$429,900
About this home
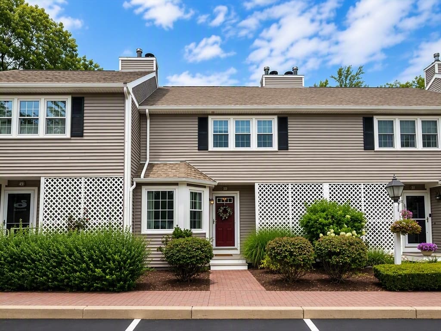
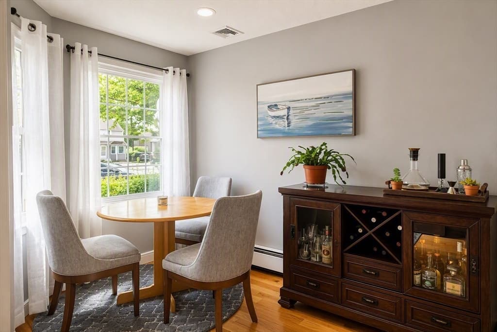
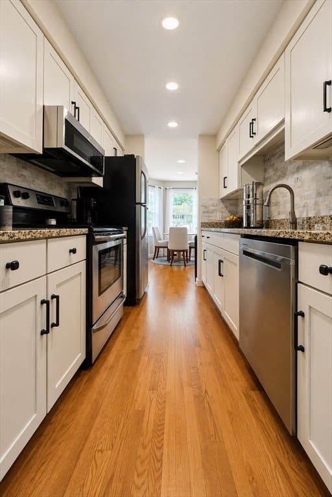
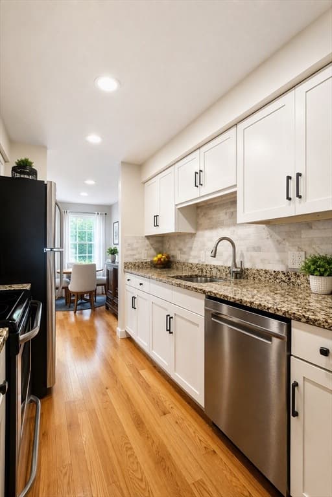
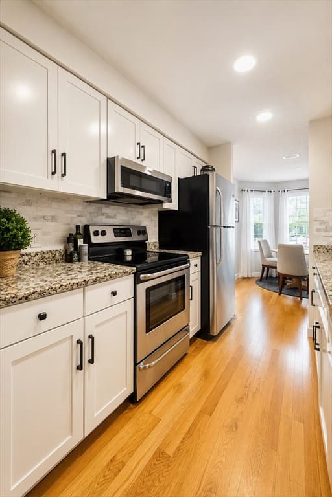
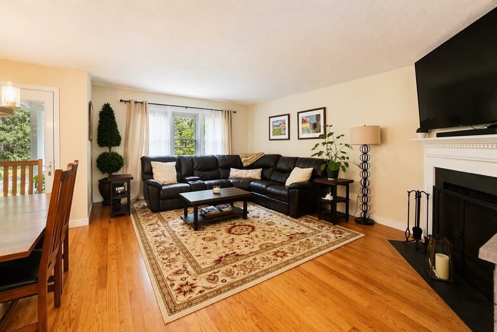
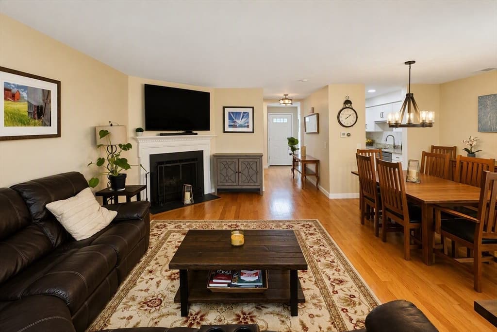
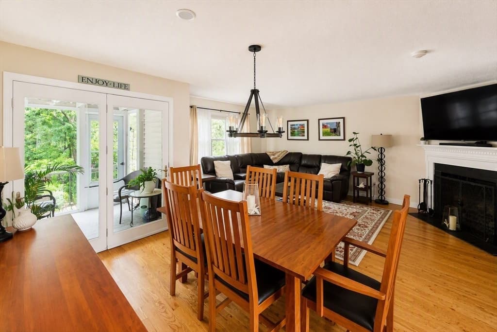
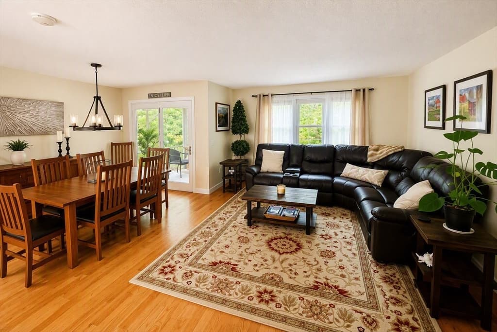
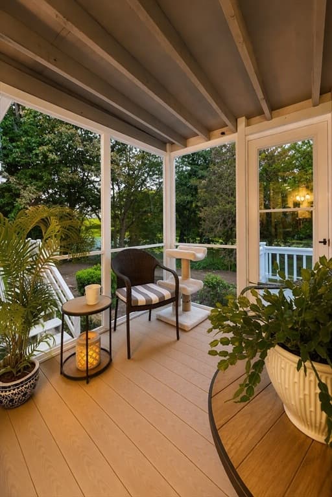
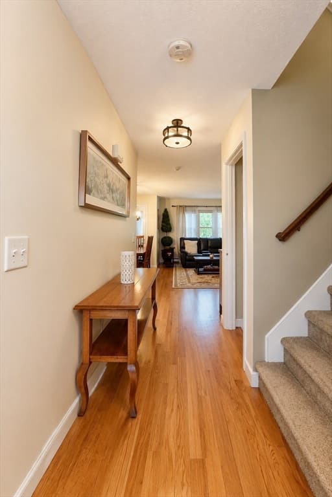
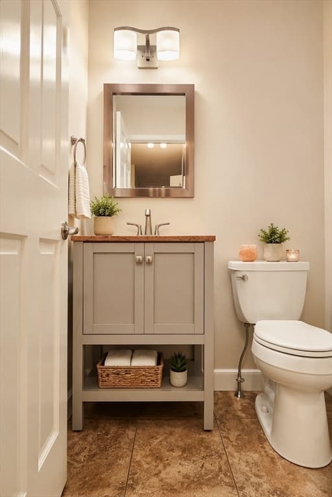
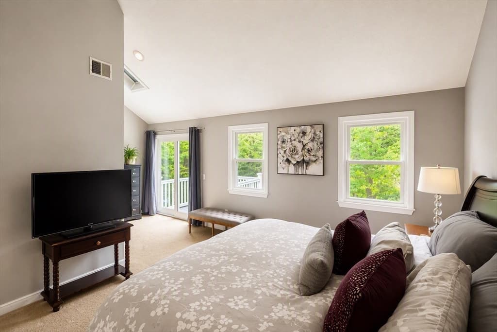
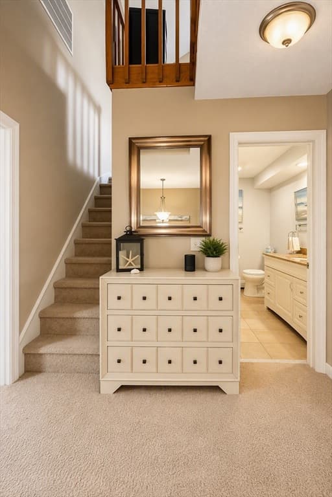
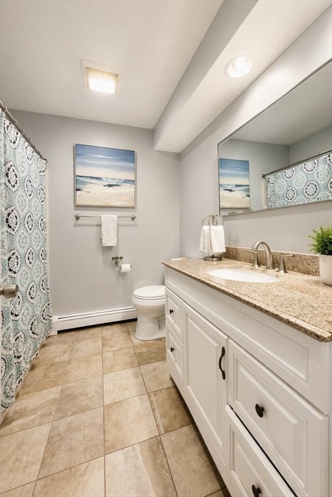
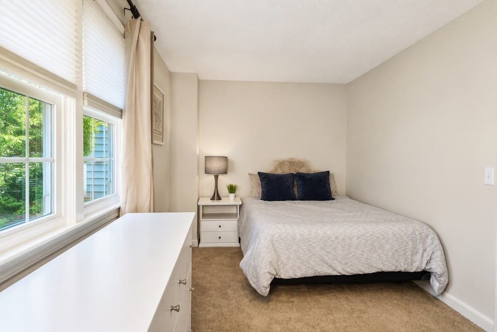
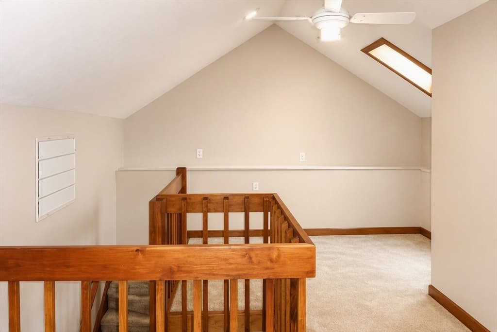
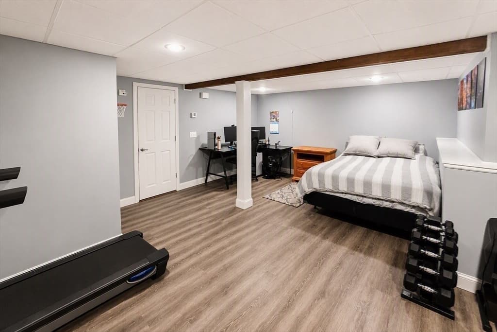
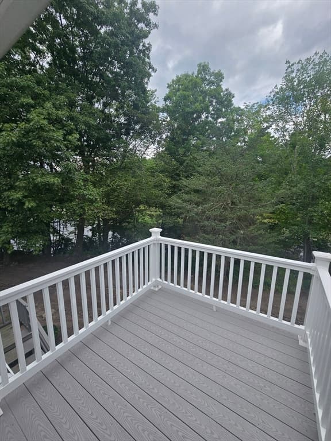
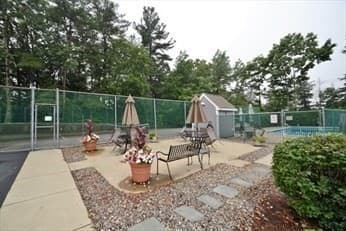
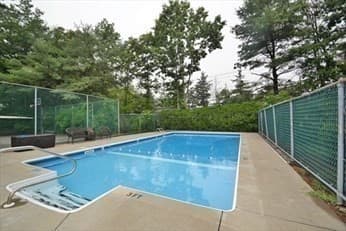
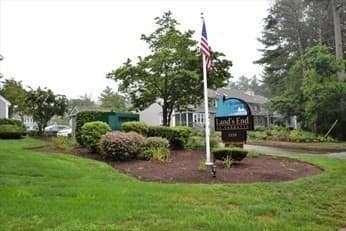
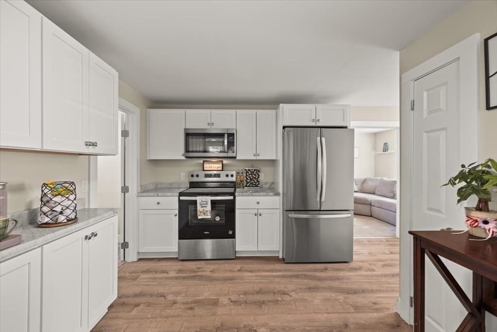
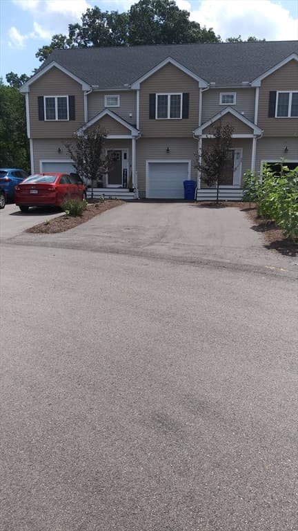
***FIRST SHOWINGS AT OPEN HOUSE THURSDAY 8/27*** Welcome to Lands End on Sabbatia Lake! This spacious 2-bedroom, 1½-bath townhouse offers approximately 2,100 sq. ft. of living space, including a finished lower level. The main level features hardwood floors, a galley kitchen with granite countertops and stainless steel appliances, a charming breakfast nook, and an open living and dining area with fireplace. Step from the living area onto the screened porch deck and enjoy the peaceful, wooded, waterfront surroundings. Upstairs, the primary bedroom features a private balcony, while a second bedroom, full bath, and versatile loft provide additional space for a home office, sitting area, or den. The finished lower level adds approximately 580 sq. ft. and offers even more flexibility for a family room, home gym, recreation space, or office. A brand-new heating system installed in 2026 provides added peace of mind. One of the home's most appealing features is its setting. Enjoy views of a quiet, secluded cove off Sabbatia Lake, with the water becoming more visible as the foliage changes, along with access to the main lake beyond. Enjoy kayaking, boating, fishing, or simply taking in the natural surroundings. Lands End offers the ease of condominium living with amenities including an in-ground swimming pool, landscaping, snow removal, road maintenance, and master insurance. Two off-street parking spaces, central air, natural gas, and in-unit laundry complete the package. A unique opportunity to enjoy generous living space, a peaceful waterside setting, and access to Sabbatia Lake; all just minutes from shopping, restaurants, highways, and area amenities.
Highlights
Property details
- MLS #
- 73567944
- Property type
- Condominium
- Subdivision
- N/A
- Status
- Active
- Days on market
- 2
- On market date
- August 25, 2026
- Stories
- 4
- Total bathrooms
- 2
- Garage spaces
- N/A
- Parking spaces
- 2
- Lot size
- N/A
Location
Get directions →Nearby schools
Within 10 miles · public school directory data (NCES)
- Enrollment
- 440
- Student:teacher ratio
- 13.8:1
- District
- Taunton
- Enrollment
- 739
- Student:teacher ratio
- 14.8:1
- District
- Taunton
- Enrollment
- 72
- Student:teacher ratio
- 14.4:1
- District
- Taunton
Mortgage calculator
Estimate only - actual rate and payment depend on your lender, credit, and loan program.
Adjust tax / insurance estimates
Similar homes you might like
Data source: Listing information provided by MLS Property Information Network via Trestle/CoreLogic. Last updated 2 days ago.
Information herein deemed reliable but not guaranteed; all measurements, school assignments, HOA fees, taxes, and feature lists are approximate and should be independently verified. Equal Housing Opportunity.