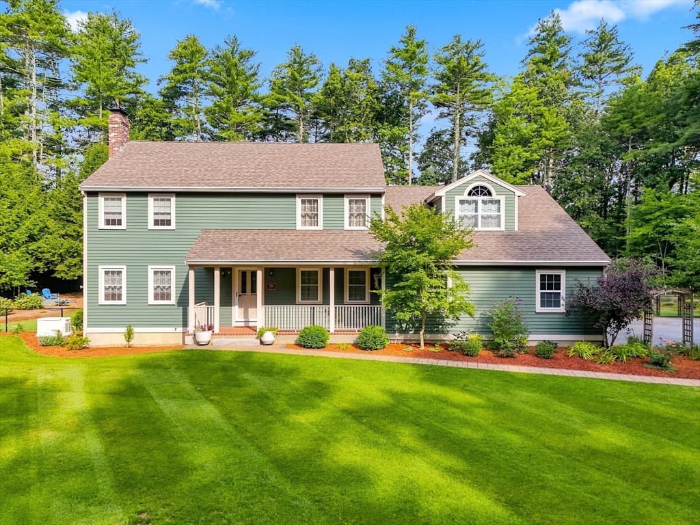
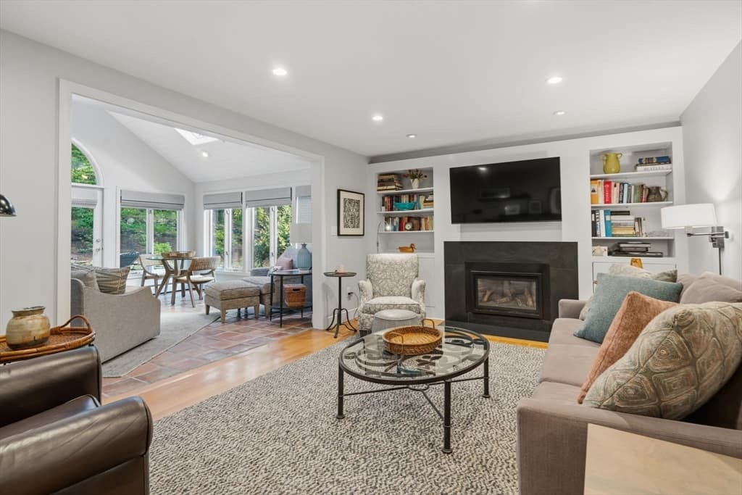
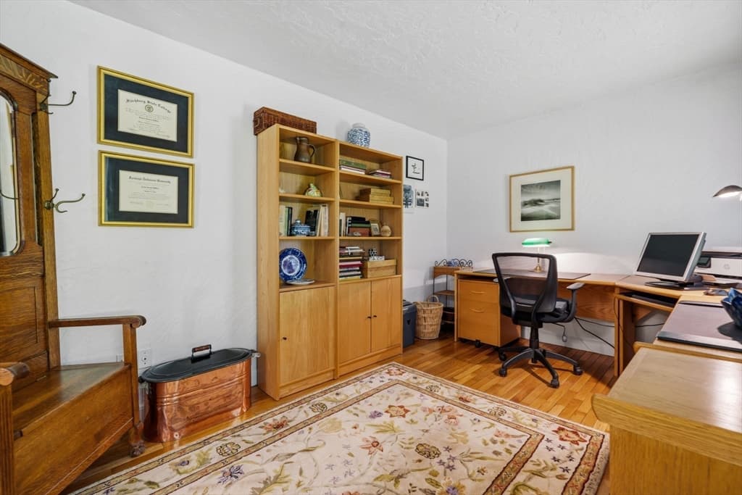
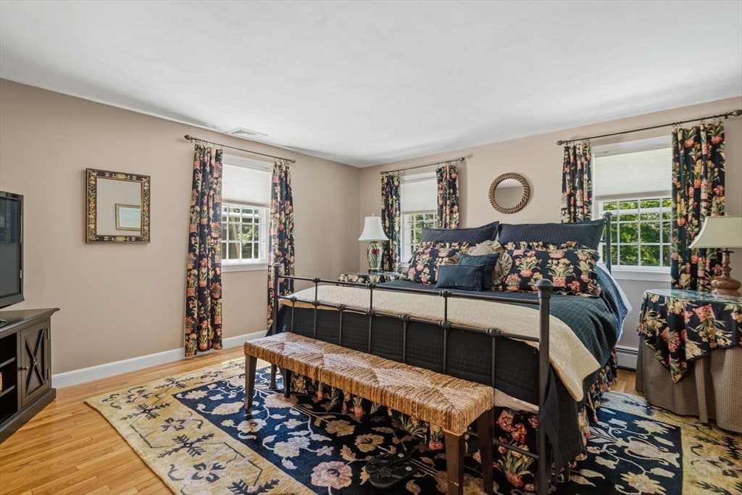
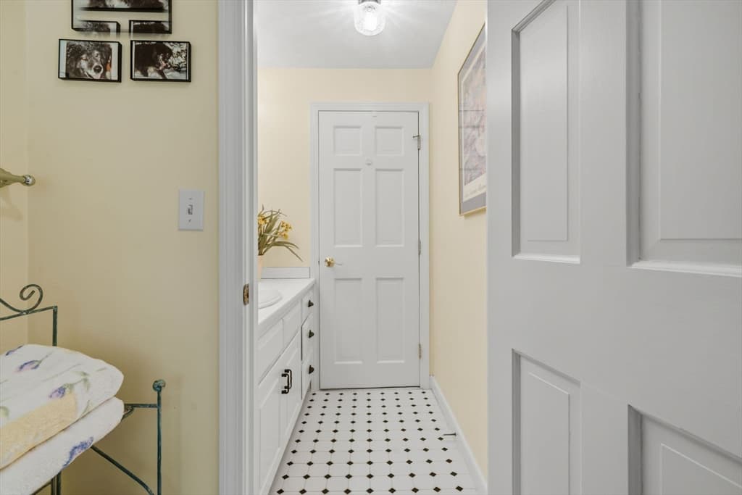
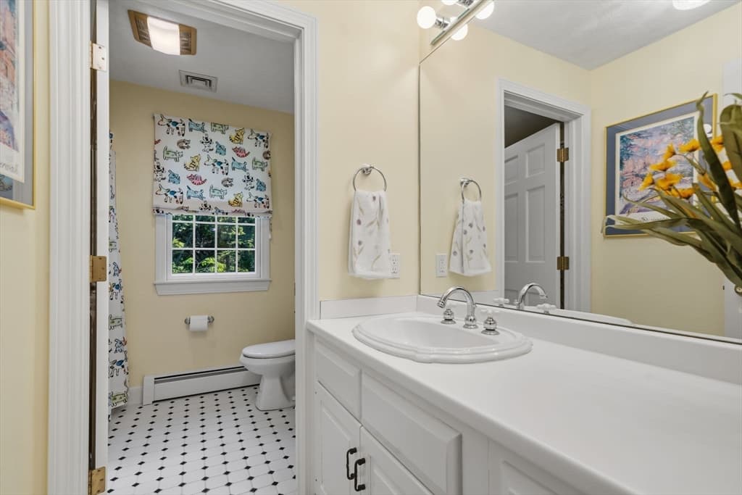
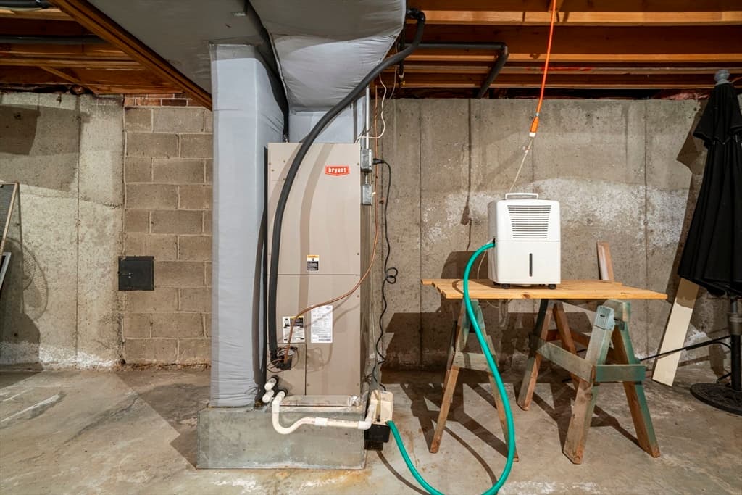
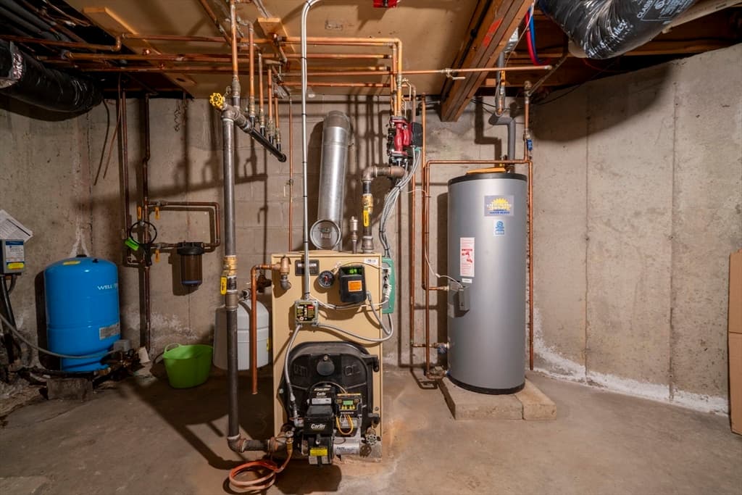
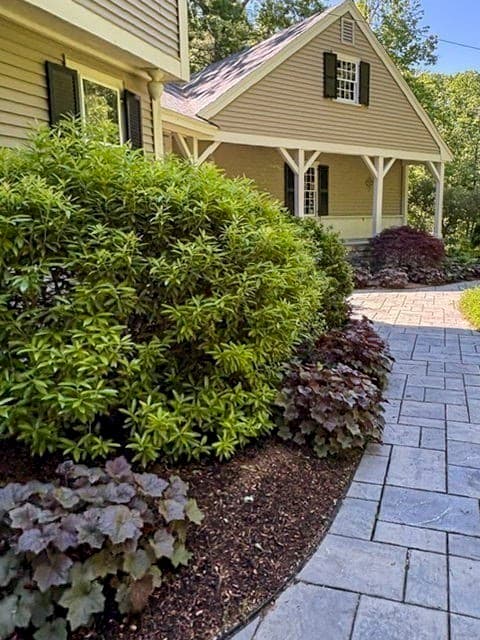
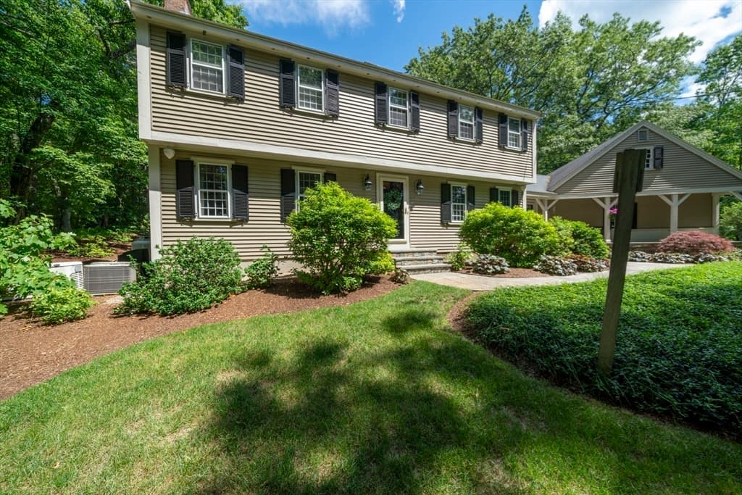
Single Family Residence at 536 Longley Rd, Groton MA 01450, Groton
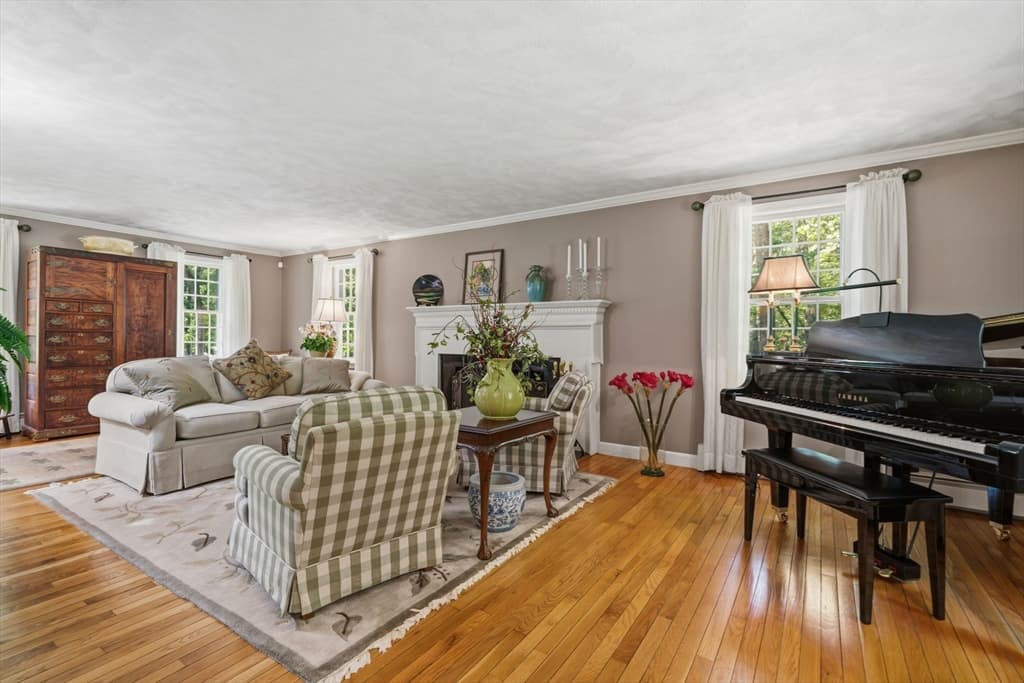
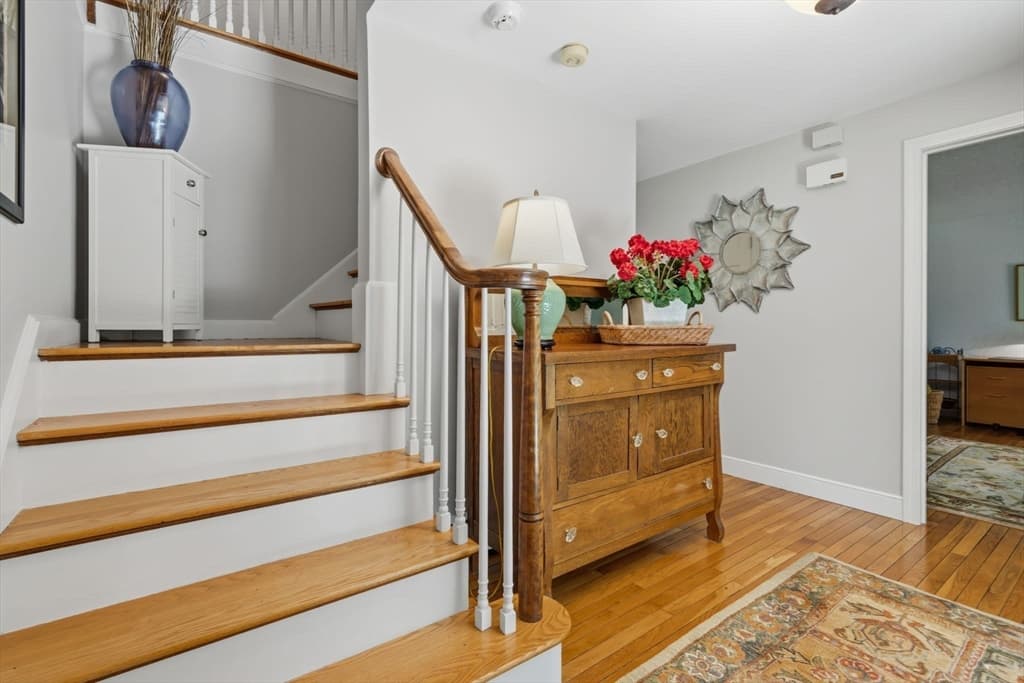
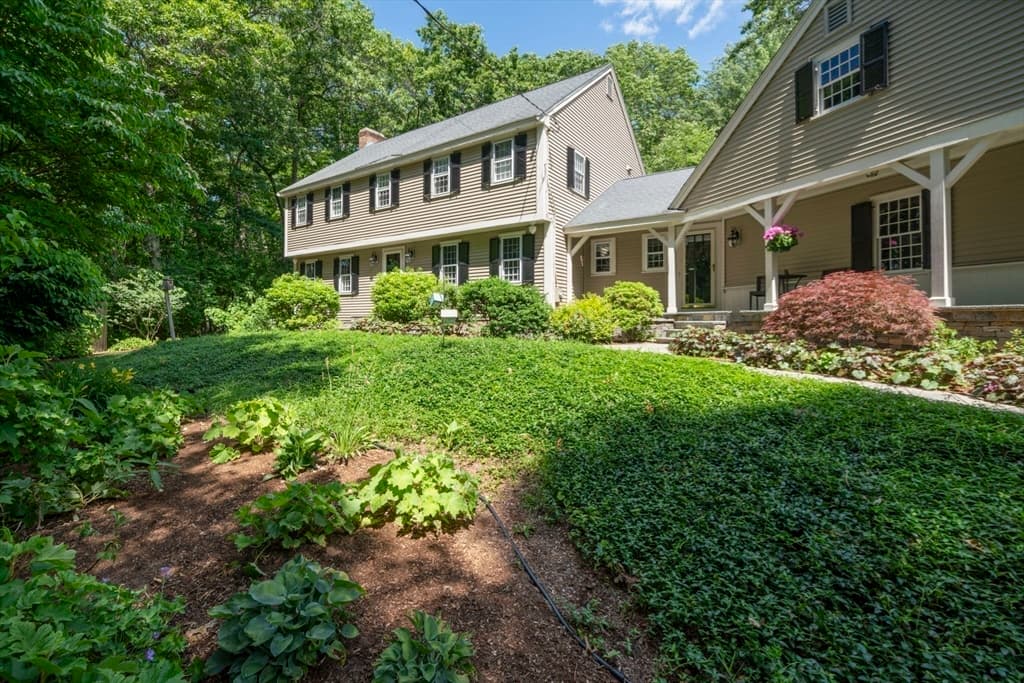
Single Family Residence at 536 Longley Rd, Groton MA 01450, Groton, photo 2 of 42
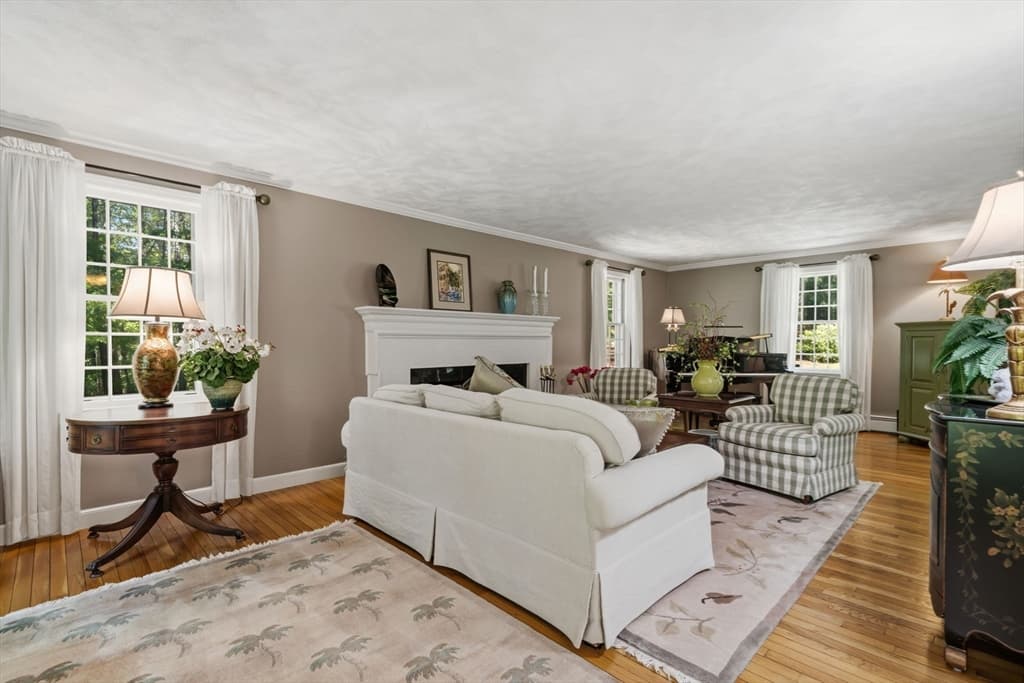
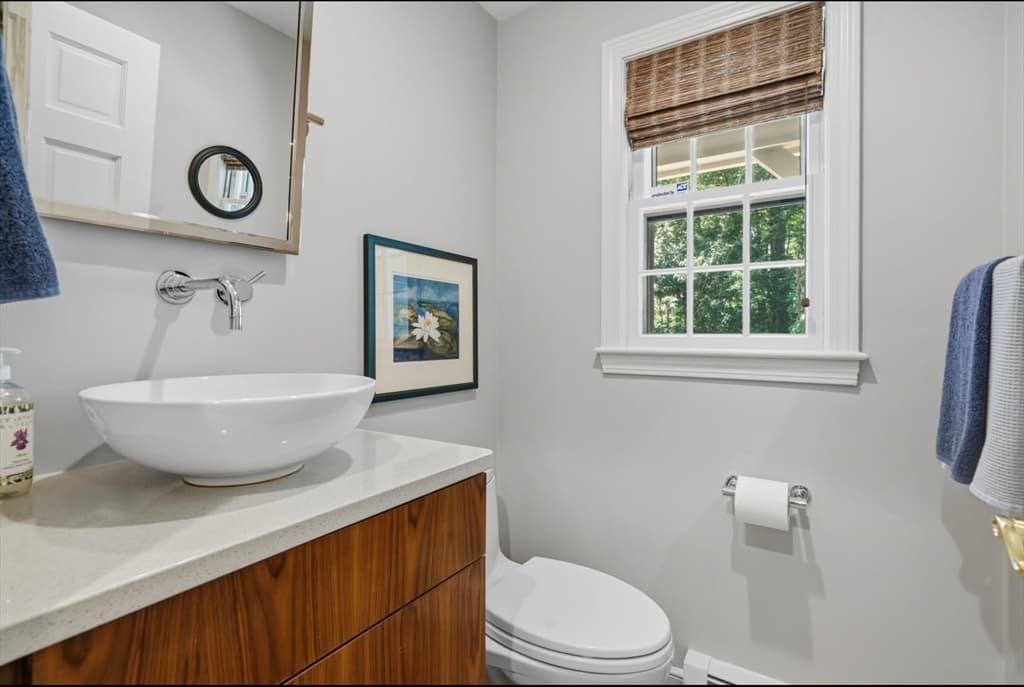
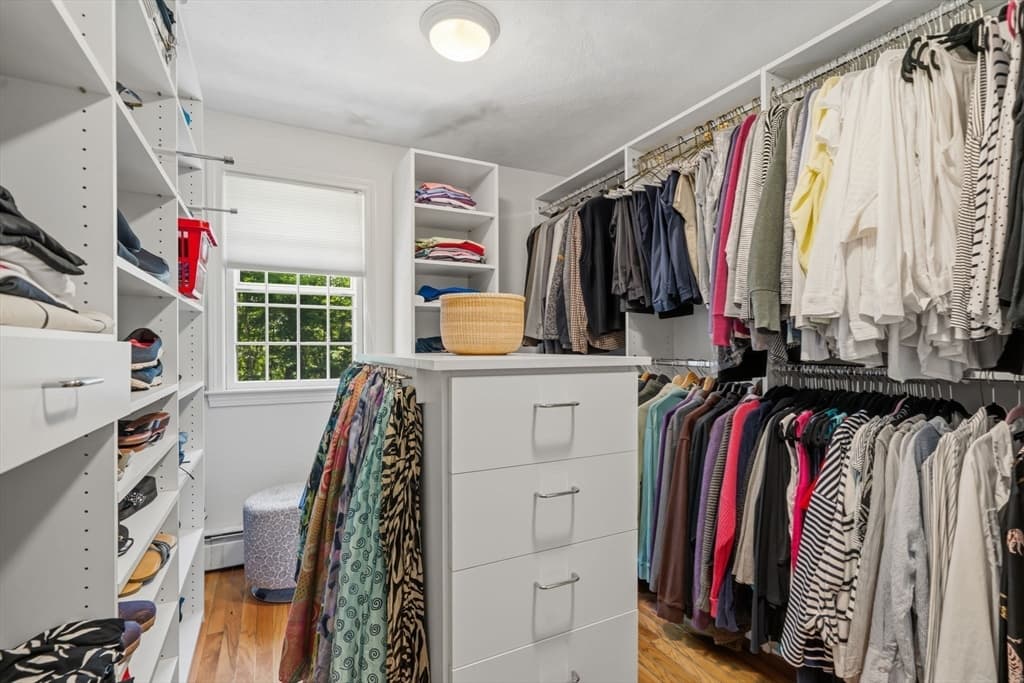
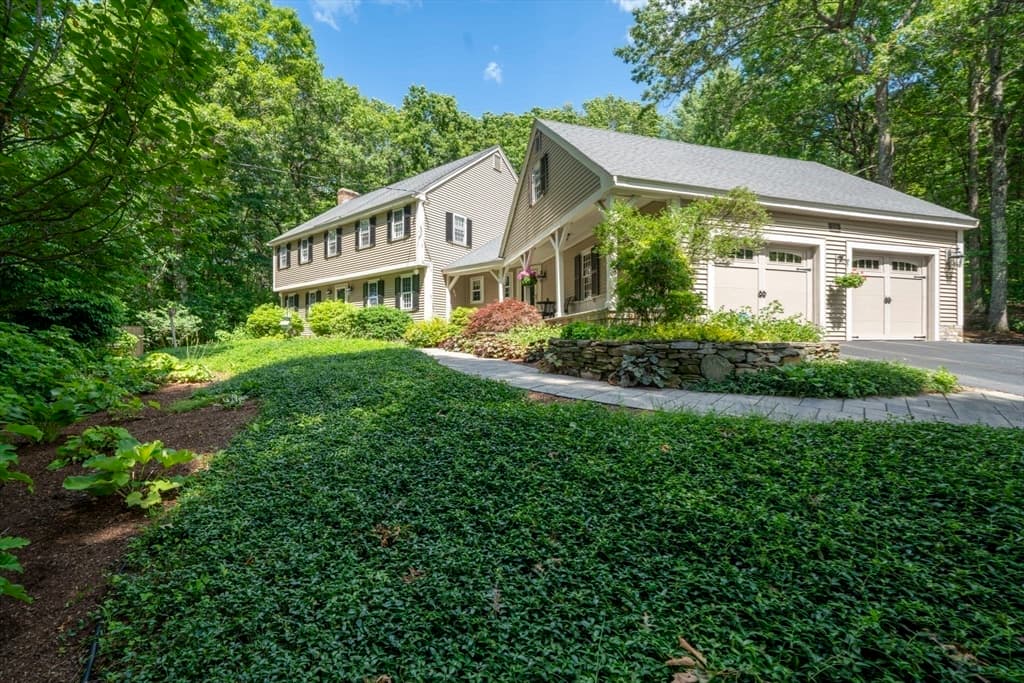
Single Family Residence at 536 Longley Rd, Groton MA 01450, Groton, photo 3 of 42
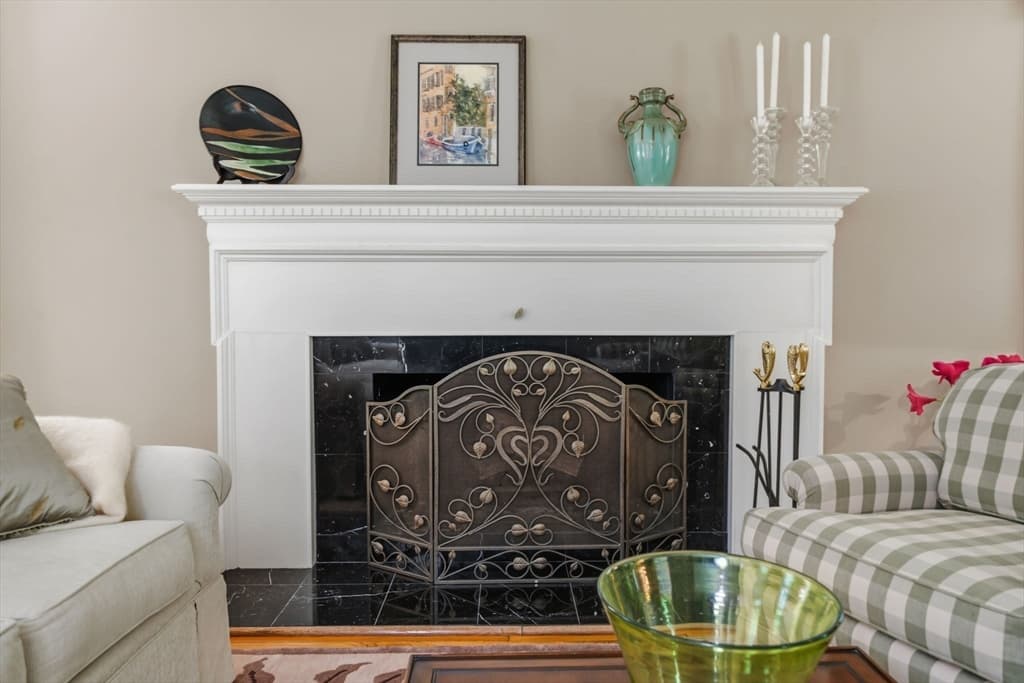
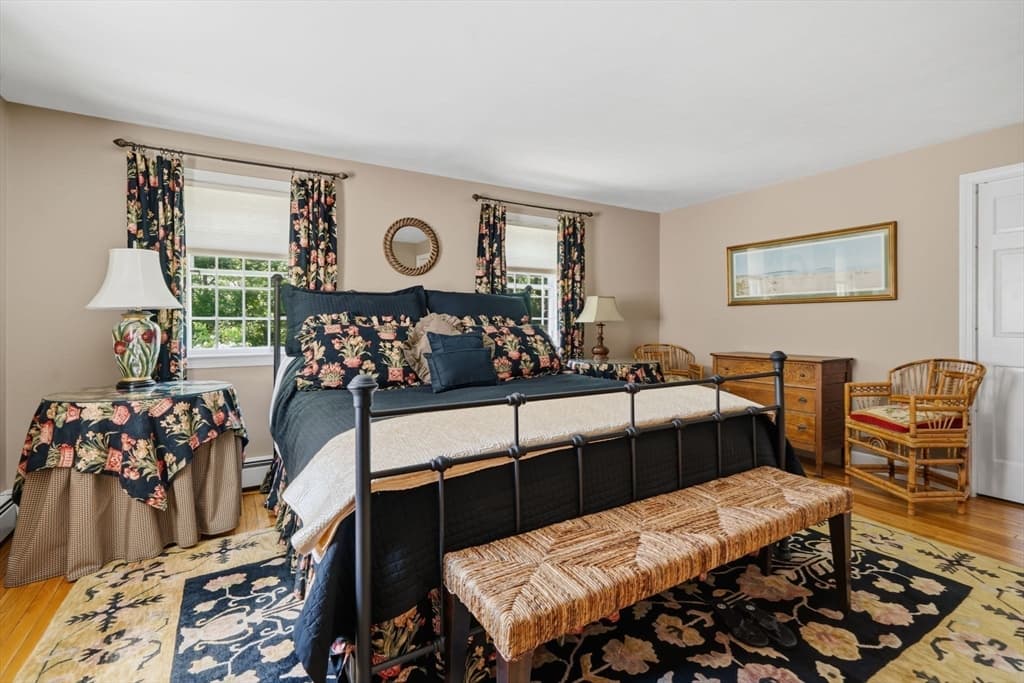
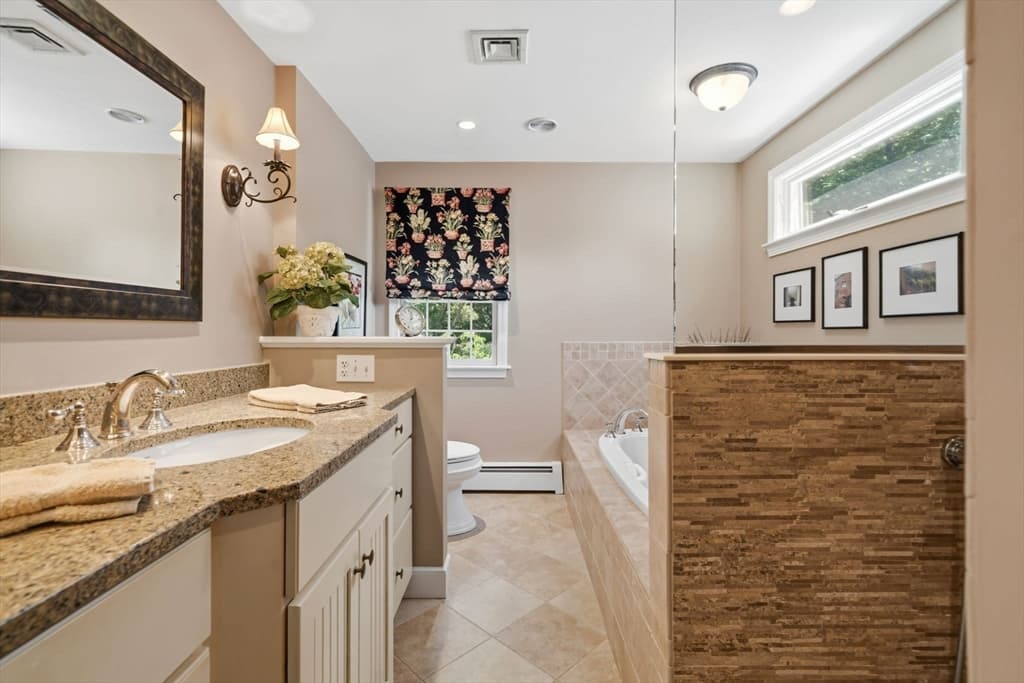
Single Family Residence at 536 Longley Rd, Groton MA 01450, Groton, photo 4 of 42
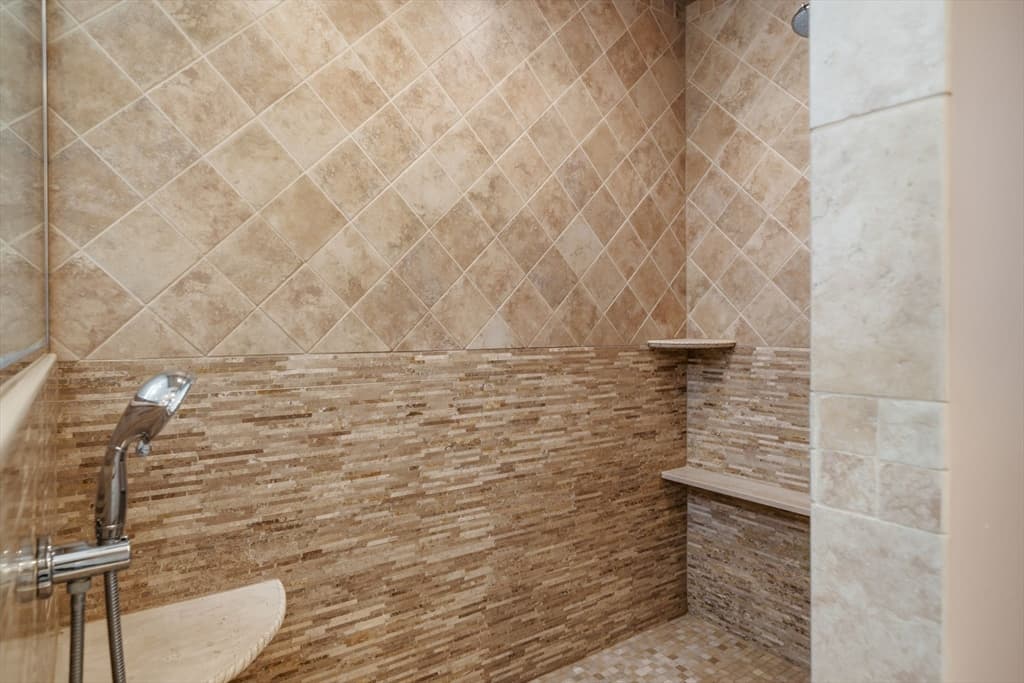
Single Family Residence at 536 Longley Rd, Groton MA 01450, Groton, photo 5 of 42
Single Family Residence at 536 Longley Rd, Groton MA 01450, Groton, photo 6 of 42
Single Family Residence at 536 Longley Rd, Groton MA 01450, Groton, photo 7 of 42
Single Family Residence at 536 Longley Rd, Groton MA 01450, Groton, photo 8 of 42
Single Family Residence at 536 Longley Rd, Groton MA 01450, Groton, photo 9 of 42
Single Family Residence at 536 Longley Rd, Groton MA 01450, Groton, photo 10 of 42
Single Family Residence at 536 Longley Rd, Groton MA 01450, Groton, photo 11 of 42
Single Family Residence at 536 Longley Rd, Groton MA 01450, Groton, photo 12 of 42
Single Family Residence at 536 Longley Rd, Groton MA 01450, Groton, photo 13 of 42
Single Family Residence at 536 Longley Rd, Groton MA 01450, Groton, photo 14 of 42
Single Family Residence at 536 Longley Rd, Groton MA 01450, Groton, photo 15 of 42
Single Family Residence at 536 Longley Rd, Groton MA 01450, Groton, photo 16 of 42
Single Family Residence at 536 Longley Rd, Groton MA 01450, Groton, photo 17 of 42
Single Family Residence at 536 Longley Rd, Groton MA 01450, Groton, photo 18 of 42
Single Family Residence at 536 Longley Rd, Groton MA 01450, Groton, photo 19 of 42
Single Family Residence at 536 Longley Rd, Groton MA 01450, Groton, photo 20 of 42
Single Family Residence at 536 Longley Rd, Groton MA 01450, Groton, photo 21 of 42
Single Family Residence at 536 Longley Rd, Groton MA 01450, Groton, photo 22 of 42
Single Family Residence at 536 Longley Rd, Groton MA 01450, Groton, photo 23 of 42
Single Family Residence at 536 Longley Rd, Groton MA 01450, Groton, photo 24 of 42
Single Family Residence at 536 Longley Rd, Groton MA 01450, Groton, photo 25 of 42
Single Family Residence at 536 Longley Rd, Groton MA 01450, Groton, photo 26 of 42
Single Family Residence at 536 Longley Rd, Groton MA 01450, Groton, photo 27 of 42
Single Family Residence at 536 Longley Rd, Groton MA 01450, Groton, photo 28 of 42
Single Family Residence at 536 Longley Rd, Groton MA 01450, Groton, photo 29 of 42
Single Family Residence at 536 Longley Rd, Groton MA 01450, Groton, photo 30 of 42
Single Family Residence at 536 Longley Rd, Groton MA 01450, Groton, photo 31 of 42
Single Family Residence at 536 Longley Rd, Groton MA 01450, Groton, photo 32 of 42
Single Family Residence at 536 Longley Rd, Groton MA 01450, Groton, photo 33 of 42
Single Family Residence at 536 Longley Rd, Groton MA 01450, Groton, photo 34 of 42
Single Family Residence at 536 Longley Rd, Groton MA 01450, Groton, photo 35 of 42
Single Family Residence at 536 Longley Rd, Groton MA 01450, Groton, photo 36 of 42
Single Family Residence at 536 Longley Rd, Groton MA 01450, Groton, photo 37 of 42
Single Family Residence at 536 Longley Rd, Groton MA 01450, Groton, photo 38 of 42
Single Family Residence at 536 Longley Rd, Groton MA 01450, Groton, photo 39 of 42
Single Family Residence at 536 Longley Rd, Groton MA 01450, Groton, photo 40 of 42
Single Family Residence at 536 Longley Rd, Groton MA 01450, Groton, photo 41 of 42
Single Family Residence at 536 Longley Rd, Groton MA 01450, Groton, photo 42 of 42
42 photos

$899,900

536 Longley Rd, Groton MA 01450
Groton, MA 01450
Listed by Andrew DiMola
Bedrooms
4
Bathrooms
2.1
Living area
3,008 sqft
Year built
1978

About this home

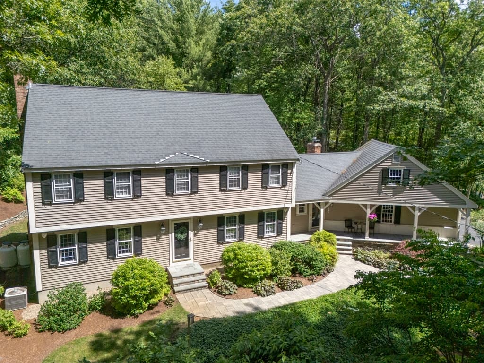
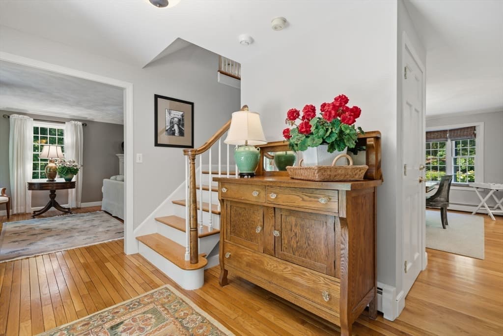
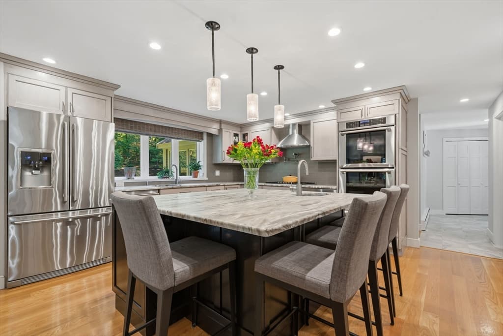
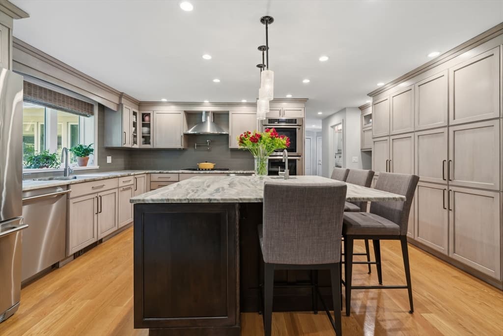
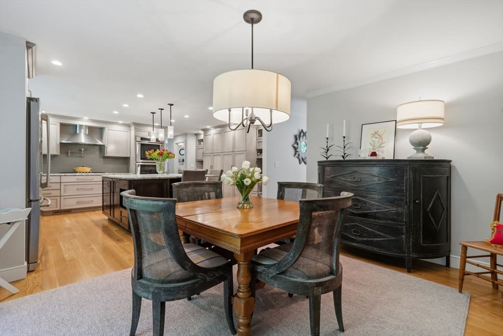
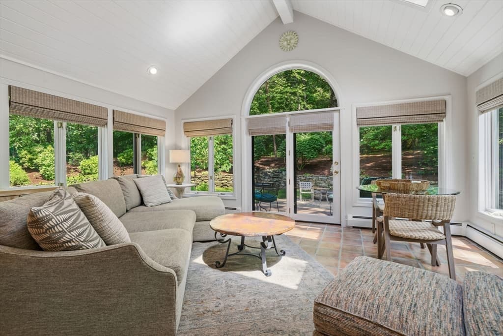
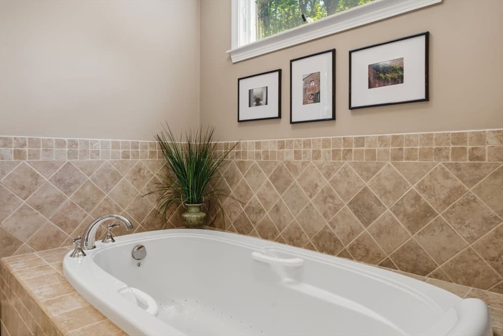
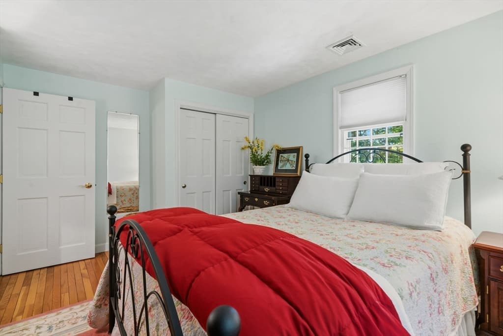
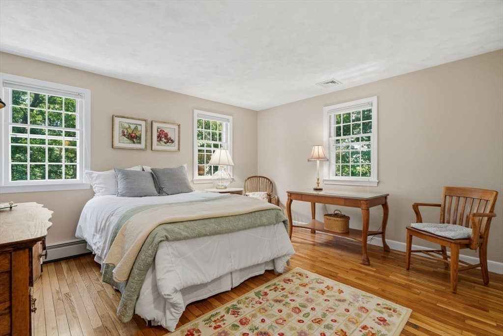
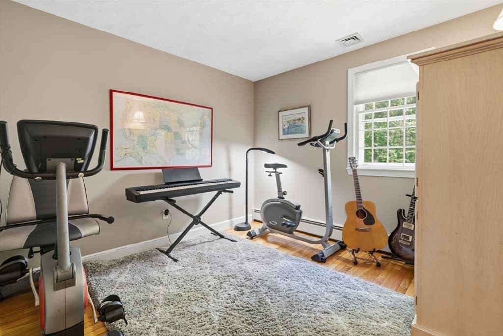
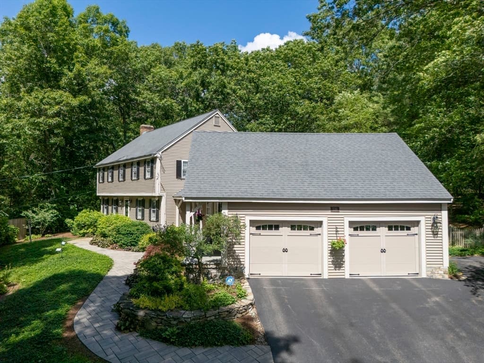
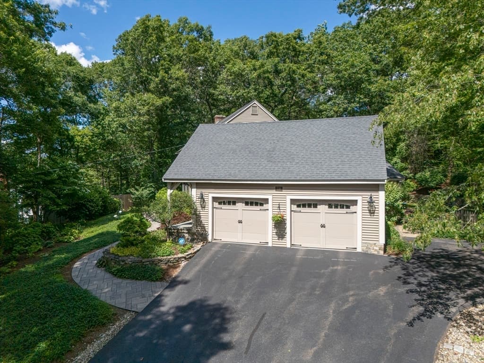
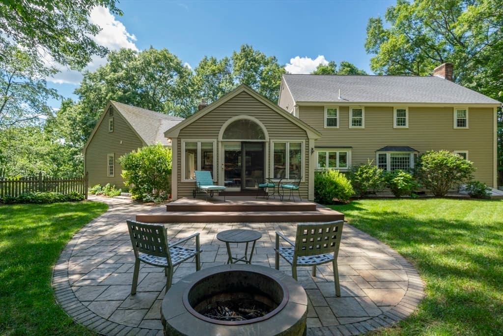
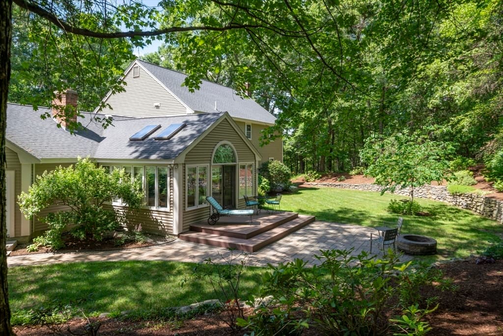
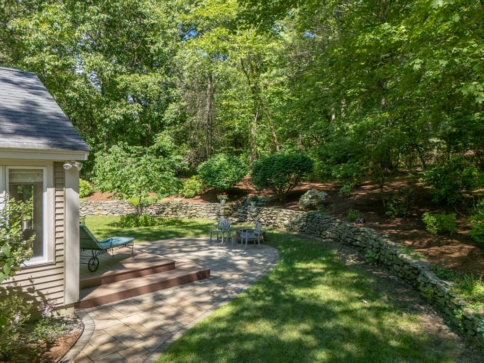
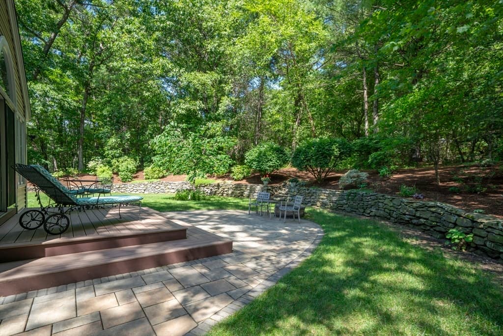
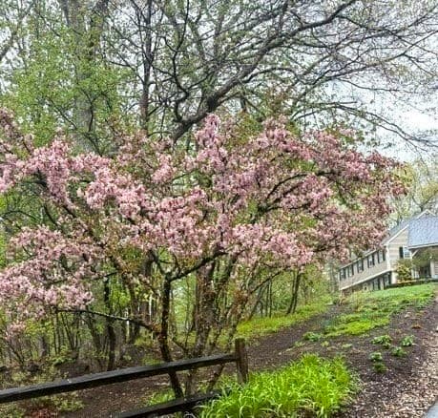
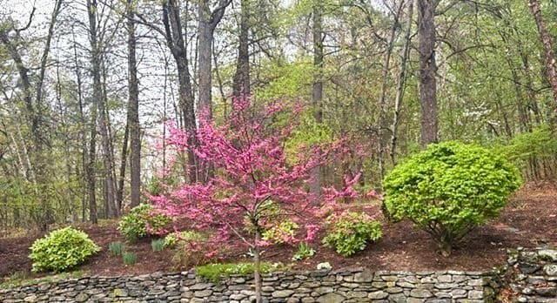
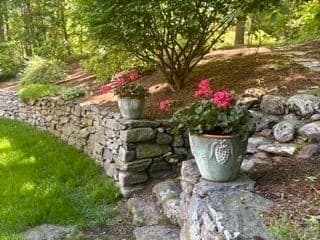
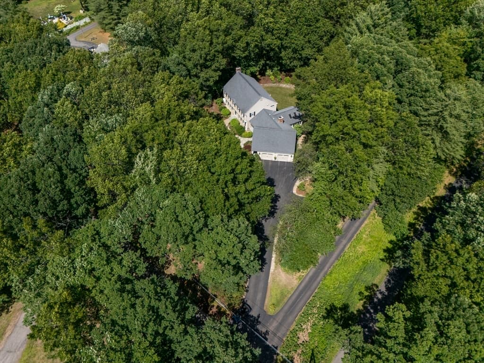
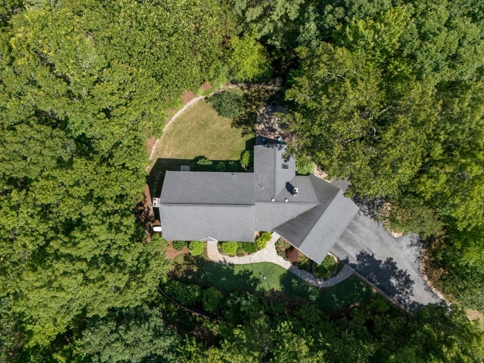
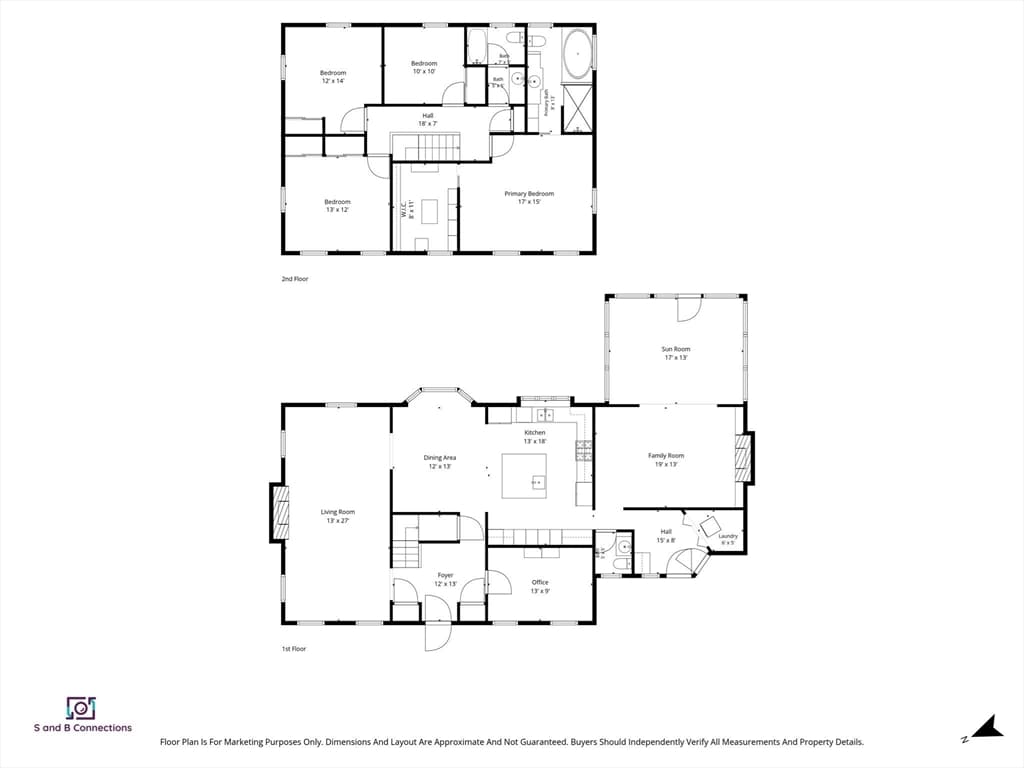
Welcome to this beautifully maintained 4-bedroom, 2.5-bath Colonial with approx. 3,008 sq ft on a private ~1-acre lot. Built in 1978 and thoughtfully updated, it offers comfort, modern conveniences, and serene outdoor living in a desirable Groton neighborhood. Peaceful mornings on the back deck and patio amid mature flowering trees and perennial plantings. Watch the sunset from the front farmer’s porch. Interior Chef’s kitchen with custom upgrades. Custom shades in dining room, kitchen, sunroom, and half bath. Dual central air (one unit per floor), two fireplaces (one wood-burning, one gas), and heated radiant floors in the primary bath. Features include a septic-compatible garbage disposal and transferable ADT alarm system. Exterior Mature gardens, natural stone walkways and patio. Fire pit, irrigation system, and stationary home generator. Updates (9 years) Furnace, roof & storm windows, vinyl siding. Enjoy Groton Hill Music Center, Prescott Community Center, Groton Country Club (golf, Olympic pool, pickleball, tennis),5 restaurants, gourmet bakery, library, and scenic hiking/rail trails, Senior Center, and Pheasant Lane Mall in Nashua. Charming town center with shops, boutiques, historic Groton Inn, cafes, Groton Fest, and farmers market. Nashua shopping & entertainment just 20 minutes away (Costco, BJ’s, Whole Foods, Trader Joe’s, Market Basket, Marshalls, HomeGoods, T.J. Maxx, theaters, restaurants). Nearby care: Southern NH Immediate Care (1 mile, Pepperell); UMASS Memorial Medical Center opening Spring 2027. Hospitals: Emerson (Concord, ~30 min), Southern NH & St. Joseph’s (Nashua, 20 min). Ideal for privacy, quality updates, and easy access to nature and Park, Walk/Jog/Bike-Rail and Conservation Trails. Schedule your showing today!

Highlights

Fireplace

Property details

MLS #
73567882
Property type
Single Family Residence
Subdivision
N/A
Status
Active
Days on market
3
On market date
August 25, 2026
Stories
N/A
Total bathrooms
3
Garage spaces
2
Parking spaces
6
Lot size
1 acres
Loading map…

Nearby schools

Within 10 miles · public school directory data (NCES)

Elementary
Varnum Brook
1.76 mi away · Grades 0-4
Nearest school -- attendance-zone data not available here
4.0
Local Score (student-teacher ratio only (preliminary -- will incorporate state test-score data once available)) -- not an official state rating
Enrollment
561
Student:teacher ratio
12.5:1
District
North Middlesex
Middle
Nissitissit Middle School
2.07 mi away · Grades 5-8
Nearest school -- attendance-zone data not available here
5.0
Local Score (student-teacher ratio only (preliminary -- will incorporate state test-score data once available)) -- not an official state rating
Enrollment
476
Student:teacher ratio
9.7:1
District
North Middlesex
High
Groton Dunstable Regional
1.42 mi away · Grades 9-12
Nearest school -- attendance-zone data not available here
4.0
Local Score (student-teacher ratio only (preliminary -- will incorporate state test-score data once available)) -- not an official state rating
Enrollment
704
Student:teacher ratio
13.0:1
District
Groton-Dunstable

Mortgage calculator

Estimate only - actual rate and payment depend on your lender, credit, and loan program.

$
%
%
Adjust tax / insurance estimates
% / yr
$
/mo
Est. monthly payment
$5,569/mo
$179,980 down
$719,920 loan
Principal & interest$4,669
Property tax (est.)$750
Home insurance (est.)$150

Similar homes you might like

Data source: Listing information provided by MLS Property Information Network via Trestle/CoreLogic. Last updated 3 days ago.

Information herein deemed reliable but not guaranteed; all measurements, school assignments, HOA fees, taxes, and feature lists are approximate and should be independently verified. Equal Housing Opportunity.