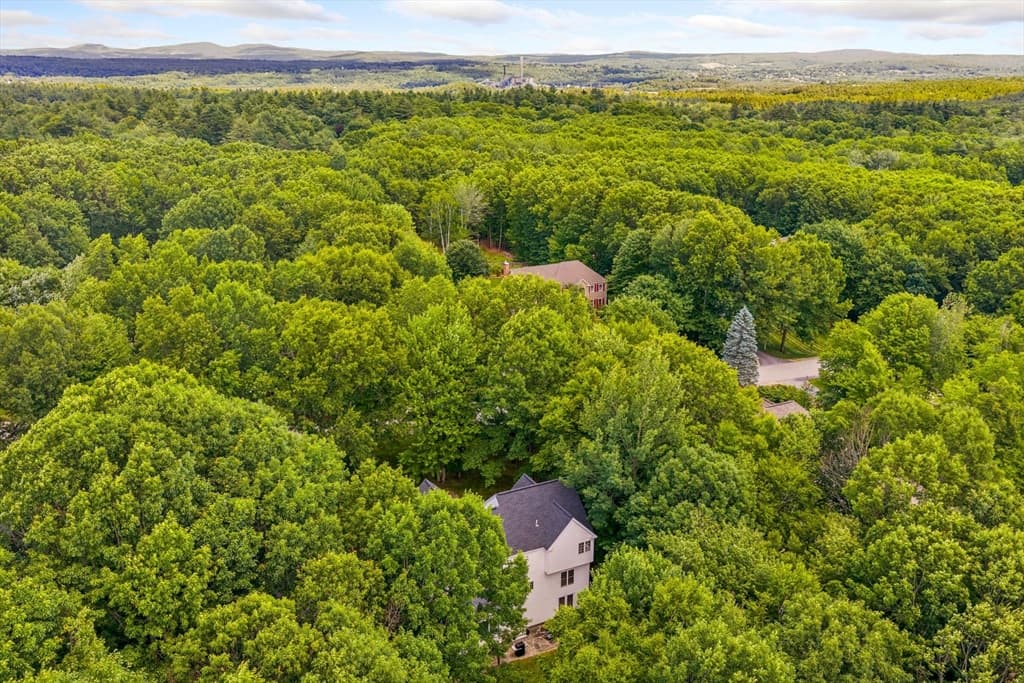
Single Family Residence at 85 Stowell Road, Bedford
Single Family Residence at 85 Stowell Road, Bedford, photo 2 of 53
Single Family Residence at 85 Stowell Road, Bedford, photo 3 of 53
Single Family Residence at 85 Stowell Road, Bedford, photo 4 of 53
Single Family Residence at 85 Stowell Road, Bedford, photo 5 of 53
Single Family Residence at 85 Stowell Road, Bedford, photo 6 of 53
Single Family Residence at 85 Stowell Road, Bedford, photo 7 of 53
Single Family Residence at 85 Stowell Road, Bedford, photo 8 of 53
Single Family Residence at 85 Stowell Road, Bedford, photo 9 of 53
Single Family Residence at 85 Stowell Road, Bedford, photo 10 of 53
Single Family Residence at 85 Stowell Road, Bedford, photo 11 of 53
Single Family Residence at 85 Stowell Road, Bedford, photo 12 of 53
Single Family Residence at 85 Stowell Road, Bedford, photo 13 of 53
Single Family Residence at 85 Stowell Road, Bedford, photo 14 of 53
Single Family Residence at 85 Stowell Road, Bedford, photo 15 of 53
Single Family Residence at 85 Stowell Road, Bedford, photo 16 of 53
Single Family Residence at 85 Stowell Road, Bedford, photo 17 of 53
Single Family Residence at 85 Stowell Road, Bedford, photo 18 of 53
Single Family Residence at 85 Stowell Road, Bedford, photo 19 of 53
Single Family Residence at 85 Stowell Road, Bedford, photo 20 of 53
Single Family Residence at 85 Stowell Road, Bedford, photo 21 of 53
Single Family Residence at 85 Stowell Road, Bedford, photo 22 of 53
Single Family Residence at 85 Stowell Road, Bedford, photo 23 of 53
Single Family Residence at 85 Stowell Road, Bedford, photo 24 of 53
Single Family Residence at 85 Stowell Road, Bedford, photo 25 of 53
Single Family Residence at 85 Stowell Road, Bedford, photo 26 of 53
Single Family Residence at 85 Stowell Road, Bedford, photo 27 of 53
Single Family Residence at 85 Stowell Road, Bedford, photo 28 of 53
Single Family Residence at 85 Stowell Road, Bedford, photo 29 of 53
Single Family Residence at 85 Stowell Road, Bedford, photo 30 of 53
Single Family Residence at 85 Stowell Road, Bedford, photo 31 of 53
Single Family Residence at 85 Stowell Road, Bedford, photo 32 of 53
Single Family Residence at 85 Stowell Road, Bedford, photo 33 of 53
Single Family Residence at 85 Stowell Road, Bedford, photo 34 of 53
Single Family Residence at 85 Stowell Road, Bedford, photo 35 of 53
Single Family Residence at 85 Stowell Road, Bedford, photo 36 of 53
Single Family Residence at 85 Stowell Road, Bedford, photo 37 of 53
Single Family Residence at 85 Stowell Road, Bedford, photo 38 of 53
Single Family Residence at 85 Stowell Road, Bedford, photo 39 of 53
Single Family Residence at 85 Stowell Road, Bedford, photo 40 of 53
Single Family Residence at 85 Stowell Road, Bedford, photo 41 of 53
Single Family Residence at 85 Stowell Road, Bedford, photo 42 of 53
Single Family Residence at 85 Stowell Road, Bedford, photo 43 of 53
Single Family Residence at 85 Stowell Road, Bedford, photo 44 of 53
Single Family Residence at 85 Stowell Road, Bedford, photo 45 of 53
Single Family Residence at 85 Stowell Road, Bedford, photo 46 of 53
Single Family Residence at 85 Stowell Road, Bedford, photo 47 of 53
Single Family Residence at 85 Stowell Road, Bedford, photo 48 of 53
Single Family Residence at 85 Stowell Road, Bedford, photo 49 of 53
Single Family Residence at 85 Stowell Road, Bedford, photo 50 of 53
Single Family Residence at 85 Stowell Road, Bedford, photo 51 of 53
Single Family Residence at 85 Stowell Road, Bedford, photo 52 of 53
Single Family Residence at 85 Stowell Road, Bedford, photo 53 of 53
53 photos

$879,900

85 Stowell Road
Bedford, NH 03110
Listed by Brian Jolicoeur · NH 1 Realty LLC
Bedrooms
4
Bathrooms
2.1
Living area
N/A
Year built
1987

About this home

Beautifully sited overlooking Stowell Pond, this striking 4-bedroom, 2.5-bath post-and-beam Cape offers water views, owned frontage on both sides of the pond, and a wonderful blend of character, comfort, and functionality. Designed and built by Master builder Kevin Doherty. The floor plan features two bedrooms and 1.5 baths on the first floor, with two additional bedrooms upstairs, including a spacious primary suite. Dramatic post-and-beam framing creates warmth and architectural interest throughout the home, while the generous living spaces provide room for both everyday living and entertaining. The living room, family room, dining room, and new kitchen flow seamlessly together, anchored by a beautiful double-sided fireplace shared between the living and family rooms, complete with slate hearths and attractive mantels. A screened porch and expansive deck overlook the backyard, open lawn, and pond, offering the perfect setting to relax and enjoy the peaceful surroundings. Additional features include three garage bays under the home, two with direct interior access, a southern-facing roof ideal for future solar installation, new architectural shingle roof and second-floor laundry area. Well maintained, this classic home offers timeless appeal, quality construction, and an exceptional waterfront setting ready for its next chapter. Don't miss this opportunity to make it your own.

Highlights

Waterfront

Property details

MLS #
5094059
Property type
Single Family Residence
Subdivision
N/A
Status
Active
Days on market
60
On market date
N/A
Stories
N/A
Total bathrooms
3
Garage spaces
3
Parking spaces
N/A
Lot size
2.2 acres
Loading map…

Nearby schools

Within 10 miles · public school directory data (NCES)

Elementary
Reeds Ferry School
3.78 mi away · Grades -1-4
Nearest school -- attendance-zone data not available here
5.0
Local Score (student-teacher ratio only (preliminary -- will incorporate state test-score data once available)) -- not an official state rating
Enrollment
443
Student:teacher ratio
11.7:1
District
Merrimack School District
Middle
Merrimack Middle School
2.27 mi away · Grades 7-8
Nearest school -- attendance-zone data not available here
5.0
Local Score (student-teacher ratio only (preliminary -- will incorporate state test-score data once available)) -- not an official state rating
Enrollment
556
Student:teacher ratio
11.6:1
District
Merrimack School District
High
Bedford High School
3.51 mi away · Grades 9-13
Nearest school -- attendance-zone data not available here
4.0
Local Score (student-teacher ratio only (preliminary -- will incorporate state test-score data once available)) -- not an official state rating
Enrollment
1,451
Student:teacher ratio
14.8:1
District
Bedford School District

Mortgage calculator

Estimate only - actual rate and payment depend on your lender, credit, and loan program.

$
%
%
Adjust tax / insurance estimates
% / yr
$
/mo
Est. monthly payment
$5,449/mo
$175,980 down
$703,920 loan
Principal & interest$4,566
Property tax (est.)$733
Home insurance (est.)$150

Similar homes you might like

Prime MLS logo

Copyright 2026 PrimeMLS. All rights reserved. This information is deemed reliable, but not guaranteed. The data relating to real estate displayed on this Site comes in part from the IDX Program of PrimeMLS. The information being provided is for consumers' personal, non-commercial use and may not be used for any purpose other than to identify prospective properties consumers may be interested in purchasing. Data last updated 07/17/26.