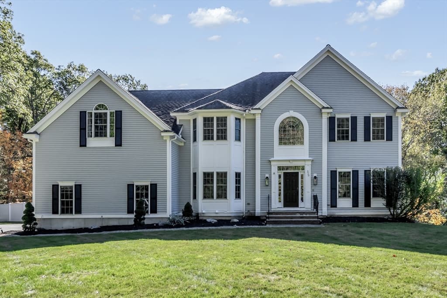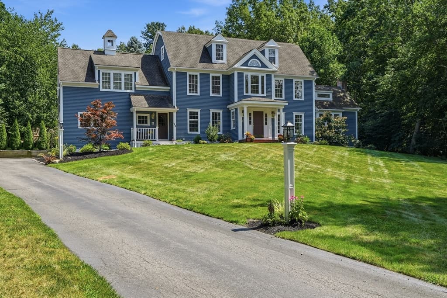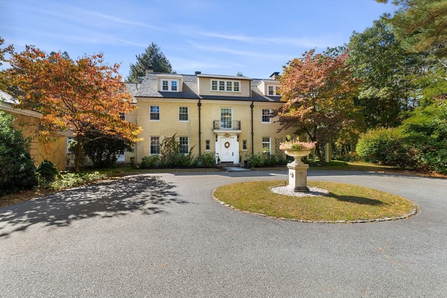
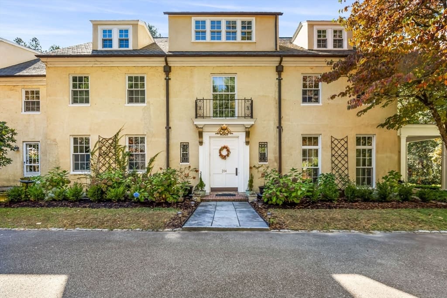
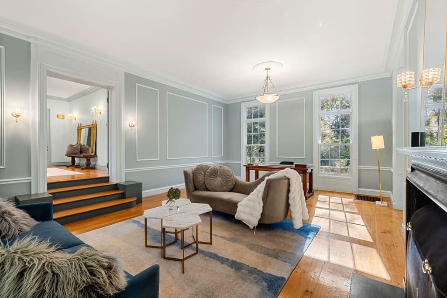
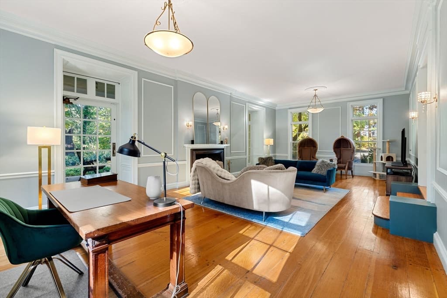
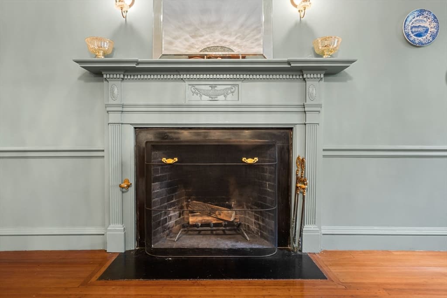
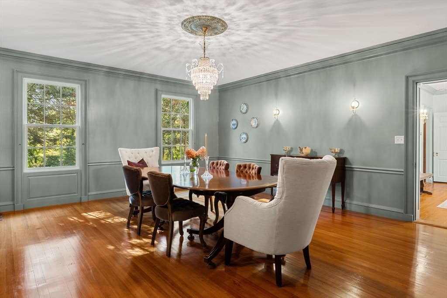
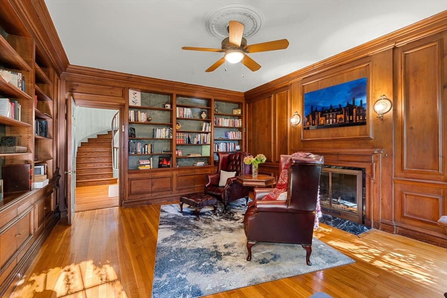
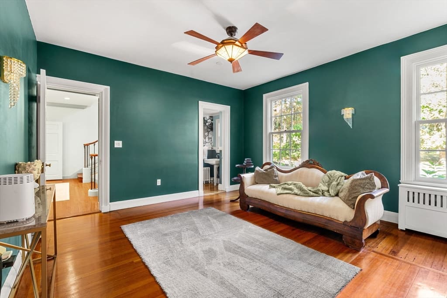
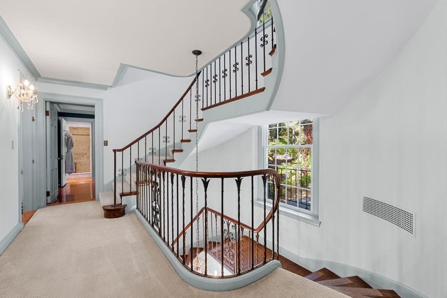
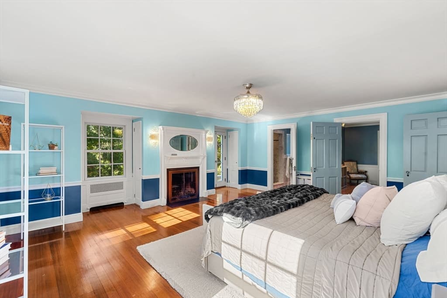
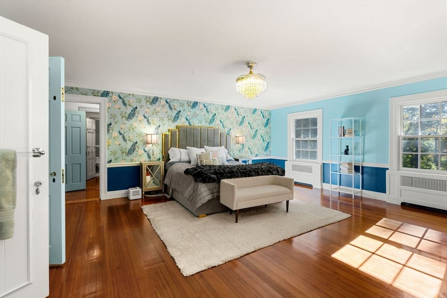
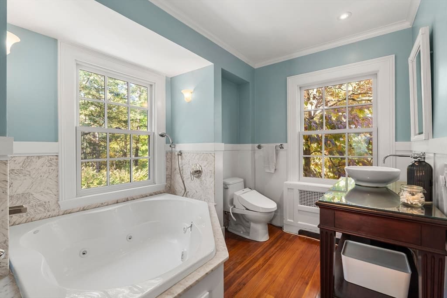
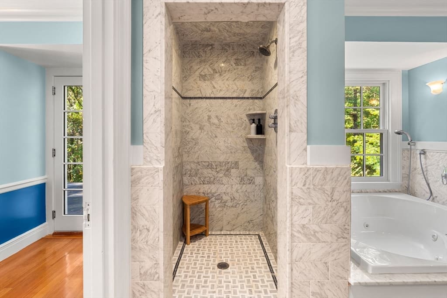
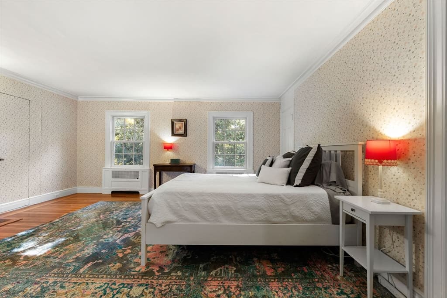
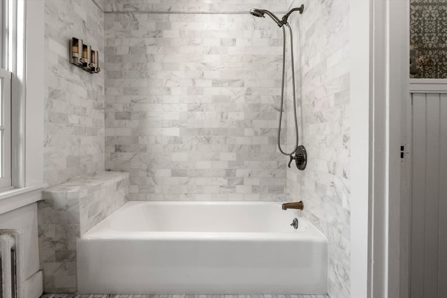
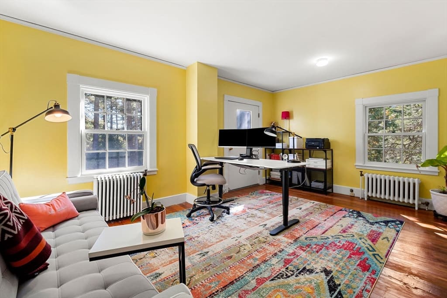
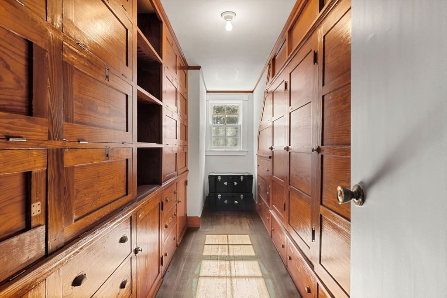
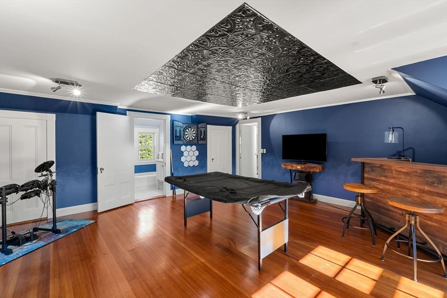
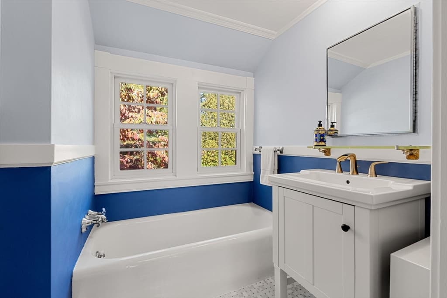
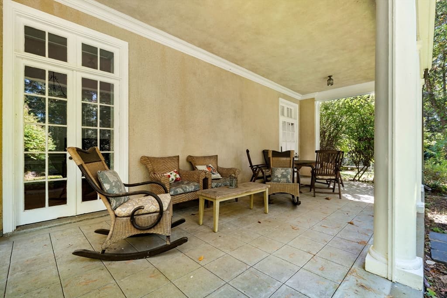
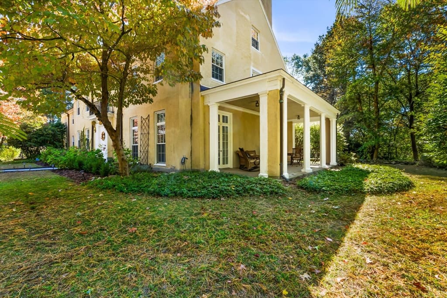
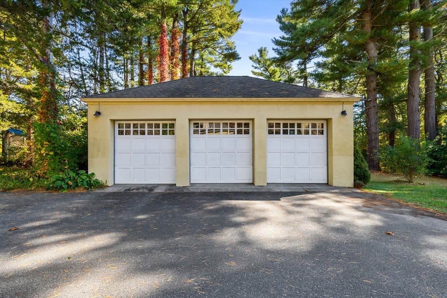
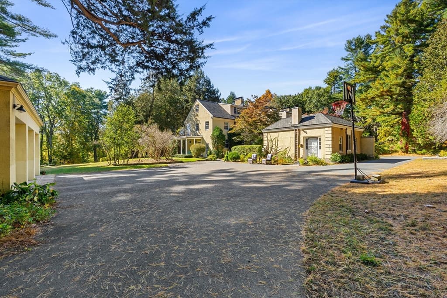
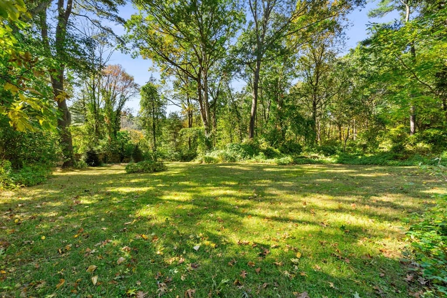
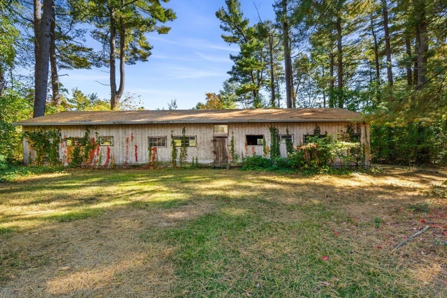
204 Ridge Street, Millis MA 02054
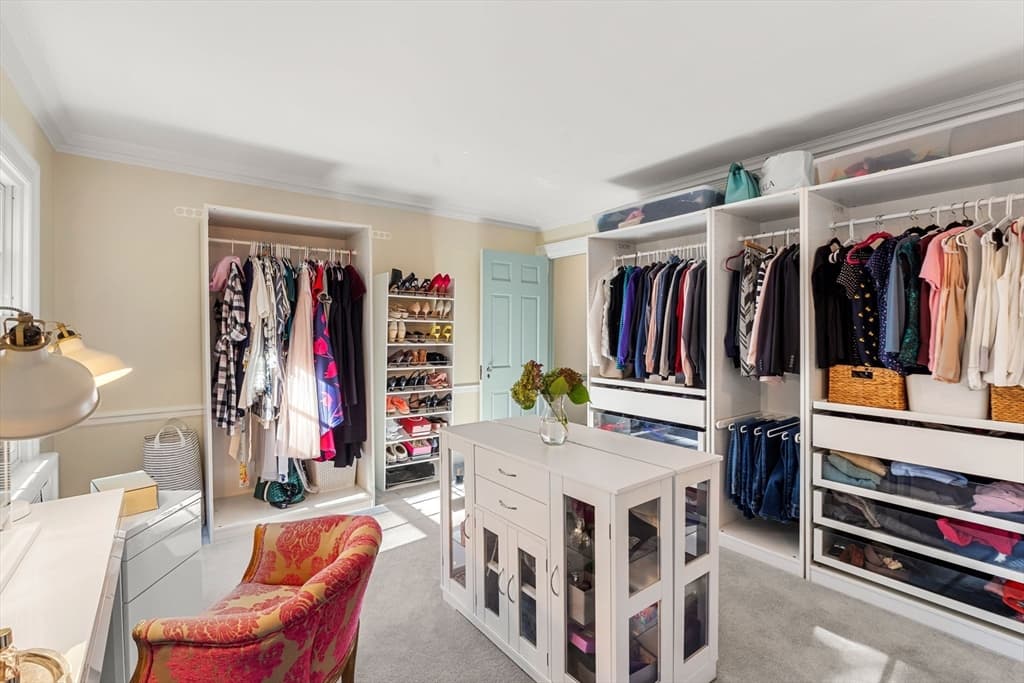
204 Ridge Street, Millis MA 02054 photo 2
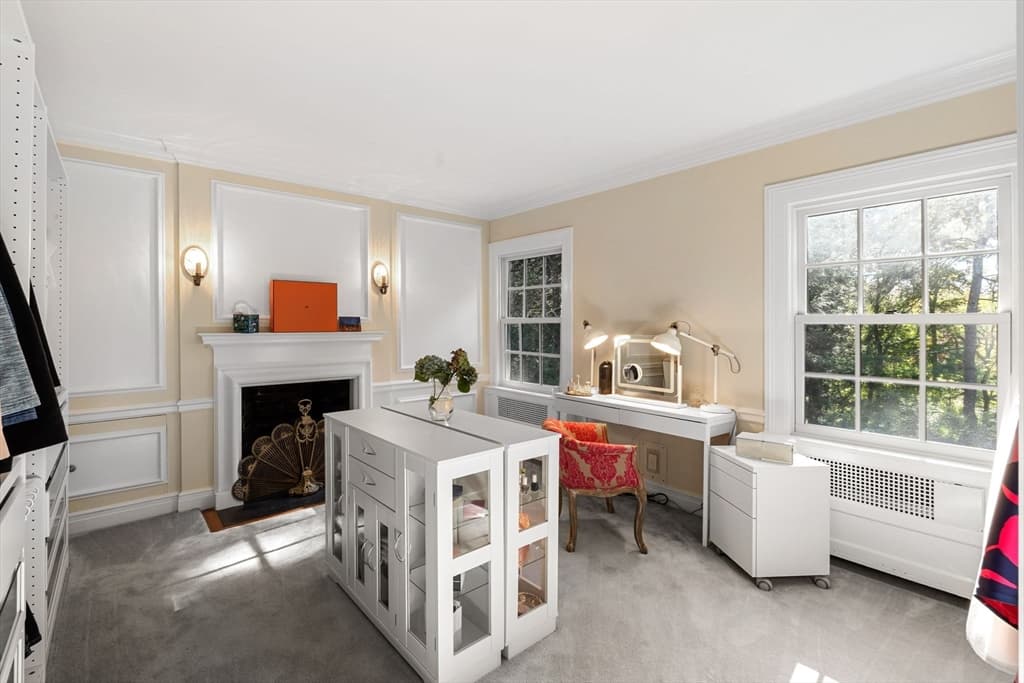
204 Ridge Street, Millis MA 02054 photo 3
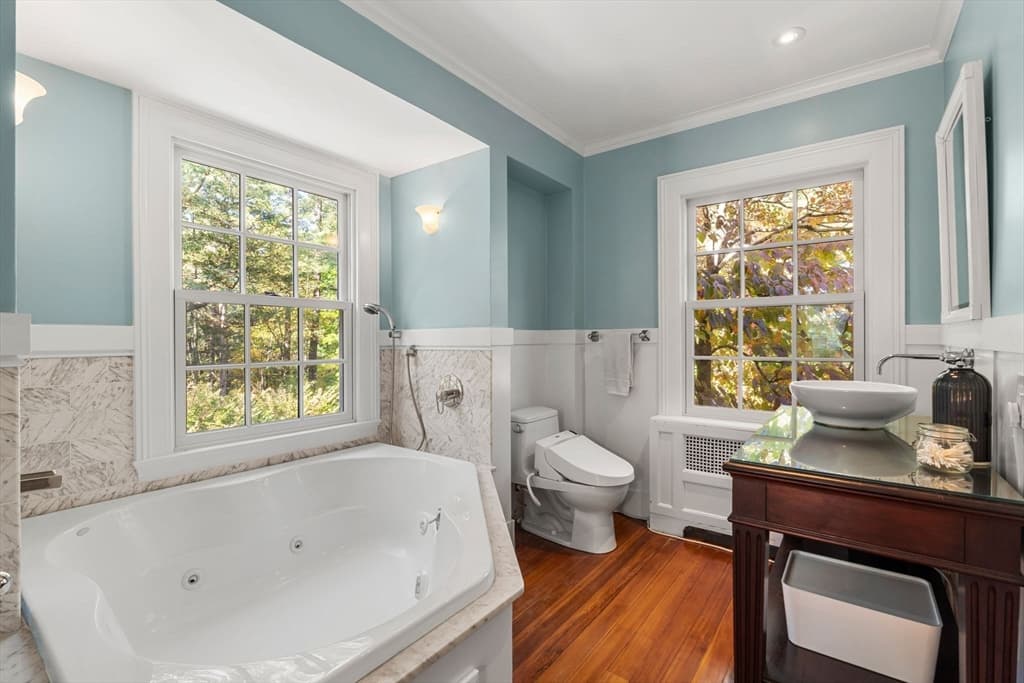
204 Ridge Street, Millis MA 02054 photo 4
204 Ridge Street, Millis MA 02054 photo 5
204 Ridge Street, Millis MA 02054 photo 6
204 Ridge Street, Millis MA 02054 photo 7
204 Ridge Street, Millis MA 02054 photo 8
204 Ridge Street, Millis MA 02054 photo 9
204 Ridge Street, Millis MA 02054 photo 10
204 Ridge Street, Millis MA 02054 photo 11
204 Ridge Street, Millis MA 02054 photo 12
204 Ridge Street, Millis MA 02054 photo 13
204 Ridge Street, Millis MA 02054 photo 14
204 Ridge Street, Millis MA 02054 photo 15
204 Ridge Street, Millis MA 02054 photo 16
204 Ridge Street, Millis MA 02054 photo 17
204 Ridge Street, Millis MA 02054 photo 18
204 Ridge Street, Millis MA 02054 photo 19
204 Ridge Street, Millis MA 02054 photo 20
204 Ridge Street, Millis MA 02054 photo 21
204 Ridge Street, Millis MA 02054 photo 22
204 Ridge Street, Millis MA 02054 photo 23
204 Ridge Street, Millis MA 02054 photo 24
204 Ridge Street, Millis MA 02054 photo 25
204 Ridge Street, Millis MA 02054 photo 26
204 Ridge Street, Millis MA 02054 photo 27
204 Ridge Street, Millis MA 02054 photo 28
204 Ridge Street, Millis MA 02054 photo 29
204 Ridge Street, Millis MA 02054 photo 30
204 Ridge Street, Millis MA 02054 photo 31
204 Ridge Street, Millis MA 02054 photo 32
204 Ridge Street, Millis MA 02054 photo 33
204 Ridge Street, Millis MA 02054 photo 34
204 Ridge Street, Millis MA 02054 photo 35
204 Ridge Street, Millis MA 02054 photo 36
204 Ridge Street, Millis MA 02054 photo 37
204 Ridge Street, Millis MA 02054 photo 38
38 photos

$1,695,000

204 Ridge Street, Millis MA 02054
Millis, MA 02054
Listed by Britta Reissfelder Group
Bedrooms
6
Bathrooms
2.2
Living area
8,606 sqft
Year built
1910

About this home

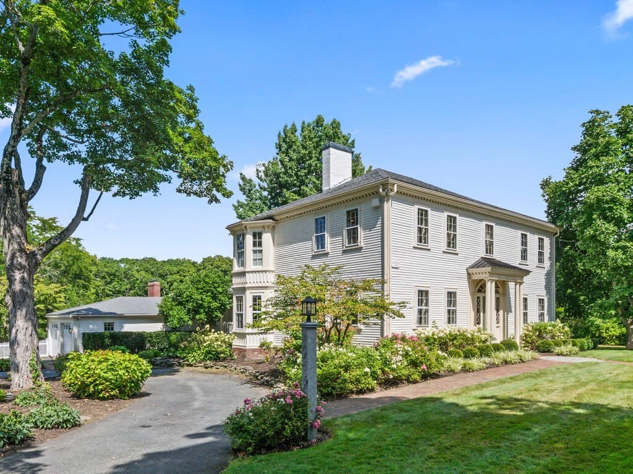
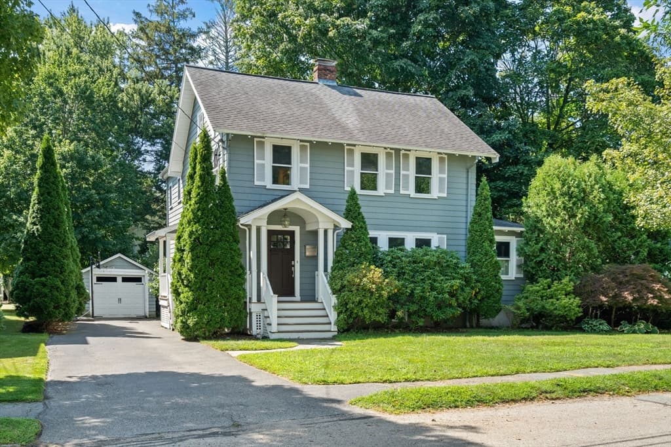
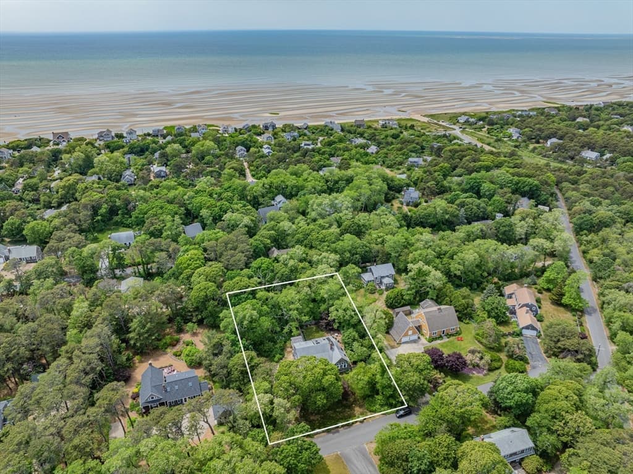
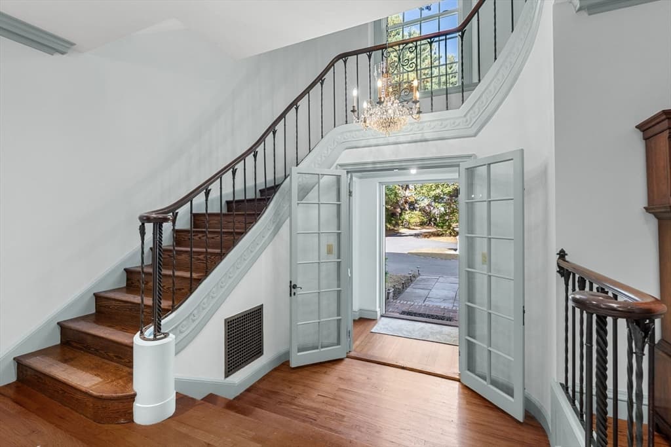
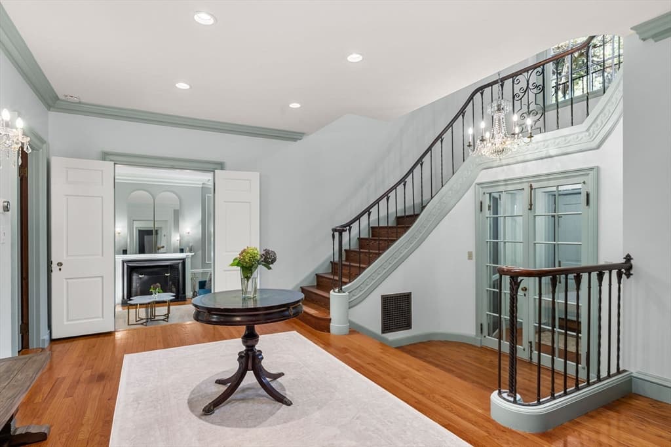
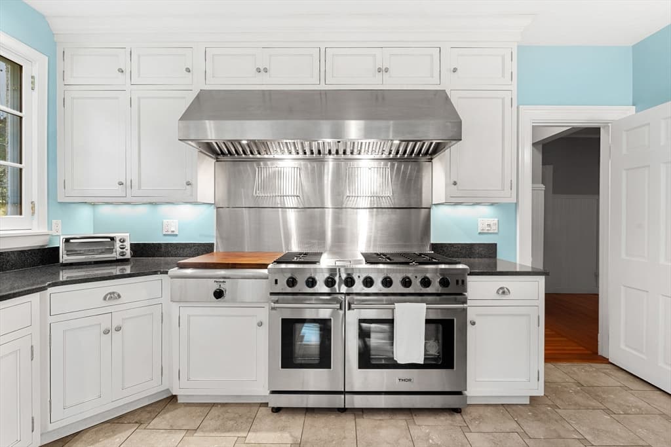
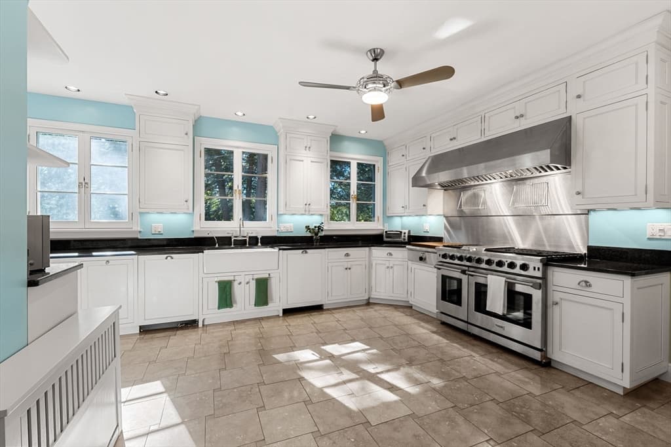
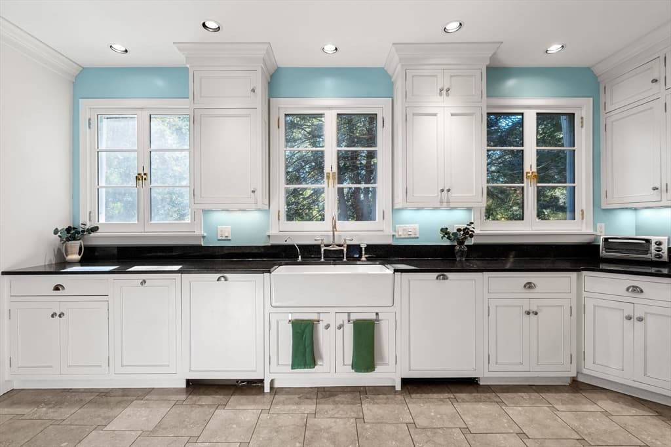
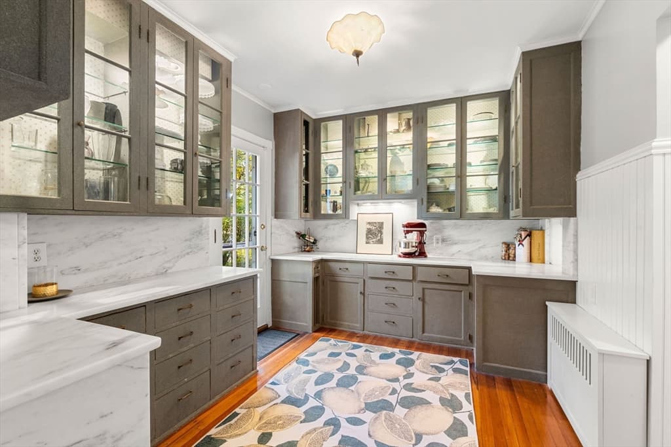
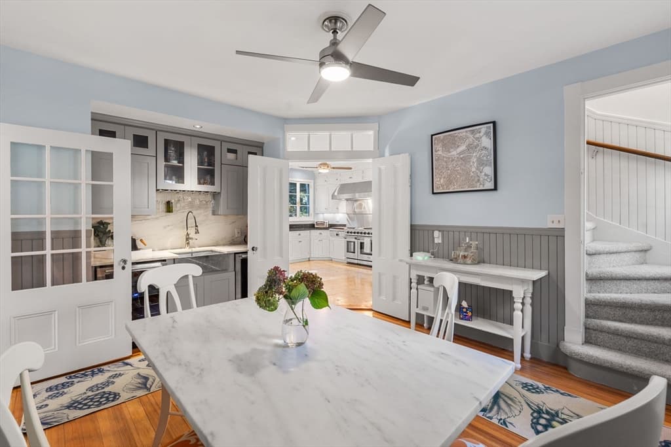
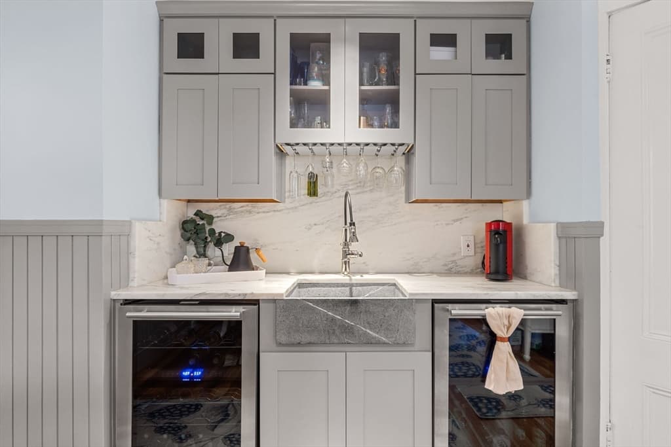
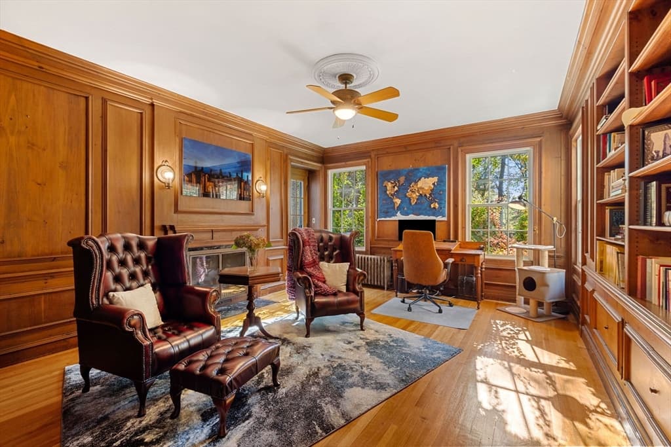
Stately and grand meets modern luxury and comfort. This impressive home has been meticulously renovated to maintain timeless charm while offering contemporary finishes and amenities. Step into timeless elegance with this incredibly charming Colonial home, designed in 1910. This stunning stucco residence boasts soaring ceilings & 8 fireplaces across 3 floors of living space. The front door welcomes you to a breathtaking foyer, leading to a library, formal dining room, living room & eat-in kitchen. The first floor of the home has fine ceiling moldings and wainscoting. With 6 plus bedrooms, 8 baths & a primary suite w/ dressing room, this home offers unmatched space. A three -car garage & beautifully landscaped yard w/ patio completes the exterior. Set on over 7 acres with a carriage house and barn. The long driveway offers great privacy. Minutes to town, shopping and restaurants. Call for your private tour!

Highlights

Fireplace

Property details

MLS #
73487582
Property type
Single Family Residence
Subdivision
N/A
Status
Active
Days on market
159
On market date
March 17, 2026
Stories
N/A
Garage spaces
3
Lot size
7.82 acres
Loading map…

Nearby schools

Within 10 miles · public school directory data (NCES)

Elementary
Clyde F Brown
1.69 mi away · Grades -1-5
Nearest school -- attendance-zone data not available here
4.0
Local Score (student-teacher ratio only (preliminary -- will incorporate state test-score data once available)) -- not an official state rating
Enrollment
581
Student:teacher ratio
13.8:1
District
Millis
Middle
Millis Middle
1.78 mi away · Grades 6-8
Nearest school -- attendance-zone data not available here
5.0
Local Score (student-teacher ratio only (preliminary -- will incorporate state test-score data once available)) -- not an official state rating
Enrollment
266
Student:teacher ratio
10.2:1
District
Millis
High
Millis High School
1.78 mi away · Grades 9-12
Nearest school -- attendance-zone data not available here
5.0
Local Score (student-teacher ratio only (preliminary -- will incorporate state test-score data once available)) -- not an official state rating
Enrollment
328
Student:teacher ratio
11.7:1
District
Millis

Mortgage calculator

Estimate only - actual rate and payment depend on your lender, credit, and loan program.

$
%
%
Adjust tax / insurance estimates
% / yr
$
/mo
Est. monthly payment
$10,357/mo
$339,000 down
$1,356,000 loan
Principal & interest$8,795
Property tax (est.)$1,413
Home insurance (est.)$150

Similar homes you might like

Data source: Listing information provided by MLS Property Information Network via Trestle/CoreLogic. Last updated 2 days ago.

Information herein deemed reliable but not guaranteed; all measurements, school assignments, HOA fees, taxes, and feature lists are approximate and should be independently verified. Equal Housing Opportunity.