$1,390,000
About this home
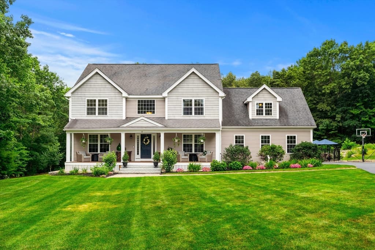
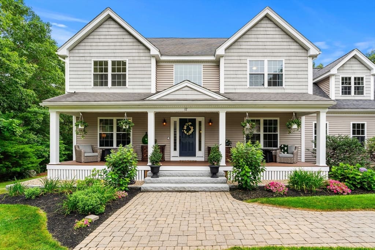
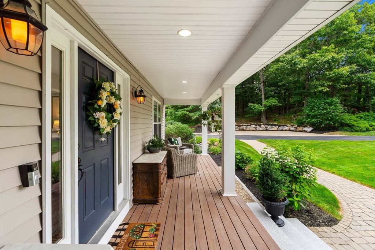
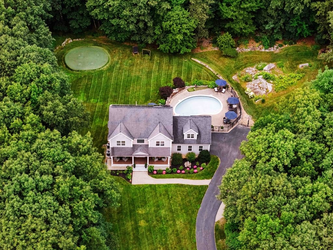
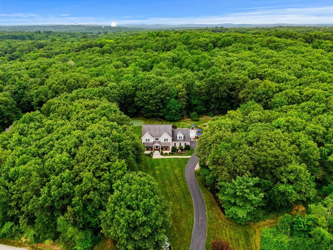
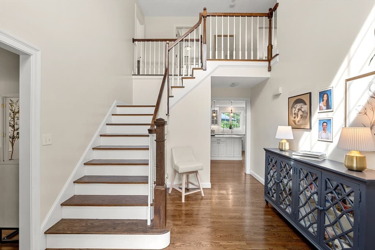
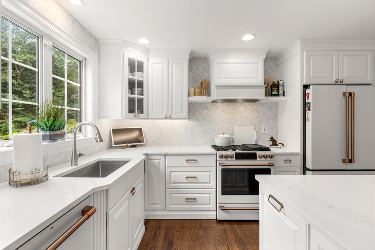
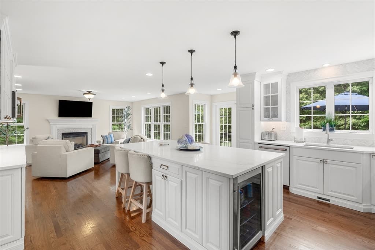
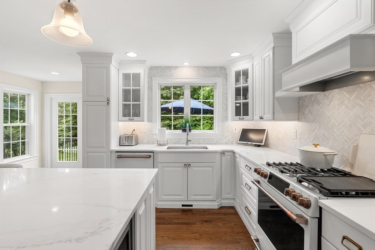
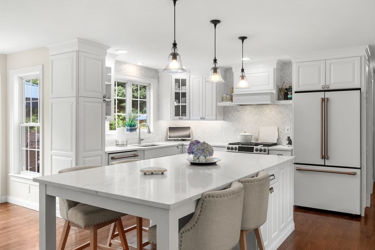
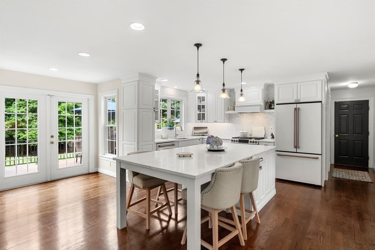
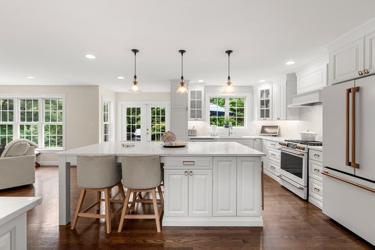
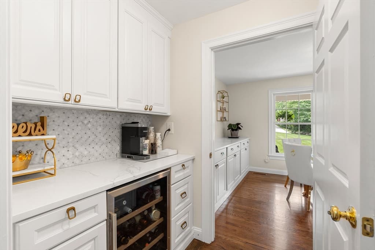
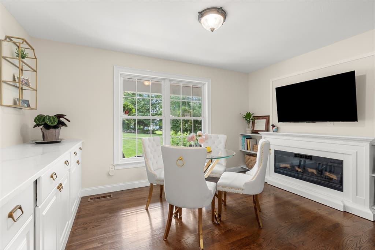
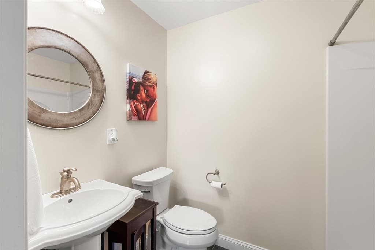
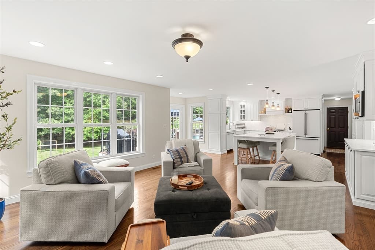
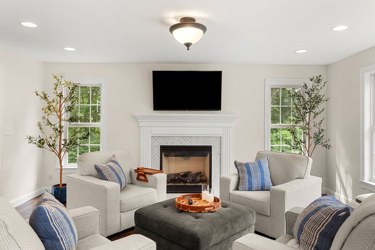
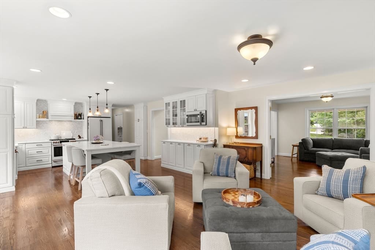
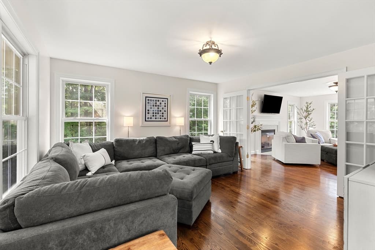
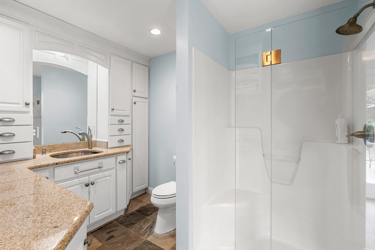
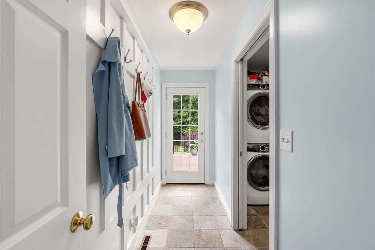
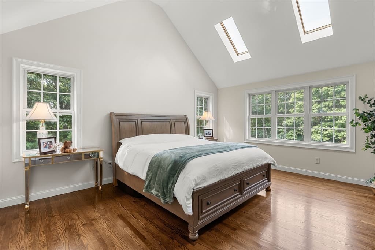
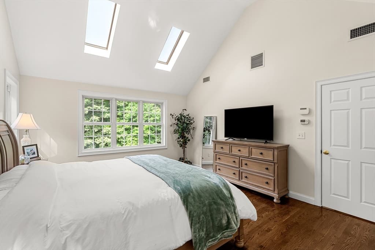
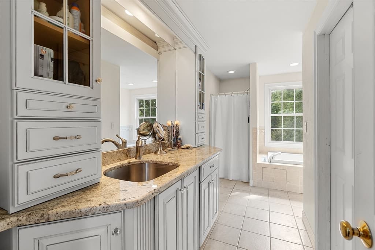
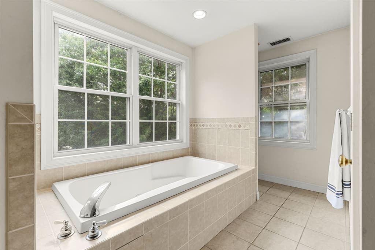
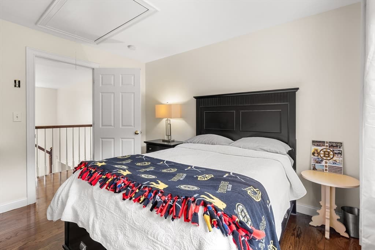
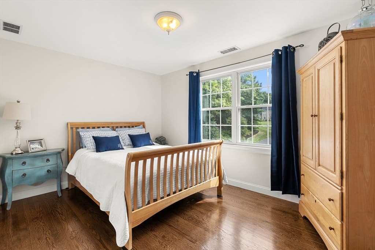
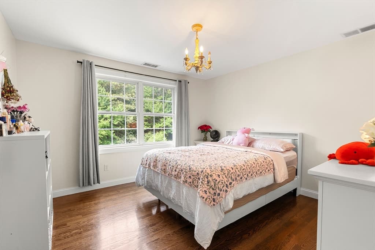
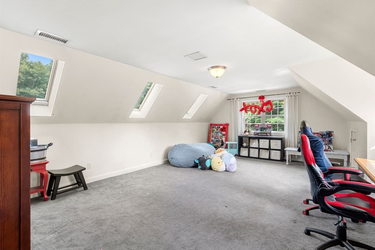
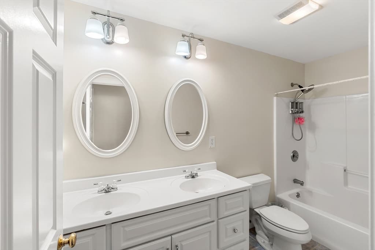
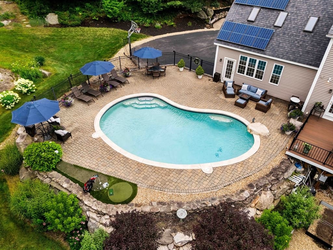
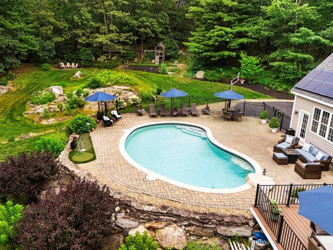
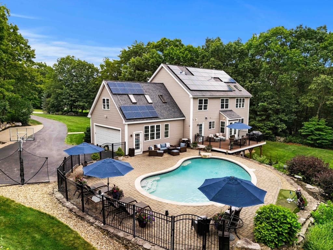
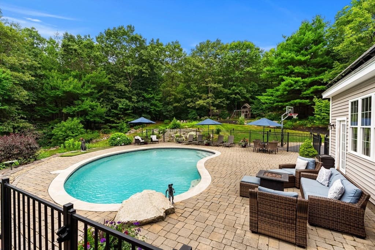
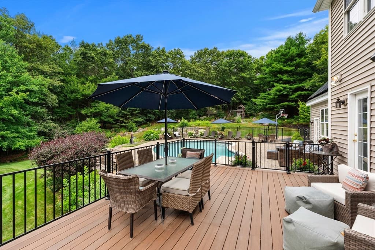
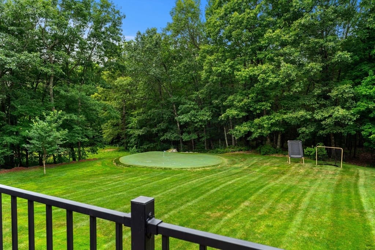
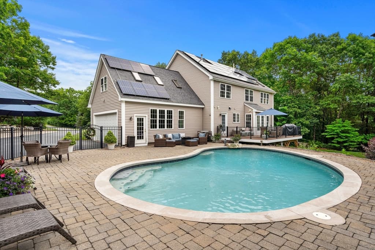
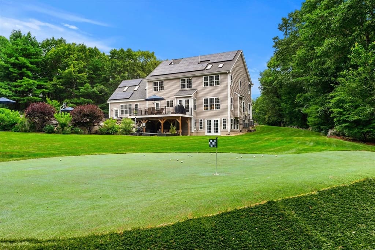
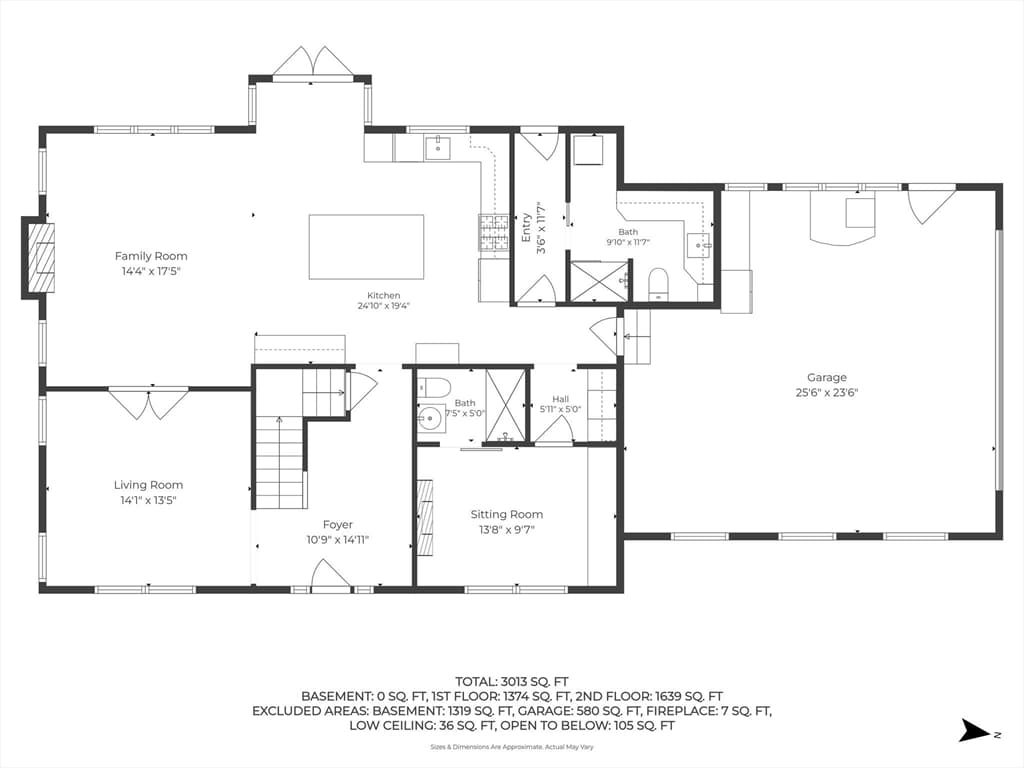
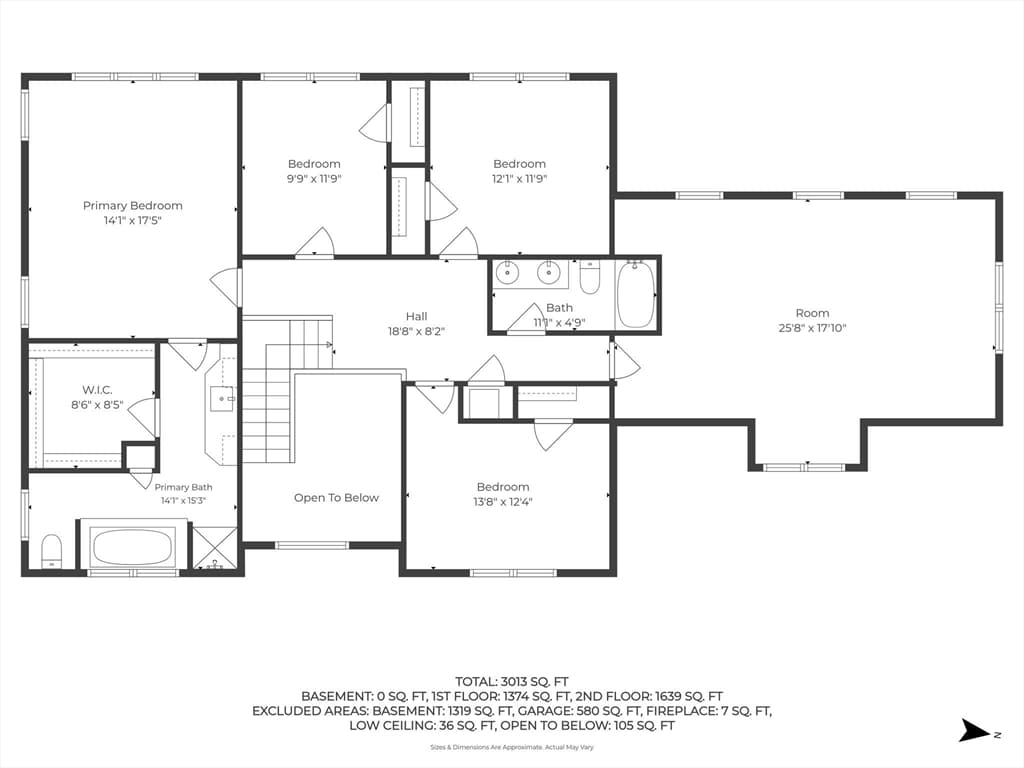
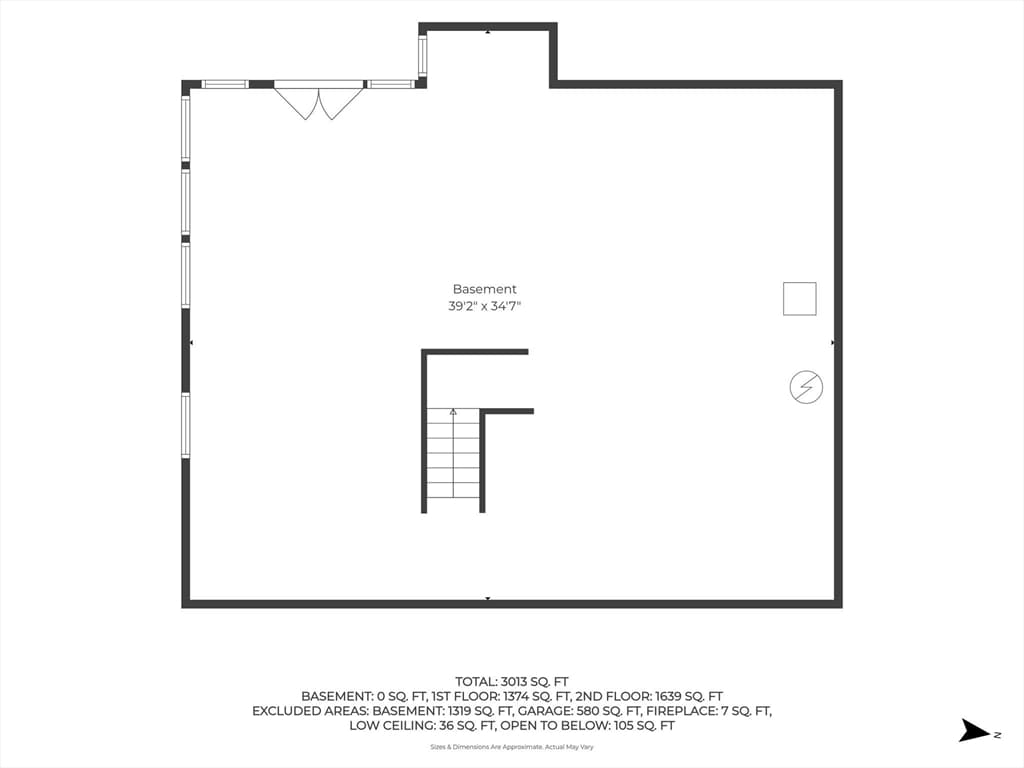
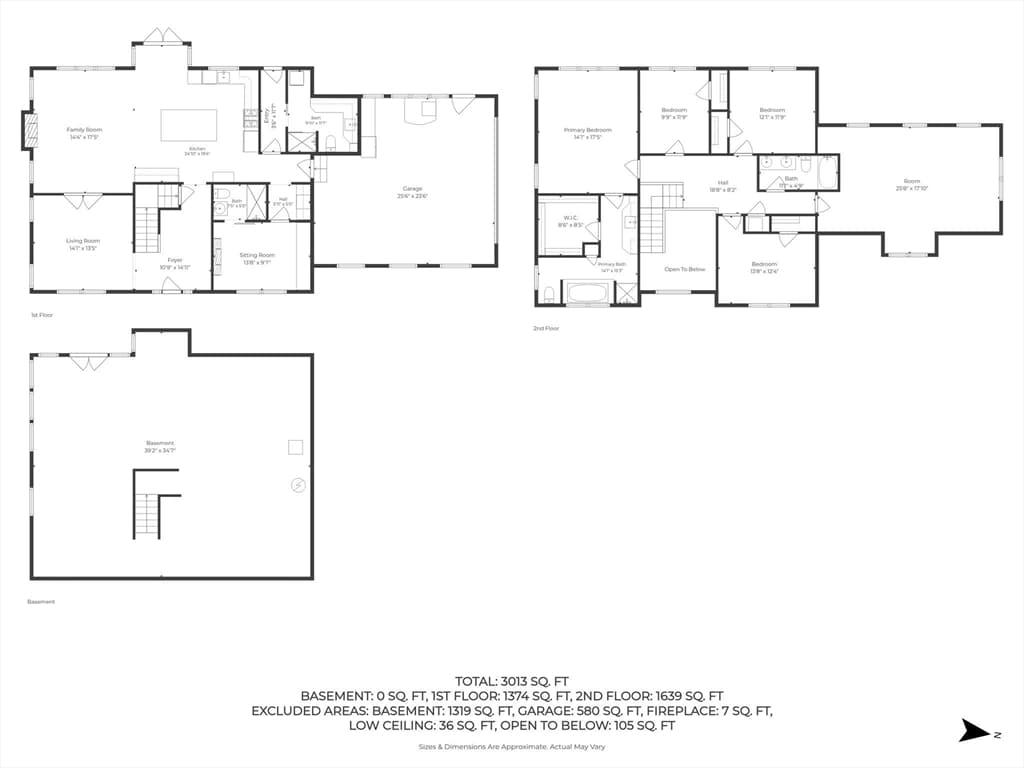
Tucked away on a mature, beautifully landscaped lot, this exceptional residence offers the perfect balance of luxury, comfort, and everyday functionality. The inviting front porch features low-maintenance Trex decking and offers a welcoming space to relax with comfortable seating.From the moment you enter, you’ll appreciate the meticulous craftsmanship, thoughtful design, and upscale finishes that define every space.The heart of the home is the stunning designer kitchen, showcasing custom cabinetry, quartz countertops, an oversized center island with seating, premium appliances and elegant designer lighting. Ideal for both entertaining and everyday living, the kitchen flows seamlessly into the surrounding gathering spaces while overlooking the spectacular backyard. The main level is thoughtfully designed with multiple living and entertaining areas with gas fireplace. A private office featuring custom built-ins and a fireplace, and ¾ bathroom ensuite. The office offers exceptional flexibility for guests and multigenerational living. Between the office and kitchen is a custom beverage center/butler’s pantry providing additional prep space and acts as a natural extension of the kitchen. Also on the main floor is a French door which leads directly from the pool area to a beautifully appointed three-quarter bathroom/laundry area, a perfect location to rinse off and throw the wet towels in the washing machine.Upstairs, the spacious primary suite serves as a true retreat with vaulted ceilings, skylights, hardwood flooring, a luxurious en-suite bath, and generous closet space. Three additional bedrooms, plus an enormous sized bonus room and full bathroom with double sinks, complete the second floor.Step outside to your own private resort. An expansive maintenance-free Trex deck overlooks the beautifully designed freeform in-ground pool surrounded by extensive paver patios/hardscaping, manicured landscaping, multiple seating areas, and a sprawling, level backyard. A professionally designed Southwest Greens® putting green featuring premium Pro Turf synthetic golf turf, engineered to replicate the performance and feel of natural bentgrass and bermudagrass. Perfect for practicing putting and chipping from the comfort of your own backyard. and boarded by mature trees for exceptional privacy. Whether hosting summer gatherings, relaxing poolside, or enjoying quiet evenings outdoors, this backyard and home, are designed to impress! Open House Saturday 8/22, 10:00-11:30am
Highlights
Property details
- MLS #
- 73561805
- Property type
- Single Family Residence
- Subdivision
- N/A
- Status
- Active
- Days on market
- 11
- On market date
- August 11, 2026
- Stories
- N/A
- Garage spaces
- 2
- Lot size
- 2.45 acres
Location
Get directions →Nearby schools
Within 10 miles · public school directory data (NCES)
- Enrollment
- 806
- Student:teacher ratio
- 13.9:1
- District
- Tyngsborough
- Enrollment
- 632
- Student:teacher ratio
- 13.2:1
- District
- Westford
- Enrollment
- 776
- Student:teacher ratio
- 11.6:1
- District
- Innovation Academy Charter (District)
Mortgage calculator
Estimate only - actual rate and payment depend on your lender, credit, and loan program.
Adjust tax / insurance estimates
Similar homes you might like
Data source: Listing information provided by MLS Property Information Network via Trestle/CoreLogic. Last updated 4 days ago.
Information herein deemed reliable but not guaranteed; all measurements, school assignments, HOA fees, taxes, and feature lists are approximate and should be independently verified. Equal Housing Opportunity.