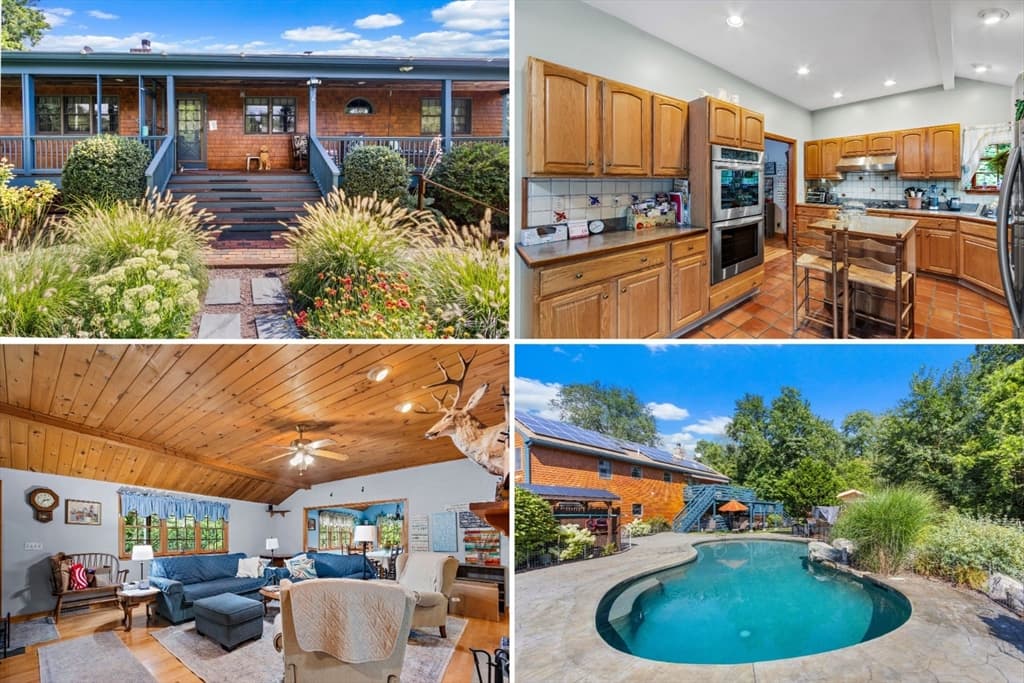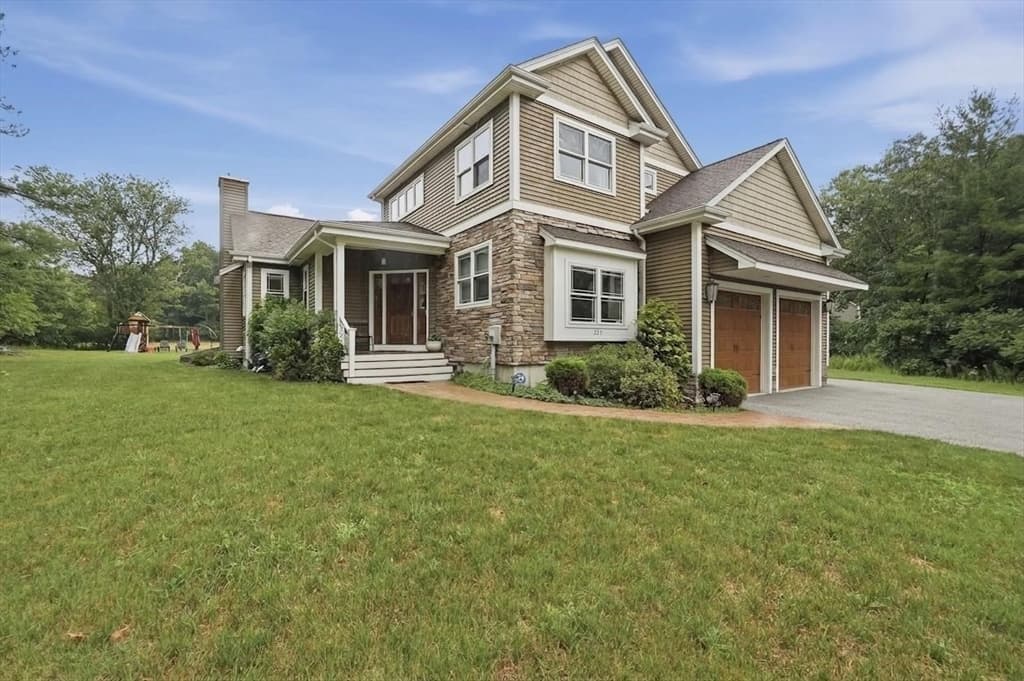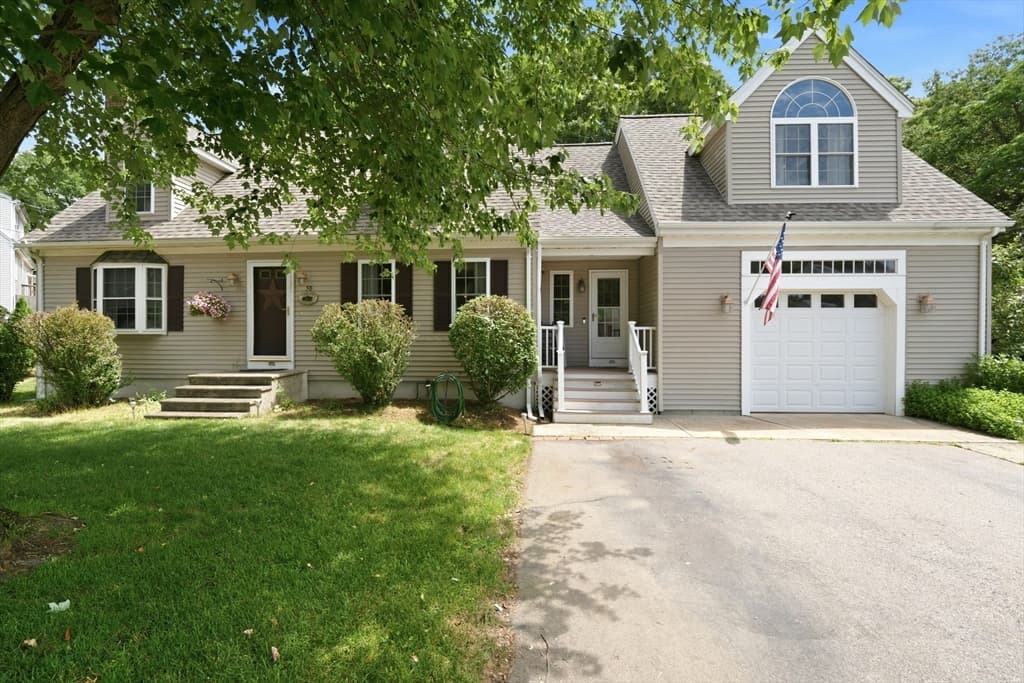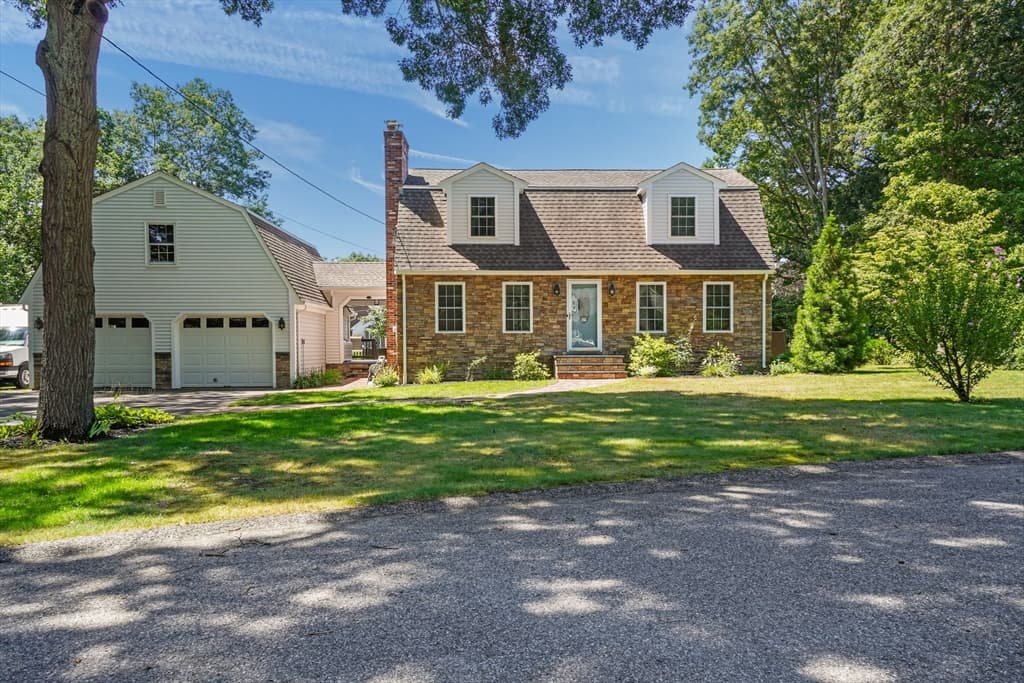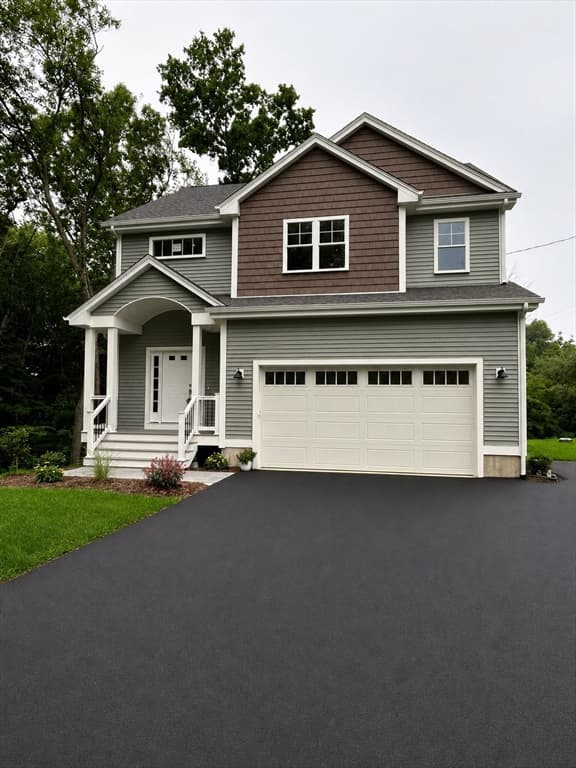
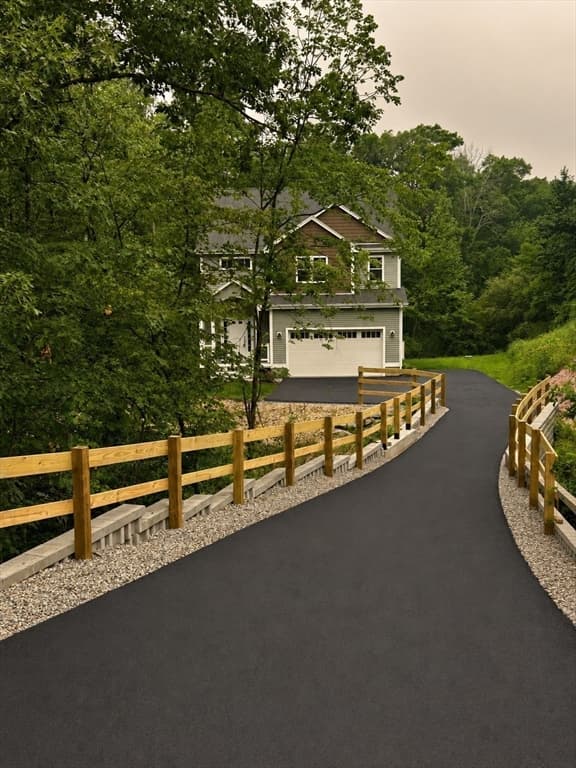
Single Family Residence at 1234 Commerce Way, Attleboro MA 02703, Attleboro
Single Family Residence at 1234 Commerce Way, Attleboro MA 02703, Attleboro, photo 2 of 34
Single Family Residence at 1234 Commerce Way, Attleboro MA 02703, Attleboro, photo 3 of 34
Single Family Residence at 1234 Commerce Way, Attleboro MA 02703, Attleboro, photo 4 of 34
Single Family Residence at 1234 Commerce Way, Attleboro MA 02703, Attleboro, photo 5 of 34
Single Family Residence at 1234 Commerce Way, Attleboro MA 02703, Attleboro, photo 6 of 34
Single Family Residence at 1234 Commerce Way, Attleboro MA 02703, Attleboro, photo 7 of 34
Single Family Residence at 1234 Commerce Way, Attleboro MA 02703, Attleboro, photo 8 of 34
Single Family Residence at 1234 Commerce Way, Attleboro MA 02703, Attleboro, photo 9 of 34
Single Family Residence at 1234 Commerce Way, Attleboro MA 02703, Attleboro, photo 10 of 34
Single Family Residence at 1234 Commerce Way, Attleboro MA 02703, Attleboro, photo 11 of 34
Single Family Residence at 1234 Commerce Way, Attleboro MA 02703, Attleboro, photo 12 of 34
Single Family Residence at 1234 Commerce Way, Attleboro MA 02703, Attleboro, photo 13 of 34
Single Family Residence at 1234 Commerce Way, Attleboro MA 02703, Attleboro, photo 14 of 34
Single Family Residence at 1234 Commerce Way, Attleboro MA 02703, Attleboro, photo 15 of 34
Single Family Residence at 1234 Commerce Way, Attleboro MA 02703, Attleboro, photo 16 of 34
Single Family Residence at 1234 Commerce Way, Attleboro MA 02703, Attleboro, photo 17 of 34
Single Family Residence at 1234 Commerce Way, Attleboro MA 02703, Attleboro, photo 18 of 34
Single Family Residence at 1234 Commerce Way, Attleboro MA 02703, Attleboro, photo 19 of 34
Single Family Residence at 1234 Commerce Way, Attleboro MA 02703, Attleboro, photo 20 of 34
Single Family Residence at 1234 Commerce Way, Attleboro MA 02703, Attleboro, photo 21 of 34
Single Family Residence at 1234 Commerce Way, Attleboro MA 02703, Attleboro, photo 22 of 34
Single Family Residence at 1234 Commerce Way, Attleboro MA 02703, Attleboro, photo 23 of 34
Single Family Residence at 1234 Commerce Way, Attleboro MA 02703, Attleboro, photo 24 of 34
Single Family Residence at 1234 Commerce Way, Attleboro MA 02703, Attleboro, photo 25 of 34
Single Family Residence at 1234 Commerce Way, Attleboro MA 02703, Attleboro, photo 26 of 34
Single Family Residence at 1234 Commerce Way, Attleboro MA 02703, Attleboro, photo 27 of 34
Single Family Residence at 1234 Commerce Way, Attleboro MA 02703, Attleboro, photo 28 of 34
Single Family Residence at 1234 Commerce Way, Attleboro MA 02703, Attleboro, photo 29 of 34
Single Family Residence at 1234 Commerce Way, Attleboro MA 02703, Attleboro, photo 30 of 34
Single Family Residence at 1234 Commerce Way, Attleboro MA 02703, Attleboro, photo 31 of 34
Single Family Residence at 1234 Commerce Way, Attleboro MA 02703, Attleboro, photo 32 of 34
Single Family Residence at 1234 Commerce Way, Attleboro MA 02703, Attleboro, photo 33 of 34
Single Family Residence at 1234 Commerce Way, Attleboro MA 02703, Attleboro, photo 34 of 34
34 photos

$829,900

1234 Commerce Way, Attleboro MA 02703
Attleboro, MA 02703
Listed by Diane Richard
Bedrooms
3
Bathrooms
2.1
Living area
1,830 sqft
Year built
2026

About this home

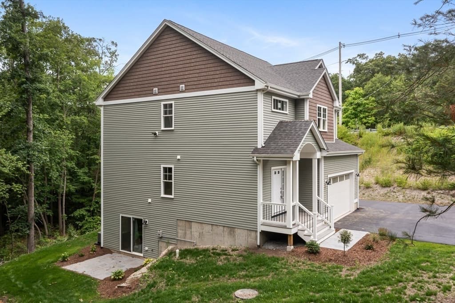
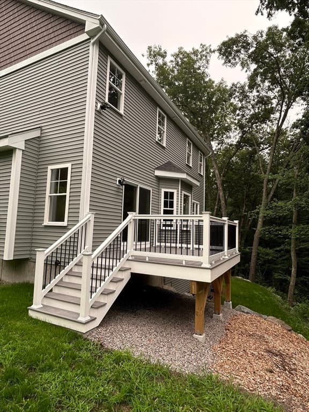
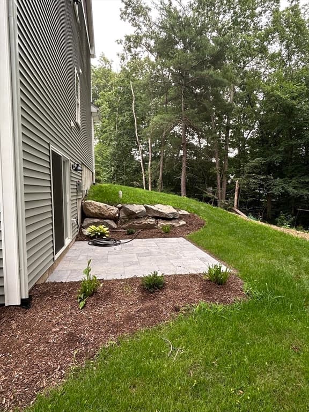
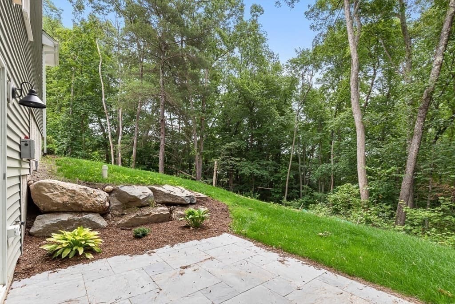
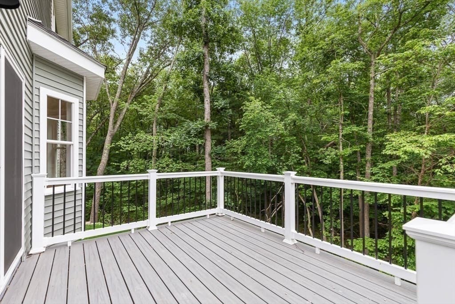
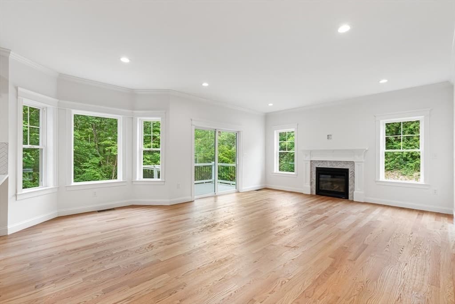
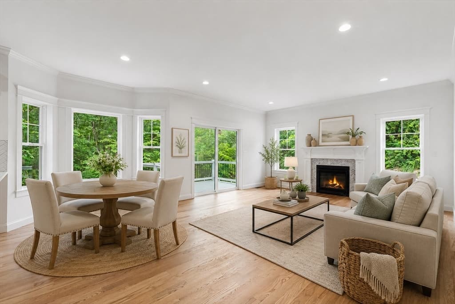
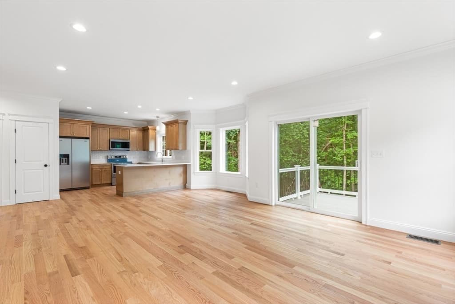
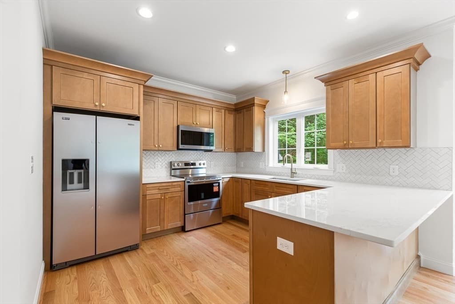
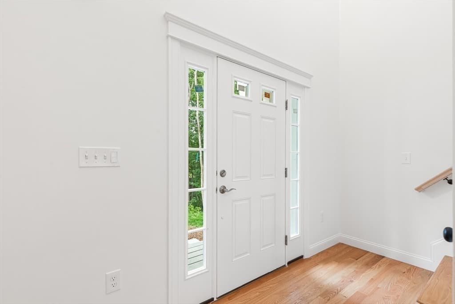
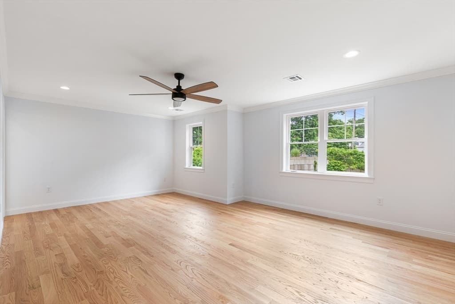
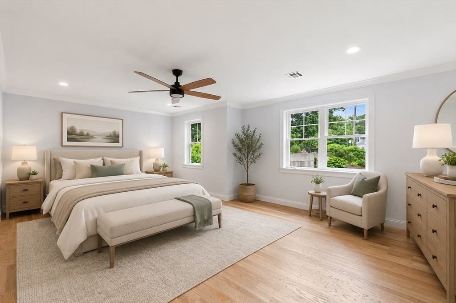
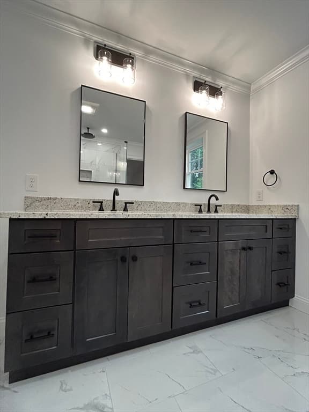
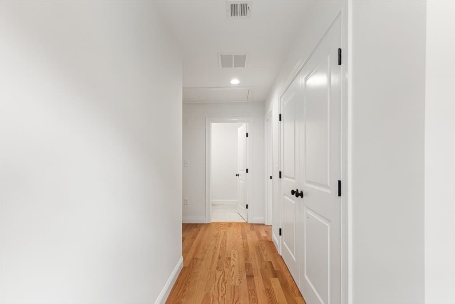
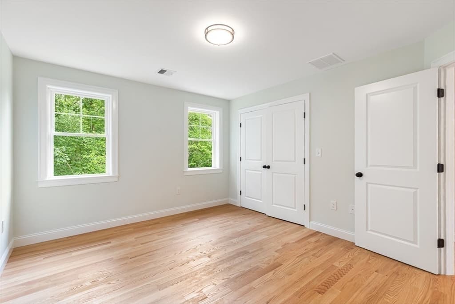
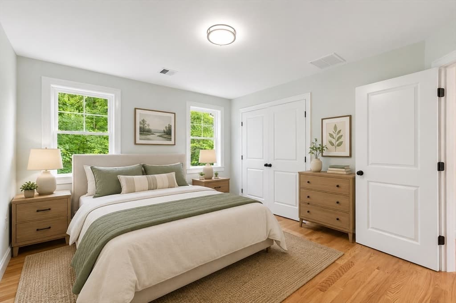
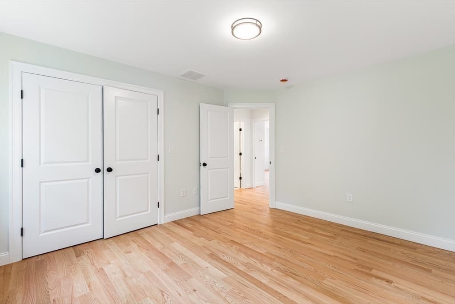
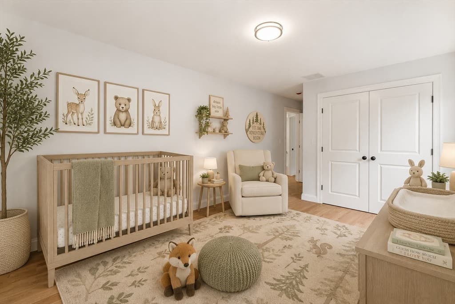
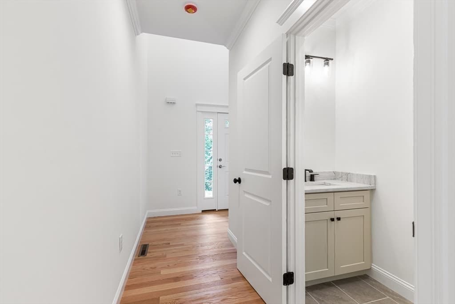
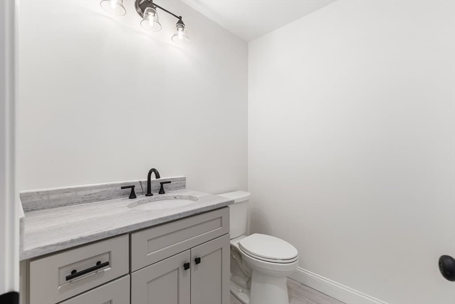
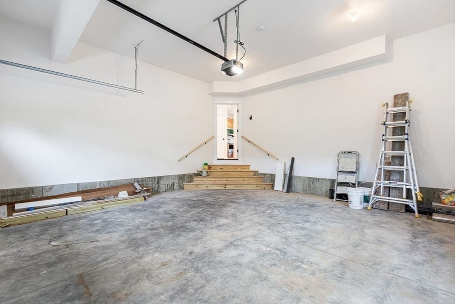
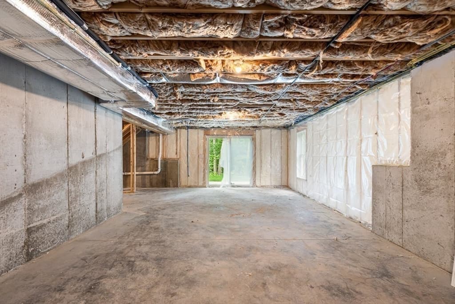
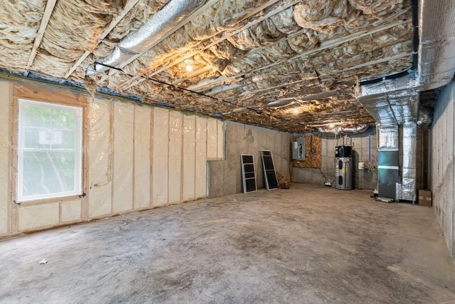
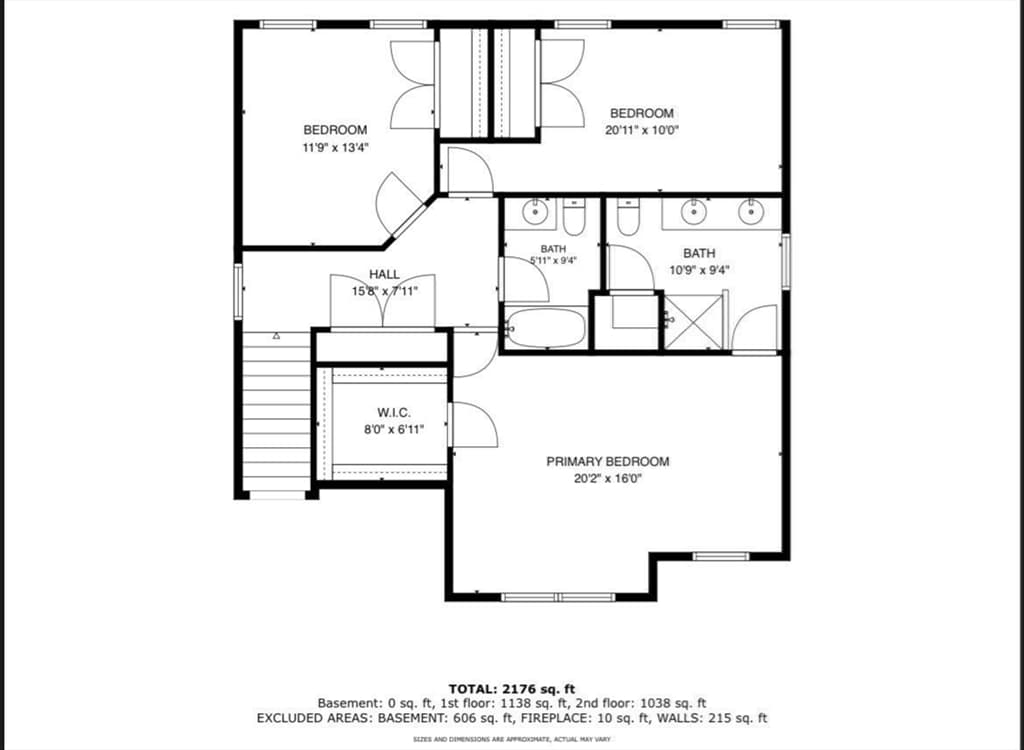
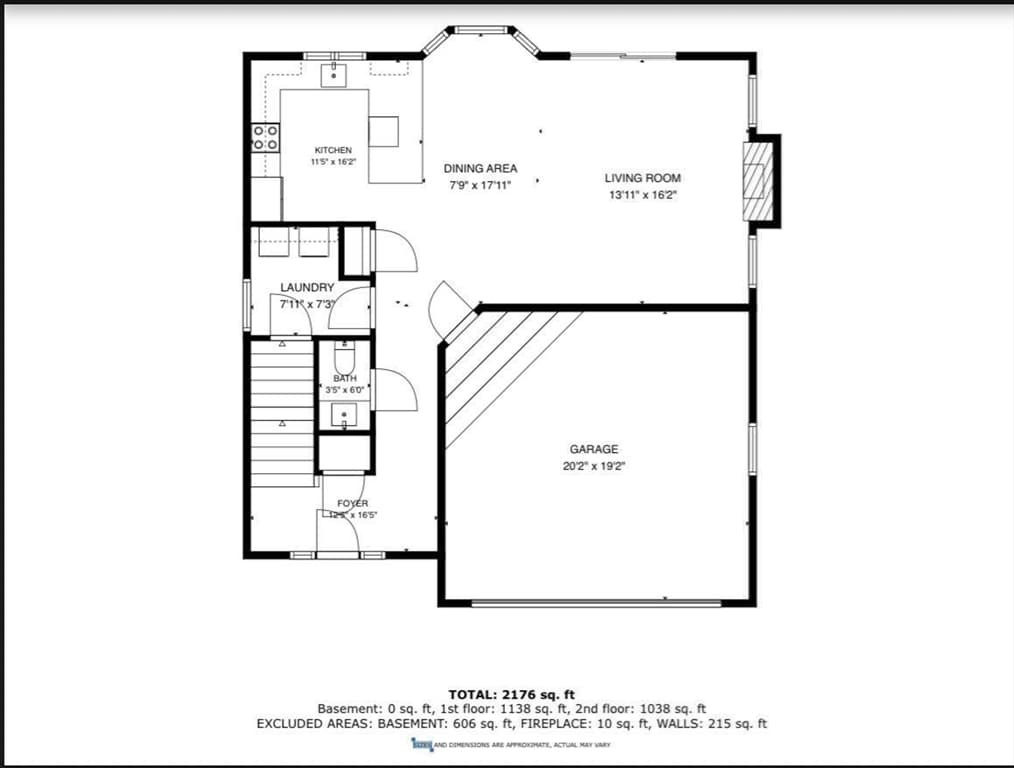
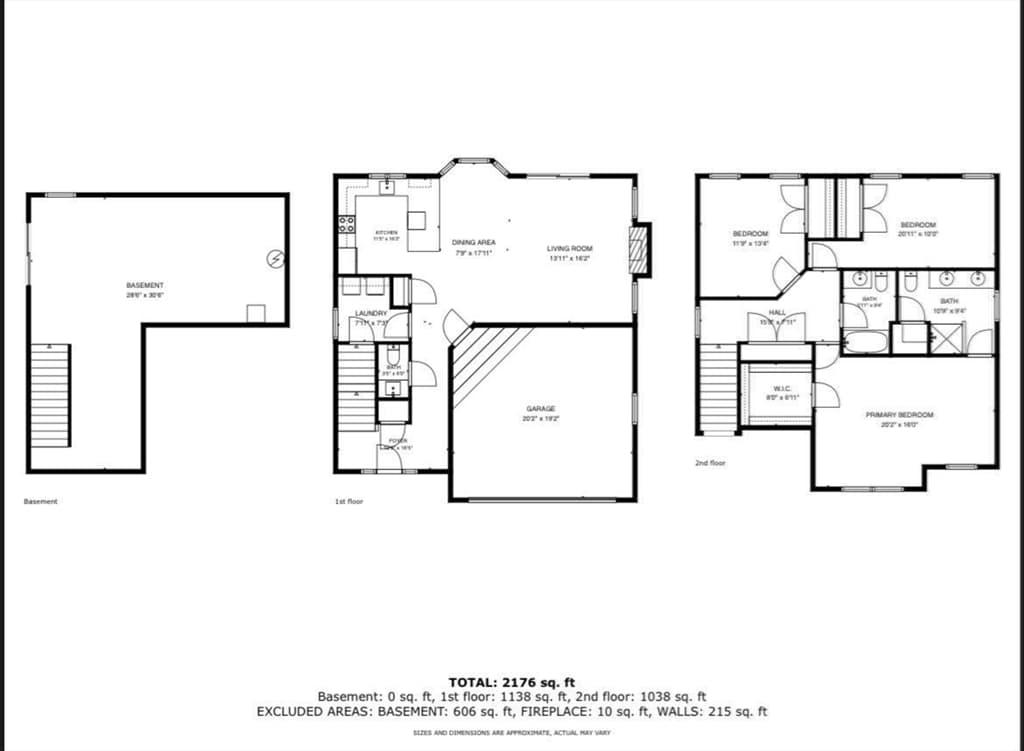
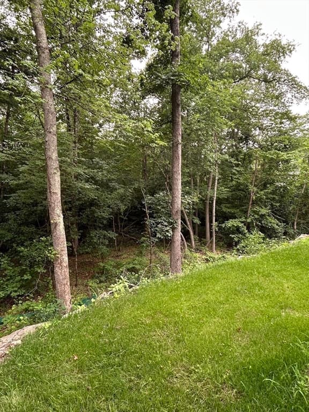
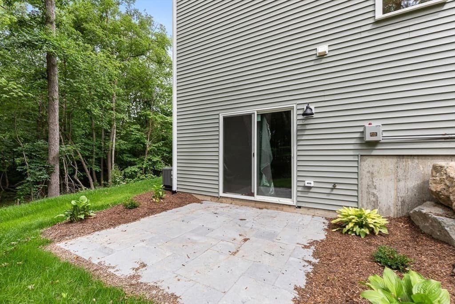
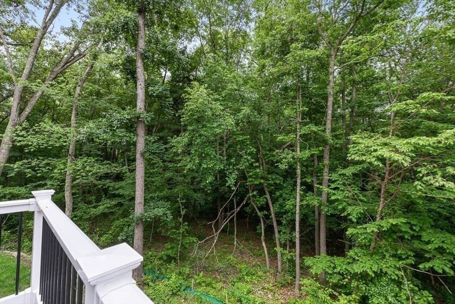
MOTIVATED SELLER; the next project is already underway! Set on a private, picturesque 1.97 acre wooded lot, this newly constructed home offers peaceful surroundings while remaining conveniently located less than two miles from I-95 and close to shopping, dining, and other amenities.The unfinished walkout basement provides apx. than 500 square feet of additional space with excellent potential for a future family room, home office, gym, or an additional bedroom.Upon entering, the impressive foyer features a cathedral ceiling and hardwood flooring. Designed with quality in mind, the kitchen includes premium cabinetry, quartz countertops, a herringbone tile backsplash, and a functional layout that opens to the main living area.The spacious 22 x 16 foot great room features a gas fireplace, 9 foot ceilings, recessed lighting, and direct access to the composite deck, creating an ideal space for everyday living and entertaining.Upstairs are three spacious bedrooms, including a 20 x 16-foot primary suite with a double vanity en-suite bathroom and an 8 x 6 foot walk-in closet.Exterior features include a welcoming farmer’s porch, composite deck, paver patio, low maintenance vinyl siding, and thoughtfully designed landscaping requiring minimal upkeep.A rare opportunity to own a brand new home with privacy, quality finishes, expansion potential, and convenient highway access. Some photos have been virtually staged for visualization purposes.

Highlights

Fireplace

Property details

MLS #
73538828
Property type
Single Family Residence
Subdivision
N/A
Status
Active
Days on market
69
On market date
June 19, 2026
Stories
N/A
Total bathrooms
3
Garage spaces
2
Parking spaces
4
Lot size
1.97 acres
Loading map…

Nearby schools

Within 10 miles · public school directory data (NCES)

Elementary
A. Irvin Studley Elementary School
0.83 mi away · Grades 0-4
Nearest school -- attendance-zone data not available here
4.0
Local Score (student-teacher ratio only (preliminary -- will incorporate state test-score data once available)) -- not an official state rating
Enrollment
339
Student:teacher ratio
13.6:1
District
Attleboro
Middle
Cyril K. Brennan Middle School
0.85 mi away · Grades 5-8
Nearest school -- attendance-zone data not available here
3.0
Local Score (student-teacher ratio only (preliminary -- will incorporate state test-score data once available)) -- not an official state rating
Enrollment
605
Student:teacher ratio
15.5:1
District
Attleboro
High
Attleboro Virtual Academy
1.03 mi away · Grades 9-12
Nearest school -- attendance-zone data not available here
5.0
Local Score (student-teacher ratio only (preliminary -- will incorporate state test-score data once available)) -- not an official state rating
Enrollment
50
Student:teacher ratio
10.0:1
District
Attleboro

Mortgage calculator

Estimate only - actual rate and payment depend on your lender, credit, and loan program.

$
%
%
Adjust tax / insurance estimates
% / yr
$
/mo
Est. monthly payment
$5,148/mo
$165,980 down
$663,920 loan
Principal & interest$4,306
Property tax (est.)$692
Home insurance (est.)$150

Similar homes you might like

Data source: Listing information provided by MLS Property Information Network via Trestle/CoreLogic. Last updated 5 days ago.

Information herein deemed reliable but not guaranteed; all measurements, school assignments, HOA fees, taxes, and feature lists are approximate and should be independently verified. Equal Housing Opportunity.