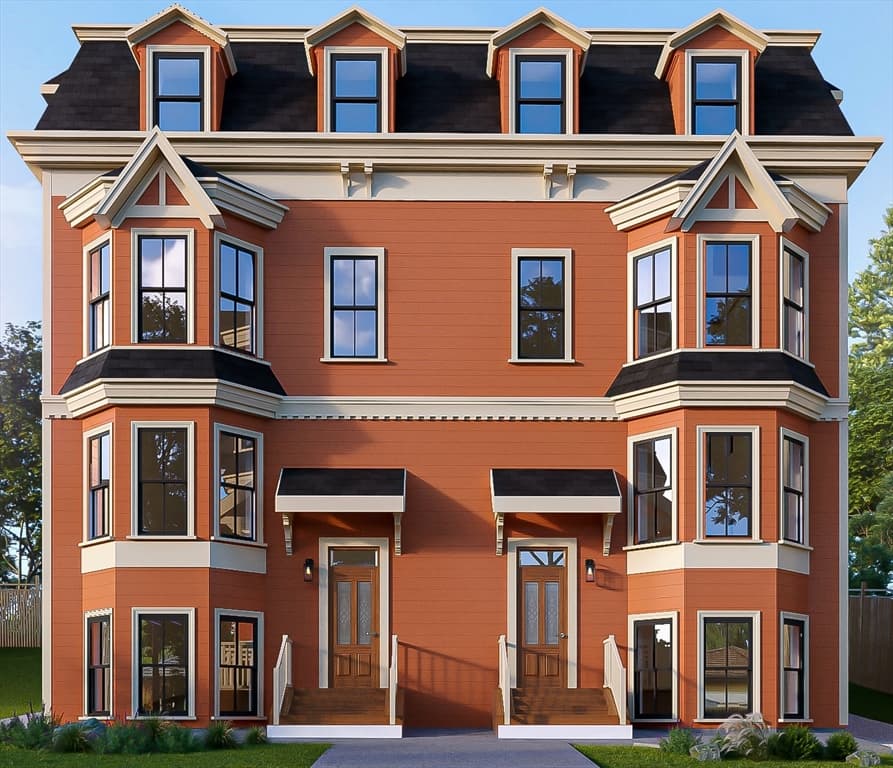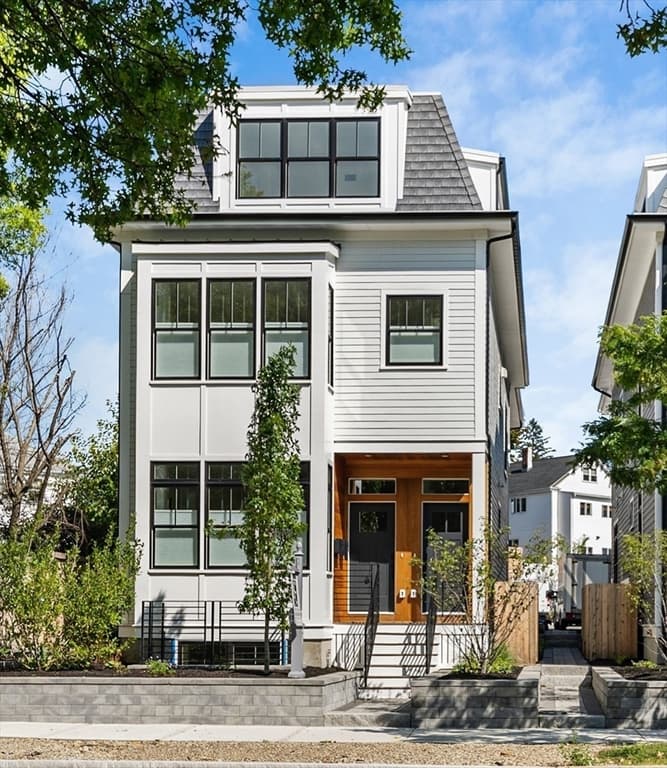
Condominium at 327 Alewife Brook Pkwy # B, Somerville MA 02144, Somerville
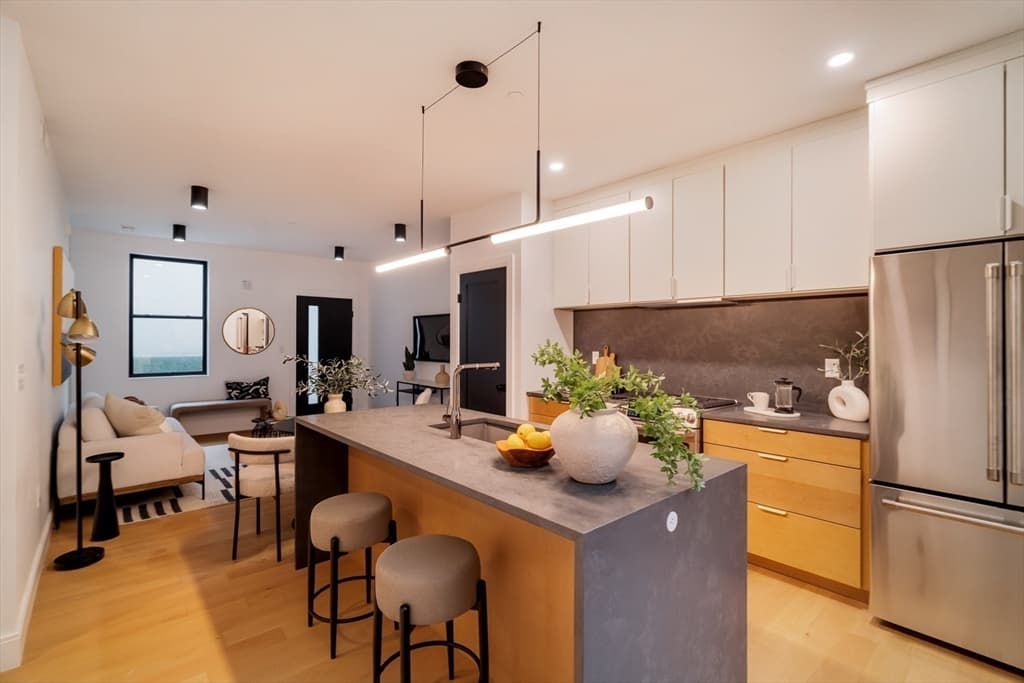
Condominium at 327 Alewife Brook Pkwy # B, Somerville MA 02144, Somerville, photo 2 of 41
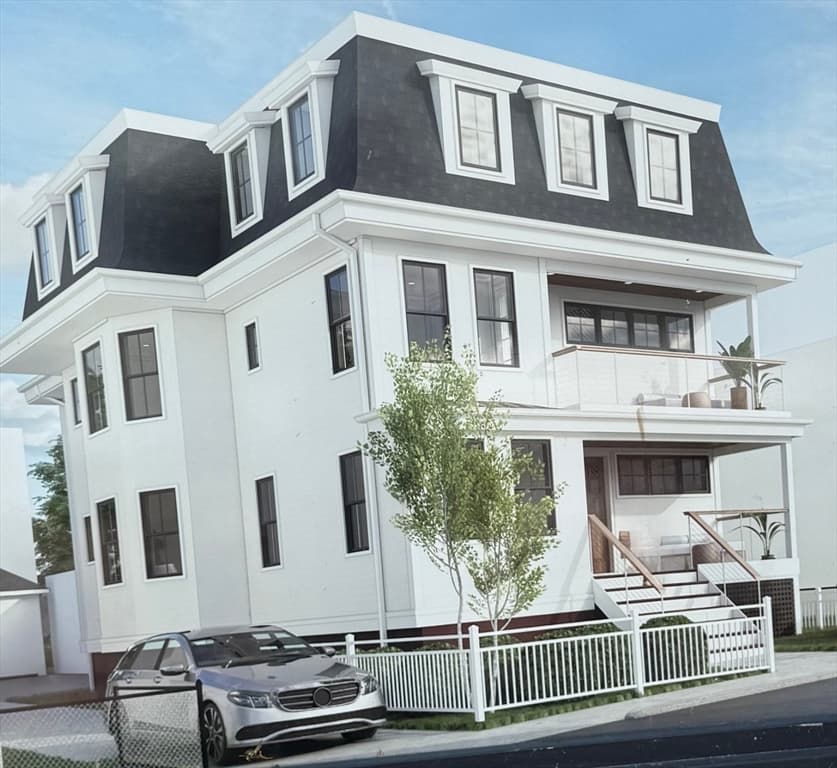
Condominium at 327 Alewife Brook Pkwy # B, Somerville MA 02144, Somerville, photo 3 of 41
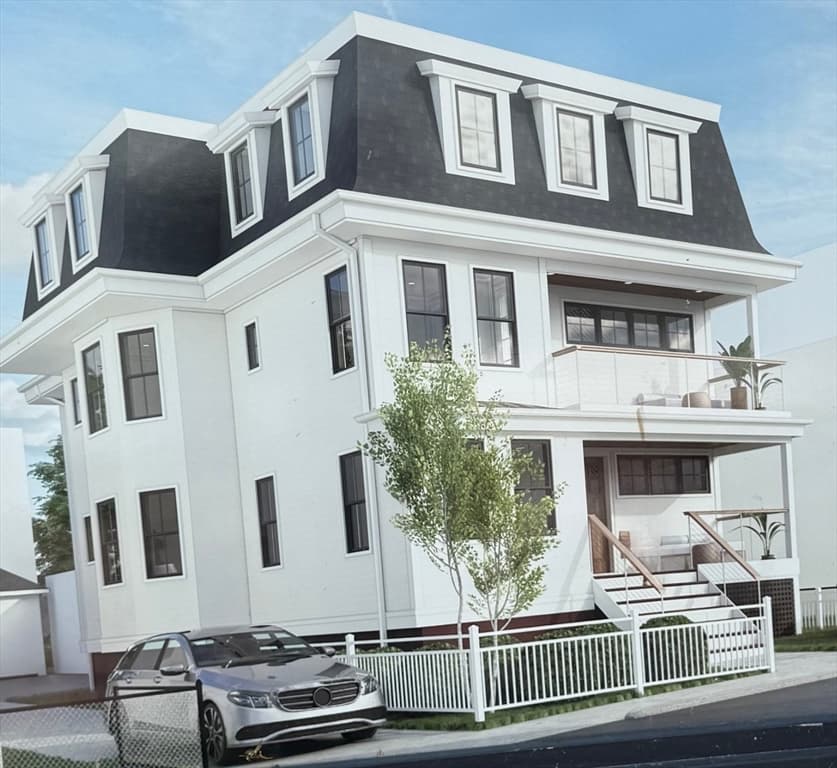
Condominium at 327 Alewife Brook Pkwy # B, Somerville MA 02144, Somerville, photo 4 of 41
Condominium at 327 Alewife Brook Pkwy # B, Somerville MA 02144, Somerville, photo 5 of 41
Condominium at 327 Alewife Brook Pkwy # B, Somerville MA 02144, Somerville, photo 6 of 41
Condominium at 327 Alewife Brook Pkwy # B, Somerville MA 02144, Somerville, photo 7 of 41
Condominium at 327 Alewife Brook Pkwy # B, Somerville MA 02144, Somerville, photo 8 of 41
Condominium at 327 Alewife Brook Pkwy # B, Somerville MA 02144, Somerville, photo 9 of 41
Condominium at 327 Alewife Brook Pkwy # B, Somerville MA 02144, Somerville, photo 10 of 41
Condominium at 327 Alewife Brook Pkwy # B, Somerville MA 02144, Somerville, photo 11 of 41
Condominium at 327 Alewife Brook Pkwy # B, Somerville MA 02144, Somerville, photo 12 of 41
Condominium at 327 Alewife Brook Pkwy # B, Somerville MA 02144, Somerville, photo 13 of 41
Condominium at 327 Alewife Brook Pkwy # B, Somerville MA 02144, Somerville, photo 14 of 41
Condominium at 327 Alewife Brook Pkwy # B, Somerville MA 02144, Somerville, photo 15 of 41
Condominium at 327 Alewife Brook Pkwy # B, Somerville MA 02144, Somerville, photo 16 of 41
Condominium at 327 Alewife Brook Pkwy # B, Somerville MA 02144, Somerville, photo 17 of 41
Condominium at 327 Alewife Brook Pkwy # B, Somerville MA 02144, Somerville, photo 18 of 41
Condominium at 327 Alewife Brook Pkwy # B, Somerville MA 02144, Somerville, photo 19 of 41
Condominium at 327 Alewife Brook Pkwy # B, Somerville MA 02144, Somerville, photo 20 of 41
Condominium at 327 Alewife Brook Pkwy # B, Somerville MA 02144, Somerville, photo 21 of 41
Condominium at 327 Alewife Brook Pkwy # B, Somerville MA 02144, Somerville, photo 22 of 41
Condominium at 327 Alewife Brook Pkwy # B, Somerville MA 02144, Somerville, photo 23 of 41
Condominium at 327 Alewife Brook Pkwy # B, Somerville MA 02144, Somerville, photo 24 of 41
Condominium at 327 Alewife Brook Pkwy # B, Somerville MA 02144, Somerville, photo 25 of 41
Condominium at 327 Alewife Brook Pkwy # B, Somerville MA 02144, Somerville, photo 26 of 41
Condominium at 327 Alewife Brook Pkwy # B, Somerville MA 02144, Somerville, photo 27 of 41
Condominium at 327 Alewife Brook Pkwy # B, Somerville MA 02144, Somerville, photo 28 of 41
Condominium at 327 Alewife Brook Pkwy # B, Somerville MA 02144, Somerville, photo 29 of 41
Condominium at 327 Alewife Brook Pkwy # B, Somerville MA 02144, Somerville, photo 30 of 41
Condominium at 327 Alewife Brook Pkwy # B, Somerville MA 02144, Somerville, photo 31 of 41
Condominium at 327 Alewife Brook Pkwy # B, Somerville MA 02144, Somerville, photo 32 of 41
Condominium at 327 Alewife Brook Pkwy # B, Somerville MA 02144, Somerville, photo 33 of 41
Condominium at 327 Alewife Brook Pkwy # B, Somerville MA 02144, Somerville, photo 34 of 41
Condominium at 327 Alewife Brook Pkwy # B, Somerville MA 02144, Somerville, photo 35 of 41
Condominium at 327 Alewife Brook Pkwy # B, Somerville MA 02144, Somerville, photo 36 of 41
Condominium at 327 Alewife Brook Pkwy # B, Somerville MA 02144, Somerville, photo 37 of 41
Condominium at 327 Alewife Brook Pkwy # B, Somerville MA 02144, Somerville, photo 38 of 41
Condominium at 327 Alewife Brook Pkwy # B, Somerville MA 02144, Somerville, photo 39 of 41
Condominium at 327 Alewife Brook Pkwy # B, Somerville MA 02144, Somerville, photo 40 of 41
Condominium at 327 Alewife Brook Pkwy # B, Somerville MA 02144, Somerville, photo 41 of 41
41 photos

$1,399,900

327 Alewife Brook Pkwy # B, Somerville MA 02144
Somerville, MA 02144
Listed by The Steve Bremis Team
Bedrooms
4
Bathrooms
3.1
Living area
2,773 sqft
Year built
2025

About this home

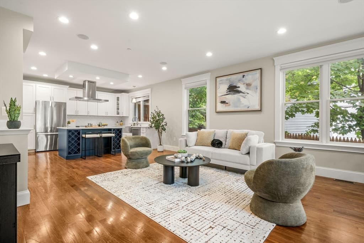
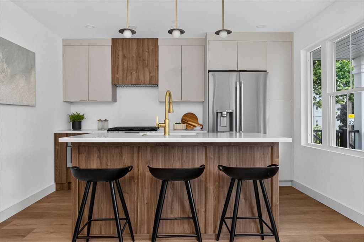
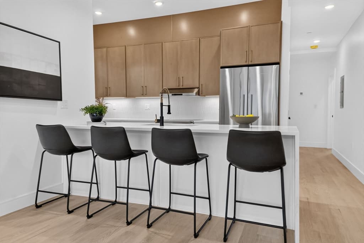
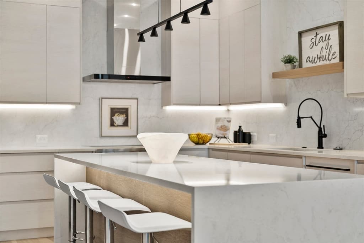
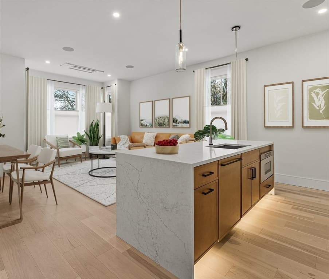
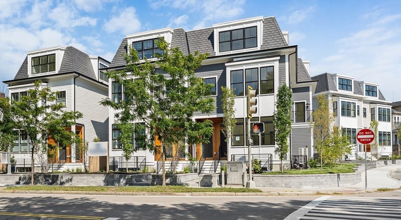
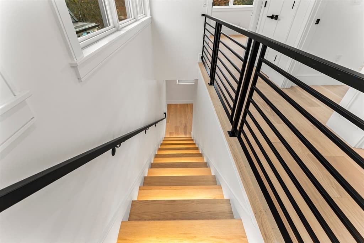
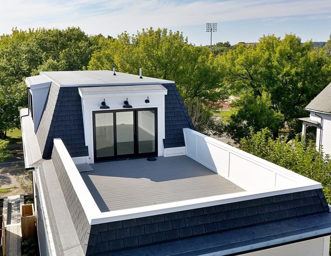
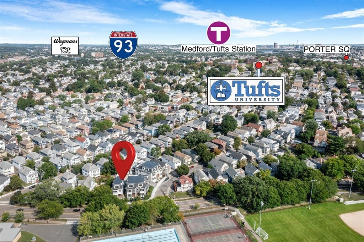
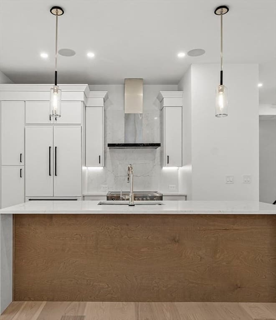
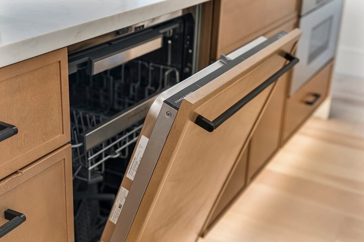
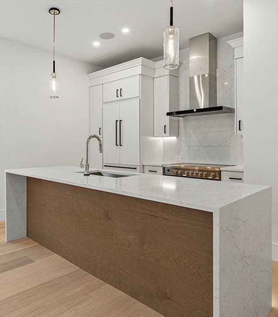
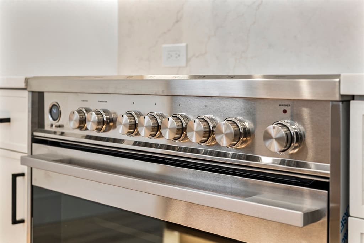
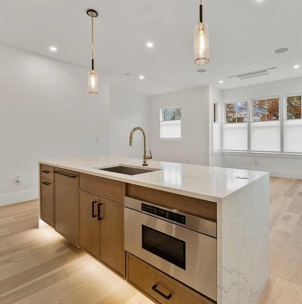
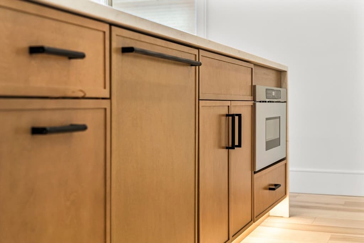
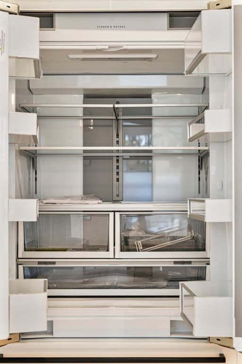
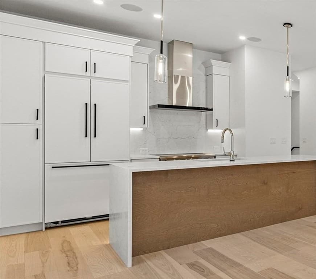
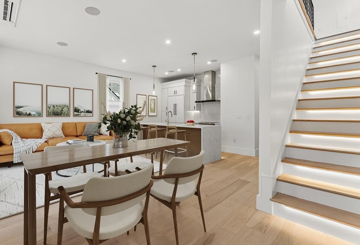
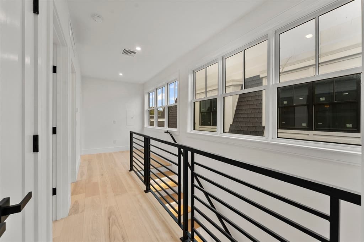
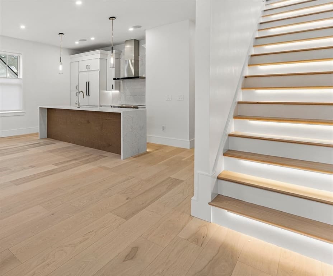
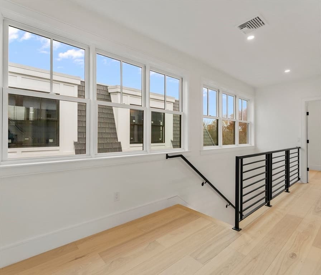
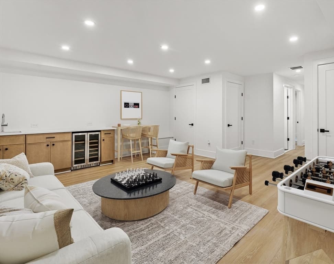
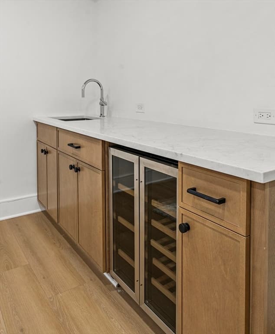
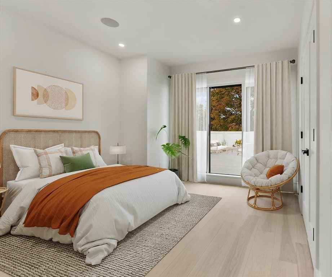
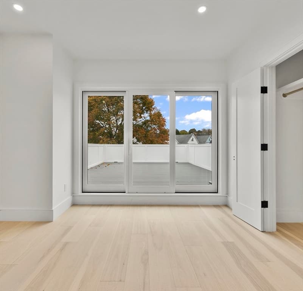
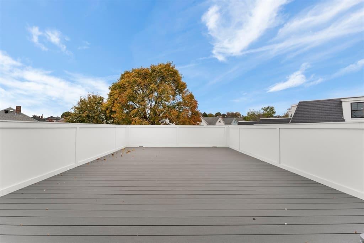
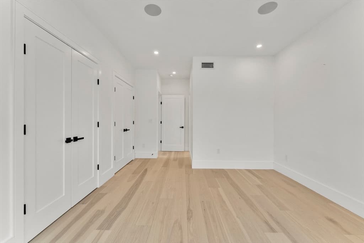
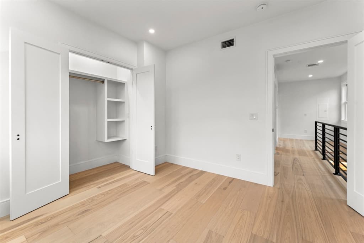
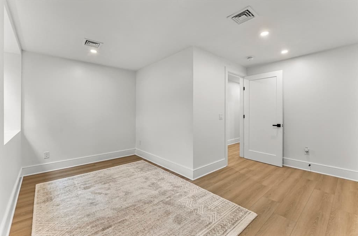
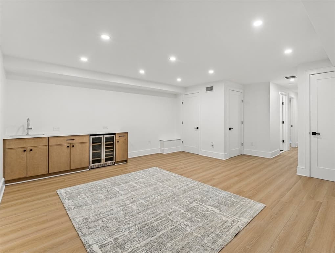
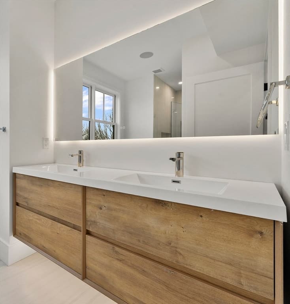
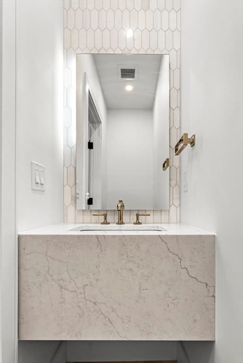
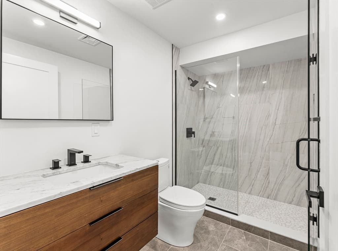
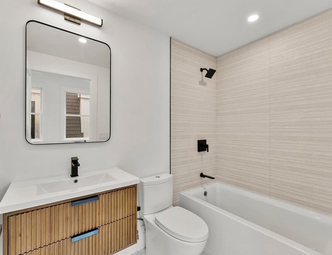
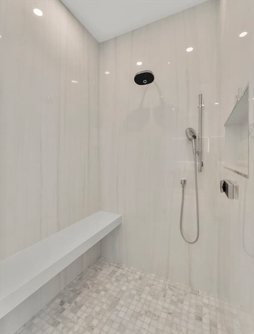
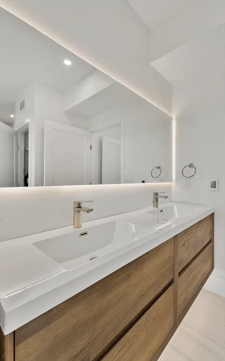
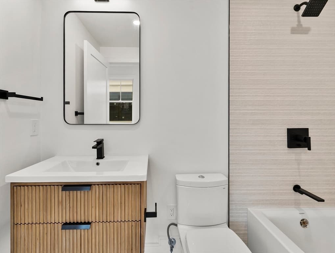
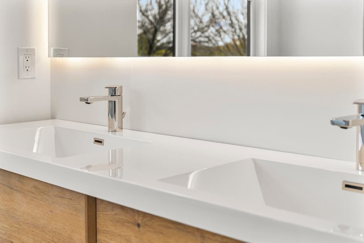
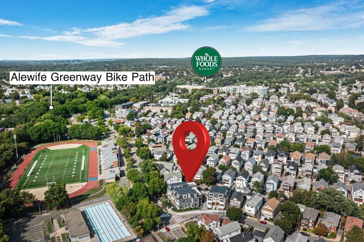
NEW CONSTRUCTION...SPECIAL SELLER FINANCING STARTING AT 3.875% (no pnts-ask listing agent for details)... EXCEPTIONAL QUALITY AND CUSTOM CARPENTRY THROUGHOUT. Over 2200 sq ft of luxurious opulance that blows away anything even remotely in this price range. Easily nicer and better quality than units priced hundreds of thousands more. Impeccable attention to detail. Dream Primary Bedroom Suite with a HUGE 408 SQ FT PRIVATE ROOF DECK and double basin bath with radiant heated and combo bidet toilet. UNDER A MILE TO GREEN LINE @ TUFTS... just over a mile to Red Line. Mansard Victorian Outside...POSH PERFECTION INSIDE! Multi Level Townhouse style living w/ 3.5 bths on multiple levels...contemporary open flr pln w/ 7" wide plank white washed oak flrs, fireplaced lvng rm w/crown moldings. GREAT Chef's Kitchen, Fisher Paykel Stainless Appliances, BIG Breakfast Island. LARGE FAMILY ROOM with wetbar & beverage fridge. Built in Sonos speakers. Wired for EV Charger. Expect luxury on another level!

Highlights

Fireplace

Property details

MLS #
73548128
Property type
Condominium
Subdivision
N/A
Status
Active
Days on market
48
On market date
July 10, 2026
Stories
3
Total bathrooms
4
Garage spaces
N/A
Parking spaces
1
Lot size
N/A
Loading map…

Nearby schools

Within 10 miles · public school directory data (NCES)

Elementary
West Somerville Neighborhood
0.38 mi away · Grades -1-8
Nearest school -- attendance-zone data not available here
4.0
Local Score (student-teacher ratio only (preliminary -- will incorporate state test-score data once available)) -- not an official state rating
Enrollment
371
Student:teacher ratio
13.7:1
District
Somerville
Middle
Gibbs School
0.75 mi away · Grades 6
Nearest school -- attendance-zone data not available here
5.0
Local Score (student-teacher ratio only (preliminary -- will incorporate state test-score data once available)) -- not an official state rating
Enrollment
452
Student:teacher ratio
11.6:1
District
Arlington
High
Medford High
1.31 mi away · Grades 9-12
Nearest school -- attendance-zone data not available here
5.0
Local Score (student-teacher ratio only (preliminary -- will incorporate state test-score data once available)) -- not an official state rating
Enrollment
1,207
Student:teacher ratio
9.7:1
District
Medford

Mortgage calculator

Estimate only - actual rate and payment depend on your lender, credit, and loan program.

$
%
%
Adjust tax / insurance estimates
% / yr
$
/mo
Est. monthly payment
$8,580/mo
$279,980 down
$1,119,920 loan
Principal & interest$7,264
Property tax (est.)$1,167
Home insurance (est.)$150

Similar homes you might like

Data source: Listing information provided by MLS Property Information Network via Trestle/CoreLogic. Last updated July 22, 2026.

Information herein deemed reliable but not guaranteed; all measurements, school assignments, HOA fees, taxes, and feature lists are approximate and should be independently verified. Equal Housing Opportunity.