
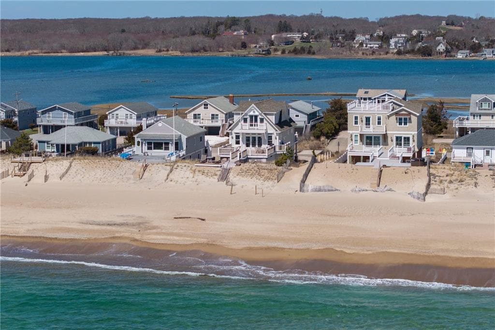
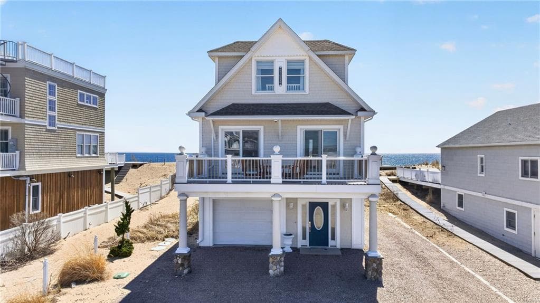
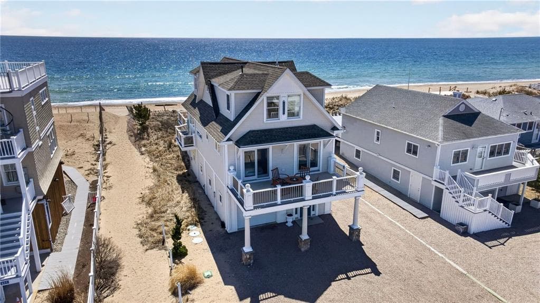
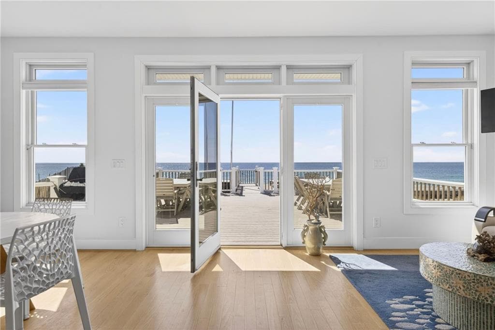
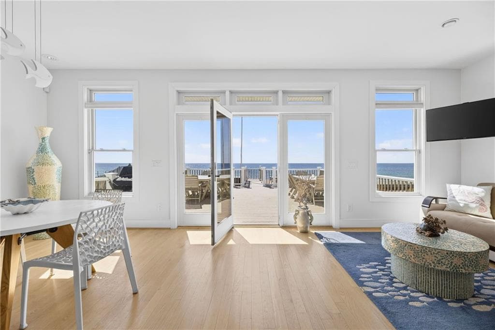
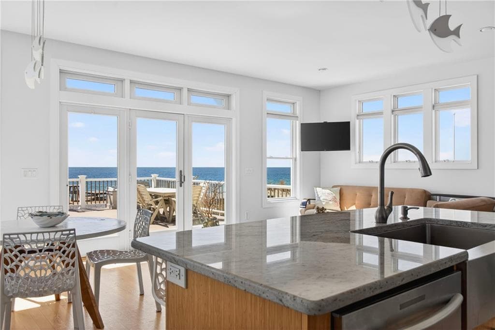
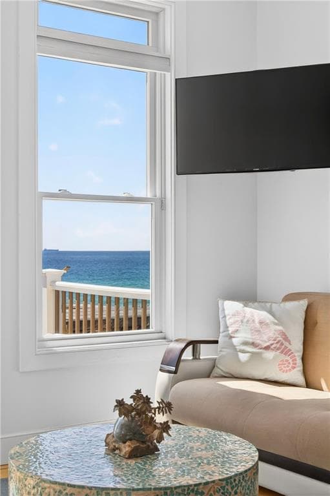
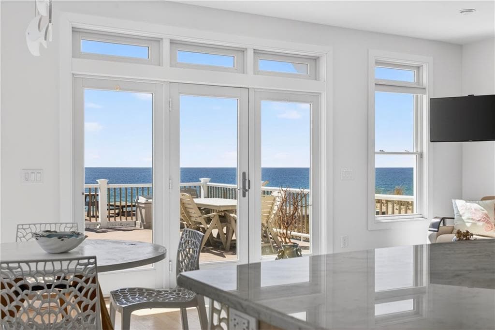
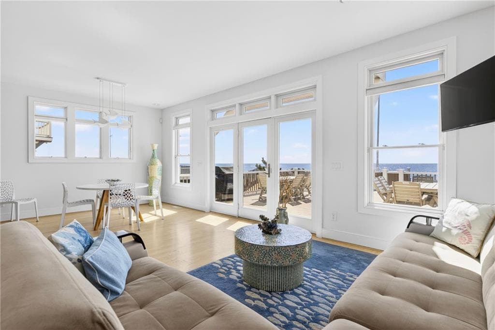
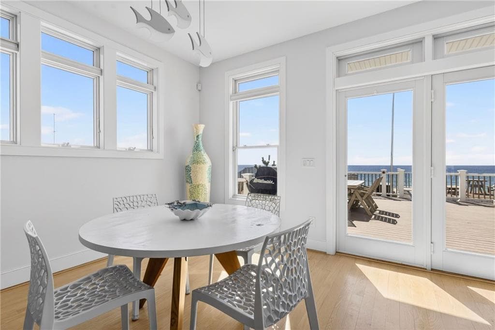
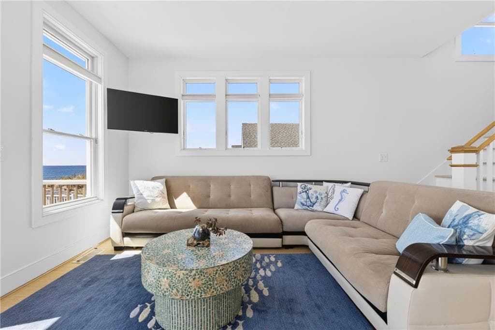
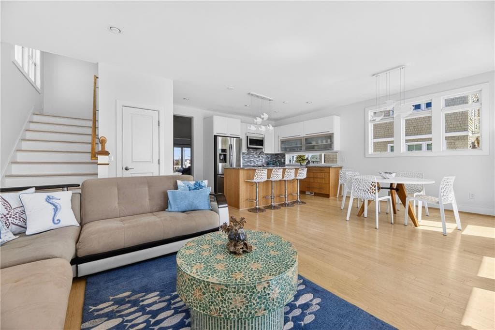
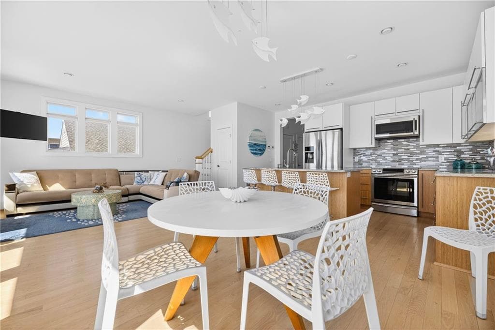
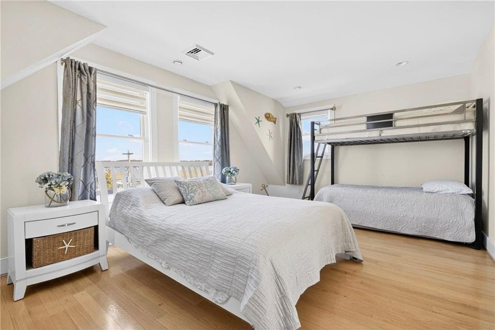
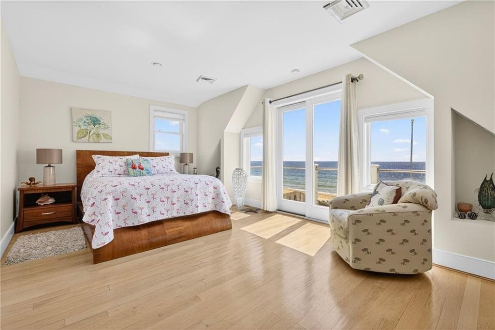
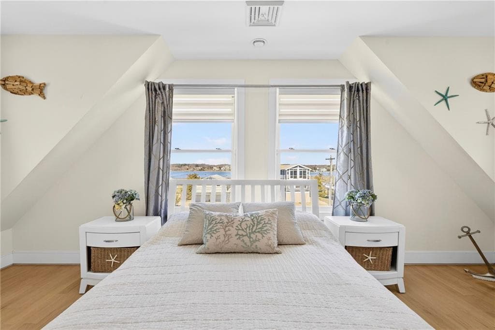
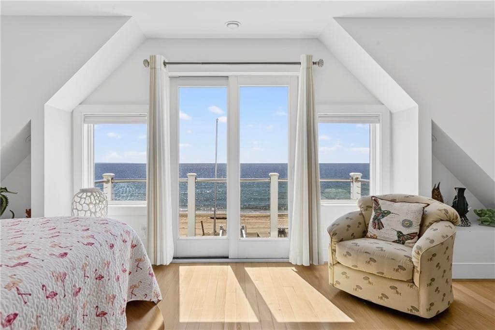
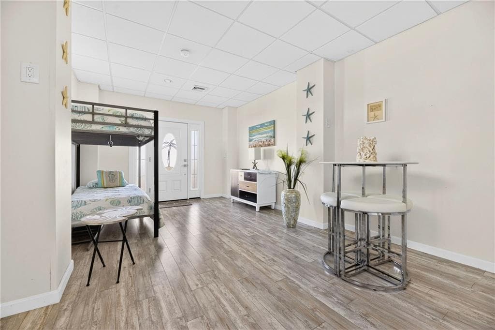
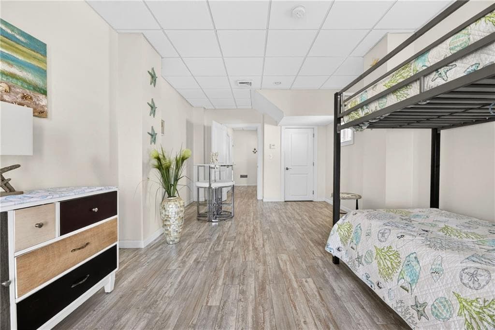
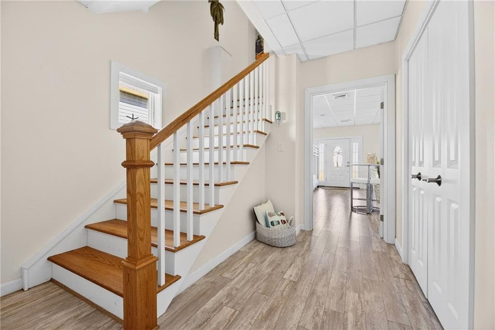
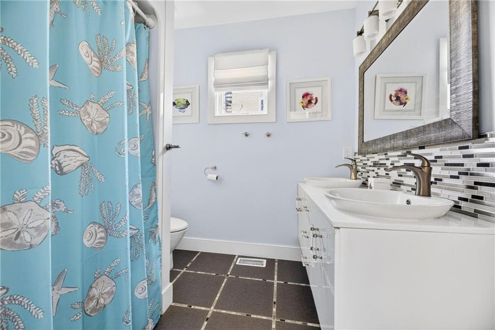
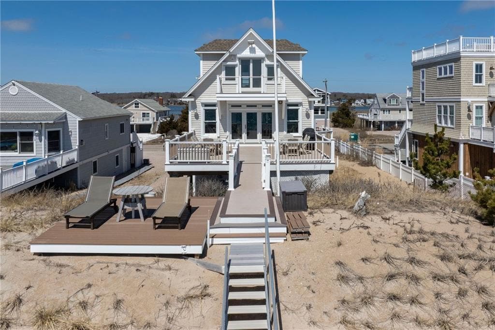
Single Family Residence at 399 Atlantic Avenue, Westerly
Single Family Residence at 399 Atlantic Avenue, Westerly, photo 2 of 47
Single Family Residence at 399 Atlantic Avenue, Westerly, photo 3 of 47
Single Family Residence at 399 Atlantic Avenue, Westerly, photo 4 of 47
Single Family Residence at 399 Atlantic Avenue, Westerly, photo 5 of 47
Single Family Residence at 399 Atlantic Avenue, Westerly, photo 6 of 47
Single Family Residence at 399 Atlantic Avenue, Westerly, photo 7 of 47
Single Family Residence at 399 Atlantic Avenue, Westerly, photo 8 of 47
Single Family Residence at 399 Atlantic Avenue, Westerly, photo 9 of 47
Single Family Residence at 399 Atlantic Avenue, Westerly, photo 10 of 47
Single Family Residence at 399 Atlantic Avenue, Westerly, photo 11 of 47
Single Family Residence at 399 Atlantic Avenue, Westerly, photo 12 of 47
Single Family Residence at 399 Atlantic Avenue, Westerly, photo 13 of 47
Single Family Residence at 399 Atlantic Avenue, Westerly, photo 14 of 47
Single Family Residence at 399 Atlantic Avenue, Westerly, photo 15 of 47
Single Family Residence at 399 Atlantic Avenue, Westerly, photo 16 of 47
Single Family Residence at 399 Atlantic Avenue, Westerly, photo 17 of 47
Single Family Residence at 399 Atlantic Avenue, Westerly, photo 18 of 47
Single Family Residence at 399 Atlantic Avenue, Westerly, photo 19 of 47
Single Family Residence at 399 Atlantic Avenue, Westerly, photo 20 of 47
Single Family Residence at 399 Atlantic Avenue, Westerly, photo 21 of 47
Single Family Residence at 399 Atlantic Avenue, Westerly, photo 22 of 47
Single Family Residence at 399 Atlantic Avenue, Westerly, photo 23 of 47
Single Family Residence at 399 Atlantic Avenue, Westerly, photo 24 of 47
Single Family Residence at 399 Atlantic Avenue, Westerly, photo 25 of 47
Single Family Residence at 399 Atlantic Avenue, Westerly, photo 26 of 47
Single Family Residence at 399 Atlantic Avenue, Westerly, photo 27 of 47
Single Family Residence at 399 Atlantic Avenue, Westerly, photo 28 of 47
Single Family Residence at 399 Atlantic Avenue, Westerly, photo 29 of 47
Single Family Residence at 399 Atlantic Avenue, Westerly, photo 30 of 47
Single Family Residence at 399 Atlantic Avenue, Westerly, photo 31 of 47
Single Family Residence at 399 Atlantic Avenue, Westerly, photo 32 of 47
Single Family Residence at 399 Atlantic Avenue, Westerly, photo 33 of 47
Single Family Residence at 399 Atlantic Avenue, Westerly, photo 34 of 47
Single Family Residence at 399 Atlantic Avenue, Westerly, photo 35 of 47
Single Family Residence at 399 Atlantic Avenue, Westerly, photo 36 of 47
Single Family Residence at 399 Atlantic Avenue, Westerly, photo 37 of 47
Single Family Residence at 399 Atlantic Avenue, Westerly, photo 38 of 47
Single Family Residence at 399 Atlantic Avenue, Westerly, photo 39 of 47
Single Family Residence at 399 Atlantic Avenue, Westerly, photo 40 of 47
Single Family Residence at 399 Atlantic Avenue, Westerly, photo 41 of 47
Single Family Residence at 399 Atlantic Avenue, Westerly, photo 42 of 47
Single Family Residence at 399 Atlantic Avenue, Westerly, photo 43 of 47
Single Family Residence at 399 Atlantic Avenue, Westerly, photo 44 of 47
Single Family Residence at 399 Atlantic Avenue, Westerly, photo 45 of 47
Single Family Residence at 399 Atlantic Avenue, Westerly, photo 46 of 47
Single Family Residence at 399 Atlantic Avenue, Westerly, photo 47 of 47
47 photos

$3,300,000

399 Atlantic Avenue
Westerly, RI 02891
Listed by Lori Joyal
Bedrooms
3
Bathrooms
3
Living area
1,764 sqft
Year built
2014

About this home

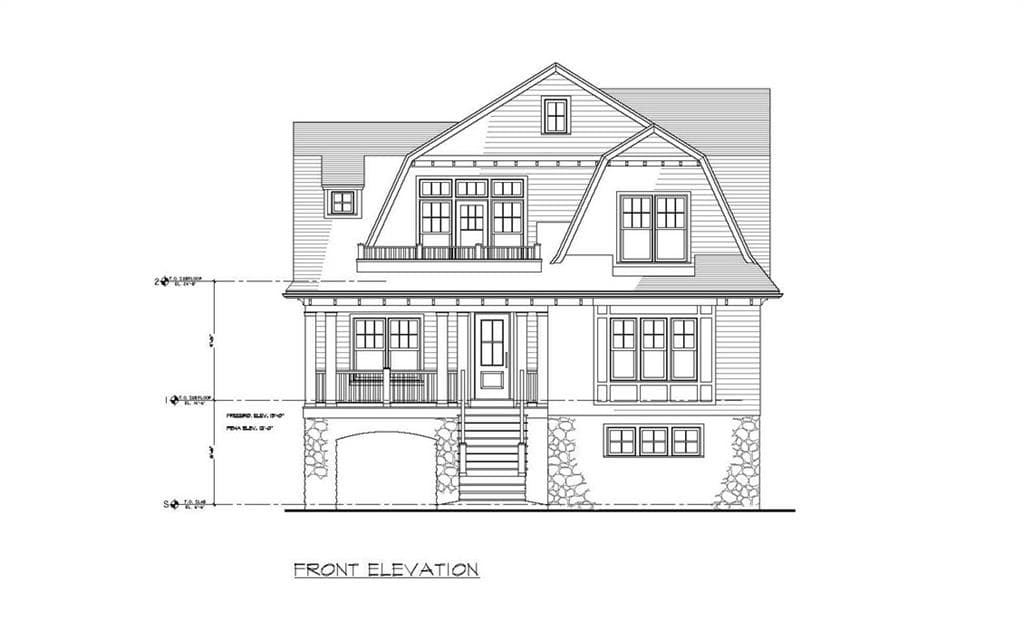
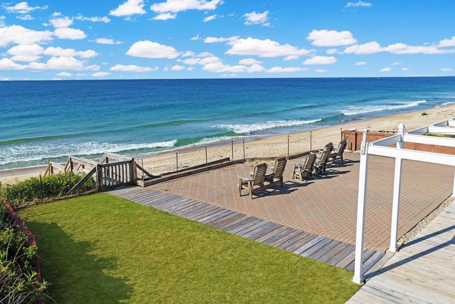
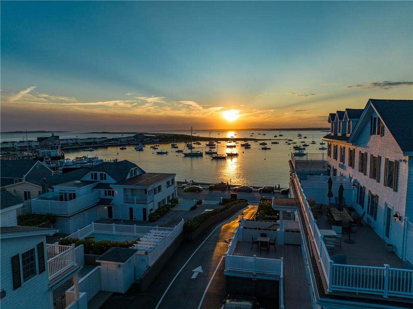
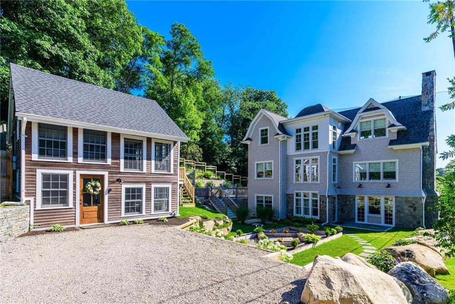
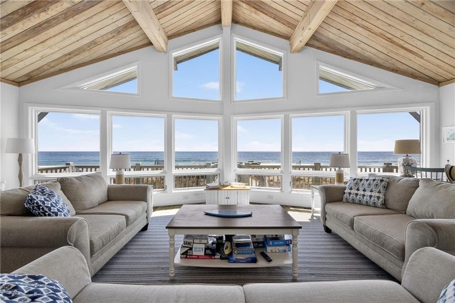
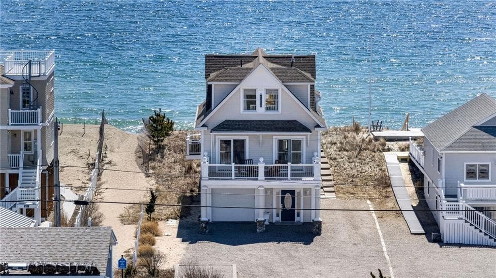
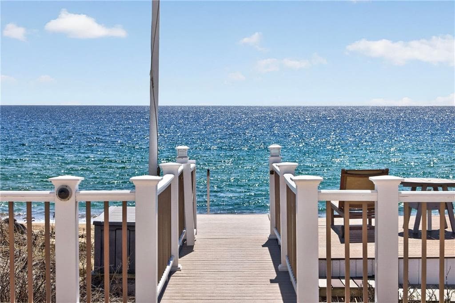
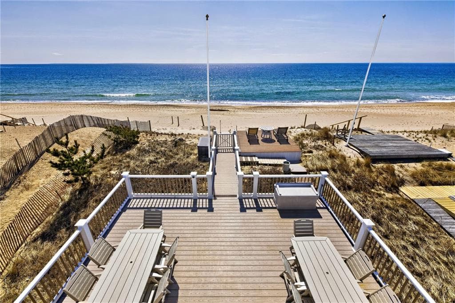
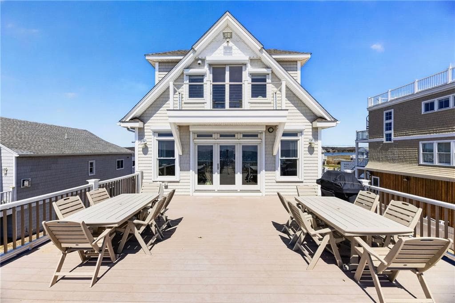
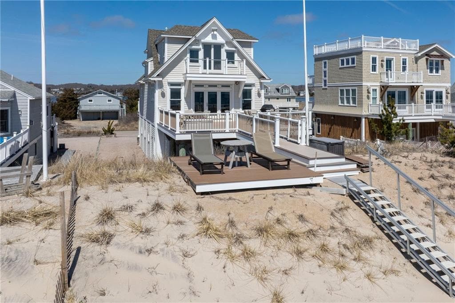
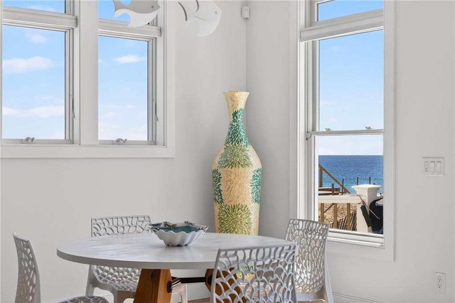
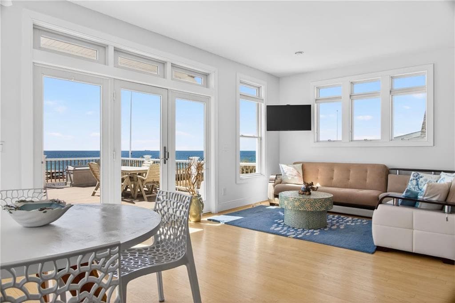
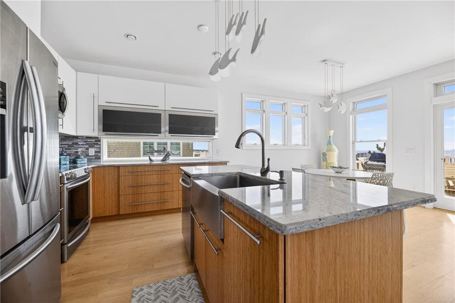
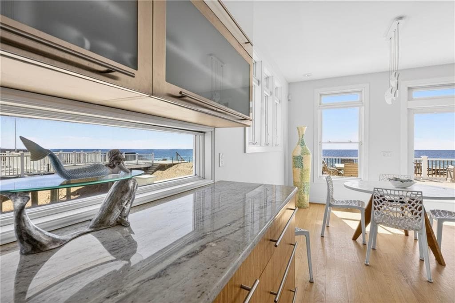
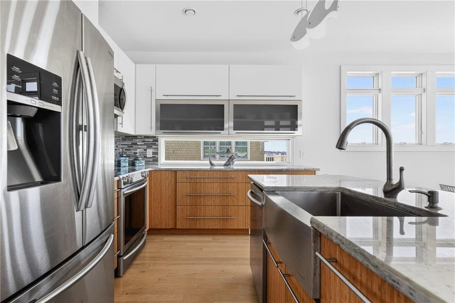
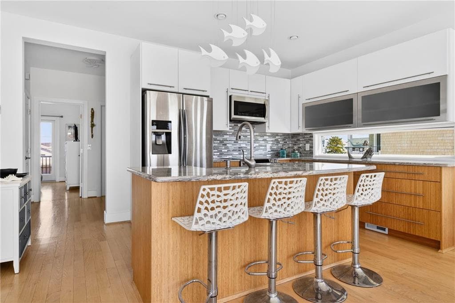
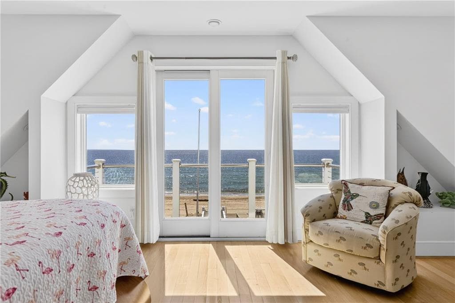
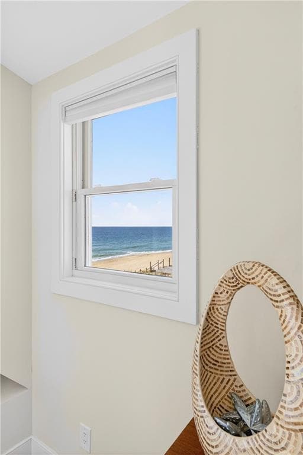
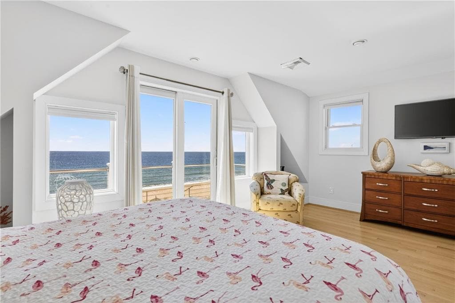
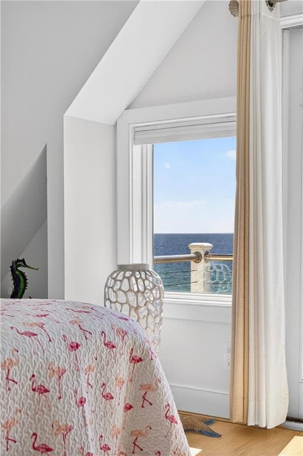
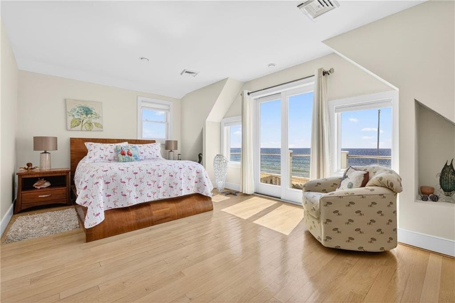
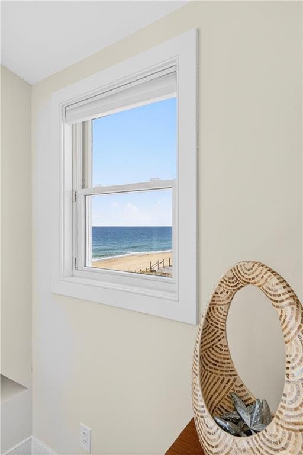
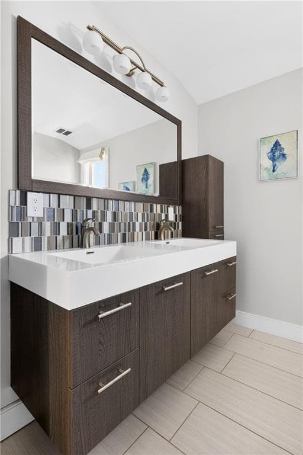
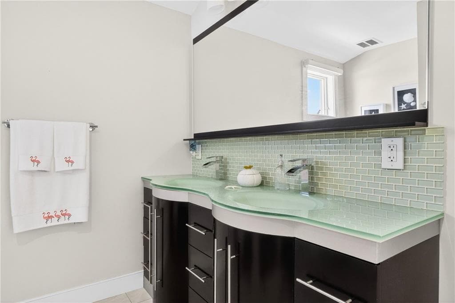
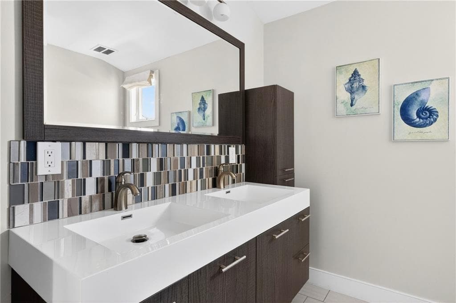
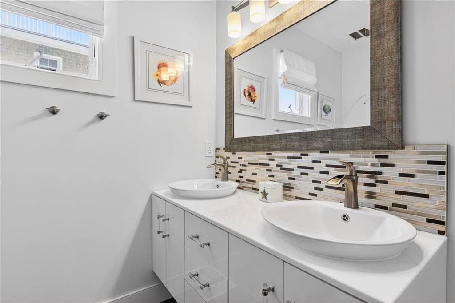
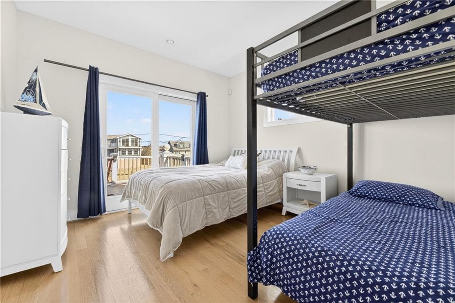
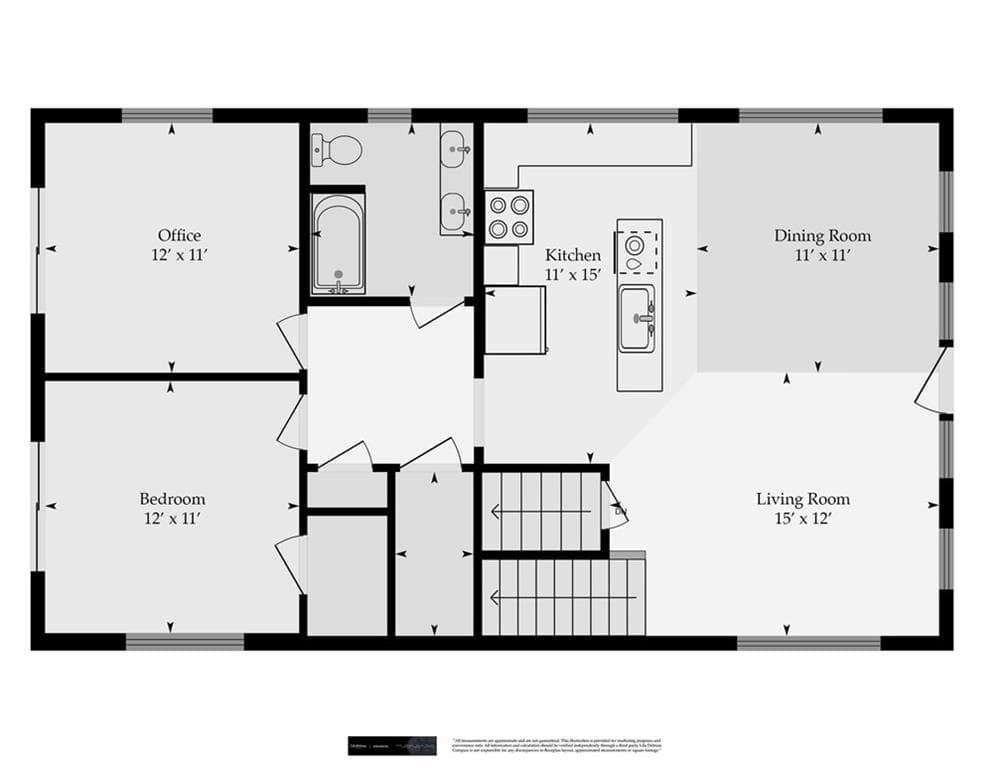
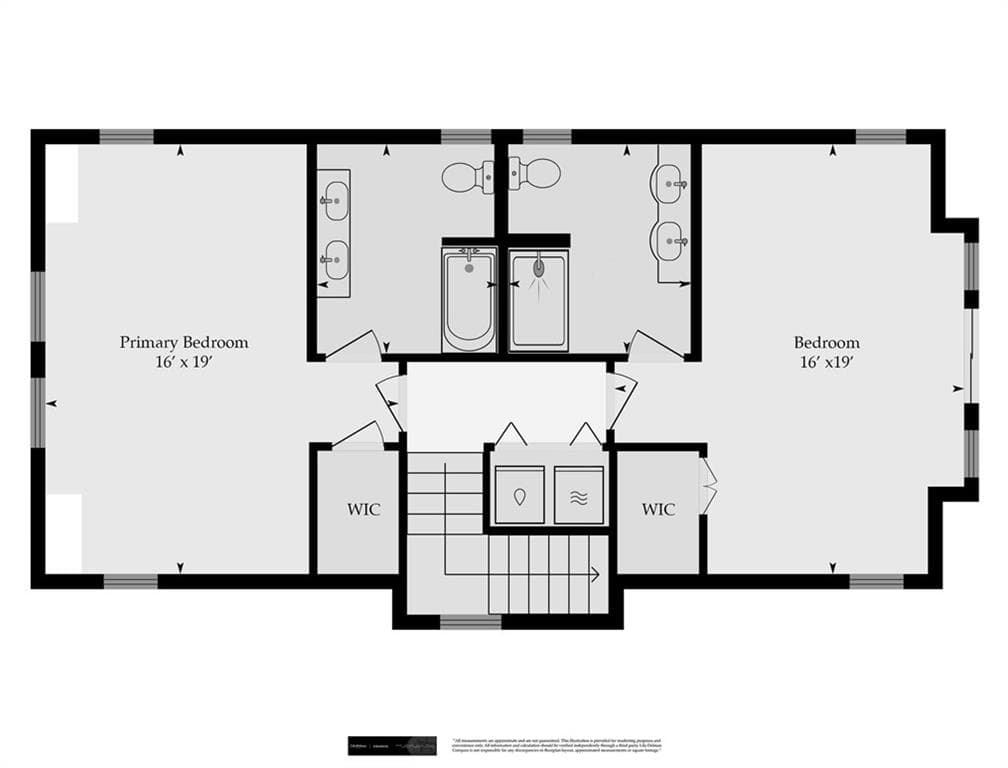
Designed in harmony with its coastal surroundings, this home captures the rhythmic beauty of the Atlantic from every room. A sun-drenched, open-concept interior flows effortlessly into a chef’s kitchen, where professional-grade appliances and thoughtful design echo the movement of the sea. The main level features a versatile bedroom and a dedicated study, ideal for remote work or accommodating guests, alongside a beautifully appointed bath and a deck to enjoy Winnapaug Pond Views. Upstairs, the primary suite is a private sanctuary, complete with a luxurious en-suite bath and a secluded balcony, perfect for quiet mornings overlooking the water. A second en-suite bedroom offers a tranquil retreat with serene views of Winnapaug Pond. Expansive decking extends the living space outdoors, creating a seamless connection to the oceanfront setting. oceanfront setting. Crafted with uncompromising quality, cedar impression luxury siding and storm-ready resilience, including integrated hurricane shutters, this home is as enduring as it is beautiful. Whether entertaining on the spacious deck or stepping directly onto the sand, this is a place to embrace every season on the shore.

Highlights

Waterfront

Property details

MLS #
1409686
Property type
Single Family Residence
Subdivision
Misquamicut Beachfront
Status
Active
Days on market
55
On market date
April 10, 2026
Stories
N/A
Total bathrooms
3
Garage spaces
1
Parking spaces
9
Lot size
0.26 acres
Loading map…

Nearby schools

Within 10 miles · public school directory data (NCES)

Elementary
Dunn's Corners School
1.6 mi away · Grades 0-4
Nearest school -- attendance-zone data not available here
4.0
Local Score (student-teacher ratio only (preliminary -- will incorporate state test-score data once available)) -- not an official state rating
Enrollment
275
Student:teacher ratio
12.5:1
District
Westerly
Middle
Westerly Middle School
1.59 mi away · Grades 5-8
Nearest school -- attendance-zone data not available here
5.0
Local Score (student-teacher ratio only (preliminary -- will incorporate state test-score data once available)) -- not an official state rating
Enrollment
740
Student:teacher ratio
11.2:1
District
Westerly
High
Westerly High School
3.81 mi away · Grades 9-12
Nearest school -- attendance-zone data not available here
5.0
Local Score (student-teacher ratio only (preliminary -- will incorporate state test-score data once available)) -- not an official state rating
Enrollment
726
Student:teacher ratio
9.9:1
District
Westerly

Mortgage calculator

Estimate only - actual rate and payment depend on your lender, credit, and loan program.

$
%
%
Adjust tax / insurance estimates
% / yr
$
/mo
Est. monthly payment
$20,023/mo
$660,000 down
$2,640,000 loan
Principal & interest$17,123
Property tax (est.)$2,750
Home insurance (est.)$150

Similar homes you might like

Data source: Listing information provided by Rhode Island Association of REALTORS via Trestle/CoreLogic. Last updated June 5, 2026.

Information herein deemed reliable but not guaranteed; all measurements, school assignments, HOA fees, taxes, and feature lists are approximate and should be independently verified. Equal Housing Opportunity.