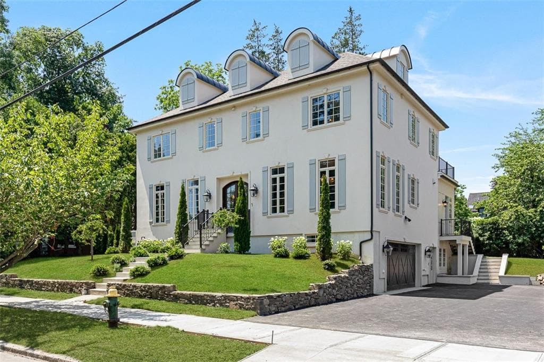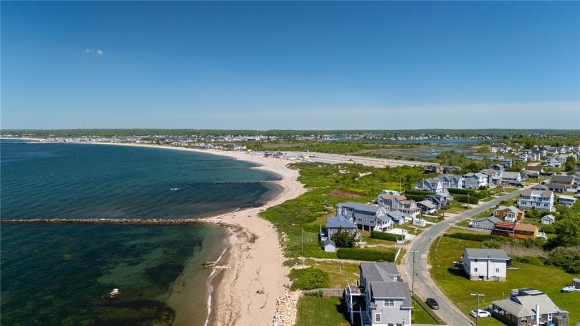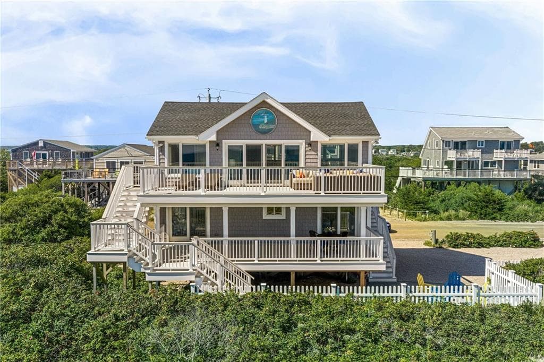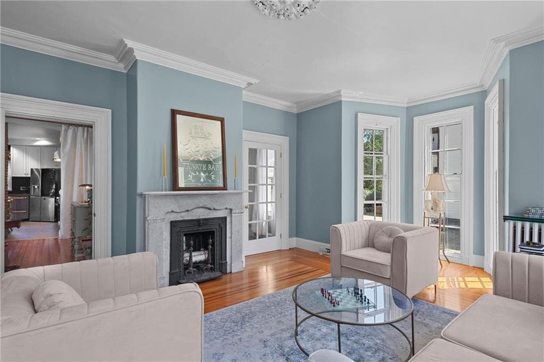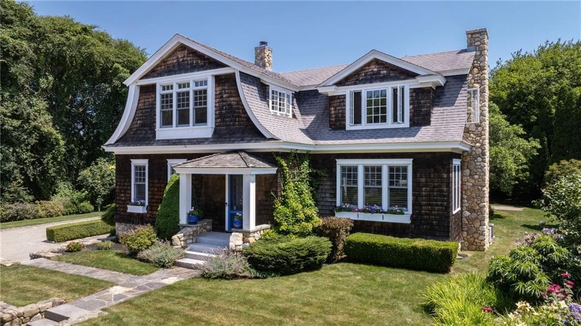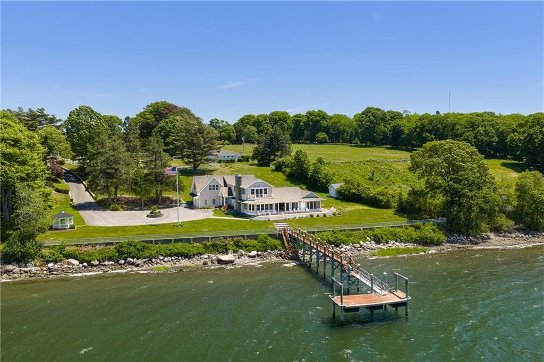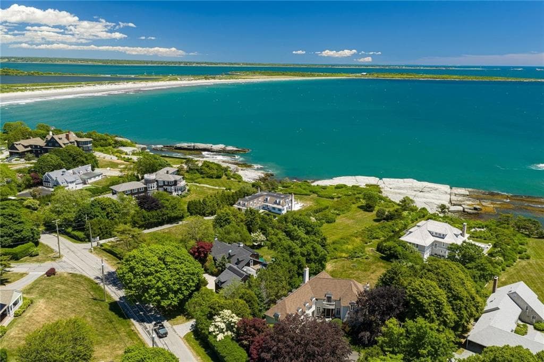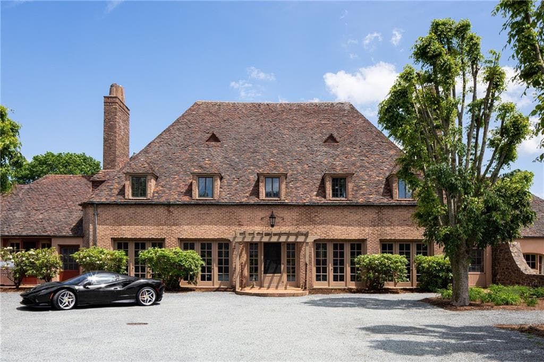
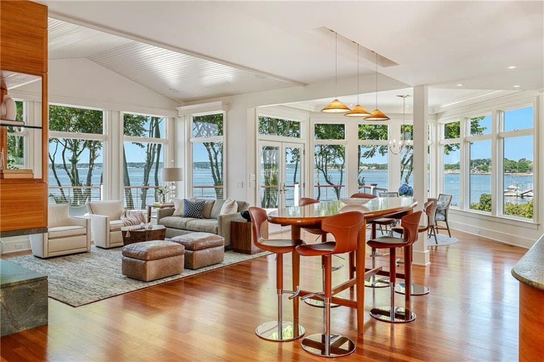
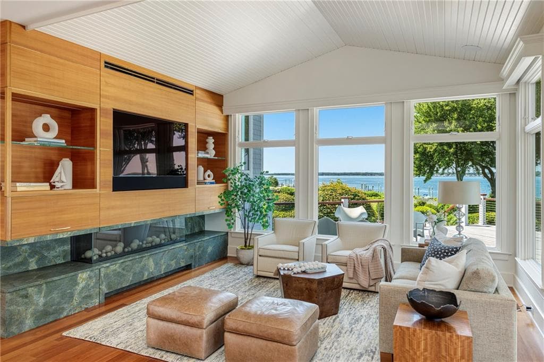
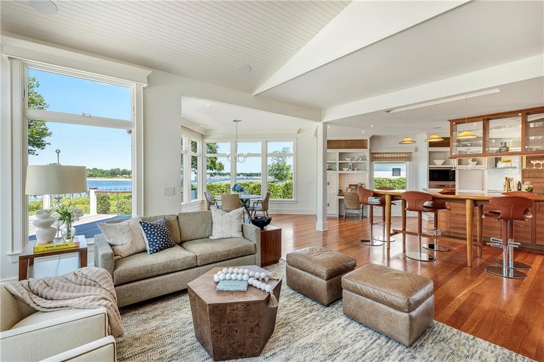
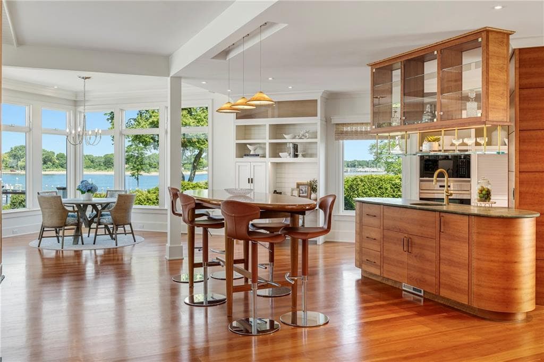
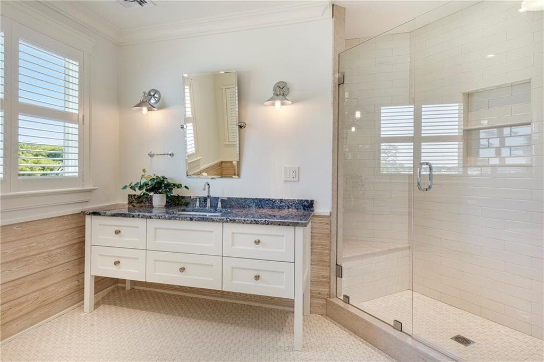
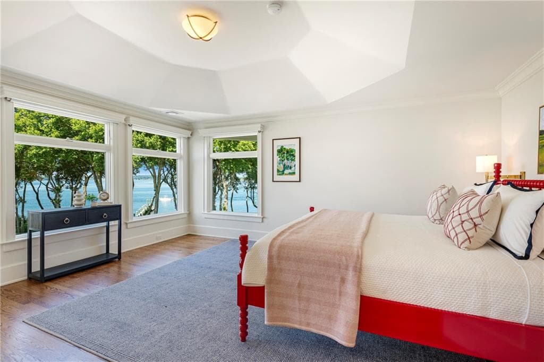
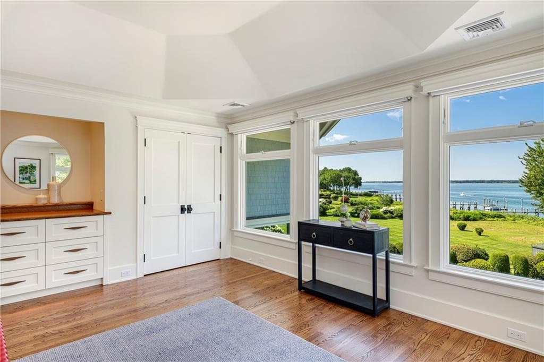
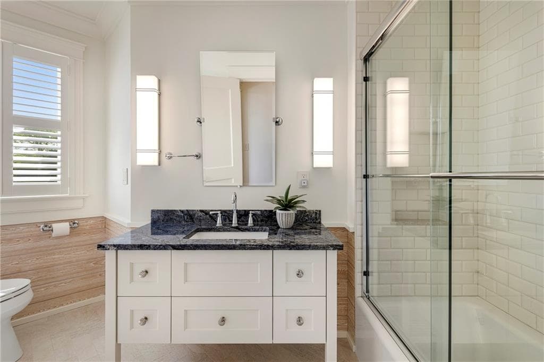
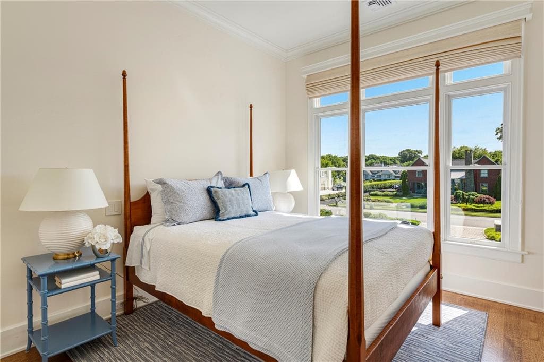
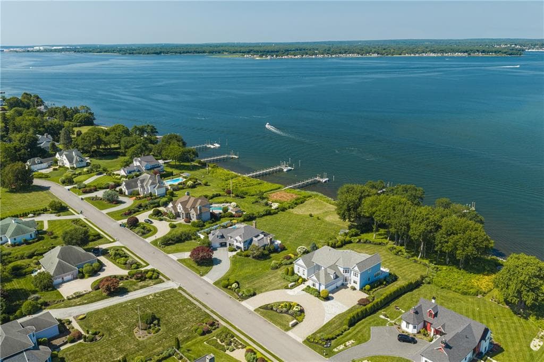
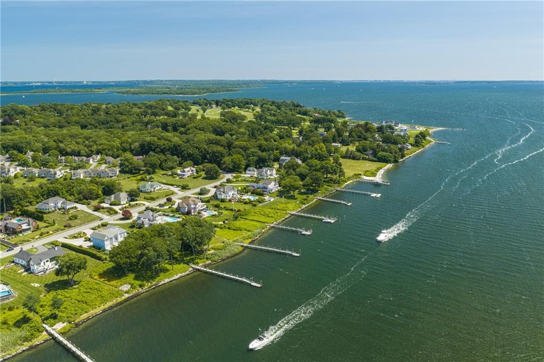
Single Family Residence at 246 Channel View, Warwick
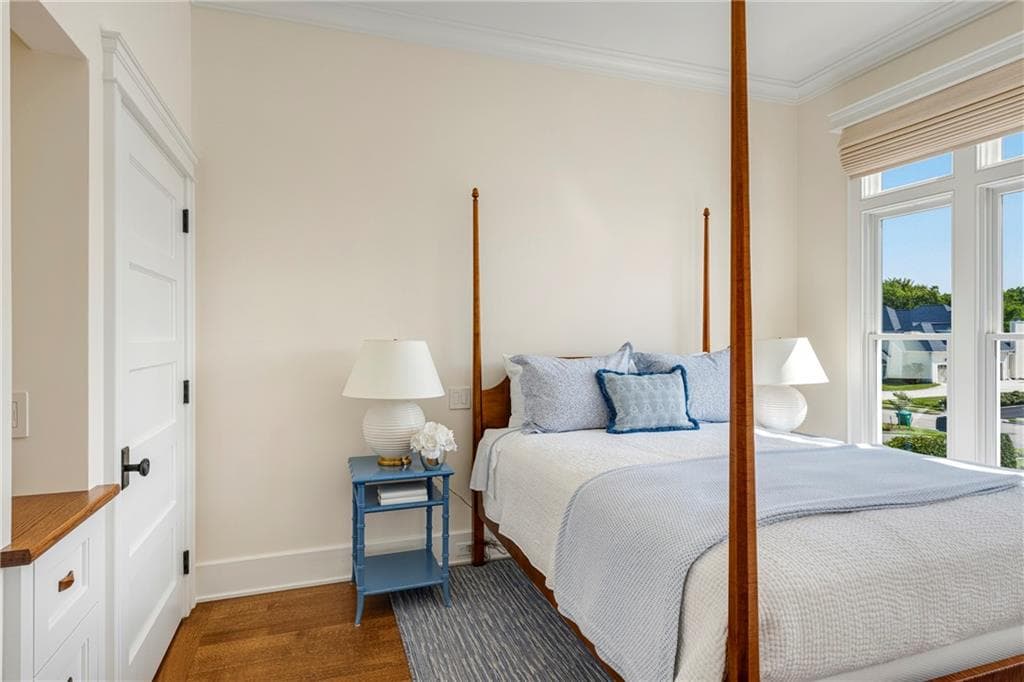
Single Family Residence at 246 Channel View, Warwick, photo 2 of 50
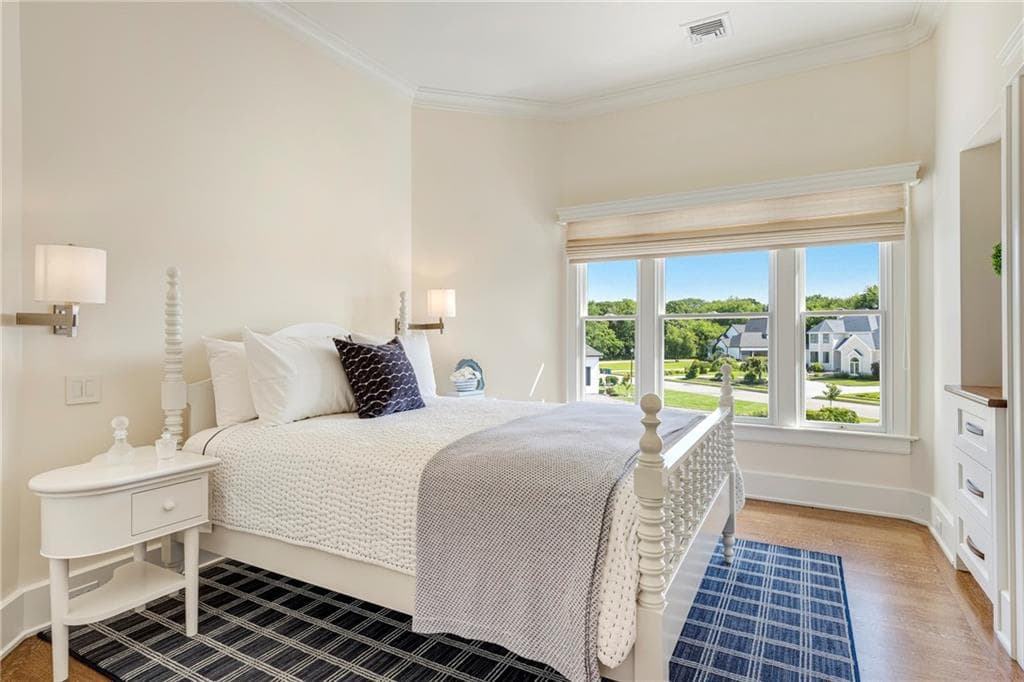
Single Family Residence at 246 Channel View, Warwick, photo 3 of 50
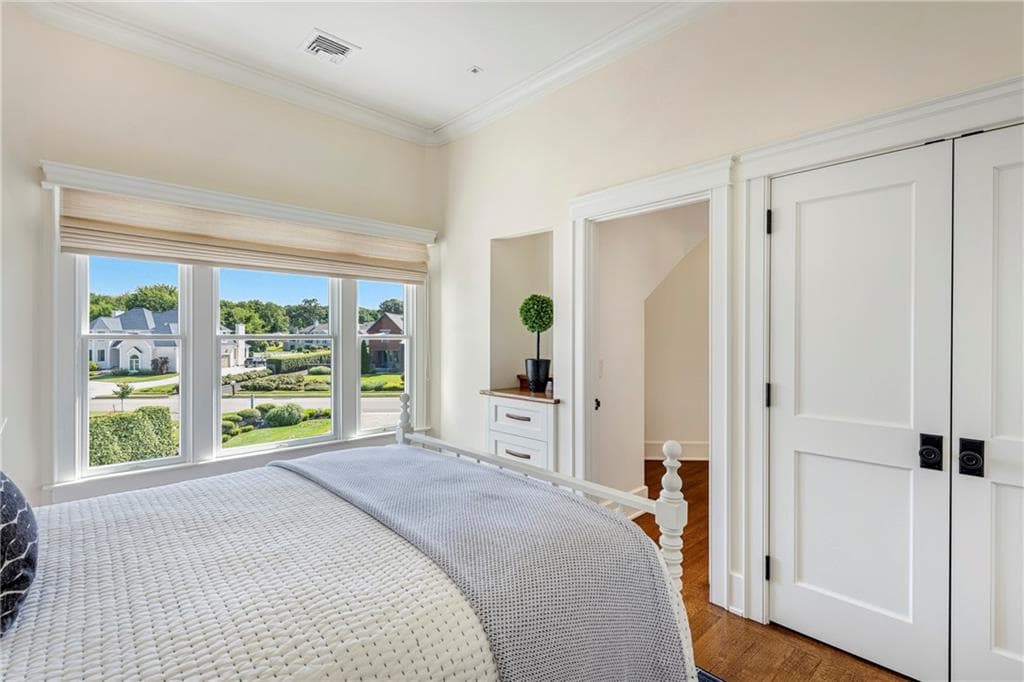
Single Family Residence at 246 Channel View, Warwick, photo 4 of 50
Single Family Residence at 246 Channel View, Warwick, photo 5 of 50
Single Family Residence at 246 Channel View, Warwick, photo 6 of 50
Single Family Residence at 246 Channel View, Warwick, photo 7 of 50
Single Family Residence at 246 Channel View, Warwick, photo 8 of 50
Single Family Residence at 246 Channel View, Warwick, photo 9 of 50
Single Family Residence at 246 Channel View, Warwick, photo 10 of 50
Single Family Residence at 246 Channel View, Warwick, photo 11 of 50
Single Family Residence at 246 Channel View, Warwick, photo 12 of 50
Single Family Residence at 246 Channel View, Warwick, photo 13 of 50
Single Family Residence at 246 Channel View, Warwick, photo 14 of 50
Single Family Residence at 246 Channel View, Warwick, photo 15 of 50
Single Family Residence at 246 Channel View, Warwick, photo 16 of 50
Single Family Residence at 246 Channel View, Warwick, photo 17 of 50
Single Family Residence at 246 Channel View, Warwick, photo 18 of 50
Single Family Residence at 246 Channel View, Warwick, photo 19 of 50
Single Family Residence at 246 Channel View, Warwick, photo 20 of 50
Single Family Residence at 246 Channel View, Warwick, photo 21 of 50
Single Family Residence at 246 Channel View, Warwick, photo 22 of 50
Single Family Residence at 246 Channel View, Warwick, photo 23 of 50
Single Family Residence at 246 Channel View, Warwick, photo 24 of 50
Single Family Residence at 246 Channel View, Warwick, photo 25 of 50
Single Family Residence at 246 Channel View, Warwick, photo 26 of 50
Single Family Residence at 246 Channel View, Warwick, photo 27 of 50
Single Family Residence at 246 Channel View, Warwick, photo 28 of 50
Single Family Residence at 246 Channel View, Warwick, photo 29 of 50
Single Family Residence at 246 Channel View, Warwick, photo 30 of 50
Single Family Residence at 246 Channel View, Warwick, photo 31 of 50
Single Family Residence at 246 Channel View, Warwick, photo 32 of 50
Single Family Residence at 246 Channel View, Warwick, photo 33 of 50
Single Family Residence at 246 Channel View, Warwick, photo 34 of 50
Single Family Residence at 246 Channel View, Warwick, photo 35 of 50
Single Family Residence at 246 Channel View, Warwick, photo 36 of 50
Single Family Residence at 246 Channel View, Warwick, photo 37 of 50
Single Family Residence at 246 Channel View, Warwick, photo 38 of 50
Single Family Residence at 246 Channel View, Warwick, photo 39 of 50
Single Family Residence at 246 Channel View, Warwick, photo 40 of 50
Single Family Residence at 246 Channel View, Warwick, photo 41 of 50
Single Family Residence at 246 Channel View, Warwick, photo 42 of 50
Single Family Residence at 246 Channel View, Warwick, photo 43 of 50
Single Family Residence at 246 Channel View, Warwick, photo 44 of 50
Single Family Residence at 246 Channel View, Warwick, photo 45 of 50
Single Family Residence at 246 Channel View, Warwick, photo 46 of 50
Single Family Residence at 246 Channel View, Warwick, photo 47 of 50
Single Family Residence at 246 Channel View, Warwick, photo 48 of 50
Single Family Residence at 246 Channel View, Warwick, photo 49 of 50
Single Family Residence at 246 Channel View, Warwick, photo 50 of 50
50 photos

$4,495,000

246 Channel View
Warwick, RI 02889
Listed by Amy Doorley-Lucas
Bedrooms
5
Bathrooms
4.1
Living area
4,978 sqft
Year built
2000

About this home

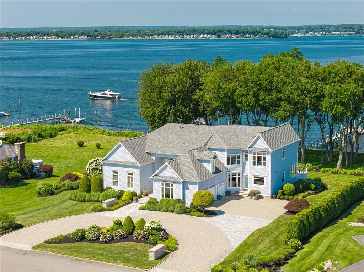
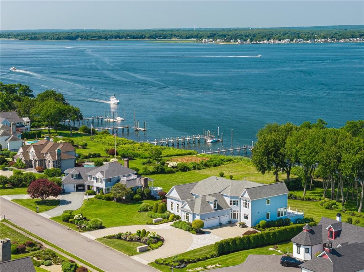
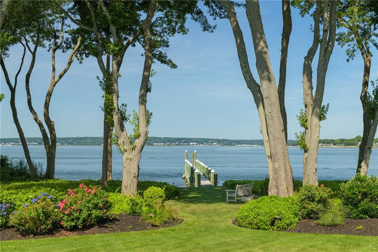
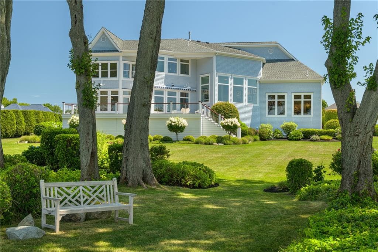
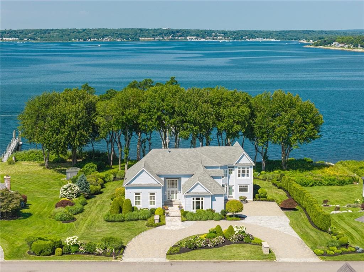
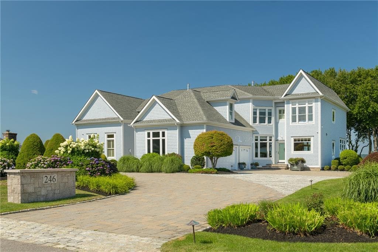
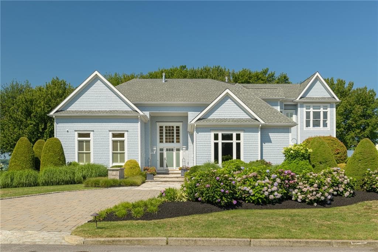
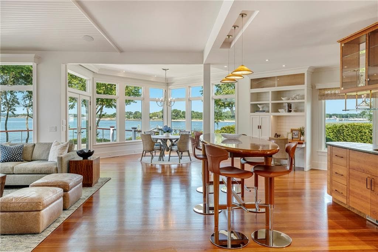
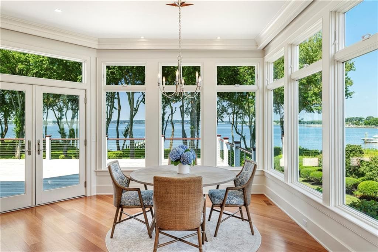
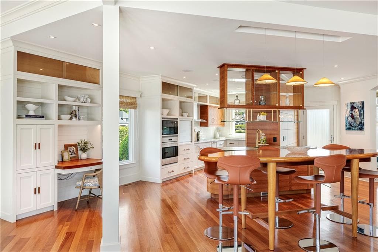
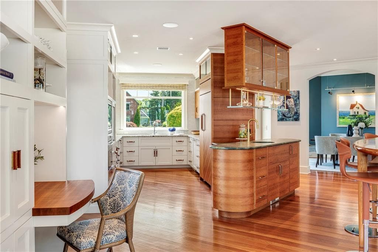
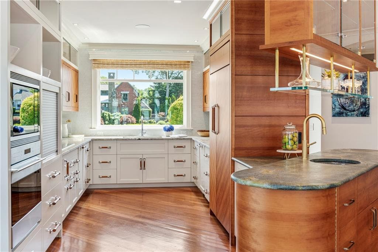
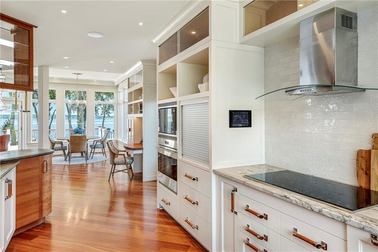
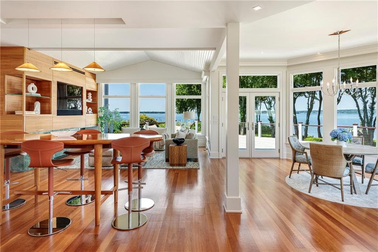
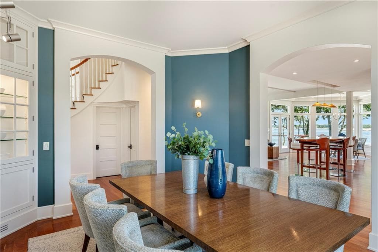
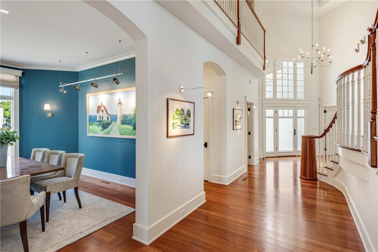
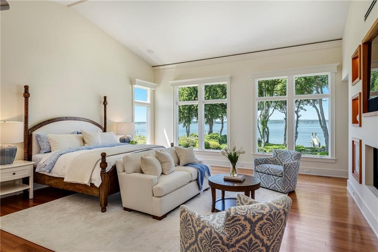
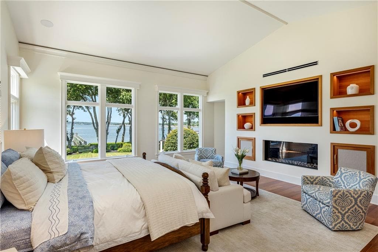
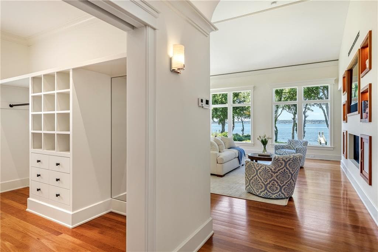
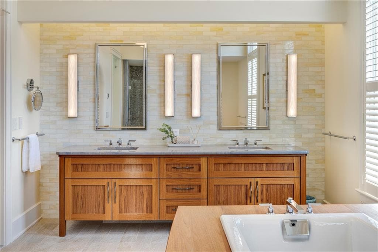
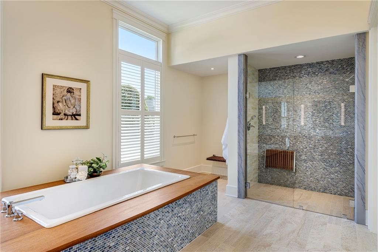
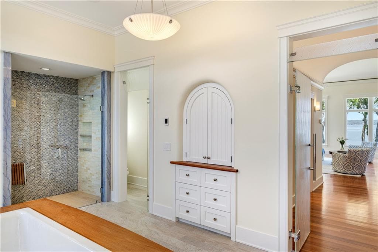
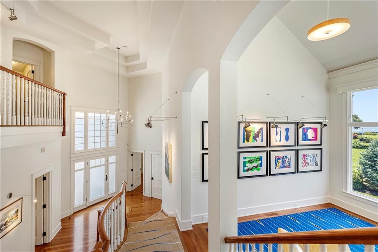
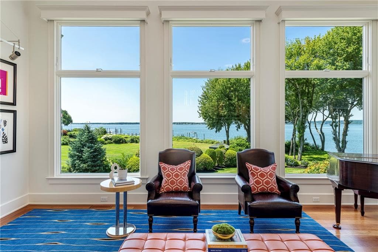
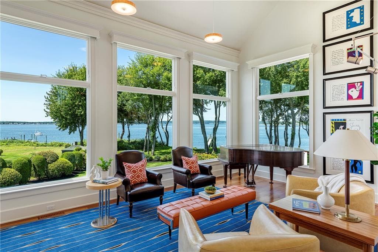
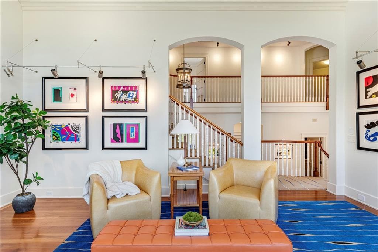
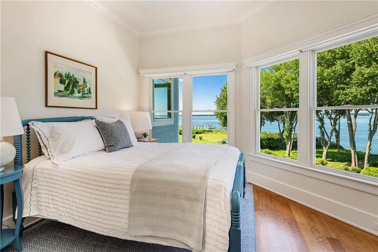
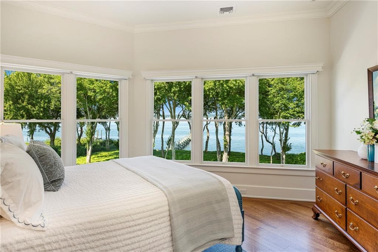
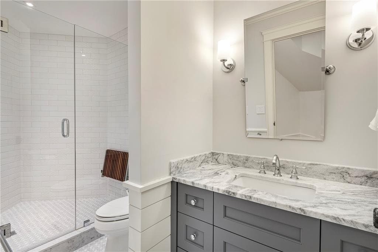
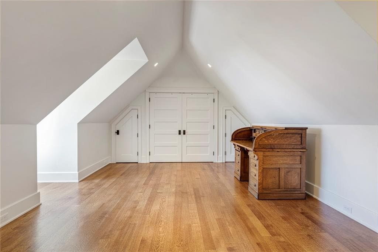
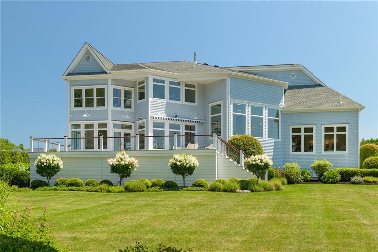
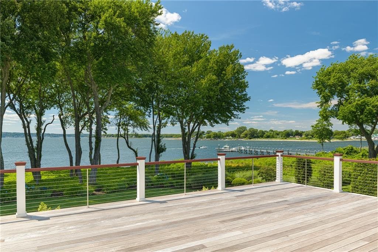
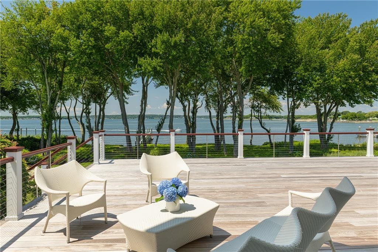
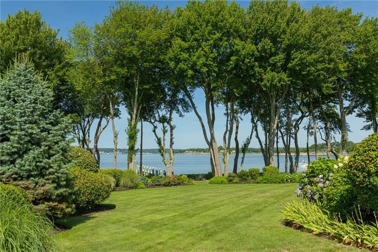
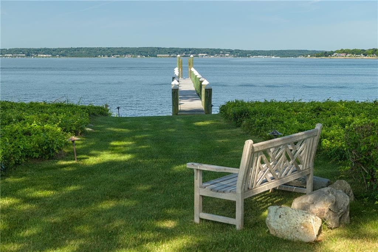
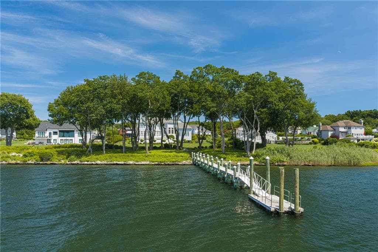
Set in Warwick Neck’s coveted Anglesea neighborhood on Greenwich Bay, this rare waterfront residence underwent a complete architectural transformation in 2017 by a renowned architect out of Stonington, Connecticut, working alongside a master woodworker, and lives like brand new today. West-facing sunsets and a private 2018 dock set the stage for effortless coastal living, while dramatic first-floor design centers on an open-concept kitchen, dining, and family room anchored by a custom teak island and surfboard-style bar table. The chef’s kitchen features Wolf and Sub-Zero appliances, cherry hardwood floors, and Lutron motorized shades along the water-facing wall. The first-floor primary suite offers a gas fireplace, spa-inspired bath with mahogany vanity and quartzite soaking tub, a walk-in closet, and private laundry. A sun-drenched mezzanine overlooking the foyer adds striking, versatile living space. Upstairs, four bedrooms and three full baths (two en suite) are complemented by a finished bonus room; the lower level offers a temperature-controlled space and room to expand. Viessmann mechanicals and a whole-house generator ensure year-round comfort. The neighborhood offers sidewalk-lined streets and is near Rocky Point State Park, with scenic trails and a beach. Enviably positioned in the heart of Rhode Island, enjoy easy, bridge-free access to T.F. Green Airport and points across the state, plus Donald Ross golf, tennis, pickleball, and marina access nearby.

Highlights

WaterfrontFireplace

Property details

MLS #
1419931
Property type
Single Family Residence
Subdivision
Anglesea
Status
Active
Days on market
11
On market date
August 12, 2026
Stories
N/A
Total bathrooms
5
Garage spaces
3
Parking spaces
13
Lot size
1.25 acres
Loading map…

Nearby schools

Within 10 miles · public school directory data (NCES)

Elementary
Warwick Neck School
0.92 mi away · Grades 0-5
Nearest school -- attendance-zone data not available here
3.0
Local Score (student-teacher ratio only (preliminary -- will incorporate state test-score data once available)) -- not an official state rating
Enrollment
279
Student:teacher ratio
15.5:1
District
Warwick
Middle
Warwick Veterans Middle School
1.93 mi away · Grades 6-8
Nearest school -- attendance-zone data not available here
4.0
Local Score (student-teacher ratio only (preliminary -- will incorporate state test-score data once available)) -- not an official state rating
Enrollment
1,160
Student:teacher ratio
12.3:1
District
Warwick
High
Pilgrim High School
4.66 mi away · Grades 9-12
Nearest school -- attendance-zone data not available here
5.0
Local Score (student-teacher ratio only (preliminary -- will incorporate state test-score data once available)) -- not an official state rating
Enrollment
1,176
Student:teacher ratio
10.9:1
District
Warwick

Mortgage calculator

Estimate only - actual rate and payment depend on your lender, credit, and loan program.

$
%
%
Adjust tax / insurance estimates
% / yr
$
/mo
Est. monthly payment
$27,219/mo
$899,000 down
$3,596,000 loan
Principal & interest$23,324
Property tax (est.)$3,746
Home insurance (est.)$150

Similar homes you might like

Data source: Listing information provided by Rhode Island Association of REALTORS via Trestle/CoreLogic. Last updated 3 days ago.

Information herein deemed reliable but not guaranteed; all measurements, school assignments, HOA fees, taxes, and feature lists are approximate and should be independently verified. Equal Housing Opportunity.