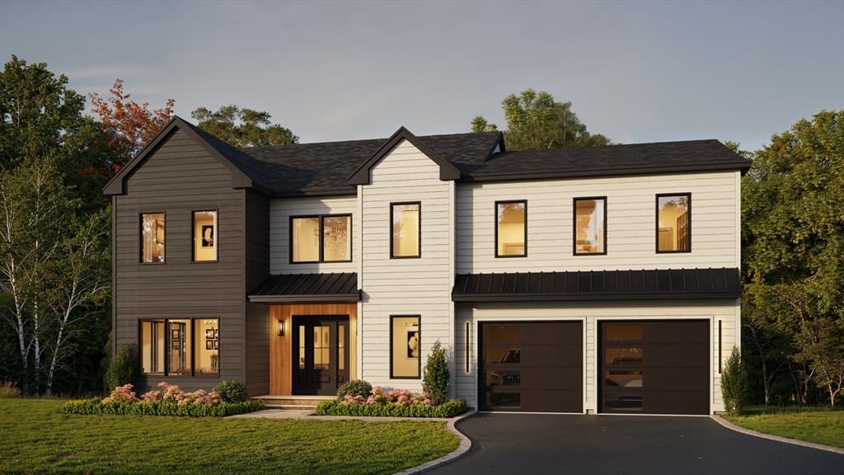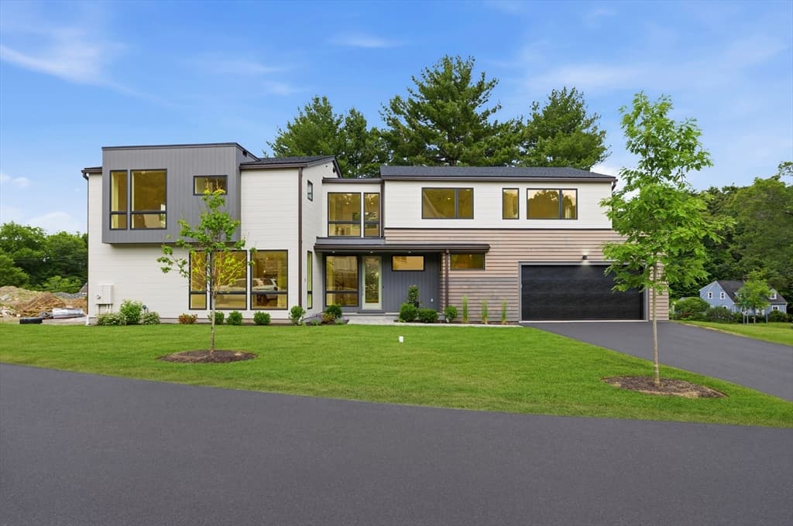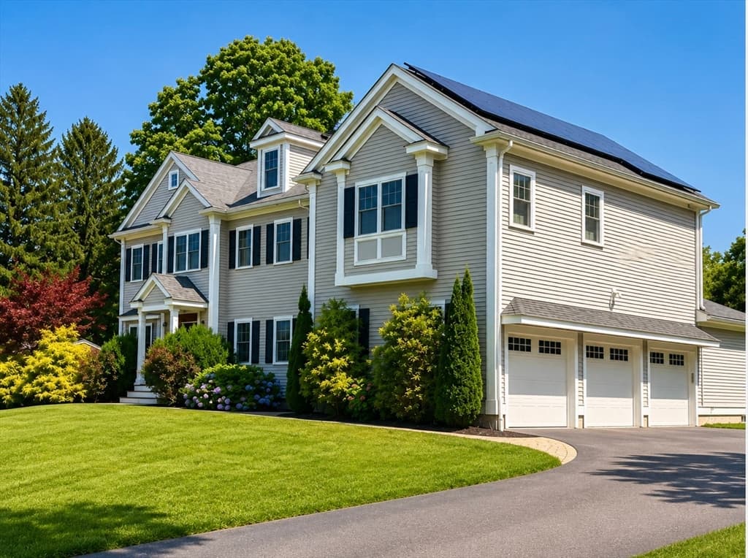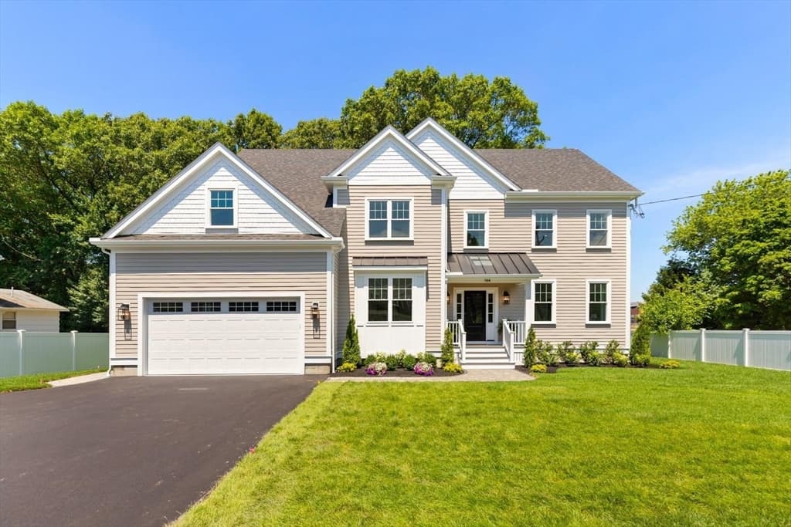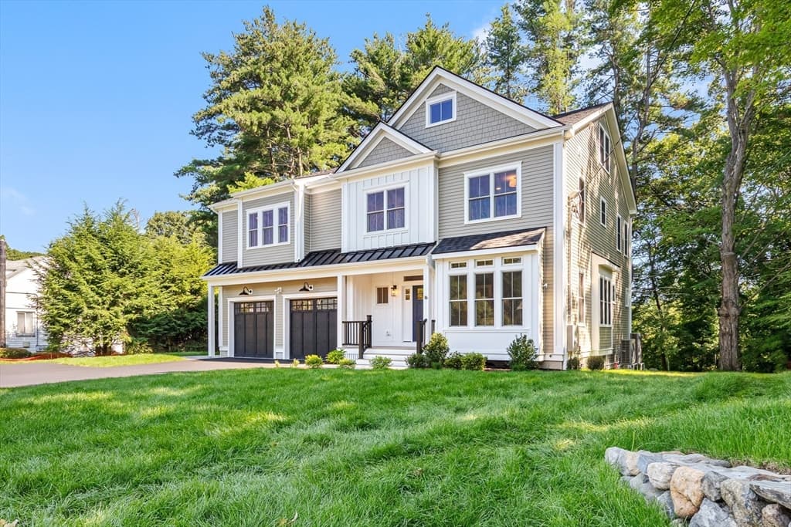
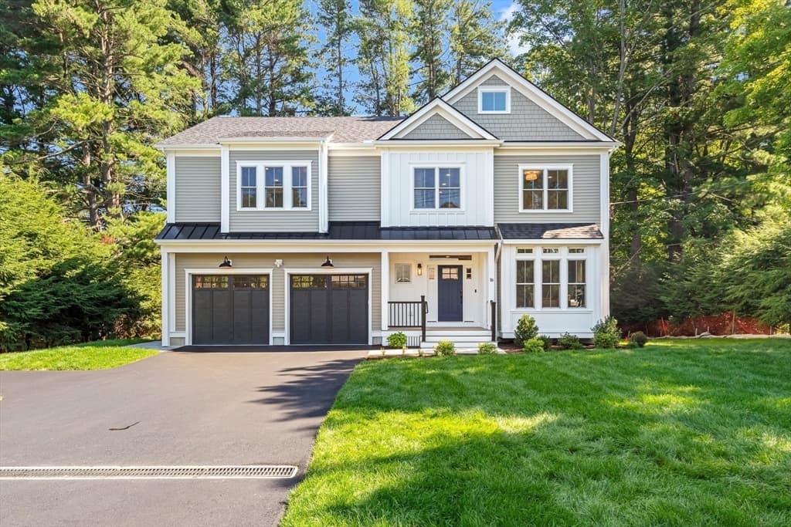
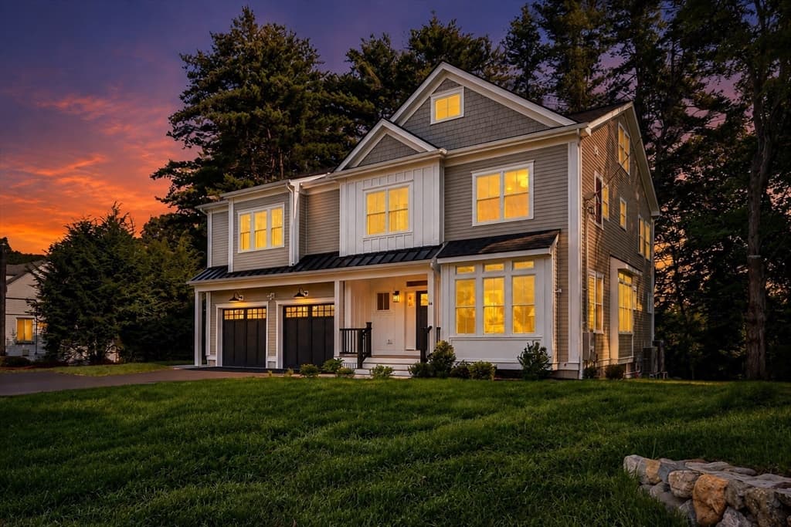
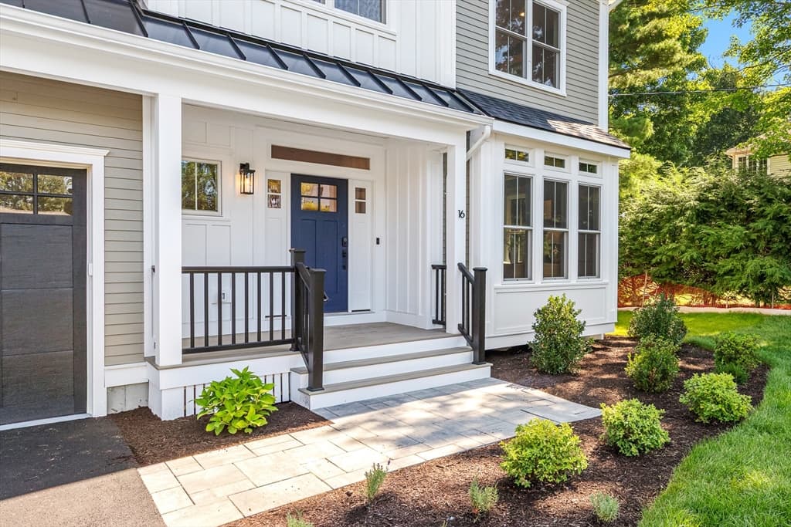
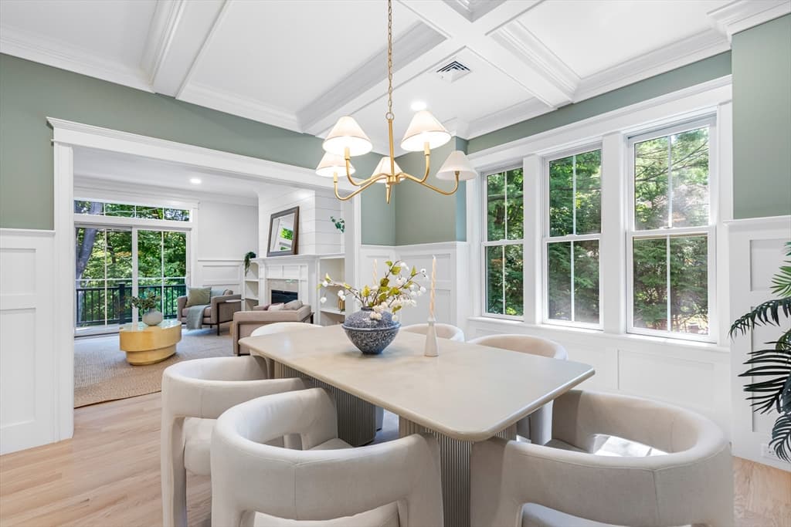
16 Middleby Road, Lexington MA 02421
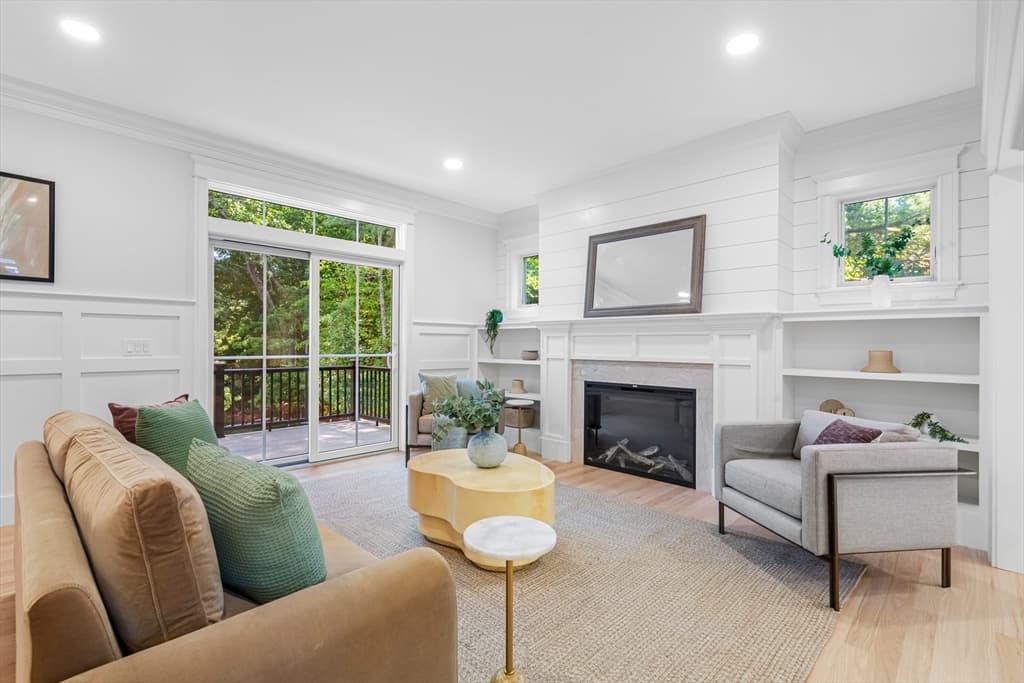
16 Middleby Road, Lexington MA 02421 photo 2
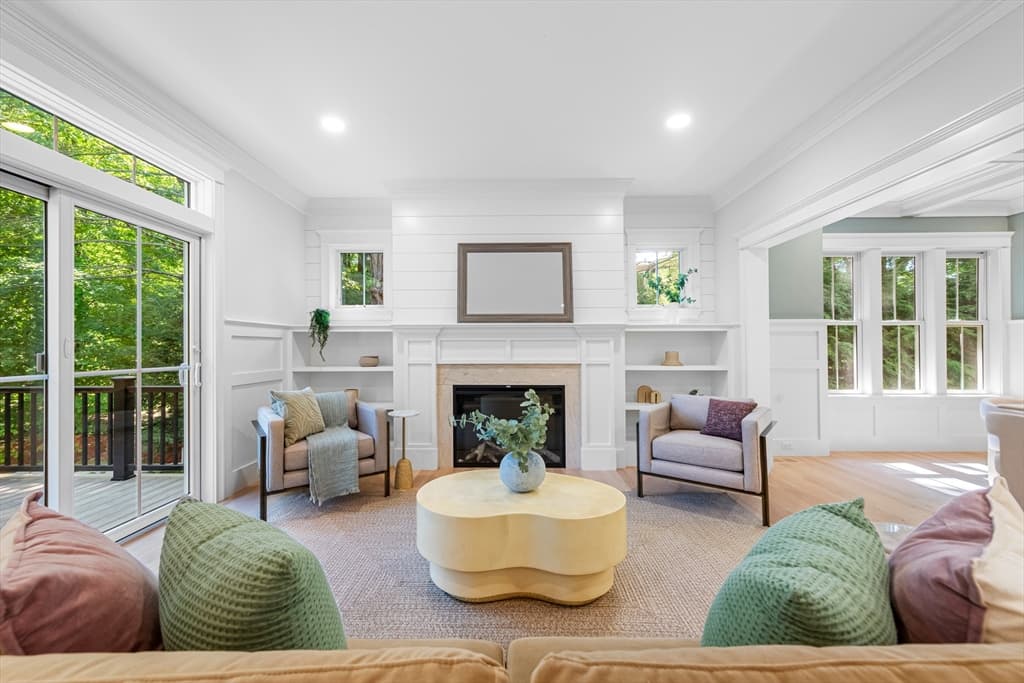
16 Middleby Road, Lexington MA 02421 photo 3
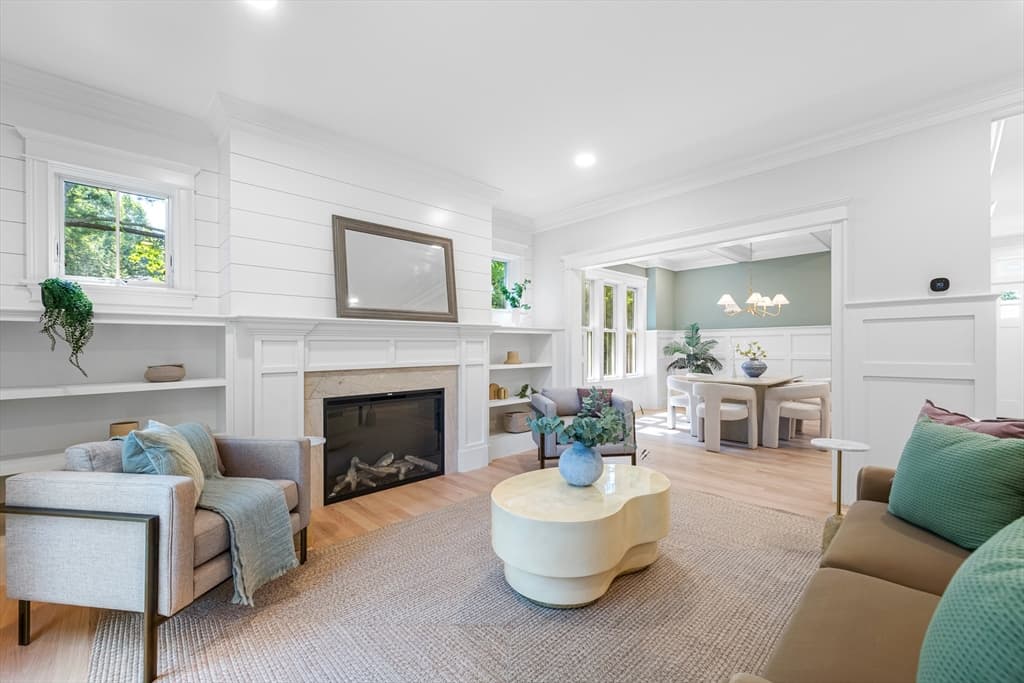
16 Middleby Road, Lexington MA 02421 photo 4
16 Middleby Road, Lexington MA 02421 photo 5
16 Middleby Road, Lexington MA 02421 photo 6
16 Middleby Road, Lexington MA 02421 photo 7
16 Middleby Road, Lexington MA 02421 photo 8
16 Middleby Road, Lexington MA 02421 photo 9
16 Middleby Road, Lexington MA 02421 photo 10
16 Middleby Road, Lexington MA 02421 photo 11
16 Middleby Road, Lexington MA 02421 photo 12
16 Middleby Road, Lexington MA 02421 photo 13
16 Middleby Road, Lexington MA 02421 photo 14
16 Middleby Road, Lexington MA 02421 photo 15
16 Middleby Road, Lexington MA 02421 photo 16
16 Middleby Road, Lexington MA 02421 photo 17
16 Middleby Road, Lexington MA 02421 photo 18
16 Middleby Road, Lexington MA 02421 photo 19
16 Middleby Road, Lexington MA 02421 photo 20
16 Middleby Road, Lexington MA 02421 photo 21
16 Middleby Road, Lexington MA 02421 photo 22
16 Middleby Road, Lexington MA 02421 photo 23
16 Middleby Road, Lexington MA 02421 photo 24
16 Middleby Road, Lexington MA 02421 photo 25
16 Middleby Road, Lexington MA 02421 photo 26
16 Middleby Road, Lexington MA 02421 photo 27
16 Middleby Road, Lexington MA 02421 photo 28
16 Middleby Road, Lexington MA 02421 photo 29
16 Middleby Road, Lexington MA 02421 photo 30
16 Middleby Road, Lexington MA 02421 photo 31
16 Middleby Road, Lexington MA 02421 photo 32
16 Middleby Road, Lexington MA 02421 photo 33
16 Middleby Road, Lexington MA 02421 photo 34
16 Middleby Road, Lexington MA 02421 photo 35
16 Middleby Road, Lexington MA 02421 photo 36
16 Middleby Road, Lexington MA 02421 photo 37
16 Middleby Road, Lexington MA 02421 photo 38
16 Middleby Road, Lexington MA 02421 photo 39
16 Middleby Road, Lexington MA 02421 photo 40
40 photos

$3,195,000

16 Middleby Road, Lexington MA 02421
Lexington, MA 02421
Listed by Julie Gibson
Bedrooms
7
Bathrooms
5
Living area
5,114 sqft
Year built
2026

About this home

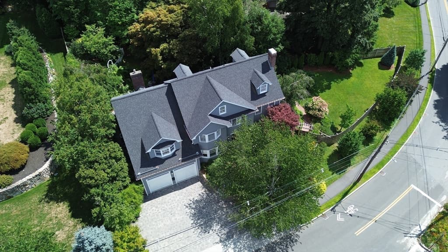
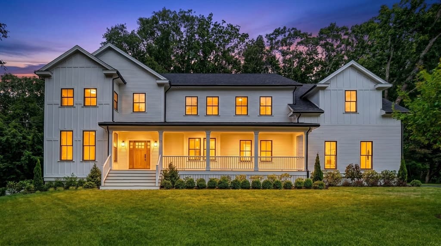
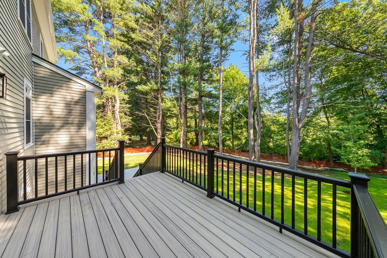
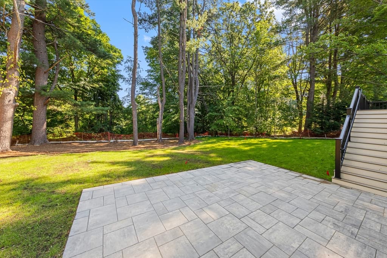
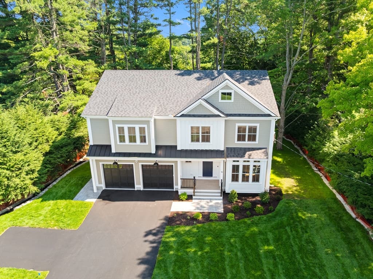
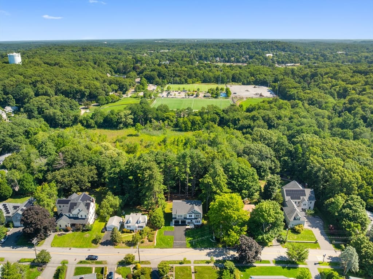
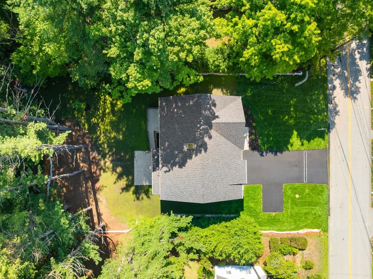
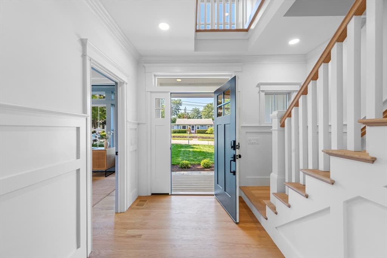
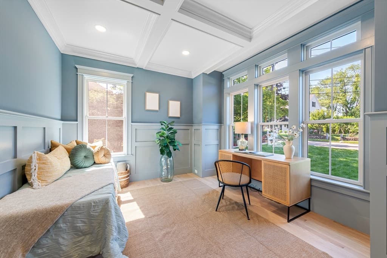
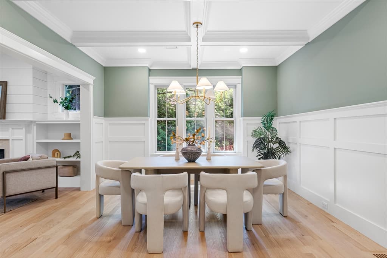
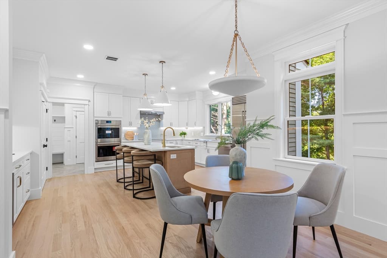
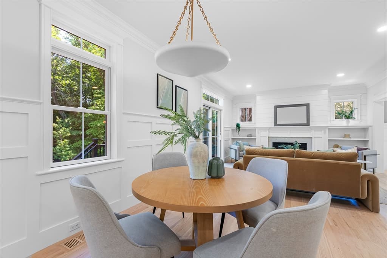
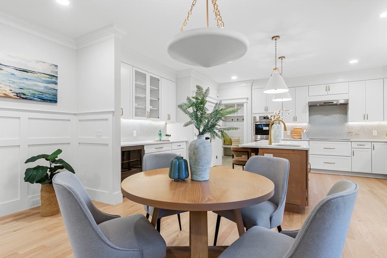
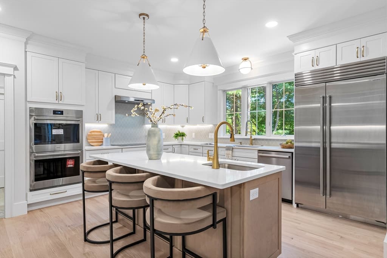
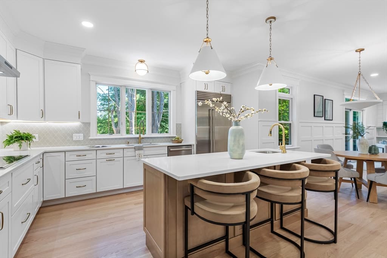
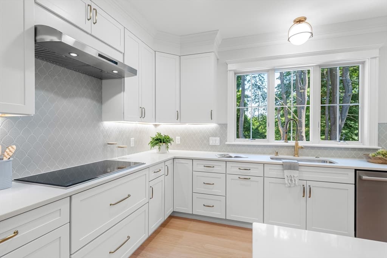
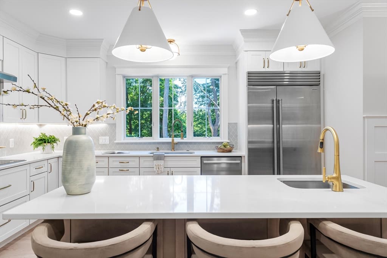
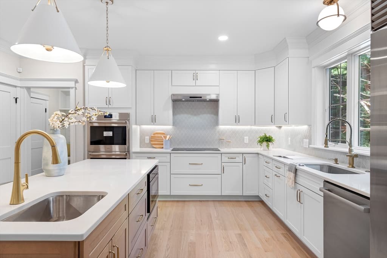
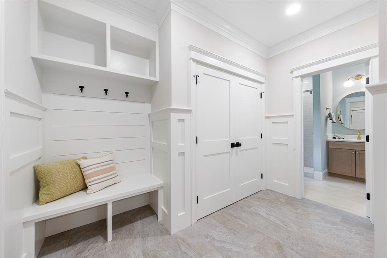
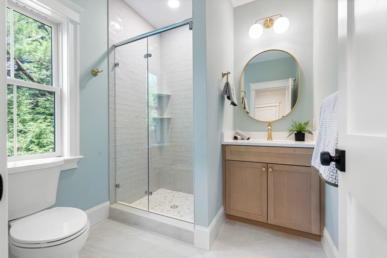
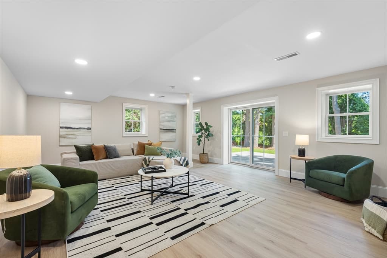
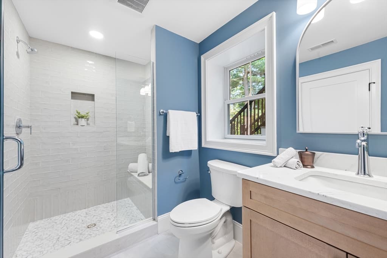
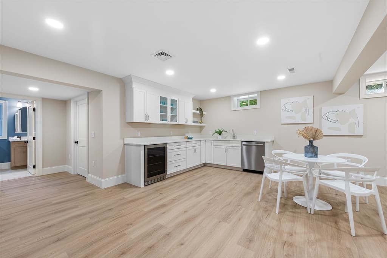
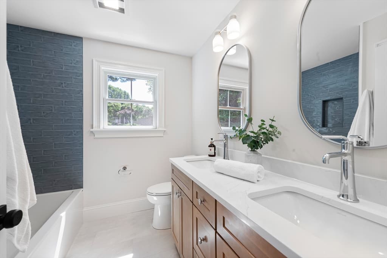
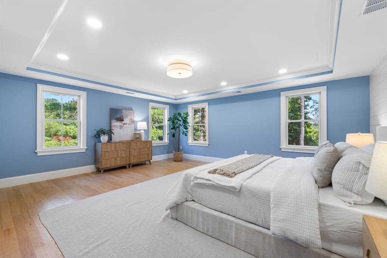
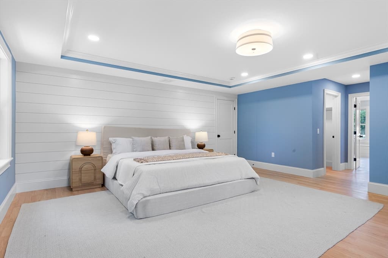
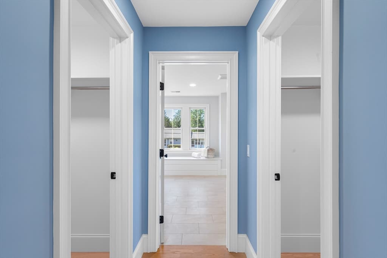
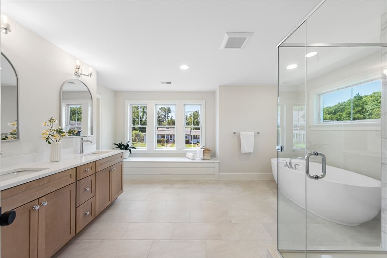
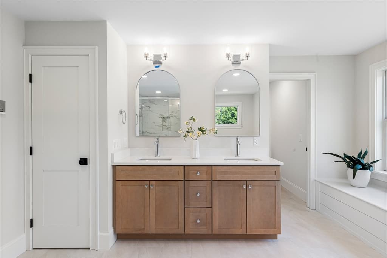
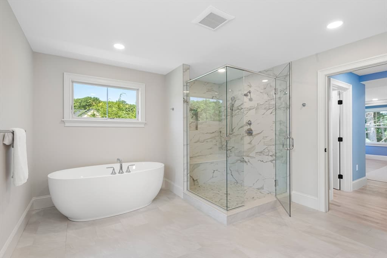
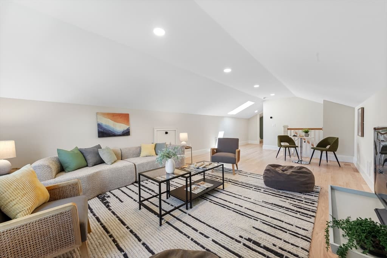
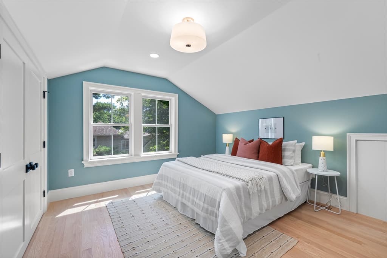
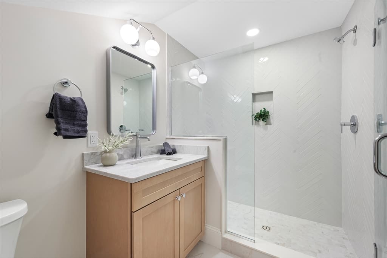
Luxurious yet comfortable. Sprawling yet thoughtful and cohesive. These are just a few thoughts that will come to mind. This stunner makes a pretty compelling case for hitting the easy button. Built in 2026, it has all the things you hope for in new construction, thoughtfully designed with extended family in mind, yet a layout that feels genuinely livable and a setting that is anything but cookie cutter! The kitchen is the natural gathering spot, with quartz counters, a generous island and warm brass accents, opening seamlessly to the fireplaced living room then out to the deck overlooking the incredible, lush green yard. The main level offers a mudroom, versatile office (or optional bedroom) along with a full bath, while upstairs, four spacious bedrooms include a dreamy owner’s suite with two walk-in closets and an incredibly luxurious bathroom. The top floor adds a flexible two-room suite, and the lower level brings an "in-law" suite with its own kitchenette, full bath, large closet and private stone patio. Outside, acres upon acres of conservation land create a backyard that feels wonderfully wild and private, with trails, bullfrogs and endless birdwatching just beyond the treescape. And somehow, the Center, the bike-path, Hayden Rec and Lincoln Field are just a stroll away, with the coveted Bridge School right around the corner!

Highlights

ViewFireplace

Property details

MLS #
73562133
Property type
Single Family Residence
Subdivision
N/A
Status
Active
Days on market
10
On market date
August 11, 2026
Stories
N/A
Garage spaces
2
Lot size
0.69 acres
Loading map…

Nearby schools

Within 10 miles · public school directory data (NCES)

Elementary
Bridge
0.19 mi away · Grades 0-5
Nearest school -- attendance-zone data not available here
5.0
Local Score (student-teacher ratio only (preliminary -- will incorporate state test-score data once available)) -- not an official state rating
Enrollment
360
Student:teacher ratio
10.3:1
District
Lexington
Middle
Jonas Clarke Middle
1.08 mi away · Grades 6-8
Nearest school -- attendance-zone data not available here
5.0
Local Score (student-teacher ratio only (preliminary -- will incorporate state test-score data once available)) -- not an official state rating
Enrollment
829
Student:teacher ratio
9.9:1
District
Lexington
High
Lexington High
0.6 mi away · Grades 9-12
Nearest school -- attendance-zone data not available here
4.0
Local Score (student-teacher ratio only (preliminary -- will incorporate state test-score data once available)) -- not an official state rating
Enrollment
2,273
Student:teacher ratio
12.4:1
District
Lexington

Mortgage calculator

Estimate only - actual rate and payment depend on your lender, credit, and loan program.

$
%
%
Adjust tax / insurance estimates
% / yr
$
/mo
Est. monthly payment
$19,391/mo
$639,000 down
$2,556,000 loan
Principal & interest$16,578
Property tax (est.)$2,663
Home insurance (est.)$150

Similar homes you might like

Data source: Listing information provided by MLS Property Information Network via Trestle/CoreLogic. Last updated 2 days ago.

Information herein deemed reliable but not guaranteed; all measurements, school assignments, HOA fees, taxes, and feature lists are approximate and should be independently verified. Equal Housing Opportunity.