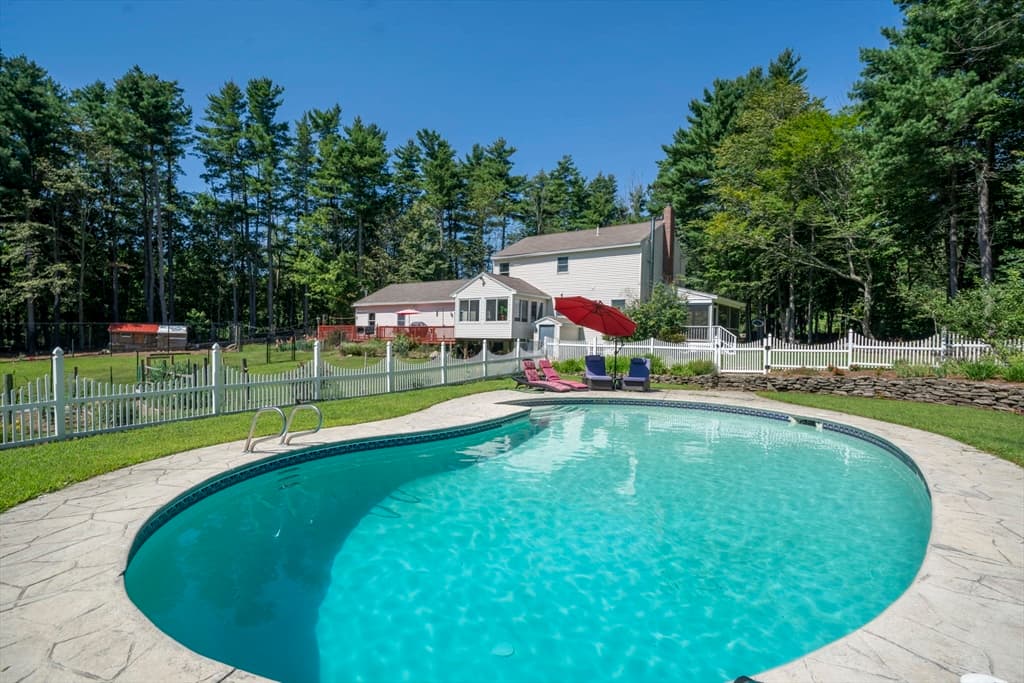
Condominium at 21 Brook Circle, Northwood
Condominium at 21 Brook Circle, Northwood, photo 2 of 49
Condominium at 21 Brook Circle, Northwood, photo 3 of 49
Condominium at 21 Brook Circle, Northwood, photo 4 of 49
Condominium at 21 Brook Circle, Northwood, photo 5 of 49
Condominium at 21 Brook Circle, Northwood, photo 6 of 49
Condominium at 21 Brook Circle, Northwood, photo 7 of 49
Condominium at 21 Brook Circle, Northwood, photo 8 of 49
Condominium at 21 Brook Circle, Northwood, photo 9 of 49
Condominium at 21 Brook Circle, Northwood, photo 10 of 49
Condominium at 21 Brook Circle, Northwood, photo 11 of 49
Condominium at 21 Brook Circle, Northwood, photo 12 of 49
Condominium at 21 Brook Circle, Northwood, photo 13 of 49
Condominium at 21 Brook Circle, Northwood, photo 14 of 49
Condominium at 21 Brook Circle, Northwood, photo 15 of 49
Condominium at 21 Brook Circle, Northwood, photo 16 of 49
Condominium at 21 Brook Circle, Northwood, photo 17 of 49
Condominium at 21 Brook Circle, Northwood, photo 18 of 49
Condominium at 21 Brook Circle, Northwood, photo 19 of 49
Condominium at 21 Brook Circle, Northwood, photo 20 of 49
Condominium at 21 Brook Circle, Northwood, photo 21 of 49
Condominium at 21 Brook Circle, Northwood, photo 22 of 49
Condominium at 21 Brook Circle, Northwood, photo 23 of 49
Condominium at 21 Brook Circle, Northwood, photo 24 of 49
Condominium at 21 Brook Circle, Northwood, photo 25 of 49
Condominium at 21 Brook Circle, Northwood, photo 26 of 49
Condominium at 21 Brook Circle, Northwood, photo 27 of 49
Condominium at 21 Brook Circle, Northwood, photo 28 of 49
Condominium at 21 Brook Circle, Northwood, photo 29 of 49
Condominium at 21 Brook Circle, Northwood, photo 30 of 49
Condominium at 21 Brook Circle, Northwood, photo 31 of 49
Condominium at 21 Brook Circle, Northwood, photo 32 of 49
Condominium at 21 Brook Circle, Northwood, photo 33 of 49
Condominium at 21 Brook Circle, Northwood, photo 34 of 49
Condominium at 21 Brook Circle, Northwood, photo 35 of 49
Condominium at 21 Brook Circle, Northwood, photo 36 of 49
Condominium at 21 Brook Circle, Northwood, photo 37 of 49
Condominium at 21 Brook Circle, Northwood, photo 38 of 49
Condominium at 21 Brook Circle, Northwood, photo 39 of 49
Condominium at 21 Brook Circle, Northwood, photo 40 of 49
Condominium at 21 Brook Circle, Northwood, photo 41 of 49
Condominium at 21 Brook Circle, Northwood, photo 42 of 49
Condominium at 21 Brook Circle, Northwood, photo 43 of 49
Condominium at 21 Brook Circle, Northwood, photo 44 of 49
Condominium at 21 Brook Circle, Northwood, photo 45 of 49
Condominium at 21 Brook Circle, Northwood, photo 46 of 49
Condominium at 21 Brook Circle, Northwood, photo 47 of 49
Condominium at 21 Brook Circle, Northwood, photo 48 of 49
Condominium at 21 Brook Circle, Northwood, photo 49 of 49
49 photos

$675,000

21 Brook Circle
Northwood, NH 03261
Listed by Heather Heigis · Heigis Real Estate LLC.
Bedrooms
3
Bathrooms
1
Living area
N/A
Year built
2024

About this home

Welcome to Kelsey Brook, Northwood's premier Energy Star-certified 55+ community. Perfectly situated in one of the development's most desirable locations, this exceptional home offers privacy, southern exposure, and the distinction of being the largest finished unit in the entire community. Combining the ease of low-maintenance living with an abundance of space, this is a rare opportunity to enjoy the best Kelsey Brook has to offer. Step inside and discover the ease of one-floor living with a bright, open-concept design filled with natural light. Enjoy your morning coffee or evening glass of wine on the private south-facing deck, perfectly positioned to capture sunshine throughout the day. The thoughtfully designed main level offers comfortable living and entertaining space with two bedrooms and an inviting open layout. What truly sets this home apart is the beautifully finished lower level, featuring three additional finished rooms, a full bathroom, and a dedicated storage area. Whether you need guest accommodations, a home office, fitness room, craft studio, media room, or all of the above, this home provides the flexibility and space rarely found in a 55+ community. With more finished living space than any other home in Kelsey Brook, you'll enjoy the perfect balance of low-maintenance living without sacrificing room for family, hobbies, and entertaining. The attached two-car garage, private driveway, and Energy Star construction add convenience and efficiency to everyday life. At the center of the community is the beautiful clubhouse featuring a fieldstone fireplace and full kitchen, offering residents a wonderful place to gather with neighbors, attend events, and enjoy an active social lifestyle. Located in the charming town of Northwood, you'll have easy access to scenic walking trails, lakes, shopping, dining, and local community events. If you're looking for the most spacious home available in Kelsey Brook, this is time to look. Big dogs welcome.

Property details

MLS #
5093337
Property type
Condominium
Subdivision
Kelsey Brook
Status
Active
Days on market
66
On market date
N/A
Stories
N/A
Total bathrooms
3
Garage spaces
2
Parking spaces
N/A
Lot size
N/A
Loading map…

Nearby schools

Within 10 miles · public school directory data (NCES)

Elementary
Northwood Elementary School
3.8 mi away · Grades 0-8
Nearest school -- attendance-zone data not available here
Not yet rated
Local Score not yet available for this school
Enrollment
344
District
Northwood School District
Middle
Pittsfield Middle School
6.42 mi away · Grades 6-8
Nearest school -- attendance-zone data not available here
5.0
Local Score (student-teacher ratio only (preliminary -- will incorporate state test-score data once available)) -- not an official state rating
Enrollment
135
Student:teacher ratio
9.6:1
District
Pittsfield School District
High
Coe-Brown Northwood Academy
1.95 mi away · Grades 9-12
Nearest school -- attendance-zone data not available here
5.0
Local Score (student-teacher ratio only (preliminary -- will incorporate state test-score data once available)) -- not an official state rating
Enrollment
695
Student:teacher ratio
11.2:1
District
Coe Brown Academy School District

Mortgage calculator

Estimate only - actual rate and payment depend on your lender, credit, and loan program.

$
%
%
Adjust tax / insurance estimates
% / yr
$
/mo
Est. monthly payment
$4,215/mo
$135,000 down
$540,000 loan
Principal & interest$3,502
Property tax (est.)$563
Home insurance (est.)$150

Similar homes you might like

Prime MLS logo

Copyright 2026 PrimeMLS. All rights reserved. This information is deemed reliable, but not guaranteed. The data relating to real estate displayed on this Site comes in part from the IDX Program of PrimeMLS. The information being provided is for consumers' personal, non-commercial use and may not be used for any purpose other than to identify prospective properties consumers may be interested in purchasing. Data last updated 08/13/26.