
$2,950,000
About this home
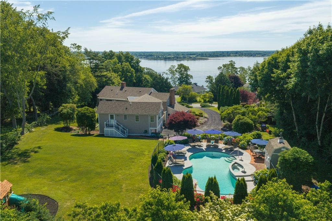
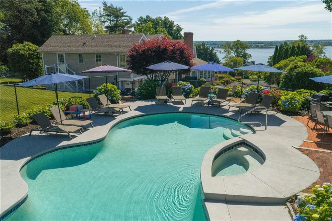
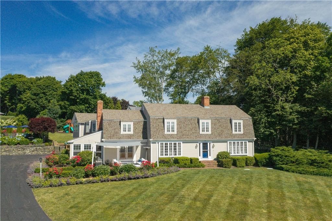
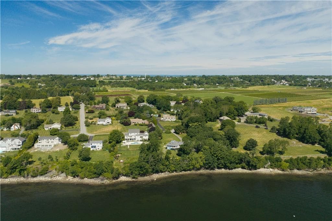
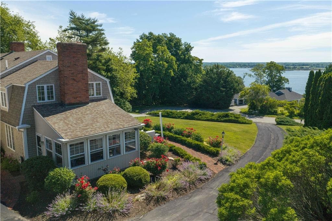
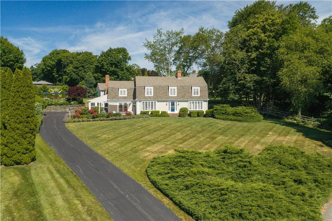
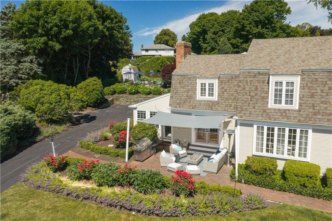
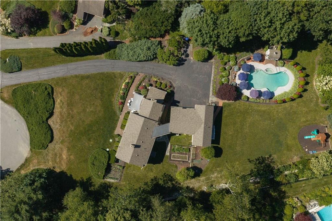
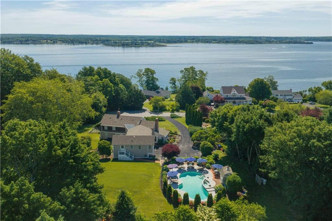
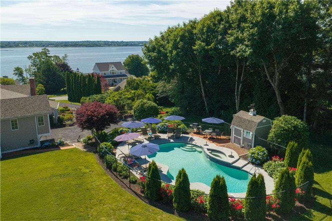
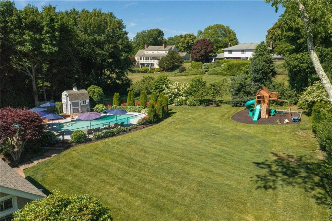
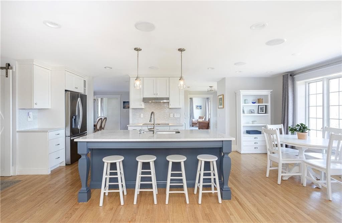
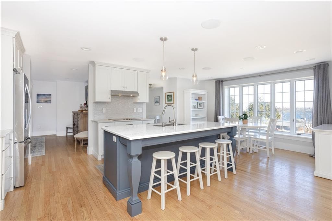
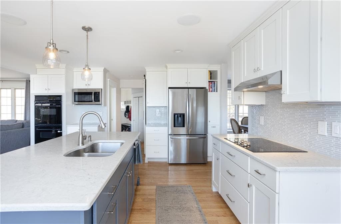
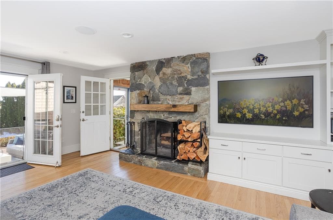
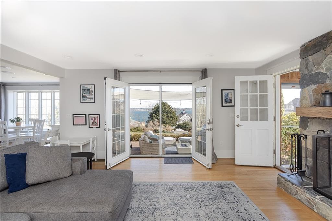
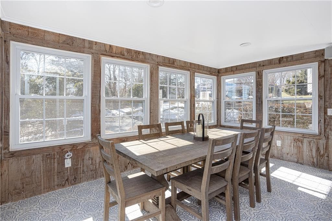
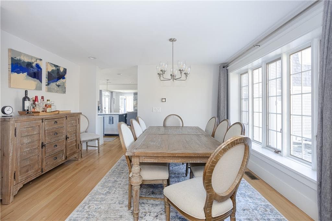
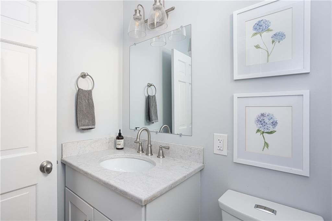
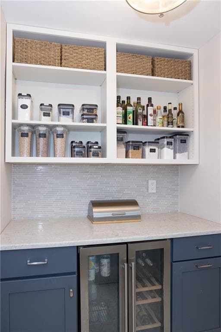
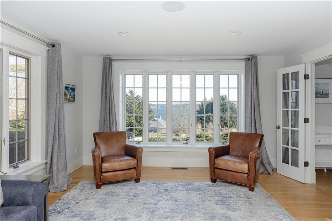
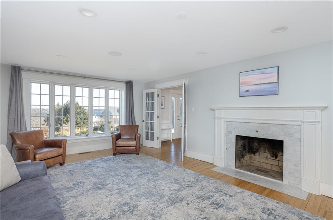
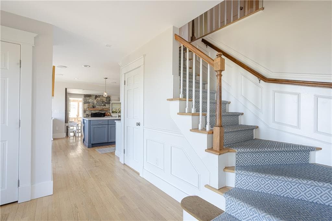
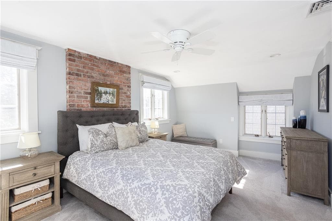
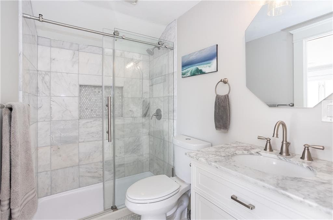
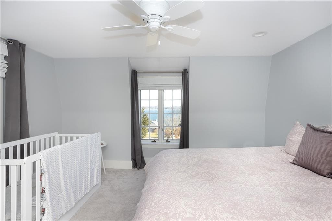
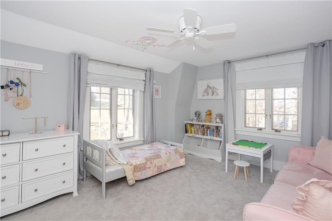
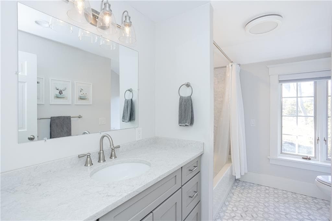
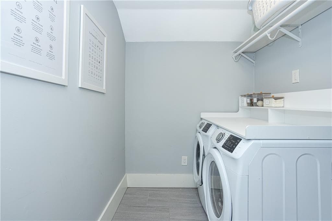
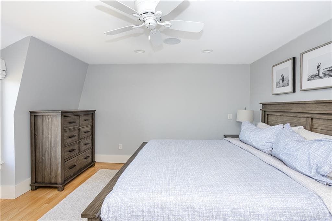
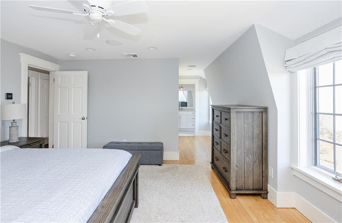
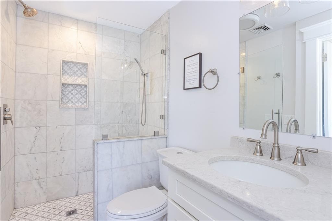
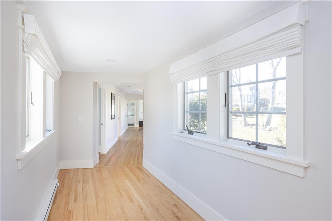
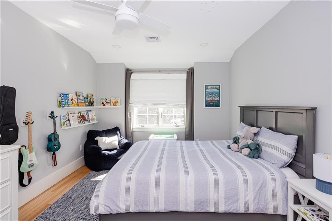
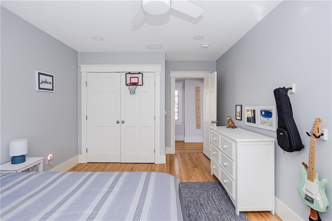
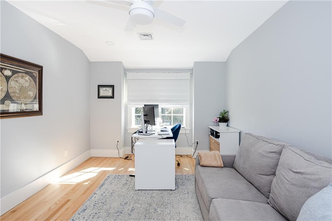
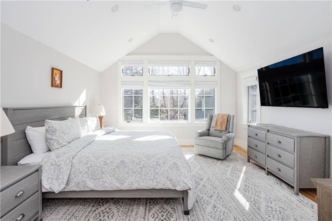
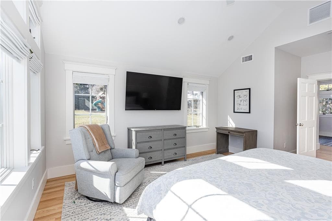
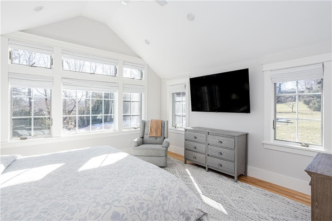
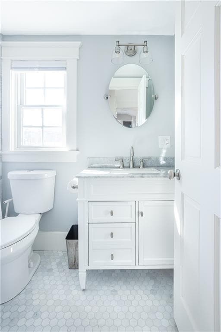
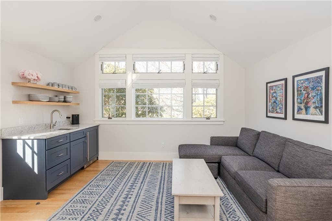
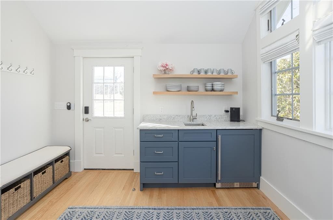
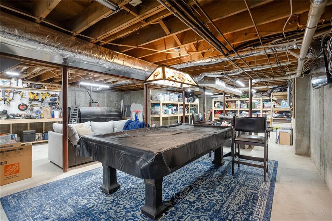
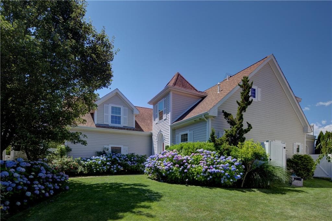
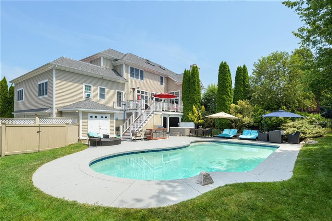
Sited high above the Sakonnet River, 176 Heidi Drive captures the beauty of coastal Rhode Island living, where sunrise and moonrise unfold over open water. Set on more than an acre along a peaceful cul-de-sac on a waterfront street in Portsmouth’s sought-after Glen neighborhood, the property offers exceptional privacy while remaining close to the island’s most desirable destinations. Originally built in 1977 and thoughtfully renovated and expanded between 2020–2023, the residence blends classic New England shingle-style architecture with modern comfort. The home offers approximately 4,300 square feet of finished living space, with an additional 1,600 square feet below grade ready for future possibilities. Inside are seven bedrooms and four and one-half bathrooms, including multiple suites with private baths and serene water views. The open-concept layout is designed for both gathering and everyday ease. A spacious eat-in chef’s kitchen flows into bright living areas, a sunlit dining space, and a welcoming sunroom that opens to the front patio for seamless indoor-outdoor living. Outside, the property unfolds as a private retreat with a heated gunite pool and spa, seasonal gardens, and a classic outdoor shower. Just minutes to Newport, vineyards, golf, and the Newport International Polo Grounds. Less than 5 minutes from McCorrie and Sandy Point beaches. The home has been used as a primary residence but is also approved as short-term rental accommodating up to 14 guests.
Highlights
Property details
- MLS #
- 1420579
- Property type
- Single Family Residence
- Subdivision
- N/A
- Status
- Active
- Days on market
- N/A
- On market date
- August 13, 2026
- Stories
- N/A
- Garage spaces
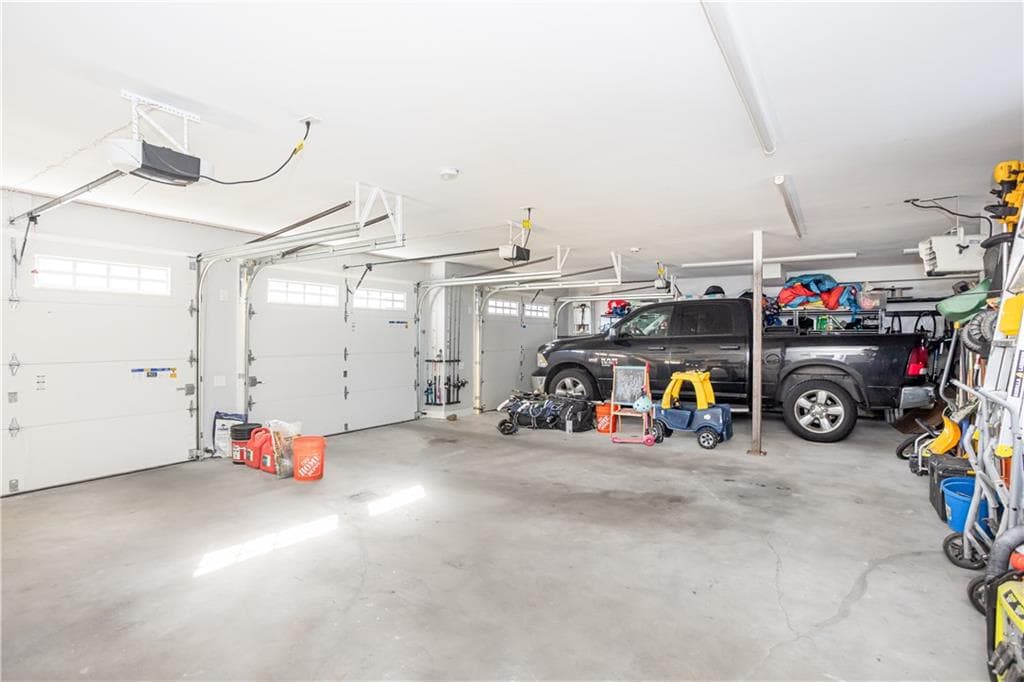
- 3
- Lot size
- 1.16 acres
Location
Get directions →Nearby schools
Within 10 miles · public school directory data (NCES)
- Enrollment
- 349
- Student:teacher ratio
- 14.0:1
- District
- Portsmouth
- Enrollment
- 635
- Student:teacher ratio
- 12.2:1
- District
- Portsmouth
- Enrollment
- 824
- Student:teacher ratio
- 11.8:1
- District
- Portsmouth
Mortgage calculator
Estimate only - actual rate and payment depend on your lender, credit, and loan program.
Adjust tax / insurance estimates
Similar homes you might like
Data source: Listing information provided by Rhode Island Association of REALTORS via Trestle/CoreLogic. Last updated 7 days ago.
Information herein deemed reliable but not guaranteed; all measurements, school assignments, HOA fees, taxes, and feature lists are approximate and should be independently verified. Equal Housing Opportunity.