$1,100,000
About this home
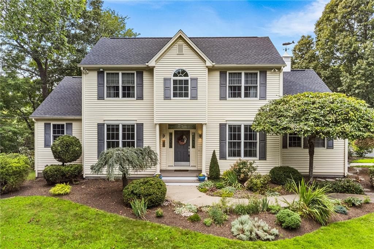
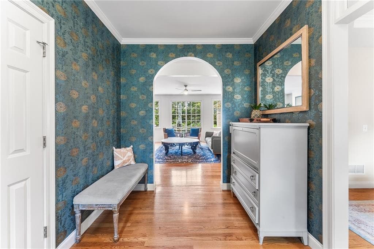
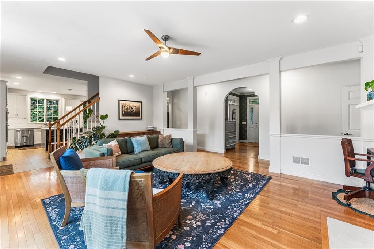
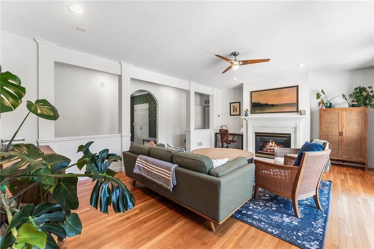
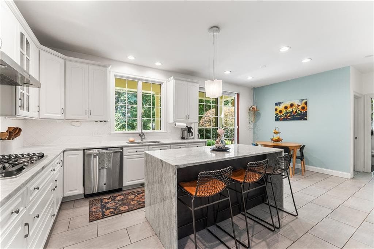
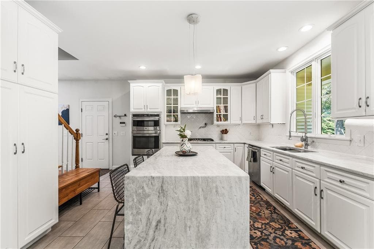
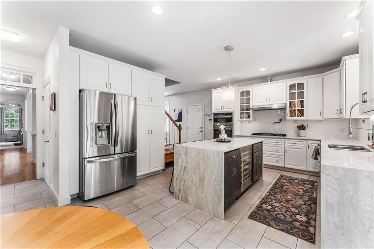
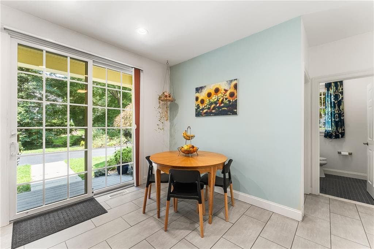
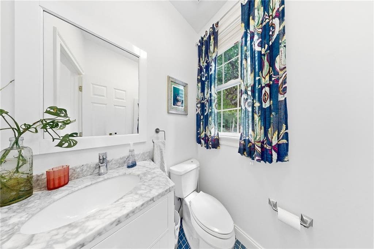
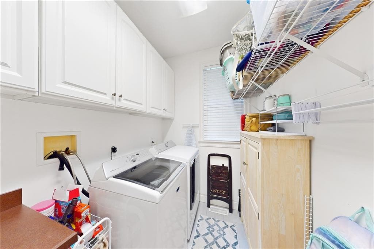
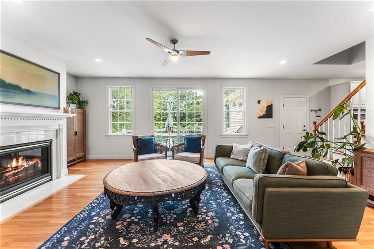
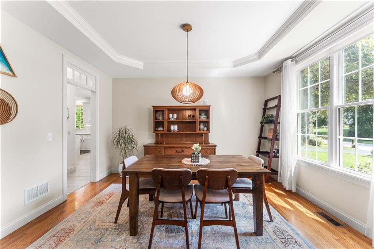
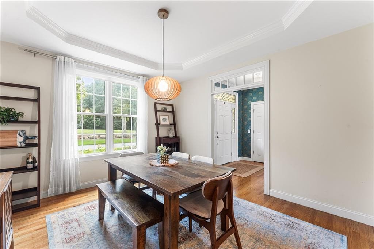
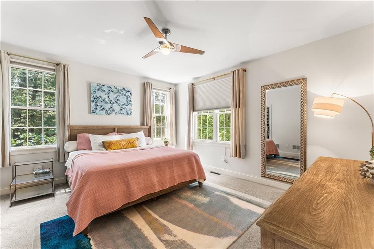
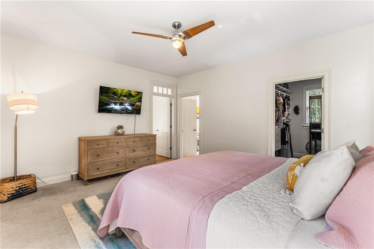
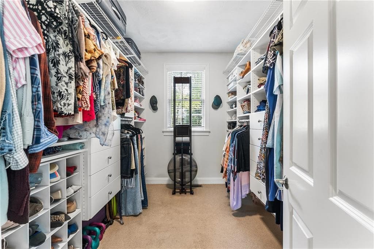
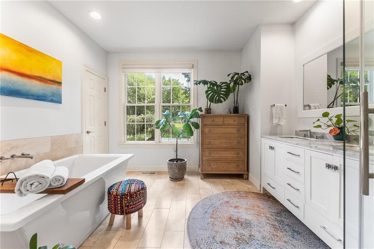
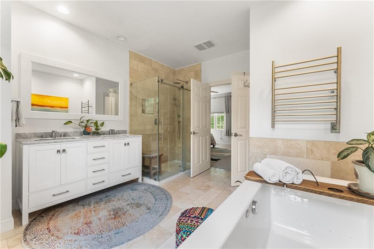
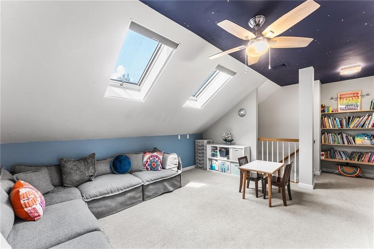
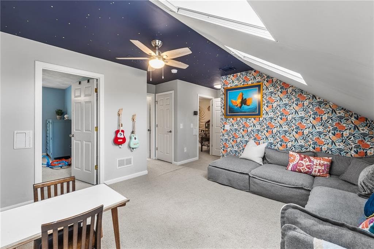
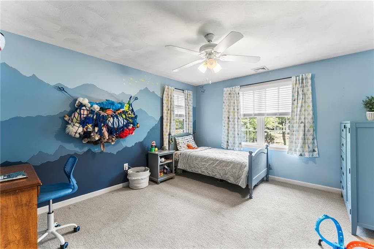
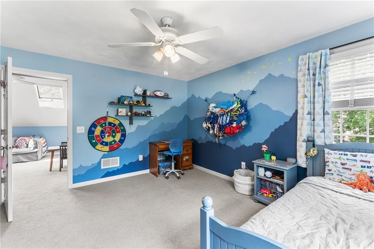
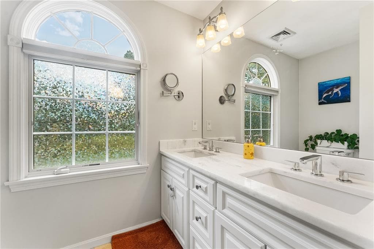
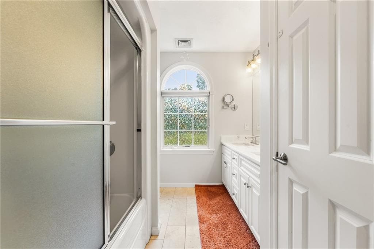
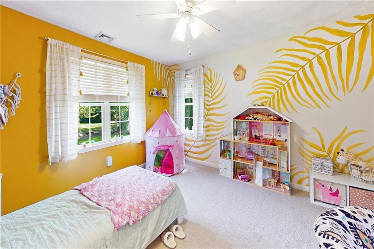
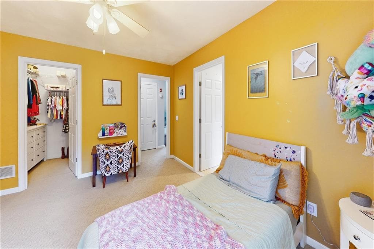
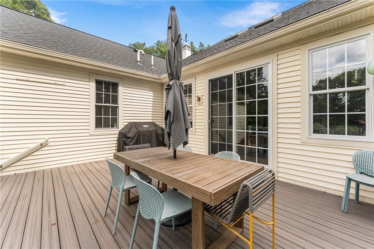
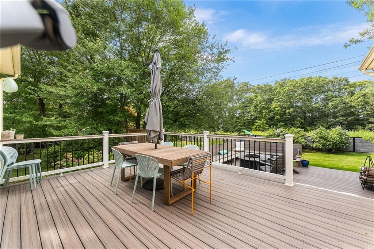
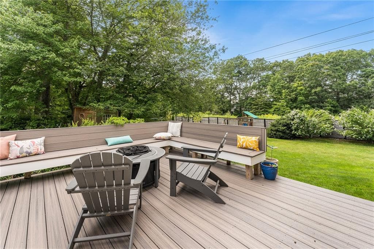
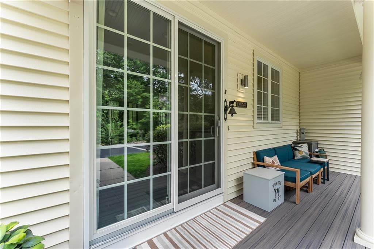
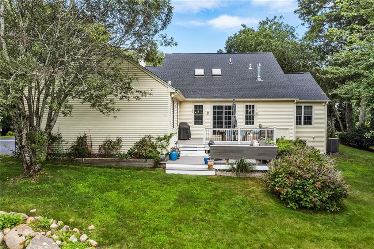
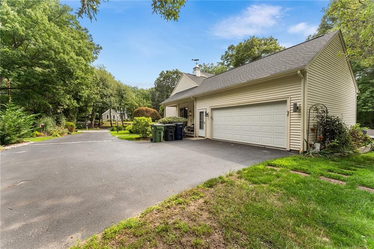
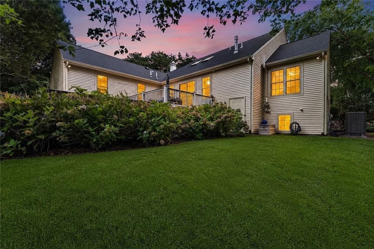
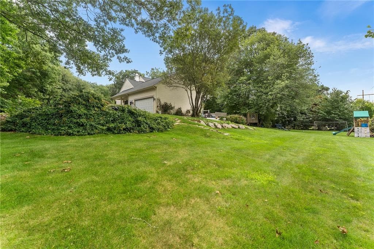
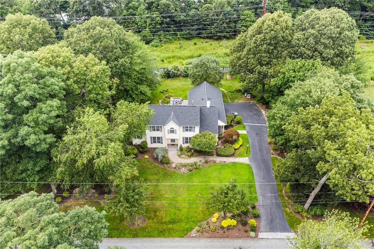
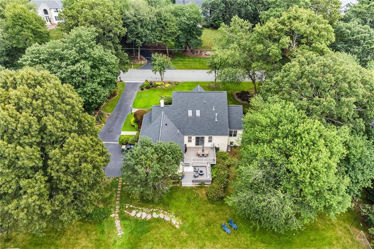
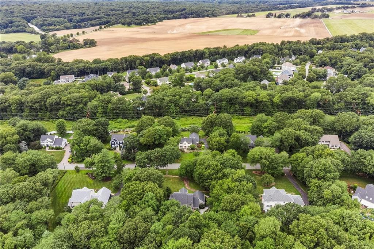
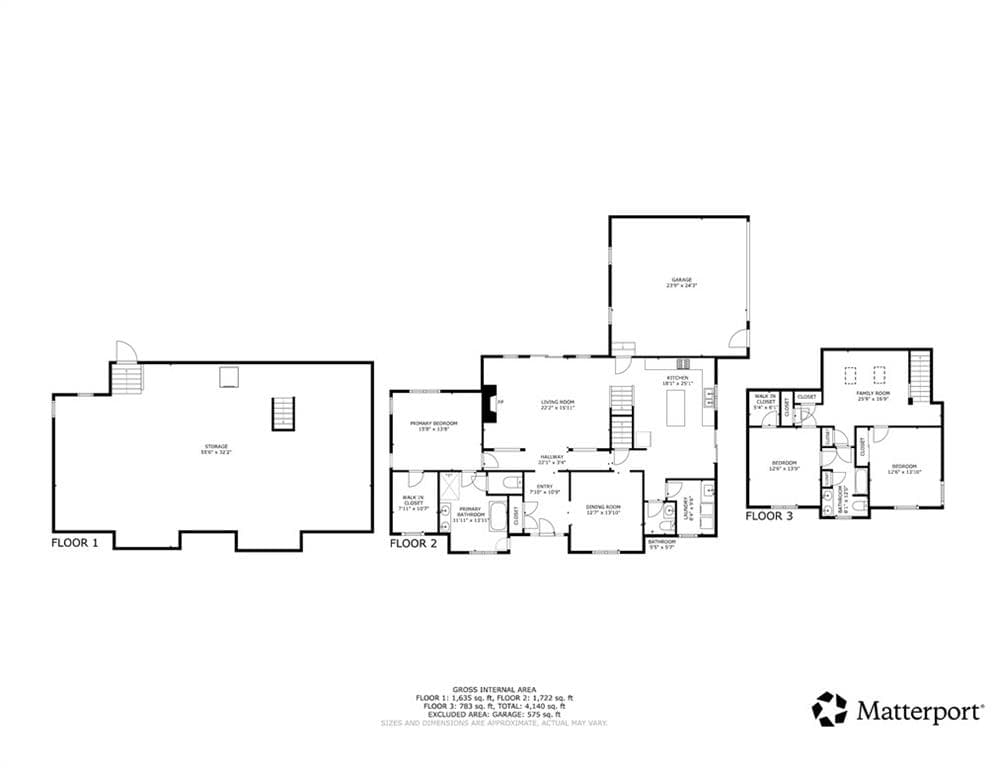
Sophisticated design, luxury finishes, and exceptional craftsmanship come together in this beautifully updated home in The Glen. Filled with natural light, the thoughtfully designed open floor plan features soaring ceilings, transom windows, and seamless living spaces that are ideal for both everyday comfort and entertaining. The showstopping first-floor primary suite offers a true spa-like retreat with heated travertine floors, a Carrara marble vanity, a freestanding soaking tub, Grohe fixtures, a heated towel rack, remote-controlled window treatments, and an expansive walk-in closet. The designer kitchen is equally impressive, showcasing sleek white and gray cabinetry, waterfall-edge countertops, stainless steel appliances, a built-in wine cooler, updated flooring, and a large sliding glass door that opens to the side deck, perfect for outdoor dining or relaxing. Upstairs, a spacious family room creates a versatile second living area, complemented by two generously sized bedrooms and a beautifully updated full bath, providing privacy and flexibility for family or guests. Enjoy the convenience of the attached two-car garage. Recent updates include the HVAC system with central A/C, roof, and deck, offering added comfort and peace of mind for years to come. Blending elegant finishes with modern convenience, this meticulously maintained home offers an exceptional lifestyle in one of Saunderstown's most desirable communities.
Highlights
Property details
- MLS #
- 1419037
- Property type
- Single Family Residence
- Subdivision
- Saunderstown
- Status
- Active
- Days on market
- N/A
- On market date
- August 19, 2026
- Stories
- N/A
- Garage spaces
- 2
- Lot size
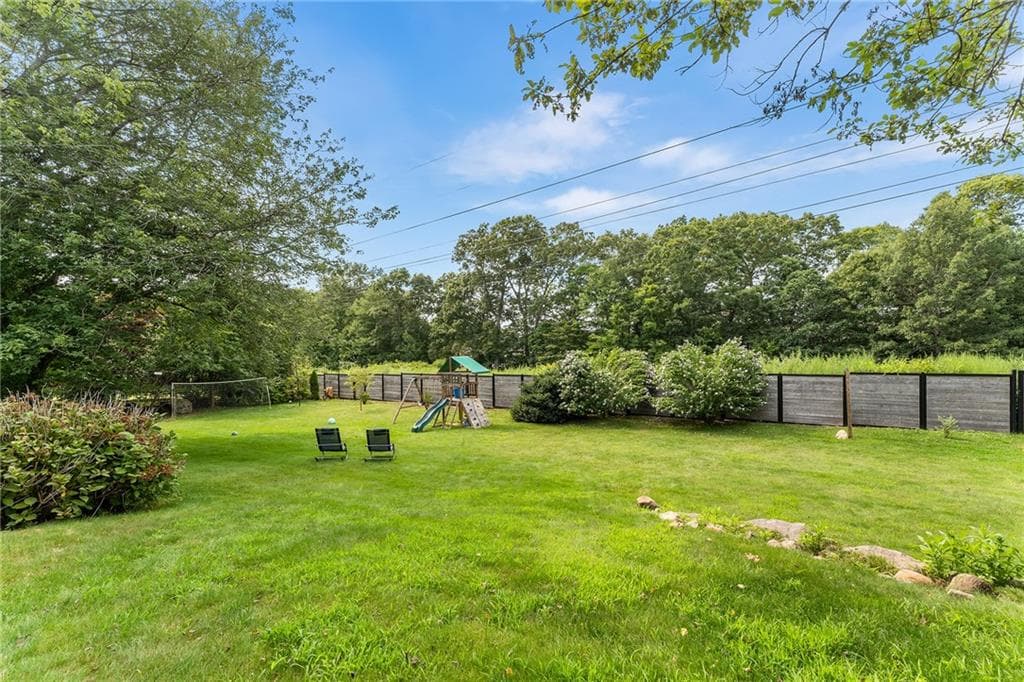
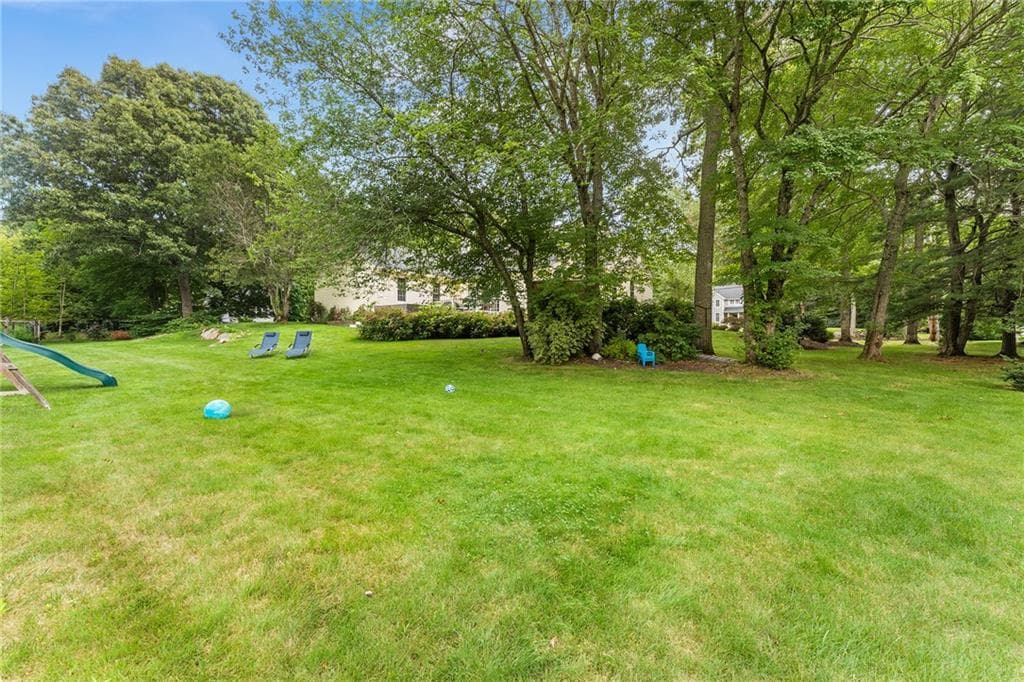
- 0.98 acres
Location
Get directions →Nearby schools
Within 10 miles · public school directory data (NCES)
- Enrollment
- 260
- Student:teacher ratio
- 13.7:1
- District
- Kingston Hill Academy
- Enrollment
- 341
- Student:teacher ratio
- 12.2:1
- District
- North Kingstown
- Enrollment
- 1,451
- Student:teacher ratio
- 13.7:1
- District
- North Kingstown
Mortgage calculator
Estimate only - actual rate and payment depend on your lender, credit, and loan program.
Adjust tax / insurance estimates
Similar homes you might like
Data source: Listing information provided by Rhode Island Association of REALTORS via Trestle/CoreLogic. Last updated 6 hr ago.
Information herein deemed reliable but not guaranteed; all measurements, school assignments, HOA fees, taxes, and feature lists are approximate and should be independently verified. Equal Housing Opportunity.