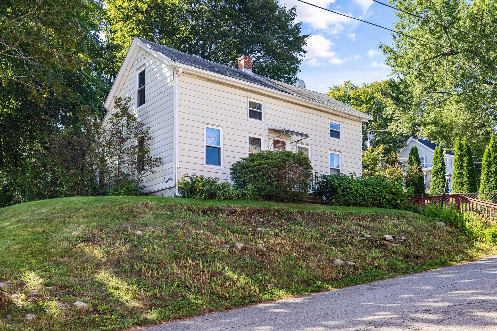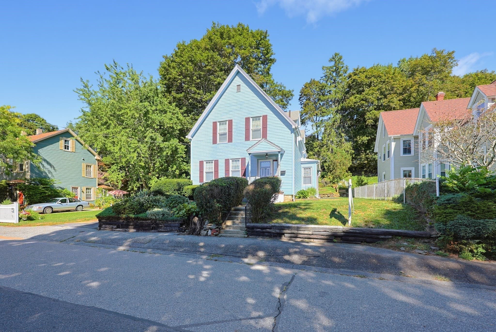
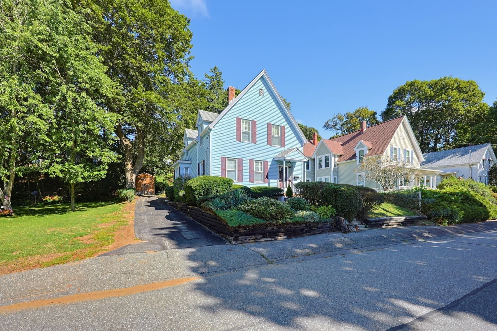
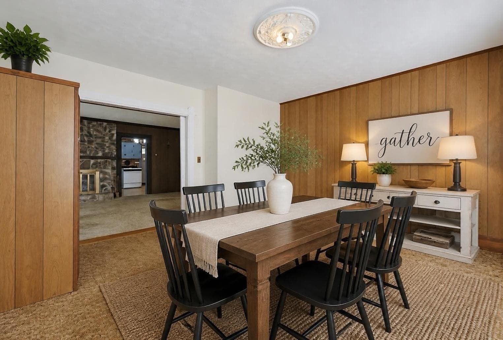
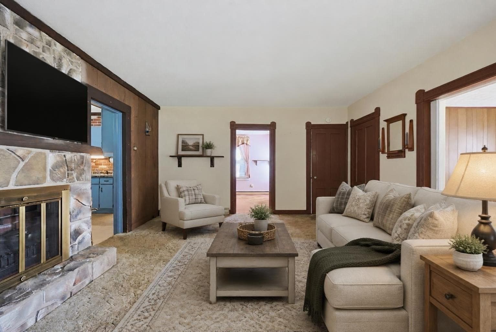
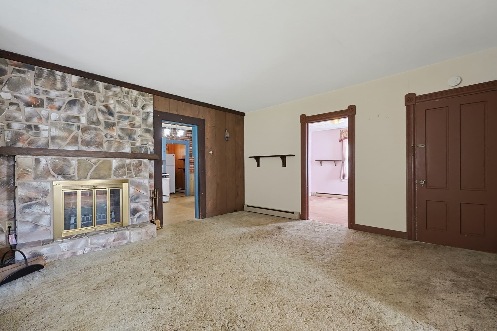
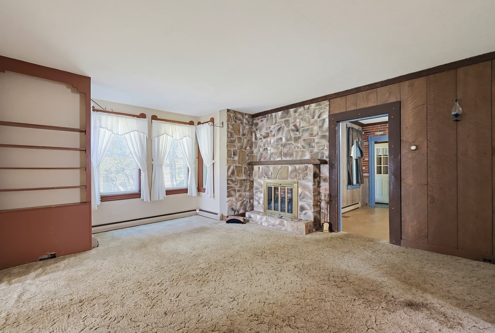
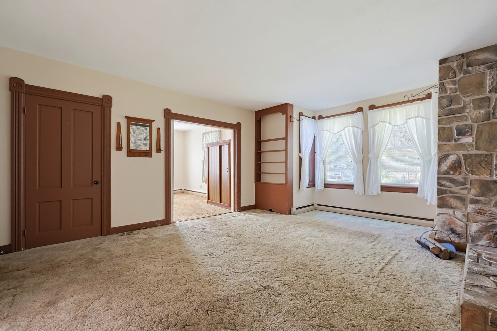
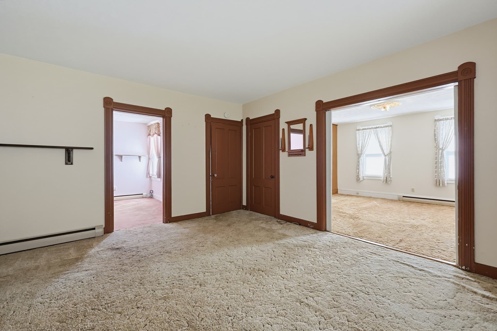
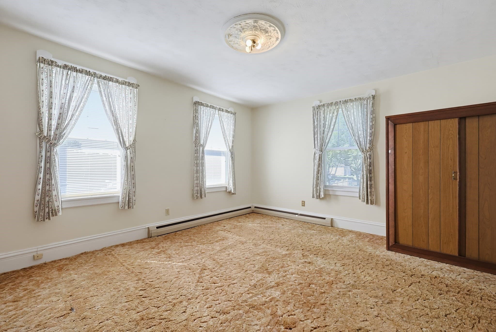
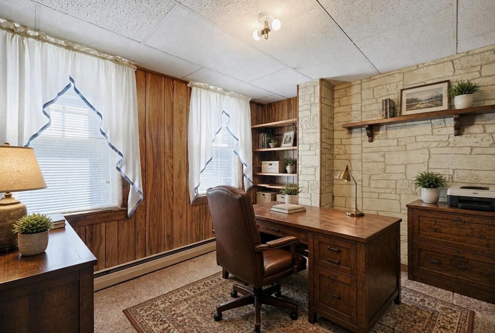
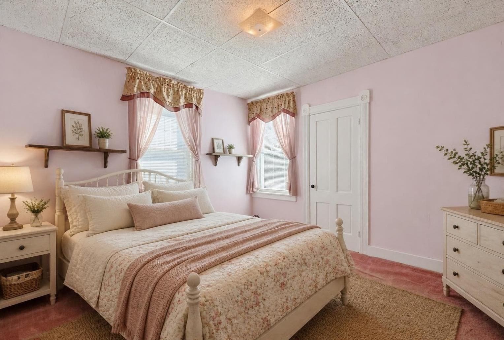
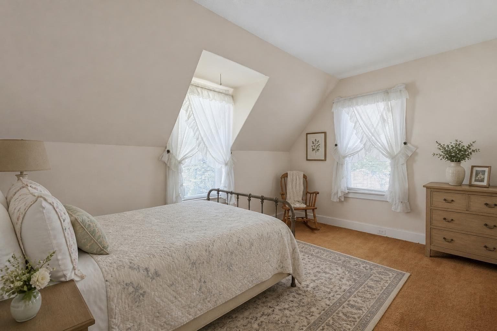
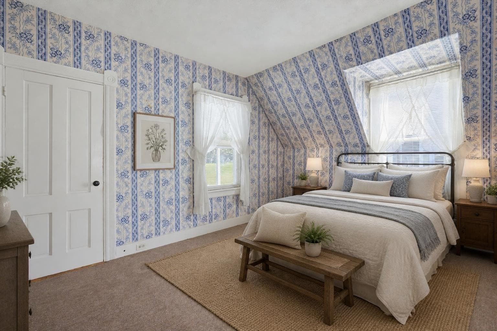
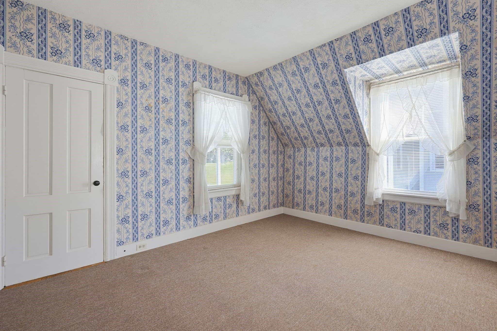
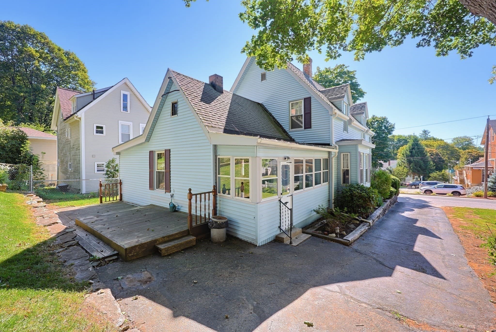
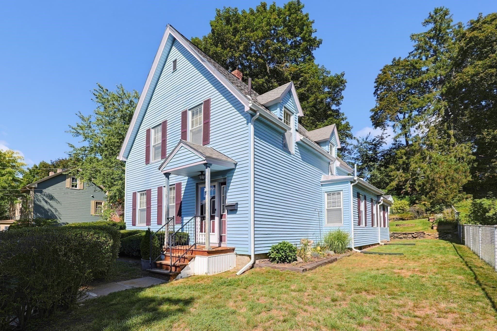
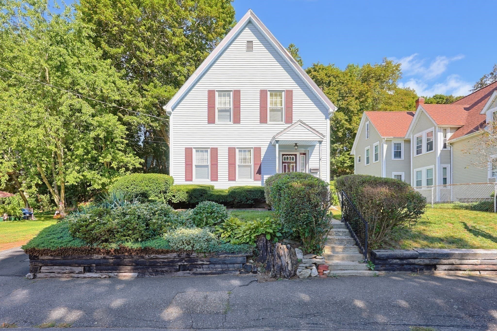
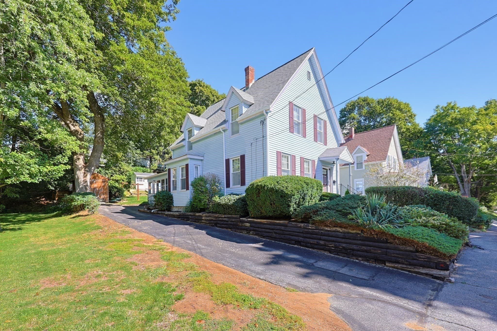
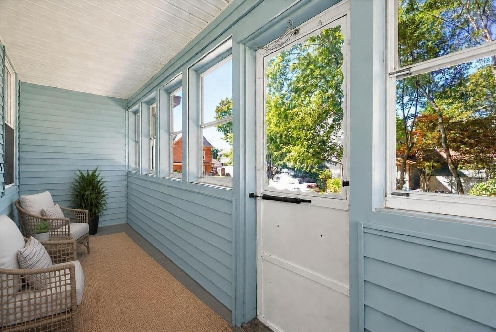
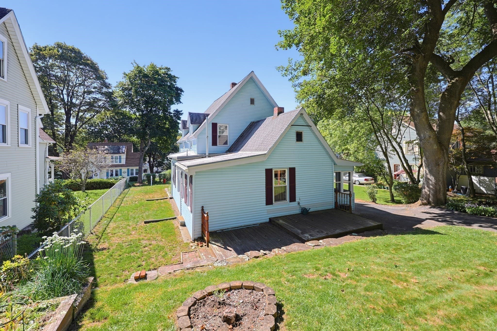
Single Family Residence at 19 Irving St, Spencer MA 01562, Spencer
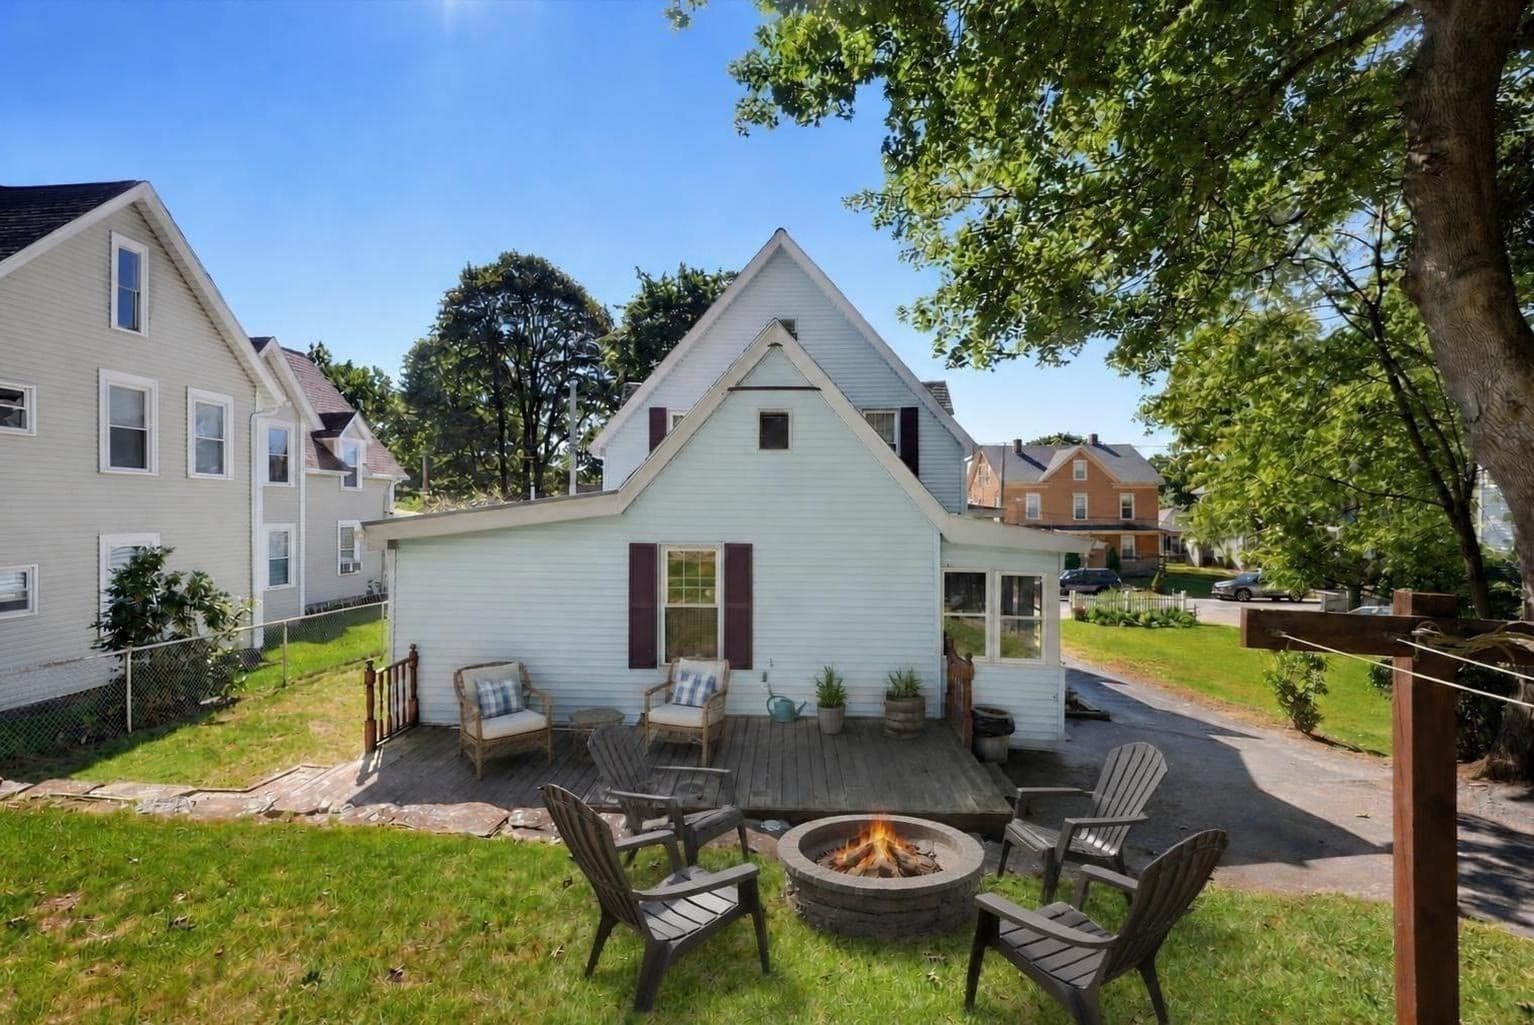
Single Family Residence at 19 Irving St, Spencer MA 01562, Spencer, photo 2 of 35
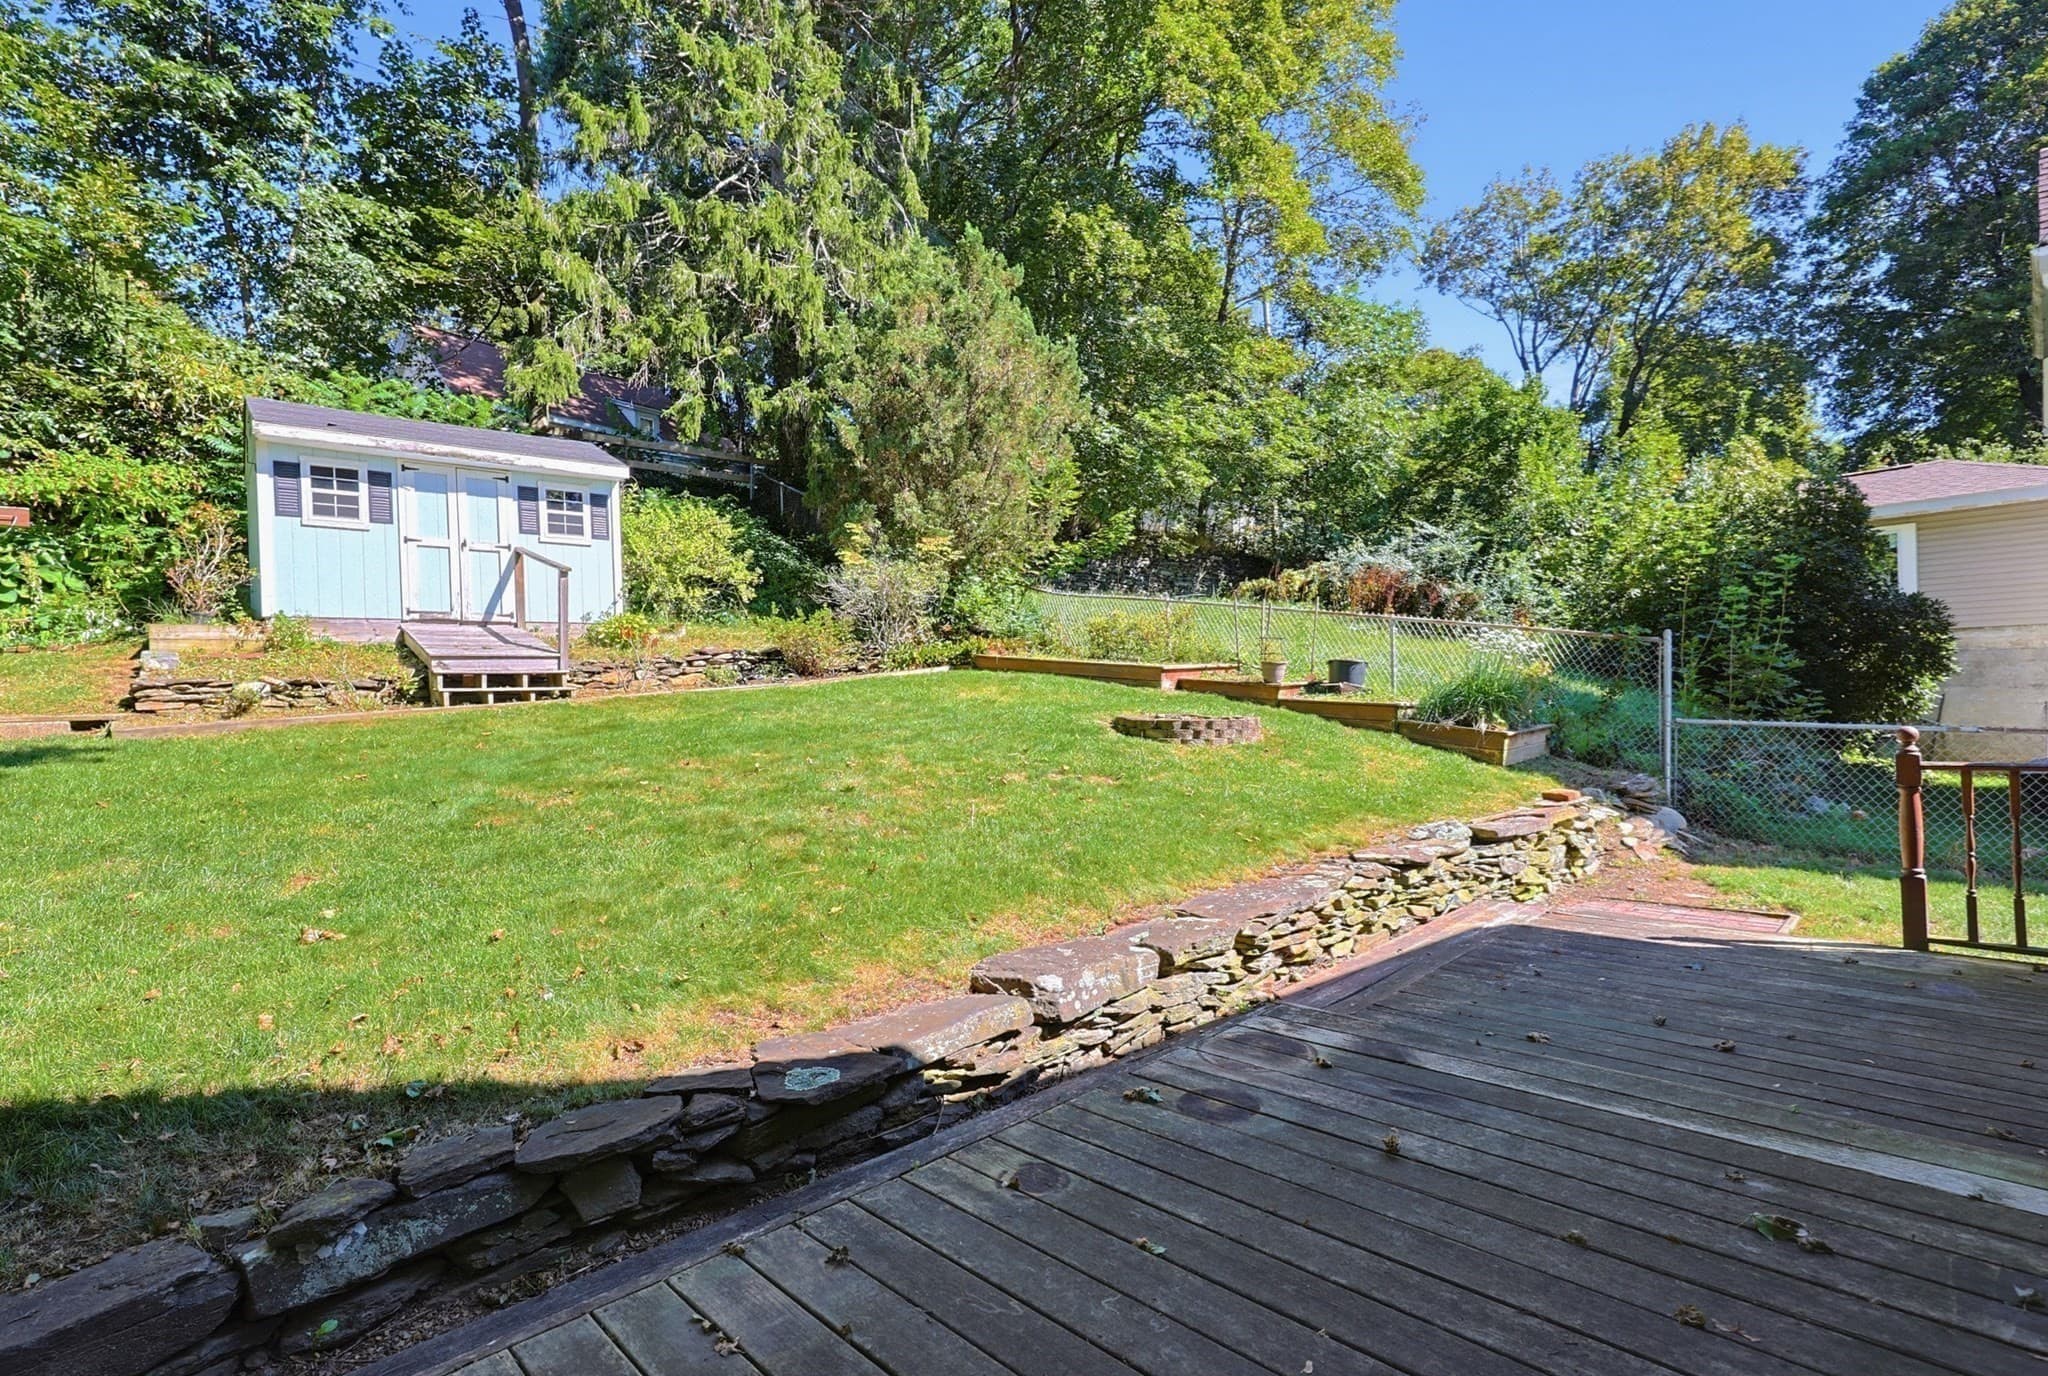
Single Family Residence at 19 Irving St, Spencer MA 01562, Spencer, photo 3 of 35
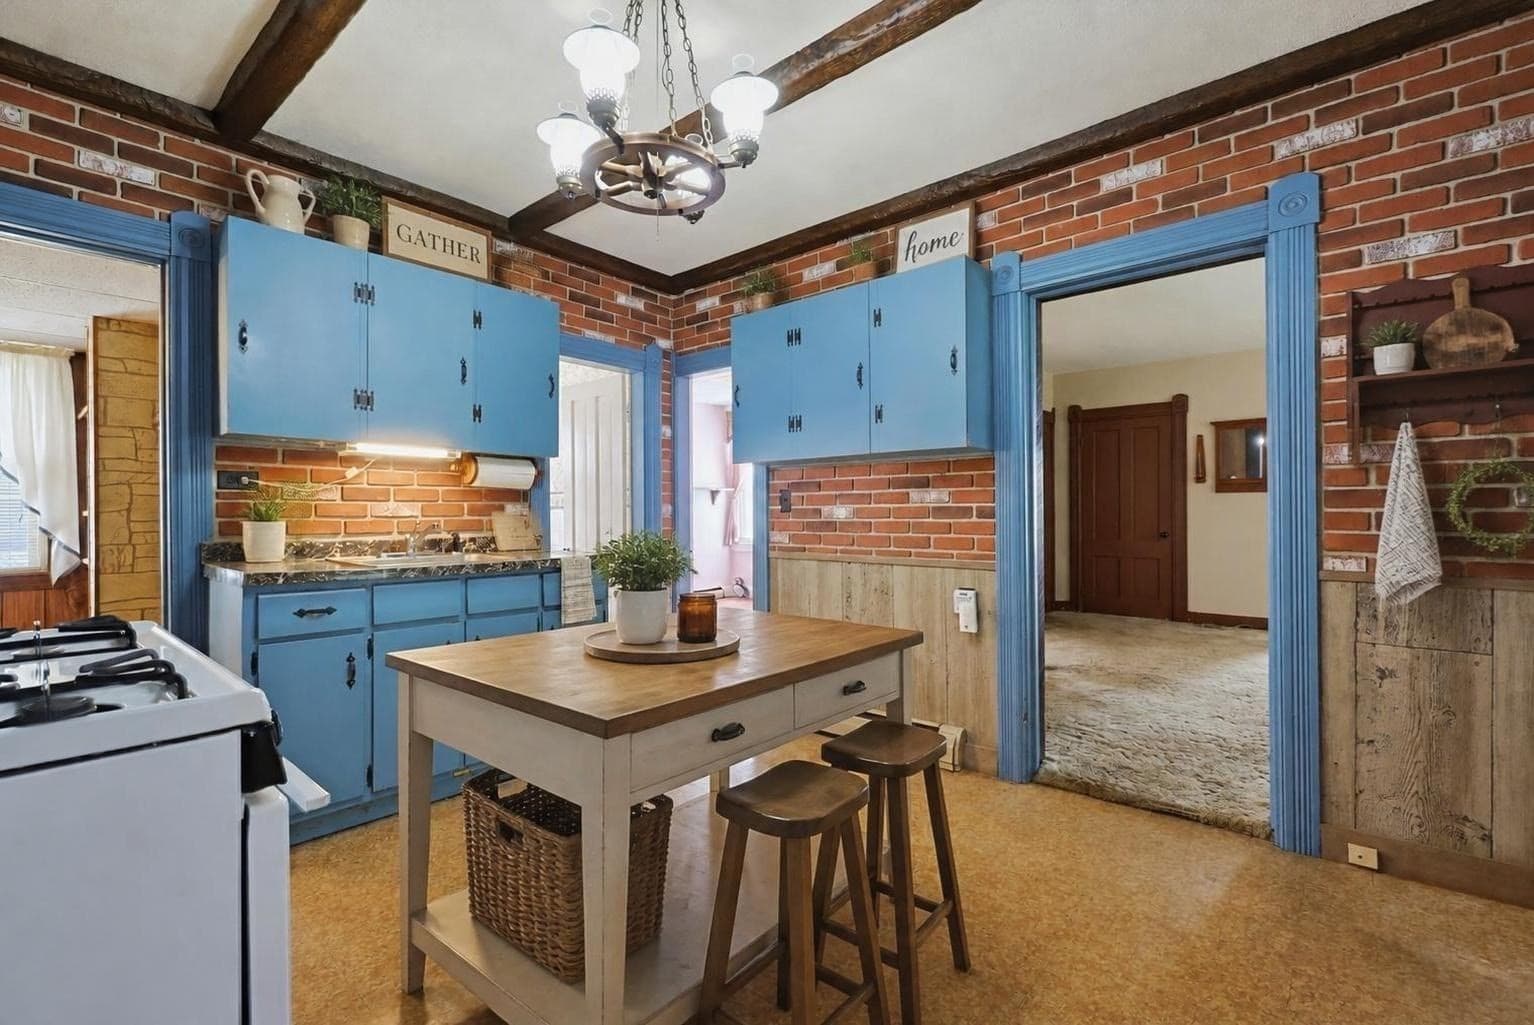
Single Family Residence at 19 Irving St, Spencer MA 01562, Spencer, photo 4 of 35
Single Family Residence at 19 Irving St, Spencer MA 01562, Spencer, photo 5 of 35
Single Family Residence at 19 Irving St, Spencer MA 01562, Spencer, photo 6 of 35
Single Family Residence at 19 Irving St, Spencer MA 01562, Spencer, photo 7 of 35
Single Family Residence at 19 Irving St, Spencer MA 01562, Spencer, photo 8 of 35
Single Family Residence at 19 Irving St, Spencer MA 01562, Spencer, photo 9 of 35
Single Family Residence at 19 Irving St, Spencer MA 01562, Spencer, photo 10 of 35
Single Family Residence at 19 Irving St, Spencer MA 01562, Spencer, photo 11 of 35
Single Family Residence at 19 Irving St, Spencer MA 01562, Spencer, photo 12 of 35
Single Family Residence at 19 Irving St, Spencer MA 01562, Spencer, photo 13 of 35
Single Family Residence at 19 Irving St, Spencer MA 01562, Spencer, photo 14 of 35
Single Family Residence at 19 Irving St, Spencer MA 01562, Spencer, photo 15 of 35
Single Family Residence at 19 Irving St, Spencer MA 01562, Spencer, photo 16 of 35
Single Family Residence at 19 Irving St, Spencer MA 01562, Spencer, photo 17 of 35
Single Family Residence at 19 Irving St, Spencer MA 01562, Spencer, photo 18 of 35
Single Family Residence at 19 Irving St, Spencer MA 01562, Spencer, photo 19 of 35
Single Family Residence at 19 Irving St, Spencer MA 01562, Spencer, photo 20 of 35
Single Family Residence at 19 Irving St, Spencer MA 01562, Spencer, photo 21 of 35
Single Family Residence at 19 Irving St, Spencer MA 01562, Spencer, photo 22 of 35
Single Family Residence at 19 Irving St, Spencer MA 01562, Spencer, photo 23 of 35
Single Family Residence at 19 Irving St, Spencer MA 01562, Spencer, photo 24 of 35
Single Family Residence at 19 Irving St, Spencer MA 01562, Spencer, photo 25 of 35
Single Family Residence at 19 Irving St, Spencer MA 01562, Spencer, photo 26 of 35
Single Family Residence at 19 Irving St, Spencer MA 01562, Spencer, photo 27 of 35
Single Family Residence at 19 Irving St, Spencer MA 01562, Spencer, photo 28 of 35
Single Family Residence at 19 Irving St, Spencer MA 01562, Spencer, photo 29 of 35
Single Family Residence at 19 Irving St, Spencer MA 01562, Spencer, photo 30 of 35
Single Family Residence at 19 Irving St, Spencer MA 01562, Spencer, photo 31 of 35
Single Family Residence at 19 Irving St, Spencer MA 01562, Spencer, photo 32 of 35
Single Family Residence at 19 Irving St, Spencer MA 01562, Spencer, photo 33 of 35
Single Family Residence at 19 Irving St, Spencer MA 01562, Spencer, photo 34 of 35
Single Family Residence at 19 Irving St, Spencer MA 01562, Spencer, photo 35 of 35
35 photos

$325,000

19 Irving St, Spencer MA 01562
Spencer, MA 01562
Listed by Donna Flannery
Bedrooms
4
Bathrooms
2
Living area
1,861 sqft
Year built
1900

About this home

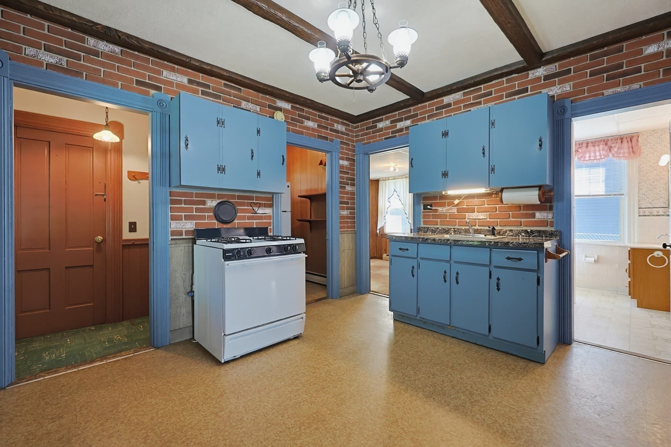
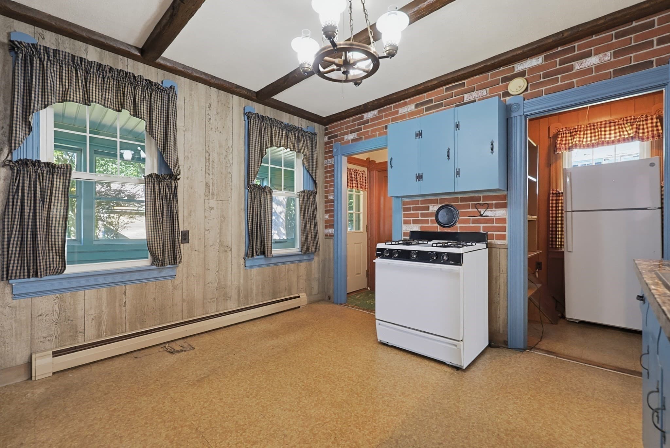
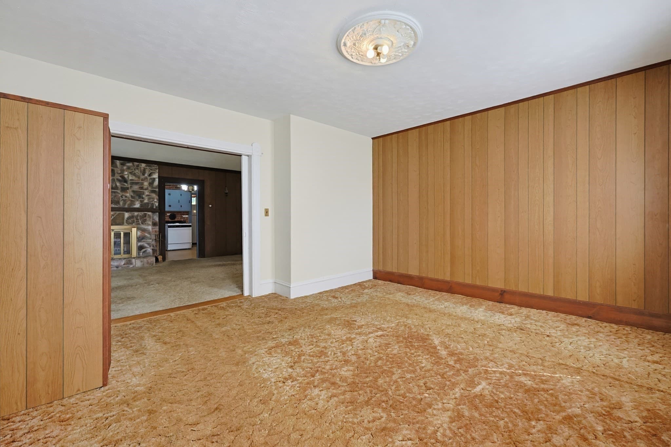
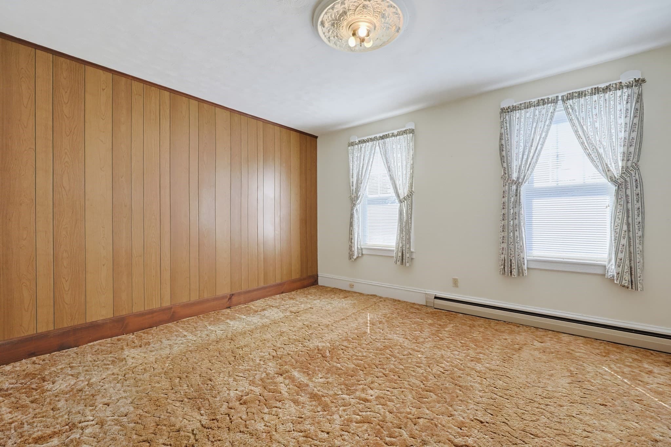
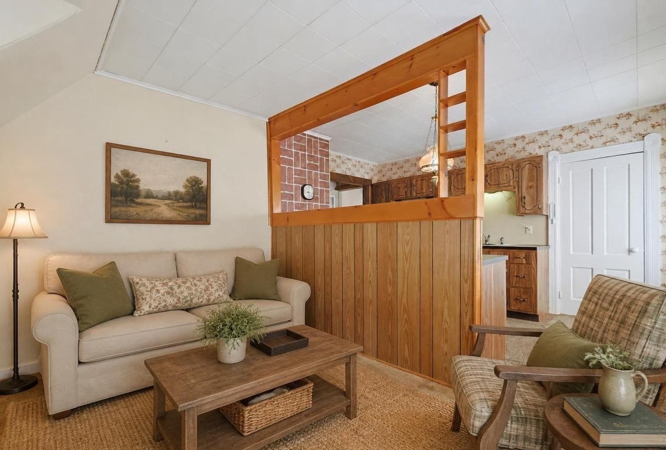
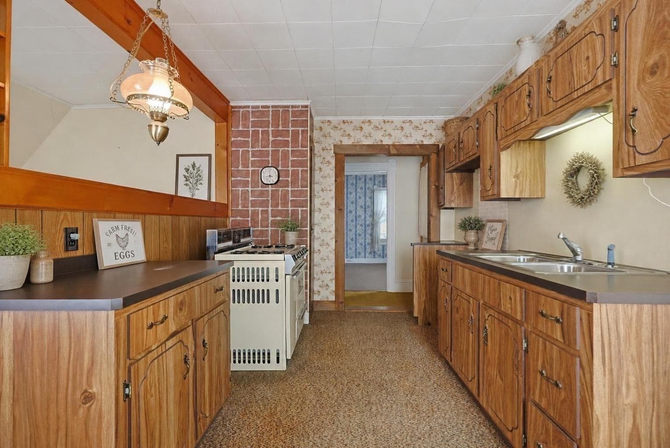
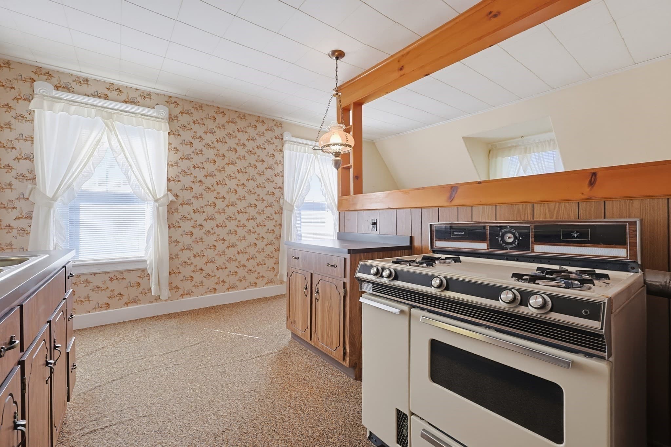
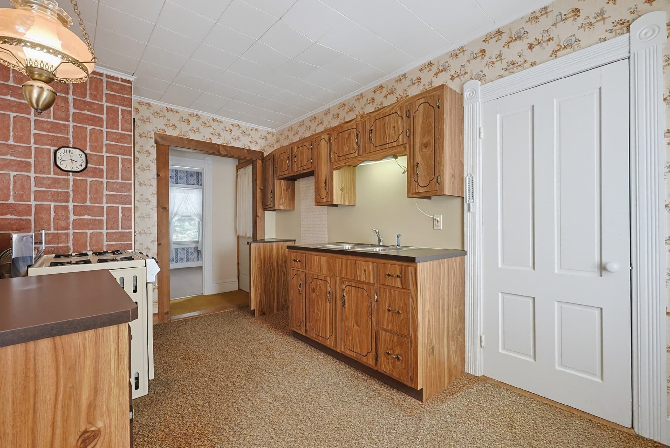
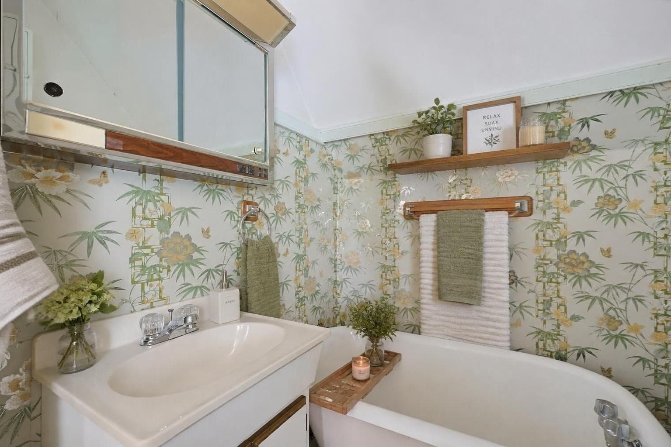
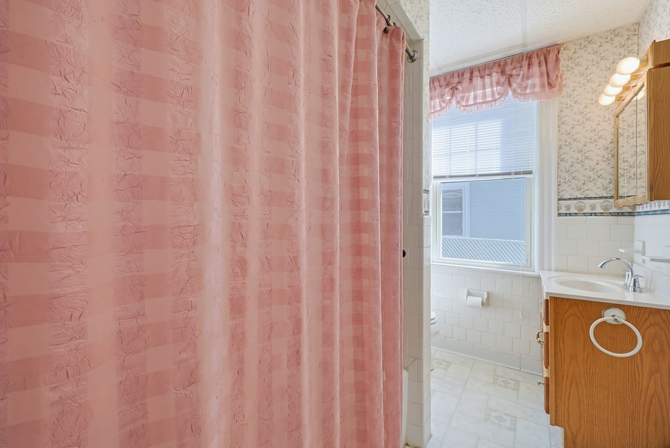
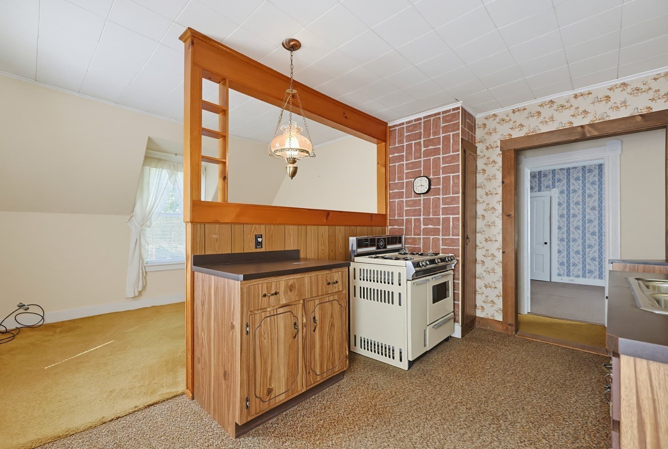
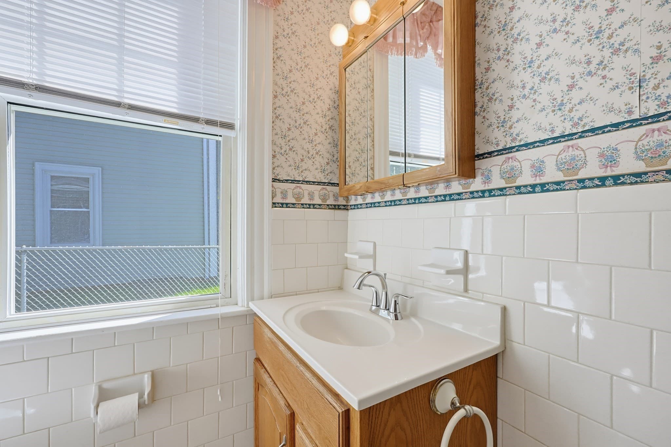
Lovingly owned and enjoyed by the same owners for more than five decades, this charming Antique Colonial offers a wonderful opportunity to make a home your own. Set on a convenient lot in a desirable Spencer location, this property offers character, space, and a remarkably flexible floor plan.The first floor features a comfortable living room, diningroom, kitchen, 2 bedrooms, (or 3 ) & full bath. The second floor offers a unique setup that can accommodate a variety of living arrangements, including an in-law or multigenerational configuration, with its own kitchen, living area, full bath, and two additional bedrooms. Whether you're looking for space for extended family, separate living quarters, a home office, or simply room to spread out, the possibilities are here. The convenient location is a true highlight, with parks, shopping, restaurants, library, public transportation, schools, and other amenities all nearby. Enjoy easy access to walking/jogging trails, conservation areas, medical facilities, and a nearby public lake/pond. This well-loved home is being offered **AS IS** and is priced accordingly providing an opportunity for buyers looking to renovate, update, and create something special. Perfect for buyers seeking flexibility and potential at an attractive price point! Home is move in ready as it is. Quick occupancy is available!

Property details

MLS #
73568868
Property type
Single Family Residence
Subdivision
N/A
Status
Active
Days on market
30
On market date
August 27, 2026
Stories
N/A
Total bathrooms
2
Garage spaces
N/A
Parking spaces
2
Lot size
0.17 acres
Loading map…

Nearby schools

Within 10 miles · public school directory data (NCES)

Elementary
Wire Village School
1.09 mi away · Grades 0-4
Nearest school -- attendance-zone data not available here
4.0
Local Score (student-teacher ratio only (preliminary -- will incorporate state test-score data once available)) -- not an official state rating
Enrollment
417
Student:teacher ratio
13.0:1
District
Spencer-E Brookfield
Middle
Knox Trail Middle School
0.33 mi away · Grades 5-8
Nearest school -- attendance-zone data not available here
4.0
Local Score (student-teacher ratio only (preliminary -- will incorporate state test-score data once available)) -- not an official state rating
Enrollment
408
Student:teacher ratio
13.6:1
District
Spencer-E Brookfield
High
David Prouty High
0.55 mi away · Grades 9-12
Nearest school -- attendance-zone data not available here
4.0
Local Score (student-teacher ratio only (preliminary -- will incorporate state test-score data once available)) -- not an official state rating
Enrollment
343
Student:teacher ratio
14.3:1
District
Spencer-E Brookfield

Walkability

Blended score for Spencer's center: EPA's National Walkability Index (street network, transit, land-use mix) combined with nearby-amenity density. 60% EPA National Walkability Index + 40% nearby-amenity density (Google Places).

59
Somewhat walkable
out of 100
EPA National Walkability Index
10.0 / 20 -- Below average walkable
Nearby-amenity density
73 / 100
Restaurants & cafes9
Grocery stores1
Parks5
Schools4
Transit stops10
Pharmacies1

Mortgage calculator

Estimate only - actual rate and payment depend on your lender, credit, and loan program.

$
%
%
Adjust tax / insurance estimates
% / yr
$
/mo
Est. monthly payment
$2,107/mo
$65,000 down
$260,000 loan
Principal & interest$1,686
Property tax (est.)$271
Home insurance (est.)$150

Similar homes you might like

Data source: Listing information provided by MLS Property Information Network via Trestle/CoreLogic. Last updated 26 days ago.

Information herein deemed reliable but not guaranteed; all measurements, school assignments, HOA fees, taxes, and feature lists are approximate and should be independently verified. Equal Housing Opportunity.