


$1,495,000
About this home
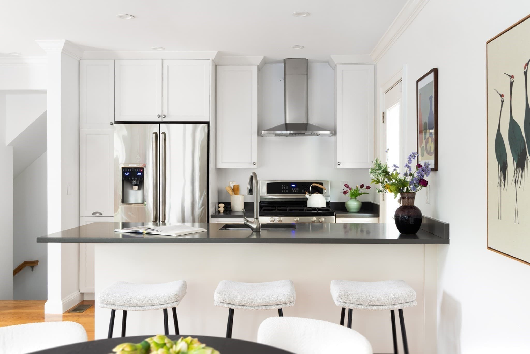
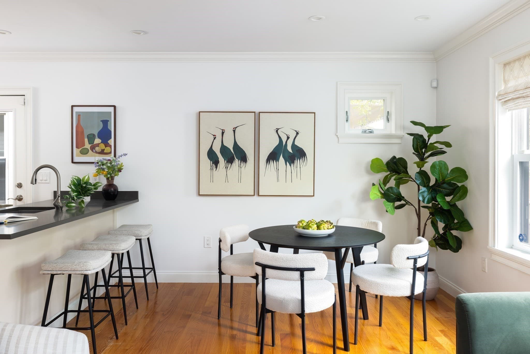
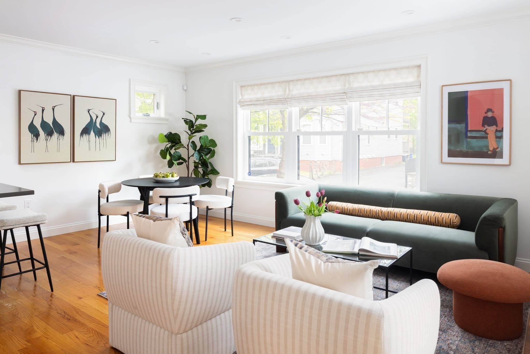
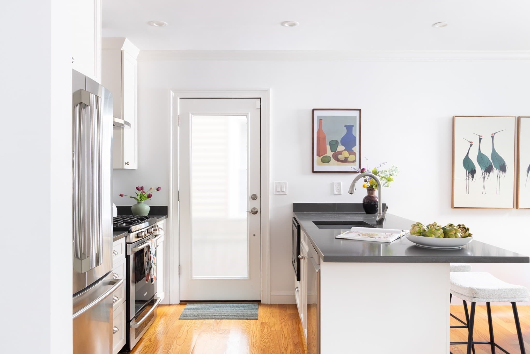
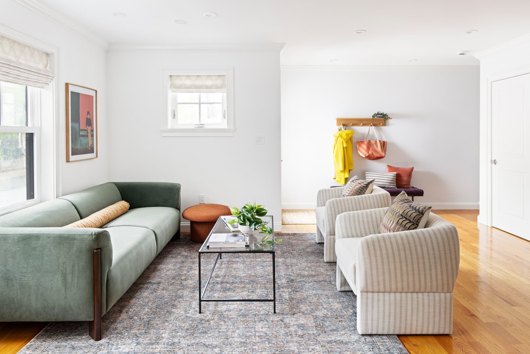
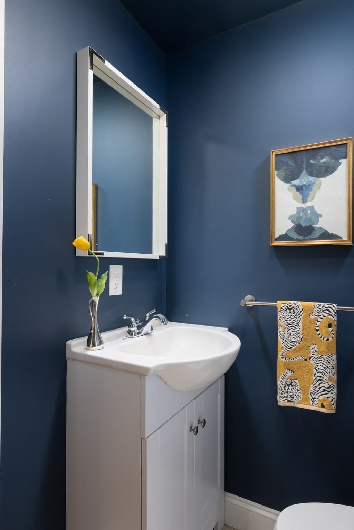
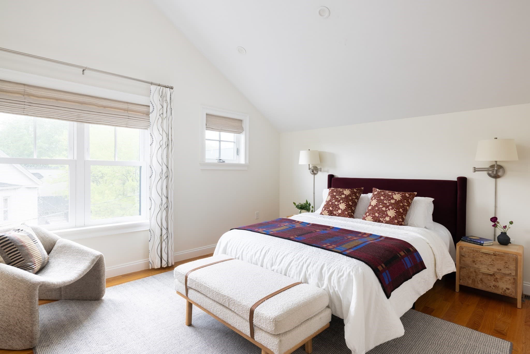
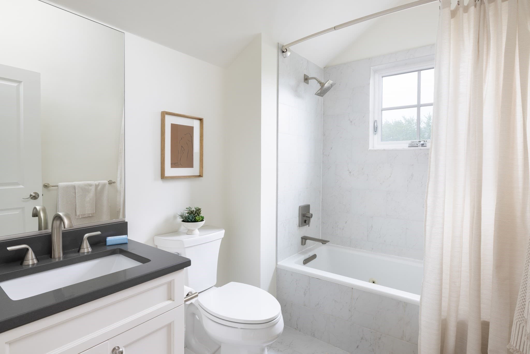
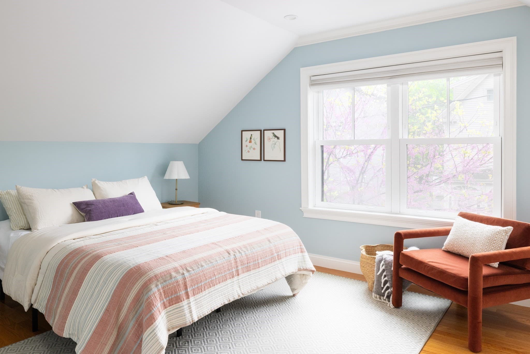
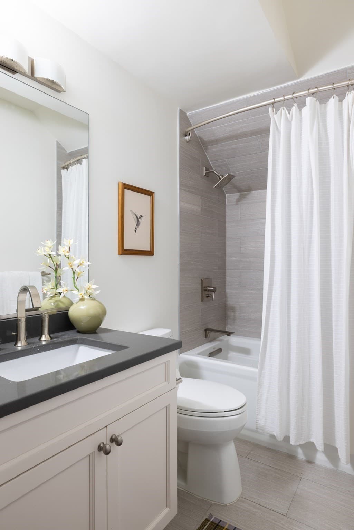
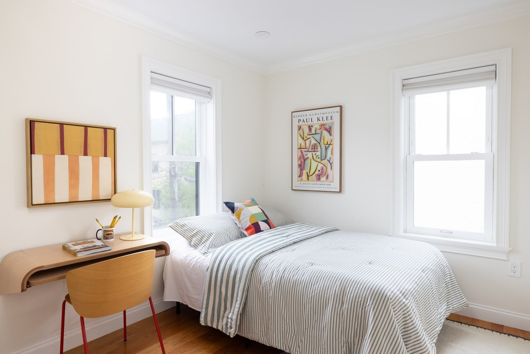
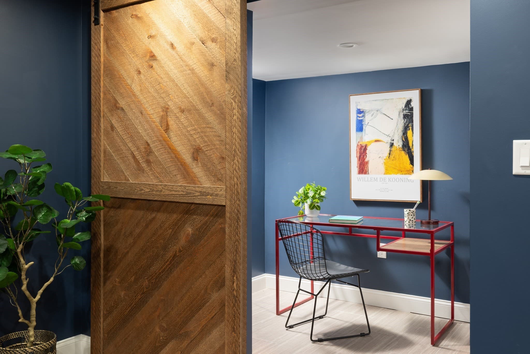
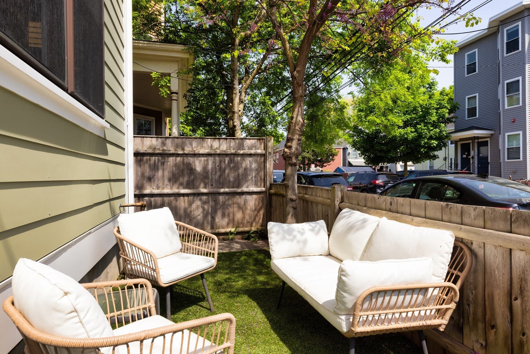
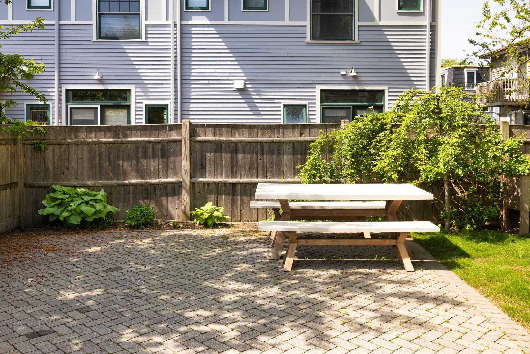
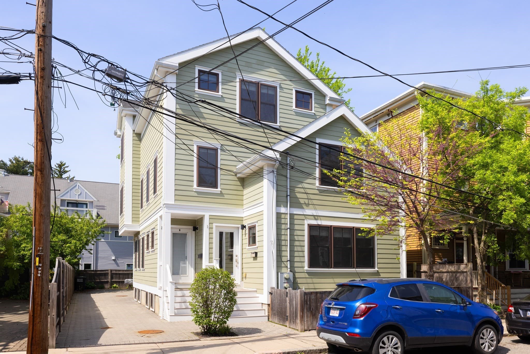
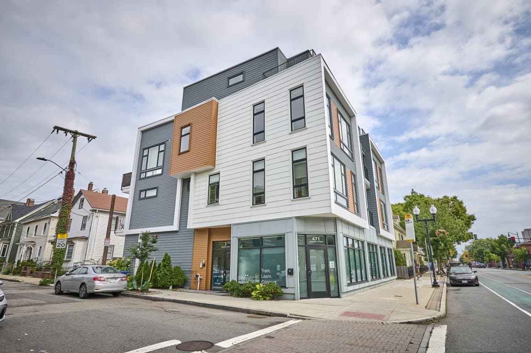
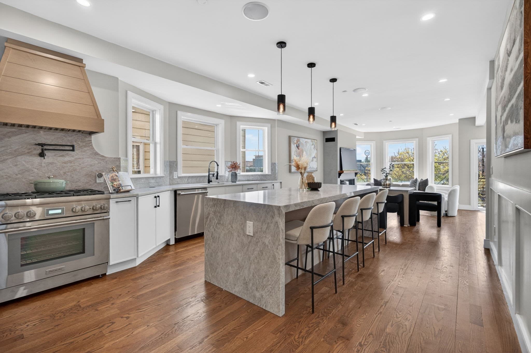
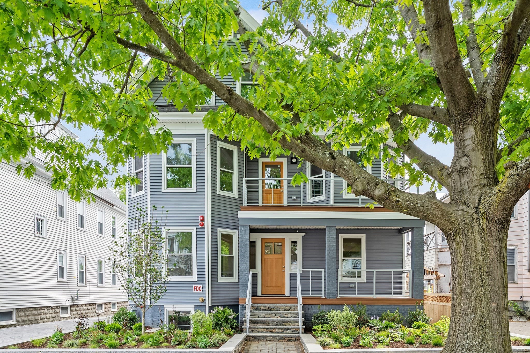
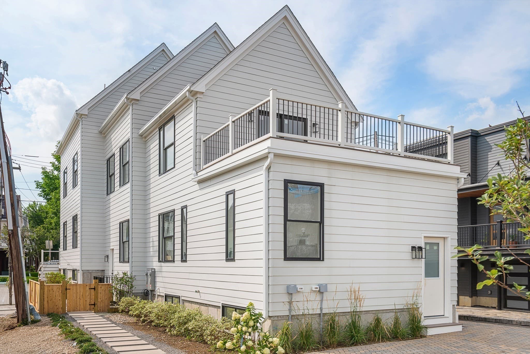
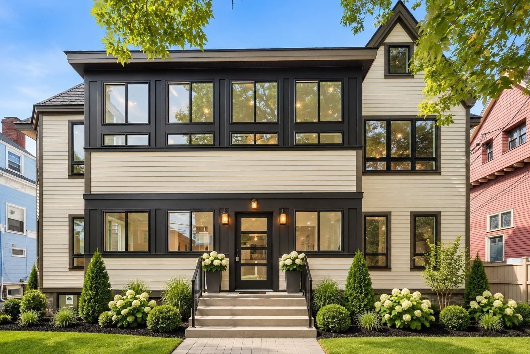
Four finished levels, private outdoor space, and two-car parking set this 2015-built Kirkland Village townhouse apart. Oak hardwood floors, crown moulding, recessed lighting, and oversized windows create a refined feel throughout.The main level features a fluid living and dining layout overlooking tree-lined Durham St., centering around a classic kitchen with white shaker cabinetry, gray quartz countertops, and an Electrolux gas range. A door off the kitchen leads directly to a private, fenced front turf yard. Upstairs, two bright bedrooms share a full bath and a laundry room provides storage. Occupying the top floor, the private primary suite sits above the treeline with dual closets and a Jacuzzi bath. The finished lower level adds a flexible gym/media room, full bath, and office behind a custom barn door, while a brand-new NCB-240/130H high-efficiency condensing combi-boiler provides a notable systems upgrade. Ideally located near Harvard Law, Kirkland Village icons like Dali & Savenors, and Union Square.
Property details
- MLS #
- 73582256
- Property type
- Condominium
- Subdivision
- N/A
- Status
- Active
- Days on market
- 1
- On market date
- September 24, 2026
- Stories
- 4
- Total bathrooms
- 3.5
- Garage spaces
- N/A
- Parking spaces
- 2
- Lot size
- N/A
Location
Get directions →Nearby schools
Within 10 miles · public school directory data (NCES)
- Enrollment
- 544
- Student:teacher ratio
- 12.4:1
- District
- Somerville
- Enrollment
- 279
- Student:teacher ratio
- 7.5:1
- District
- Cambridge
- Enrollment
- 1,867
- Student:teacher ratio
- 8.6:1
- District
- Cambridge
Walkability
Blended score for Somerville's center: EPA's National Walkability Index (street network, transit, land-use mix) combined with nearby-amenity density. 60% EPA National Walkability Index + 40% nearby-amenity density (Google Places).
Market position
How this listing compares to current activity in Somerville, from live MLS data.
Mortgage calculator
Estimate only - actual rate and payment depend on your lender, credit, and loan program.
Adjust tax / insurance estimates
Similar homes you might like
Data source: Listing information provided by MLS Property Information Network via Trestle/CoreLogic. Last updated 21 hr ago.
Information herein deemed reliable but not guaranteed; all measurements, school assignments, HOA fees, taxes, and feature lists are approximate and should be independently verified. Equal Housing Opportunity.