$899,500
About this home
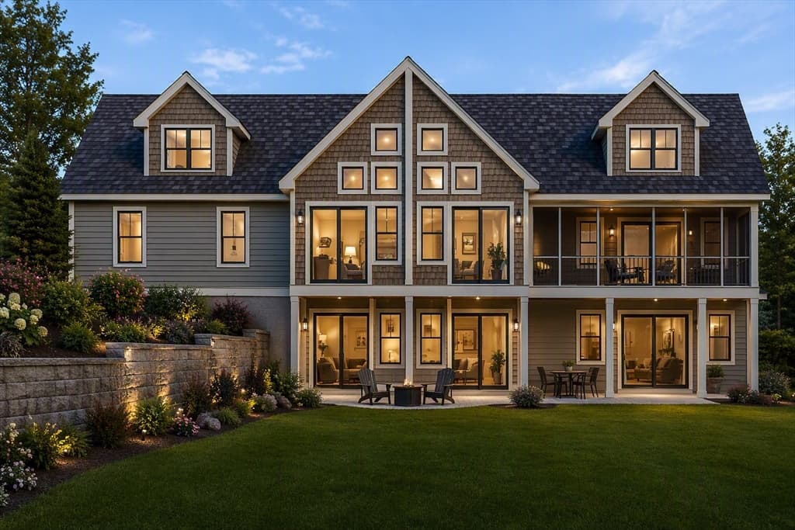
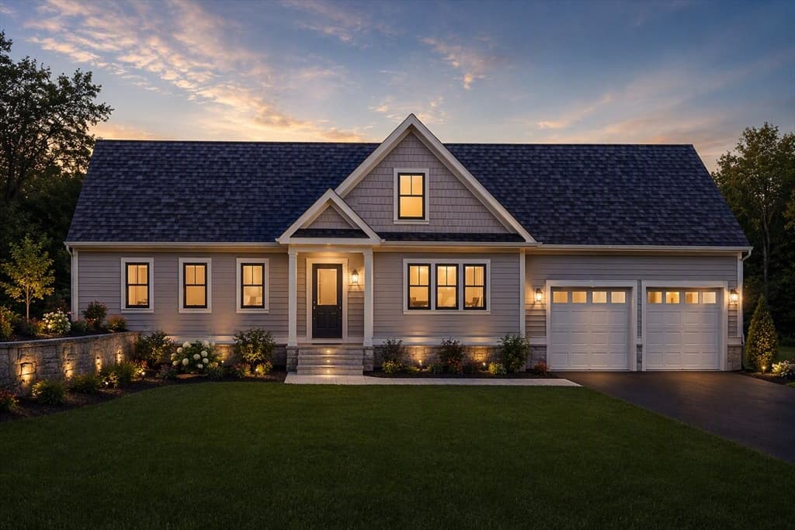
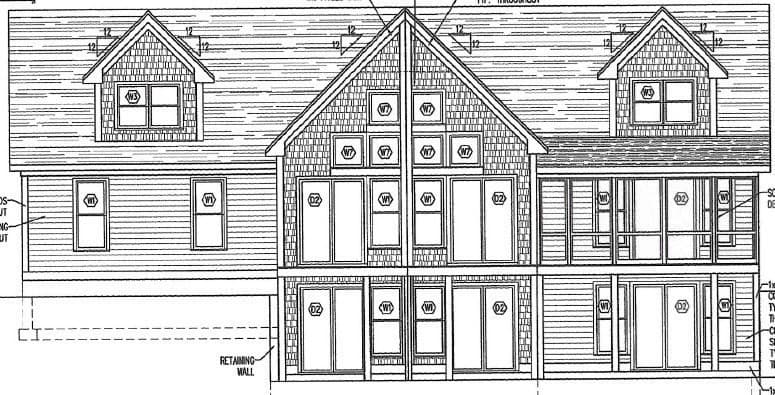
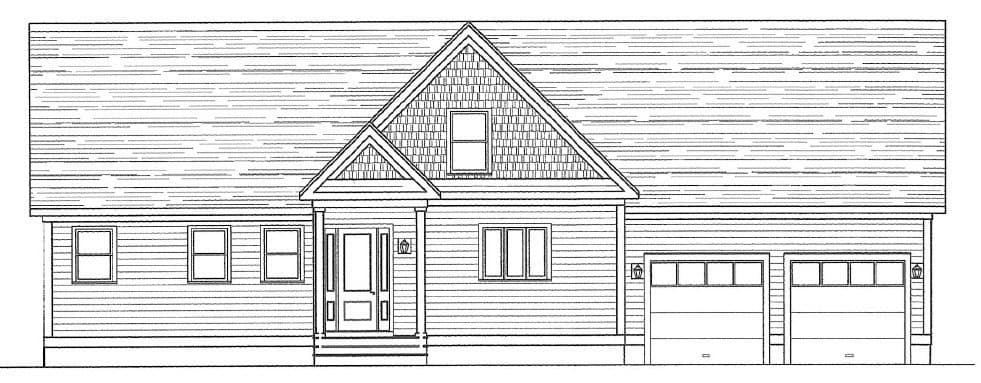
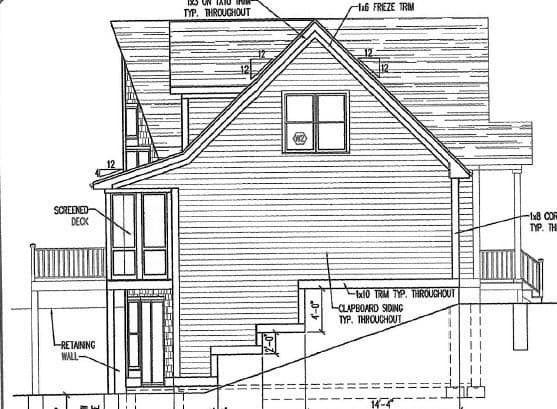
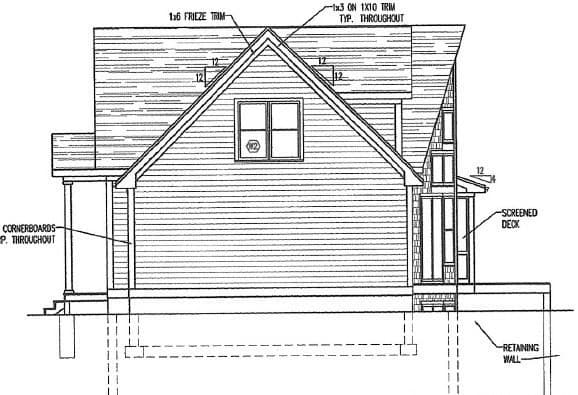
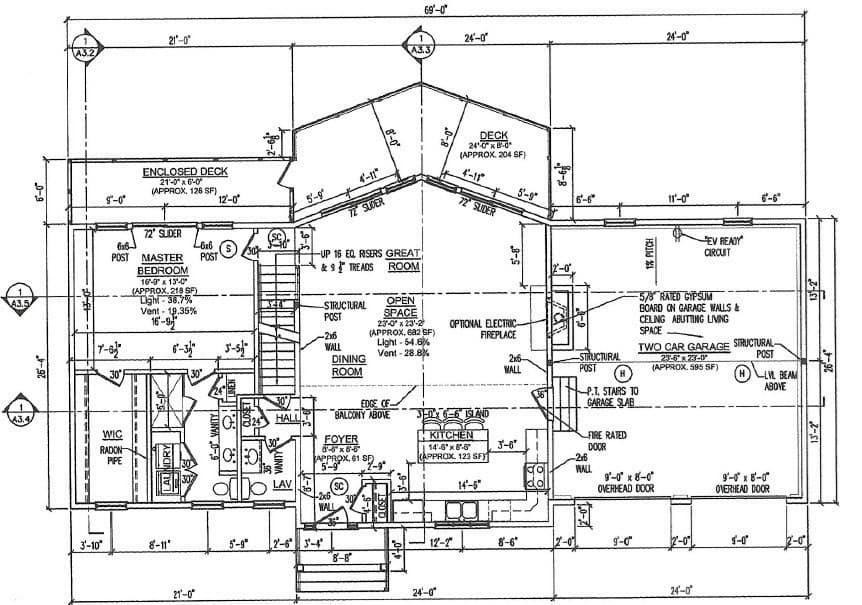
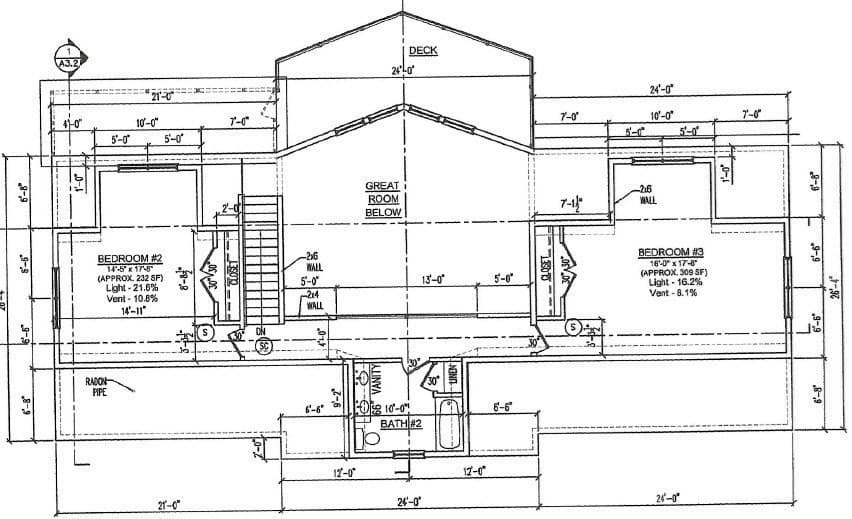
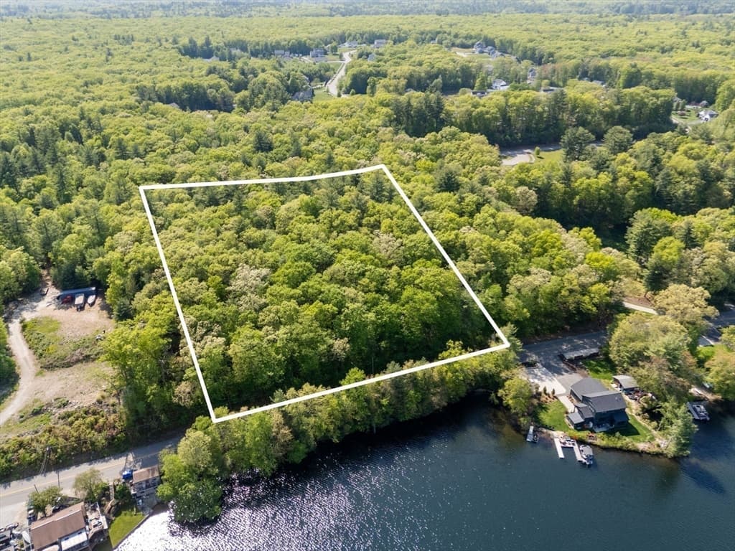
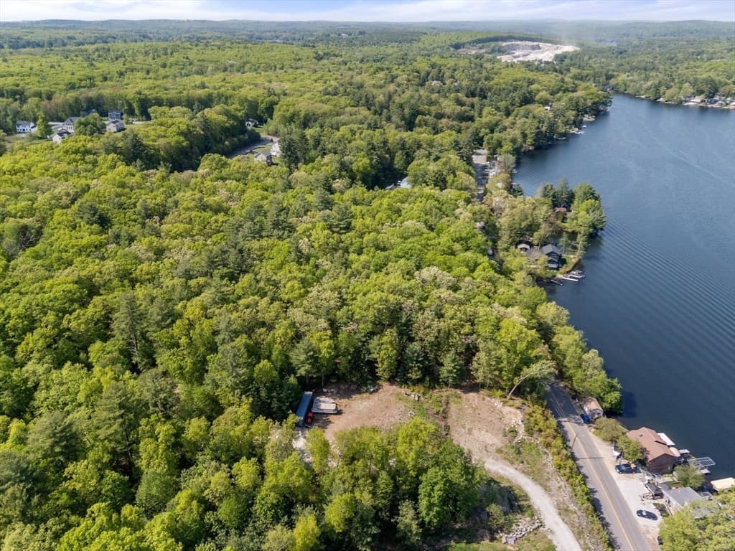
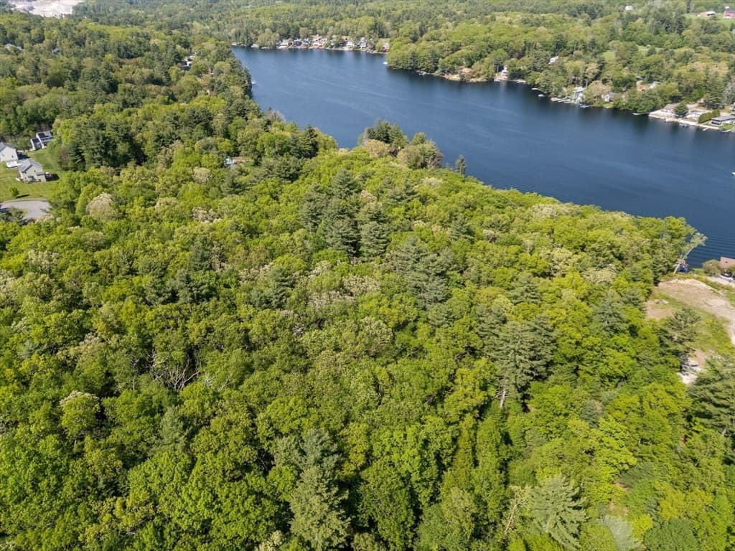
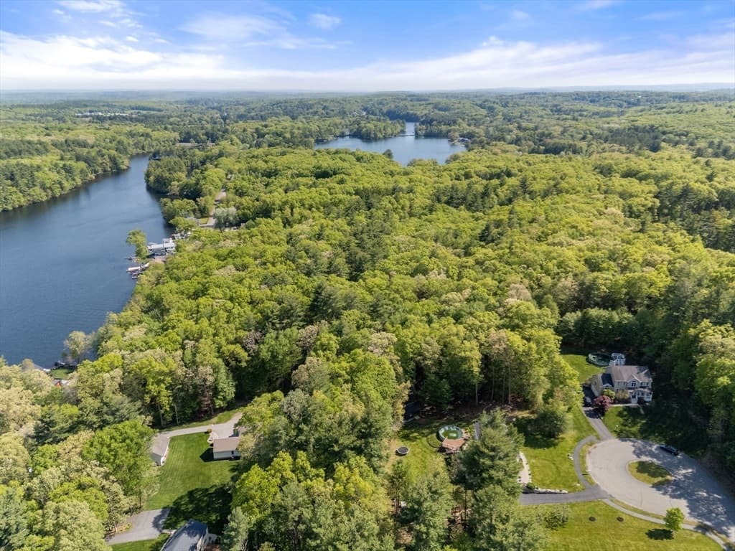
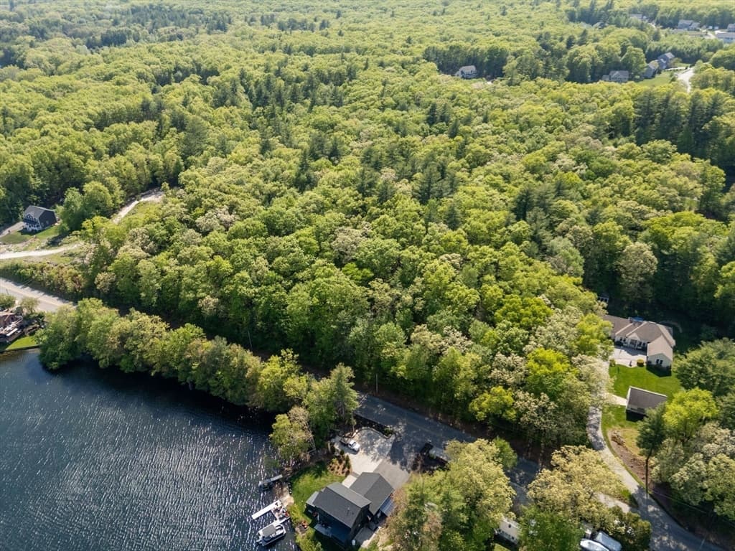
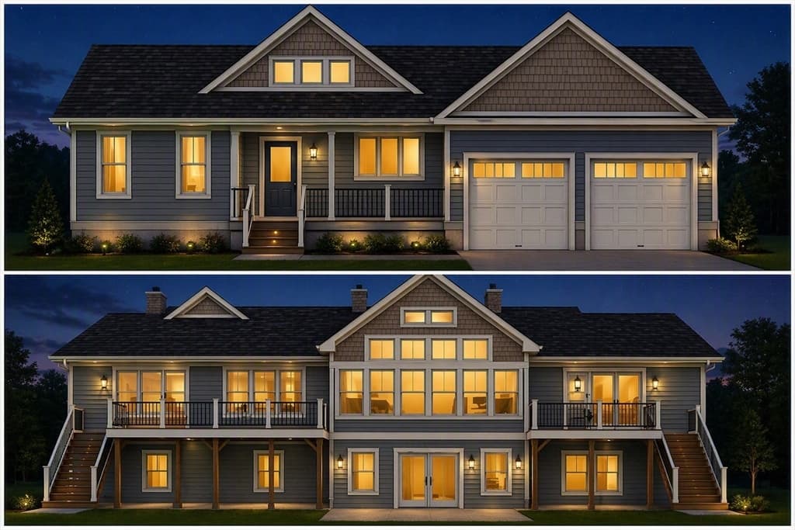
Experience a rare opportunity to own a beautifully crafted new home on over an acre of scenic water-view property, w/deeded waterfront rights. Offering over 2,200SF of thoughtfully designed living space, this home will showcase an airy open-concept floor plan, soaring vaulted ceilings & hardwood flooring throughout the great room. At the heart of the home the kitchen will feature premium cabinetry, spacious center island, solid countertops & pantry, seamlessly connecting to the dining area for effortless entertaining & everyday living. First-floor primary serves as a private retreat- sliding glass doors that open to a deck & capture stunning water views. Built with comfort and efficiency in mind, the home will be enveloped in advanced insulation and equipped with high-performance windows, energy-efficient heating & cooling systems. Superior craftsmanship, generous allowances & attention to detail that far exceeds typical new construction standards presented by respected local builder.
Highlights
Property details
- MLS #
- 73548961
- Property type
- Single Family Residence
- Subdivision
- N/A
- Status
- Active
- Days on market
- 81
- On market date
- July 13, 2026
- Stories
- N/A
- Total bathrooms
- 2.5
- Garage spaces
- 2
- Parking spaces
- 4
- Lot size
- 1.11 acres
Location
Get directions →Nearby schools
Within 10 miles. School directory data from the National Center for Education Statistics (NCES), accessed via the Urban Institute Education Data API. Local Score is calculated by INNOVATE Real Estate; where a state rating is shown, it comes from that state's own official school report card (e.g. NC Dept. of Public Instruction, SC Report Card).
- Enrollment
- 343
- Student:teacher ratio
- 11.8:1
- District
- Dudley-Charlton Reg
- Enrollment
- 544
- Student:teacher ratio
- 16.5:1
- District
- Dudley-Charlton Reg
- Enrollment
- 930
- Student:teacher ratio
- 12.7:1
- District
- Dudley-Charlton Reg
Walkability
Blended score for Dudley's center, calculated by INNOVATE Real Estate from two sources: the EPA's National Walkability Index (street network, transit, land-use mix) and Google Places amenity data (what's actually reachable on foot from this point). EPA National Walkability Index only -- nearby-amenity data not cached yet for this area.
Mortgage calculator
Estimate only - actual rate and payment depend on your lender, credit, and loan program.
Adjust tax / insurance estimates
Similar homes you might like
Data source: Listing information provided by MLS Property Information Network via Trestle/CoreLogic. Last updated July 17, 2026.
Information herein deemed reliable but not guaranteed; all measurements, school assignments, HOA fees, taxes, and feature lists are approximate and should be independently verified. Equal Housing Opportunity.