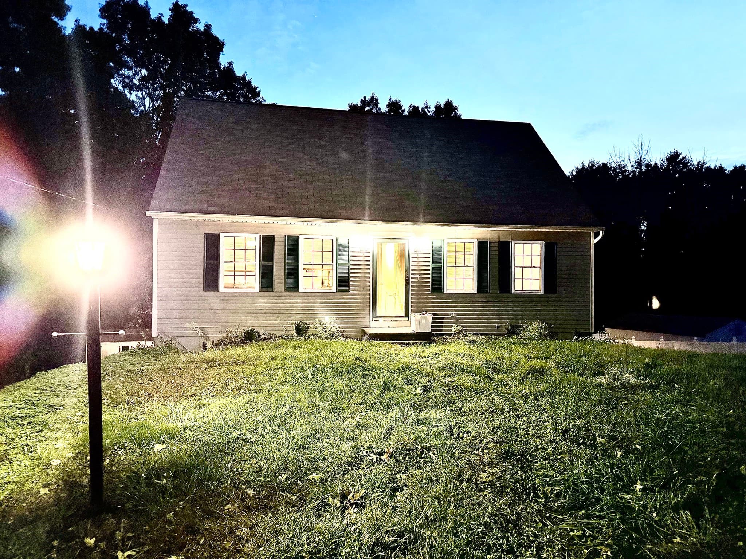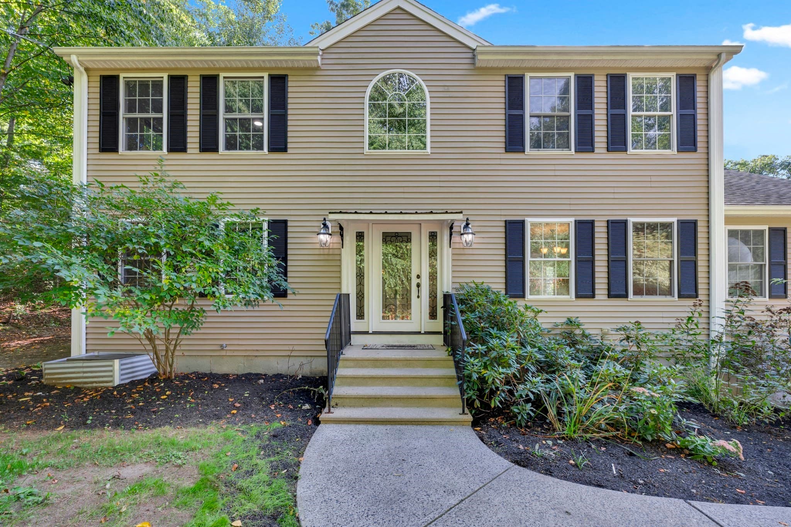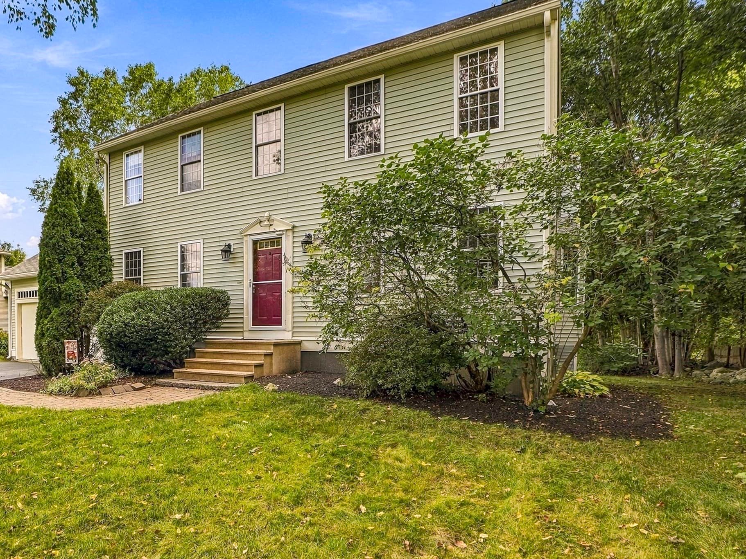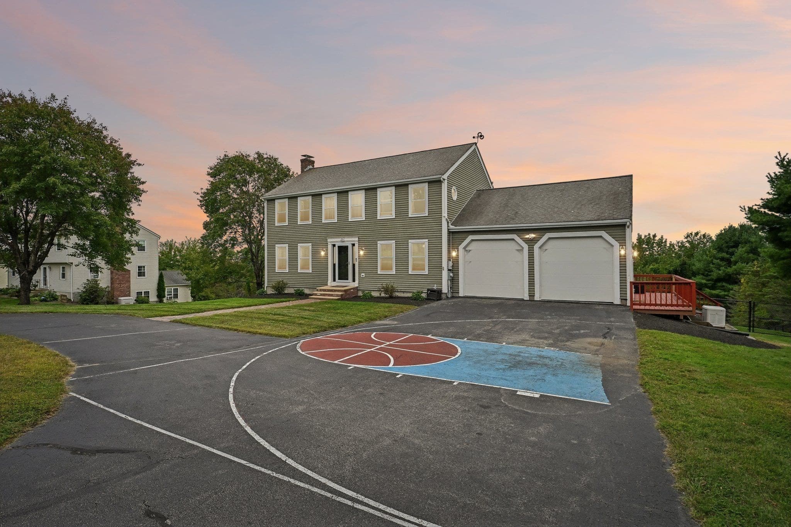
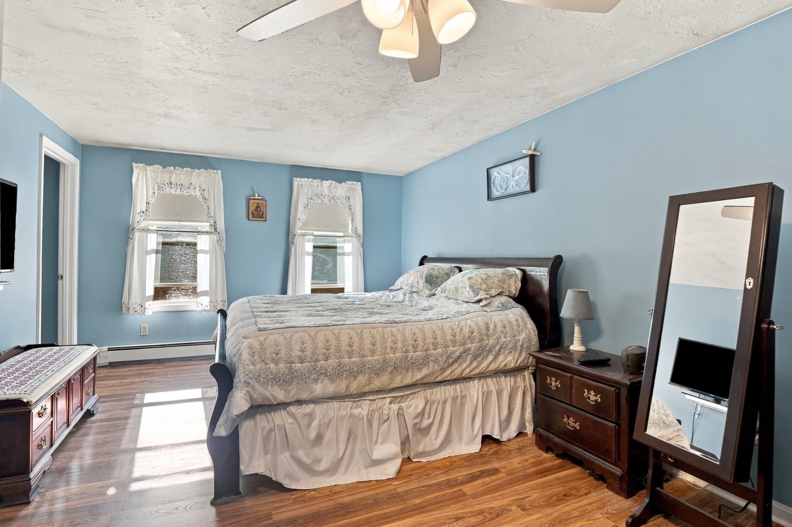
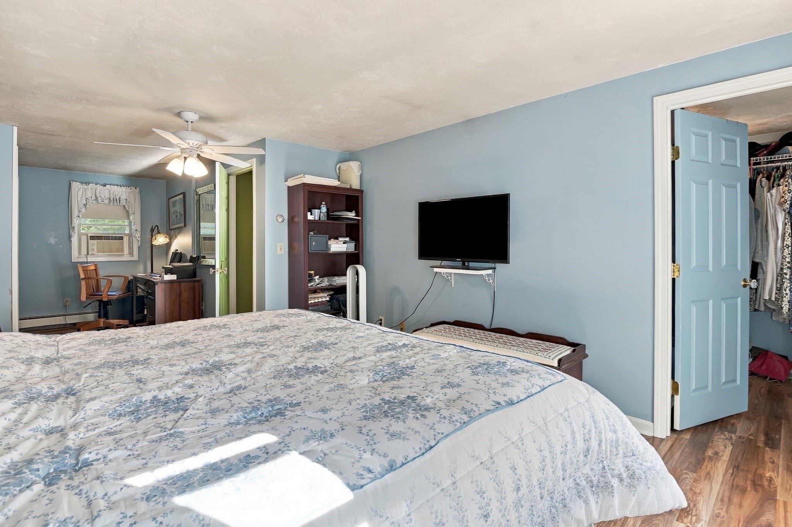
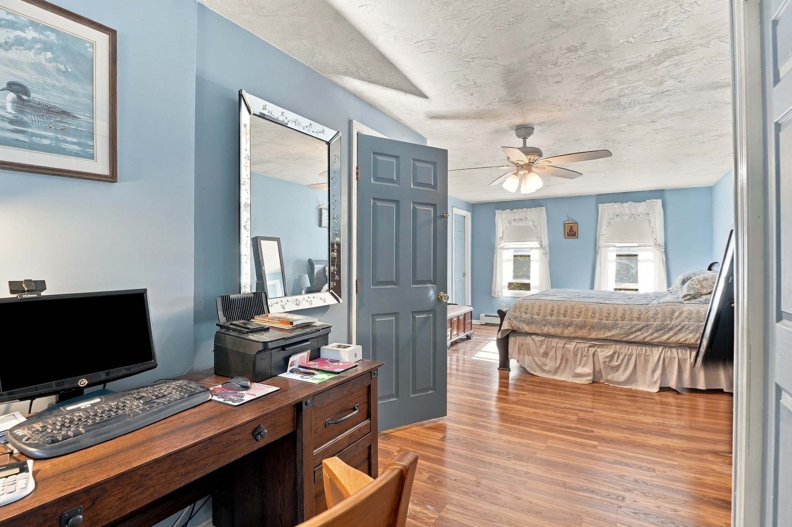
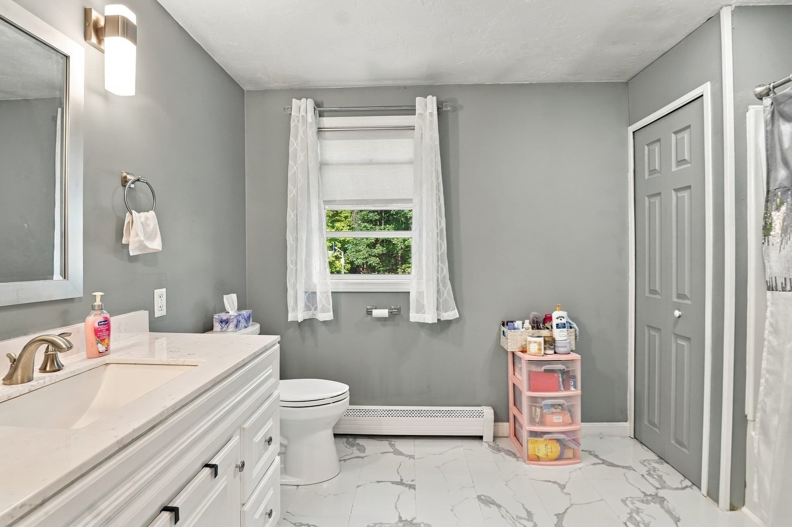
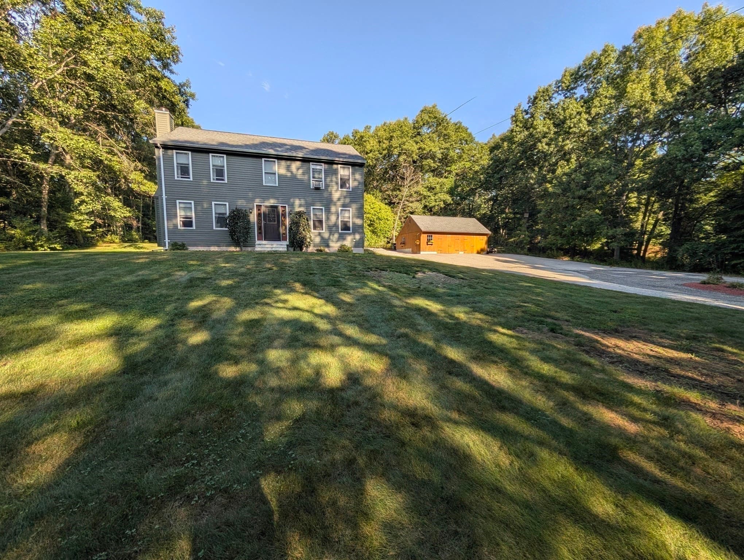
Single Family Residence at 10 Flaxfield Road, Dudley MA 01571, Dudley
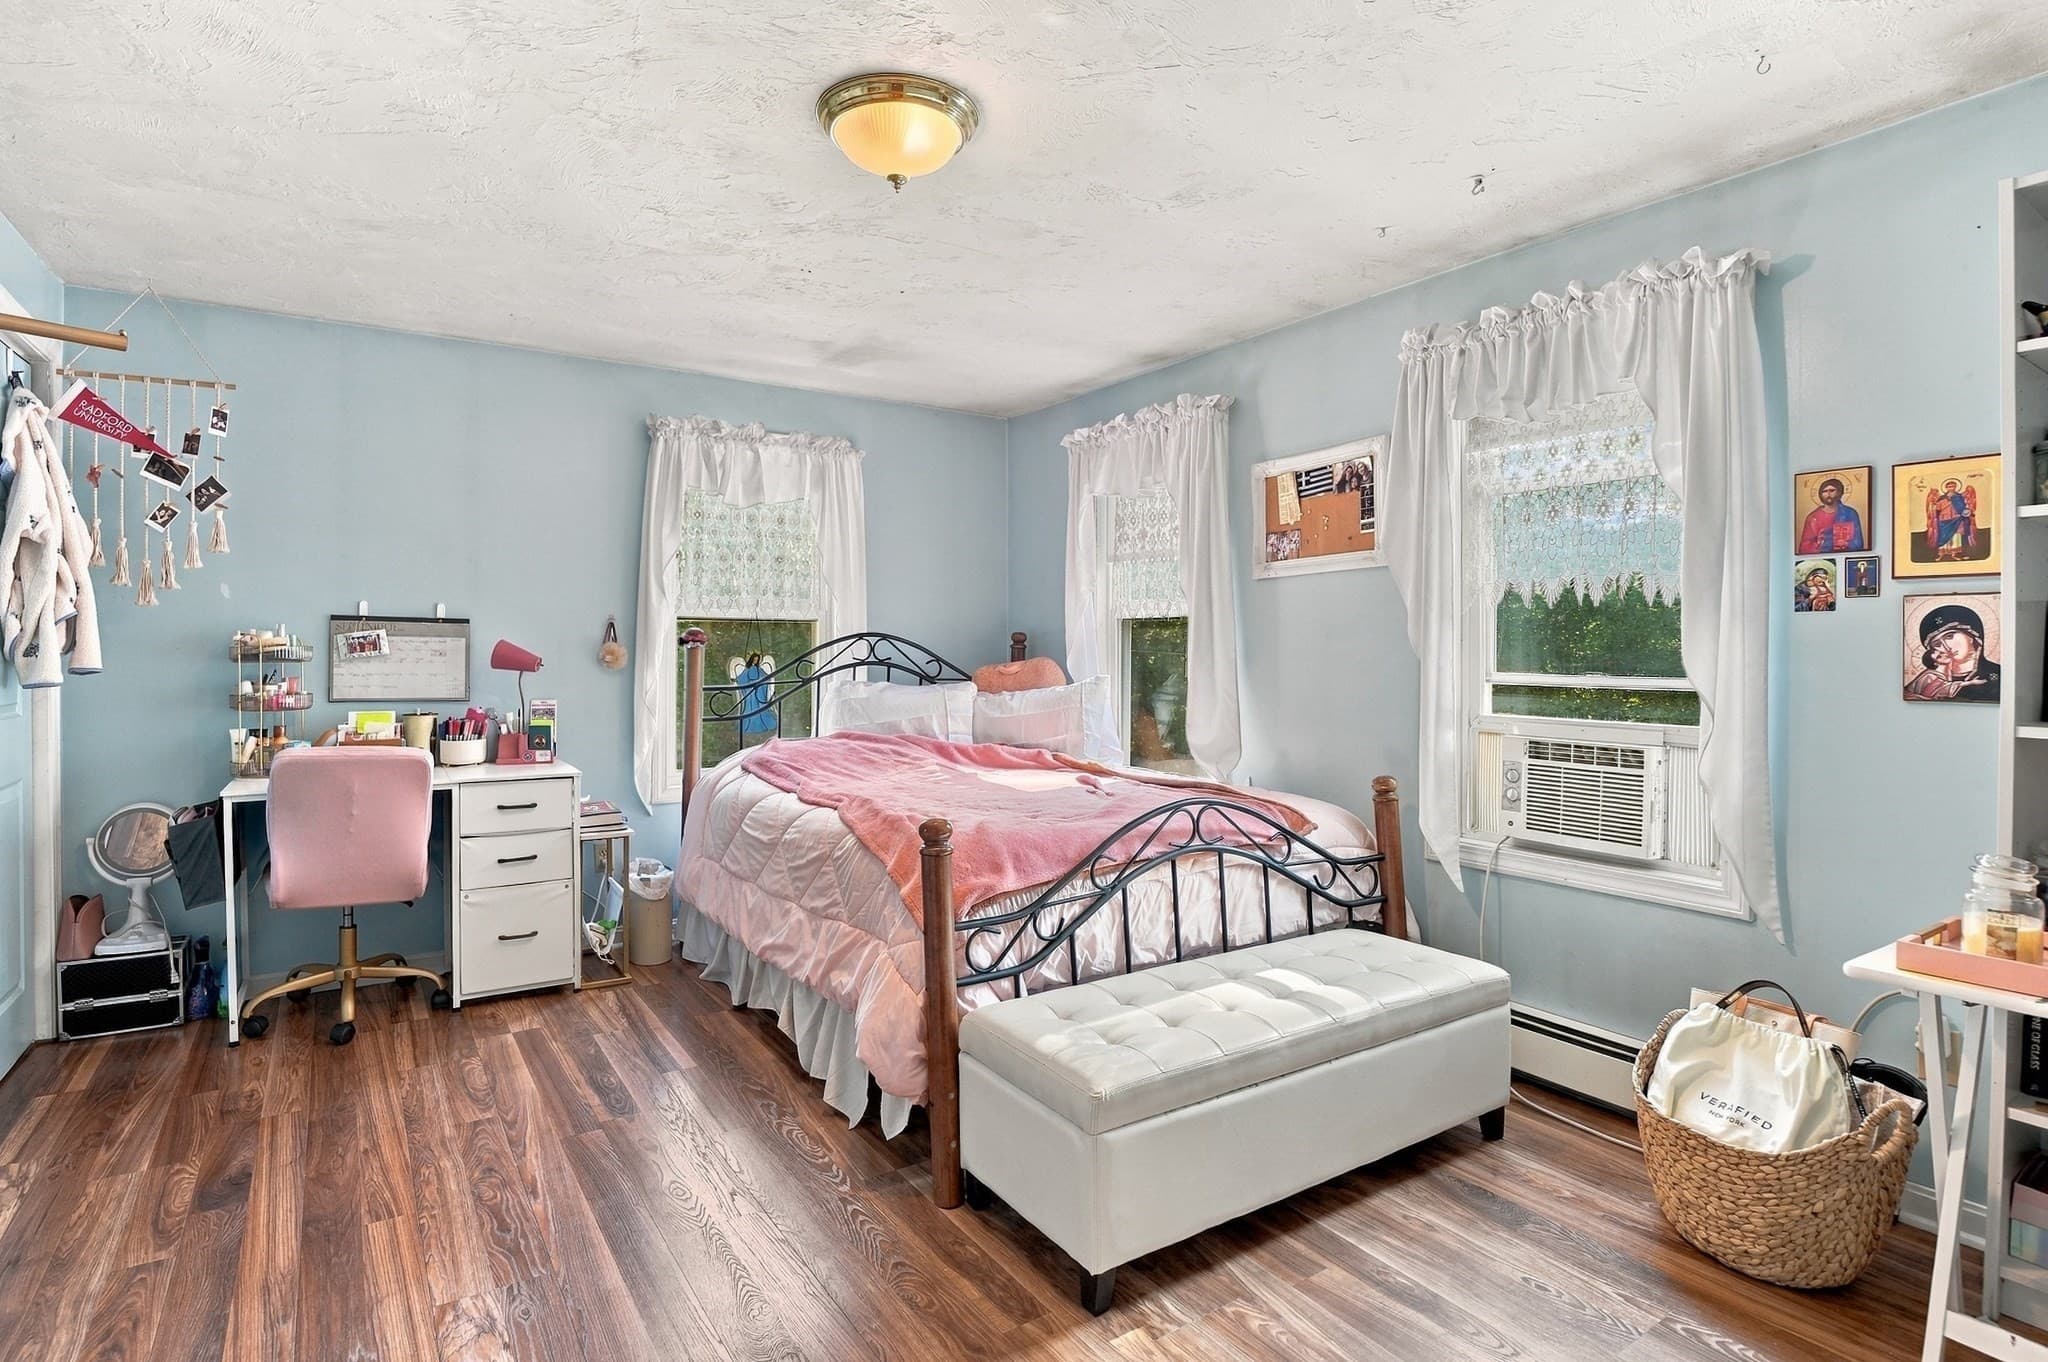
Single Family Residence at 10 Flaxfield Road, Dudley MA 01571, Dudley, photo 2 of 42
Single Family Residence at 10 Flaxfield Road, Dudley MA 01571, Dudley, photo 3 of 42
Single Family Residence at 10 Flaxfield Road, Dudley MA 01571, Dudley, photo 4 of 42
Single Family Residence at 10 Flaxfield Road, Dudley MA 01571, Dudley, photo 5 of 42
Single Family Residence at 10 Flaxfield Road, Dudley MA 01571, Dudley, photo 6 of 42
Single Family Residence at 10 Flaxfield Road, Dudley MA 01571, Dudley, photo 7 of 42
Single Family Residence at 10 Flaxfield Road, Dudley MA 01571, Dudley, photo 8 of 42
Single Family Residence at 10 Flaxfield Road, Dudley MA 01571, Dudley, photo 9 of 42
Single Family Residence at 10 Flaxfield Road, Dudley MA 01571, Dudley, photo 10 of 42
Single Family Residence at 10 Flaxfield Road, Dudley MA 01571, Dudley, photo 11 of 42
Single Family Residence at 10 Flaxfield Road, Dudley MA 01571, Dudley, photo 12 of 42
Single Family Residence at 10 Flaxfield Road, Dudley MA 01571, Dudley, photo 13 of 42
Single Family Residence at 10 Flaxfield Road, Dudley MA 01571, Dudley, photo 14 of 42
Single Family Residence at 10 Flaxfield Road, Dudley MA 01571, Dudley, photo 15 of 42
Single Family Residence at 10 Flaxfield Road, Dudley MA 01571, Dudley, photo 16 of 42
Single Family Residence at 10 Flaxfield Road, Dudley MA 01571, Dudley, photo 17 of 42
Single Family Residence at 10 Flaxfield Road, Dudley MA 01571, Dudley, photo 18 of 42
Single Family Residence at 10 Flaxfield Road, Dudley MA 01571, Dudley, photo 19 of 42
Single Family Residence at 10 Flaxfield Road, Dudley MA 01571, Dudley, photo 20 of 42
Single Family Residence at 10 Flaxfield Road, Dudley MA 01571, Dudley, photo 21 of 42
Single Family Residence at 10 Flaxfield Road, Dudley MA 01571, Dudley, photo 22 of 42
Single Family Residence at 10 Flaxfield Road, Dudley MA 01571, Dudley, photo 23 of 42
Single Family Residence at 10 Flaxfield Road, Dudley MA 01571, Dudley, photo 24 of 42
Single Family Residence at 10 Flaxfield Road, Dudley MA 01571, Dudley, photo 25 of 42
Single Family Residence at 10 Flaxfield Road, Dudley MA 01571, Dudley, photo 26 of 42
Single Family Residence at 10 Flaxfield Road, Dudley MA 01571, Dudley, photo 27 of 42
Single Family Residence at 10 Flaxfield Road, Dudley MA 01571, Dudley, photo 28 of 42
Single Family Residence at 10 Flaxfield Road, Dudley MA 01571, Dudley, photo 29 of 42
Single Family Residence at 10 Flaxfield Road, Dudley MA 01571, Dudley, photo 30 of 42
Single Family Residence at 10 Flaxfield Road, Dudley MA 01571, Dudley, photo 31 of 42
Single Family Residence at 10 Flaxfield Road, Dudley MA 01571, Dudley, photo 32 of 42
Single Family Residence at 10 Flaxfield Road, Dudley MA 01571, Dudley, photo 33 of 42
Single Family Residence at 10 Flaxfield Road, Dudley MA 01571, Dudley, photo 34 of 42
Single Family Residence at 10 Flaxfield Road, Dudley MA 01571, Dudley, photo 35 of 42
Single Family Residence at 10 Flaxfield Road, Dudley MA 01571, Dudley, photo 36 of 42
Single Family Residence at 10 Flaxfield Road, Dudley MA 01571, Dudley, photo 37 of 42
Single Family Residence at 10 Flaxfield Road, Dudley MA 01571, Dudley, photo 38 of 42
Single Family Residence at 10 Flaxfield Road, Dudley MA 01571, Dudley, photo 39 of 42
Single Family Residence at 10 Flaxfield Road, Dudley MA 01571, Dudley, photo 40 of 42
Single Family Residence at 10 Flaxfield Road, Dudley MA 01571, Dudley, photo 41 of 42
Single Family Residence at 10 Flaxfield Road, Dudley MA 01571, Dudley, photo 42 of 42
42 photos

$560,000

10 Flaxfield Road, Dudley MA 01571
Dudley, MA 01571
Listed by Diane Dabrowski
Bedrooms
3
Bathrooms
2
Living area
2,200 sqft
Year built
1996

About this home

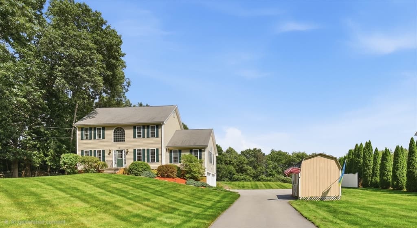
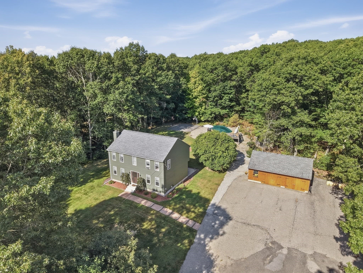
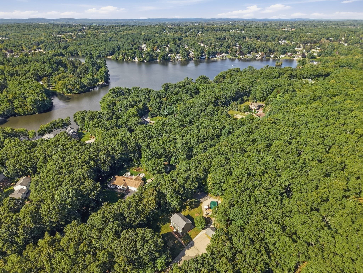
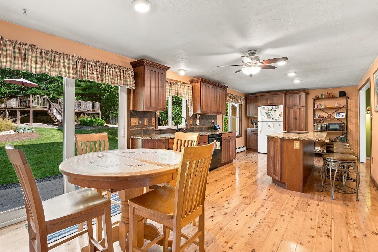
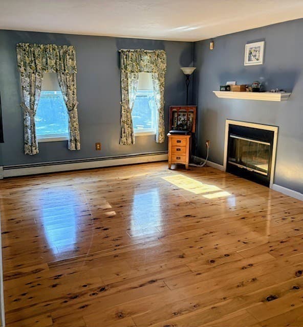
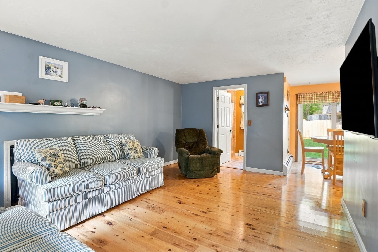
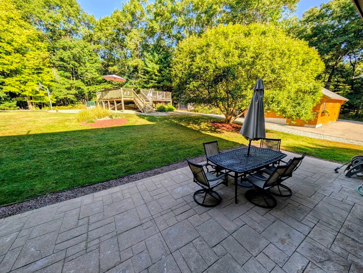
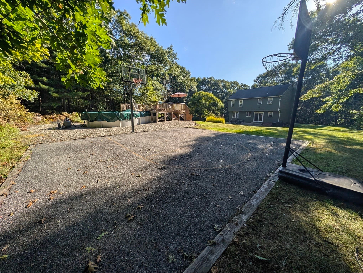
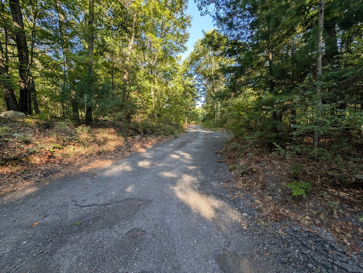
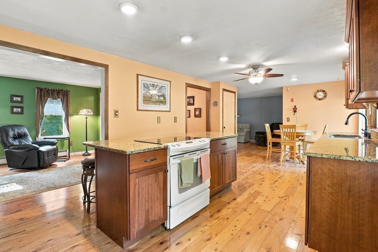
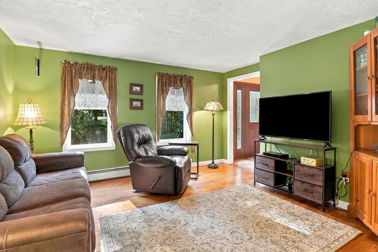
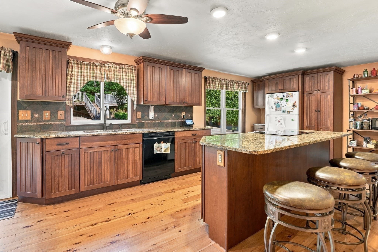
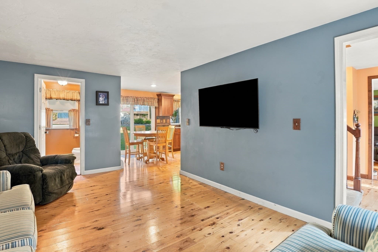
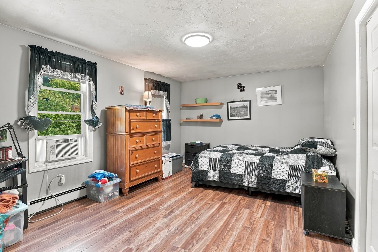
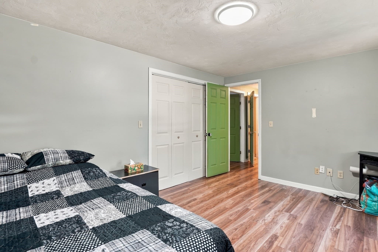
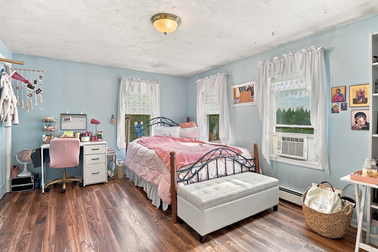
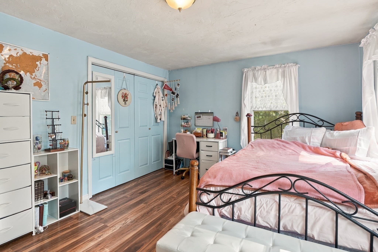
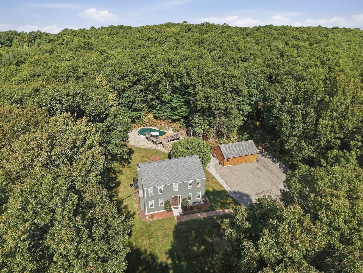
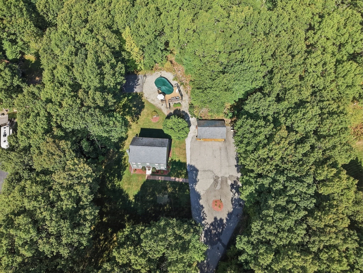
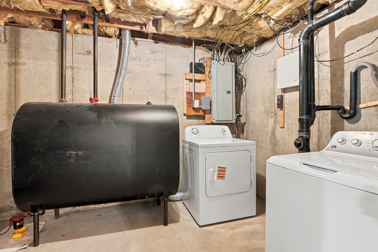
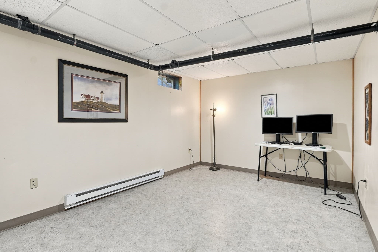
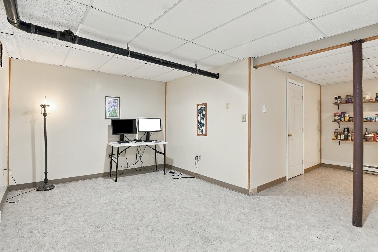
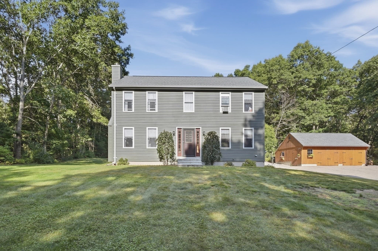
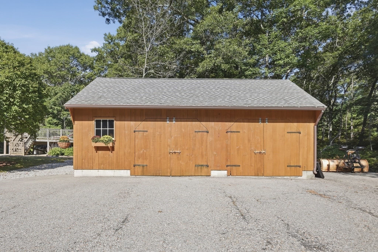
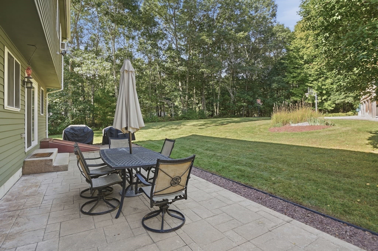
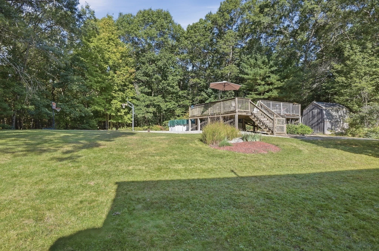
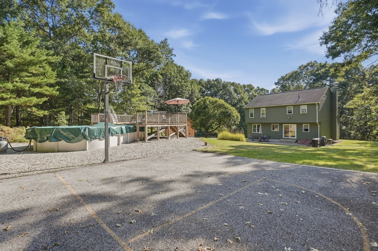
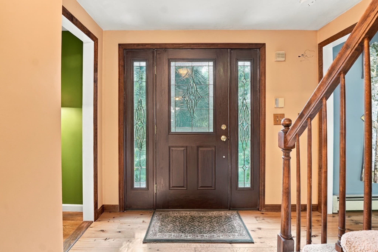
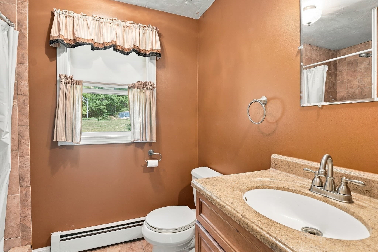
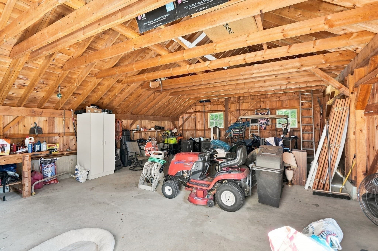
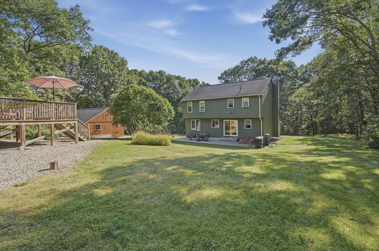
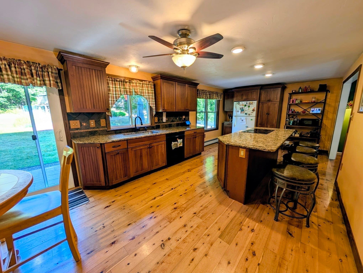
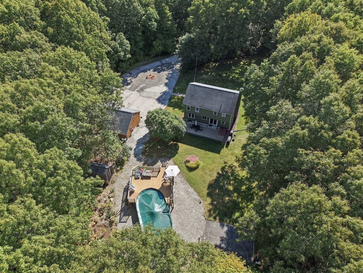
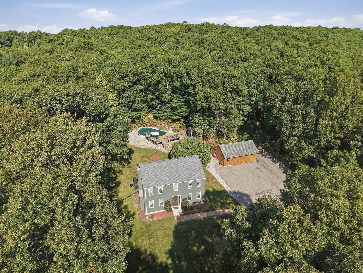
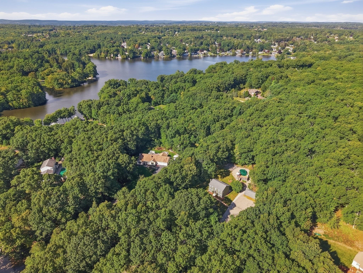
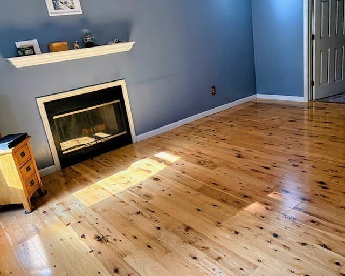
Motivated sellers have just reduced the price to $560,000! Open House on 10/4/26 from 10 am to 11:30 am, but don't wait to see this one! It has the peace and privacy you have been waiting for! This hidden home is on a centrally located dead-end road that is across from Merino Pond. As you drive up the long driveway, you will be so happy to see the pretty colonial home, oversized garage and the backyard active people crave! The hardscaped patio runs along the back of the house to allow for entertaining in between swimming and playing basketball on your own half court! Step into a wide open kitchen, dining and living areas of the 1st floor. Gorgeous, extremely desirable Australian Cypress floors in the kitchen, living room and foyer. The huge granite island will keep family or guests close for conversations while you cook or supervise homework. The finished, heated lower level has many uses and the utility areas are hidden for maximum use. The second floor bedrooms are all generous sizes. Convenient location on a quiet dead end road. The yard is framed by trees and goes past the basketball court & pool area. Occupancy can be flexible. See paperclip for additional information. Appointment required and please do not drive up the driveway without a confirmed appointment. You can not see anything from the road. There is a massive amount of parking here for large vehicles. Home is occupied. There are 2 sets of pictures of the family room. The sofa was moved to show the fireplace behind it. Look at those floors! Please note, the assessors data lists this home as having 2.5 baths. It has 2 full baths.

Highlights

Private poolFireplace

Property details

MLS #
73578916
Property type
Single Family Residence
Subdivision
Dead end road near Merino Pond, Dont drive in w/o appointment!
Status
Active
Days on market
15
On market date
September 17, 2026
Stories
N/A
Total bathrooms
2
Garage spaces
2
Parking spaces
22
Lot size
2.77 acres
Loading map…

Nearby schools

Within 10 miles. School directory data from the National Center for Education Statistics (NCES), accessed via the Urban Institute Education Data API. Local Score is calculated by INNOVATE Real Estate; where a state rating is shown, it comes from that state's own official school report card (e.g. NC Dept. of Public Instruction, SC Report Card).

Elementary
Dudley Elementary
0.53 mi away · Grades 2-4
Nearest school -- attendance-zone data not available here
5.0
Local Score (student-teacher ratio only (preliminary -- will incorporate state test-score data once available)) -- not an official state rating
Enrollment
343
Student:teacher ratio
11.8:1
District
Dudley-Charlton Reg
Middle
Dudley Middle School
1.1 mi away · Grades 5-8
Nearest school -- attendance-zone data not available here
3.0
Local Score (student-teacher ratio only (preliminary -- will incorporate state test-score data once available)) -- not an official state rating
Enrollment
544
Student:teacher ratio
16.5:1
District
Dudley-Charlton Reg
High
Shepherd Hill Regional High
1.28 mi away · Grades 9-12
Nearest school -- attendance-zone data not available here
4.0
Local Score (student-teacher ratio only (preliminary -- will incorporate state test-score data once available)) -- not an official state rating
Enrollment
930
Student:teacher ratio
12.7:1
District
Dudley-Charlton Reg

Walkability

Blended score for Dudley's center, calculated by INNOVATE Real Estate from two sources: the EPA's National Walkability Index (street network, transit, land-use mix) and Google Places amenity data (what's actually reachable on foot from this point). 60% EPA National Walkability Index + 40% nearby-amenity density (Google Places).

56
Somewhat walkable
out of 100
EPA National Walkability Index
6.7 / 20 -- Below average walkable
Google Places amenity density
90 / 100
Restaurants & cafes20
Grocery stores2
Parks8
Schools6
Transit stops5
Pharmacies2

Mortgage calculator

Estimate only - actual rate and payment depend on your lender, credit, and loan program.

$
%
%
Adjust tax / insurance estimates
% / yr
$
/mo
Est. monthly payment
$3,522/mo
$112,000 down
$448,000 loan
Principal & interest$2,906
Property tax (est.)$467
Home insurance (est.)$150

Similar homes you might like

Data source: Listing information provided by MLS Property Information Network via Trestle/CoreLogic. Last updated 2 days ago.

Information herein deemed reliable but not guaranteed; all measurements, school assignments, HOA fees, taxes, and feature lists are approximate and should be independently verified. Equal Housing Opportunity.