$220,000
About this home
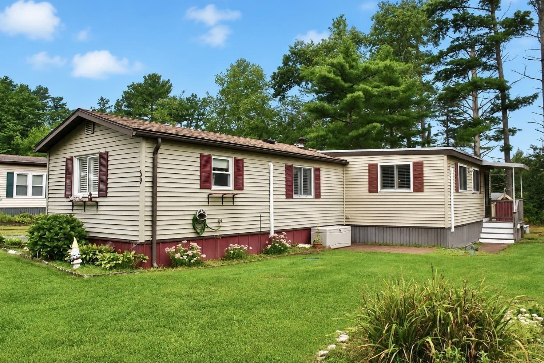
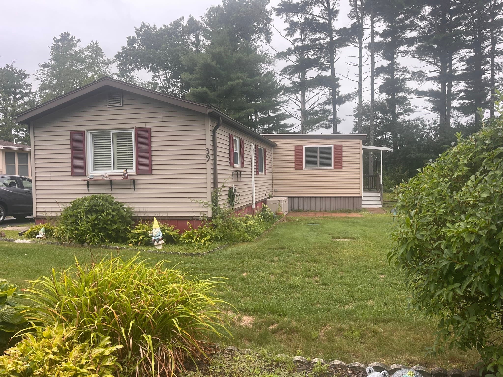
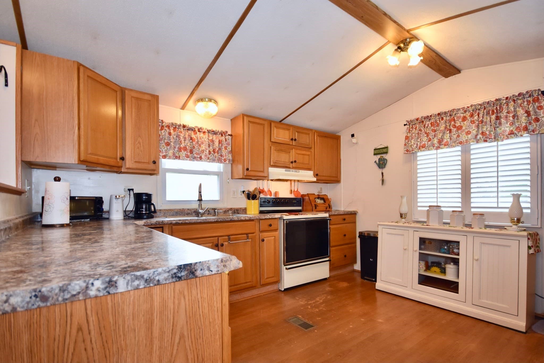
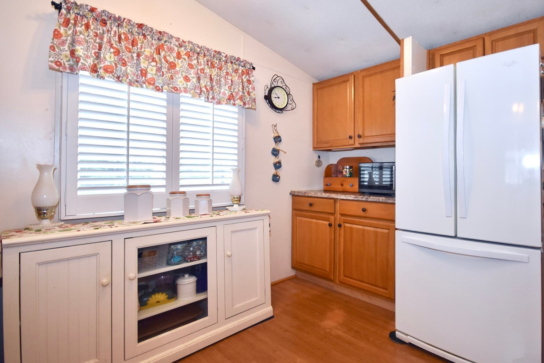
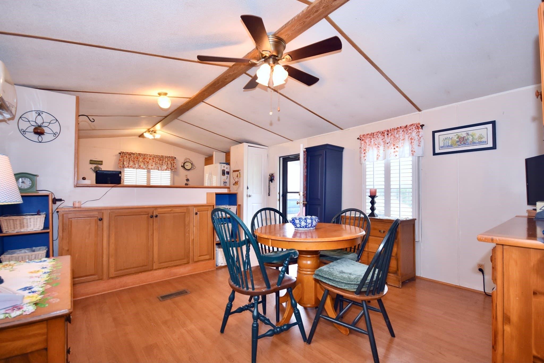
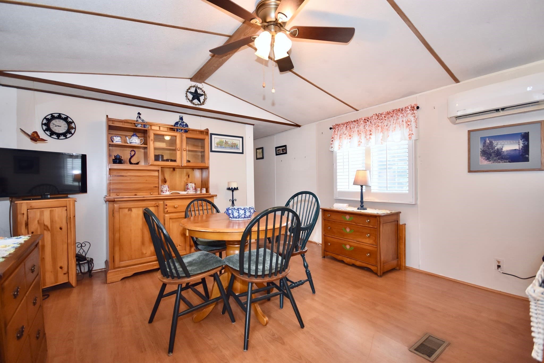
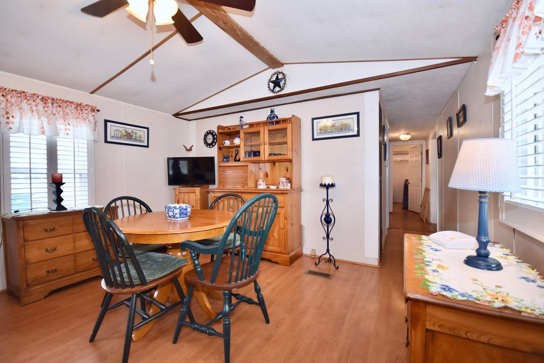
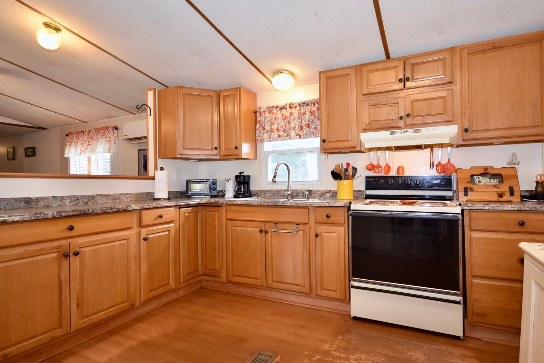
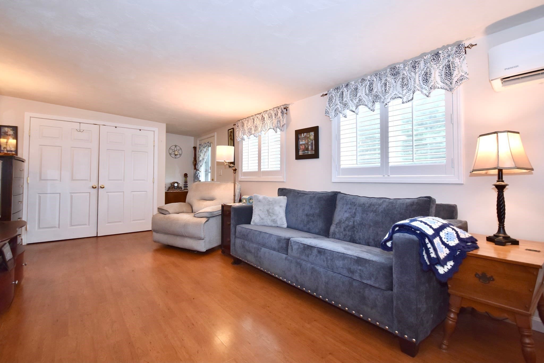
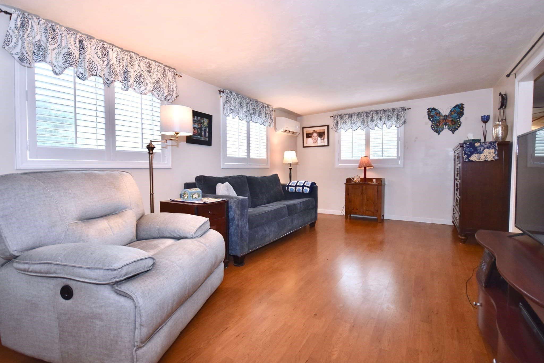
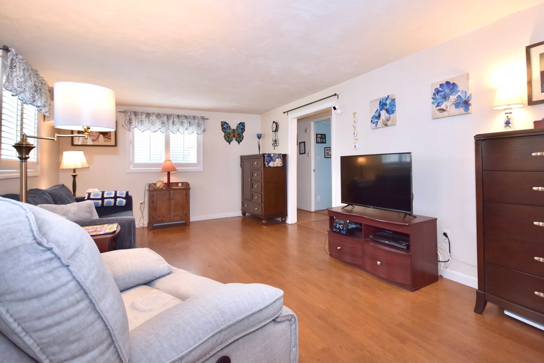
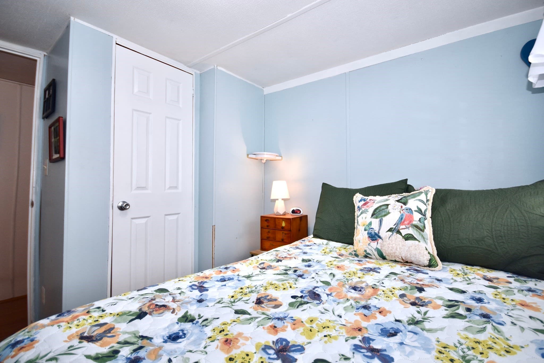
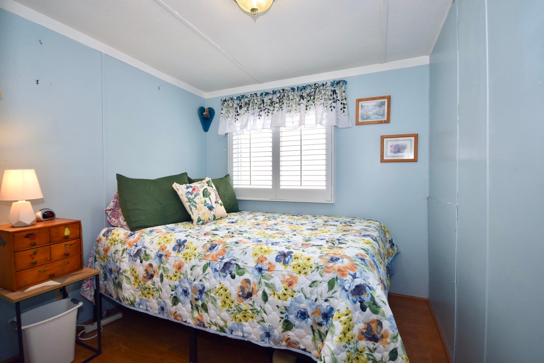
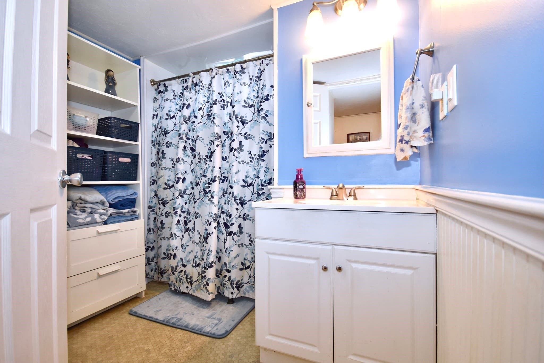
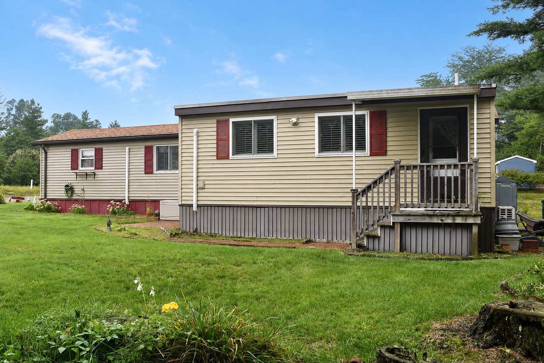
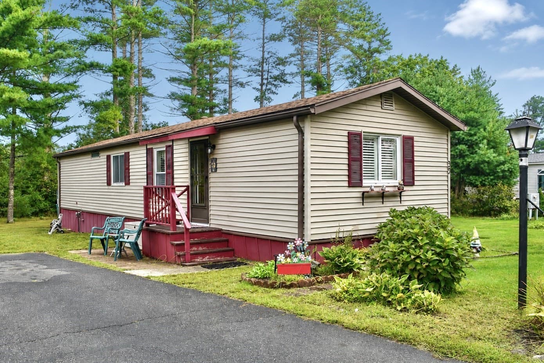
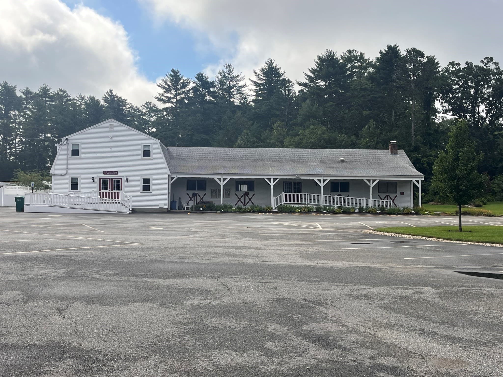
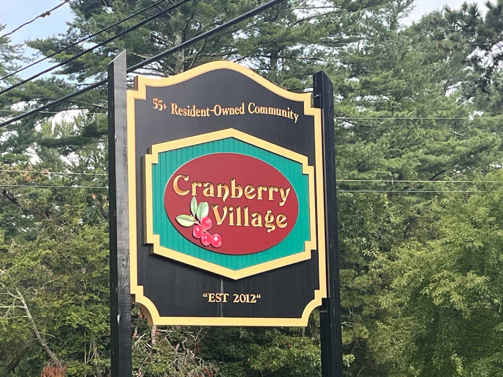
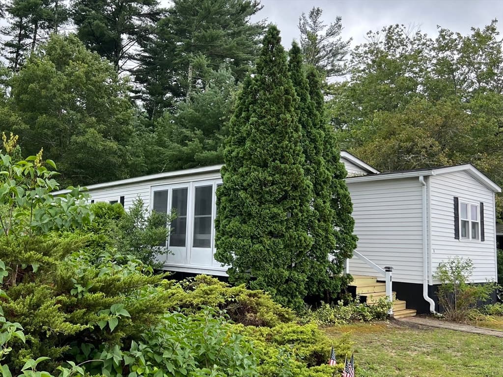
Welcome to the desired 55+ park of Cranberry Village, Resident-Owned just outside of Myles Standish State Forest for the nature lover. This bright and cheery unit has been lovingly cared for during ownership. Kitchen has newer corian countertops, vaulted ceilings, cabinets galore and open to a large dining room. Stroll down the hallway to your 20x24 living room which was added during owners time of ownership. Bathroom tile has been nicely replaced giving a fresh bright look. 3 Minisplit units will keep you cool and warm in this spacious unit. Windows have been treated with custom blinds. Beautiful lot overlooking cranberry bogs and Pines Trees is another luxury of this unit. Enjoy the club house, socialization and all the activities Cranberry Village has to offer. HOA Fee is $545.00 includes taxes, water, sewer, road maintenance. First showings at open house September 19, 2026 at 11:00 a.m.
Property details
- MLS #
- 73578348
- Property type
- Mobile Home
- Subdivision
- Cranberry Village
- Status
- Active
- Days on market
- 16
- On market date
- September 16, 2026
- Stories
- N/A
- Total bathrooms
- 1
- Garage spaces
- N/A
- Parking spaces
- 2
- Lot size
- N/A
Location
Get directions →Nearby schools
Within 10 miles. School directory data from the National Center for Education Statistics (NCES), accessed via the Urban Institute Education Data API. Local Score is calculated by INNOVATE Real Estate; where a state rating is shown, it comes from that state's own official school report card (e.g. NC Dept. of Public Instruction, SC Report Card).
- Enrollment
- 373
- Student:teacher ratio
- 10.1:1
- District
- Plymouth
- Enrollment
- 462
- Student:teacher ratio
- 12.5:1
- District
- Wareham
- Enrollment
- 720
- Student:teacher ratio
- 10.9:1
- District
- Carver
Walkability
Blended score for Carver's center, calculated by INNOVATE Real Estate from two sources: the EPA's National Walkability Index (street network, transit, land-use mix) and Google Places amenity data (what's actually reachable on foot from this point). 60% EPA National Walkability Index + 40% nearby-amenity density (Google Places).
Mortgage calculator
Estimate only - actual rate and payment depend on your lender, credit, and loan program.
Adjust tax / insurance estimates
Similar homes you might like
Data source: Listing information provided by MLS Property Information Network via Trestle/CoreLogic. Last updated 12 days ago.
Information herein deemed reliable but not guaranteed; all measurements, school assignments, HOA fees, taxes, and feature lists are approximate and should be independently verified. Equal Housing Opportunity.