$619,000
About this home
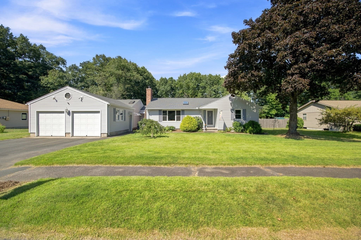
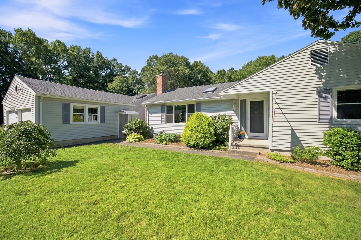
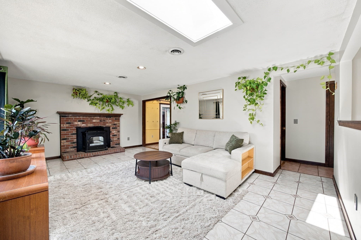
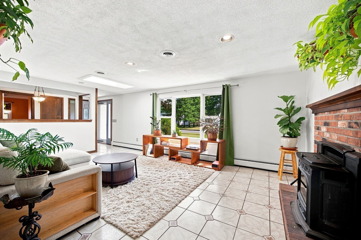
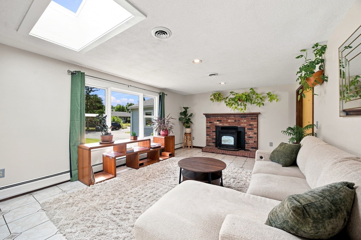
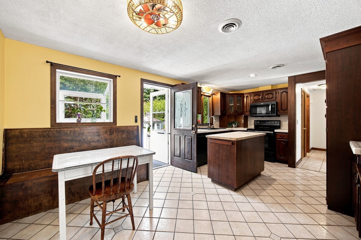
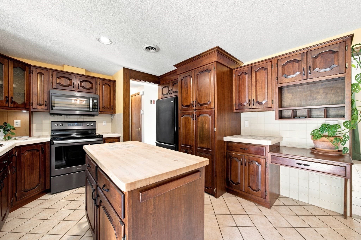
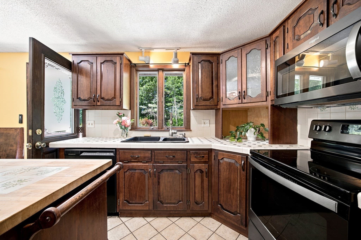
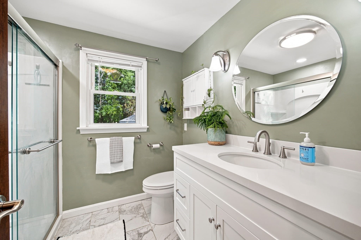
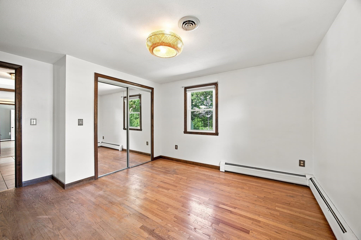
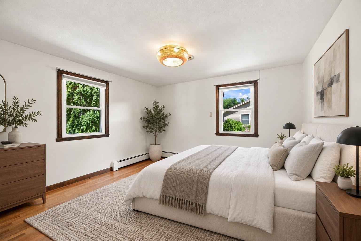
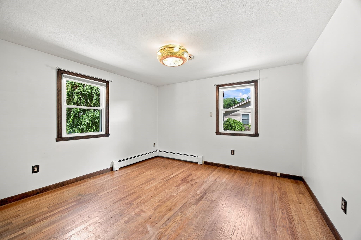
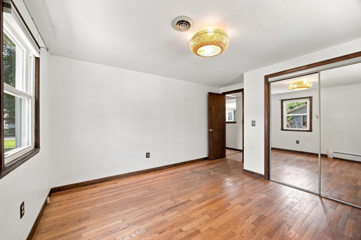
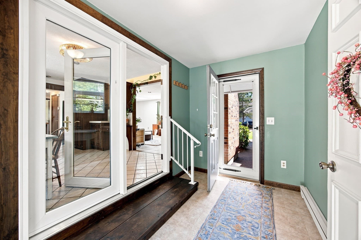
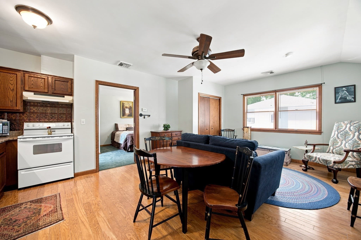
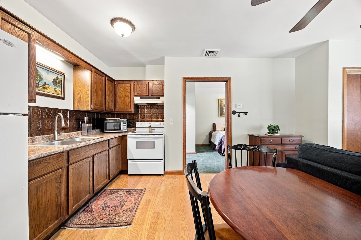
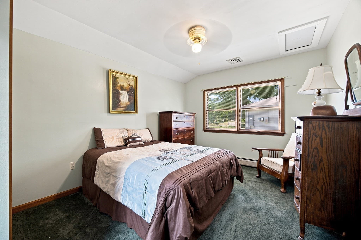
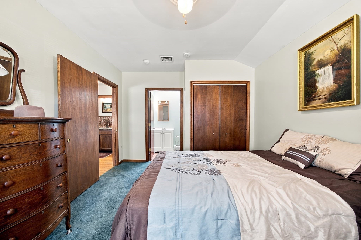
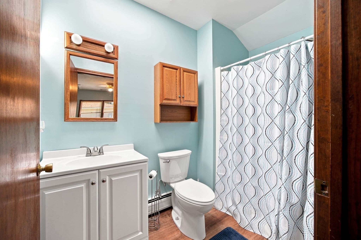
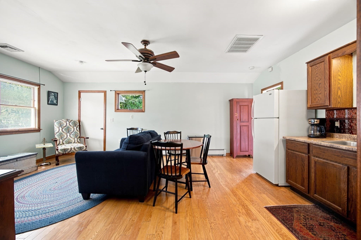
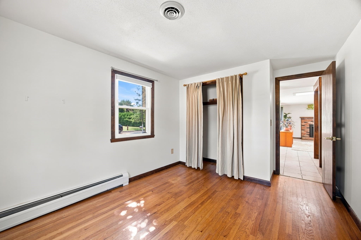
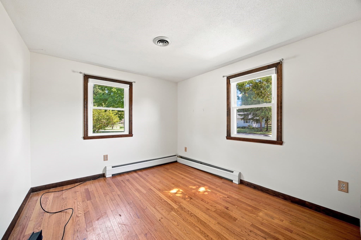
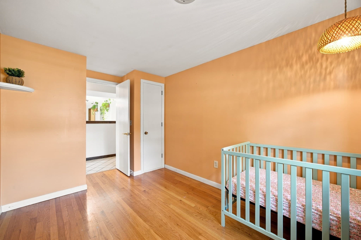
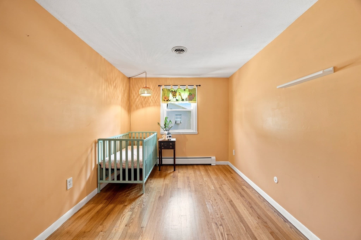
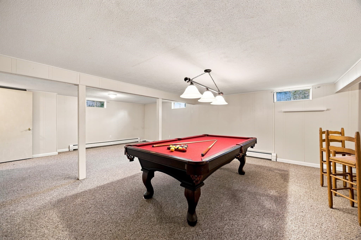
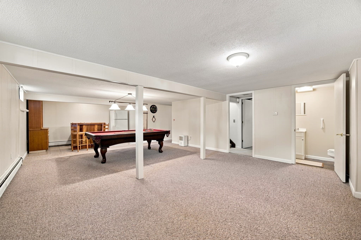
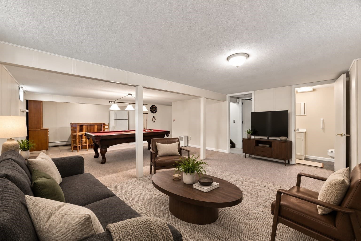
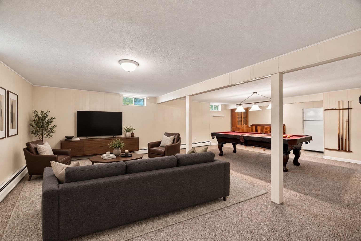
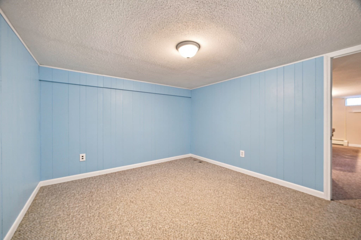
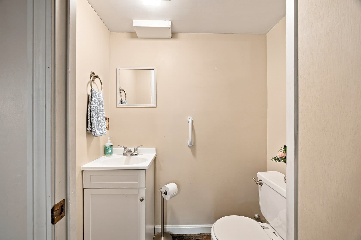
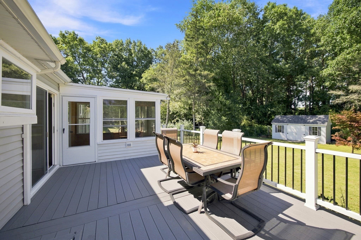
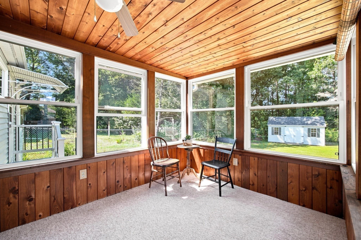
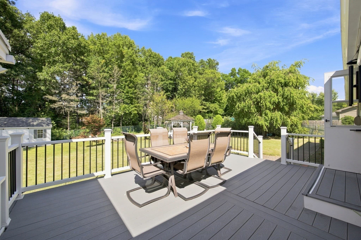
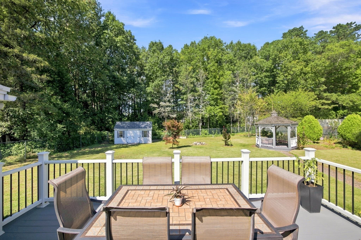
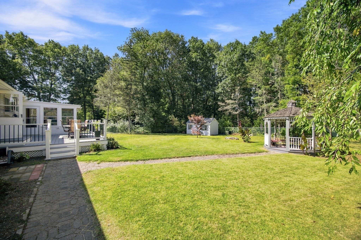
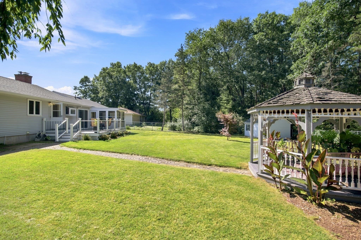
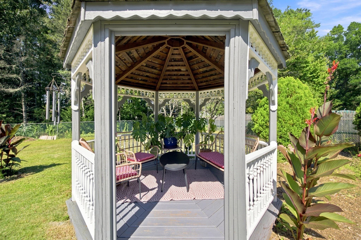
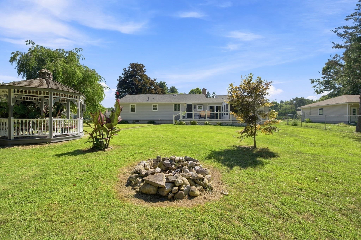
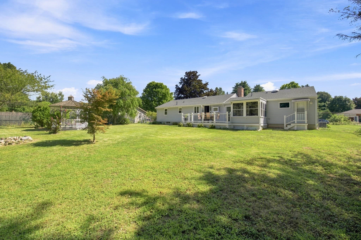
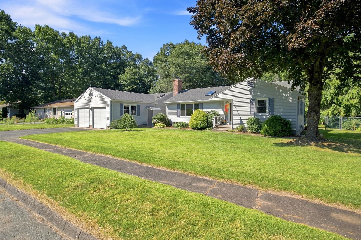
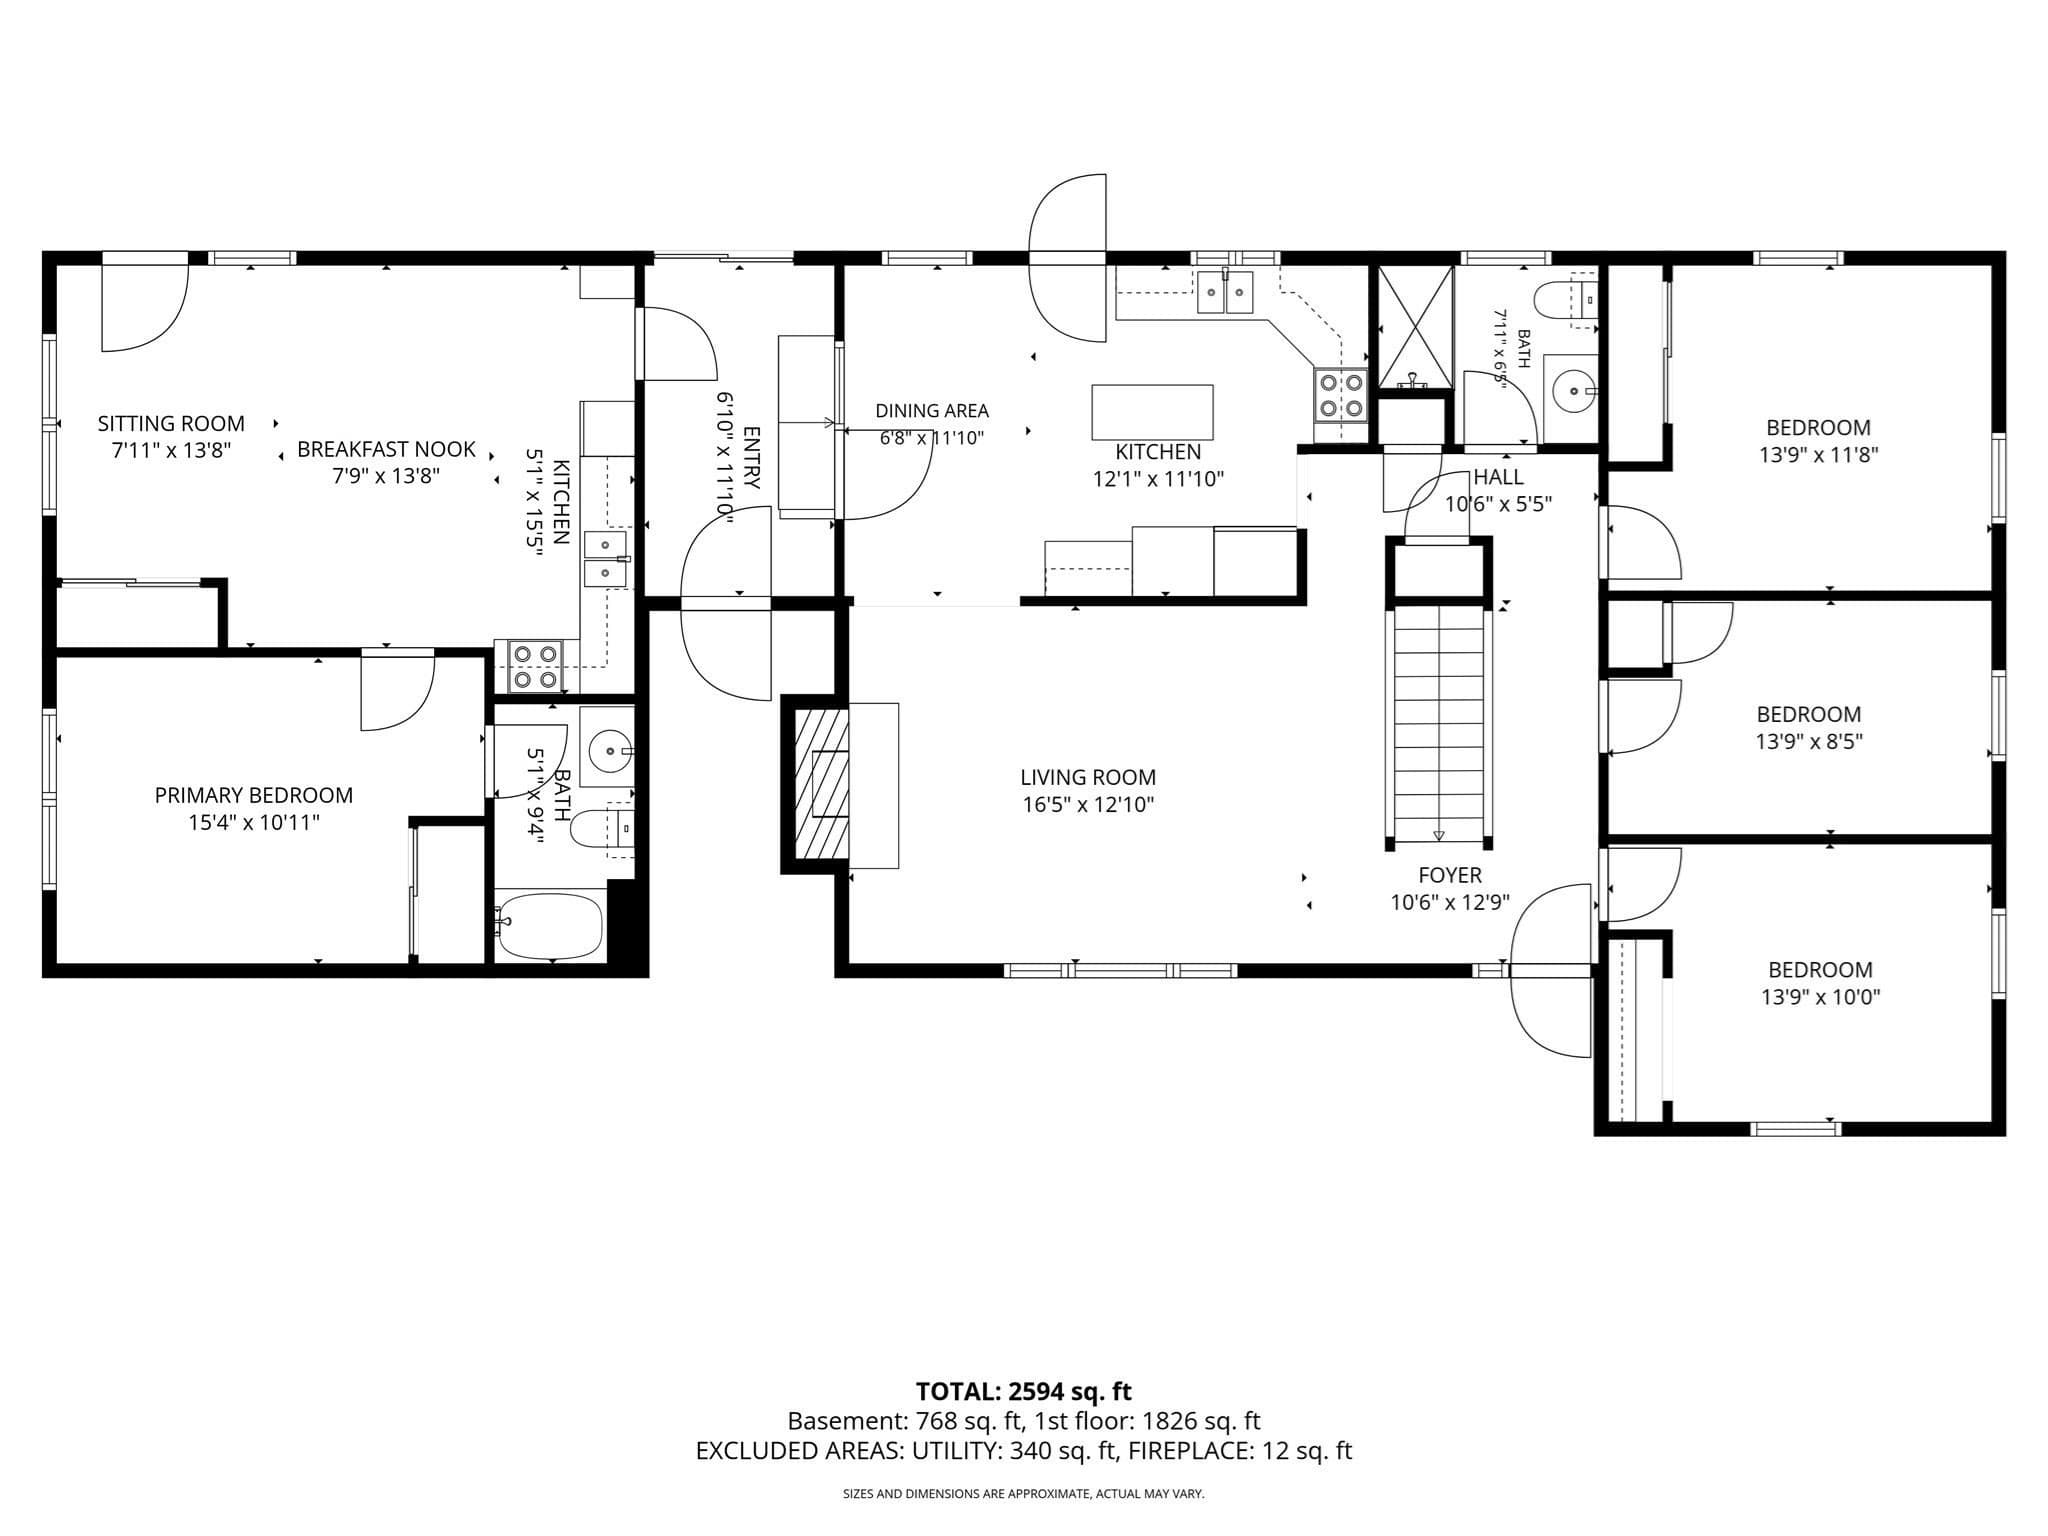
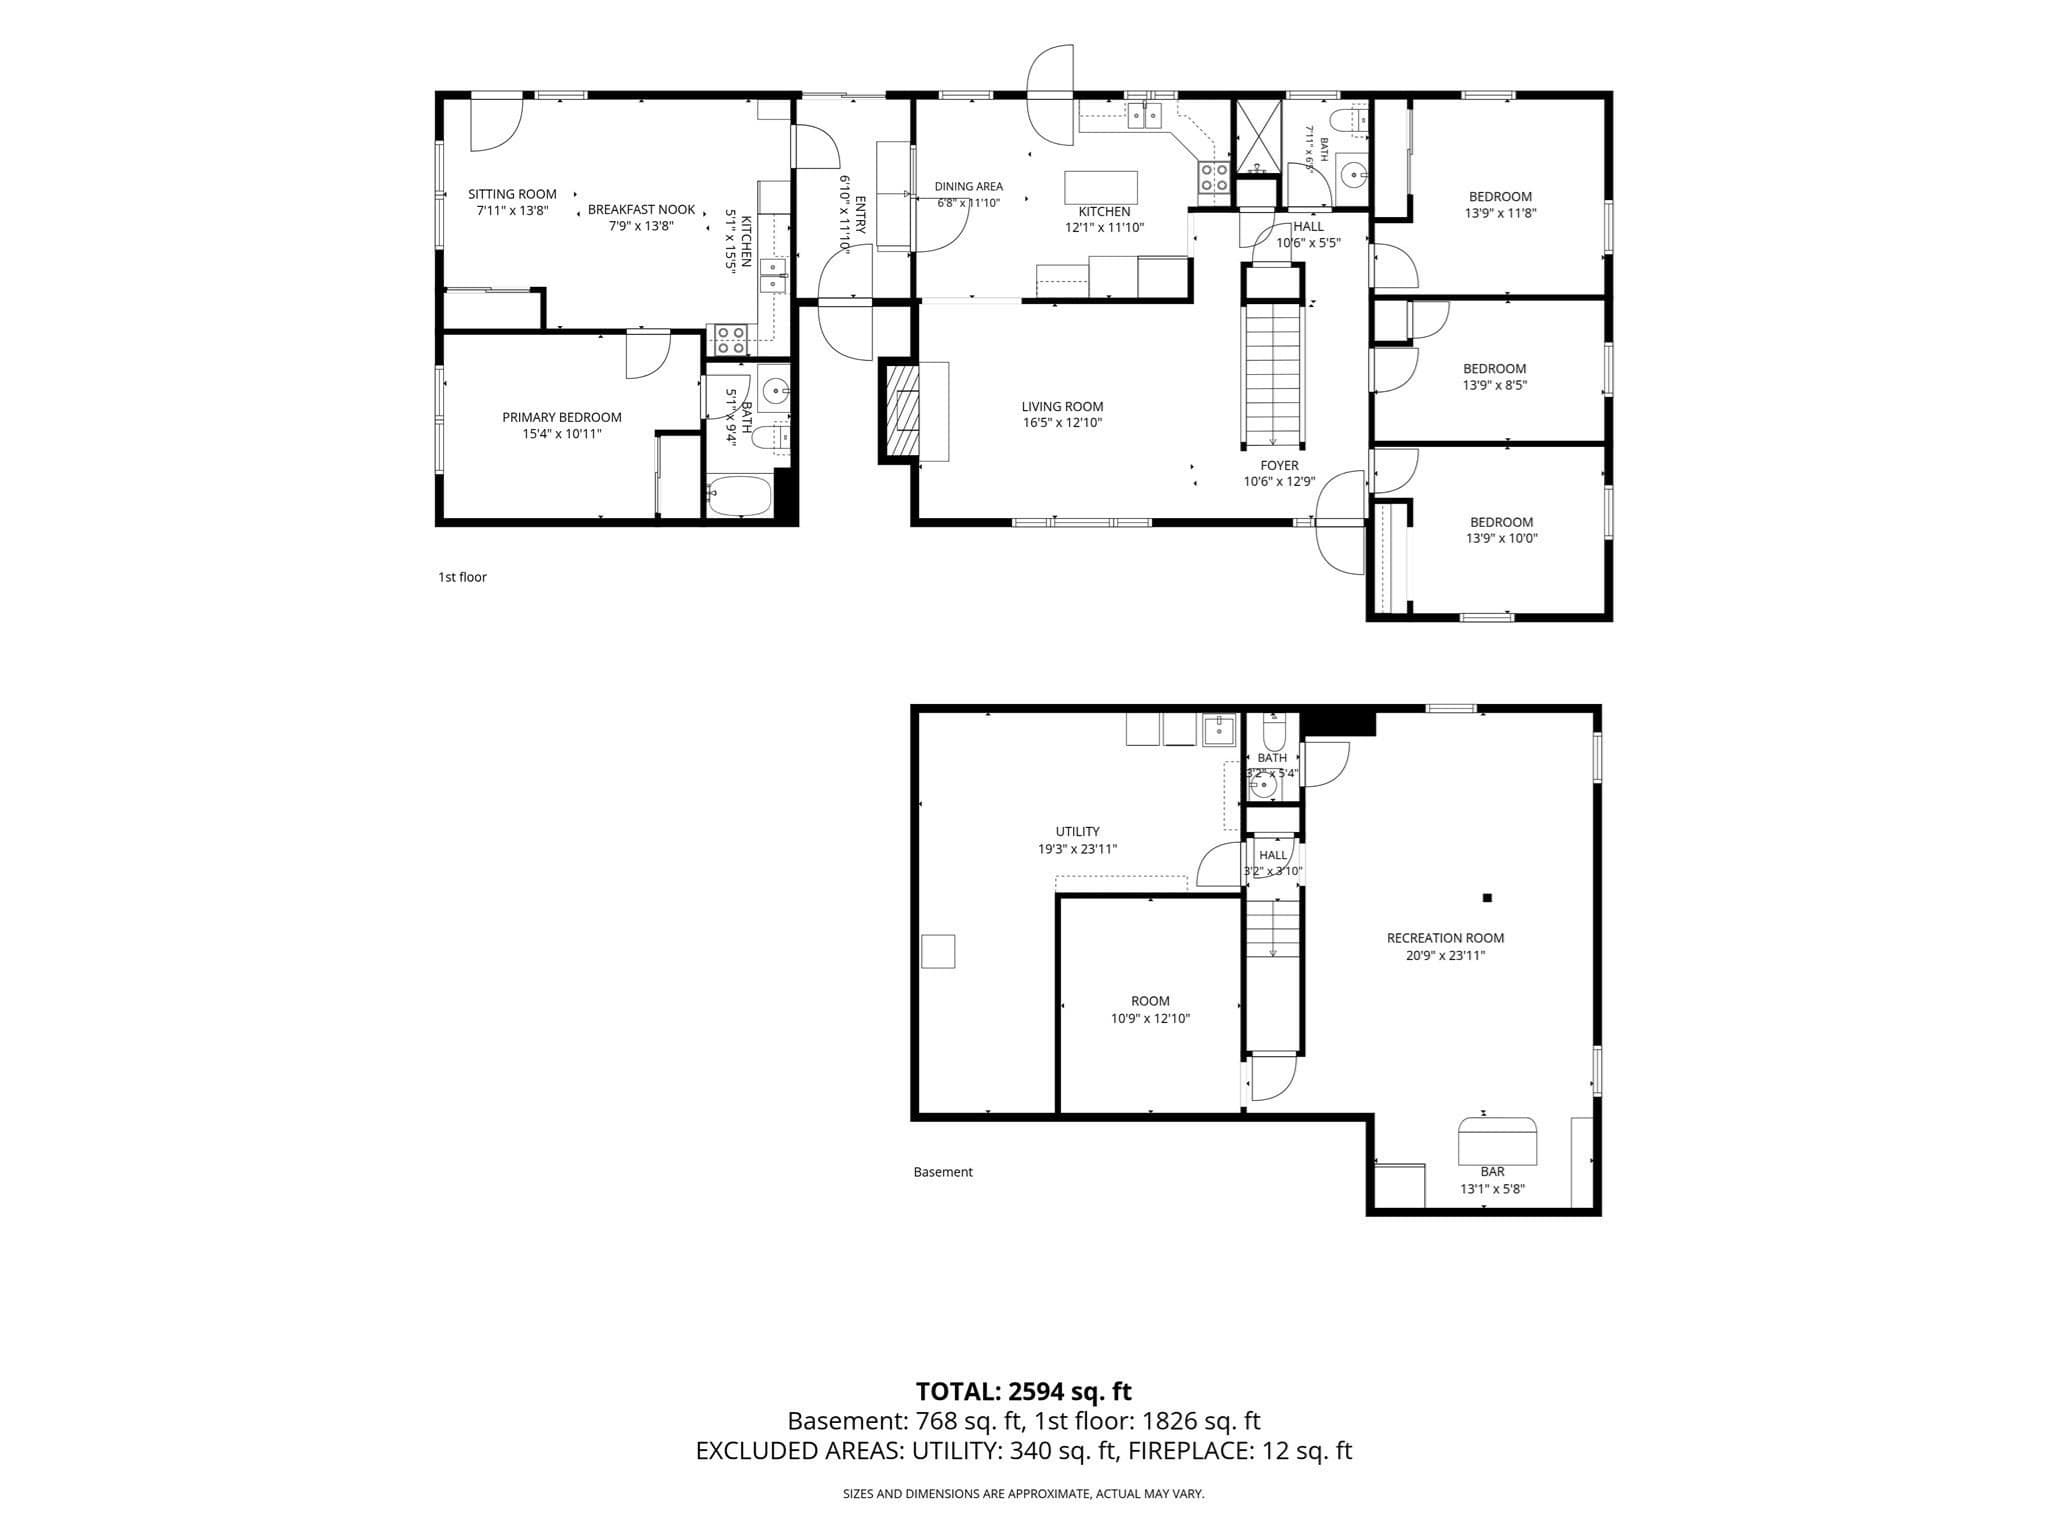
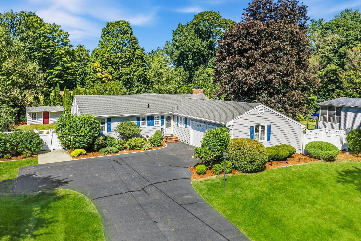
Situated at the end of a quiet street, this well-maintained home offers a surprising amount of room and convenience. Ideal for multi-generational living, or as a private primary wing, the attached in-law suite is separated by a lovely heated breezeway/mudroom. This unit features a well-appointed kitchen, an open floor plan, 1 bedroom, and a full bath with a walk-in shower and air-conditioning. The suite has new carpet and paint throughout. Step into the main house to find a spacious eat-in kitchen with easy access out onto the beautiful composite deck. The center of the home is the sunny living room, where a picture window and skylight fill the space with light, and an efficient pellet stove offers a cozy spot to gather in winter. The 1st floor is completed by a newly renovated bathroom and 3 bedrooms. Downstairs, the partially finished basement offers ample extra space with a versatile hangout area, ideal as a second family room, along with a bonus room and a half bath. Additional highlights include a sunroom off the deck, a gazebo in the fenced-in yard, and a shed wired with lights. This backyard offers so many ways to relax and soak in the mountain views. The large 2-car garage adds great extra storage and convenience in the colder months. Enjoy peace of mind for years to come with a brand-new roof (2026), complete with all-new sheathing. Don't miss this rare blend of privacy, space and comfort, Open House Saturday 19th from 11:30-1:00.
Property details
- MLS #
- 73574791
- Property type
- Single Family Residence
- Subdivision
- N/A
- Status
- Active
- Days on market
- 16
- On market date
- September 9, 2026
- Stories
- N/A
- Total bathrooms
- 2.5
- Garage spaces
- 2
- Parking spaces
- 4
- Lot size
- 0.38 acres
Location
Get directions →Nearby schools
Within 10 miles · public school directory data (NCES)
- Enrollment
- 227
- Student:teacher ratio
- 12.6:1
- District
- Easthampton
- Enrollment
- 426
- Student:teacher ratio
- 10.9:1
- District
- Easthampton
- Enrollment
- 401
- Student:teacher ratio
- 12.2:1
- District
- Easthampton
Walkability
Blended score for Easthampton's center: EPA's National Walkability Index (street network, transit, land-use mix) combined with nearby-amenity density. 60% EPA National Walkability Index + 40% nearby-amenity density (Google Places).
Mortgage calculator
Estimate only - actual rate and payment depend on your lender, credit, and loan program.
Adjust tax / insurance estimates
Similar homes you might like
Data source: Listing information provided by MLS Property Information Network via Trestle/CoreLogic. Last updated 2 days ago.
Information herein deemed reliable but not guaranteed; all measurements, school assignments, HOA fees, taxes, and feature lists are approximate and should be independently verified. Equal Housing Opportunity.