$1,195,000
About this home
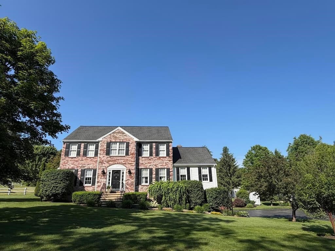
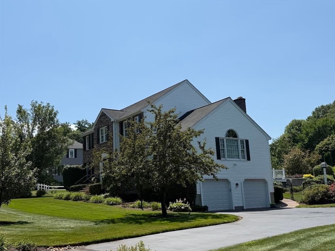
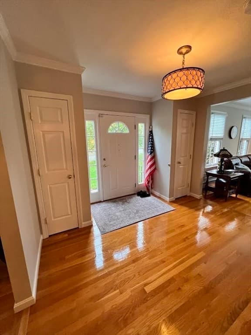
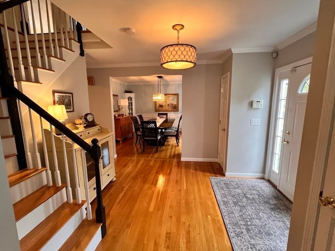
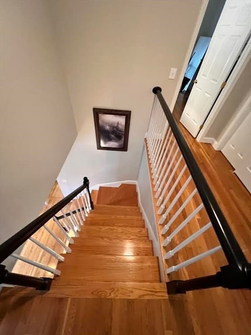
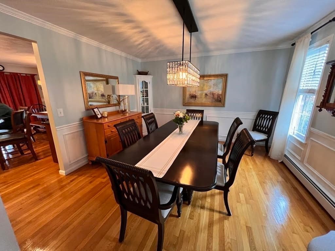
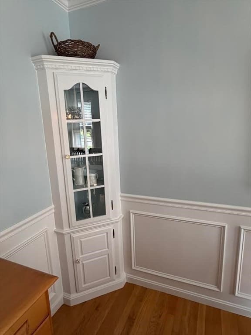
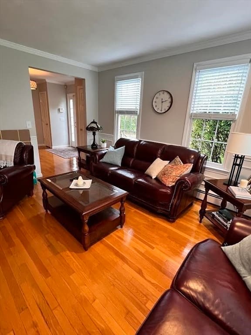
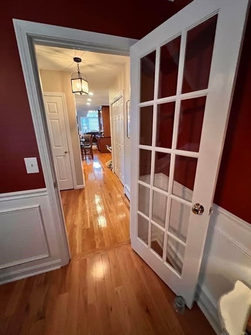
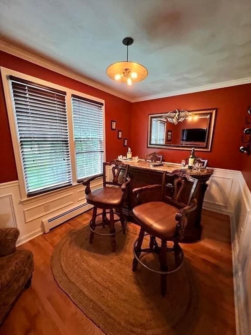
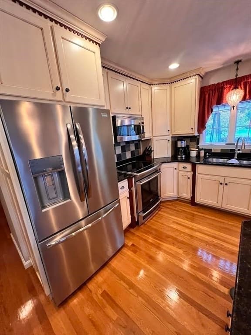
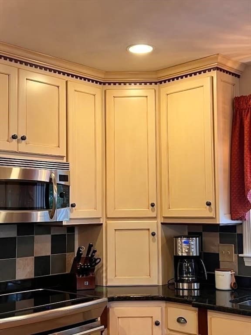
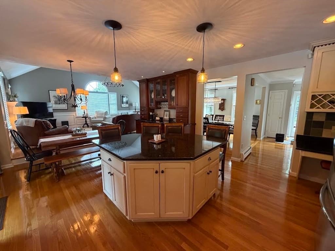
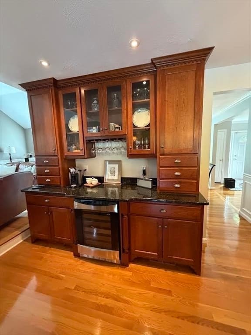
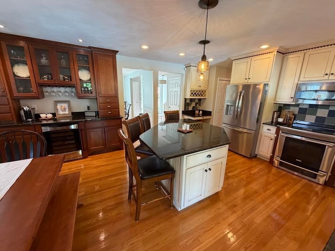
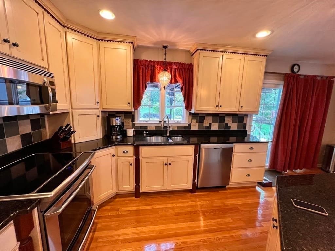
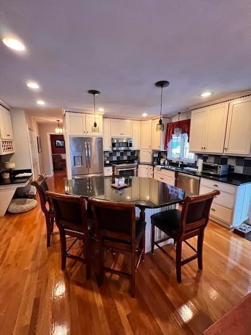
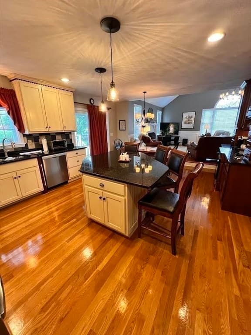
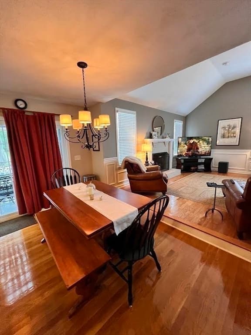
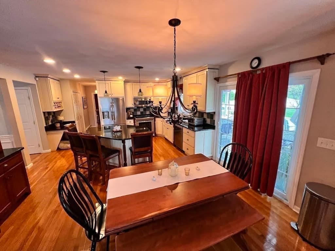
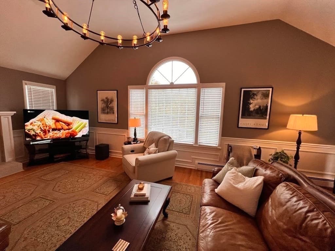
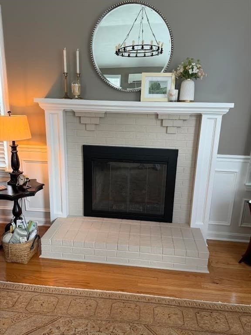
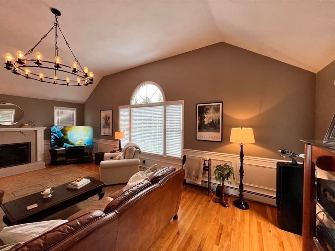
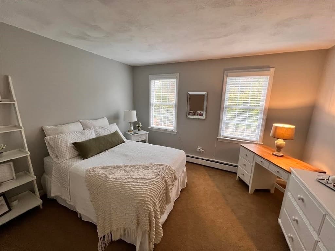
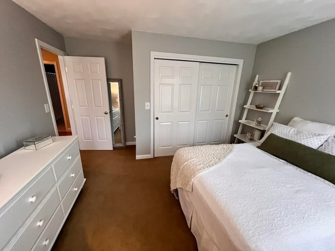
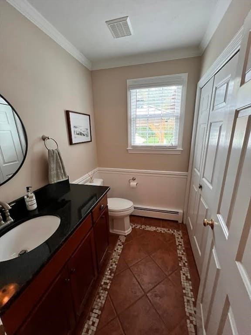
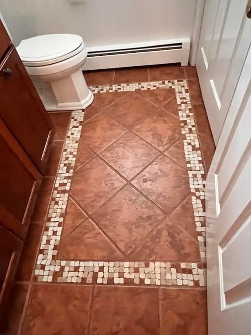
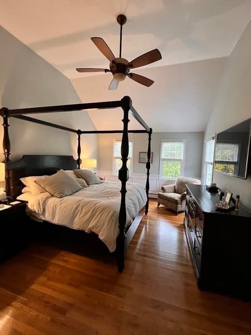
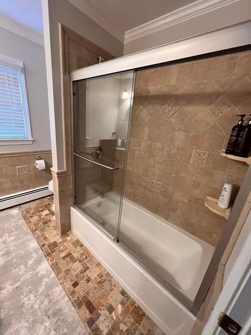
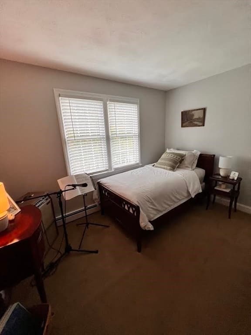
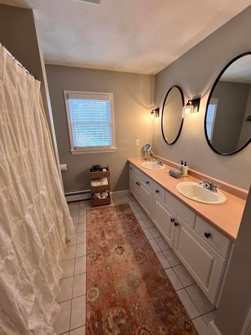
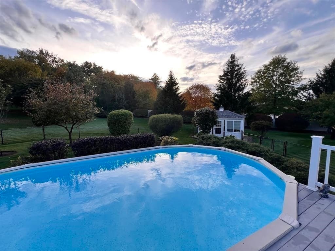
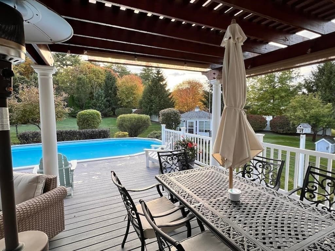
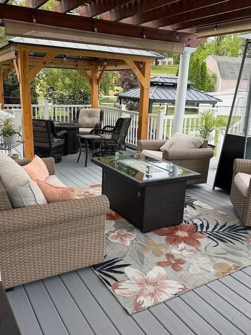
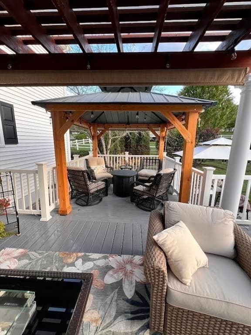
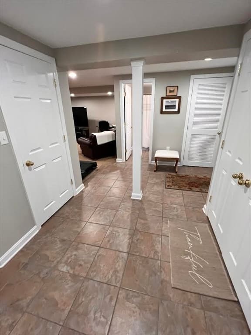
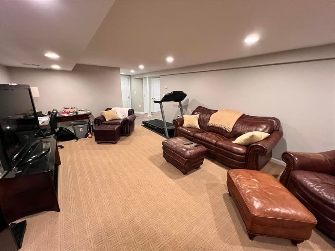
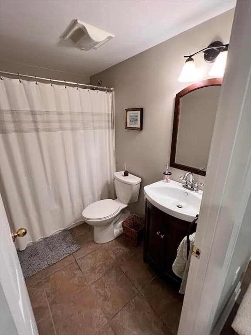
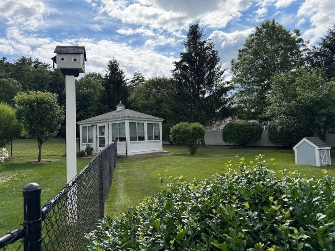
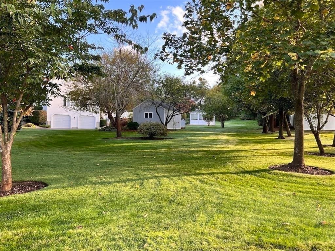
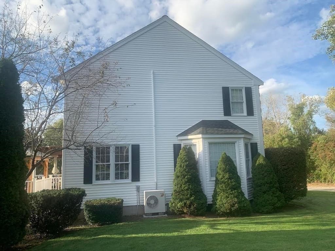
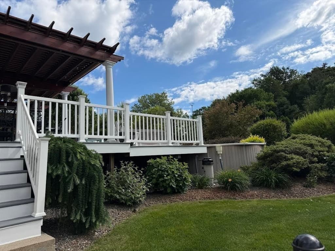
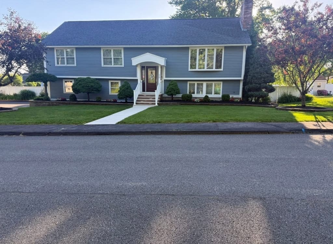
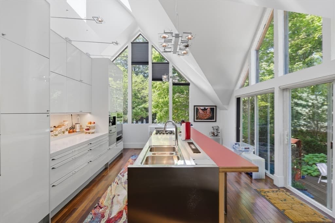
This home could be in a magazine &shows like a brand new home! Gleaming hardwood floors,gorgeous oversized formal dining room.Custom made cabinets in the huge kitchen w/uba tuba granite counters plus a wall of custom cherry cabinets-some w/glass fronts & a built-in SS wine fridge all seamlessly connecting to an oversized fireplaced family room w/lots of windows which would be your room of choice for family gatherings, football games/holiday fun! Access the deck w/covered areas & an above ground pool!Lush manicured grounds for outdoor enjoyment.Just too much to list, moldings encompass the formal living & dining rooms.Spacious bedrooms and custom bathrooms, the master suite features a huge walk in closet and luxury bathroom! Did I say finished basement w/lots of closets, a full bath,a huge living room or bedroom great for overnight guests or in-laws..New garage doors & openers. Plus there is a well just for the irrigation system.A shed to house your outdoor equipment, Too much to list!
Highlights
Property details
- MLS #
- 73535930
- Property type
- Single Family Residence
- Subdivision
- N/A
- Status
- Active
- Days on market
- 106
- On market date
- June 15, 2026
- Stories
- N/A
- Total bathrooms
- 3.5
- Garage spaces
- 2
- Parking spaces
- 8
- Lot size
- 0.69 acres
Location
Get directions →Nearby schools
Within 10 miles. School directory data from the National Center for Education Statistics (NCES), accessed via the Urban Institute Education Data API. Local Score is calculated by INNOVATE Real Estate; where a state rating is shown, it comes from that state's own official school report card (e.g. NC Dept. of Public Instruction, SC Report Card).
- Enrollment
- 401
- Student:teacher ratio
- 10.0:1
- District
- Hudson
- Enrollment
- 547
- Student:teacher ratio
- 10.5:1
- District
- Hudson
- Enrollment
- 836
- Student:teacher ratio
- 10.7:1
- District
- Hudson
Walkability
Blended score for Hudson's center, calculated by INNOVATE Real Estate from two sources: the EPA's National Walkability Index (street network, transit, land-use mix) and Google Places amenity data (what's actually reachable on foot from this point). 60% EPA National Walkability Index + 40% nearby-amenity density (Google Places).
Mortgage calculator
Estimate only - actual rate and payment depend on your lender, credit, and loan program.
Adjust tax / insurance estimates
Similar homes you might like
Data source: Listing information provided by MLS Property Information Network via Trestle/CoreLogic. Last updated June 20, 2026.
Information herein deemed reliable but not guaranteed; all measurements, school assignments, HOA fees, taxes, and feature lists are approximate and should be independently verified. Equal Housing Opportunity.