$2,250,000
About this home
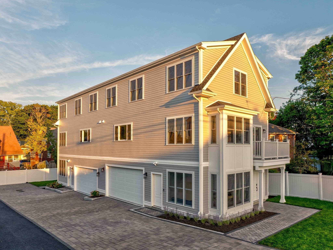
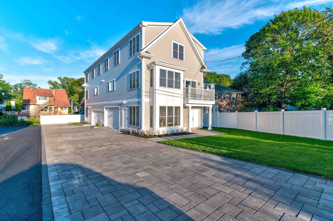
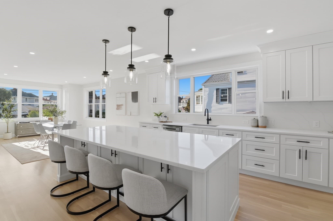
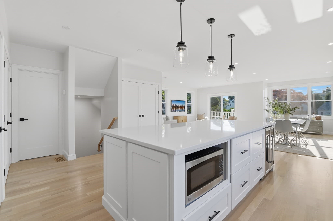
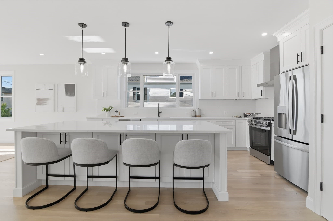
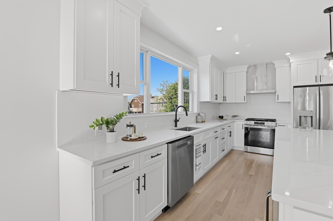
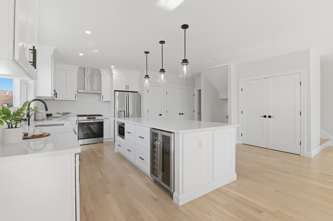
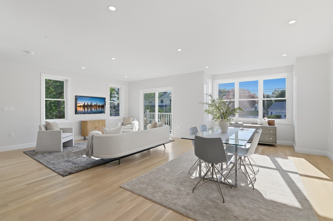
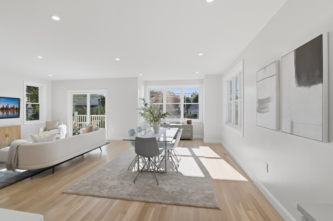
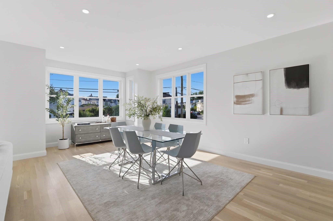
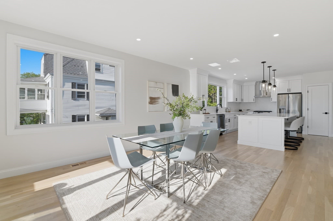
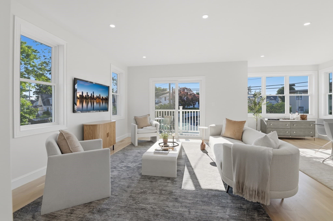
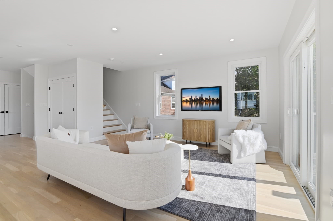
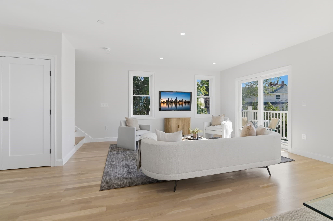
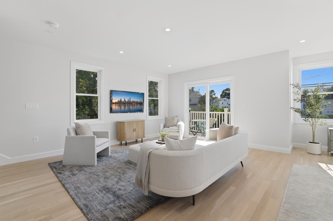
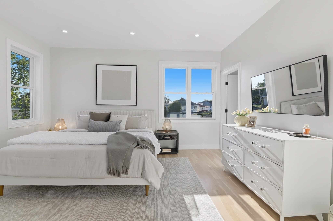
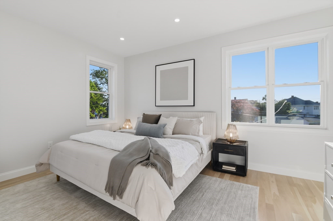
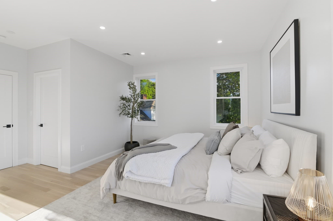
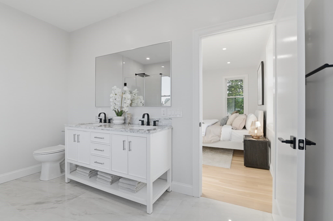
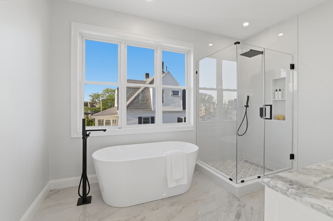
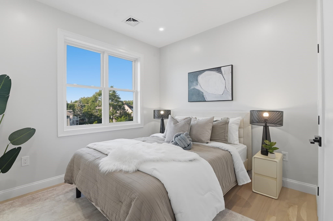
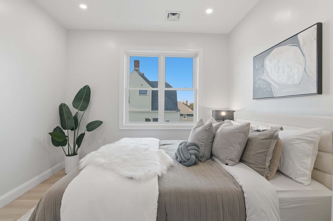
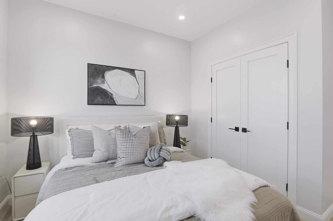
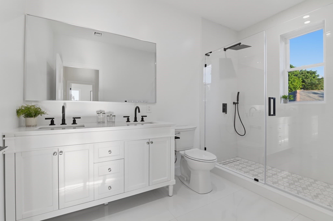
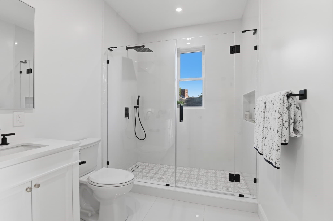
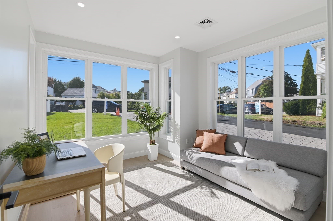
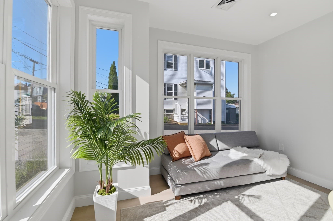
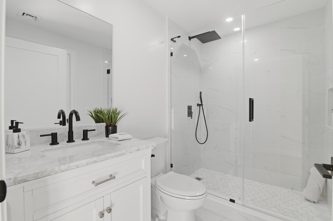
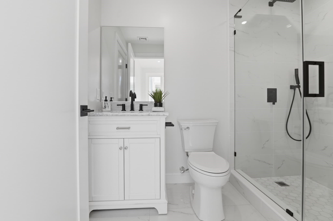
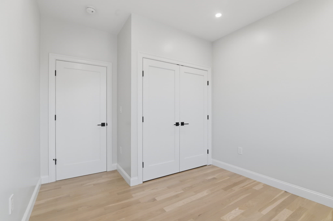
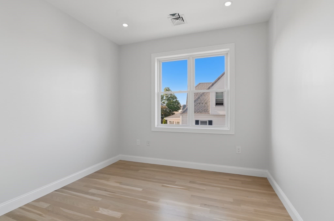
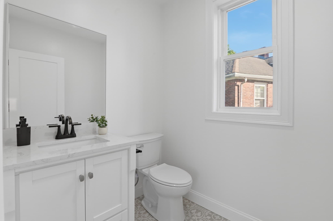
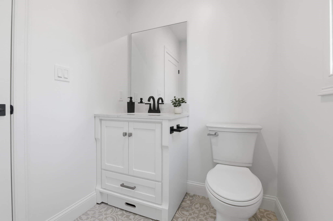
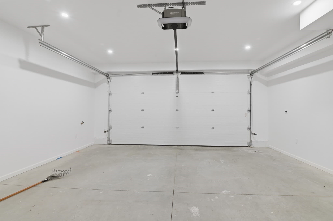
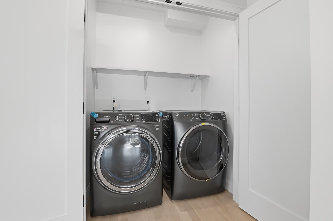
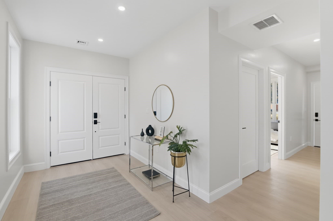
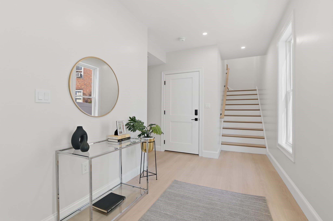
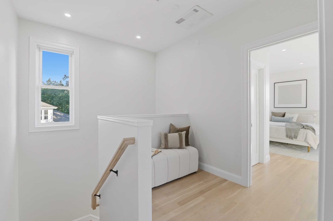
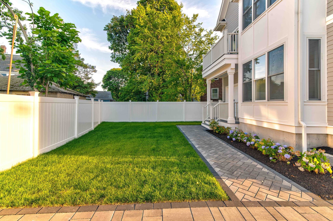
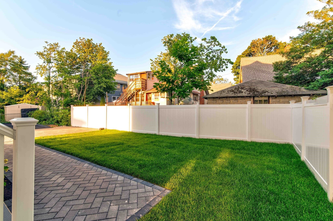
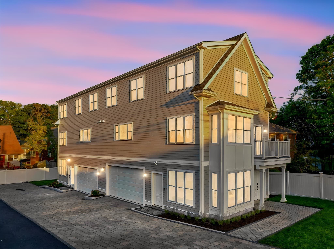
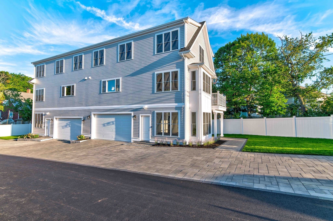
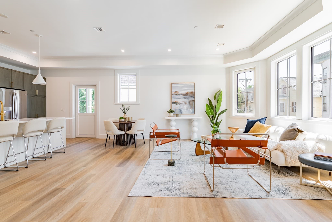
NEW CONSTRUCTION! STUNNING NEW TOWNHOUSE-STYLE 2-FAMILY BUILDING WITH 3 LEVELS AND EXCEPTIONAL DESIGN! Don't miss this rare opportunity to own a beautifully crafted new construction 2-family property featuring 2 townhouse-style units in a highly desirable/convenient location! Each unit offers approx. 2,400 sq. ft. of modern living space across 3 levels featuring 3 bedrooms, 3.5 bathrooms, 1 office room, and an attached 2-car garage with quality finishes throughout. Each unit welcomes you through an impressive double-door front entrance into the 1st level, featuring a versatile office with beautiful bay windows and direct access to a full bath, perfect for a home office or flex space. This level also provides direct access to the attached EV-ready 2-car garage with storage, as well as a convenient side entrance leading to the beautiful paver driveway. The 2nd floor showcases an open-concept layout. The spacious kitchen features abundant cabinetry with under-cabinet lighting, elegant quartz countertops on both the main counters and oversized kitchen island, and a full suite of stainless steel appliances, including a refrigerator, dishwasher, range, and dual-zone wine cooler. The large kitchen island comfortably fits 4 barstools, making it ideal for casual dining and entertaining. The dining room is enhanced by charming bay windows, while the sun-filled living room opens through sliding glass doors onto a generously-sized balcony overlooking the yard. This level also includes a half bath, pantry, coat closet, and a laundry closet with washer and dryer. The 3rd floor offers 3 bedrooms, including a luxurious master bedroom featuring a walk-in closet and a spa-inspired master bathroom complete with a double-sink vanity, free-standing soaking tub, glass shower, and elegant tile flooring. An additional full bath also boasts a double-sink vanity, glass shower, and beautiful tile finishes. Additional features include recessed lighting throughout, hardwood flooring on the upper levels with luxury vinyl plank flooring on the 1st floor, central A/C and heating, Ring doorbell and floodlight security, gas heating/cooking, beautifully finished paver driveway and walkway, 1 dedicated guest parking space per unit, and private patio, yard, and garden area. Ideally situated near public transportation/T station/highway access, restaurants, supermarkets, schools, and more! Also available as a 1 townhouse purchase (MLS #73559971)!
Property details
- MLS #
- 73559972
- Property type
- 2 Family - 2 Units Side by Side
- Subdivision
- N/A
- Status
- Active
- Days on market
- 50
- On market date
- August 6, 2026
- Stories
- 6
- Total bathrooms
- 7
- Garage spaces
- 2
- Parking spaces
- 8
- Lot size
- 0.13 acres
Location
Get directions →Nearby schools
Within 10 miles · public school directory data (NCES)
- Enrollment
- 308
- Student:teacher ratio
- 11.8:1
- District
- Quincy
- Enrollment
- 521
- Student:teacher ratio
- 14.9:1
- District
- Quincy
- Enrollment
- 1,408
- Student:teacher ratio
- 16.2:1
- District
- Quincy
Walkability
Blended score for Quincy's center: EPA's National Walkability Index (street network, transit, land-use mix) combined with nearby-amenity density. 60% EPA National Walkability Index + 40% nearby-amenity density (Google Places).
Market position
How this listing compares to current activity in Quincy, from live MLS data.
Mortgage calculator
Estimate only - actual rate and payment depend on your lender, credit, and loan program.
Adjust tax / insurance estimates
Similar homes you might like
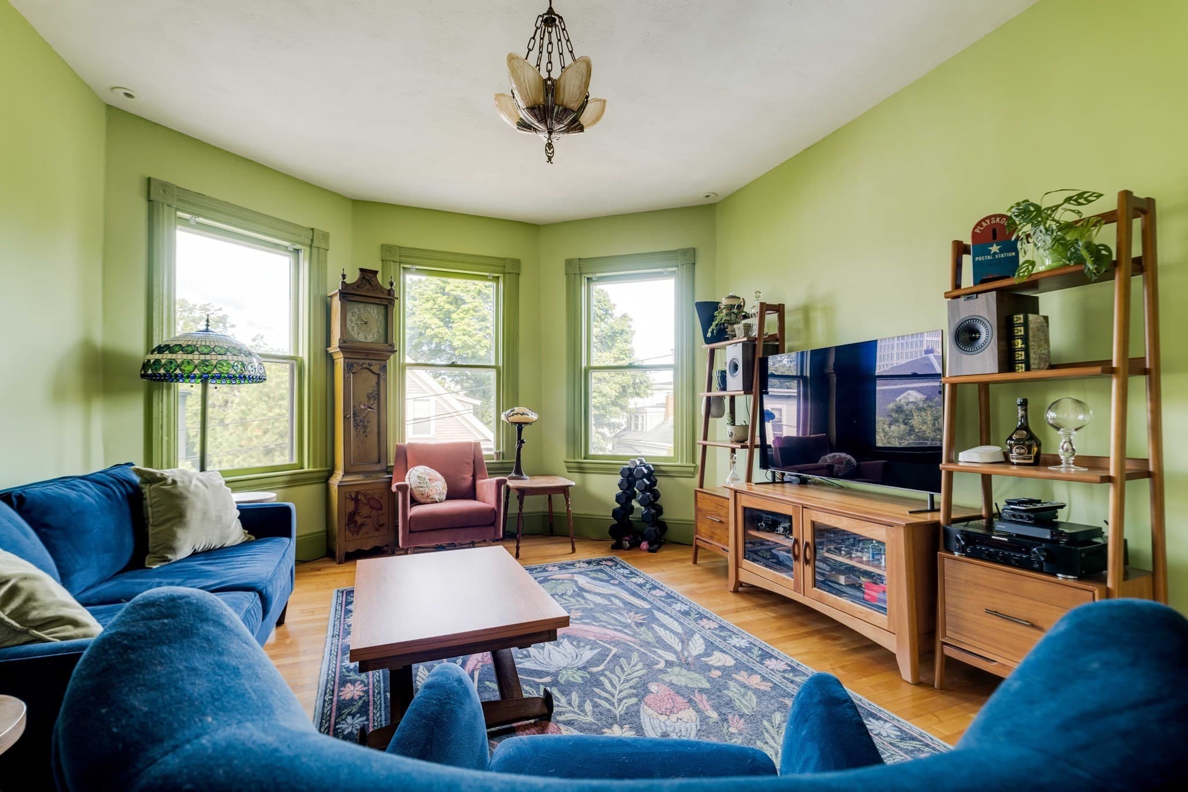
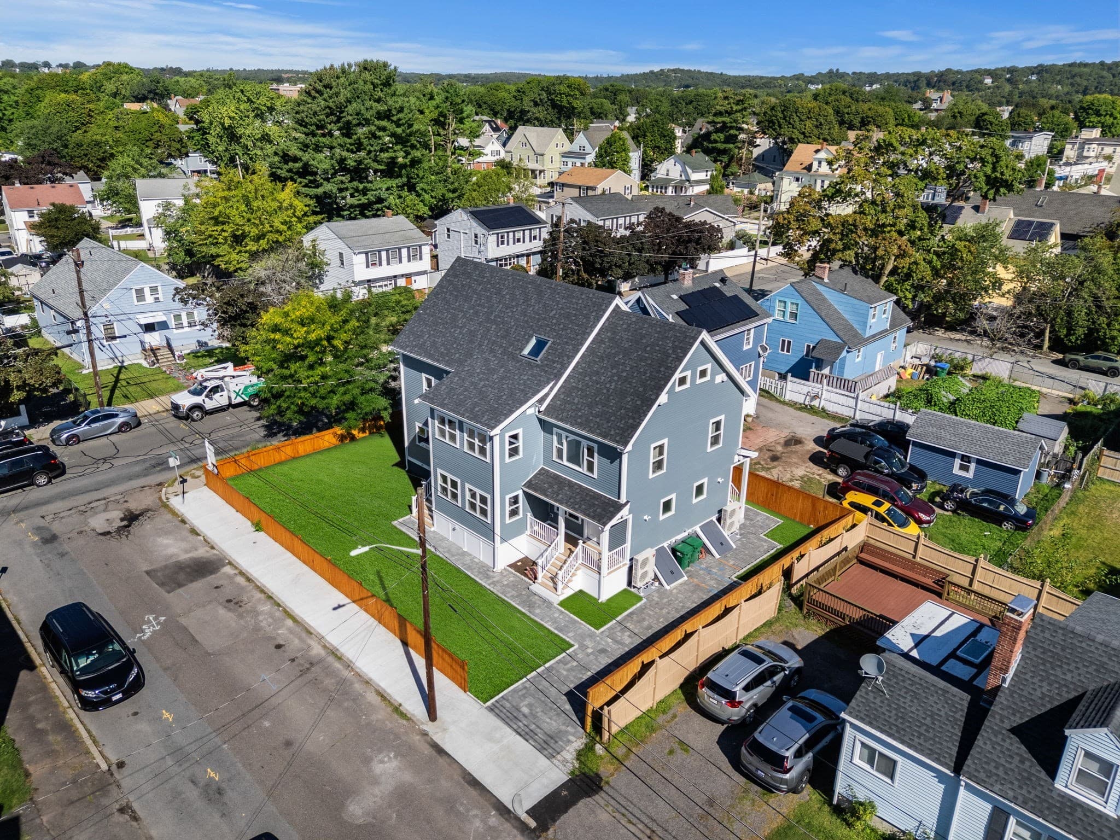
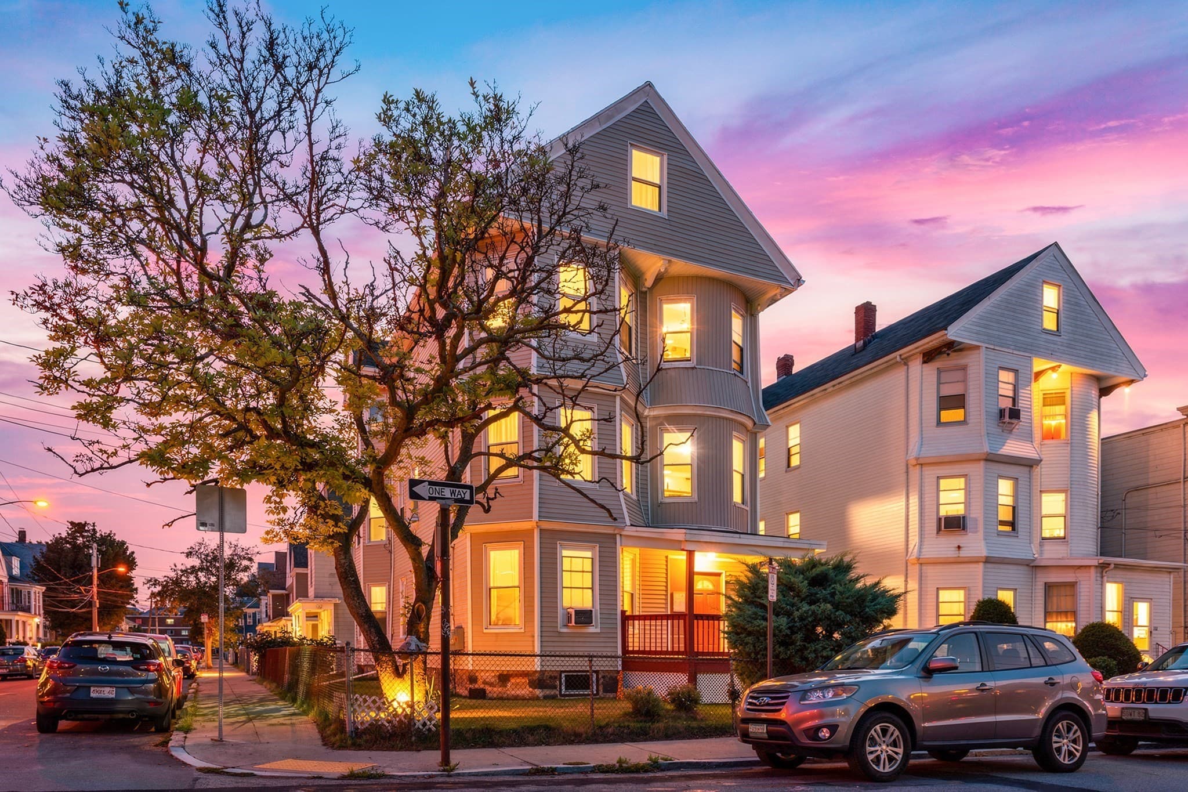
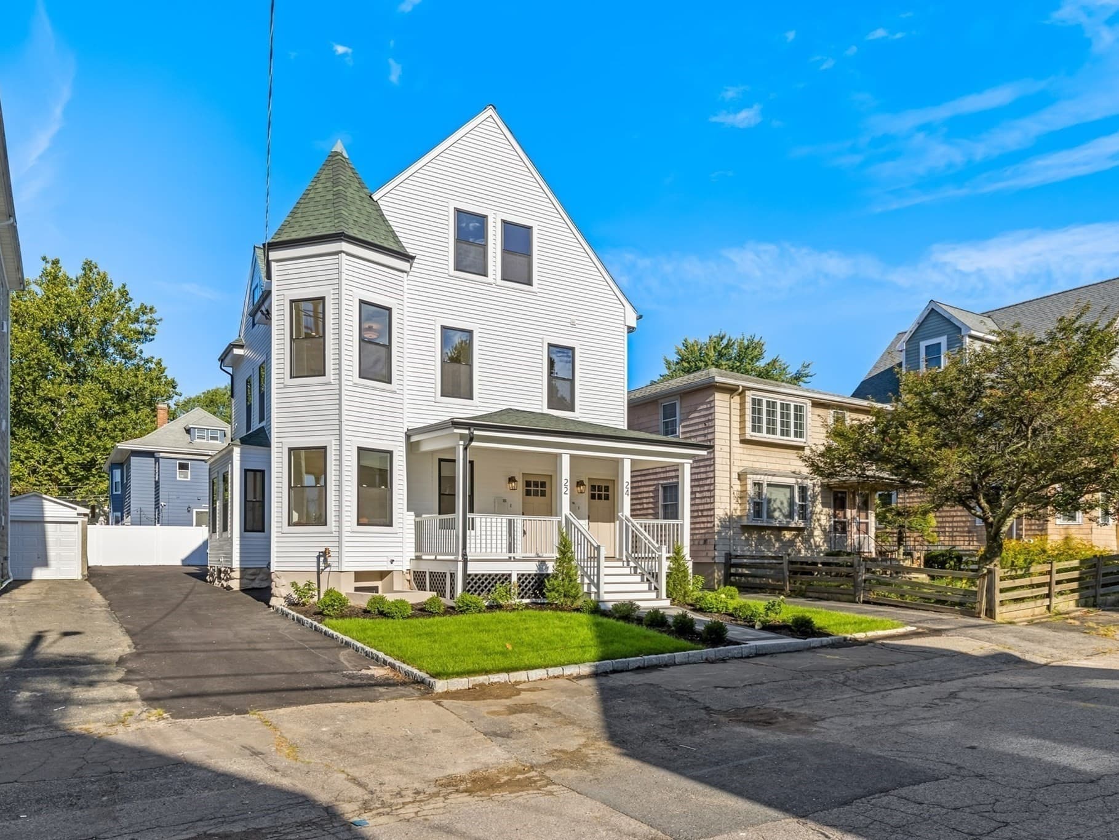
Data source: Listing information provided by MLS Property Information Network via Trestle/CoreLogic. Last updated August 13, 2026.
Information herein deemed reliable but not guaranteed; all measurements, school assignments, HOA fees, taxes, and feature lists are approximate and should be independently verified. Equal Housing Opportunity.