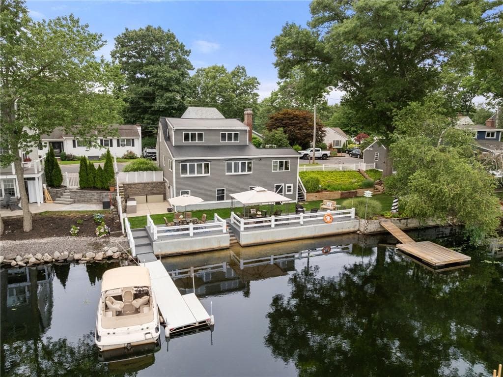
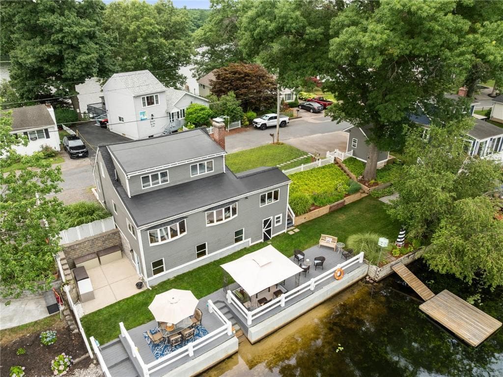
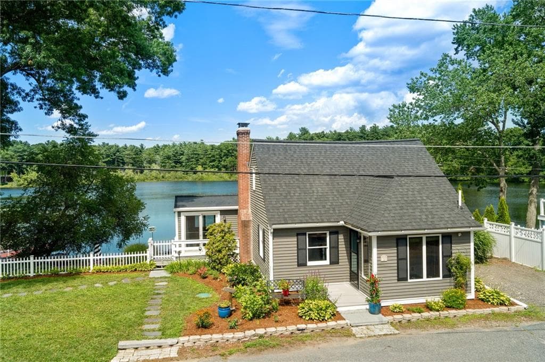
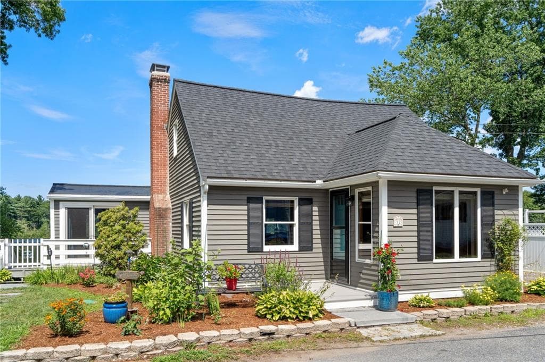
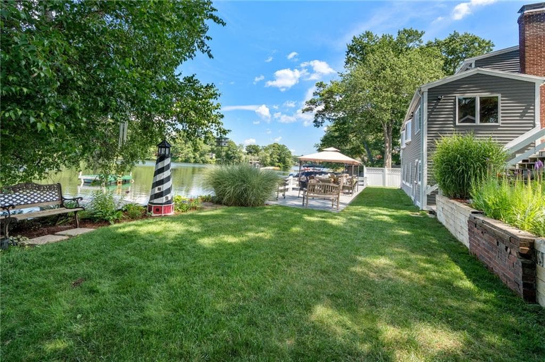
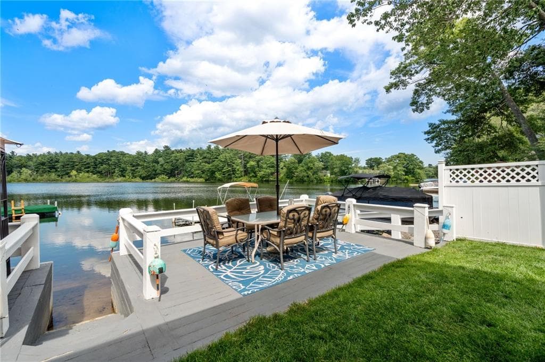
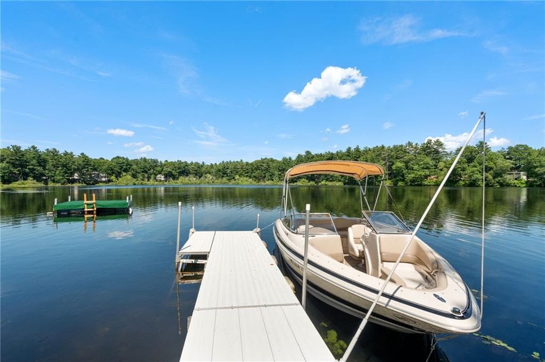
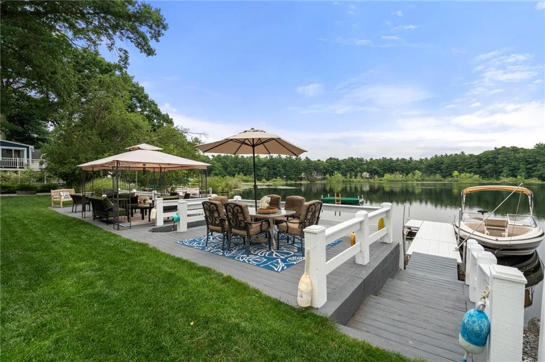
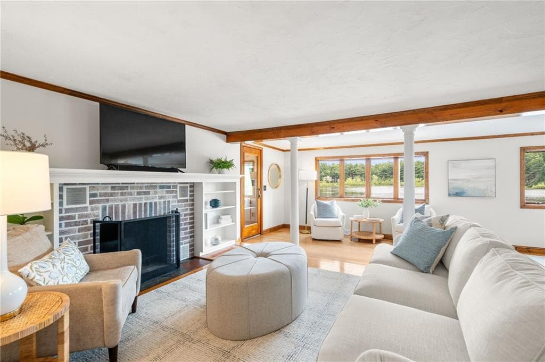
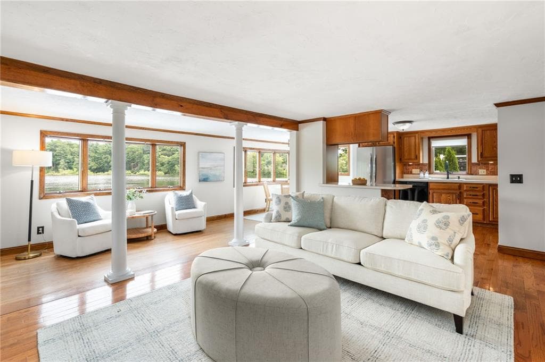
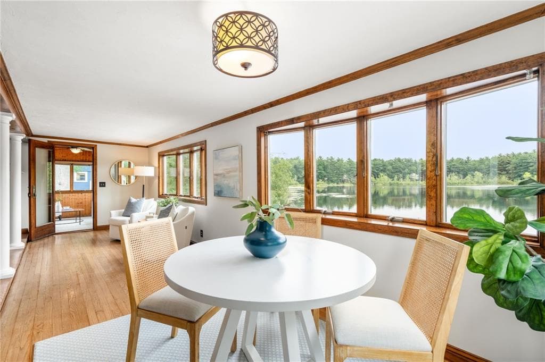
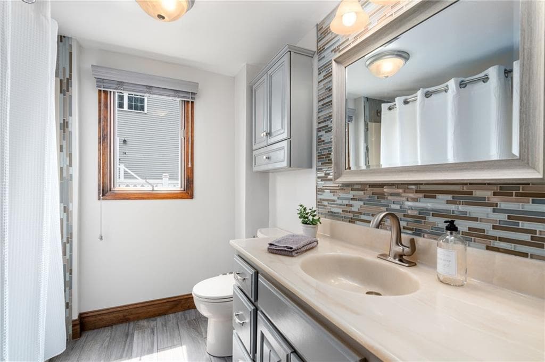
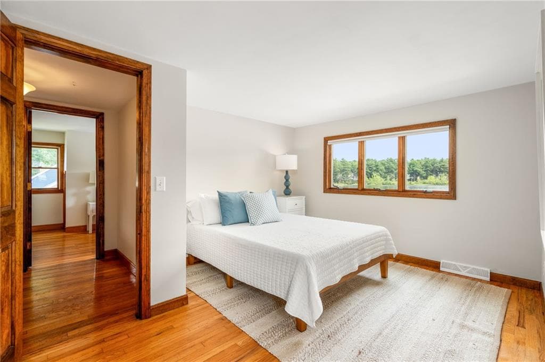
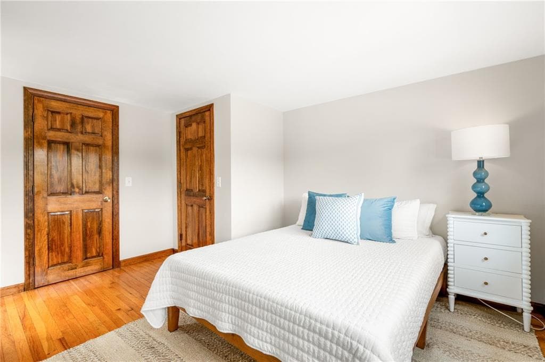
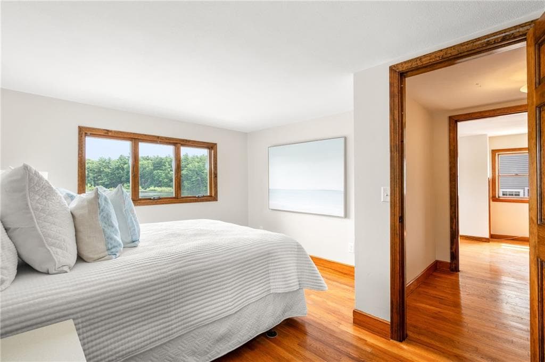
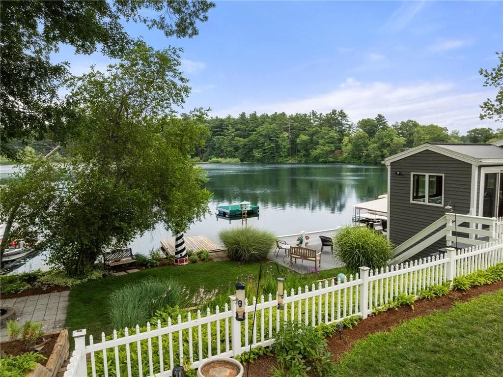
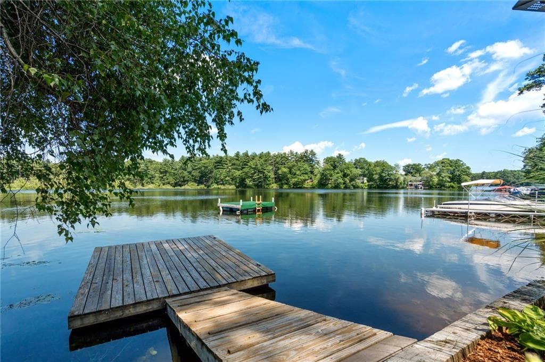

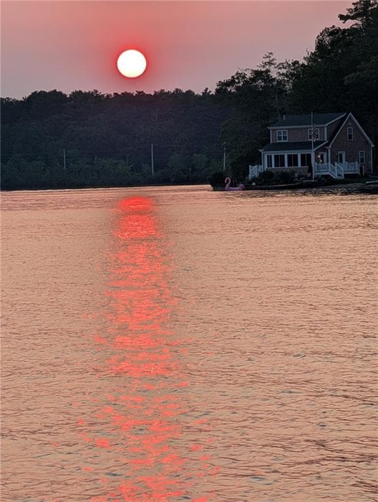
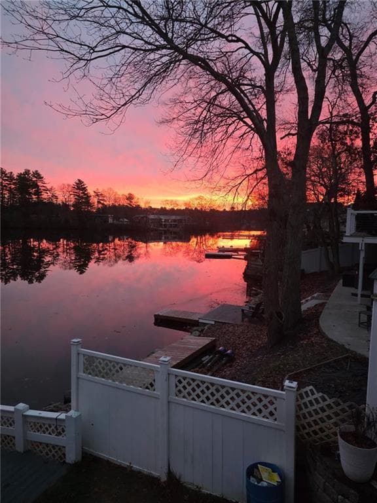

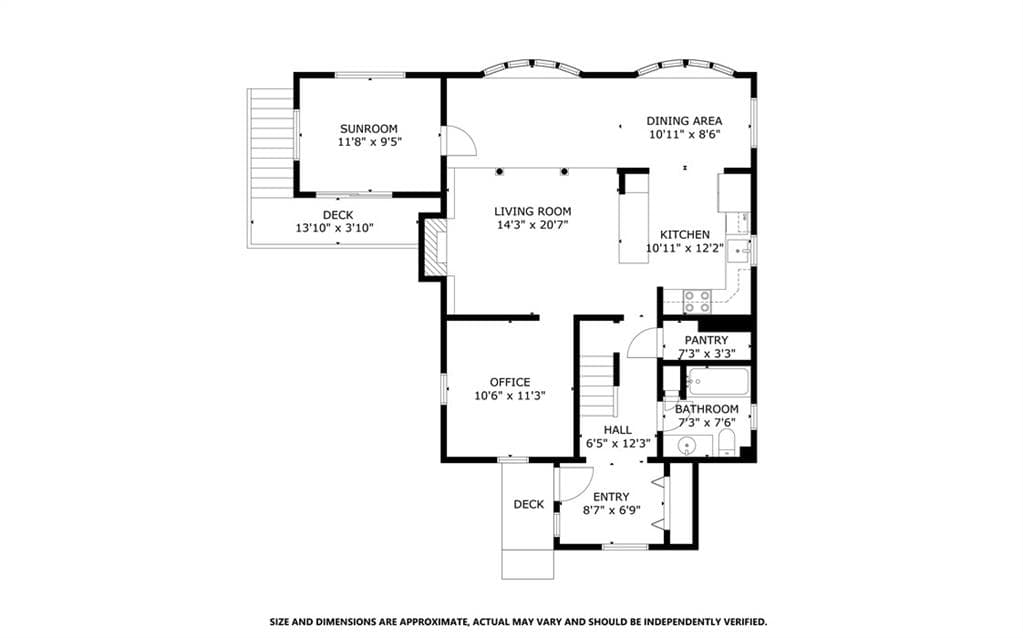
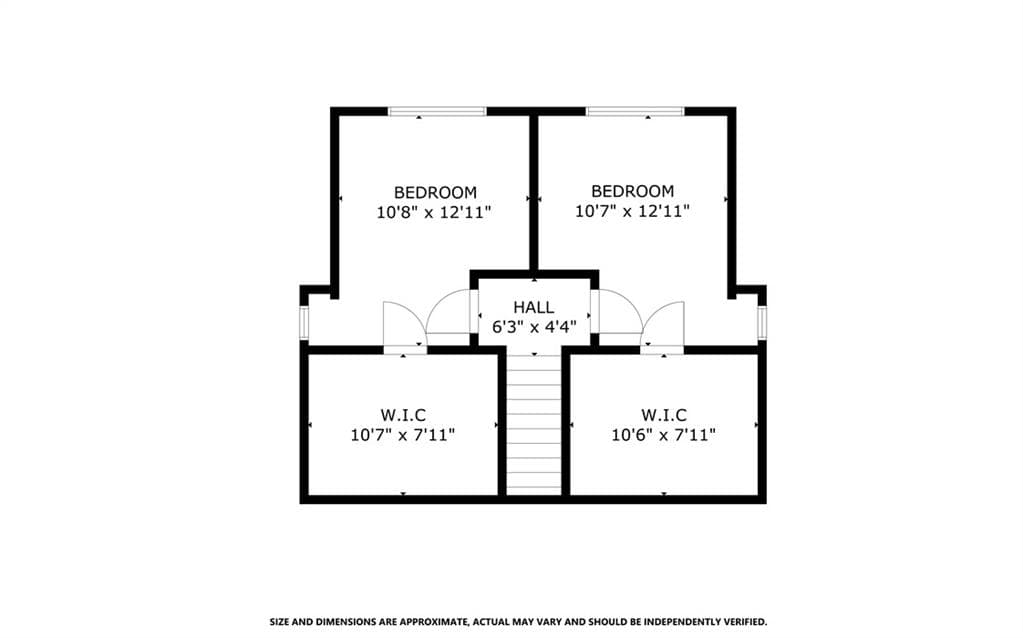
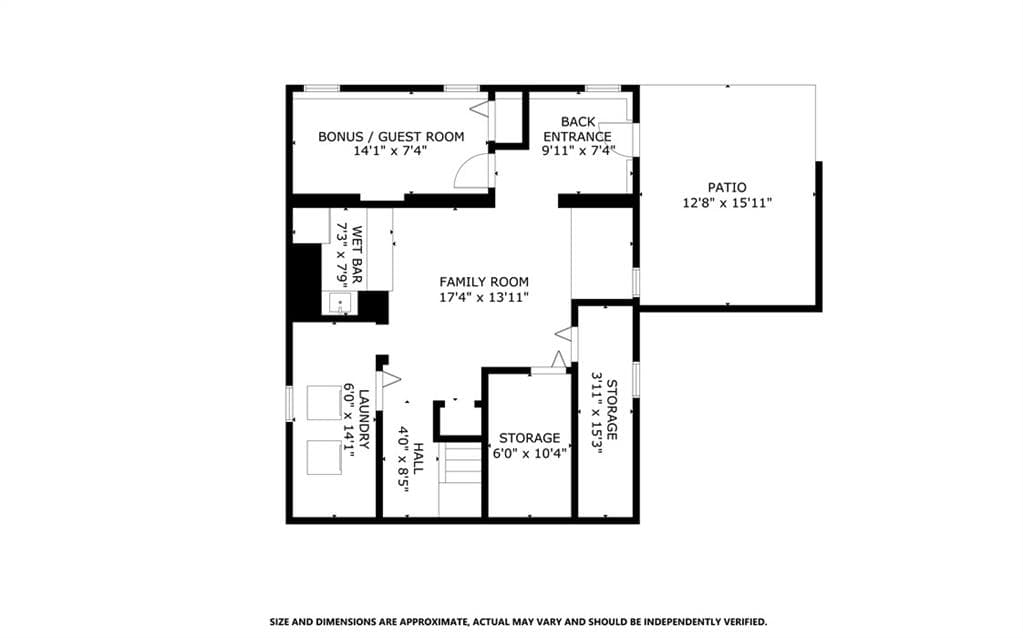
Single Family Residence at 32 Treasure Island, Plainville
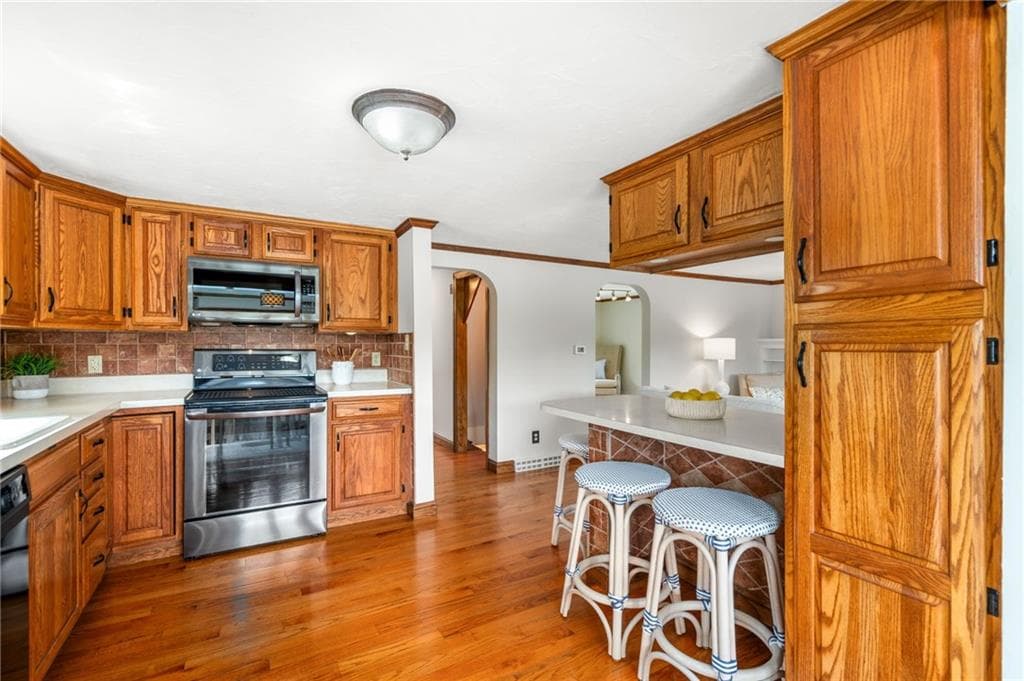
Single Family Residence at 32 Treasure Island, Plainville, photo 2 of 50
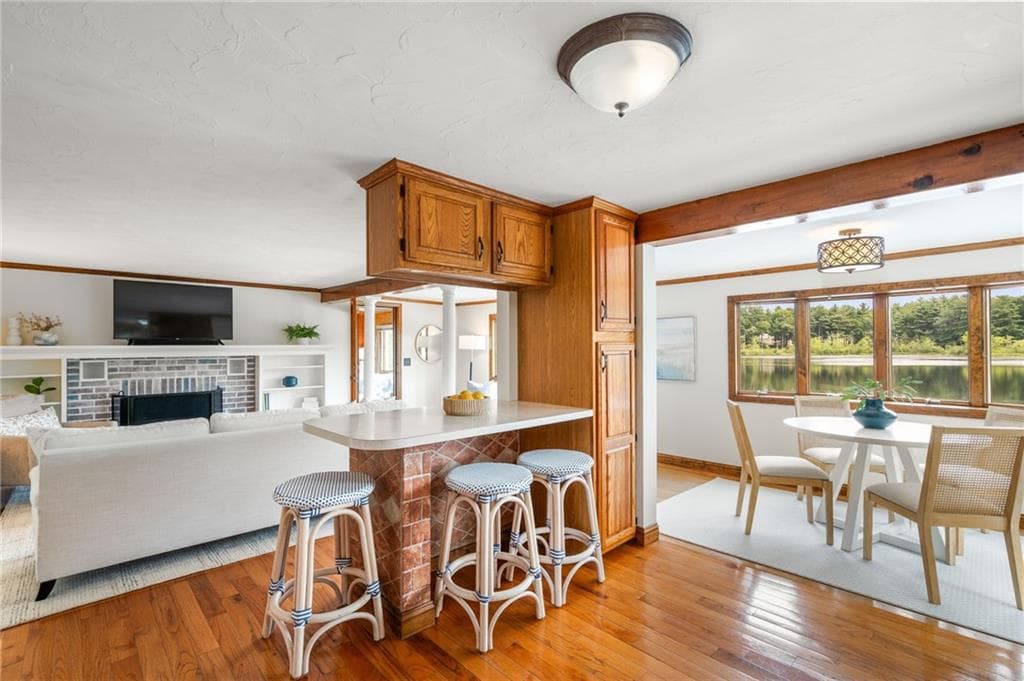
Single Family Residence at 32 Treasure Island, Plainville, photo 3 of 50
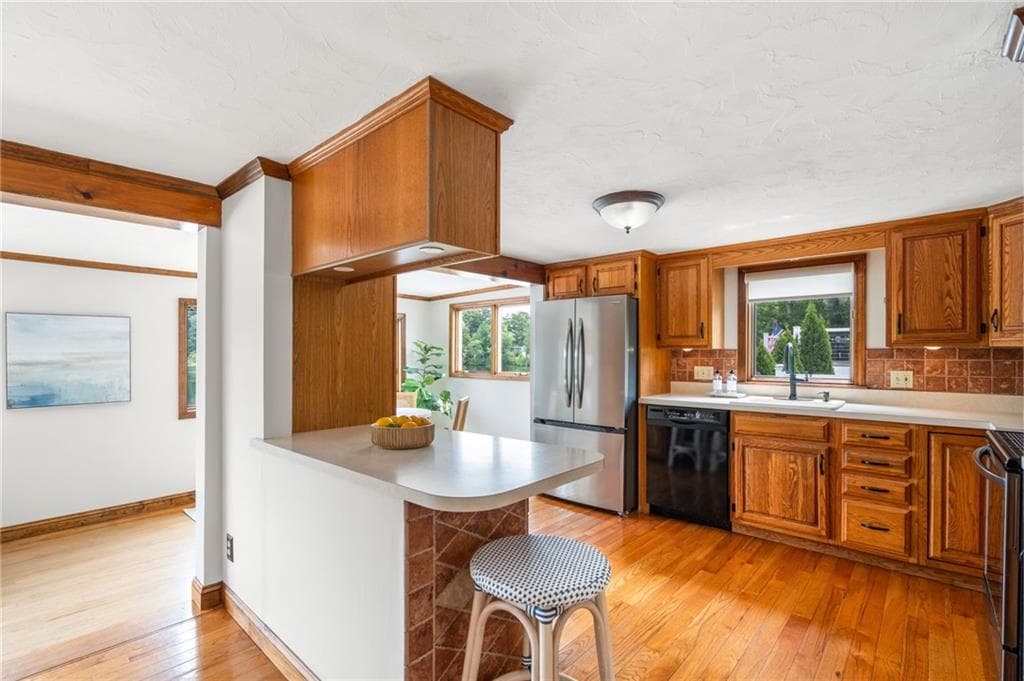
Single Family Residence at 32 Treasure Island, Plainville, photo 4 of 50
Single Family Residence at 32 Treasure Island, Plainville, photo 5 of 50
Single Family Residence at 32 Treasure Island, Plainville, photo 6 of 50
Single Family Residence at 32 Treasure Island, Plainville, photo 7 of 50
Single Family Residence at 32 Treasure Island, Plainville, photo 8 of 50
Single Family Residence at 32 Treasure Island, Plainville, photo 9 of 50
Single Family Residence at 32 Treasure Island, Plainville, photo 10 of 50
Single Family Residence at 32 Treasure Island, Plainville, photo 11 of 50
Single Family Residence at 32 Treasure Island, Plainville, photo 12 of 50
Single Family Residence at 32 Treasure Island, Plainville, photo 13 of 50
Single Family Residence at 32 Treasure Island, Plainville, photo 14 of 50
Single Family Residence at 32 Treasure Island, Plainville, photo 15 of 50
Single Family Residence at 32 Treasure Island, Plainville, photo 16 of 50
Single Family Residence at 32 Treasure Island, Plainville, photo 17 of 50
Single Family Residence at 32 Treasure Island, Plainville, photo 18 of 50
Single Family Residence at 32 Treasure Island, Plainville, photo 19 of 50
Single Family Residence at 32 Treasure Island, Plainville, photo 20 of 50
Single Family Residence at 32 Treasure Island, Plainville, photo 21 of 50
Single Family Residence at 32 Treasure Island, Plainville, photo 22 of 50
Single Family Residence at 32 Treasure Island, Plainville, photo 23 of 50
Single Family Residence at 32 Treasure Island, Plainville, photo 24 of 50
Single Family Residence at 32 Treasure Island, Plainville, photo 25 of 50
Single Family Residence at 32 Treasure Island, Plainville, photo 26 of 50
Single Family Residence at 32 Treasure Island, Plainville, photo 27 of 50
Single Family Residence at 32 Treasure Island, Plainville, photo 28 of 50
Single Family Residence at 32 Treasure Island, Plainville, photo 29 of 50
Single Family Residence at 32 Treasure Island, Plainville, photo 30 of 50
Single Family Residence at 32 Treasure Island, Plainville, photo 31 of 50
Single Family Residence at 32 Treasure Island, Plainville, photo 32 of 50
Single Family Residence at 32 Treasure Island, Plainville, photo 33 of 50
Single Family Residence at 32 Treasure Island, Plainville, photo 34 of 50
Single Family Residence at 32 Treasure Island, Plainville, photo 35 of 50
Single Family Residence at 32 Treasure Island, Plainville, photo 36 of 50
Single Family Residence at 32 Treasure Island, Plainville, photo 37 of 50
Single Family Residence at 32 Treasure Island, Plainville, photo 38 of 50
Single Family Residence at 32 Treasure Island, Plainville, photo 39 of 50
Single Family Residence at 32 Treasure Island, Plainville, photo 40 of 50
Single Family Residence at 32 Treasure Island, Plainville, photo 41 of 50
Single Family Residence at 32 Treasure Island, Plainville, photo 42 of 50
Single Family Residence at 32 Treasure Island, Plainville, photo 43 of 50
Single Family Residence at 32 Treasure Island, Plainville, photo 44 of 50
Single Family Residence at 32 Treasure Island, Plainville, photo 45 of 50
Single Family Residence at 32 Treasure Island, Plainville, photo 46 of 50
Single Family Residence at 32 Treasure Island, Plainville, photo 47 of 50
Single Family Residence at 32 Treasure Island, Plainville, photo 48 of 50
Single Family Residence at 32 Treasure Island, Plainville, photo 49 of 50
Single Family Residence at 32 Treasure Island, Plainville, photo 50 of 50
50 photos

$754,900

32 Treasure Island
Plainville, MA 02762
Listed by Danielle Rochefort
Bedrooms
2
Bathrooms
1
Living area
2,037 sqft
Year built
1956

About this home

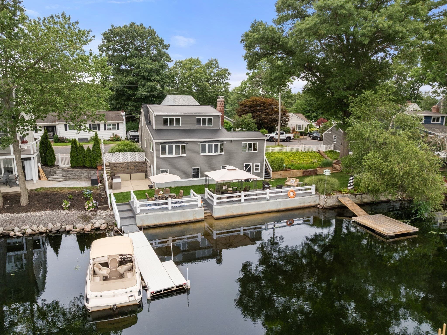
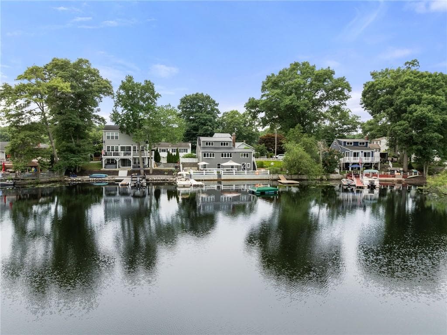
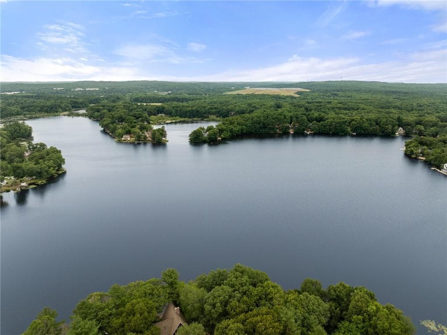
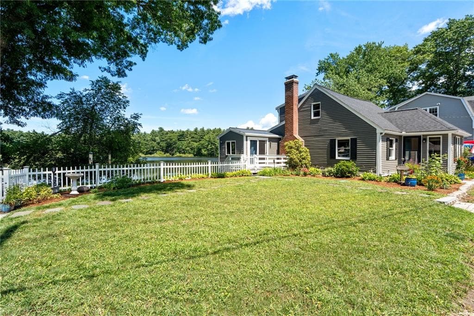
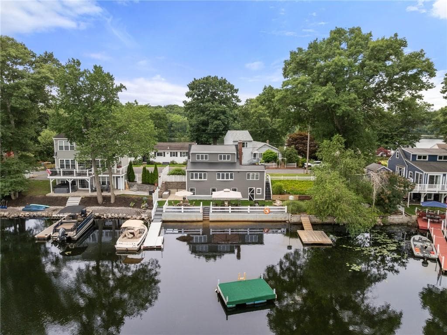
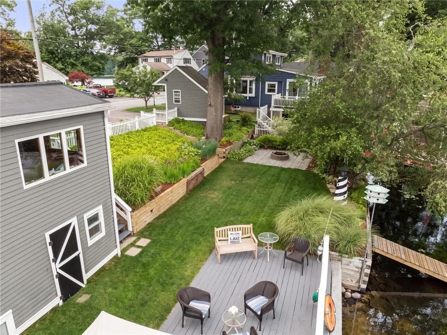
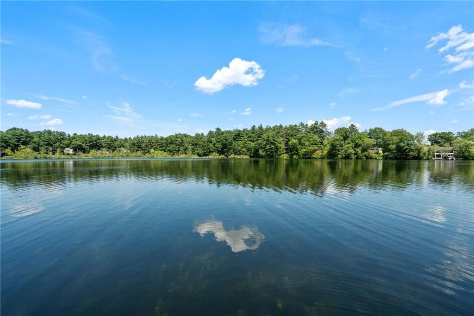
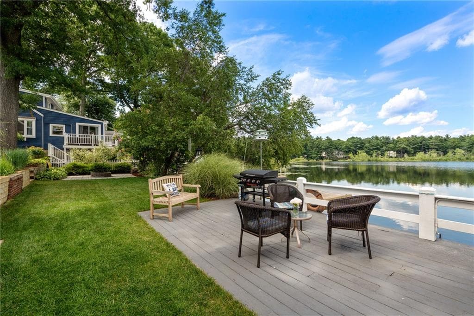
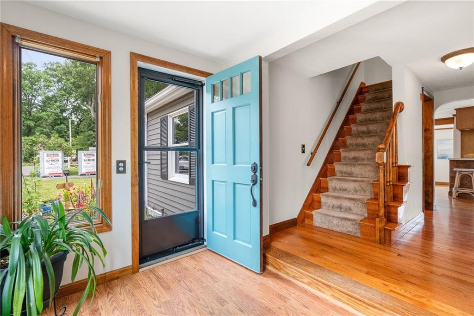
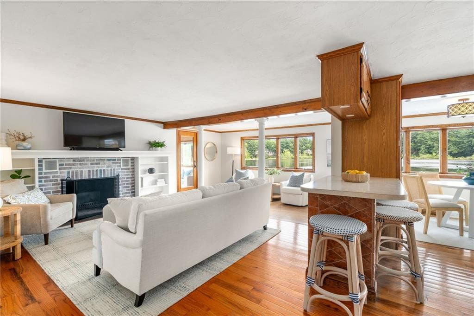
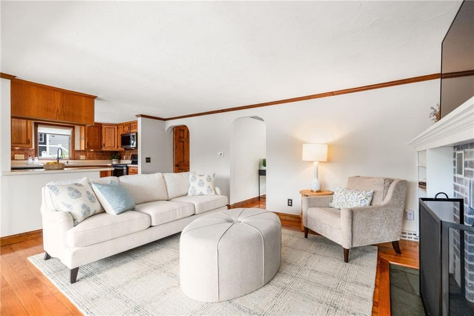
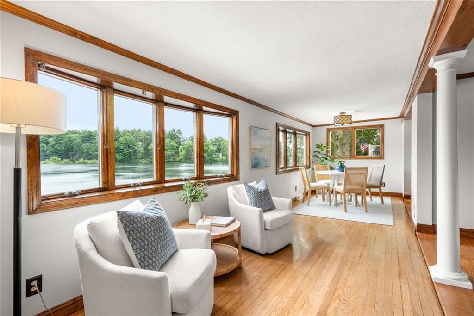
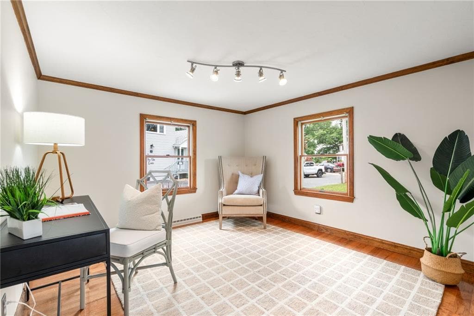
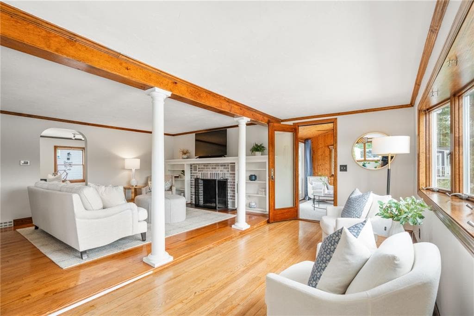
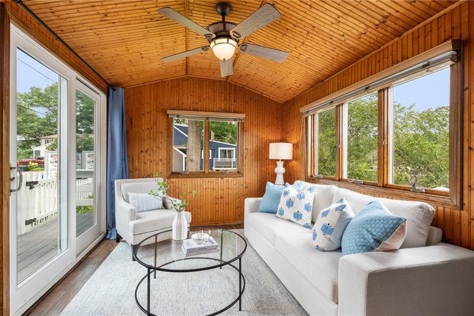
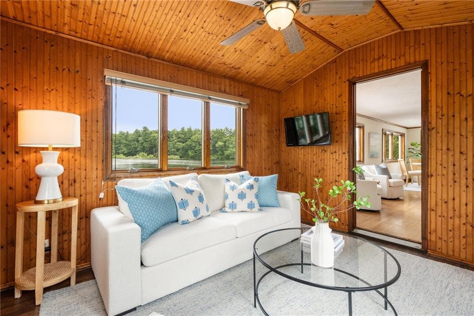
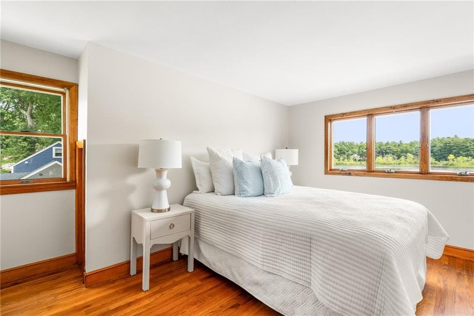
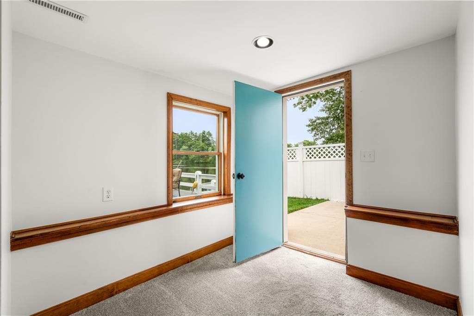
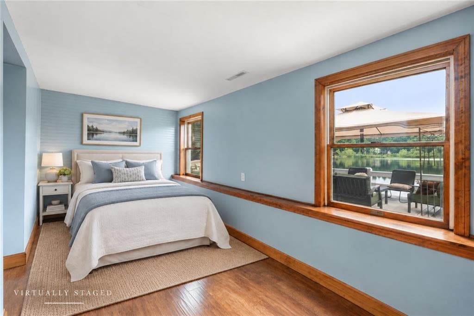
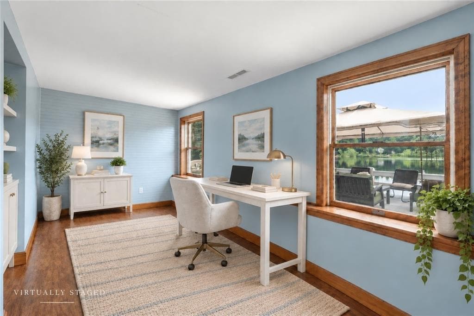
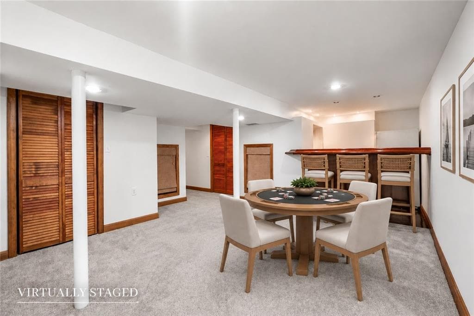
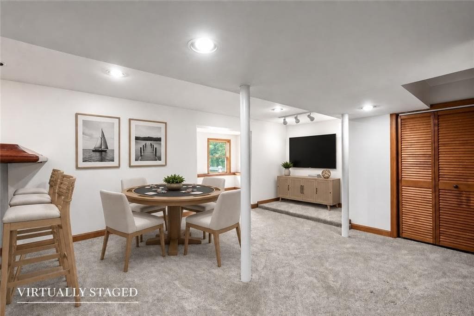
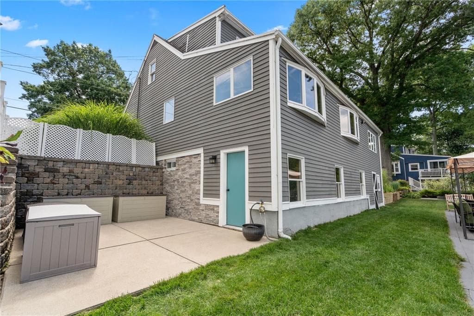
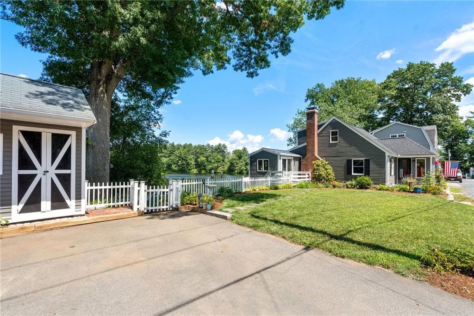
Your dream lakefront escape awaits! Cherished by the same family for generations, this special lakefront home offers approximately 118' of direct water front on beautiful Lake Mirimichi and a rare opportunity to experience lake living at its best. Warm, inviting spaces include a fireplaced living room with beautiful built-ins, dining area and sunroom - all with stunning water views. A first-floor office and full bath add flexibility, while the upstairs bedrooms with deep closets enjoy peaceful lake vistas. The finished walk-out lower level extends the living space with a family room featuring a wet bar and a versatile bonus room, perfect for guests, home office, exercise room or creative studio. Rarely does a property offer such substantial waterfront with exceptional outdoor living space, two driveways provide off-street parking for family & guests, while an expansive deck & patio, a generous fenced yard, two docks and a floating dock create an extraordinary setting for boating, jetskiing, kayaking, fishing, swimming, entertaining or simply relaxing by the water. Enjoy quiet mornings with coffee overlooking the lake, spend the afternoon out on the water and end the day w/ evening cocktails on the deck. More than just a lakefront property, this is a special place where lasting memories are made and every season brings something new to enjoy. A home where generations of memories have been made, and yours can begin! (see list of updates)

Highlights

WaterfrontFireplace

Property details

MLS #
1419912
Property type
Single Family Residence
Subdivision
Lake Mirimichi
Status
Active
Days on market
47
On market date
August 5, 2026
Stories
N/A
Total bathrooms
1
Garage spaces
N/A
Parking spaces
4
Lot size
0.1514 acres
Loading map…

Nearby schools

Within 10 miles. School directory data from the National Center for Education Statistics (NCES), accessed via the Urban Institute Education Data API. Local Score is calculated by INNOVATE Real Estate; where a state rating is shown, it comes from that state's own official school report card (e.g. NC Dept. of Public Instruction, SC Report Card).

Elementary
Beatrice H Wood Elementary
1.01 mi away · Grades 3-6
Nearest school -- attendance-zone data not available here
3.0
Local Score (student-teacher ratio only (preliminary -- will incorporate state test-score data once available)) -- not an official state rating
Enrollment
356
Student:teacher ratio
15.5:1
District
Plainville
Middle
Charles E Roderick
3.06 mi away · Grades 4-6
Nearest school -- attendance-zone data not available here
5.0
Local Score (student-teacher ratio only (preliminary -- will incorporate state test-score data once available)) -- not an official state rating
Enrollment
380
Student:teacher ratio
10.9:1
District
Wrentham
High
Foxborough High
2.89 mi away · Grades 9-12
Nearest school -- attendance-zone data not available here
4.0
Local Score (student-teacher ratio only (preliminary -- will incorporate state test-score data once available)) -- not an official state rating
Enrollment
772
Student:teacher ratio
12.1:1
District
Foxborough

Walkability

Blended score for Plainville's center, calculated by INNOVATE Real Estate from two sources: the EPA's National Walkability Index (street network, transit, land-use mix) and Google Places amenity data (what's actually reachable on foot from this point). 60% EPA National Walkability Index + 40% nearby-amenity density (Google Places).

55
Somewhat walkable
out of 100
EPA National Walkability Index
7.5 / 20 -- Below average walkable
Google Places amenity density
82 / 100
Restaurants & cafes15
Grocery stores2
Parks4
Schools3
Transit stops2
Pharmacies1

Mortgage calculator

Estimate only - actual rate and payment depend on your lender, credit, and loan program.

$
%
%
Adjust tax / insurance estimates
% / yr
$
/mo
Est. monthly payment
$4,696/mo
$150,980 down
$603,920 loan
Principal & interest$3,917
Property tax (est.)$629
Home insurance (est.)$150

Similar homes you might like

Data source: Listing information provided by Rhode Island Association of REALTORS via Trestle/CoreLogic. Last updated 11 days ago.

Information herein deemed reliable but not guaranteed; all measurements, school assignments, HOA fees, taxes, and feature lists are approximate and should be independently verified. Equal Housing Opportunity.