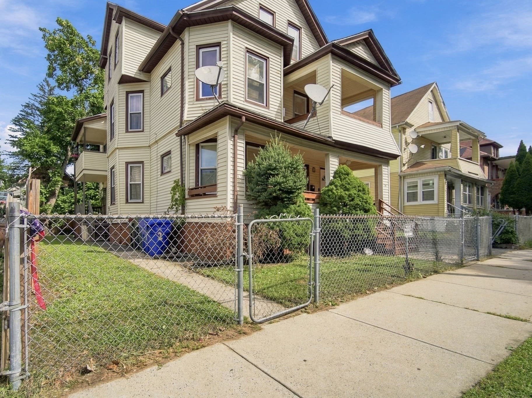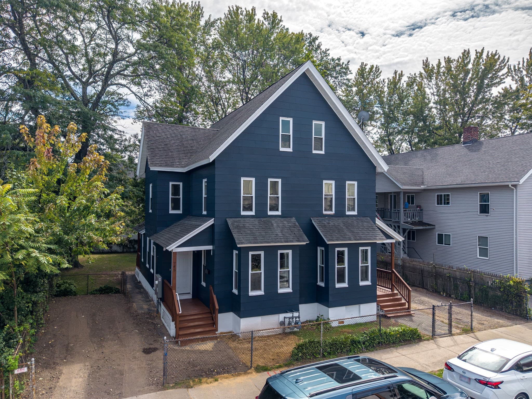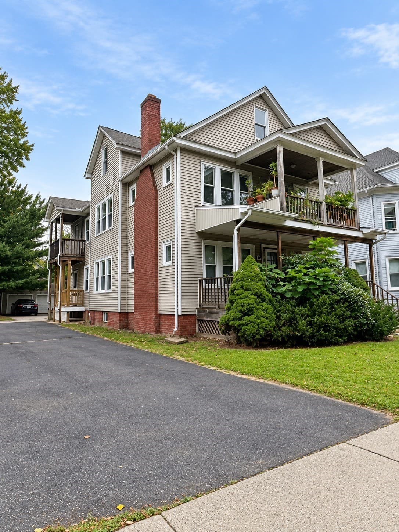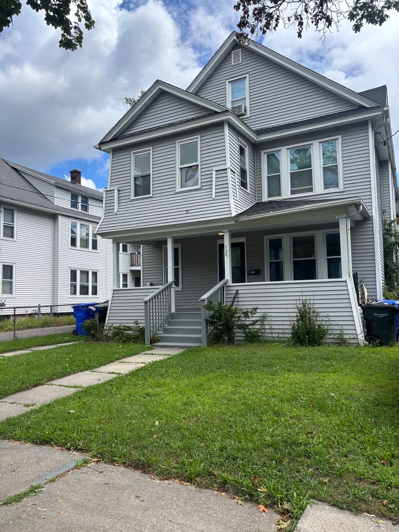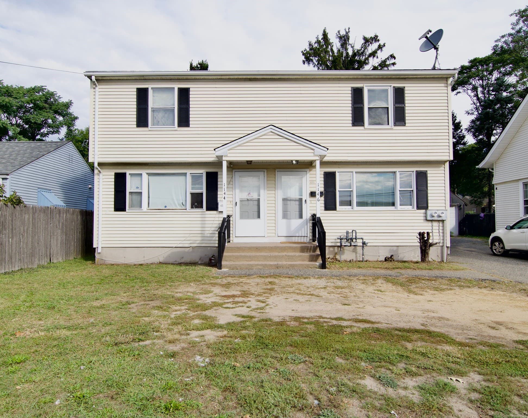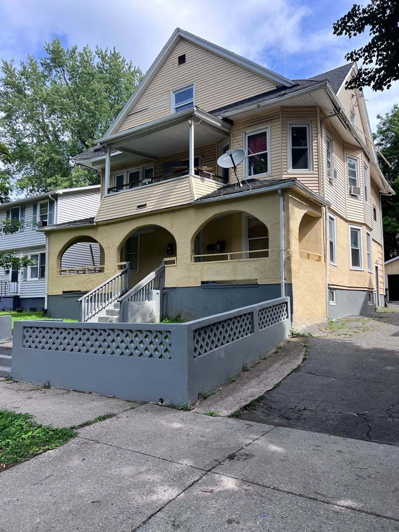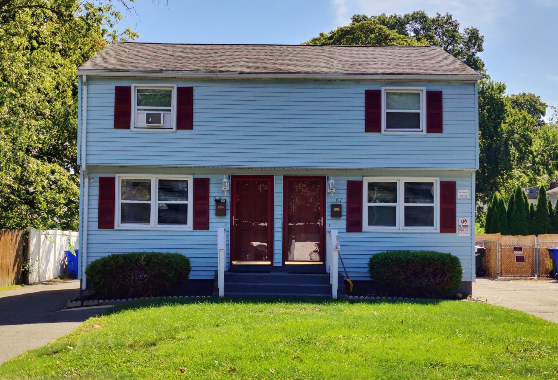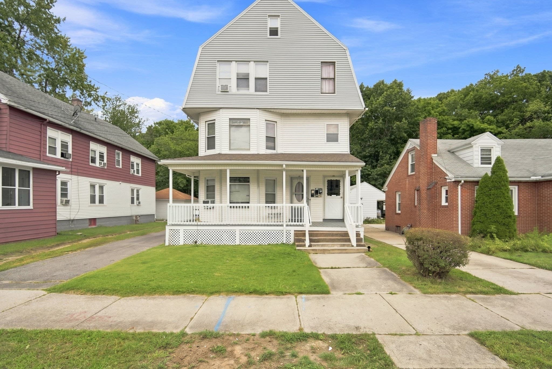
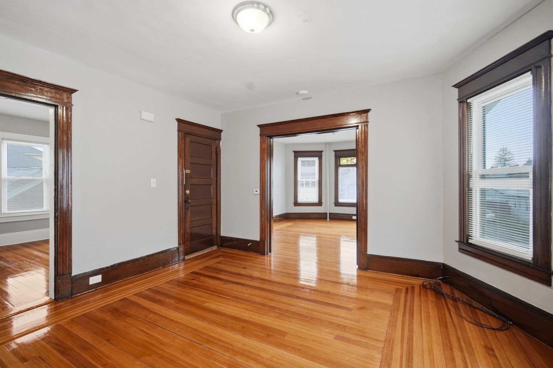
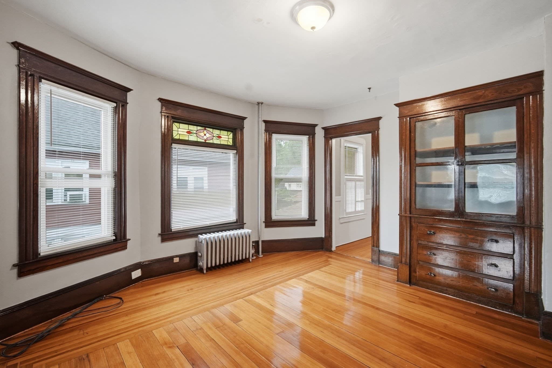
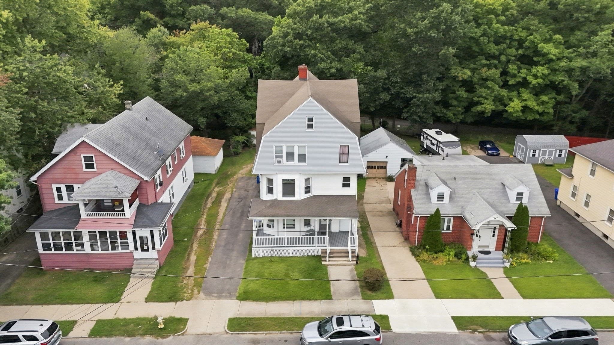
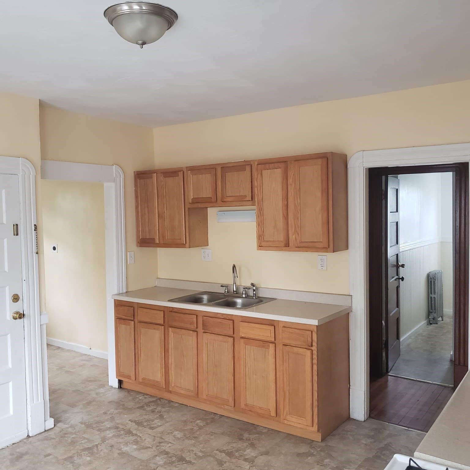
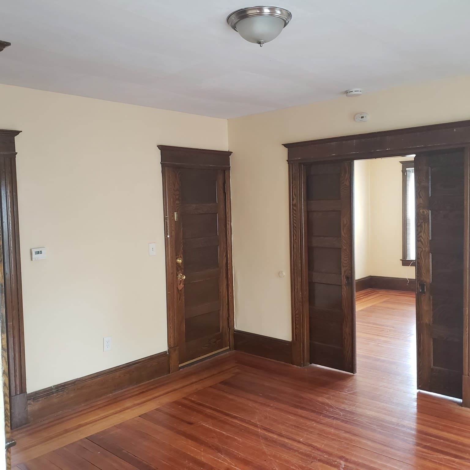
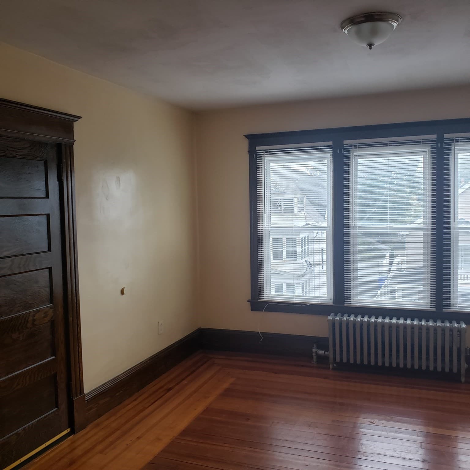
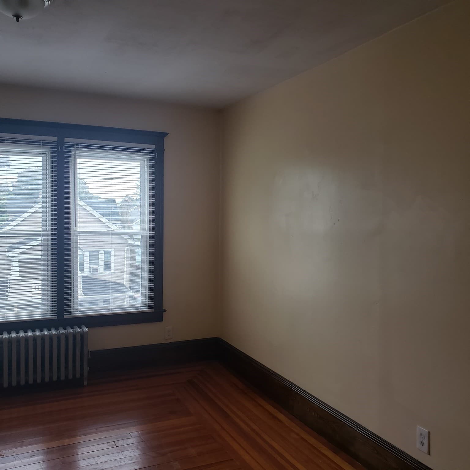
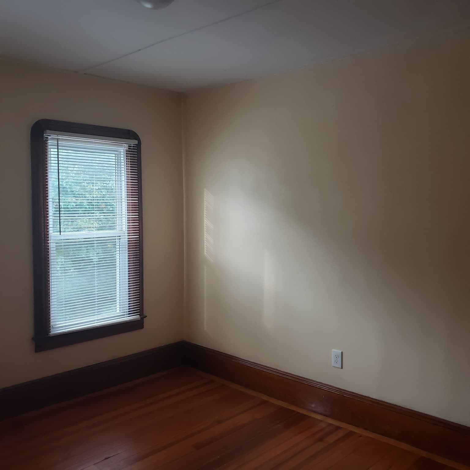
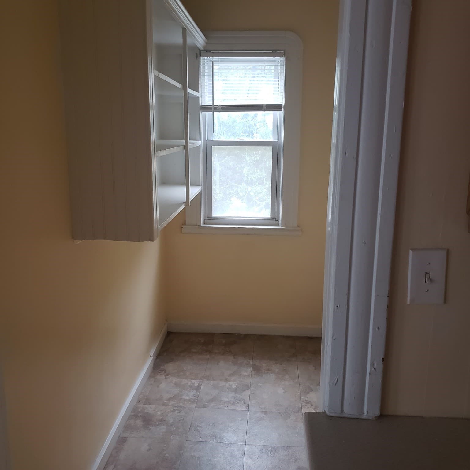
3 Family at 44-46 Langdon St, Springfield MA 01104, Springfield
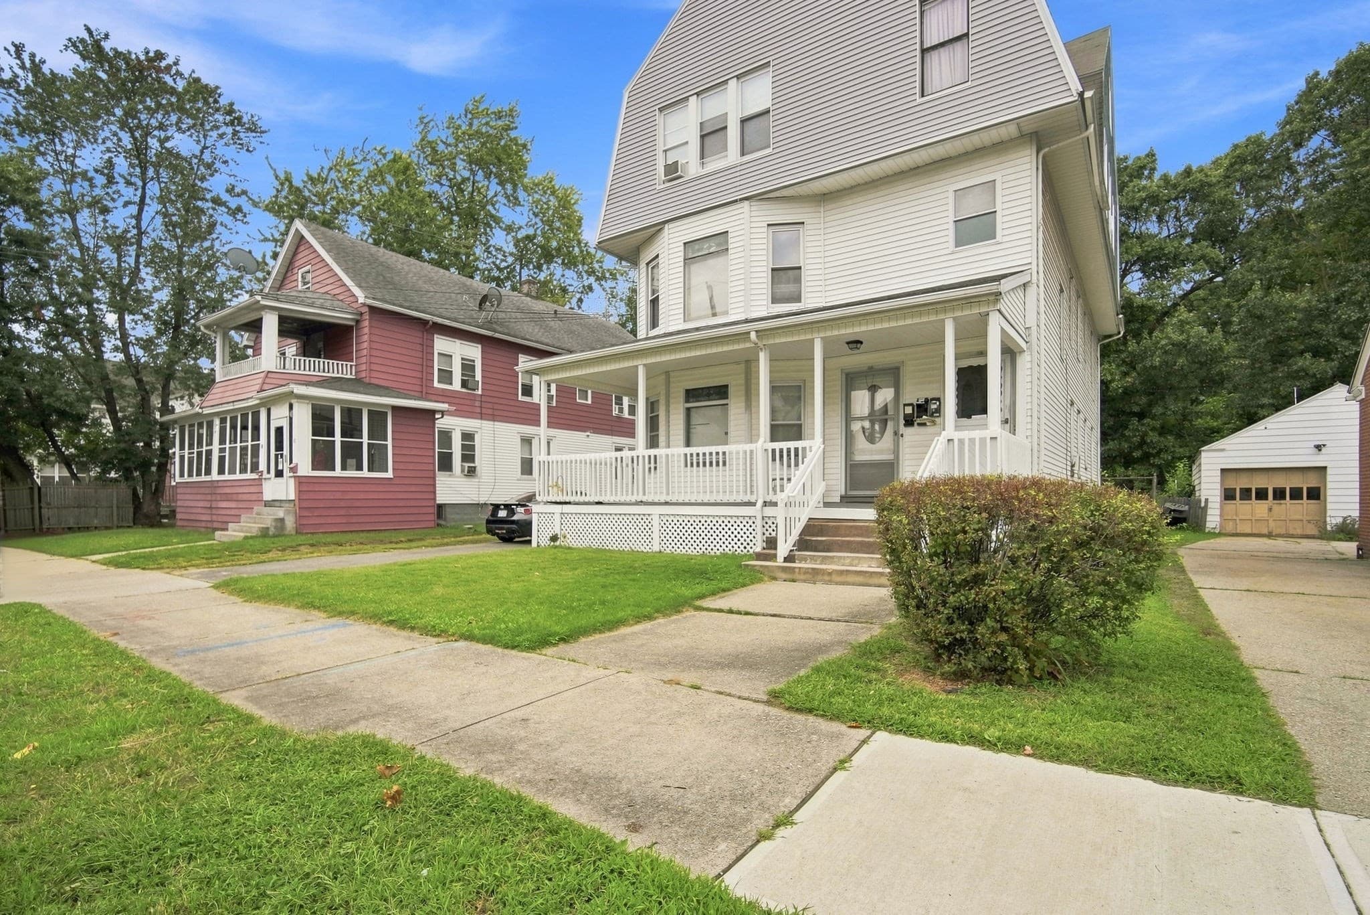
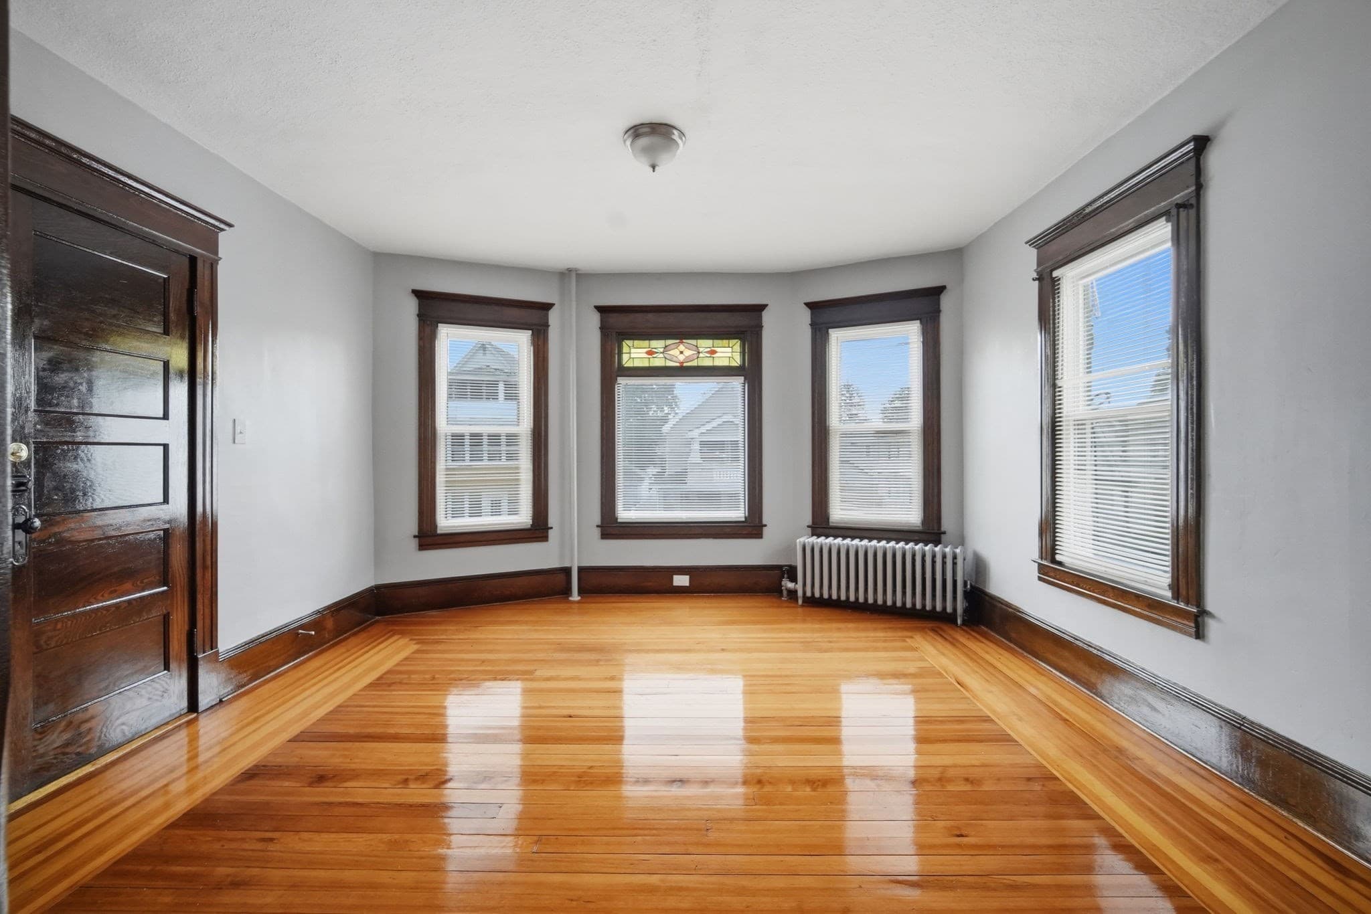
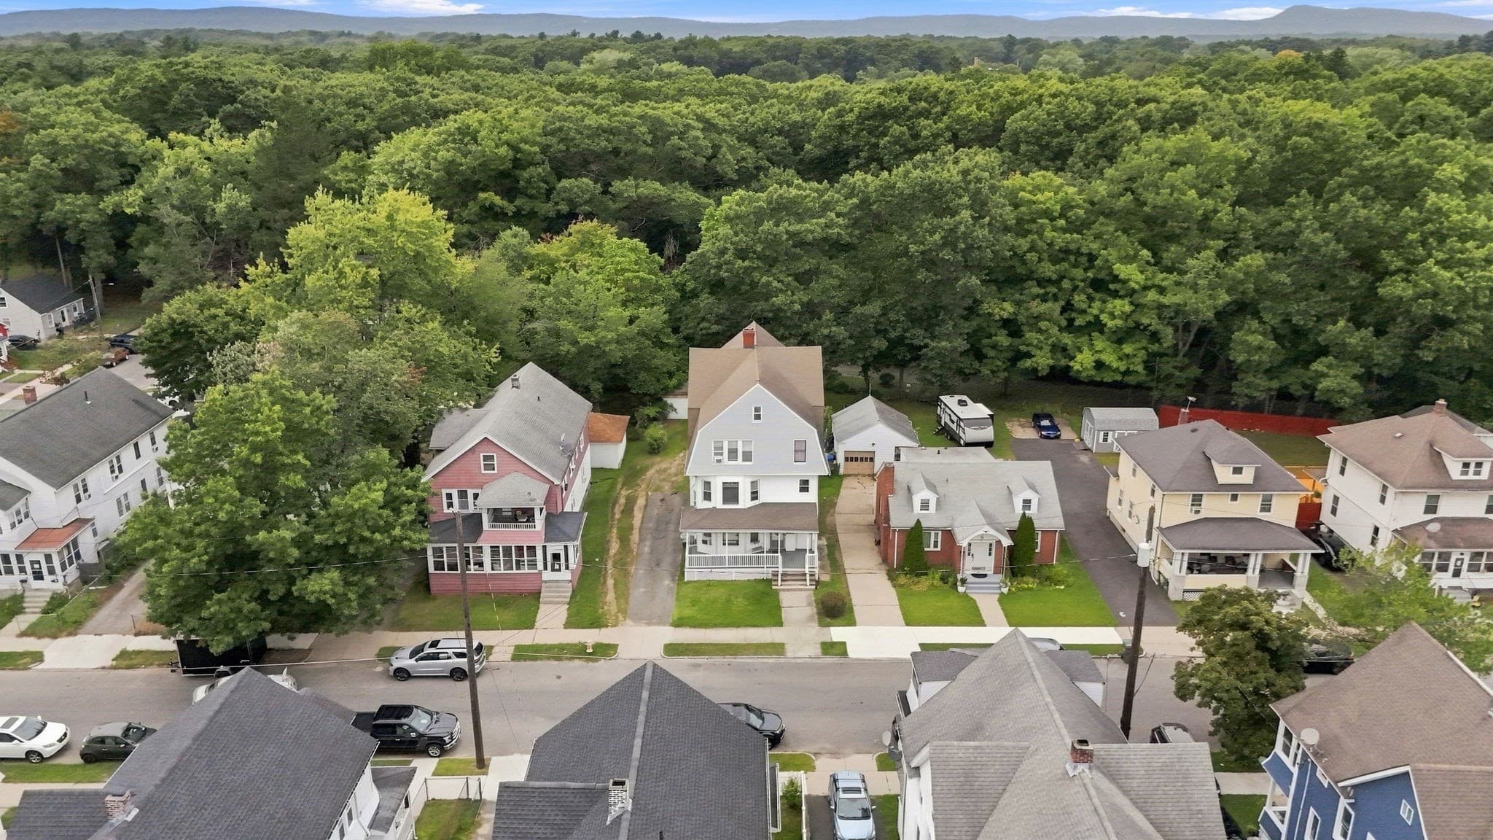
3 Family at 44-46 Langdon St, Springfield MA 01104, Springfield, photo 2 of 38
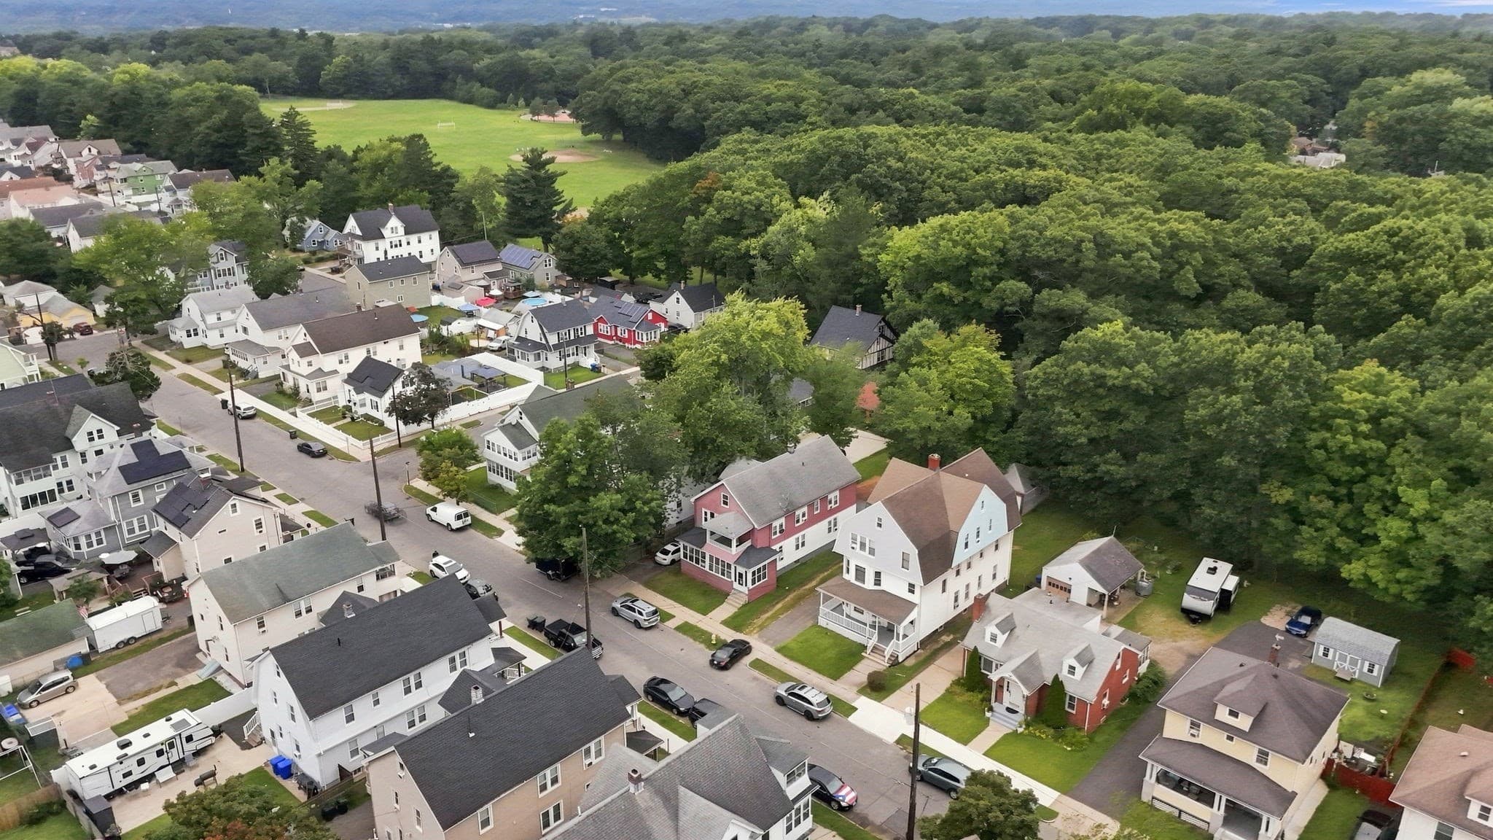
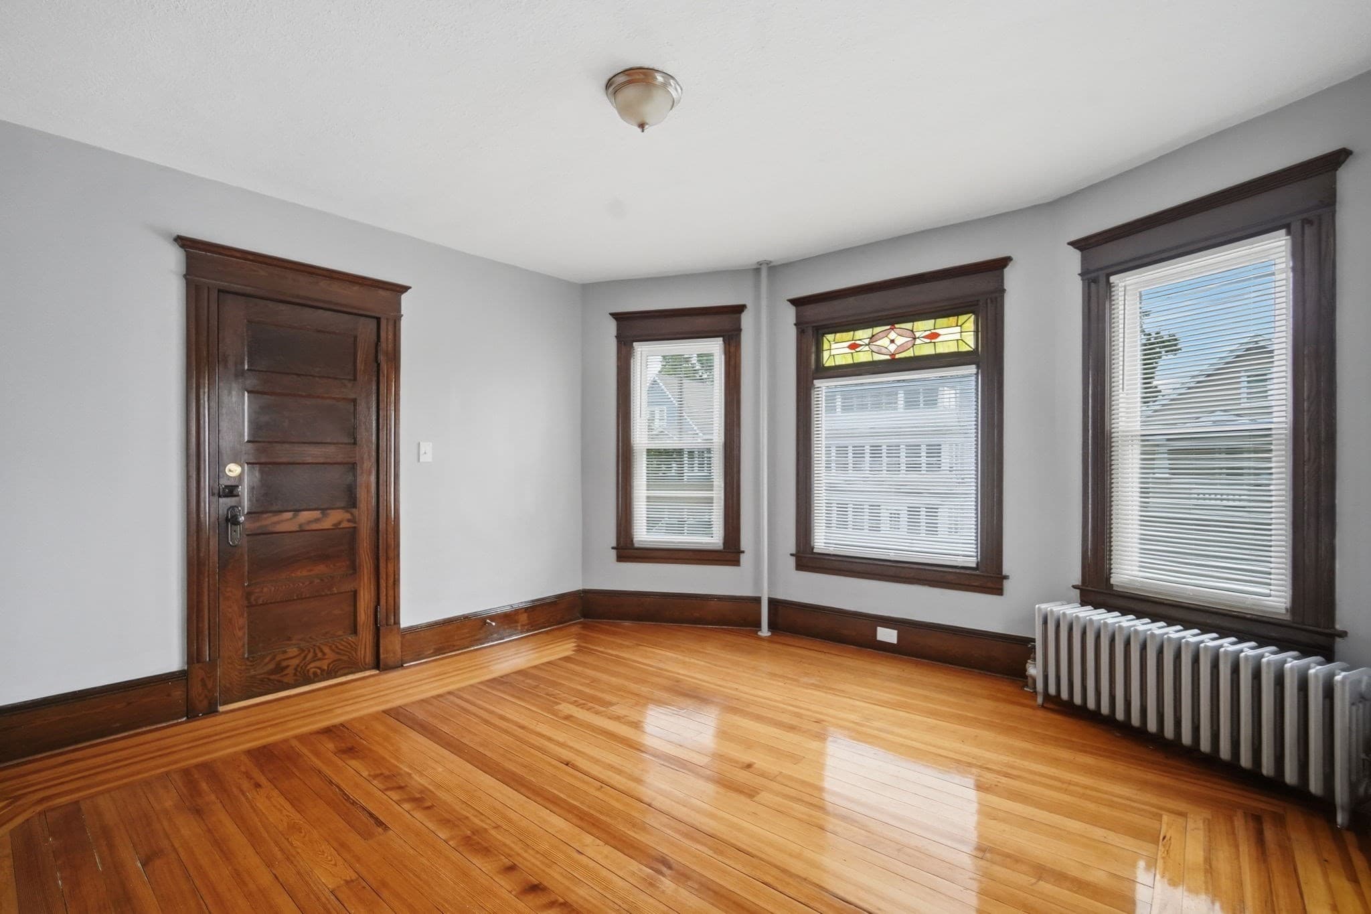
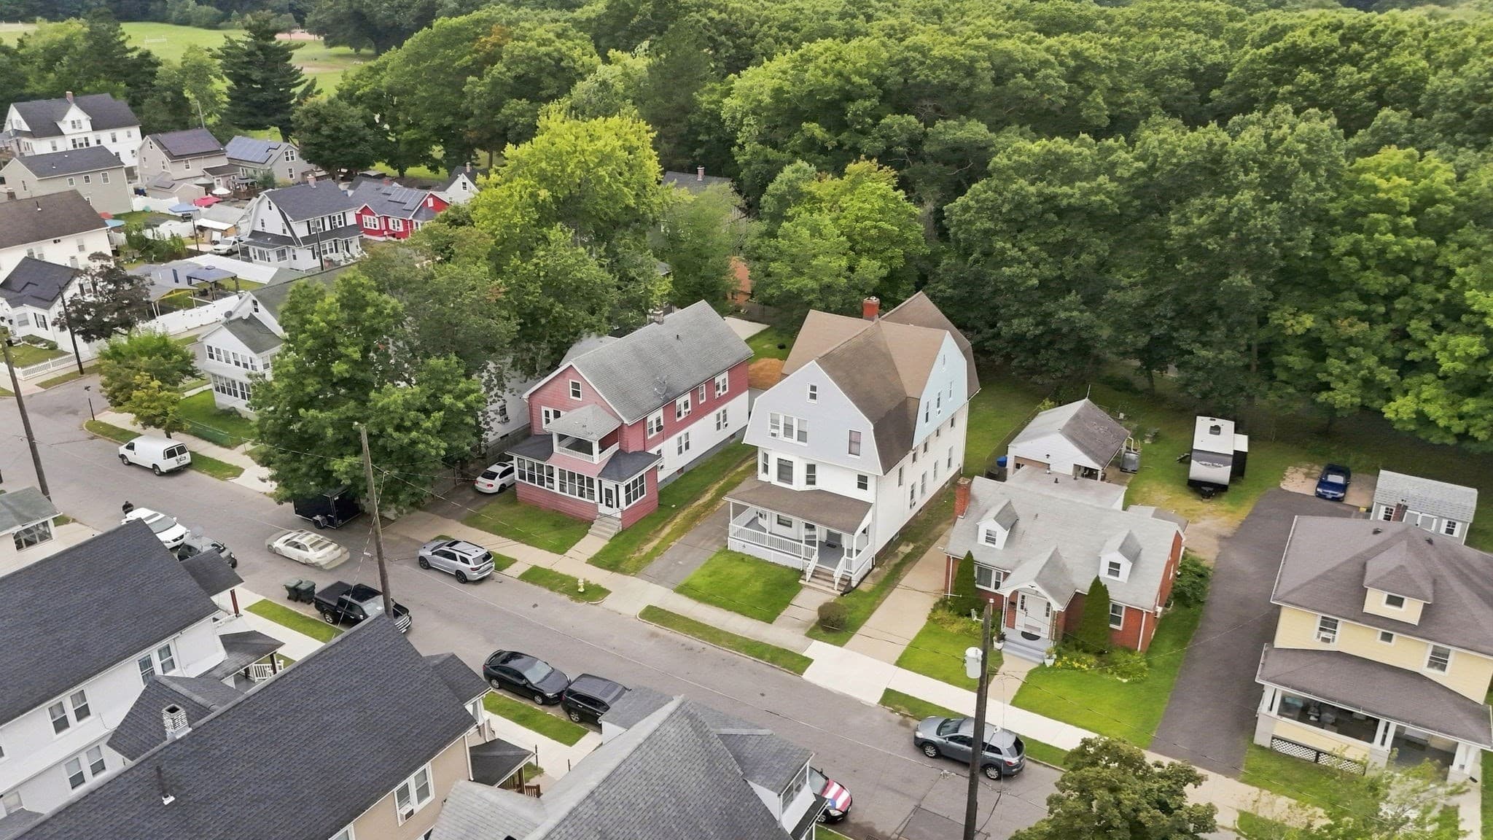
3 Family at 44-46 Langdon St, Springfield MA 01104, Springfield, photo 3 of 38
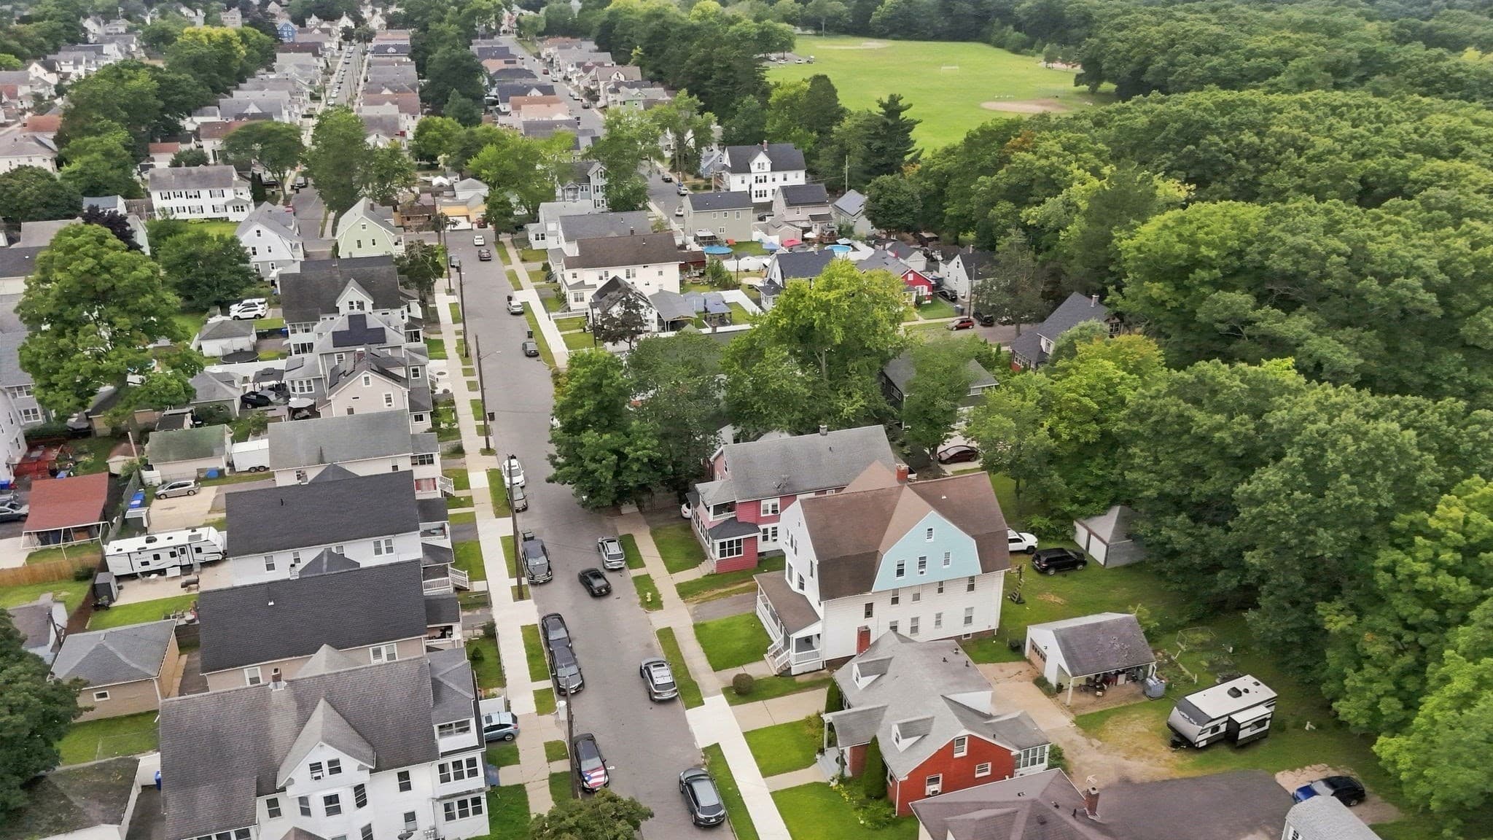
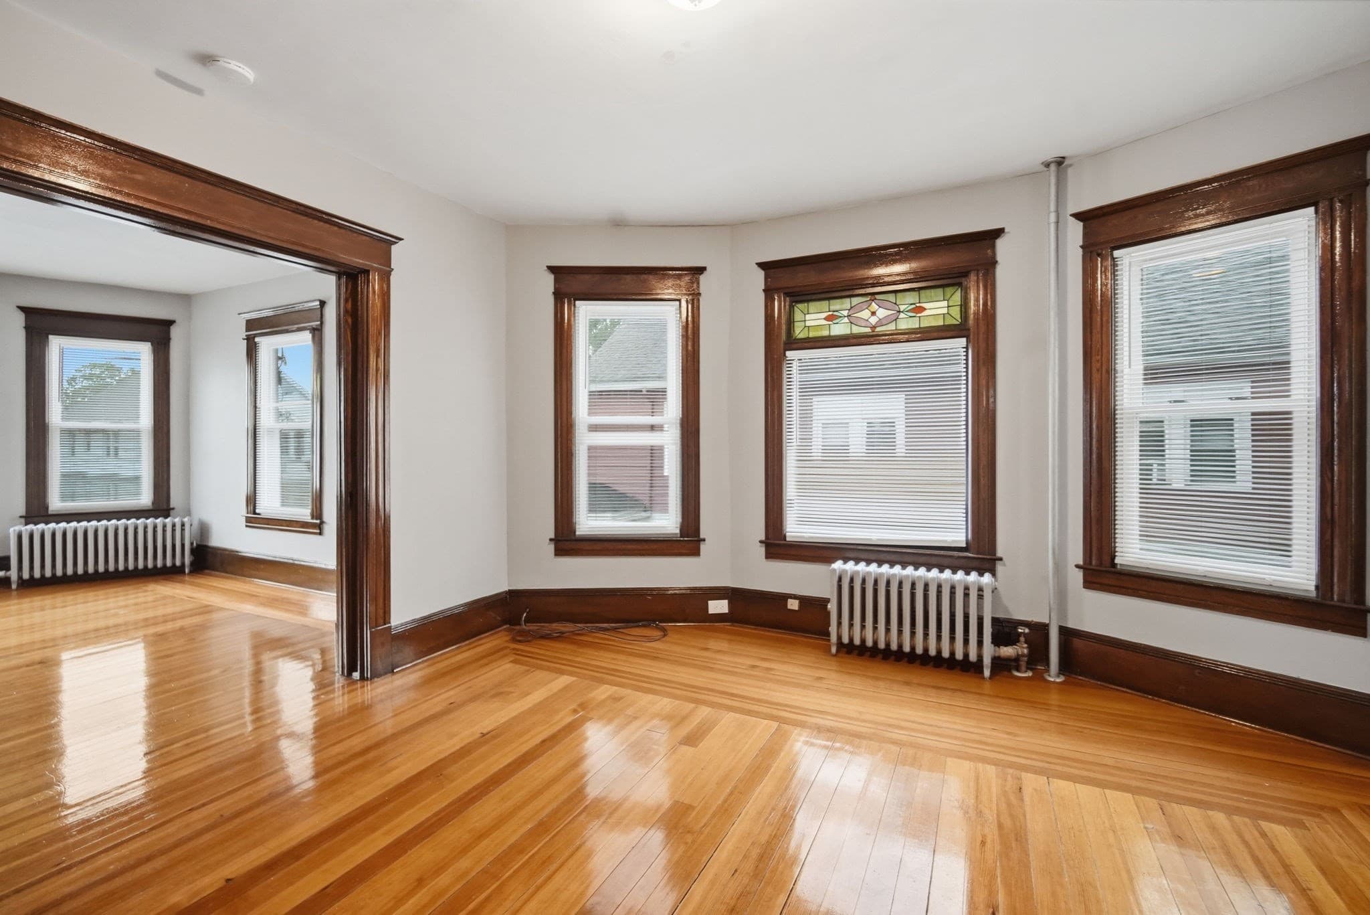
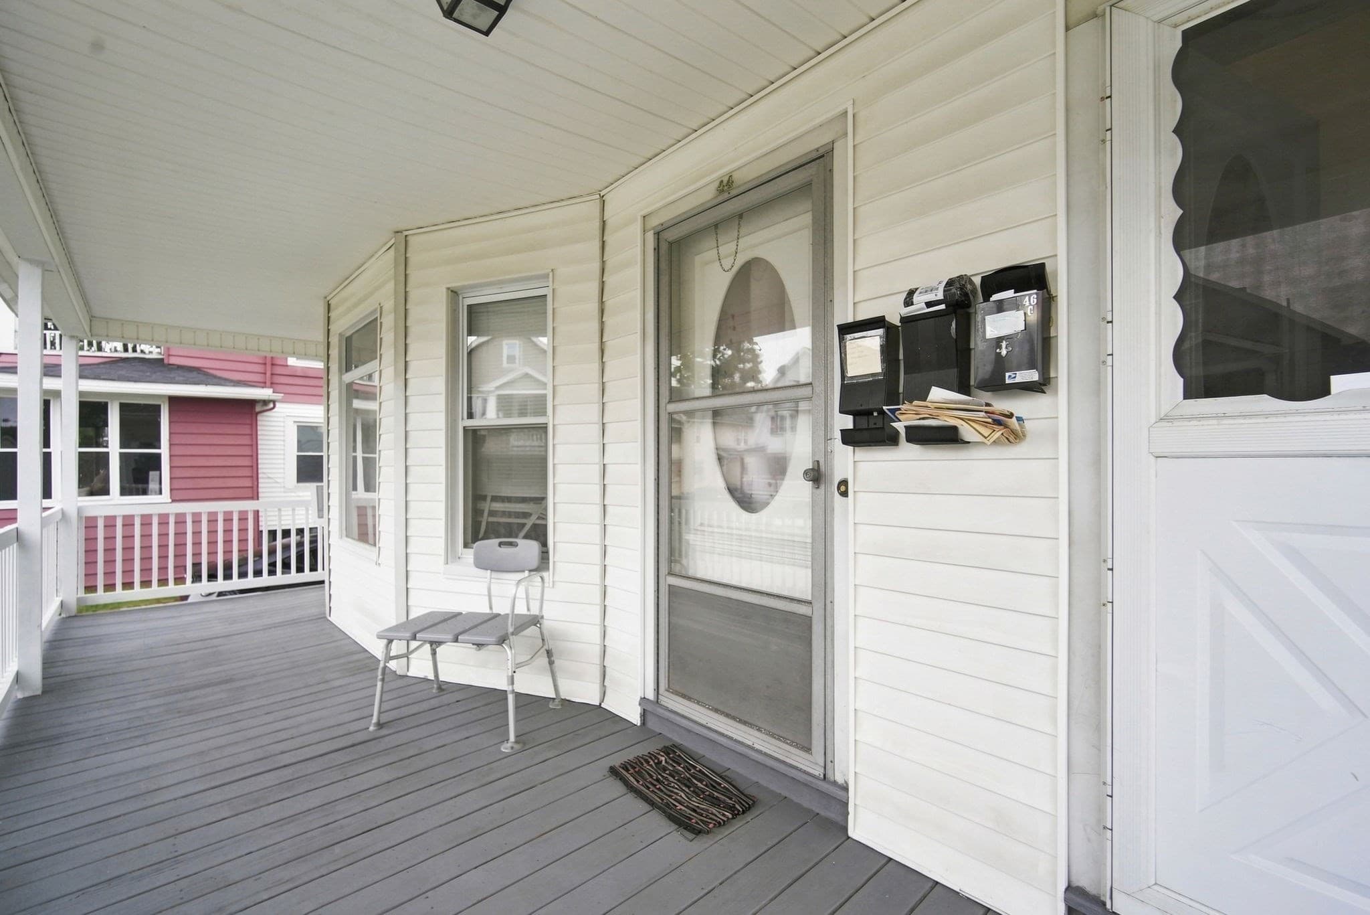
3 Family at 44-46 Langdon St, Springfield MA 01104, Springfield, photo 4 of 38
3 Family at 44-46 Langdon St, Springfield MA 01104, Springfield, photo 5 of 38
3 Family at 44-46 Langdon St, Springfield MA 01104, Springfield, photo 6 of 38
3 Family at 44-46 Langdon St, Springfield MA 01104, Springfield, photo 7 of 38
3 Family at 44-46 Langdon St, Springfield MA 01104, Springfield, photo 8 of 38
3 Family at 44-46 Langdon St, Springfield MA 01104, Springfield, photo 9 of 38
3 Family at 44-46 Langdon St, Springfield MA 01104, Springfield, photo 10 of 38
3 Family at 44-46 Langdon St, Springfield MA 01104, Springfield, photo 11 of 38
3 Family at 44-46 Langdon St, Springfield MA 01104, Springfield, photo 12 of 38
3 Family at 44-46 Langdon St, Springfield MA 01104, Springfield, photo 13 of 38
3 Family at 44-46 Langdon St, Springfield MA 01104, Springfield, photo 14 of 38
3 Family at 44-46 Langdon St, Springfield MA 01104, Springfield, photo 15 of 38
3 Family at 44-46 Langdon St, Springfield MA 01104, Springfield, photo 16 of 38
3 Family at 44-46 Langdon St, Springfield MA 01104, Springfield, photo 17 of 38
3 Family at 44-46 Langdon St, Springfield MA 01104, Springfield, photo 18 of 38
3 Family at 44-46 Langdon St, Springfield MA 01104, Springfield, photo 19 of 38
3 Family at 44-46 Langdon St, Springfield MA 01104, Springfield, photo 20 of 38
3 Family at 44-46 Langdon St, Springfield MA 01104, Springfield, photo 21 of 38
3 Family at 44-46 Langdon St, Springfield MA 01104, Springfield, photo 22 of 38
3 Family at 44-46 Langdon St, Springfield MA 01104, Springfield, photo 23 of 38
3 Family at 44-46 Langdon St, Springfield MA 01104, Springfield, photo 24 of 38
3 Family at 44-46 Langdon St, Springfield MA 01104, Springfield, photo 25 of 38
3 Family at 44-46 Langdon St, Springfield MA 01104, Springfield, photo 26 of 38
3 Family at 44-46 Langdon St, Springfield MA 01104, Springfield, photo 27 of 38
3 Family at 44-46 Langdon St, Springfield MA 01104, Springfield, photo 28 of 38
3 Family at 44-46 Langdon St, Springfield MA 01104, Springfield, photo 29 of 38
3 Family at 44-46 Langdon St, Springfield MA 01104, Springfield, photo 30 of 38
3 Family at 44-46 Langdon St, Springfield MA 01104, Springfield, photo 31 of 38
3 Family at 44-46 Langdon St, Springfield MA 01104, Springfield, photo 32 of 38
3 Family at 44-46 Langdon St, Springfield MA 01104, Springfield, photo 33 of 38
3 Family at 44-46 Langdon St, Springfield MA 01104, Springfield, photo 34 of 38
3 Family at 44-46 Langdon St, Springfield MA 01104, Springfield, photo 35 of 38
3 Family at 44-46 Langdon St, Springfield MA 01104, Springfield, photo 36 of 38
3 Family at 44-46 Langdon St, Springfield MA 01104, Springfield, photo 37 of 38
3 Family at 44-46 Langdon St, Springfield MA 01104, Springfield, photo 38 of 38
38 photos

$475,000

44-46 Langdon St, Springfield MA 01104
Springfield, MA 01104
Listed by Omar Argueta
Bedrooms
6
Bathrooms
3
Living area
4,944 sqft
Year built
1911

About this home

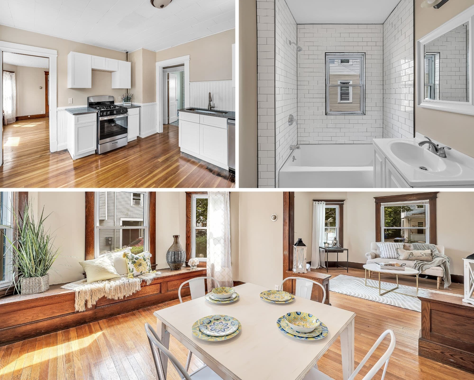
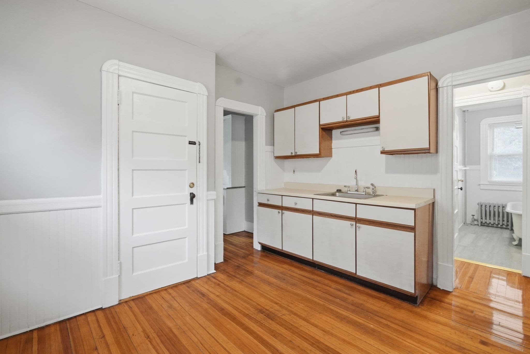
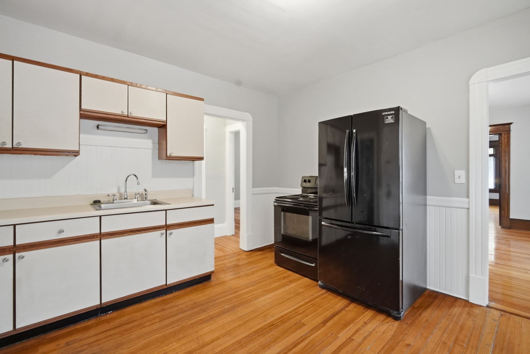
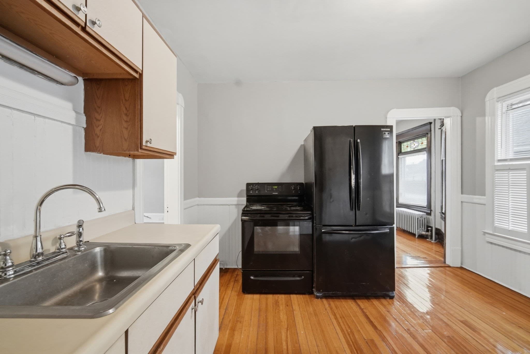
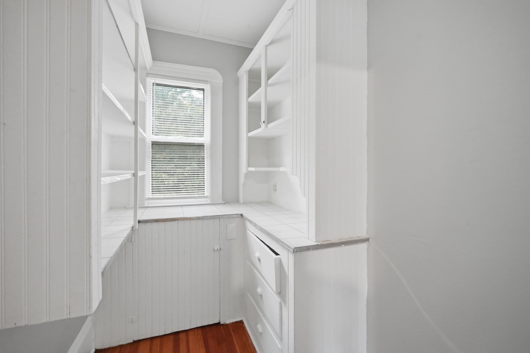
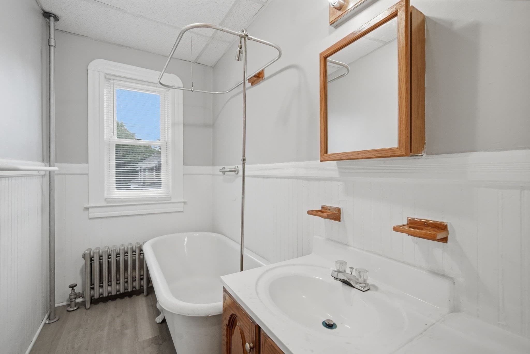
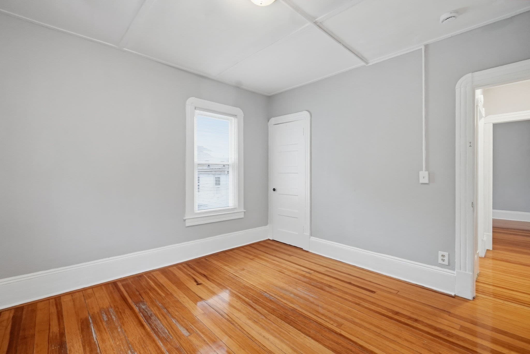
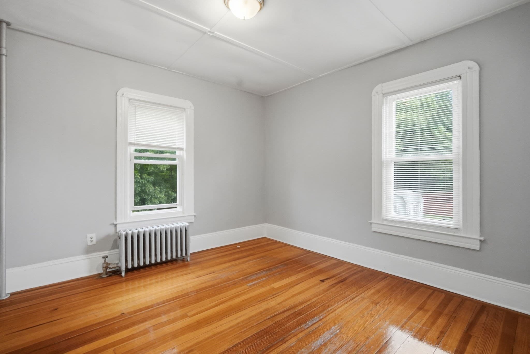
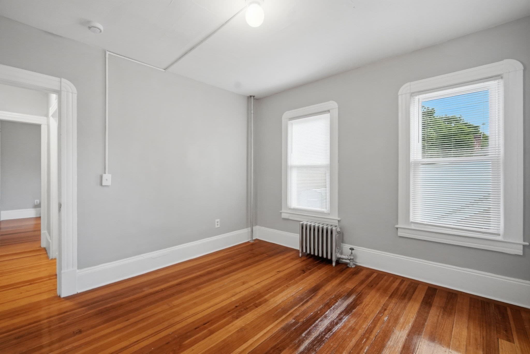
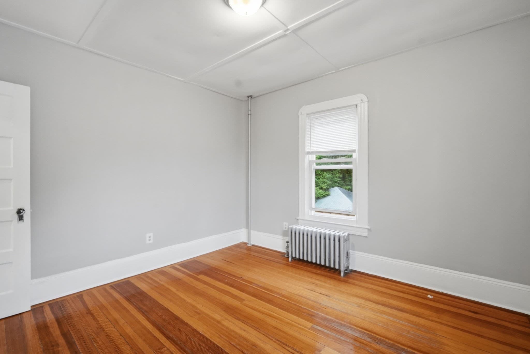
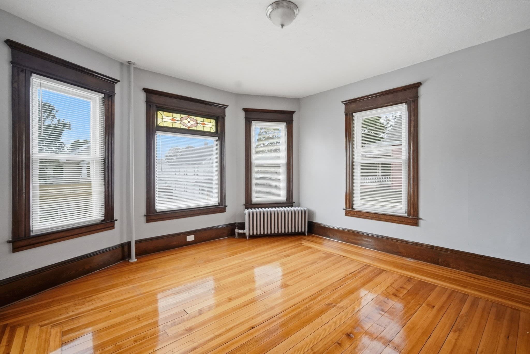
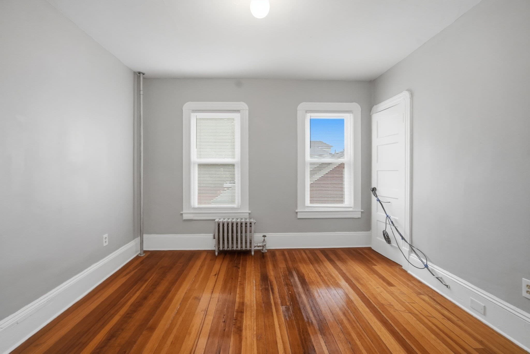
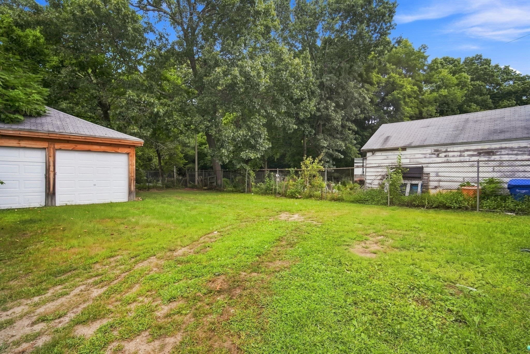
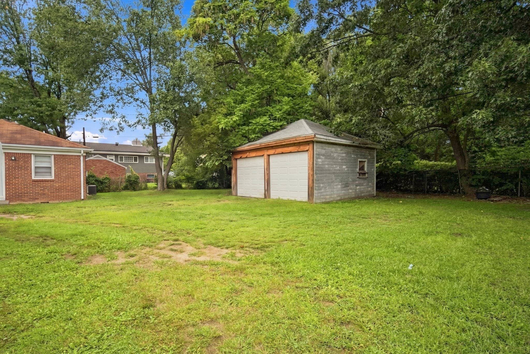
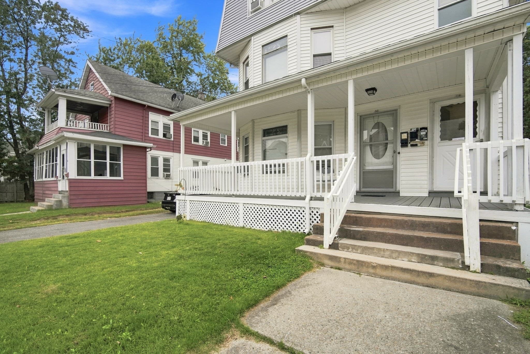
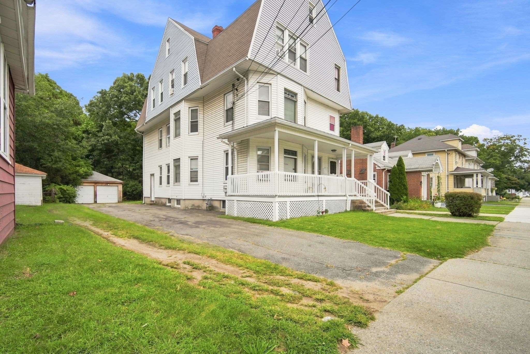
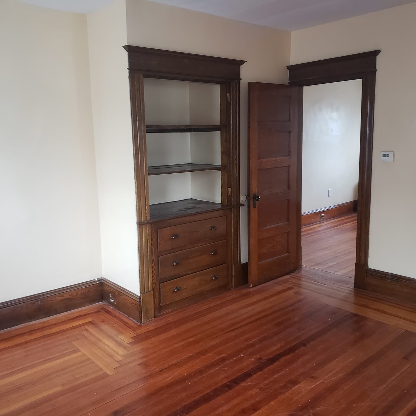
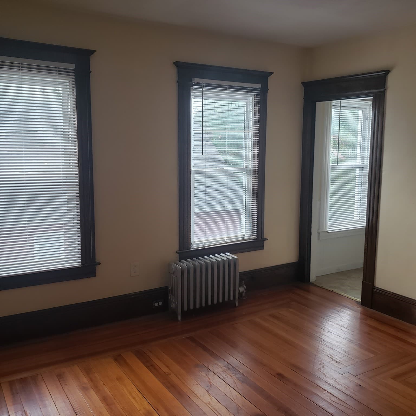
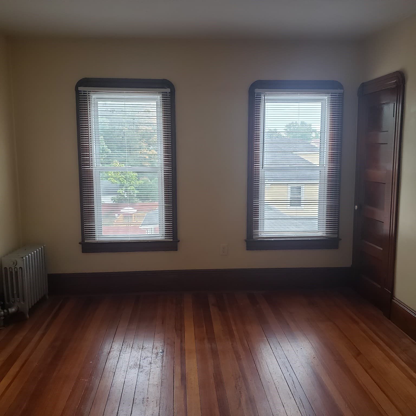
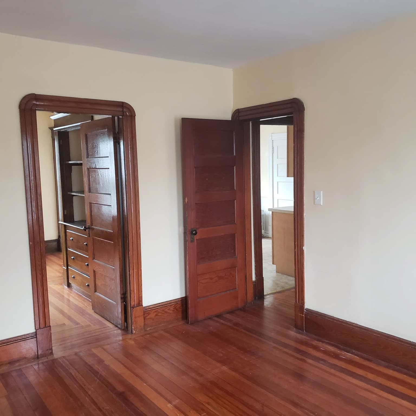
Offering approximately 4,944 sq ft of living area per public record, 44–46 Langdon St is a three-family property featuring three two-bedroom apartments, preserved period details, a vacant second-floor unit, existing rental income, and a rear yard abutting the wooded grounds of Van Horn Park. Located in Liberty Heights, the property offers flexibility for an owner-occupant or investor.Each apartment is recorded as a two-bedroom unit and features an eat-in kitchen, formal dining room, separate living room, original hardwood floors, built-in dining room hutches, wood pocket doors, and attractive stained-glass details. The floor plans provide flexibility for home office, sitting, dining, or other permitted living-space uses.Unit 2 is currently vacant and available for the next owner’s use. Units 1 and 3 are occupied by long-term tenants who have expressed interest in remaining, providing established rental income. The two-car garage offers additional flexibility, with one bay currently rented and the second available for owner use or potential additional rental income. The rear yard directly abuts the wooded grounds of Van Horn Park, separated by a chain-link fence. Per seller, plumbing supply and sewer lines have been updated. Additional features include gas heat, washer/dryer hookups in Units 1 and 3, two hot water heaters replaced within the past five years, and a third replaced in 2018. With approximately 4,944 sq ft of living area, original architectural details, existing rental income, a vacant second-floor unit, garage space, and reported system updates, 44–46 Langdon St presents a versatile multifamily opportunity in Liberty Heights.

Property details

MLS #
73578295
Property type
3 Family
Subdivision
N/A
Status
Active
Days on market
8
On market date
September 16, 2026
Stories
3
Total bathrooms
3
Garage spaces
2
Parking spaces
8
Lot size
0.19 acres
Loading map…

Nearby schools

Within 10 miles · public school directory data (NCES)

Elementary
Liberty
0.36 mi away · Grades 0-5
Nearest school -- attendance-zone data not available here
5.0
Local Score (student-teacher ratio only (preliminary -- will incorporate state test-score data once available)) -- not an official state rating
Enrollment
264
Student:teacher ratio
10.2:1
District
Springfield
Middle
Van Sickle Academy
0.75 mi away · Grades 6-8
Nearest school -- attendance-zone data not available here
5.0
Local Score (student-teacher ratio only (preliminary -- will incorporate state test-score data once available)) -- not an official state rating
Enrollment
278
Student:teacher ratio
9.6:1
District
Springfield
High
The Springfield Renaissance School an Expeditionary Learning
0.75 mi away · Grades 6-12
Nearest school -- attendance-zone data not available here
5.0
Local Score (student-teacher ratio only (preliminary -- will incorporate state test-score data once available)) -- not an official state rating
Enrollment
608
Student:teacher ratio
11.9:1
District
Springfield

Walkability

Blended score for Springfield's center: EPA's National Walkability Index (street network, transit, land-use mix) combined with nearby-amenity density. 60% EPA National Walkability Index + 40% nearby-amenity density (Google Places).

86
Highly walkable
out of 100
EPA National Walkability Index
15.3 / 20 -- Most walkable
Nearby-amenity density
100 / 100
Restaurants & cafes20
Grocery stores7
Parks6
Schools15
Transit stops20
Pharmacies5

Market position

How this listing compares to current activity in Springfield, from live MLS data.

On the market 8 days -- 101 fewer days than Springfield's current average of 109 days.
For reference, the median list price across 666 active listings in Springfield right now is $307,000.

Mortgage calculator

Estimate only - actual rate and payment depend on your lender, credit, and loan program.

$
%
%
Adjust tax / insurance estimates
% / yr
$
/mo
Est. monthly payment
$3,011/mo
$95,000 down
$380,000 loan
Principal & interest$2,465
Property tax (est.)$396
Home insurance (est.)$150

Similar homes you might like

Data source: Listing information provided by MLS Property Information Network via Trestle/CoreLogic. Last updated 5 days ago.

Information herein deemed reliable but not guaranteed; all measurements, school assignments, HOA fees, taxes, and feature lists are approximate and should be independently verified. Equal Housing Opportunity.