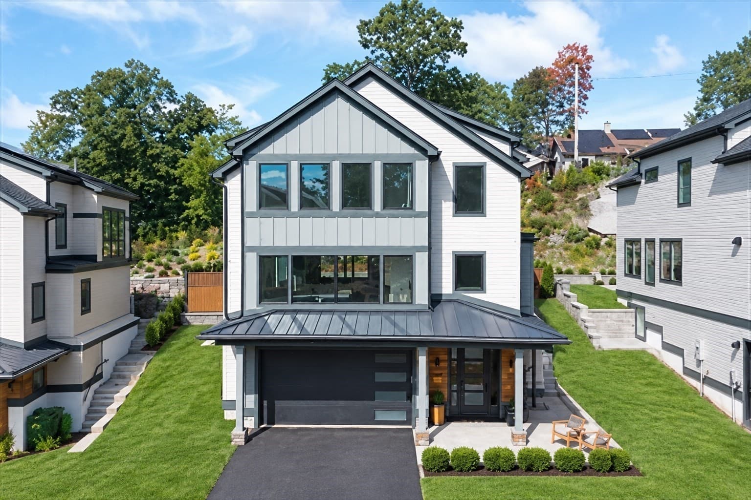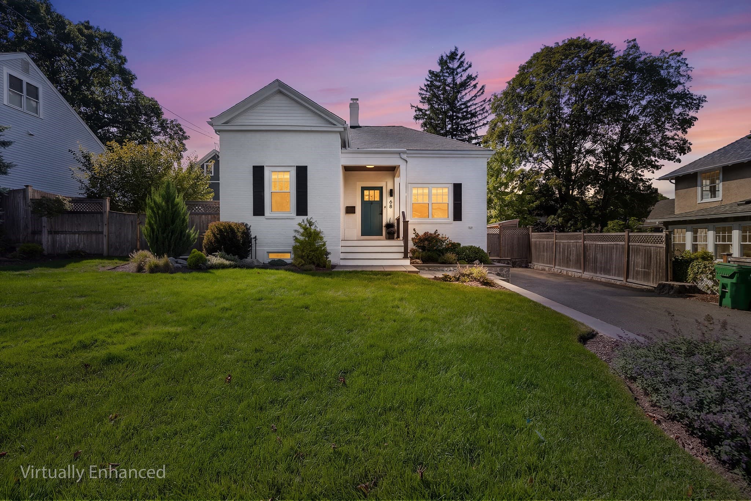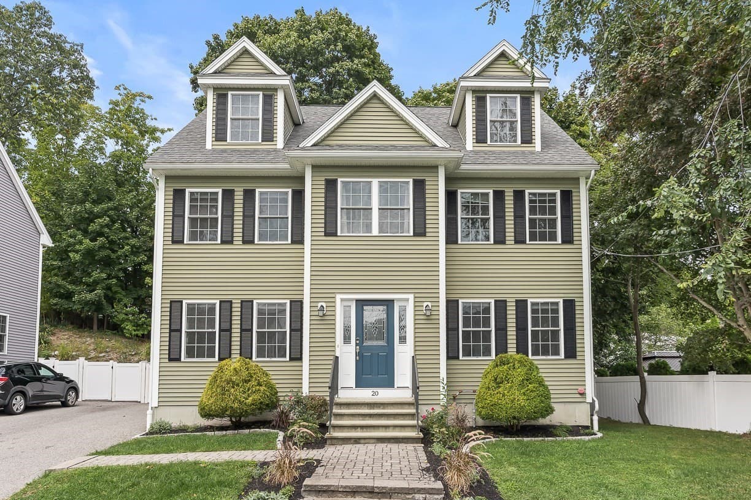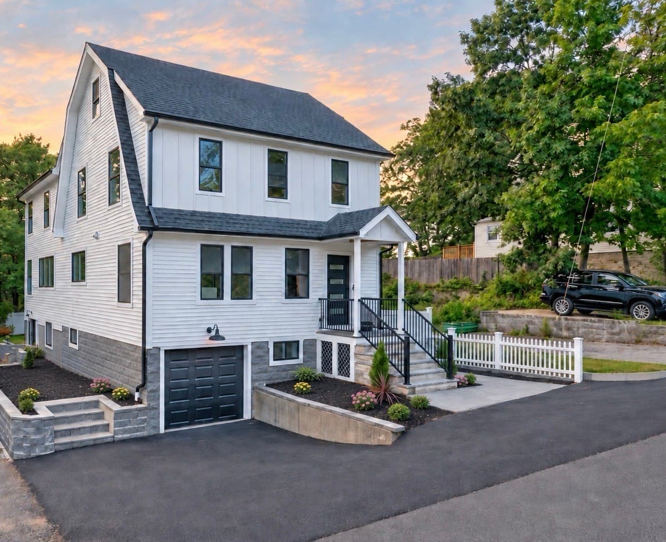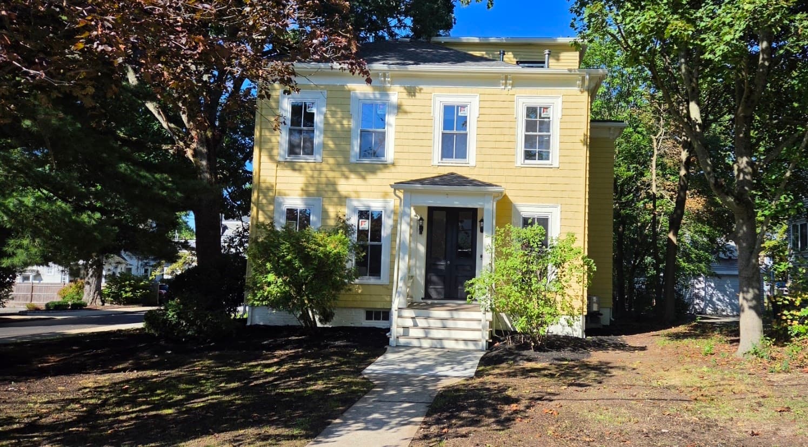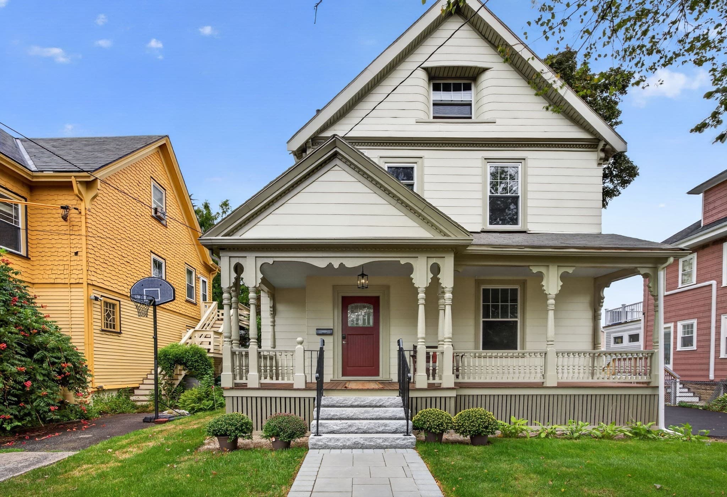
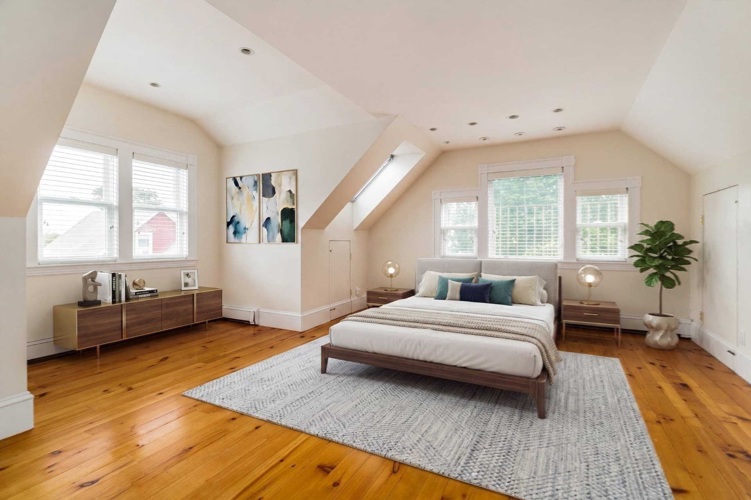
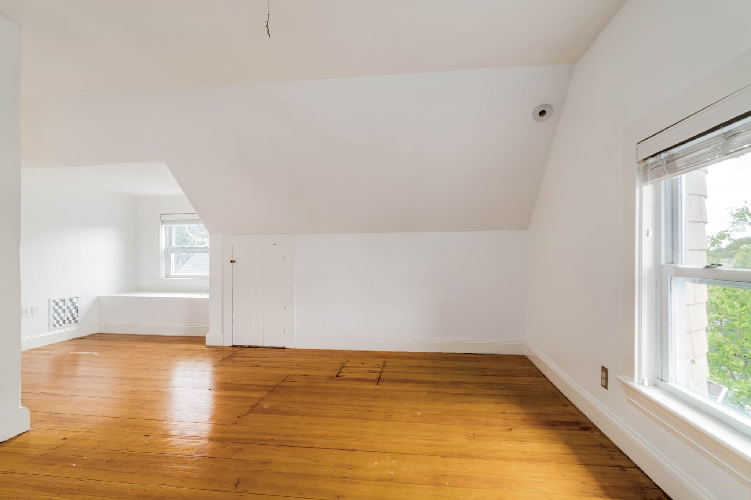
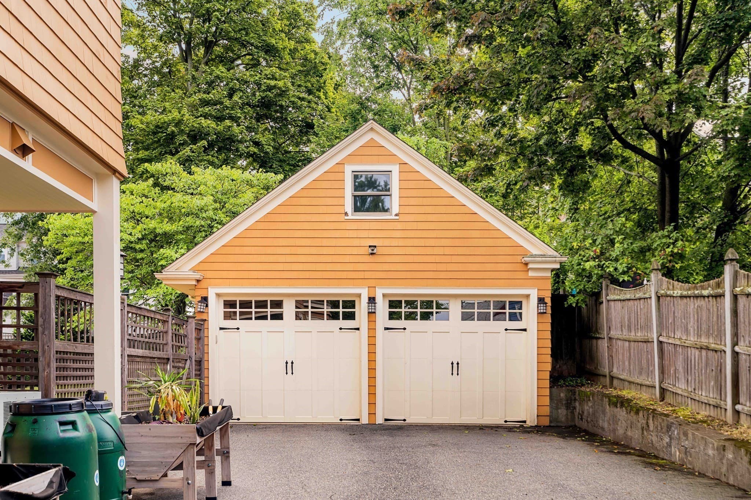
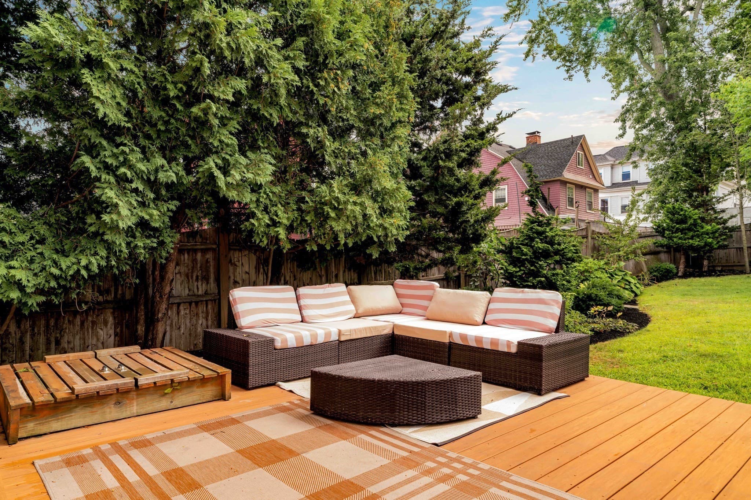
Single Family Residence at 52 Hillsdale Road, Medford MA 02155, Medford
Single Family Residence at 52 Hillsdale Road, Medford MA 02155, Medford, photo 2 of 34
Single Family Residence at 52 Hillsdale Road, Medford MA 02155, Medford, photo 3 of 34
Single Family Residence at 52 Hillsdale Road, Medford MA 02155, Medford, photo 4 of 34
Single Family Residence at 52 Hillsdale Road, Medford MA 02155, Medford, photo 5 of 34
Single Family Residence at 52 Hillsdale Road, Medford MA 02155, Medford, photo 6 of 34
Single Family Residence at 52 Hillsdale Road, Medford MA 02155, Medford, photo 7 of 34
Single Family Residence at 52 Hillsdale Road, Medford MA 02155, Medford, photo 8 of 34
Single Family Residence at 52 Hillsdale Road, Medford MA 02155, Medford, photo 9 of 34
Single Family Residence at 52 Hillsdale Road, Medford MA 02155, Medford, photo 10 of 34
Single Family Residence at 52 Hillsdale Road, Medford MA 02155, Medford, photo 11 of 34
Single Family Residence at 52 Hillsdale Road, Medford MA 02155, Medford, photo 12 of 34
Single Family Residence at 52 Hillsdale Road, Medford MA 02155, Medford, photo 13 of 34
Single Family Residence at 52 Hillsdale Road, Medford MA 02155, Medford, photo 14 of 34
Single Family Residence at 52 Hillsdale Road, Medford MA 02155, Medford, photo 15 of 34
Single Family Residence at 52 Hillsdale Road, Medford MA 02155, Medford, photo 16 of 34
Single Family Residence at 52 Hillsdale Road, Medford MA 02155, Medford, photo 17 of 34
Single Family Residence at 52 Hillsdale Road, Medford MA 02155, Medford, photo 18 of 34
Single Family Residence at 52 Hillsdale Road, Medford MA 02155, Medford, photo 19 of 34
Single Family Residence at 52 Hillsdale Road, Medford MA 02155, Medford, photo 20 of 34
Single Family Residence at 52 Hillsdale Road, Medford MA 02155, Medford, photo 21 of 34
Single Family Residence at 52 Hillsdale Road, Medford MA 02155, Medford, photo 22 of 34
Single Family Residence at 52 Hillsdale Road, Medford MA 02155, Medford, photo 23 of 34
Single Family Residence at 52 Hillsdale Road, Medford MA 02155, Medford, photo 24 of 34
Single Family Residence at 52 Hillsdale Road, Medford MA 02155, Medford, photo 25 of 34
Single Family Residence at 52 Hillsdale Road, Medford MA 02155, Medford, photo 26 of 34
Single Family Residence at 52 Hillsdale Road, Medford MA 02155, Medford, photo 27 of 34
Single Family Residence at 52 Hillsdale Road, Medford MA 02155, Medford, photo 28 of 34
Single Family Residence at 52 Hillsdale Road, Medford MA 02155, Medford, photo 29 of 34
Single Family Residence at 52 Hillsdale Road, Medford MA 02155, Medford, photo 30 of 34
Single Family Residence at 52 Hillsdale Road, Medford MA 02155, Medford, photo 31 of 34
Single Family Residence at 52 Hillsdale Road, Medford MA 02155, Medford, photo 32 of 34
Single Family Residence at 52 Hillsdale Road, Medford MA 02155, Medford, photo 33 of 34
Single Family Residence at 52 Hillsdale Road, Medford MA 02155, Medford, photo 34 of 34
34 photos

$1,595,000

52 Hillsdale Road, Medford MA 02155
Medford, MA 02155
Listed by Sandrine Deschaux
Bedrooms
6
Bathrooms
3.5
Living area
2,644 sqft
Year built
1908

About this home

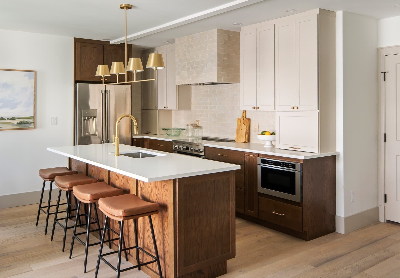
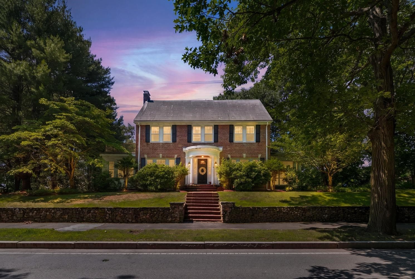
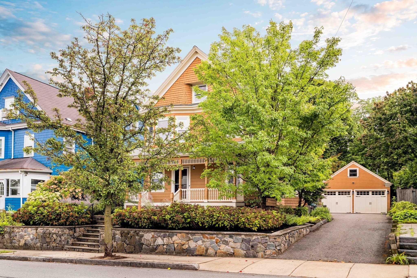
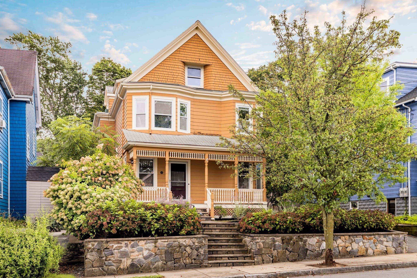
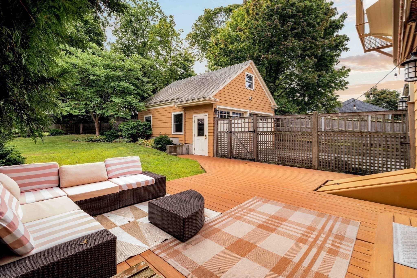
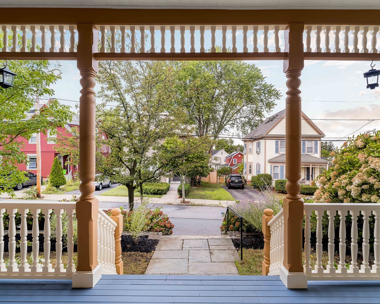
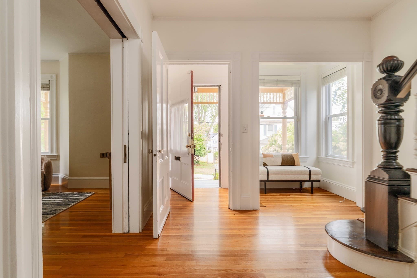
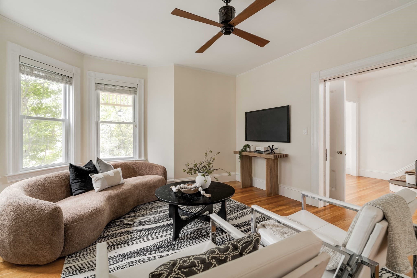
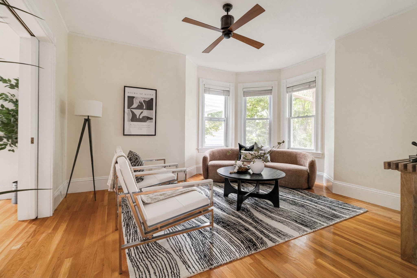
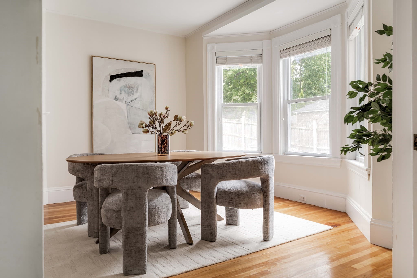
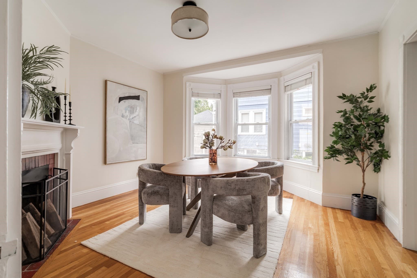
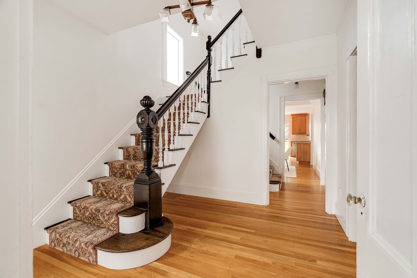
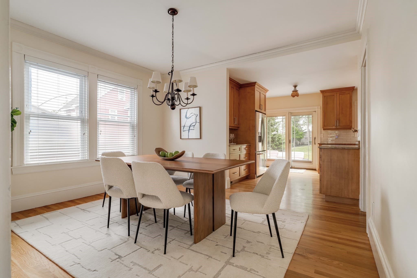
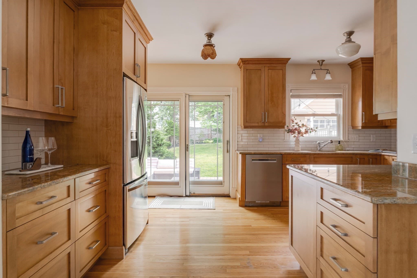
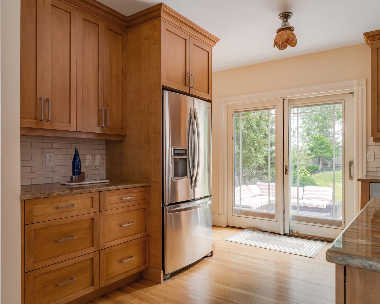
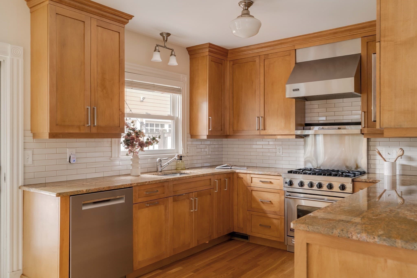
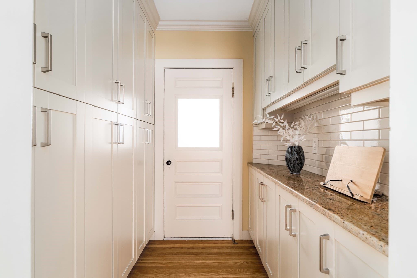
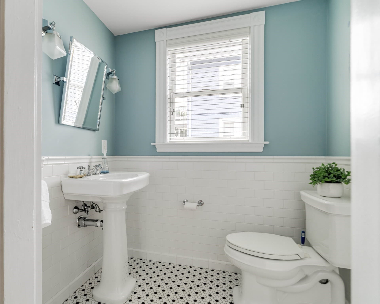
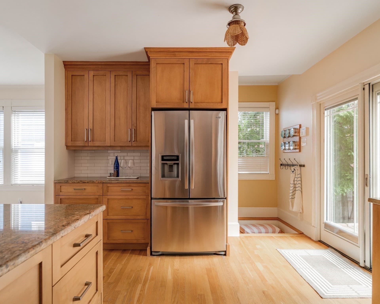
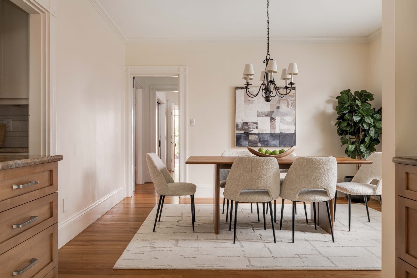
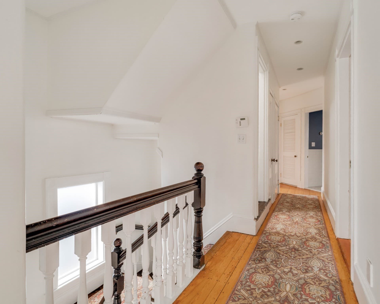
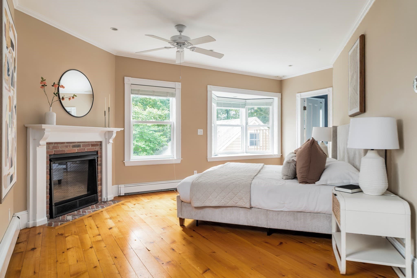
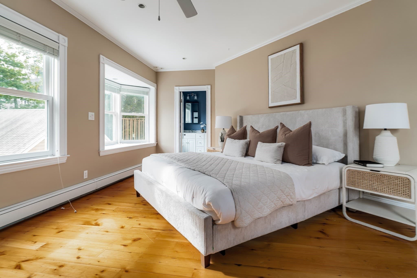
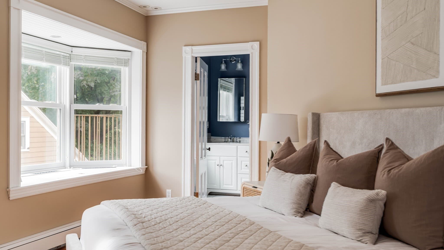
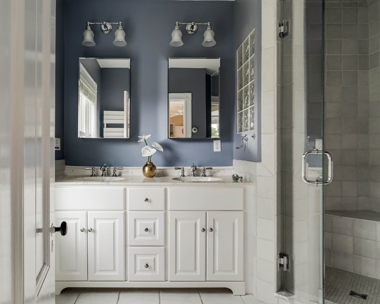
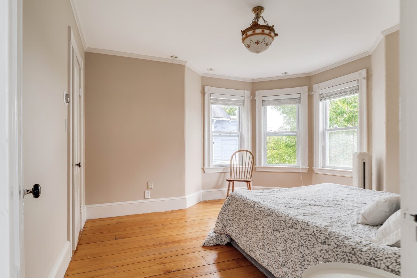
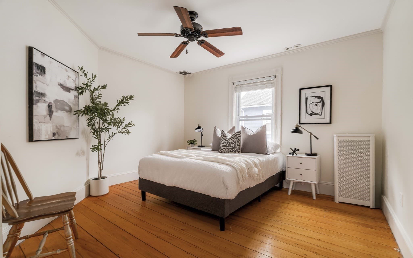
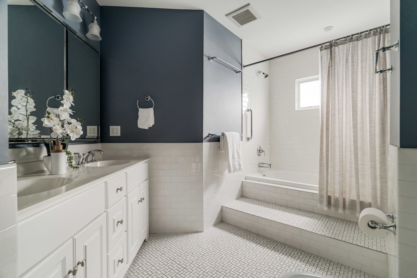
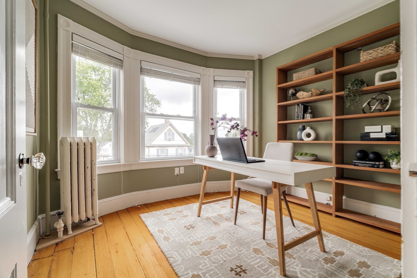
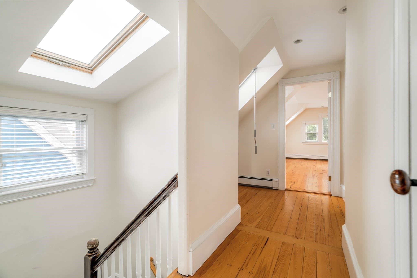
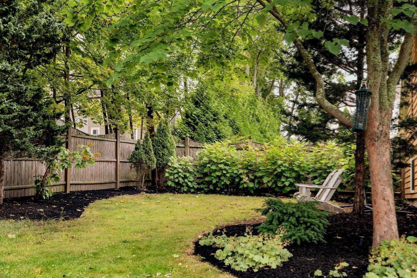
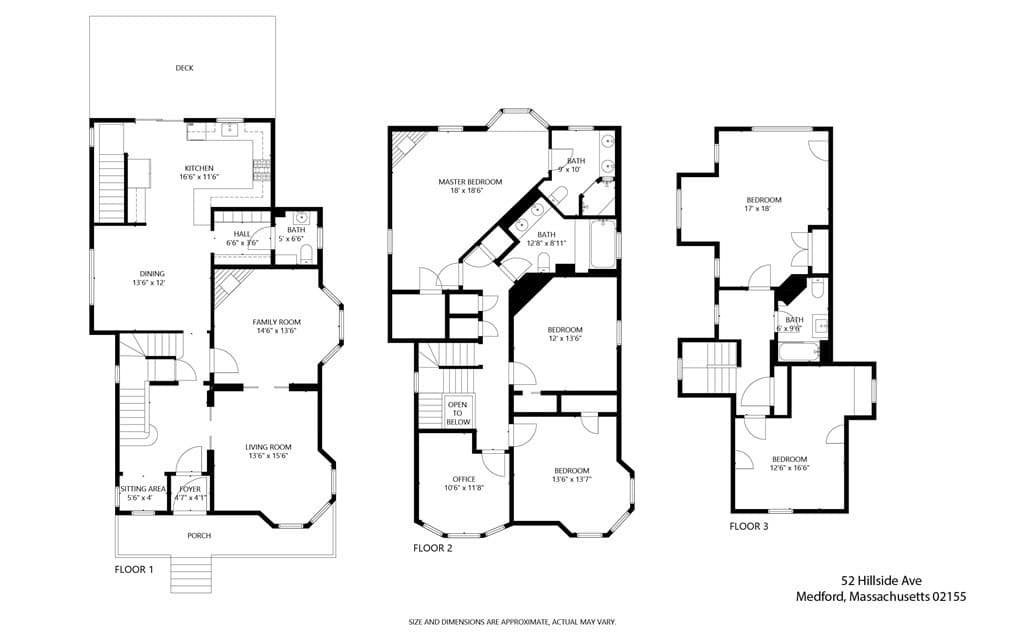
Grand in scale yet remarkably warm, this c.1908 Edwardian residence occupies an exceptional 8,250 SF of landscaped grounds on the back hill of Tufts University, a setting that feels more like a private compound than a city home. A broad covered porch detailed in period woodwork creates a gracious arrival and an unexpected perch above the neighborhood, with beautiful views. Beyond, fenced lawn and gardens, a generous deck and detached two-car garage lend the property a sense of space, privacy and possibility rarely found this close to the city. Comprehensively renovated in 2011 and thoughtfully cared for since, the house balances original classic architecture with the ease of modern living. A grand staircase anchors the interior, while pocket doors connect two elegant front rooms, allowing for both formality and intimacy. At the rear, the house opens beautifully to contemporary life: expansive living spaces center around a high-end custom kitchen with Viking range, walk-in pantry and bar/coffee station, flowing directly to the platform deck and gardens for effortless dining, entertaining and play. The second floor offers three bedrooms plus an office and two baths. The expansive primary suite is a retreat unto itself, with fireplace, walk-in closet, views over the grounds and a generous double-vanity bath with steam shower. The 2nd and kid's bathroom features a double vanity and a soaking tub. A skylit third floor adds two more bedrooms and a shared bath, offering wonderful flexibility for family, guests or creative space. Solar panels add another thoughtful modern update. With six bedrooms, beautifully scaled gathering spaces, substantial private grounds and a detached two-car garage, this is a house with presence, and room for life to unfold. All within walking distance of the eateries on Boston Ave, the Green Line Tufts/Medford, and moments from Tufts University, with Davis square, Cambridge and Boston readily within reach.

Highlights

Fireplace

Property details

MLS #
73573853
Property type
Single Family Residence
Subdivision
N/A
Status
Active
Days on market
15
On market date
September 9, 2026
Stories
N/A
Total bathrooms
3.5
Garage spaces
2
Parking spaces
6
Lot size
0.19 acres
Loading map…

Nearby schools

Within 10 miles · public school directory data (NCES)

Elementary
West Somerville Neighborhood
0.35 mi away · Grades -1-8
Nearest school -- attendance-zone data not available here
4.0
Local Score (student-teacher ratio only (preliminary -- will incorporate state test-score data once available)) -- not an official state rating
Enrollment
371
Student:teacher ratio
13.7:1
District
Somerville
Middle
Gibbs School
1.06 mi away · Grades 6
Nearest school -- attendance-zone data not available here
5.0
Local Score (student-teacher ratio only (preliminary -- will incorporate state test-score data once available)) -- not an official state rating
Enrollment
452
Student:teacher ratio
11.6:1
District
Arlington
High
Curtis-Tufts
1.06 mi away · Grades 10-12
Nearest school -- attendance-zone data not available here
5.0
Local Score (student-teacher ratio only (preliminary -- will incorporate state test-score data once available)) -- not an official state rating
Enrollment
12
Student:teacher ratio
4.0:1
District
Medford

Walkability

Blended score for Medford's center: EPA's National Walkability Index (street network, transit, land-use mix) combined with nearby-amenity density. 60% EPA National Walkability Index + 40% nearby-amenity density (Google Places).

86
Highly walkable
out of 100
EPA National Walkability Index
15.3 / 20 -- Most walkable
Nearby-amenity density
100 / 100
Restaurants & cafes20
Grocery stores12
Parks20
Schools20
Transit stops20
Pharmacies7

Market position

How this listing compares to current activity in Medford, from live MLS data.

On the market 15 days -- 64 fewer days than Medford's current average of 79 days.
For reference, the median list price across 528 active listings in Medford right now is $8,000.

Mortgage calculator

Estimate only - actual rate and payment depend on your lender, credit, and loan program.

$
%
%
Adjust tax / insurance estimates
% / yr
$
/mo
Est. monthly payment
$9,755/mo
$319,000 down
$1,276,000 loan
Principal & interest$8,276
Property tax (est.)$1,329
Home insurance (est.)$150

Similar homes you might like

Data source: Listing information provided by MLS Property Information Network via Trestle/CoreLogic. Last updated 12 days ago.

Information herein deemed reliable but not guaranteed; all measurements, school assignments, HOA fees, taxes, and feature lists are approximate and should be independently verified. Equal Housing Opportunity.