$509,000
About this home
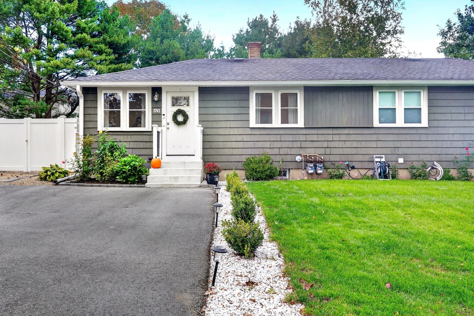
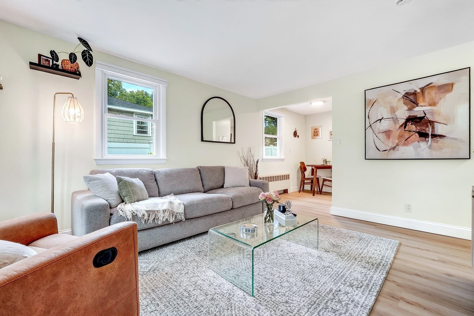
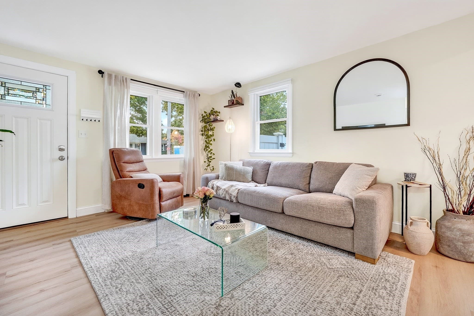
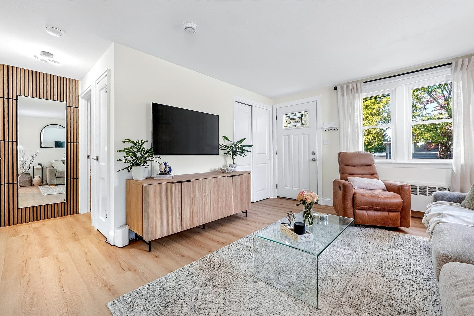
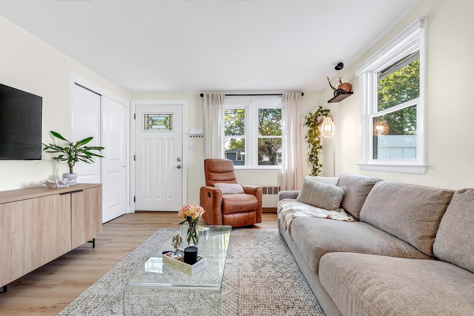
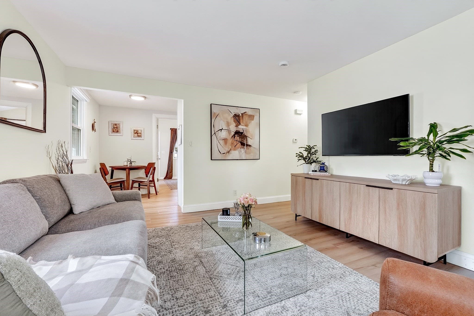
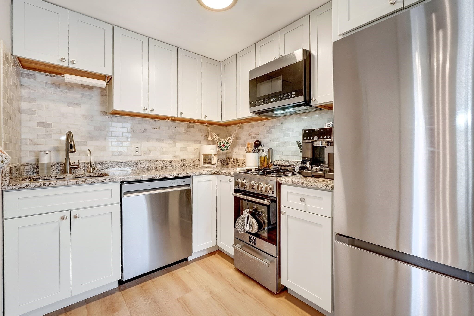
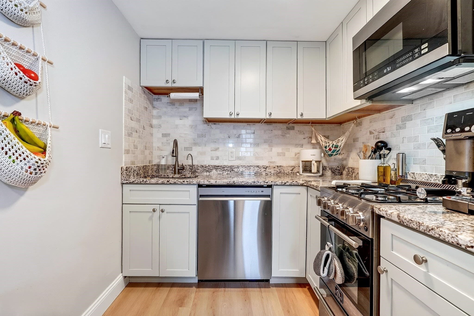
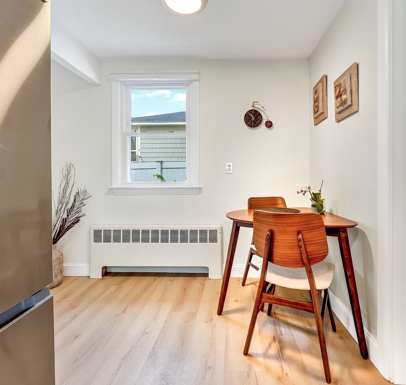
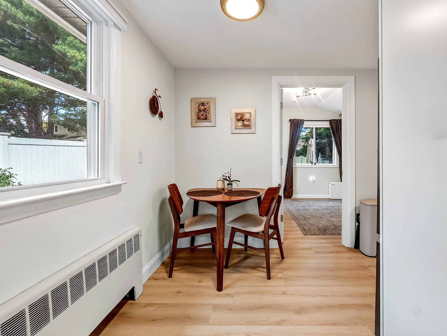
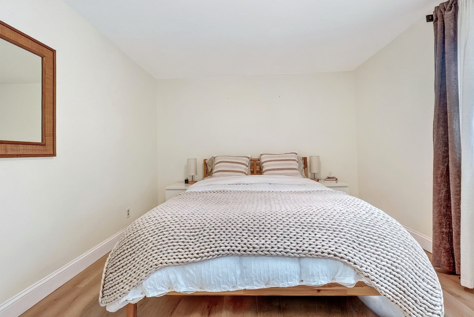
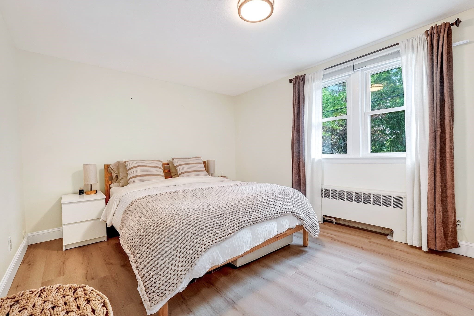
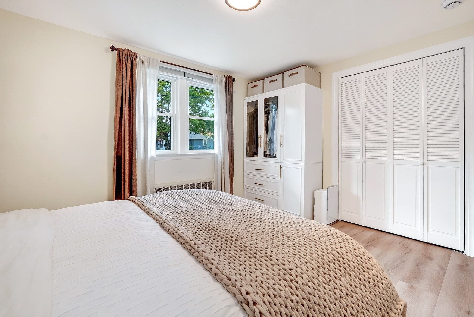
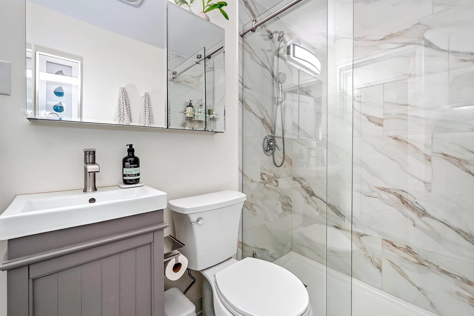
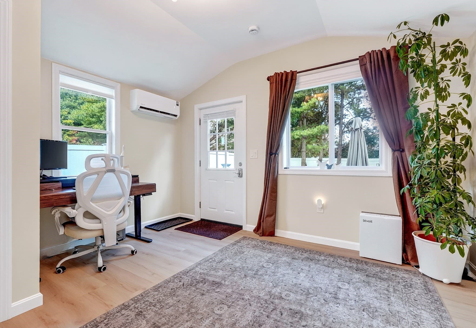
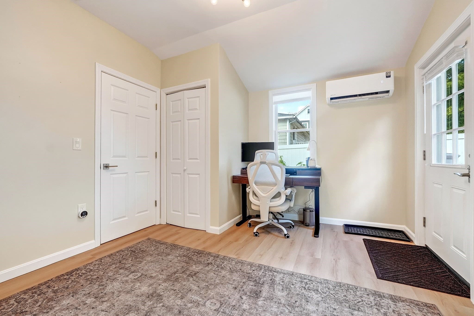
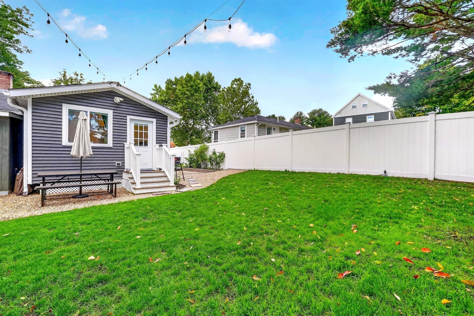
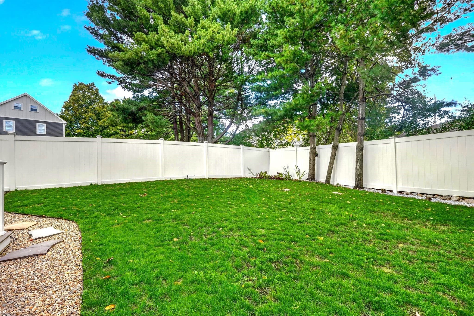
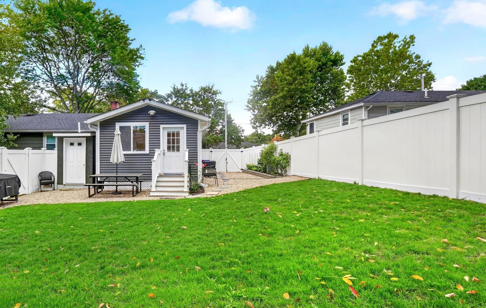
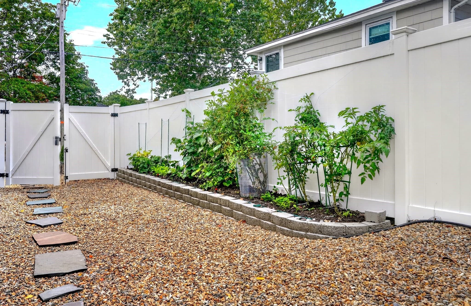
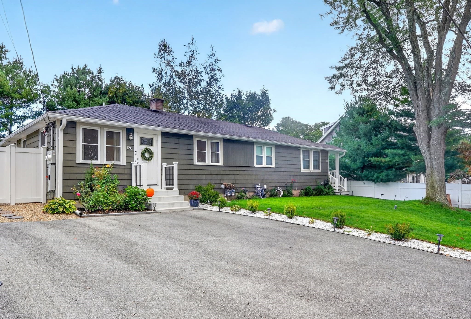
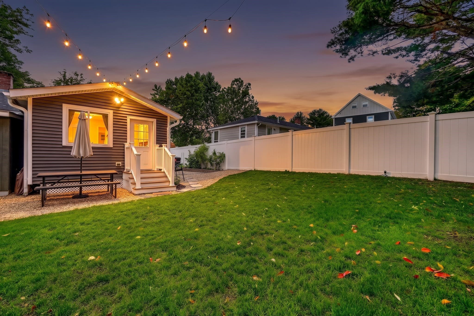
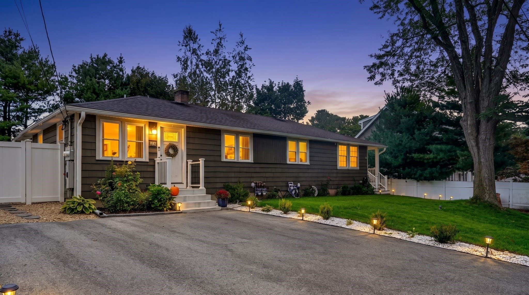
Having you been looking for a 2 bedroom, newly renovated condo with 2 parking spaces and a large fenced in yard? Here it is! 63 Neillian Way was purchased in 2024 and lovingly updated. It's a challenge to find an area of this home that wasn't improved by the current homeonwers! The living room is a bright, sunny place that flows into the brand new kitchen. This area was reconfigured and features all new cabinets, granite countertops, a marble tiled backsplash, stainless steel appliances, and new lighting. Down the hall you will find a fully remodeled full bathroom with an oversized shower and one bedroom. The current owners added a flex space off of the kitchen that could function as a second bedroom, family room, office, etc. This space has vaulted ceilings, a laundry closet, and opens up to the beautiful, fully fenced, private backyard. The unfinished basement offers over 300 square feet of storage space that could easily be finished to create more living space if needed!Updates include: Roof 2020, gas Boiler 2021, hot water tank 2023, 1st floor windows 2023, basement windows 2024, new entry door 2024, new bulkhead over exterior basement access 2024, kitchen remodel 2024, bathroom remodel 2024, new flooring throughout 2024, electrical upgrade to 100 amps 2024, fencing 2024, 3 stage water filter in kitchen 2025, bedroom addition 2025 including mini split, gravel patio and side yard entrance 2026, new gutters/soffit trim 2026, front railings 2026, retaining wall garden beds 2026, front landscaping 2026. Neillian Way is convenient to Bedford center, Route 95, Lexington, and more. There's nothing to do here but move in.
Property details
- MLS #
- 73584406
- Property type
- Condominium
- Subdivision
- N/A
- Status
- Active
- Days on market
- 2
- On market date
- September 30, 2026
- Stories
- 1
- Total bathrooms
- 1
- Garage spaces
- N/A
- Parking spaces
- 2
- Lot size
- N/A
Location
Get directions →Nearby schools
Within 10 miles. School directory data from the National Center for Education Statistics (NCES), accessed via the Urban Institute Education Data API. Local Score is calculated by INNOVATE Real Estate; where a state rating is shown, it comes from that state's own official school report card (e.g. NC Dept. of Public Instruction, SC Report Card).
- Enrollment
- 284
- Student:teacher ratio
- 8.9:1
- District
- Lincoln
- Enrollment
- 610
- Student:teacher ratio
- 10.7:1
- District
- Bedford
- Enrollment
- 849
- Student:teacher ratio
- 10.6:1
- District
- Bedford
Walkability
Blended score for Bedford's center, calculated by INNOVATE Real Estate from two sources: the EPA's National Walkability Index (street network, transit, land-use mix) and Google Places amenity data (what's actually reachable on foot from this point). 60% EPA National Walkability Index + 40% nearby-amenity density (Google Places).
Mortgage calculator
Estimate only - actual rate and payment depend on your lender, credit, and loan program.
Adjust tax / insurance estimates
Similar homes you might like
Data source: Listing information provided by MLS Property Information Network via Trestle/CoreLogic. Last updated 1 days ago.
Information herein deemed reliable but not guaranteed; all measurements, school assignments, HOA fees, taxes, and feature lists are approximate and should be independently verified. Equal Housing Opportunity.