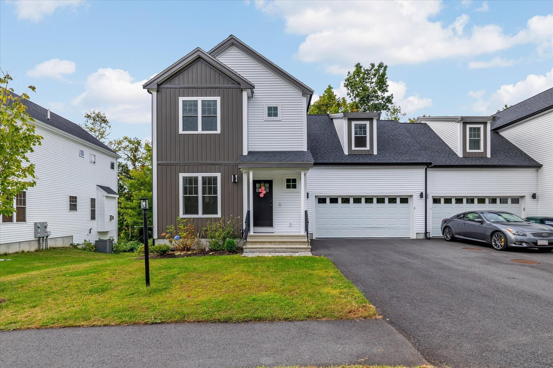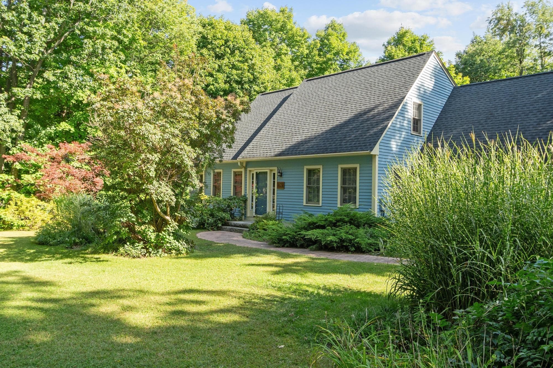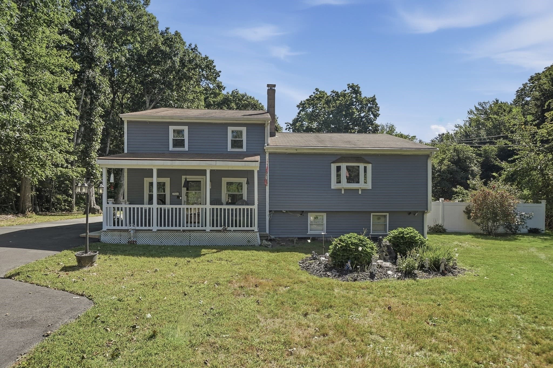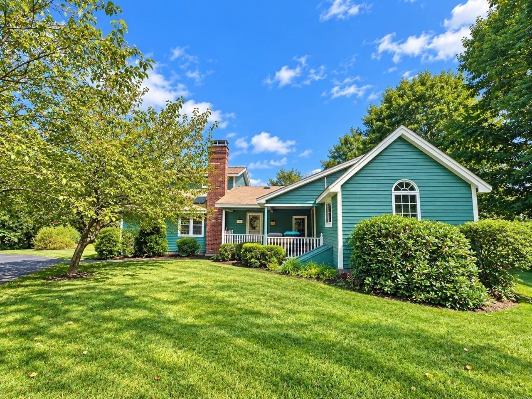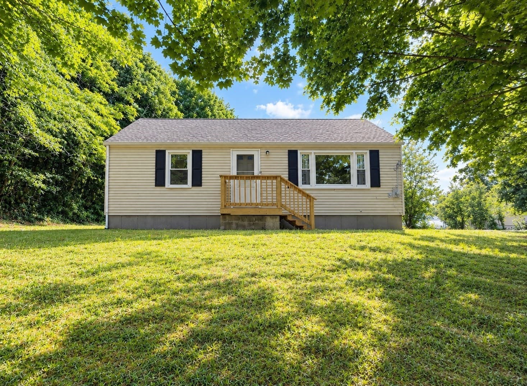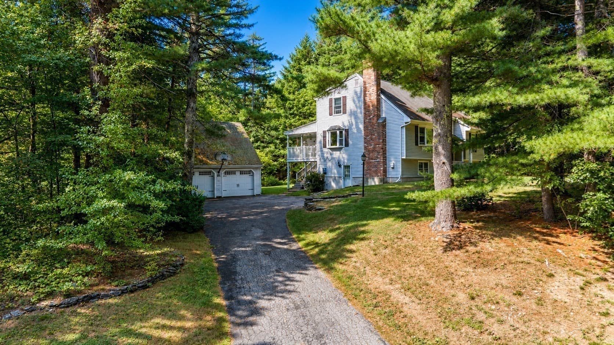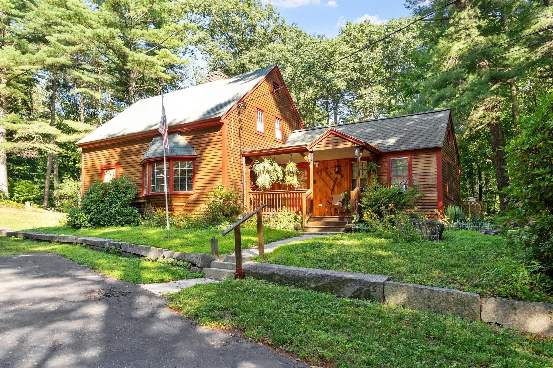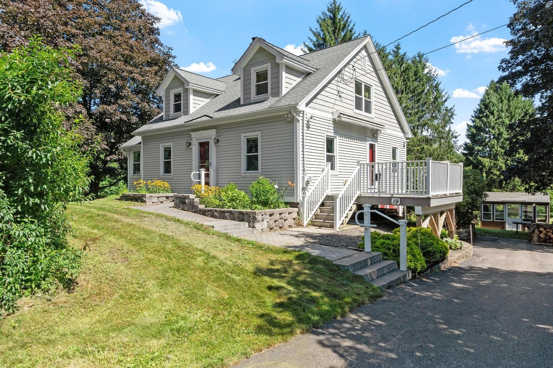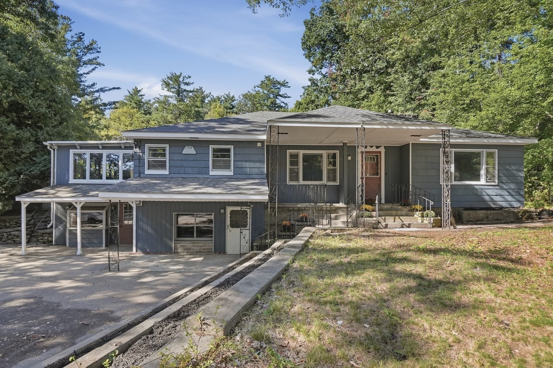
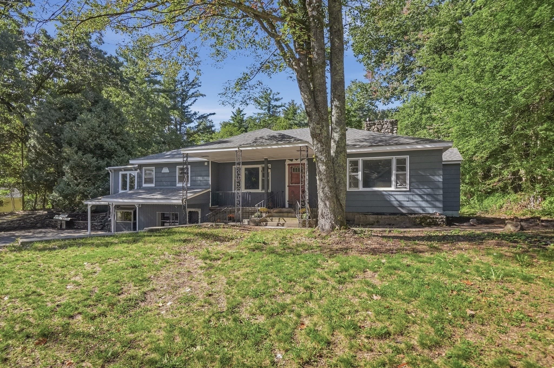
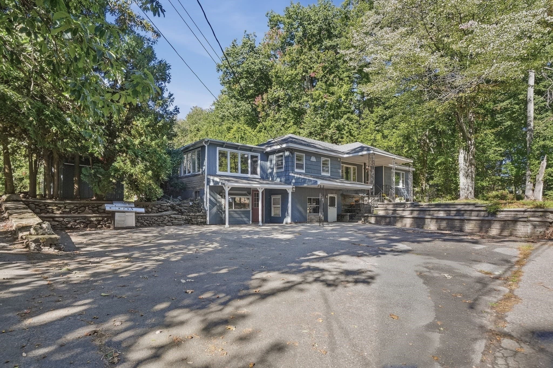
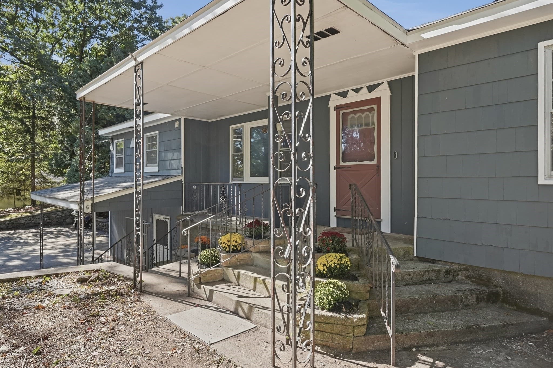
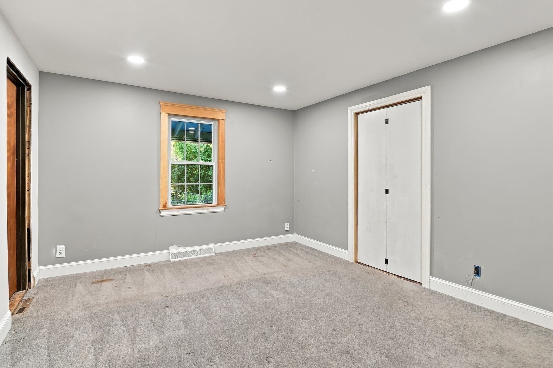
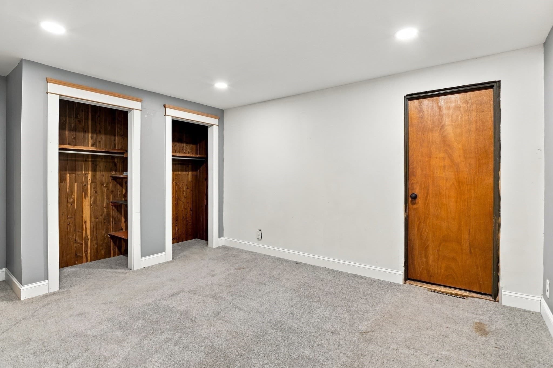
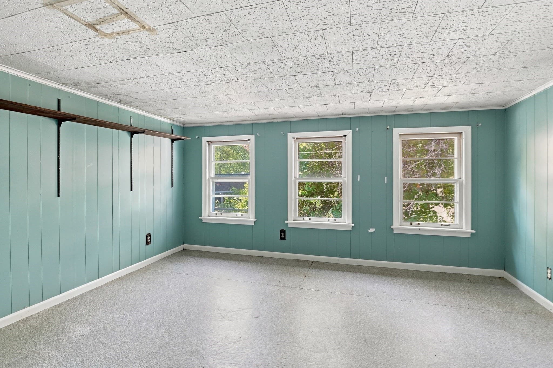
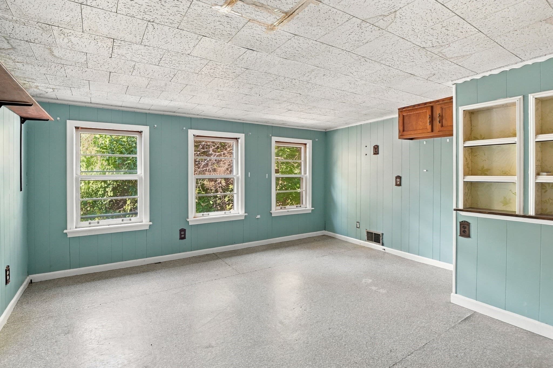
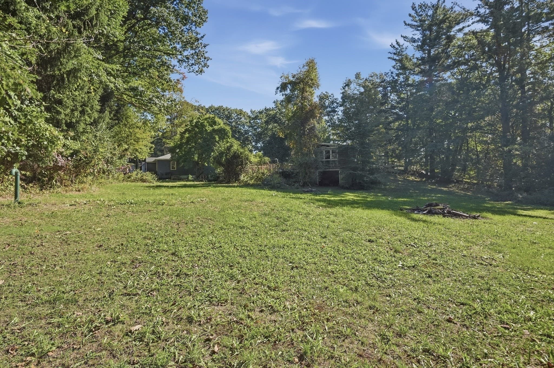
Single Family Residence at 306 Leominster Road, Sterling MA 01564, Sterling
Single Family Residence at 306 Leominster Road, Sterling MA 01564, Sterling, photo 2 of 37
Single Family Residence at 306 Leominster Road, Sterling MA 01564, Sterling, photo 3 of 37
Single Family Residence at 306 Leominster Road, Sterling MA 01564, Sterling, photo 4 of 37
Single Family Residence at 306 Leominster Road, Sterling MA 01564, Sterling, photo 5 of 37
Single Family Residence at 306 Leominster Road, Sterling MA 01564, Sterling, photo 6 of 37
Single Family Residence at 306 Leominster Road, Sterling MA 01564, Sterling, photo 7 of 37
Single Family Residence at 306 Leominster Road, Sterling MA 01564, Sterling, photo 8 of 37
Single Family Residence at 306 Leominster Road, Sterling MA 01564, Sterling, photo 9 of 37
Single Family Residence at 306 Leominster Road, Sterling MA 01564, Sterling, photo 10 of 37
Single Family Residence at 306 Leominster Road, Sterling MA 01564, Sterling, photo 11 of 37
Single Family Residence at 306 Leominster Road, Sterling MA 01564, Sterling, photo 12 of 37
Single Family Residence at 306 Leominster Road, Sterling MA 01564, Sterling, photo 13 of 37
Single Family Residence at 306 Leominster Road, Sterling MA 01564, Sterling, photo 14 of 37
Single Family Residence at 306 Leominster Road, Sterling MA 01564, Sterling, photo 15 of 37
Single Family Residence at 306 Leominster Road, Sterling MA 01564, Sterling, photo 16 of 37
Single Family Residence at 306 Leominster Road, Sterling MA 01564, Sterling, photo 17 of 37
Single Family Residence at 306 Leominster Road, Sterling MA 01564, Sterling, photo 18 of 37
Single Family Residence at 306 Leominster Road, Sterling MA 01564, Sterling, photo 19 of 37
Single Family Residence at 306 Leominster Road, Sterling MA 01564, Sterling, photo 20 of 37
Single Family Residence at 306 Leominster Road, Sterling MA 01564, Sterling, photo 21 of 37
Single Family Residence at 306 Leominster Road, Sterling MA 01564, Sterling, photo 22 of 37
Single Family Residence at 306 Leominster Road, Sterling MA 01564, Sterling, photo 23 of 37
Single Family Residence at 306 Leominster Road, Sterling MA 01564, Sterling, photo 24 of 37
Single Family Residence at 306 Leominster Road, Sterling MA 01564, Sterling, photo 25 of 37
Single Family Residence at 306 Leominster Road, Sterling MA 01564, Sterling, photo 26 of 37
Single Family Residence at 306 Leominster Road, Sterling MA 01564, Sterling, photo 27 of 37
Single Family Residence at 306 Leominster Road, Sterling MA 01564, Sterling, photo 28 of 37
Single Family Residence at 306 Leominster Road, Sterling MA 01564, Sterling, photo 29 of 37
Single Family Residence at 306 Leominster Road, Sterling MA 01564, Sterling, photo 30 of 37
Single Family Residence at 306 Leominster Road, Sterling MA 01564, Sterling, photo 31 of 37
Single Family Residence at 306 Leominster Road, Sterling MA 01564, Sterling, photo 32 of 37
Single Family Residence at 306 Leominster Road, Sterling MA 01564, Sterling, photo 33 of 37
Single Family Residence at 306 Leominster Road, Sterling MA 01564, Sterling, photo 34 of 37
Single Family Residence at 306 Leominster Road, Sterling MA 01564, Sterling, photo 35 of 37
Single Family Residence at 306 Leominster Road, Sterling MA 01564, Sterling, photo 36 of 37
Single Family Residence at 306 Leominster Road, Sterling MA 01564, Sterling, photo 37 of 37
37 photos

$500,000

306 Leominster Road, Sterling MA 01564
Sterling, MA 01564
Listed by Julie Lavoie
Bedrooms
4
Bathrooms
3
Living area
3,287 sqft
Year built
1957

About this home

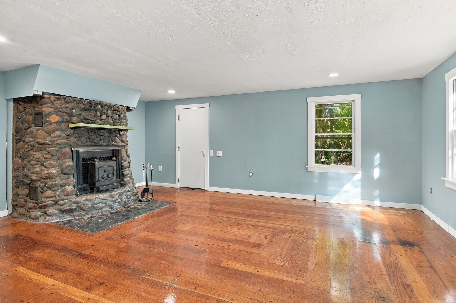
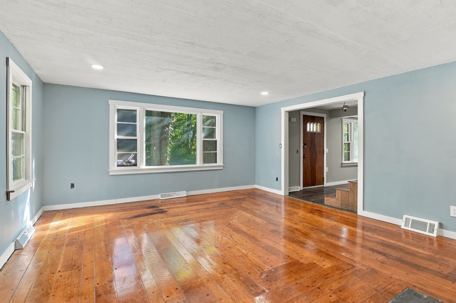
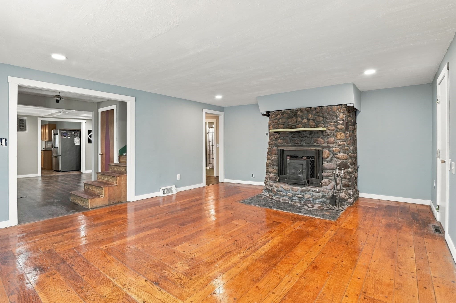
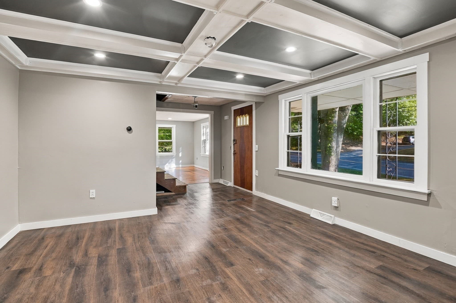
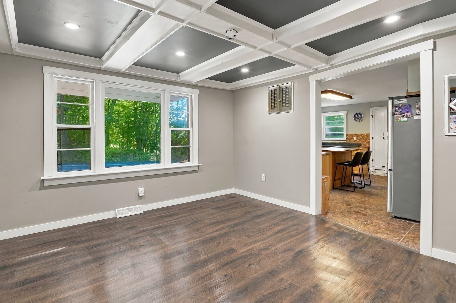
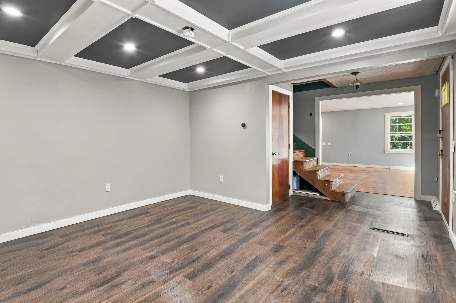
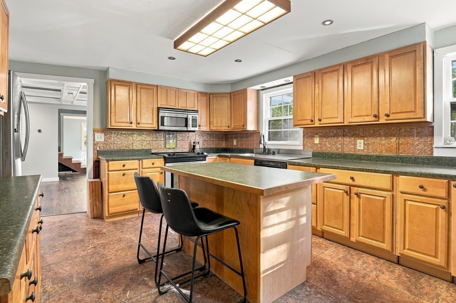
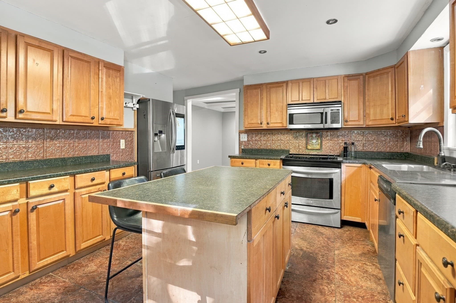
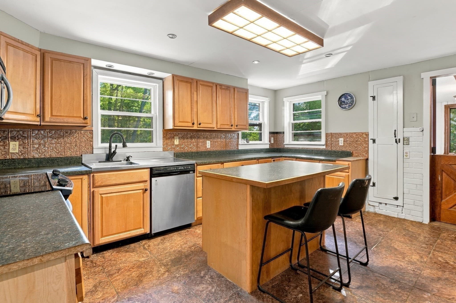
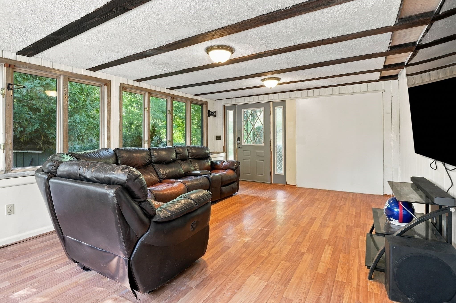
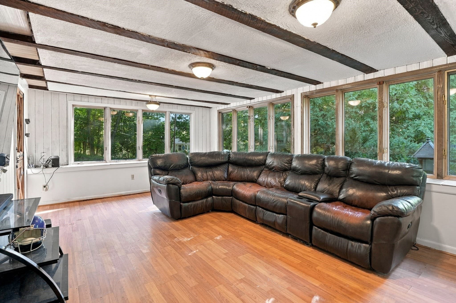
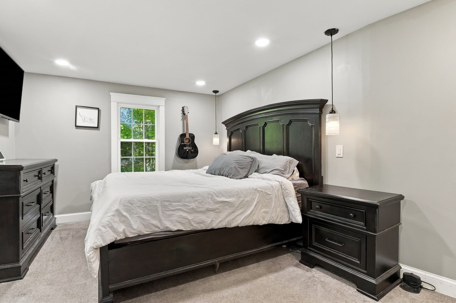
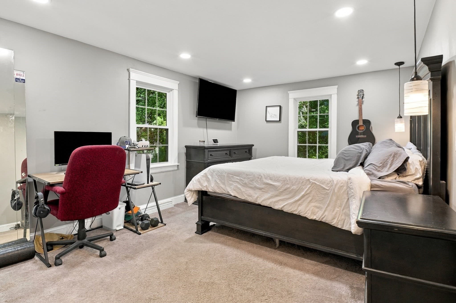
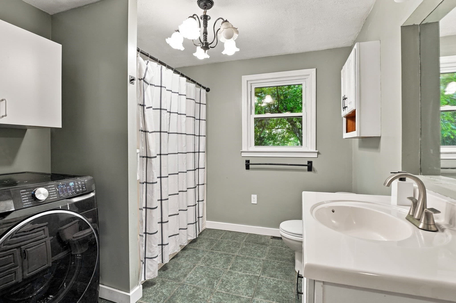
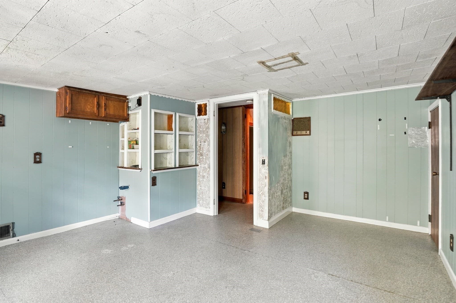
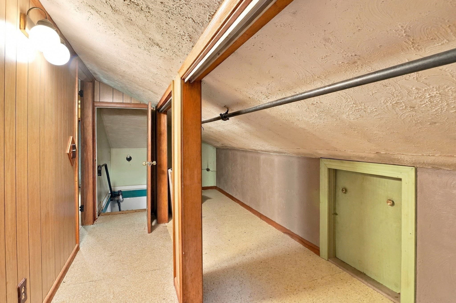
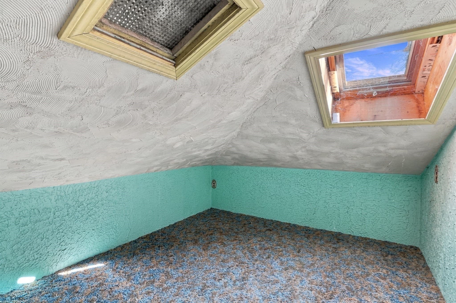
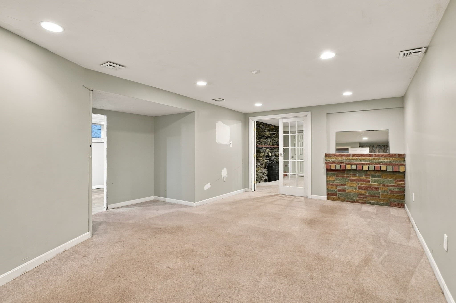
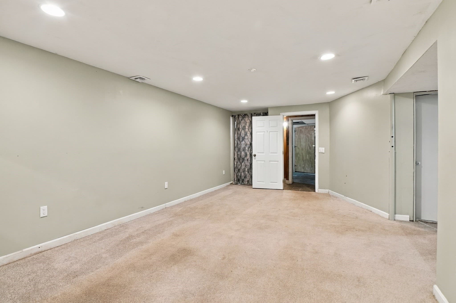
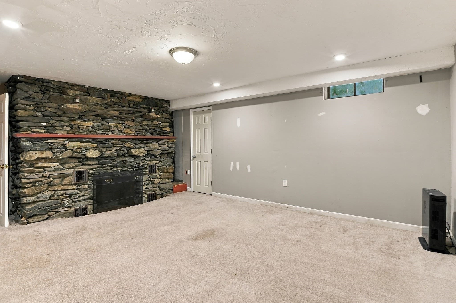
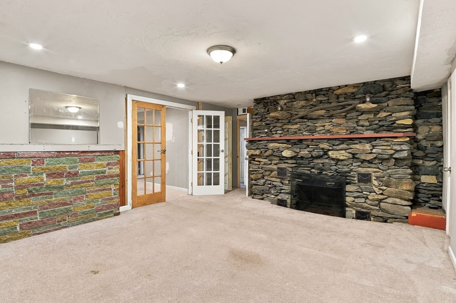
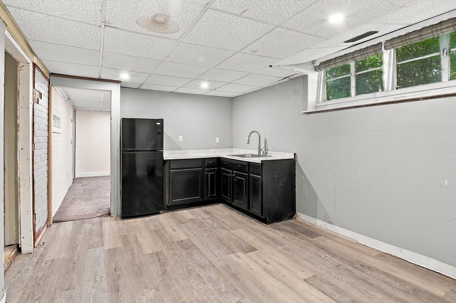
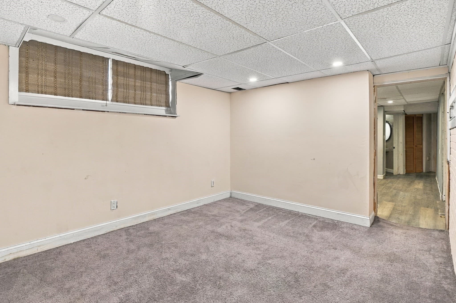
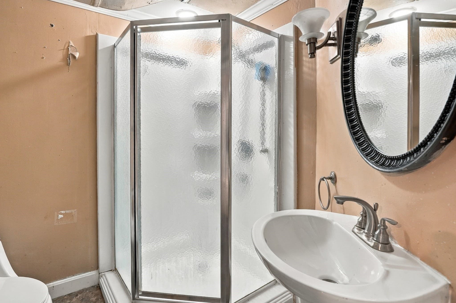
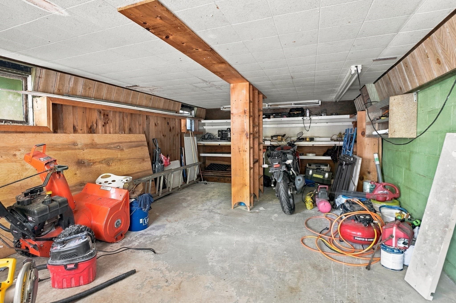
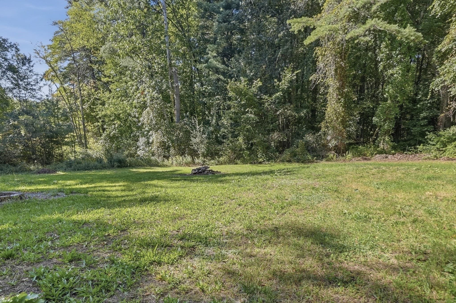
Welcome to a home where charm, character, space and endless possibilities come together! Nestled in the desirable town of Sterling, this special 4 bedroom, 3 bath home offers a wonderful blend of privacy and convenience, set among mature trees and beautiful wooded surroundings while remaining just minutes from Route 190, 290 and major routes. From the moment you step inside, you'll notice the character that makes this home truly unique. Dramatic wood-beamed ceilings, gorgeous wood floors and beautiful stone fireplaces create warmth and personality throughout. The main level offers a freshly painted kitchen with newer appliances, an elegant dining room and two inviting living spaces-one centered around a stunning stone fireplace and the other a bright, light-filled sunroom surrounded by windows. Three bedrooms & full bath with laundry complete the first floor. Upstairs, the spacious fourth bedroom offers its own private bath and an abundance of storage, creating a wonderful private retreat for guests, a home office, or anyone looking for a little extra space and privacy. And then there's the lower level-a truly special bonus space with so much potential. Multiple rooms, a second gorgeous stone fireplace, a dedicated workshop and an incredible amount of closet and storage space provide room to create whatever works best for you. Imagine a recreation room, movie room, home gym, office, hobby space, additional living area or possible in-law set-up-the possibilities are endless.Outside, enjoy the privacy of a large, tree-lined backyard, established flower beds, two driveways and plenty of parking. A newer septic system adds valuable peace of mind. This is a home with character you simply don't find every day, offering beautiful natural surroundings, generous space, incredible storage and a layout full of possibilities, all in a desirable Sterling location. This is a must-see in person!

Highlights

Private poolFireplace

Property details

MLS #
73585189
Property type
Single Family Residence
Subdivision
N/A
Status
Active
Days on market
1
On market date
October 1, 2026
Stories
N/A
Total bathrooms
3
Garage spaces
N/A
Parking spaces
8
Lot size
1.07 acres
Loading map…

Nearby schools

Within 10 miles. School directory data from the National Center for Education Statistics (NCES), accessed via the Urban Institute Education Data API. Local Score is calculated by INNOVATE Real Estate; where a state rating is shown, it comes from that state's own official school report card (e.g. NC Dept. of Public Instruction, SC Report Card).

Elementary
Fall Brook
1.62 mi away · Grades 0-5
Nearest school -- attendance-zone data not available here
4.0
Local Score (student-teacher ratio only (preliminary -- will incorporate state test-score data once available)) -- not an official state rating
Enrollment
562
Student:teacher ratio
12.5:1
District
Leominster
Middle
Samoset School
1.5 mi away · Grades 6-8
Nearest school -- attendance-zone data not available here
4.0
Local Score (student-teacher ratio only (preliminary -- will incorporate state test-score data once available)) -- not an official state rating
Enrollment
511
Student:teacher ratio
13.8:1
District
Leominster
High
Leominster Center for Excellence
4.08 mi away · Grades 9-12
Nearest school -- attendance-zone data not available here
5.0
Local Score (student-teacher ratio only (preliminary -- will incorporate state test-score data once available)) -- not an official state rating
Enrollment
47
Student:teacher ratio
9.4:1
District
Leominster

Walkability

Blended score for Sterling's center, calculated by INNOVATE Real Estate from two sources: the EPA's National Walkability Index (street network, transit, land-use mix) and Google Places amenity data (what's actually reachable on foot from this point). 60% EPA National Walkability Index + 40% nearby-amenity density (Google Places).

17
Very car-dependent
out of 100
EPA National Walkability Index
3.3 / 20 -- Least walkable
Google Places amenity density
18 / 100
Restaurants & cafes1
Grocery stores0
Parks3
Schools0
Transit stops0
Pharmacies0

Mortgage calculator

Estimate only - actual rate and payment depend on your lender, credit, and loan program.

$
%
%
Adjust tax / insurance estimates
% / yr
$
/mo
Est. monthly payment
$3,161/mo
$100,000 down
$400,000 loan
Principal & interest$2,594
Property tax (est.)$417
Home insurance (est.)$150

Similar homes you might like

Data source: Listing information provided by MLS Property Information Network via Trestle/CoreLogic. Last updated 20 hr ago.

Information herein deemed reliable but not guaranteed; all measurements, school assignments, HOA fees, taxes, and feature lists are approximate and should be independently verified. Equal Housing Opportunity.