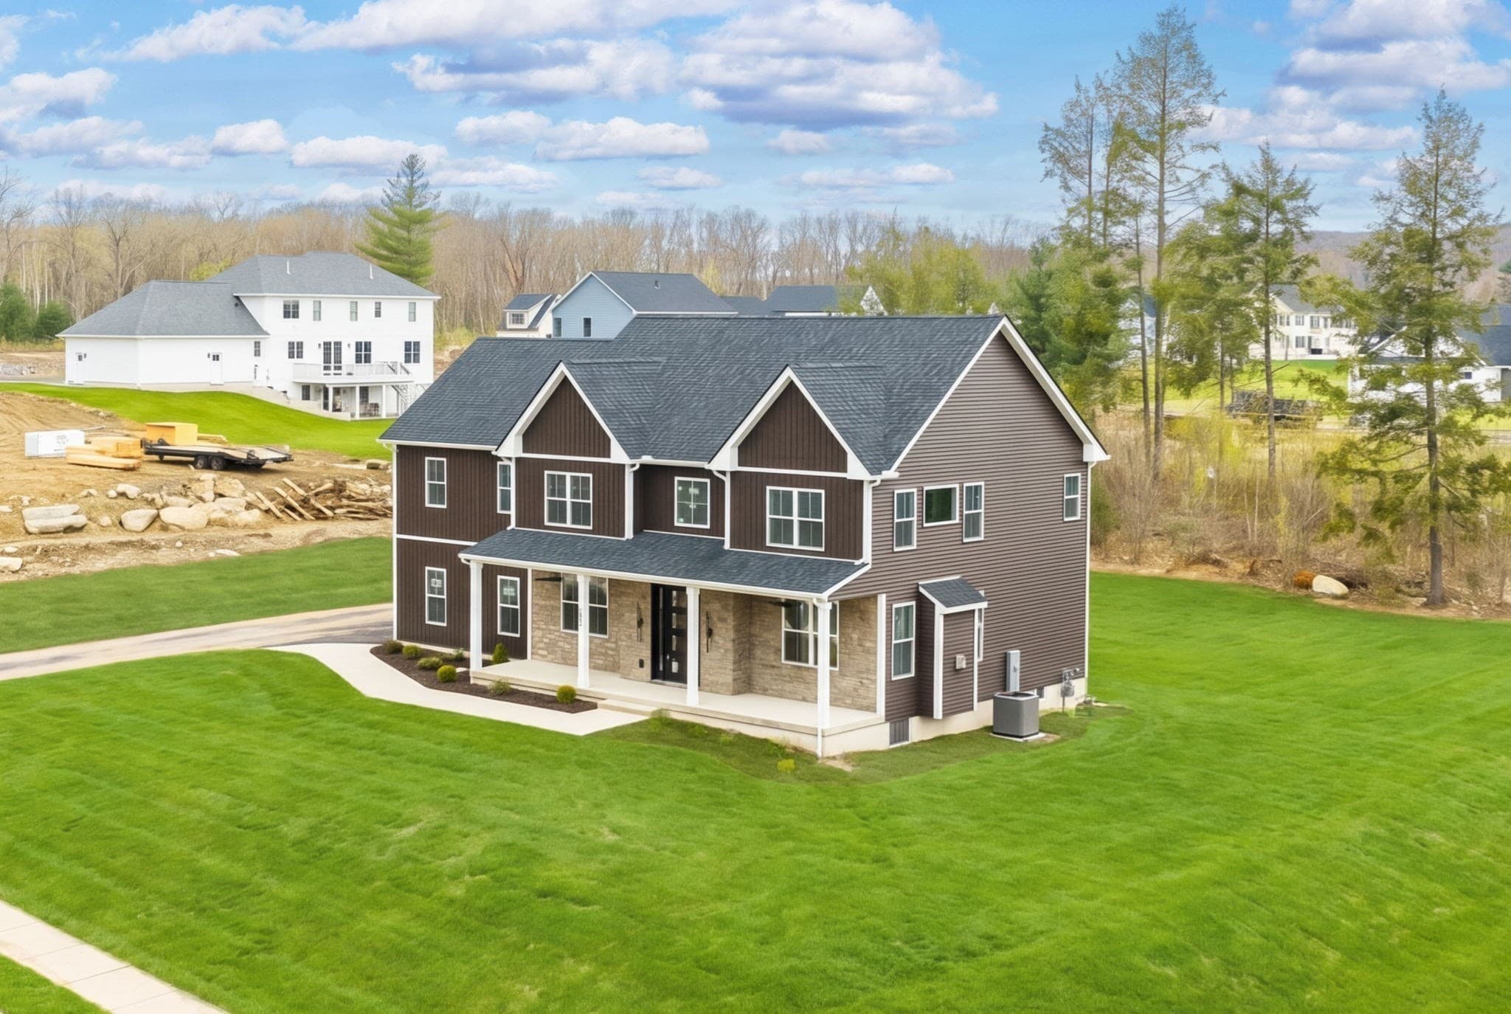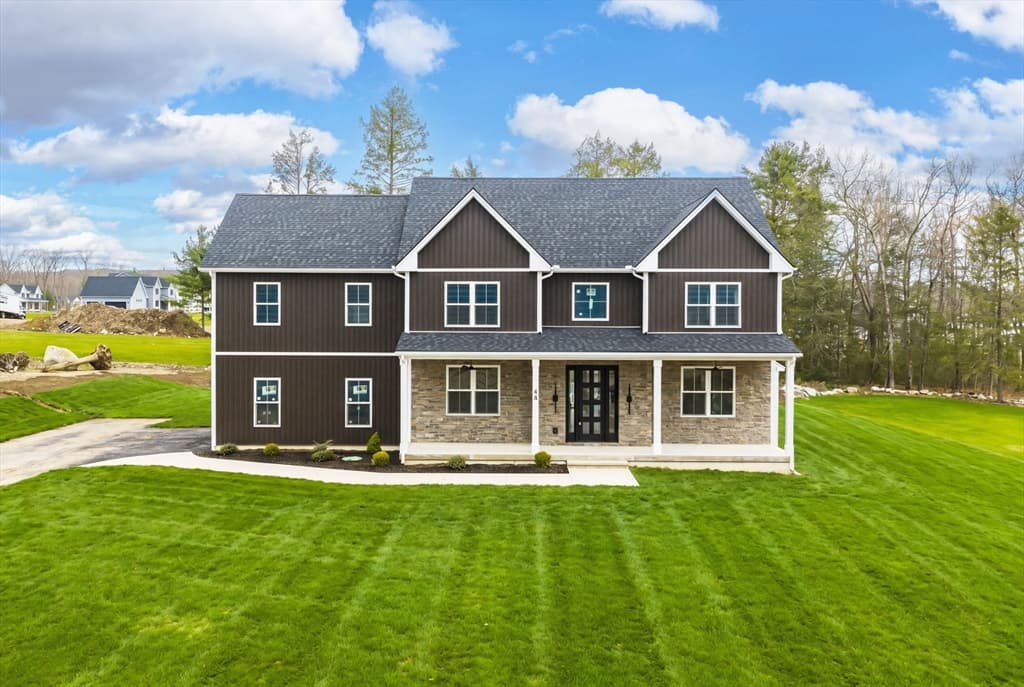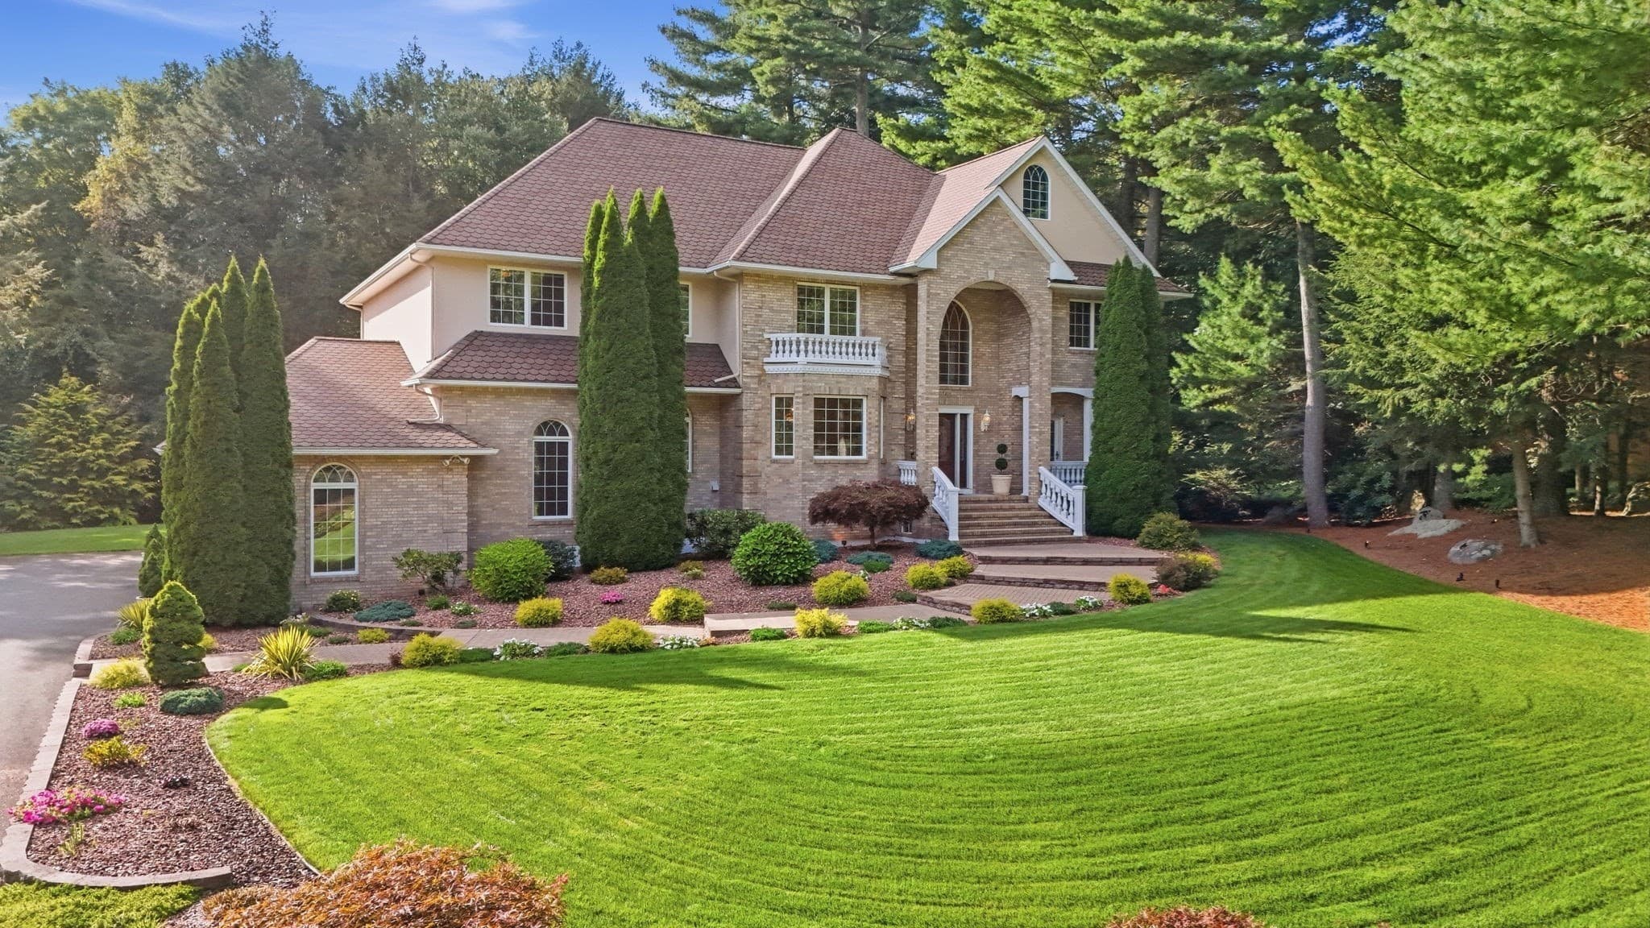
Single Family Residence at 168 Southwood Dr., Ludlow MA 01056, Ludlow
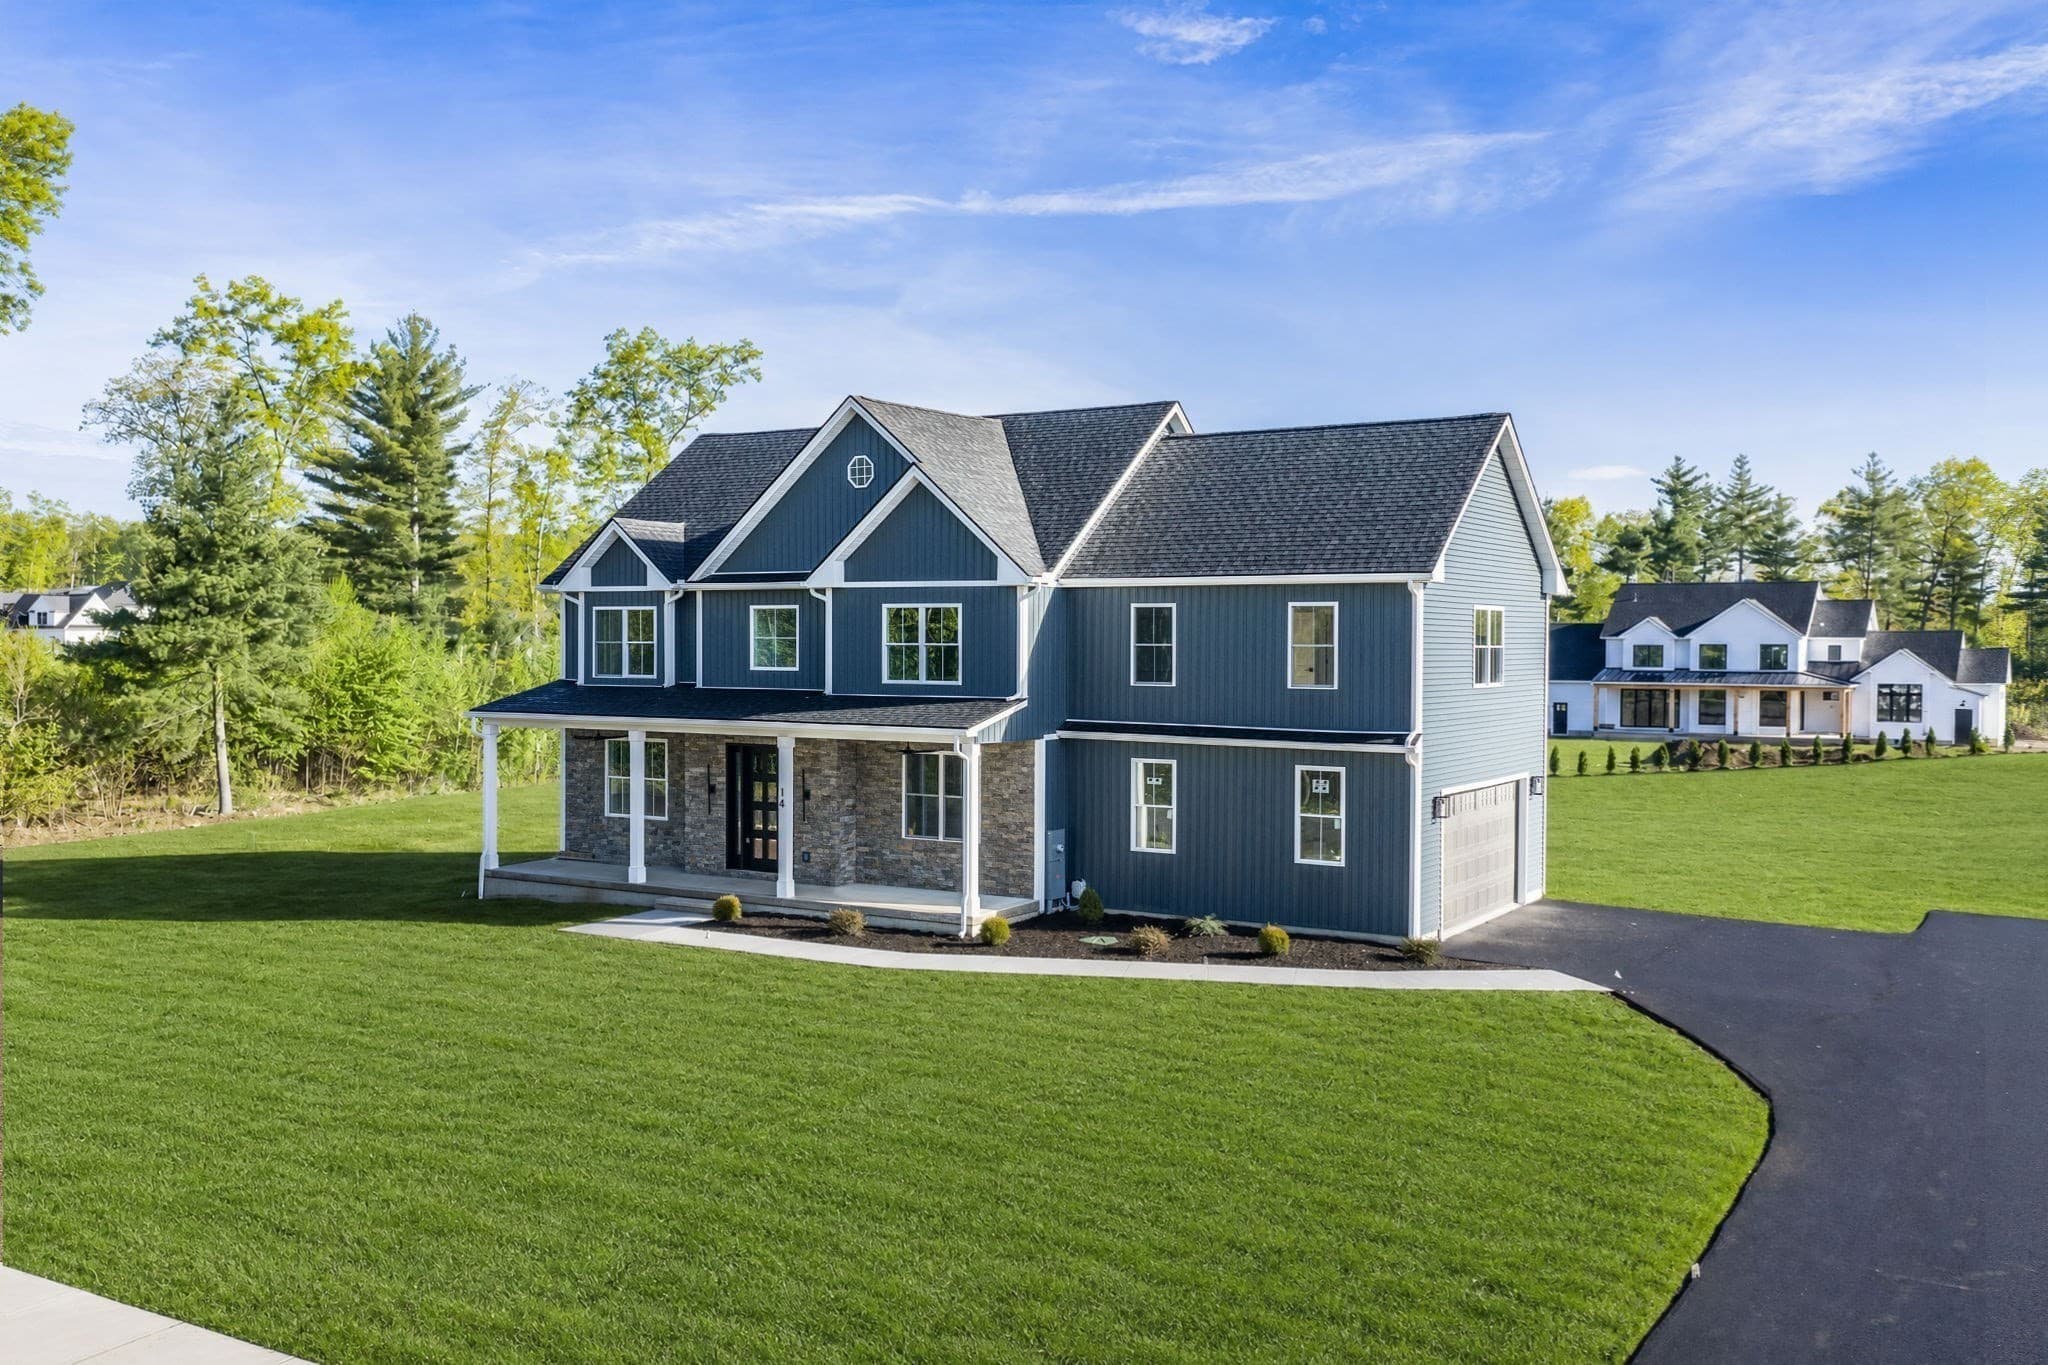
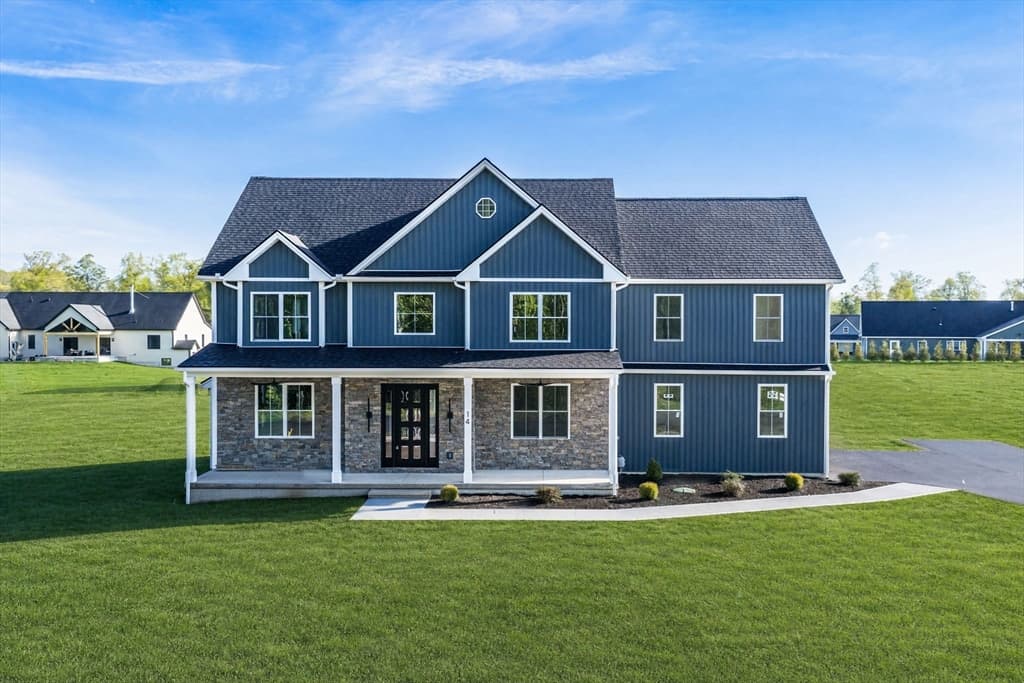
Single Family Residence at 168 Southwood Dr., Ludlow MA 01056, Ludlow, photo 2 of 40
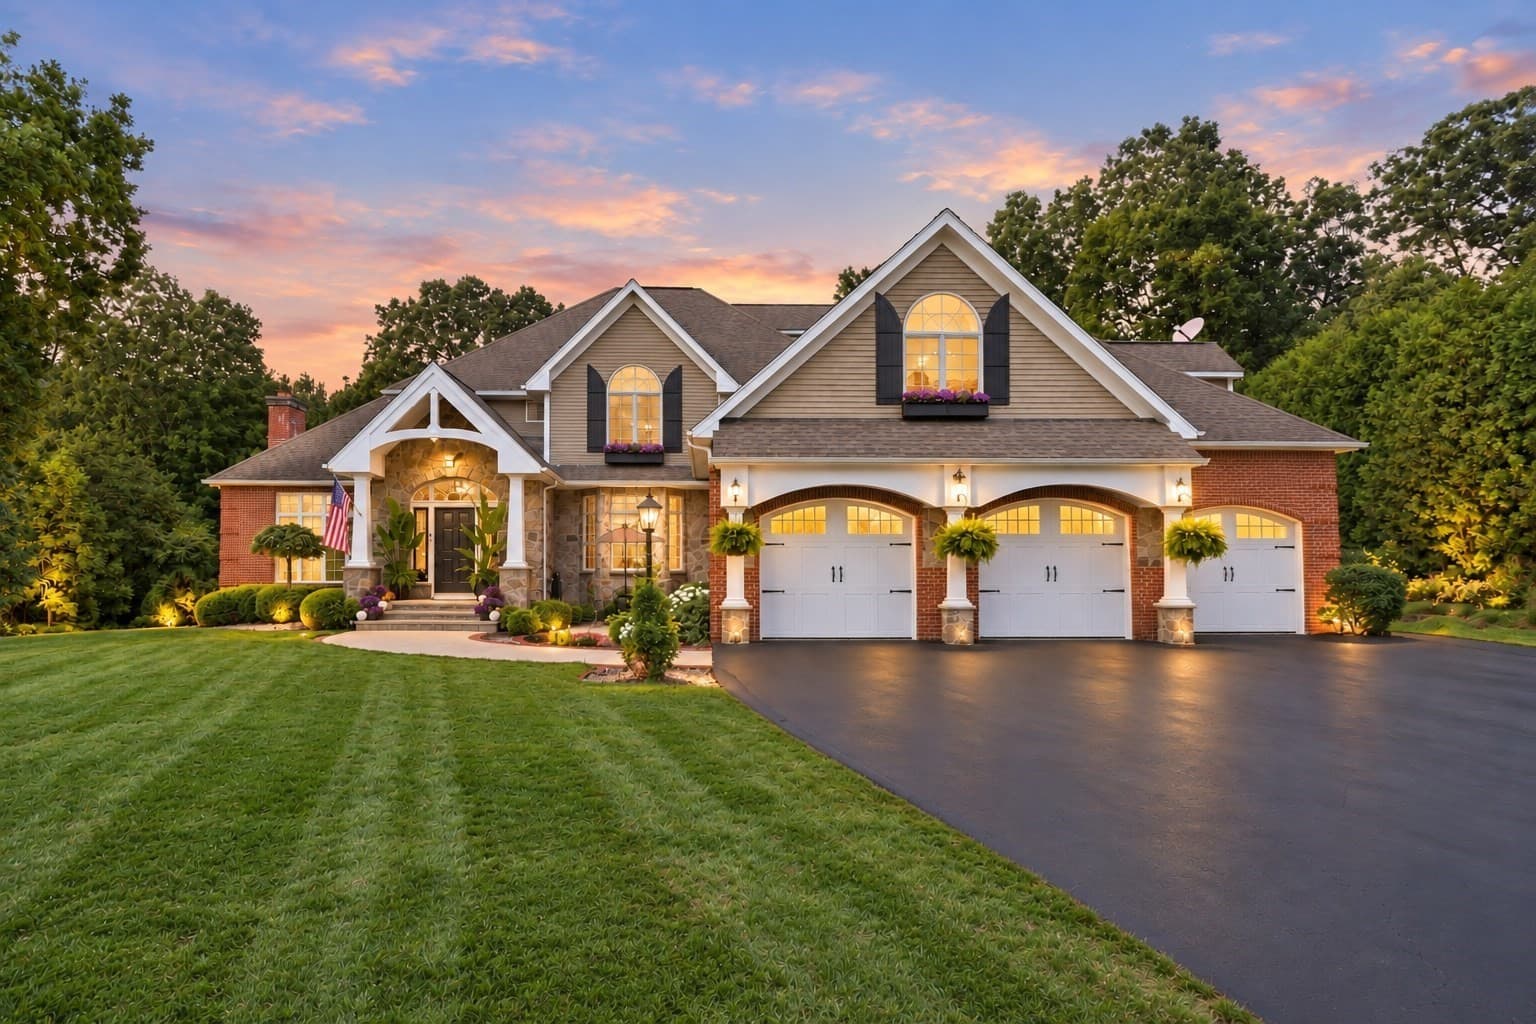
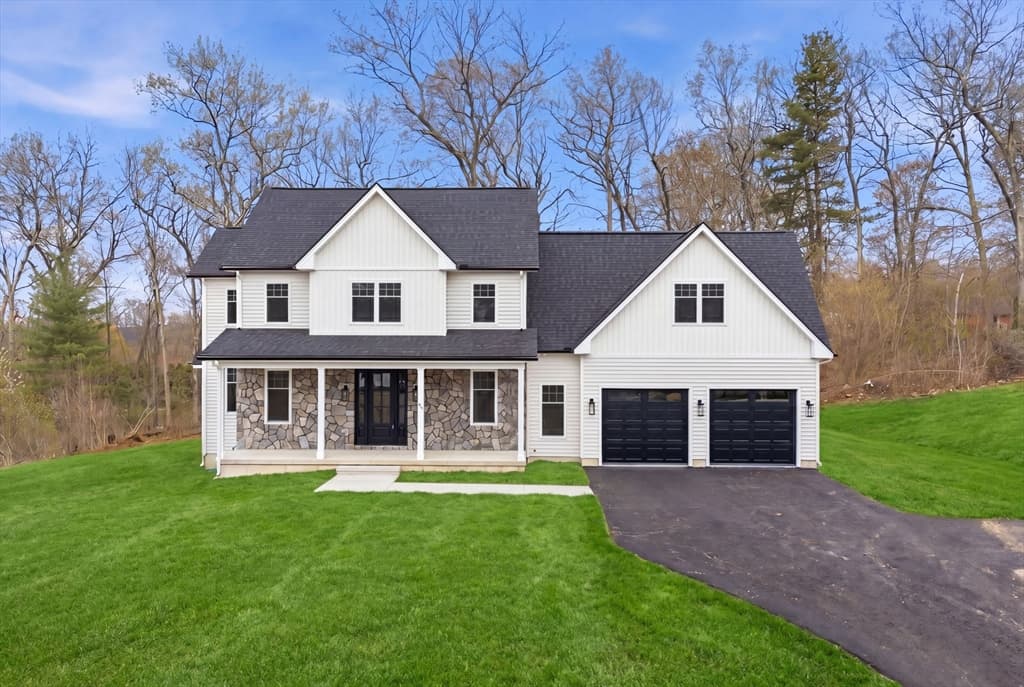
Single Family Residence at 168 Southwood Dr., Ludlow MA 01056, Ludlow, photo 3 of 40
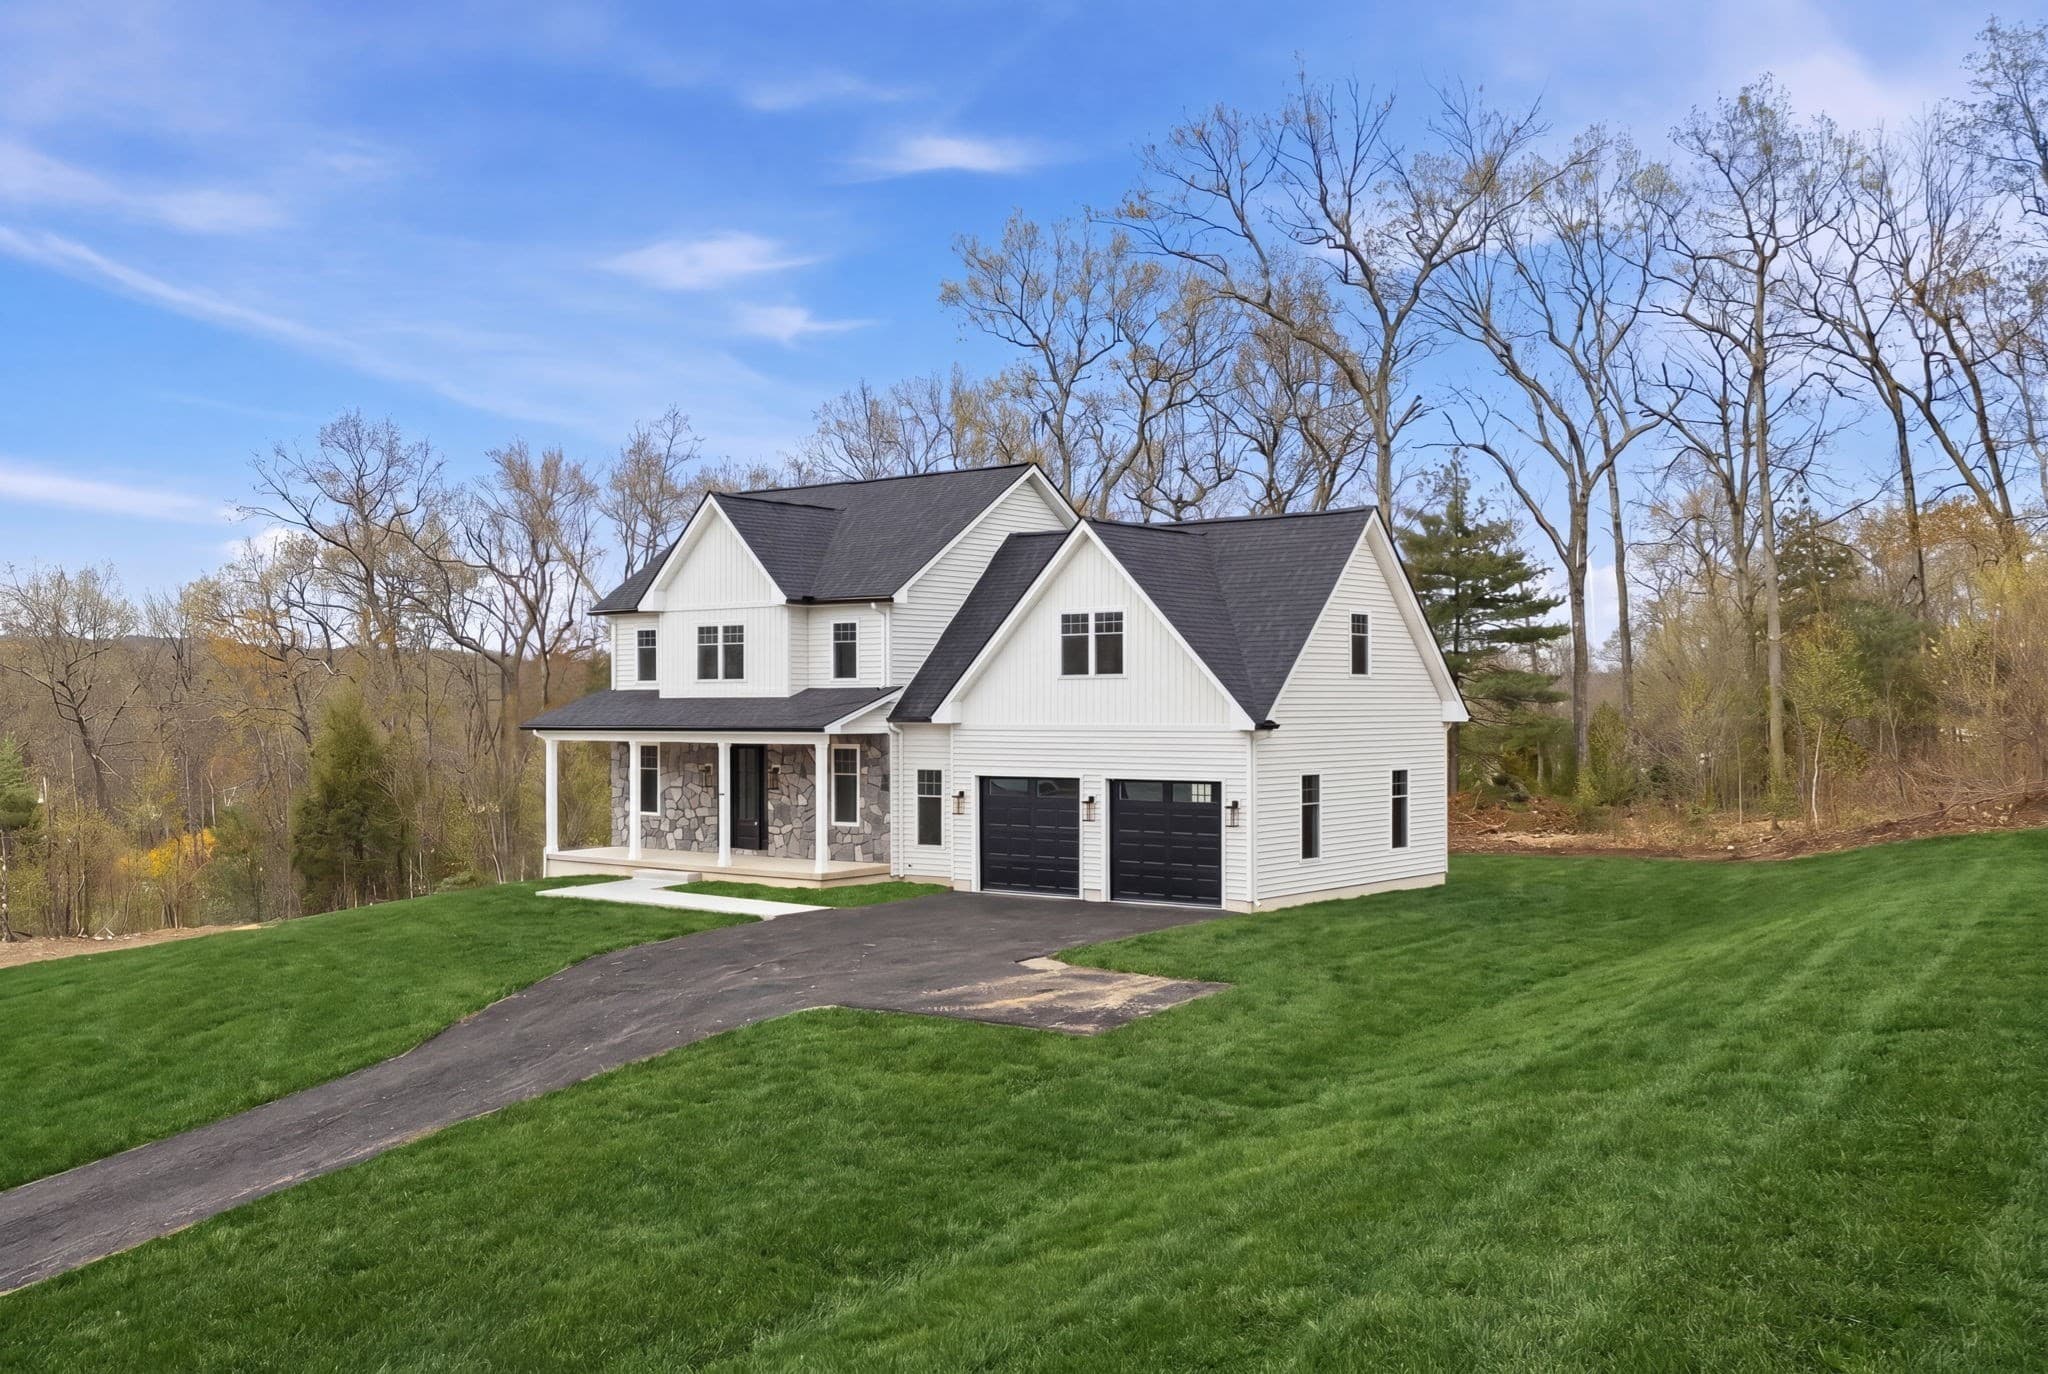
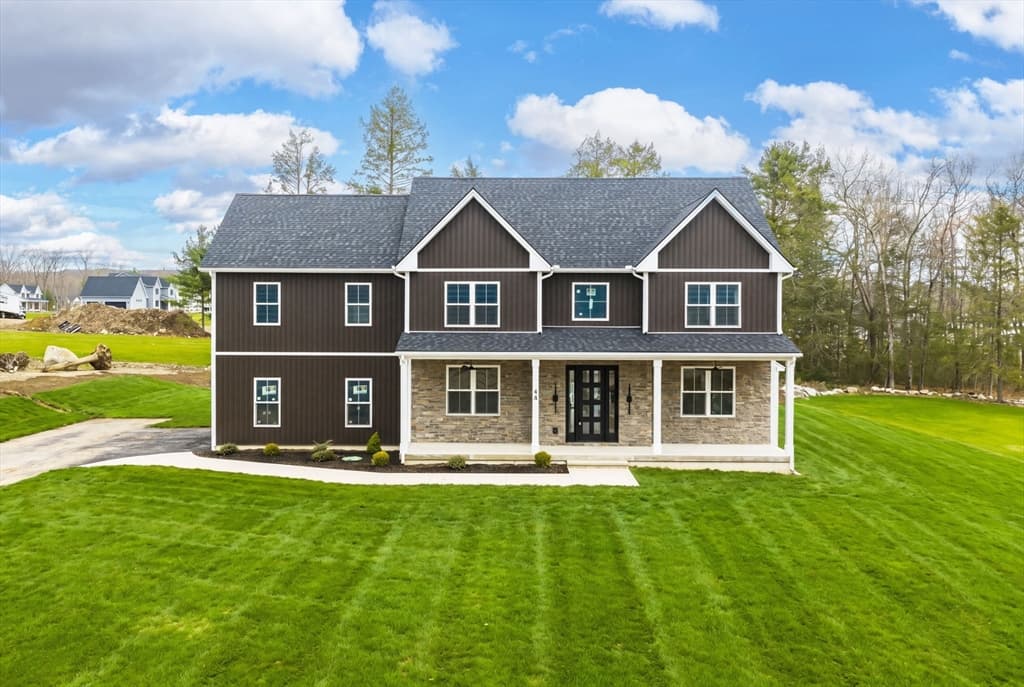
Single Family Residence at 168 Southwood Dr., Ludlow MA 01056, Ludlow, photo 4 of 40
Single Family Residence at 168 Southwood Dr., Ludlow MA 01056, Ludlow, photo 5 of 40
Single Family Residence at 168 Southwood Dr., Ludlow MA 01056, Ludlow, photo 6 of 40
Single Family Residence at 168 Southwood Dr., Ludlow MA 01056, Ludlow, photo 7 of 40
Single Family Residence at 168 Southwood Dr., Ludlow MA 01056, Ludlow, photo 8 of 40
Single Family Residence at 168 Southwood Dr., Ludlow MA 01056, Ludlow, photo 9 of 40
Single Family Residence at 168 Southwood Dr., Ludlow MA 01056, Ludlow, photo 10 of 40
Single Family Residence at 168 Southwood Dr., Ludlow MA 01056, Ludlow, photo 11 of 40
Single Family Residence at 168 Southwood Dr., Ludlow MA 01056, Ludlow, photo 12 of 40
Single Family Residence at 168 Southwood Dr., Ludlow MA 01056, Ludlow, photo 13 of 40
Single Family Residence at 168 Southwood Dr., Ludlow MA 01056, Ludlow, photo 14 of 40
Single Family Residence at 168 Southwood Dr., Ludlow MA 01056, Ludlow, photo 15 of 40
Single Family Residence at 168 Southwood Dr., Ludlow MA 01056, Ludlow, photo 16 of 40
Single Family Residence at 168 Southwood Dr., Ludlow MA 01056, Ludlow, photo 17 of 40
Single Family Residence at 168 Southwood Dr., Ludlow MA 01056, Ludlow, photo 18 of 40
Single Family Residence at 168 Southwood Dr., Ludlow MA 01056, Ludlow, photo 19 of 40
Single Family Residence at 168 Southwood Dr., Ludlow MA 01056, Ludlow, photo 20 of 40
Single Family Residence at 168 Southwood Dr., Ludlow MA 01056, Ludlow, photo 21 of 40
Single Family Residence at 168 Southwood Dr., Ludlow MA 01056, Ludlow, photo 22 of 40
Single Family Residence at 168 Southwood Dr., Ludlow MA 01056, Ludlow, photo 23 of 40
Single Family Residence at 168 Southwood Dr., Ludlow MA 01056, Ludlow, photo 24 of 40
Single Family Residence at 168 Southwood Dr., Ludlow MA 01056, Ludlow, photo 25 of 40
Single Family Residence at 168 Southwood Dr., Ludlow MA 01056, Ludlow, photo 26 of 40
Single Family Residence at 168 Southwood Dr., Ludlow MA 01056, Ludlow, photo 27 of 40
Single Family Residence at 168 Southwood Dr., Ludlow MA 01056, Ludlow, photo 28 of 40
Single Family Residence at 168 Southwood Dr., Ludlow MA 01056, Ludlow, photo 29 of 40
Single Family Residence at 168 Southwood Dr., Ludlow MA 01056, Ludlow, photo 30 of 40
Single Family Residence at 168 Southwood Dr., Ludlow MA 01056, Ludlow, photo 31 of 40
Single Family Residence at 168 Southwood Dr., Ludlow MA 01056, Ludlow, photo 32 of 40
Single Family Residence at 168 Southwood Dr., Ludlow MA 01056, Ludlow, photo 33 of 40
Single Family Residence at 168 Southwood Dr., Ludlow MA 01056, Ludlow, photo 34 of 40
Single Family Residence at 168 Southwood Dr., Ludlow MA 01056, Ludlow, photo 35 of 40
Single Family Residence at 168 Southwood Dr., Ludlow MA 01056, Ludlow, photo 36 of 40
Single Family Residence at 168 Southwood Dr., Ludlow MA 01056, Ludlow, photo 37 of 40
Single Family Residence at 168 Southwood Dr., Ludlow MA 01056, Ludlow, photo 38 of 40
Single Family Residence at 168 Southwood Dr., Ludlow MA 01056, Ludlow, photo 39 of 40
Single Family Residence at 168 Southwood Dr., Ludlow MA 01056, Ludlow, photo 40 of 40
40 photos

$1,100,000

168 Southwood Dr., Ludlow MA 01056
Ludlow, MA 01056
Listed by Mila Trompke
Bedrooms
4
Bathrooms
3.5
Living area
4,244 sqft
Year built
2002

About this home

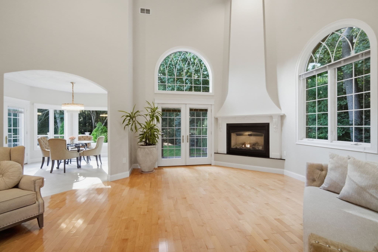
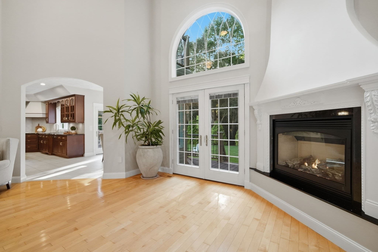
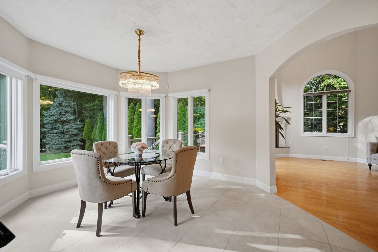
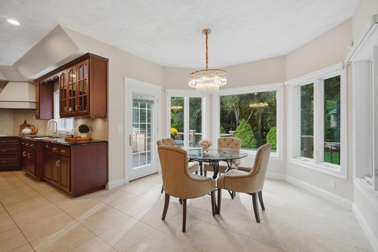
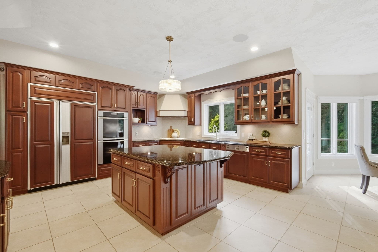
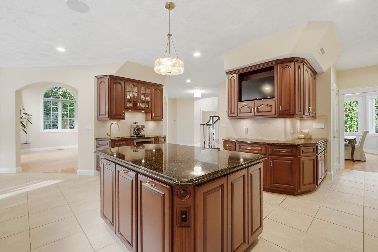
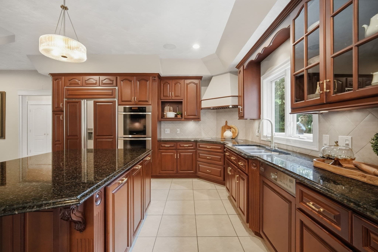
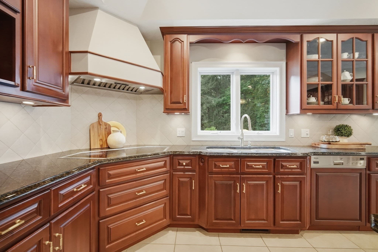
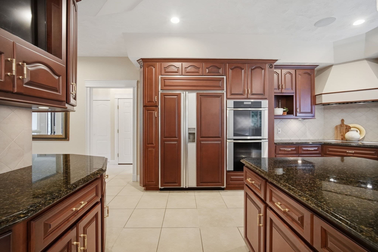
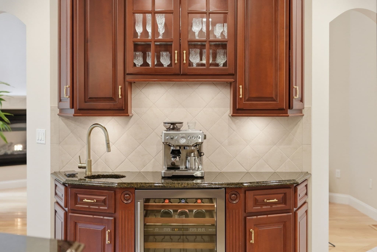
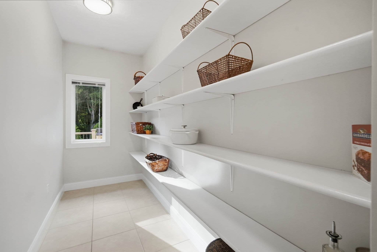
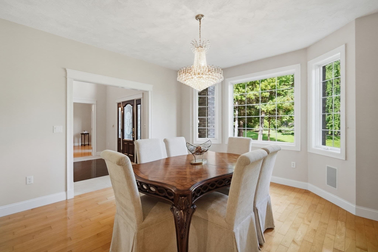
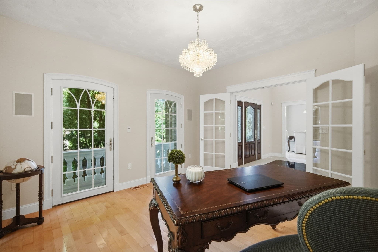
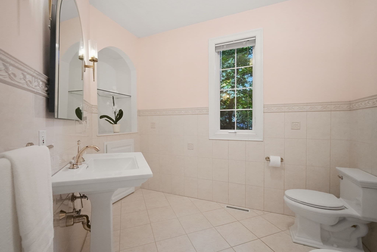
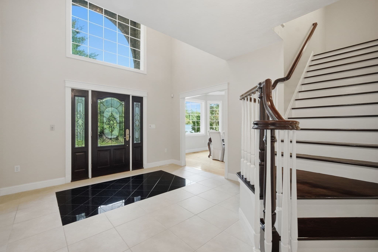
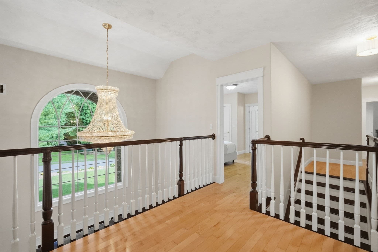
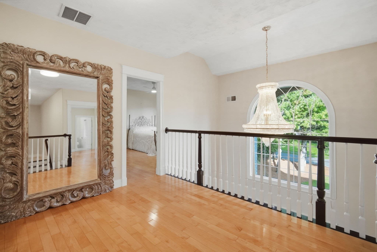
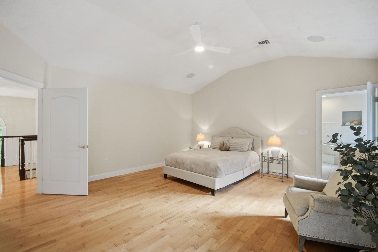
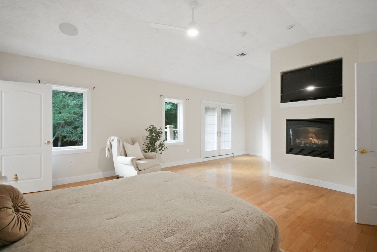
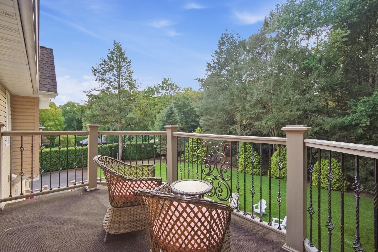
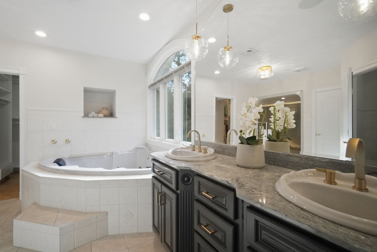
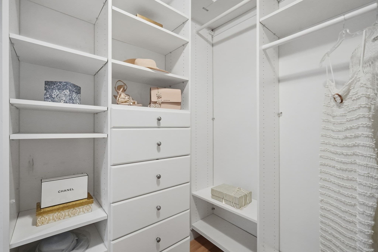
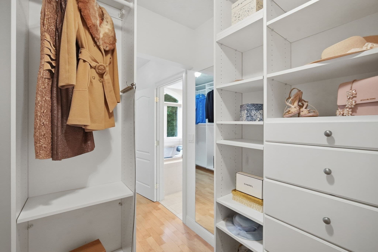
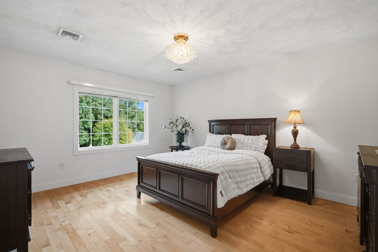
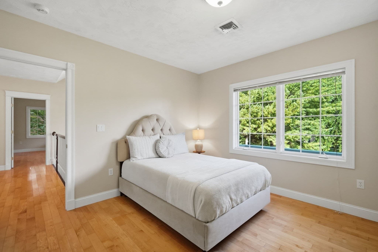
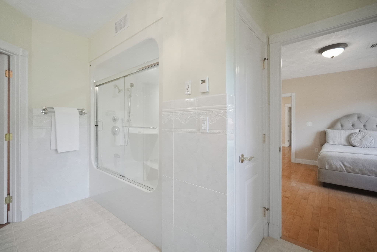
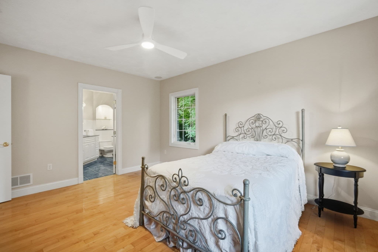
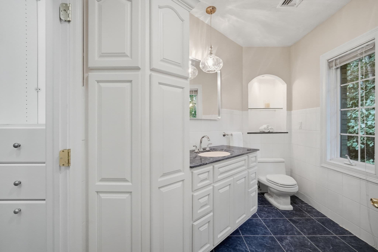
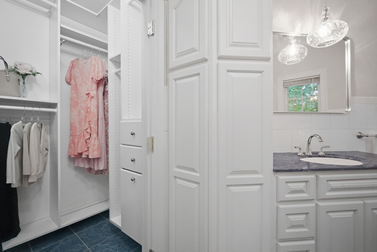
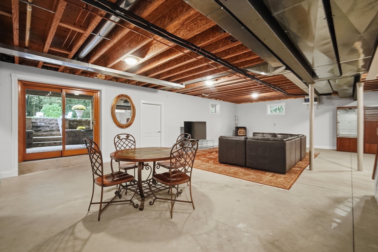
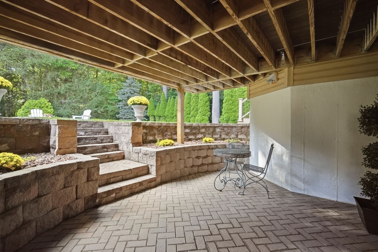
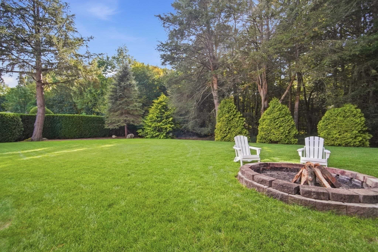
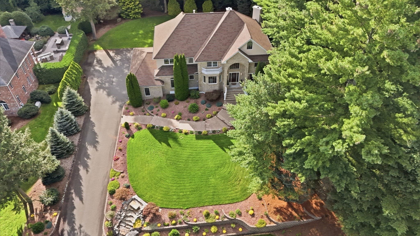
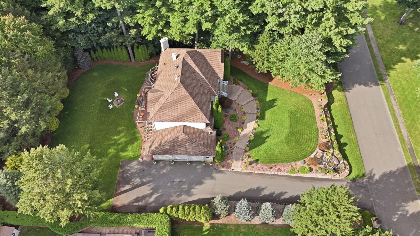
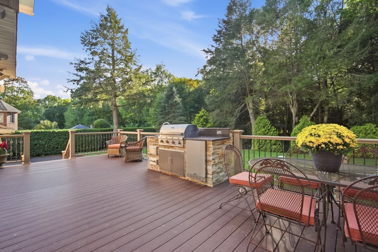
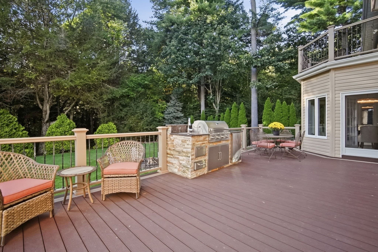
Welcome to a refined estate where meticulous craftsmanship meets effortless everyday living. This home offers an exceptional balance of grand architecture and private, resort-style tranquility. It is uniquely tailored for both high-end entertaining and private relaxation. Meticulously landscaped grounds, perennials throughout, and a soothing waterfall creates a breathtaking first impression, setting the tone for the extraordinary living experience that awaits. As one approaches the home, an expansive brick walkway leads to the grand entry, where your eye is immediately drawn to the glistening chandelier, gracefully curved staircase, and abundance of natural light. The main level features a private office, an elegant formal dining room, and a great room highlighted by a sculpted fireplace and soaring ceilings. At the heart of the home, the gourmet kitchen integrates elegance and function, featuring a generous center island, dual Miele ovens, a Sub-Zero refrigerator, a wine cooler, and a wet bar. A large walk-in pantry adds to the home’s exceptional functionality. Upstairs, the luxurious primary suite offers a private retreat with its own fireplace, double walk-in closets, and a large jetted tub, perfect for unwinding at the end of the day. Step outside to the charming princess balcony, the perfect setting for enjoying your morning coffee. Heated floor tiles in the upstairs bathrooms add another level of luxury and comfort. The private backyard features an outdoor kitchen, two decks, and a large fire pit. From its impressive architectural details to its refined indoor and outdoor living spaces, this remarkable residence offers an exceptional blend of luxury, comfort, and privacy.

Highlights

Fireplace

Property details

MLS #
73576210
Property type
Single Family Residence
Subdivision
N/A
Status
Active
Days on market
N/A
On market date
September 25, 2026
Stories
N/A
Total bathrooms
3.5
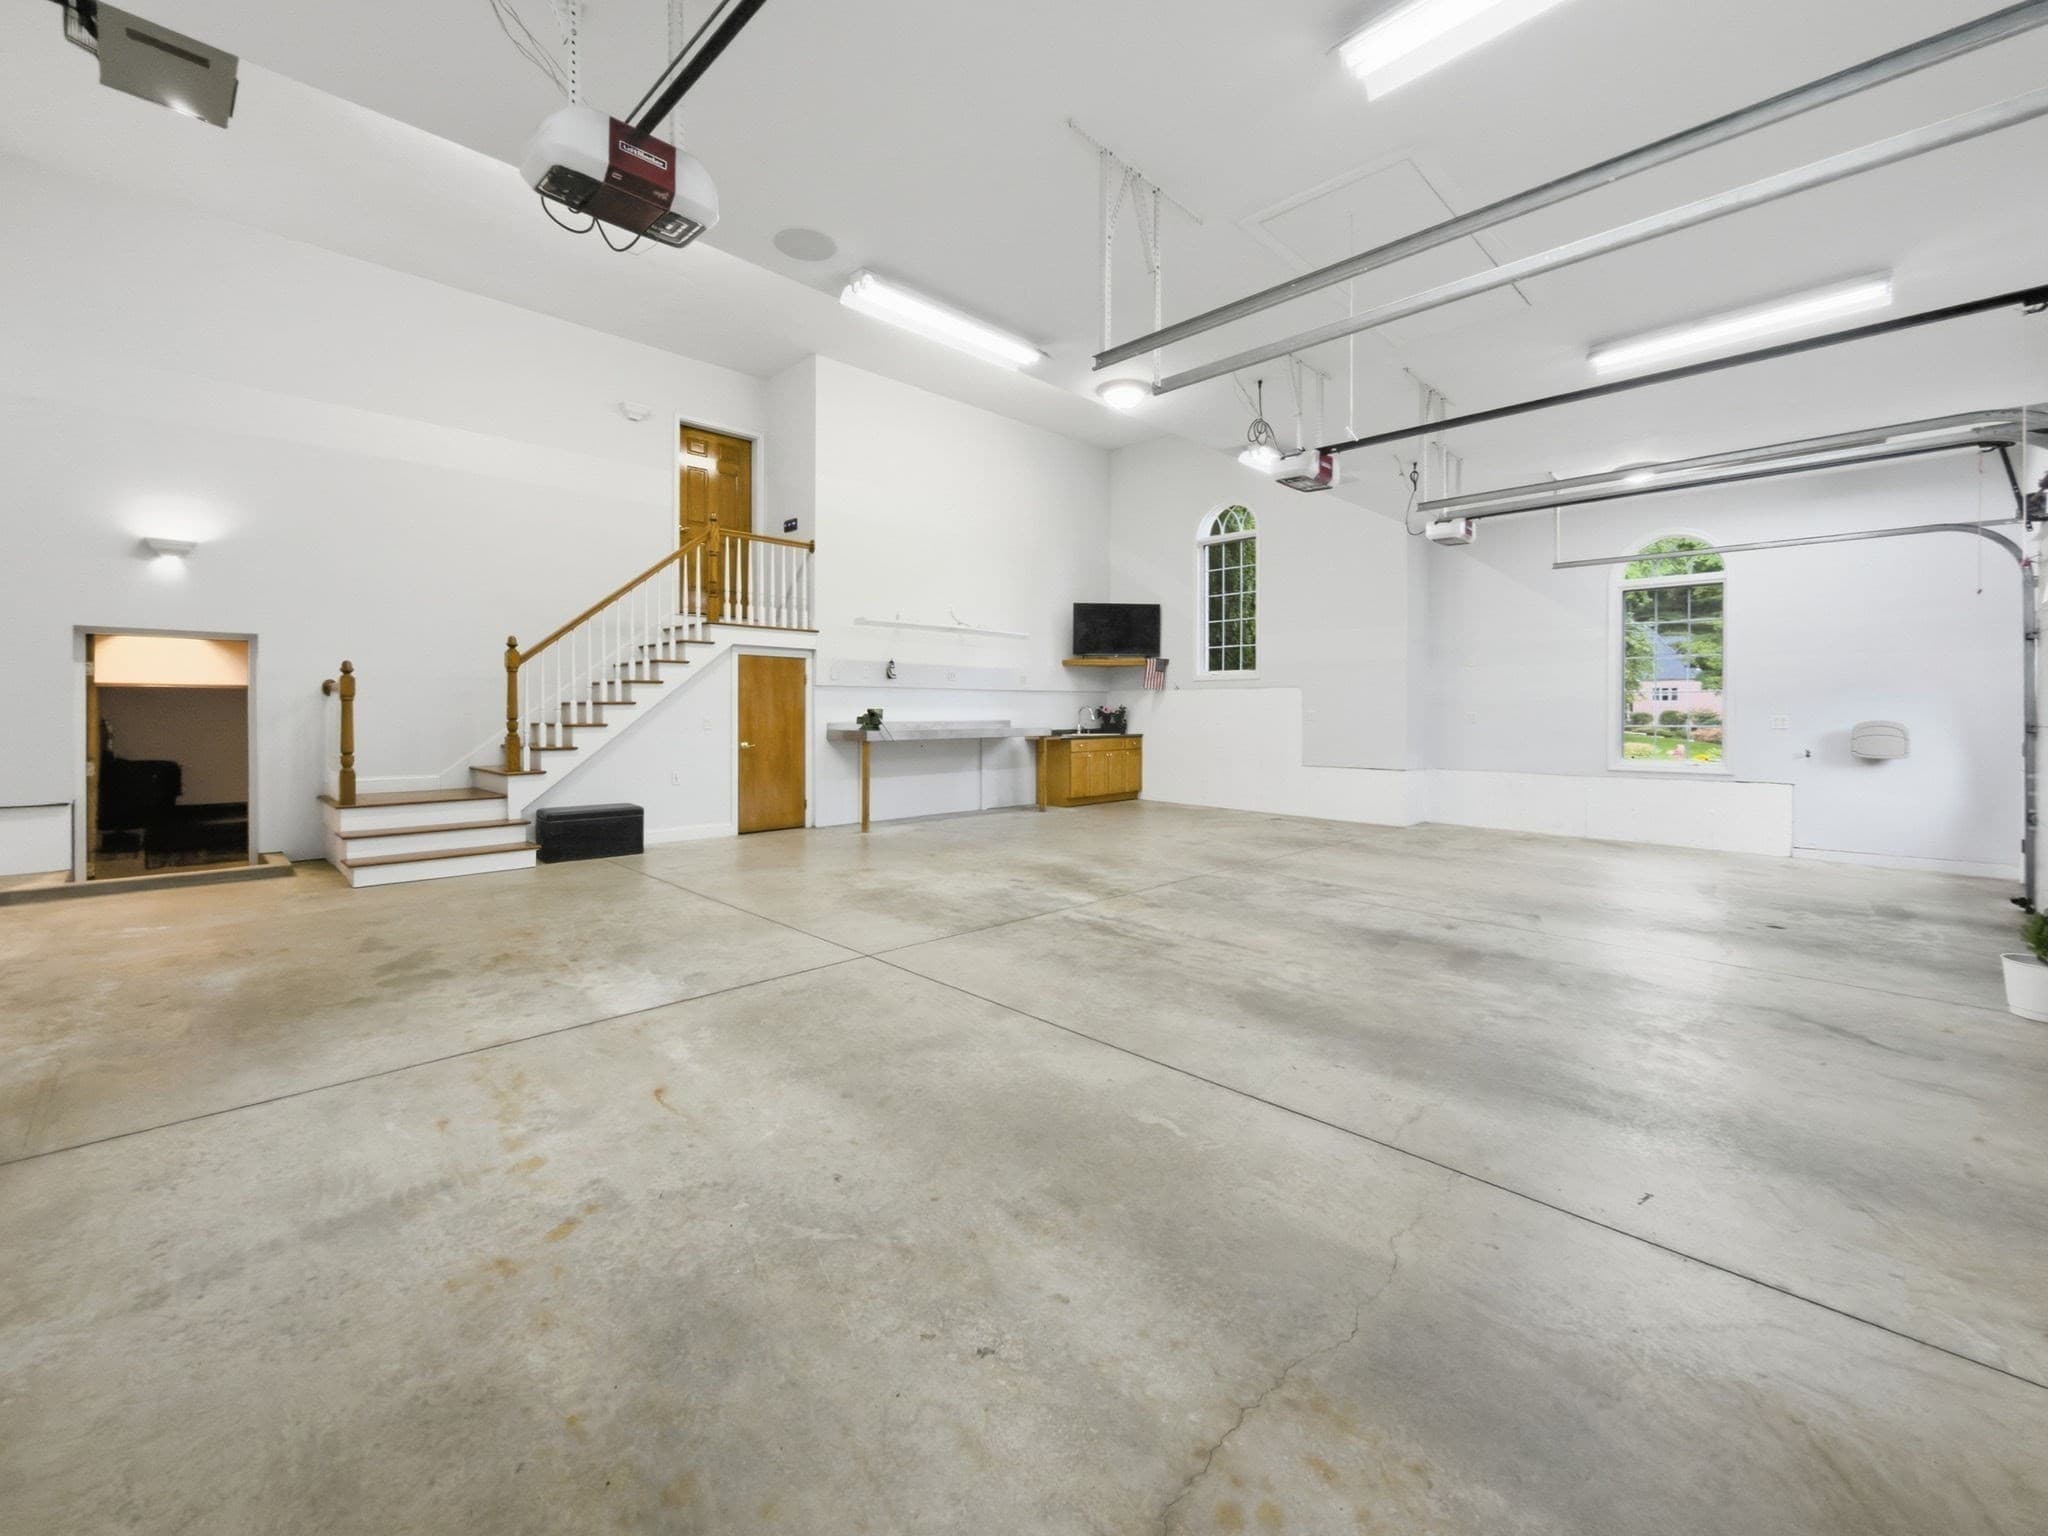
Garage spaces
3
Parking spaces
15
Lot size
1.09 acres
Loading map…

Nearby schools

Within 10 miles · public school directory data (NCES)

Elementary
East Street Elementary School
3.48 mi away · Grades -1-1
Nearest school -- attendance-zone data not available here
5.0
Local Score (student-teacher ratio only (preliminary -- will incorporate state test-score data once available)) -- not an official state rating
Enrollment
314
Student:teacher ratio
9.2:1
District
Ludlow
Middle
Paul R Baird Middle
2.74 mi away · Grades 6-8
Nearest school -- attendance-zone data not available here
5.0
Local Score (student-teacher ratio only (preliminary -- will incorporate state test-score data once available)) -- not an official state rating
Enrollment
533
Student:teacher ratio
10.1:1
District
Ludlow
High
Ludlow Senior High
3.02 mi away · Grades 9-12
Nearest school -- attendance-zone data not available here
5.0
Local Score (student-teacher ratio only (preliminary -- will incorporate state test-score data once available)) -- not an official state rating
Enrollment
827
Student:teacher ratio
10.6:1
District
Ludlow

Walkability

Blended score for Ludlow's center: EPA's National Walkability Index (street network, transit, land-use mix) combined with nearby-amenity density. 60% EPA National Walkability Index + 40% nearby-amenity density (Google Places).

19
Very car-dependent
out of 100
EPA National Walkability Index
5.0 / 20 -- Least walkable
Nearby-amenity density
10 / 100
Restaurants & cafes0
Grocery stores0
Parks2
Schools0
Transit stops0
Pharmacies0

Mortgage calculator

Estimate only - actual rate and payment depend on your lender, credit, and loan program.

$
%
%
Adjust tax / insurance estimates
% / yr
$
/mo
Est. monthly payment
$6,774/mo
$220,000 down
$880,000 loan
Principal & interest$5,708
Property tax (est.)$917
Home insurance (est.)$150

Similar homes you might like

Data source: Listing information provided by MLS Property Information Network via Trestle/CoreLogic. Last updated 12 hr ago.

Information herein deemed reliable but not guaranteed; all measurements, school assignments, HOA fees, taxes, and feature lists are approximate and should be independently verified. Equal Housing Opportunity.