
$949,900
About this home
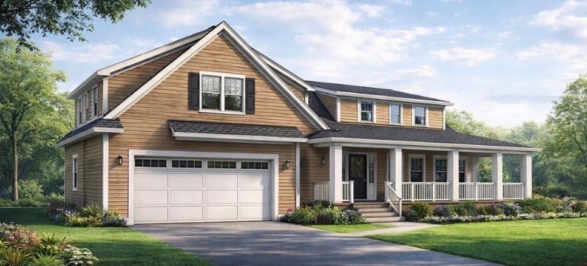
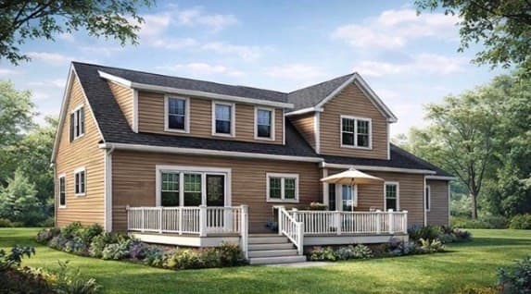
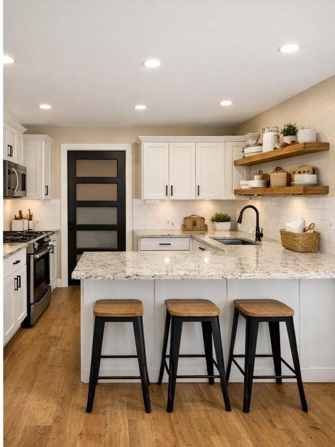
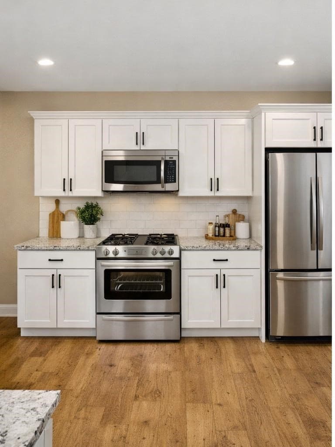
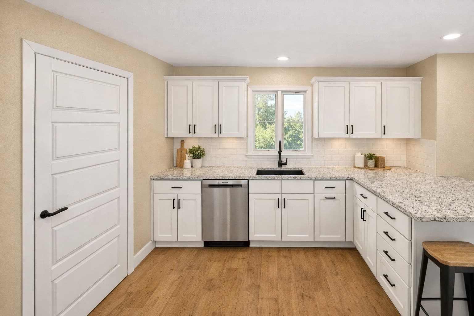
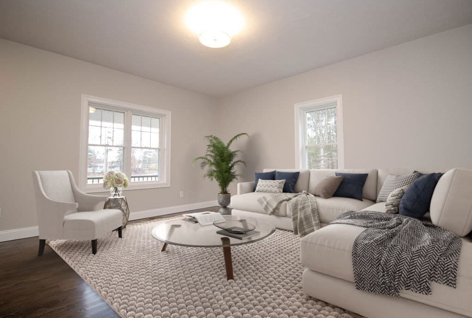
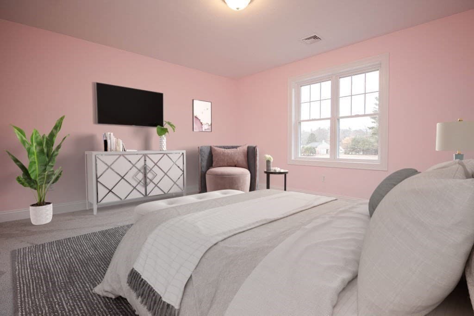
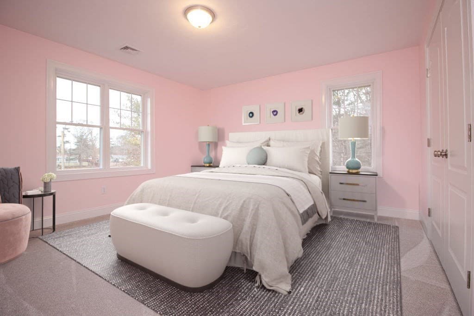
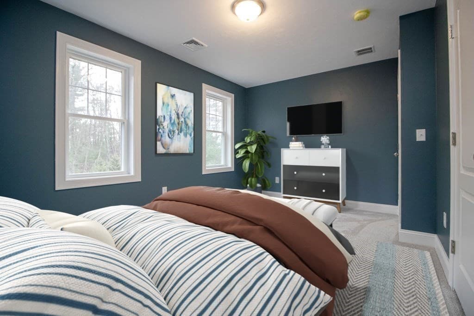
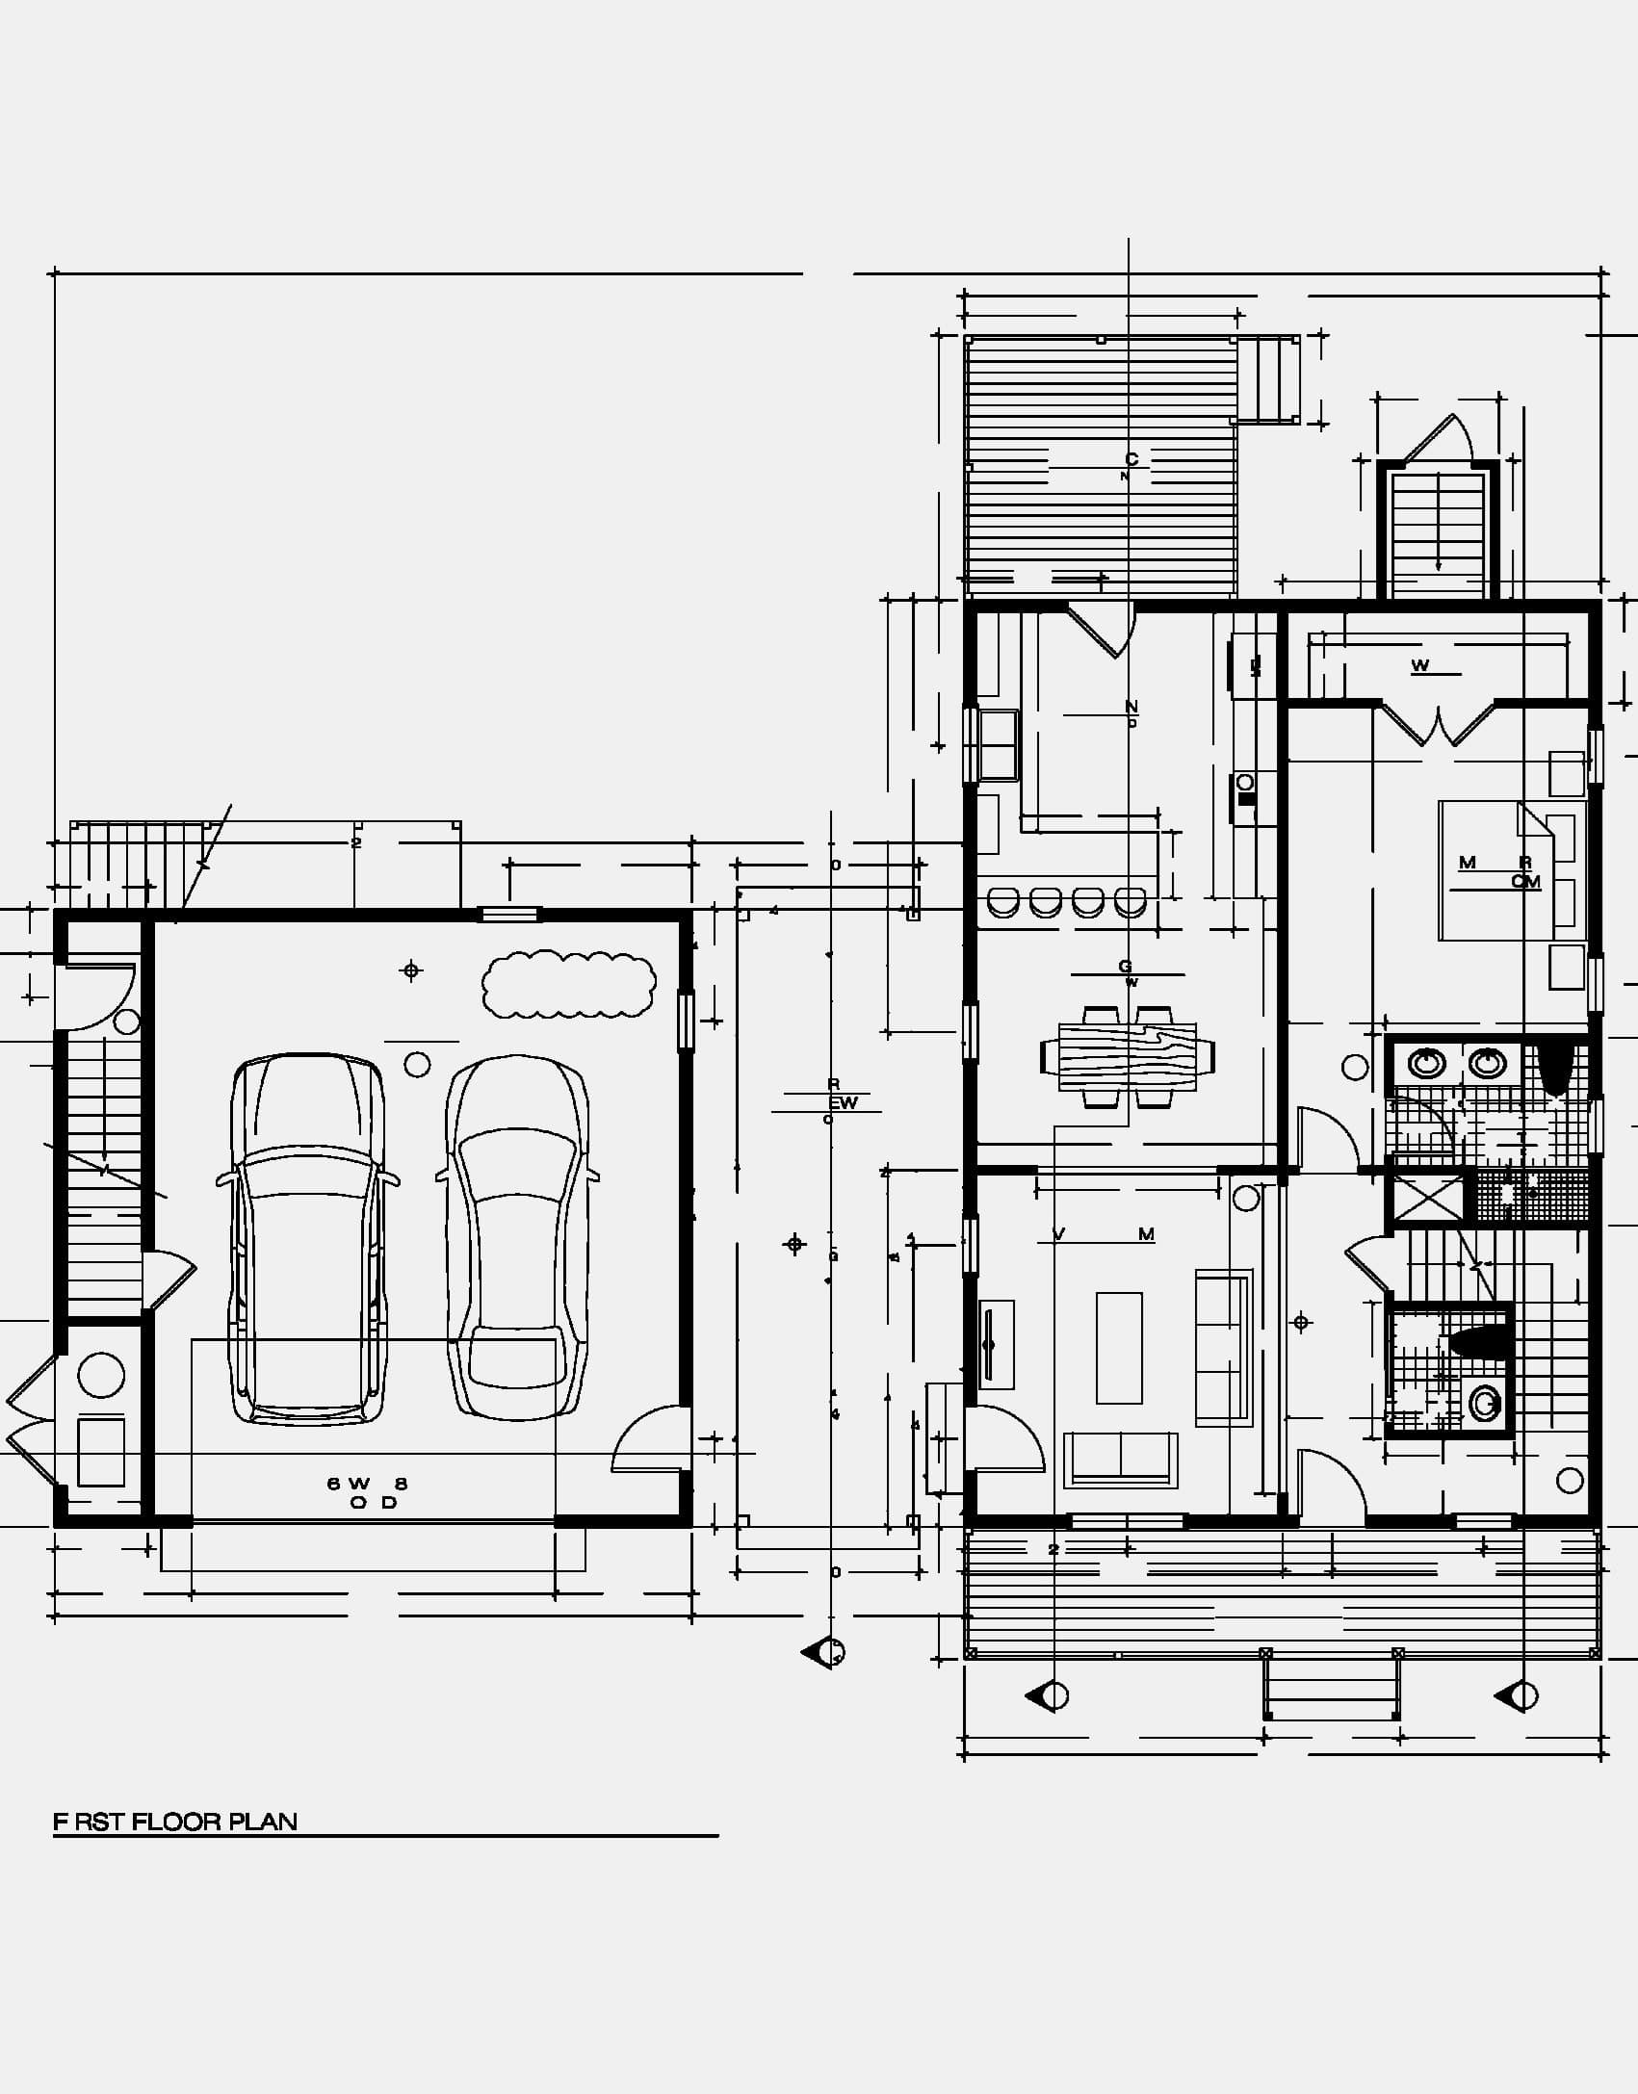
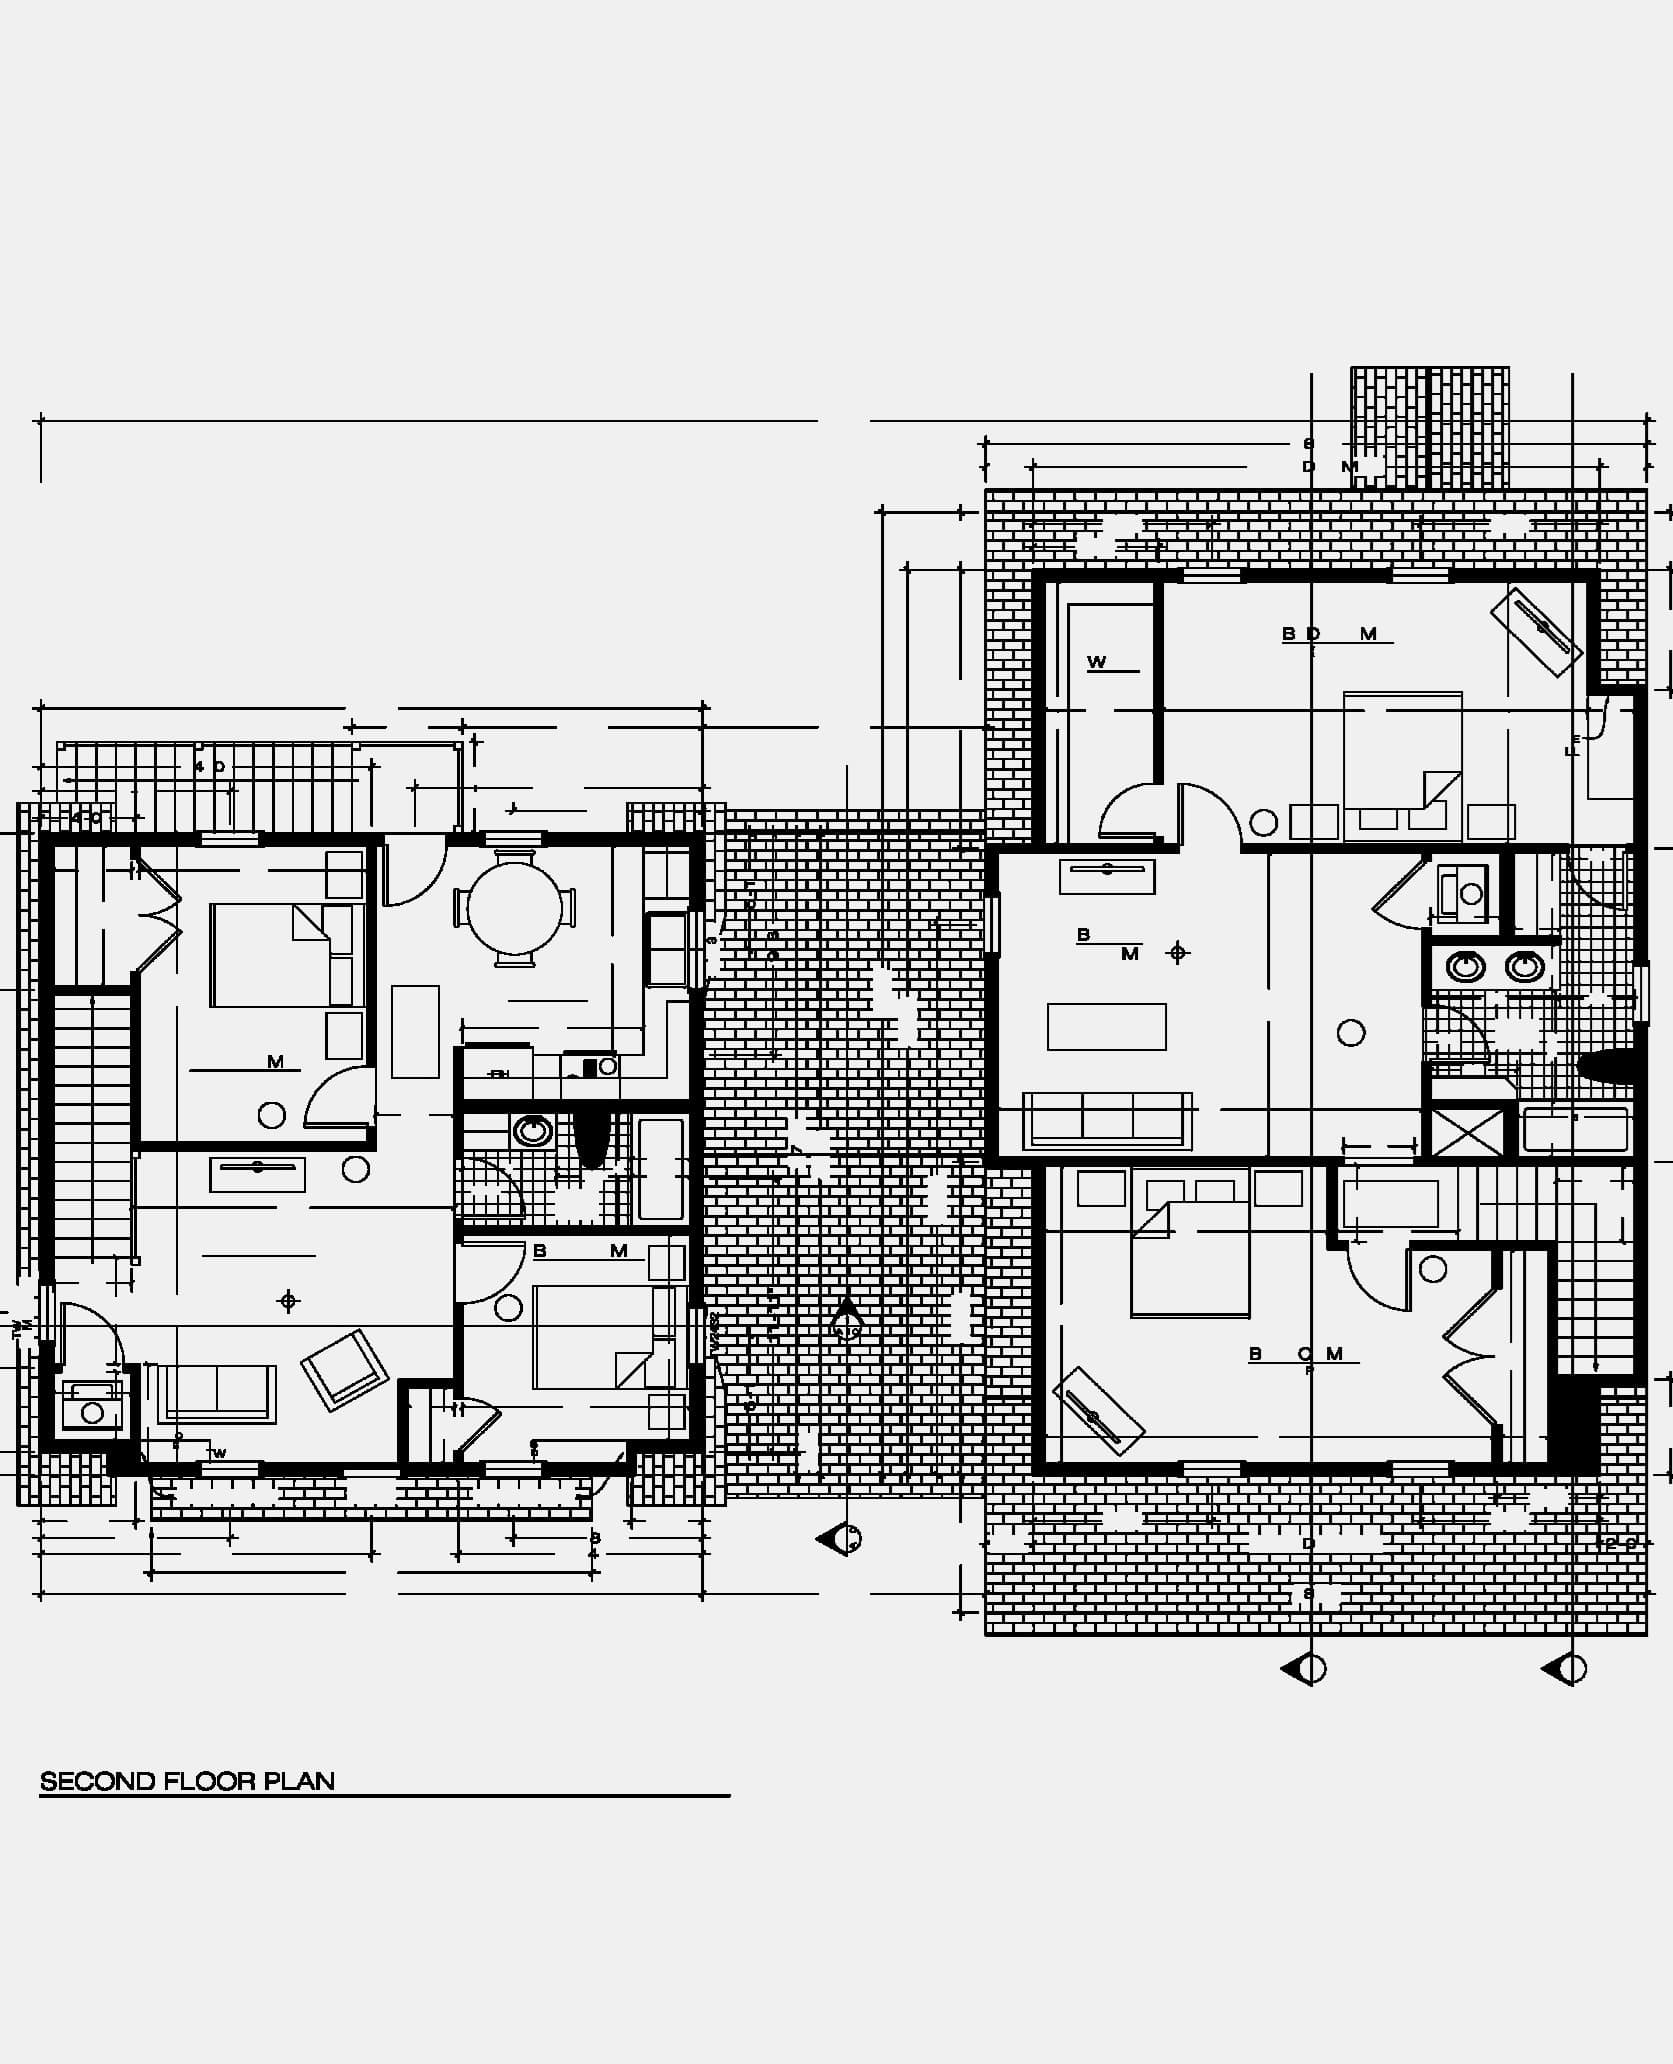
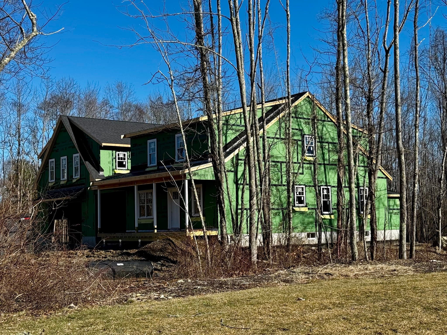
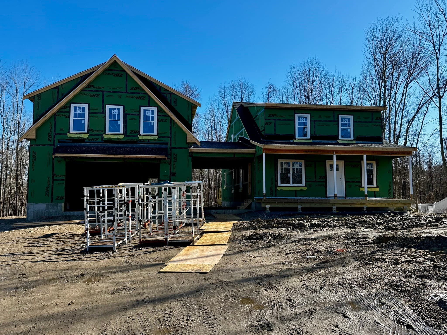
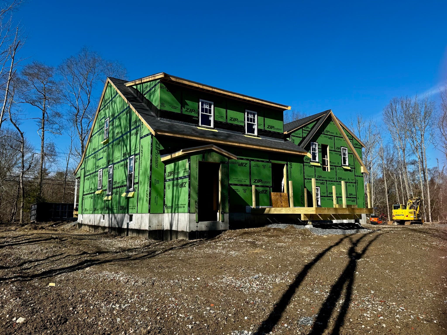
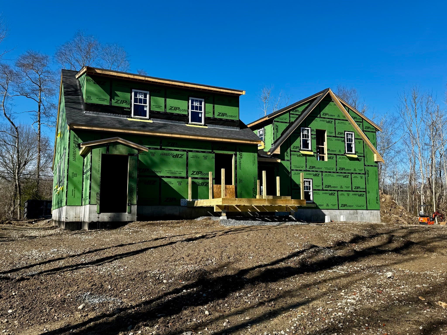
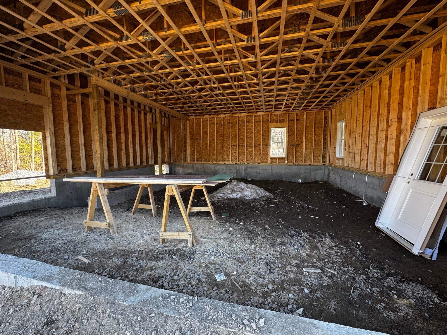
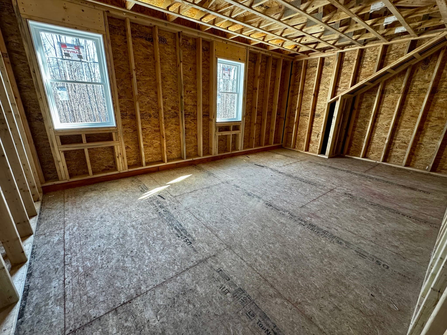
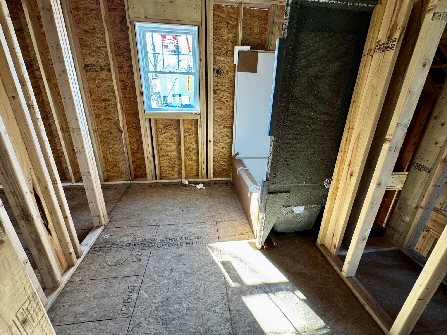
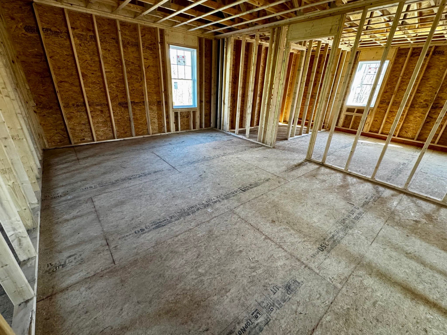
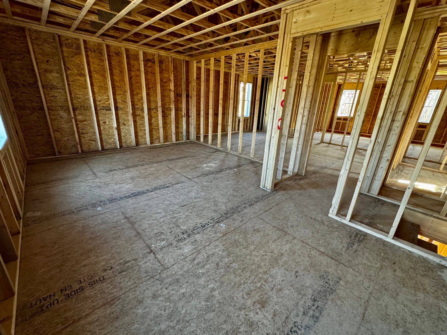
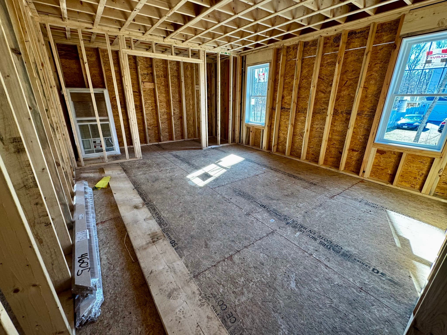
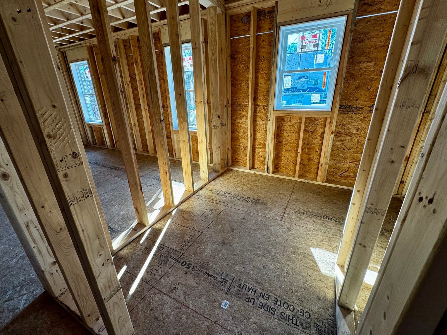
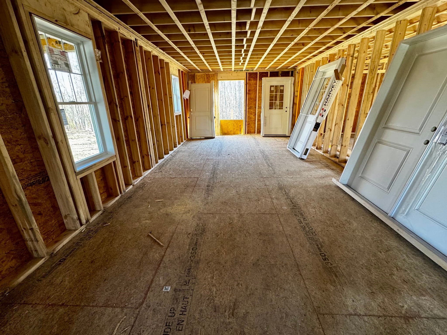
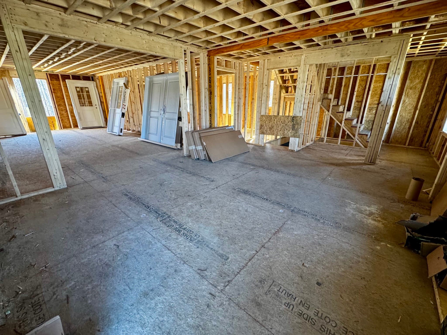
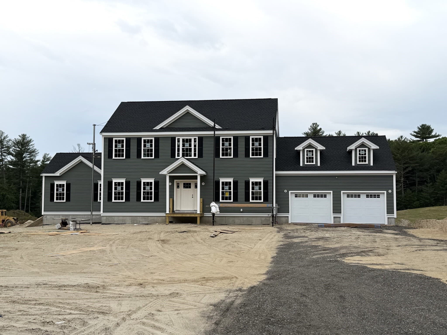
Brand new construction offering the perfect blend of modern living and income potential. This thoughtfully designed home features approximately 2,205 sq ft in the main residence plus a separate 2-bedroom accessory apartment (ADU) of approximately 777 sq ft, bringing the total living space to nearly 3,000 sq ft. The main home offers an open-concept layout with a spacious kitchen, dining area, and living room ideal for everyday living and entertaining. Additional highlights include a welcoming front porch, rear deck, and a convenient breezeway connecting the home to the attached garage. A standout feature of this property is the private two-bedroom accessory apartment, providing outstanding flexibility for extended family, guests, or rental income. With strong rental demand in the area, the apartment offers estimated rental potential of approximately $3,000/mo, which could significantly offset monthly mortgage costs for the homeowner. Complete with 1Yr builder warranty for peace of mind!
Property details
- MLS #
- 73512745
- Property type
- Single Family Residence
- Subdivision
- New Road after 52 Anthony St
- Status
- Active
- Days on market
- 144
- On market date
- May 5, 2026
- Stories
- N/A
- Total bathrooms
- 3.5
- Garage spaces
- 4
- Parking spaces
- 6
- Lot size
- 2.44 acres
Location
Get directions →Nearby schools
Within 10 miles · public school directory data (NCES)
- Enrollment
- 464
- Student:teacher ratio
- 11.6:1
- District
- Berkley
- Enrollment
- 406
- Student:teacher ratio
- 14.0:1
- District
- Berkley
- Enrollment
- 1,332
- Student:teacher ratio
- 12.7:1
- District
- Bristol-Plymouth Regional Vocational Technical
Walkability
Blended score for Berkley's center: EPA's National Walkability Index (street network, transit, land-use mix) combined with nearby-amenity density. 60% EPA National Walkability Index + 40% nearby-amenity density (Google Places).
Mortgage calculator
Estimate only - actual rate and payment depend on your lender, credit, and loan program.
Adjust tax / insurance estimates
Similar homes you might like
Data source: Listing information provided by MLS Property Information Network via Trestle/CoreLogic. Last updated May 9, 2026.
Information herein deemed reliable but not guaranteed; all measurements, school assignments, HOA fees, taxes, and feature lists are approximate and should be independently verified. Equal Housing Opportunity.