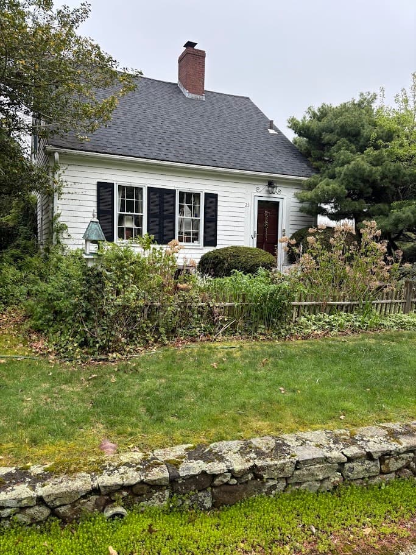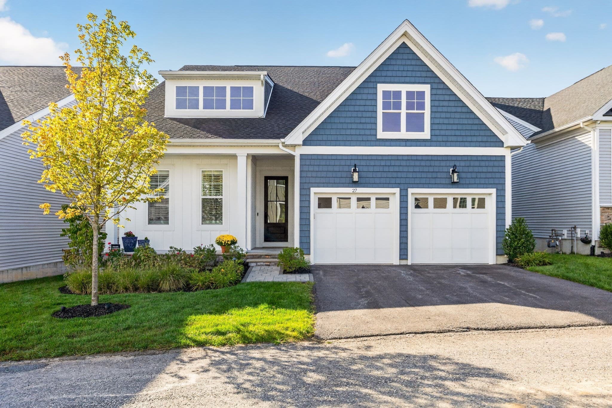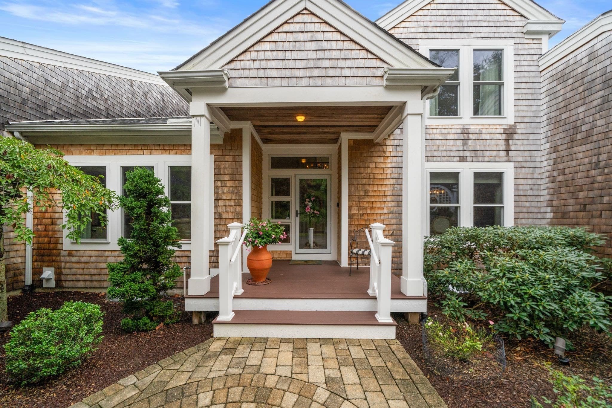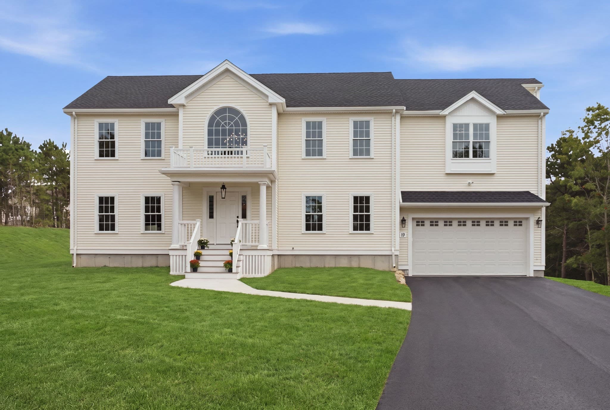
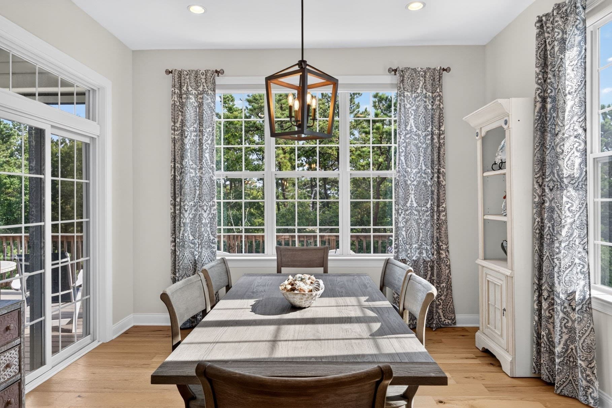
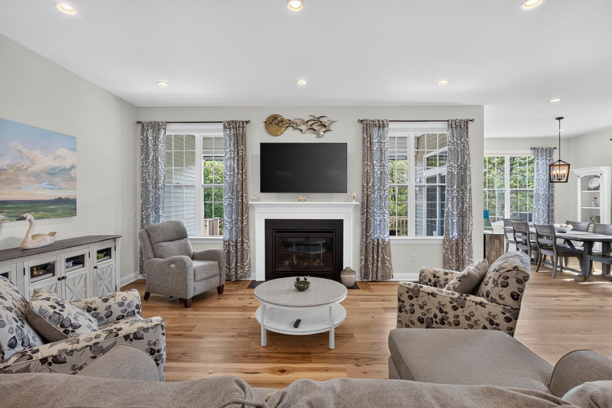
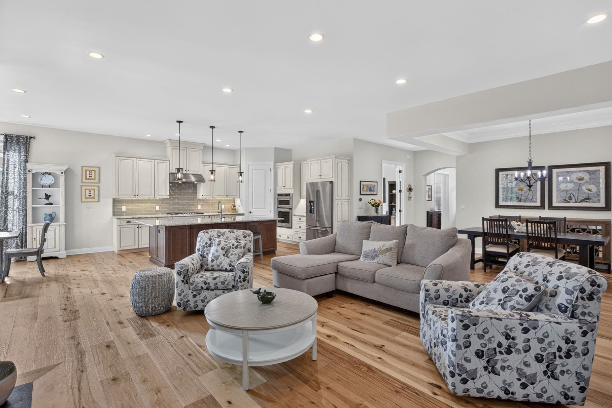
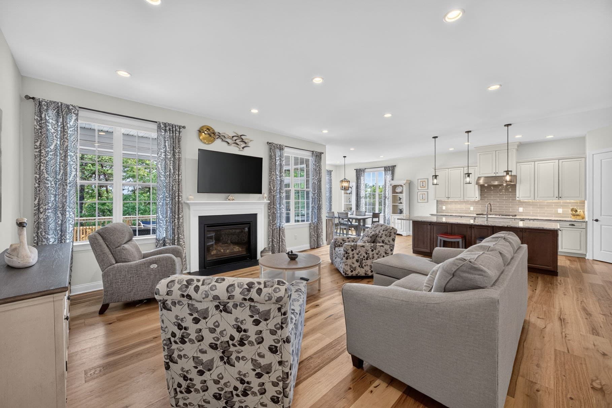
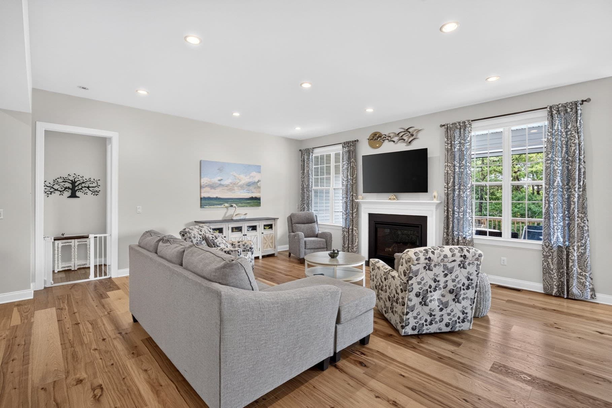
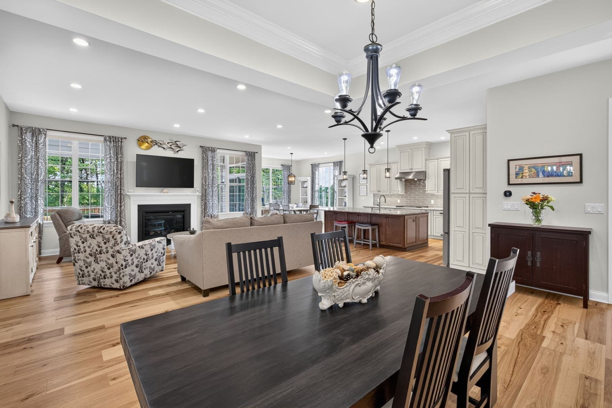
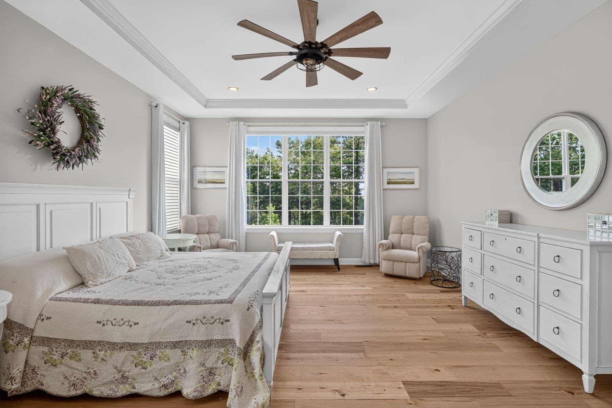
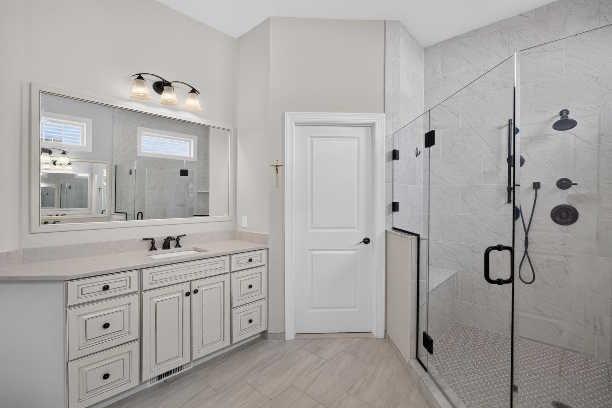
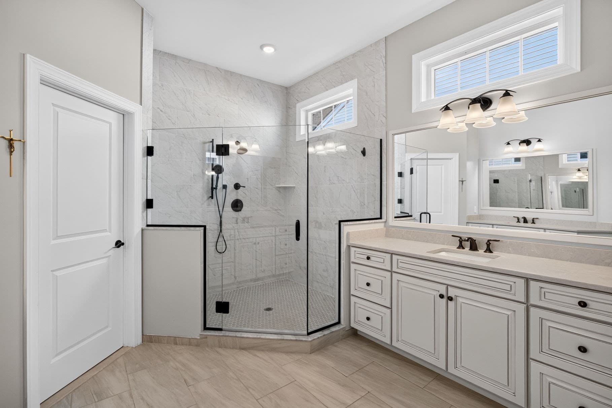
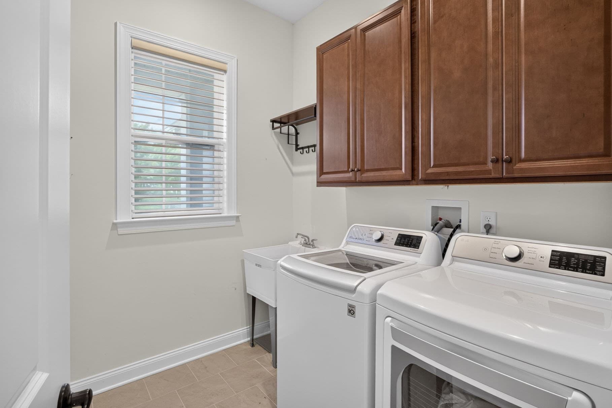
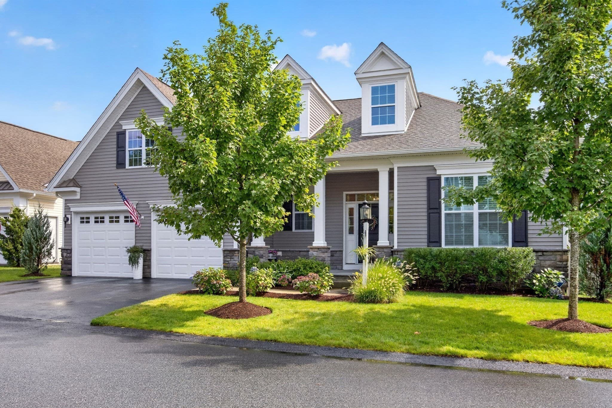
Single Family Residence at 58 Woody Nook, Plymouth MA 02360, Plymouth
Single Family Residence at 58 Woody Nook, Plymouth MA 02360, Plymouth, photo 2 of 42
Single Family Residence at 58 Woody Nook, Plymouth MA 02360, Plymouth, photo 3 of 42
Single Family Residence at 58 Woody Nook, Plymouth MA 02360, Plymouth, photo 4 of 42
Single Family Residence at 58 Woody Nook, Plymouth MA 02360, Plymouth, photo 5 of 42
Single Family Residence at 58 Woody Nook, Plymouth MA 02360, Plymouth, photo 6 of 42
Single Family Residence at 58 Woody Nook, Plymouth MA 02360, Plymouth, photo 7 of 42
Single Family Residence at 58 Woody Nook, Plymouth MA 02360, Plymouth, photo 8 of 42
Single Family Residence at 58 Woody Nook, Plymouth MA 02360, Plymouth, photo 9 of 42
Single Family Residence at 58 Woody Nook, Plymouth MA 02360, Plymouth, photo 10 of 42
Single Family Residence at 58 Woody Nook, Plymouth MA 02360, Plymouth, photo 11 of 42
Single Family Residence at 58 Woody Nook, Plymouth MA 02360, Plymouth, photo 12 of 42
Single Family Residence at 58 Woody Nook, Plymouth MA 02360, Plymouth, photo 13 of 42
Single Family Residence at 58 Woody Nook, Plymouth MA 02360, Plymouth, photo 14 of 42
Single Family Residence at 58 Woody Nook, Plymouth MA 02360, Plymouth, photo 15 of 42
Single Family Residence at 58 Woody Nook, Plymouth MA 02360, Plymouth, photo 16 of 42
Single Family Residence at 58 Woody Nook, Plymouth MA 02360, Plymouth, photo 17 of 42
Single Family Residence at 58 Woody Nook, Plymouth MA 02360, Plymouth, photo 18 of 42
Single Family Residence at 58 Woody Nook, Plymouth MA 02360, Plymouth, photo 19 of 42
Single Family Residence at 58 Woody Nook, Plymouth MA 02360, Plymouth, photo 20 of 42
Single Family Residence at 58 Woody Nook, Plymouth MA 02360, Plymouth, photo 21 of 42
Single Family Residence at 58 Woody Nook, Plymouth MA 02360, Plymouth, photo 22 of 42
Single Family Residence at 58 Woody Nook, Plymouth MA 02360, Plymouth, photo 23 of 42
Single Family Residence at 58 Woody Nook, Plymouth MA 02360, Plymouth, photo 24 of 42
Single Family Residence at 58 Woody Nook, Plymouth MA 02360, Plymouth, photo 25 of 42
Single Family Residence at 58 Woody Nook, Plymouth MA 02360, Plymouth, photo 26 of 42
Single Family Residence at 58 Woody Nook, Plymouth MA 02360, Plymouth, photo 27 of 42
Single Family Residence at 58 Woody Nook, Plymouth MA 02360, Plymouth, photo 28 of 42
Single Family Residence at 58 Woody Nook, Plymouth MA 02360, Plymouth, photo 29 of 42
Single Family Residence at 58 Woody Nook, Plymouth MA 02360, Plymouth, photo 30 of 42
Single Family Residence at 58 Woody Nook, Plymouth MA 02360, Plymouth, photo 31 of 42
Single Family Residence at 58 Woody Nook, Plymouth MA 02360, Plymouth, photo 32 of 42
Single Family Residence at 58 Woody Nook, Plymouth MA 02360, Plymouth, photo 33 of 42
Single Family Residence at 58 Woody Nook, Plymouth MA 02360, Plymouth, photo 34 of 42
Single Family Residence at 58 Woody Nook, Plymouth MA 02360, Plymouth, photo 35 of 42
Single Family Residence at 58 Woody Nook, Plymouth MA 02360, Plymouth, photo 36 of 42
Single Family Residence at 58 Woody Nook, Plymouth MA 02360, Plymouth, photo 37 of 42
Single Family Residence at 58 Woody Nook, Plymouth MA 02360, Plymouth, photo 38 of 42
Single Family Residence at 58 Woody Nook, Plymouth MA 02360, Plymouth, photo 39 of 42
Single Family Residence at 58 Woody Nook, Plymouth MA 02360, Plymouth, photo 40 of 42
Single Family Residence at 58 Woody Nook, Plymouth MA 02360, Plymouth, photo 41 of 42
Single Family Residence at 58 Woody Nook, Plymouth MA 02360, Plymouth, photo 42 of 42
42 photos

$1,375,000

58 Woody Nook, Plymouth MA 02360
Plymouth, MA 02360
Listed by Pinehills Resale team
Bedrooms
3
Bathrooms
3
Living area
3,917 sqft
Year built
2020

About this home

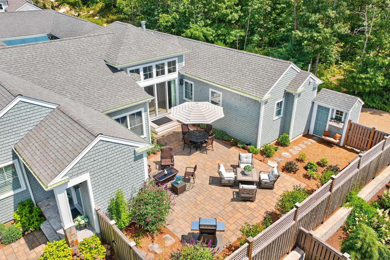
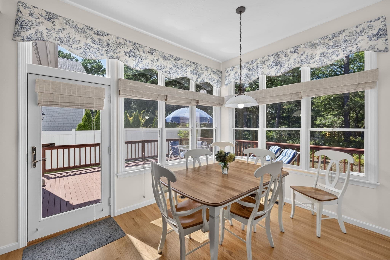
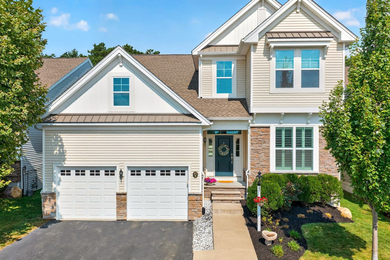
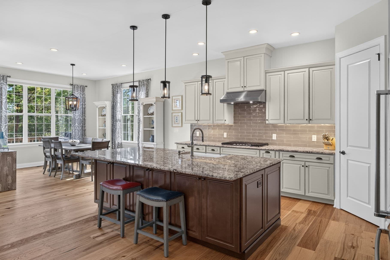
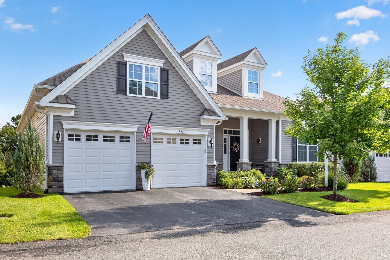
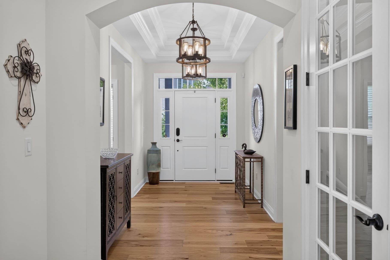
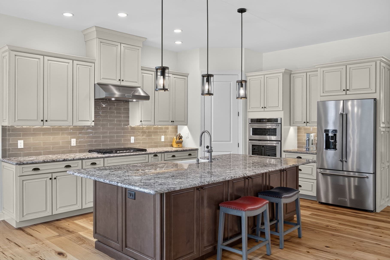
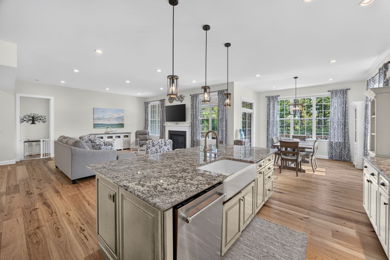
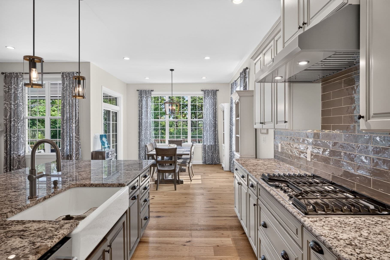
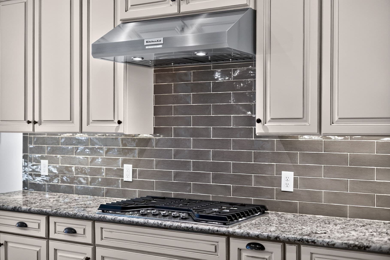
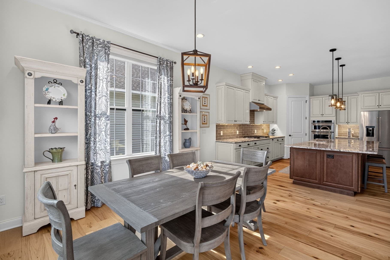
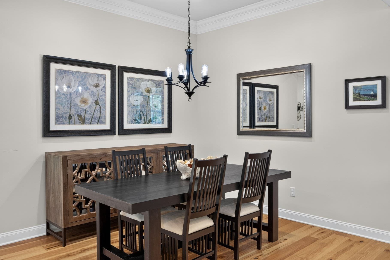
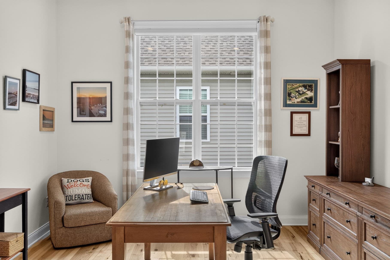
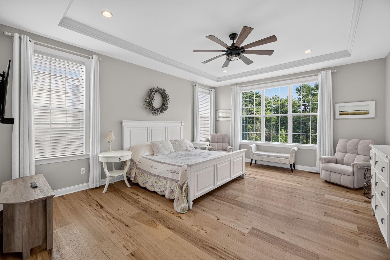
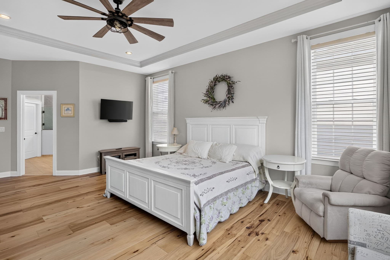
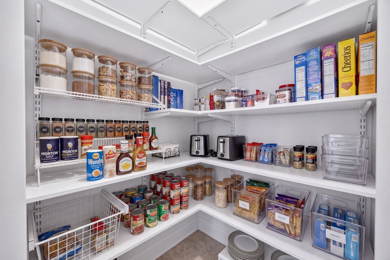
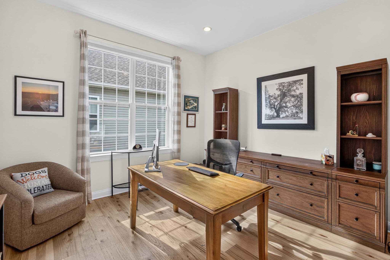
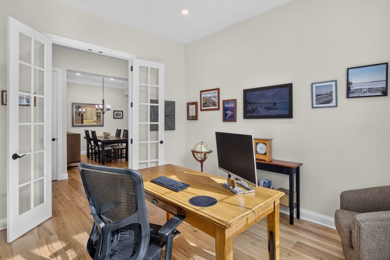
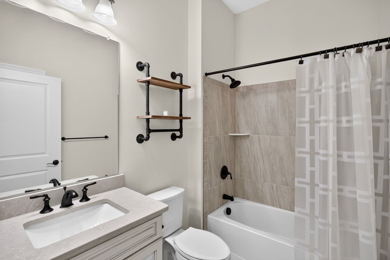
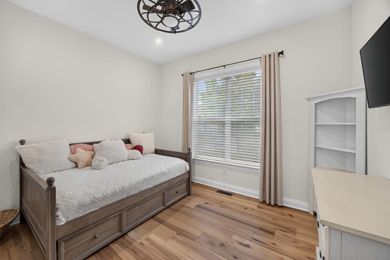
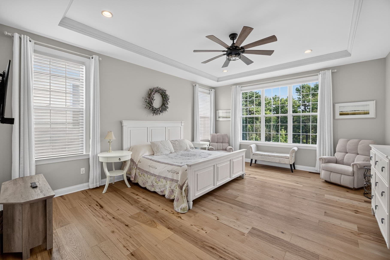
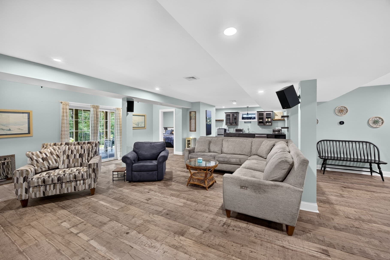
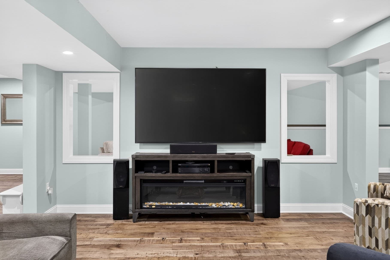
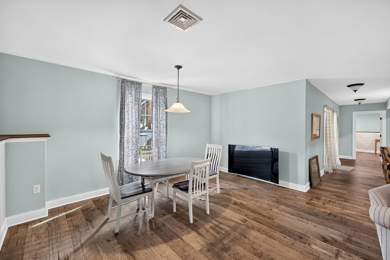
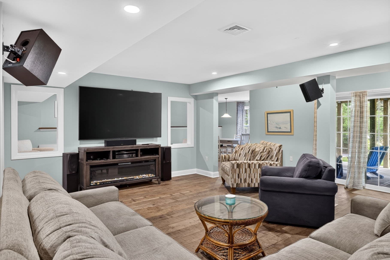
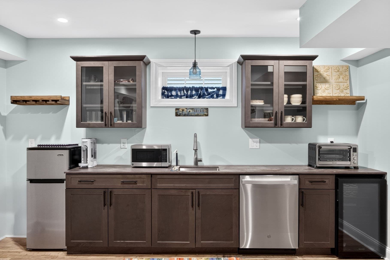
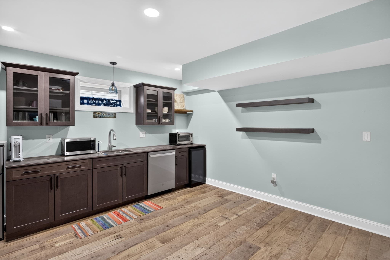
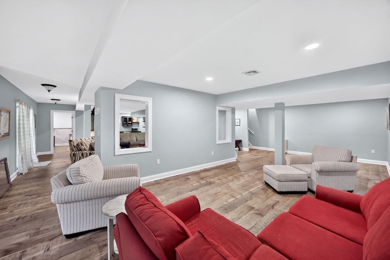
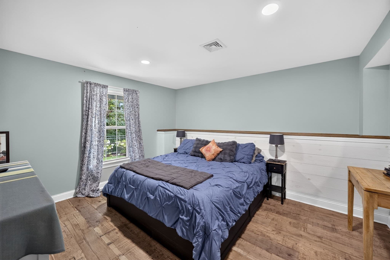
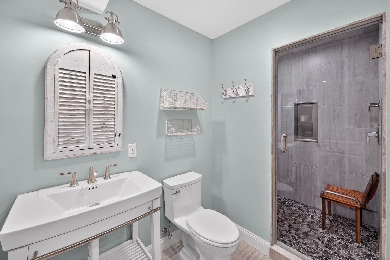
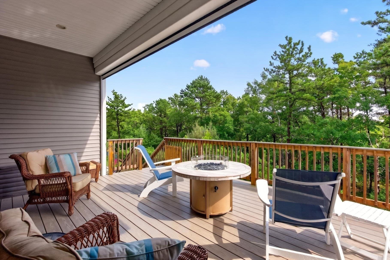
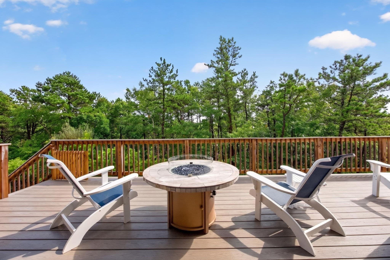
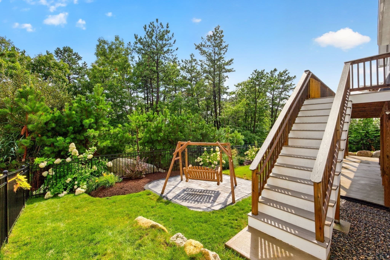
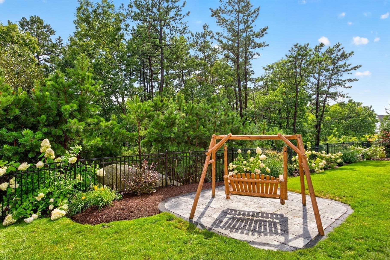
Welcome home to this STUNNING Pinehills home in the sought-after VISTA POINT community/neighborhood. This home is loaded w/ upgrades galore. 1st floor living at its best. Open floorplan with upgraded hickory floors & electric shades. The gourmet kitchen features a large island, custom cabinets, walk in pantry, granite & SS appliances adjacent to LR & 2 separate DR areas. Step out thru sliders to updated professional landscaped front and back yards with private partially covered deck to a wooded backdrop, covered patio, completely fenced and firepit. Primary bedroom w/exquisite, marbled pattern tile bath & fabulous walk-in closet with built-ins. Additional bedroom, full bath & office w/ French doors complete main level. If you like to entertain, look no further & let the pictures tell the story. Lower level (walk out) has game room, bonus room w/ wet bar, dishwasher, and wine fridge, additional flex room & full bathroom with steam shower. Added bonuses: Fully paid 32 panel solar Array System 11.68KW with back up 10KW Tesla Power Wall Model 2AC- up to 14 hours of power so no generator needed and you never pay for electric again. Tankless Hot Water Heater - Stiebel Eltron Electric Hurricane Screen on deck, remote operated, gas range, gas fireplace, gas fire pit and gas grill. The community has their own clubhouse, pool, bocce, exercise, game room and function room. A MUST SEE!

Highlights

Fireplace

Property details

MLS #
73572195
Property type
Single Family Residence
Subdivision
Vista Point
Status
Active
Days on market
21
On market date
September 4, 2026
Stories
N/A
Total bathrooms
3
Garage spaces
2
Parking spaces
4
Lot size
0.16 acres
Loading map…

Nearby schools

Within 10 miles · public school directory data (NCES)

Elementary
Manomet Elementary
2.12 mi away · Grades 0-5
Nearest school -- attendance-zone data not available here
5.0
Local Score (student-teacher ratio only (preliminary -- will incorporate state test-score data once available)) -- not an official state rating
Enrollment
251
Student:teacher ratio
12.0:1
District
Plymouth
Middle
Plymouth South Middle
1.77 mi away · Grades 6-8
Nearest school -- attendance-zone data not available here
4.0
Local Score (student-teacher ratio only (preliminary -- will incorporate state test-score data once available)) -- not an official state rating
Enrollment
663
Student:teacher ratio
12.1:1
District
Plymouth
High
Plymouth South High
2.07 mi away · Grades 9-12
Nearest school -- attendance-zone data not available here
5.0
Local Score (student-teacher ratio only (preliminary -- will incorporate state test-score data once available)) -- not an official state rating
Enrollment
1,049
Student:teacher ratio
10.1:1
District
Plymouth

Walkability

Blended score for Plymouth's center: EPA's National Walkability Index (street network, transit, land-use mix) combined with nearby-amenity density. 60% EPA National Walkability Index + 40% nearby-amenity density (Google Places).

20
Car-dependent
out of 100
EPA National Walkability Index
6.7 / 20 -- Below average walkable
Nearby-amenity density
0 / 100
Restaurants & cafes0
Grocery stores0
Parks0
Schools0
Transit stops0
Pharmacies0

Mortgage calculator

Estimate only - actual rate and payment depend on your lender, credit, and loan program.

$
%
%
Adjust tax / insurance estimates
% / yr
$
/mo
Est. monthly payment
$8,430/mo
$275,000 down
$1,100,000 loan
Principal & interest$7,135
Property tax (est.)$1,146
Home insurance (est.)$150

Similar homes you might like

Data source: Listing information provided by MLS Property Information Network via Trestle/CoreLogic. Last updated 4 days ago.

Information herein deemed reliable but not guaranteed; all measurements, school assignments, HOA fees, taxes, and feature lists are approximate and should be independently verified. Equal Housing Opportunity.