$249,000
About this home
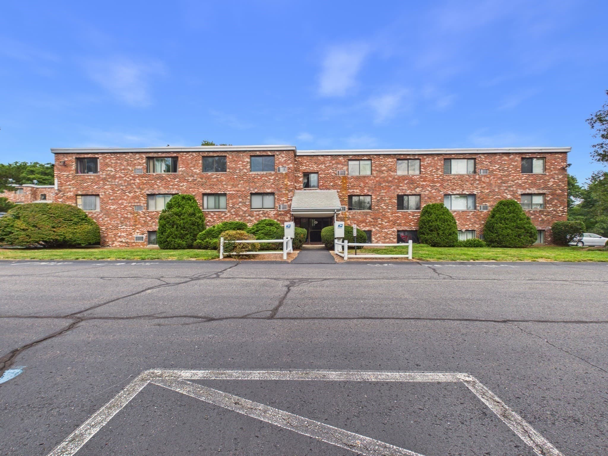
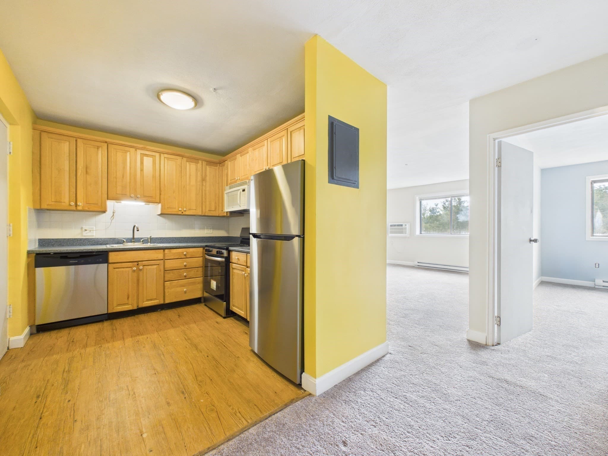
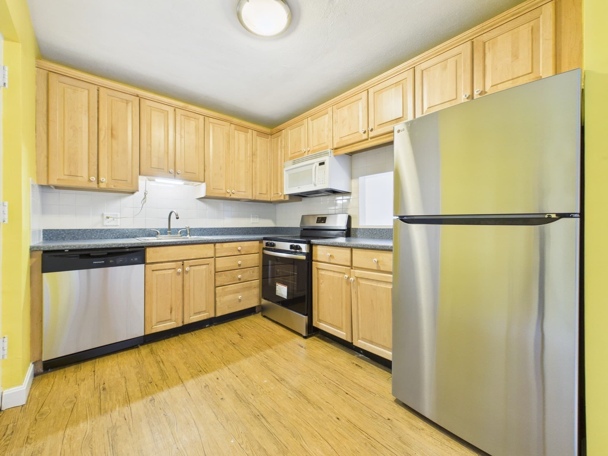
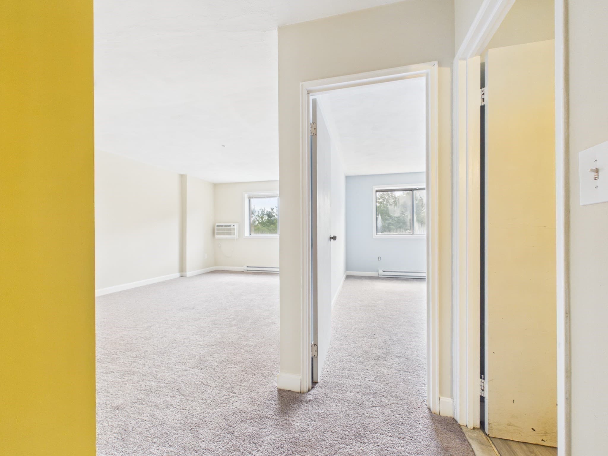
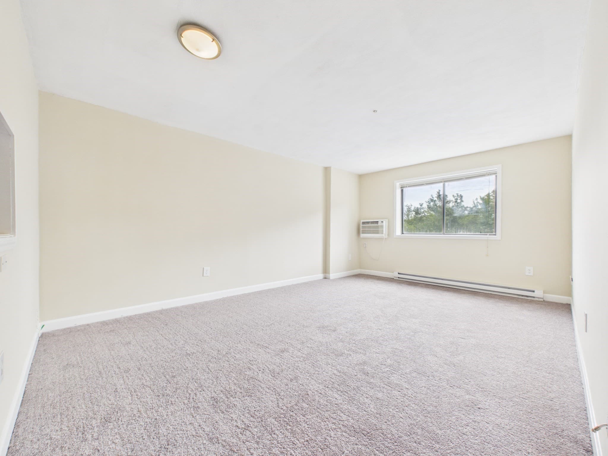
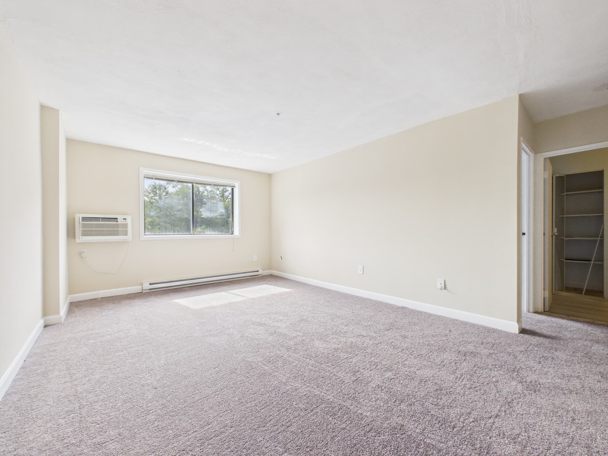
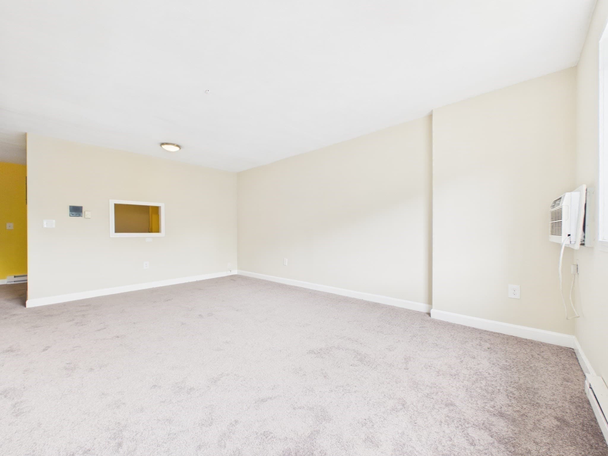
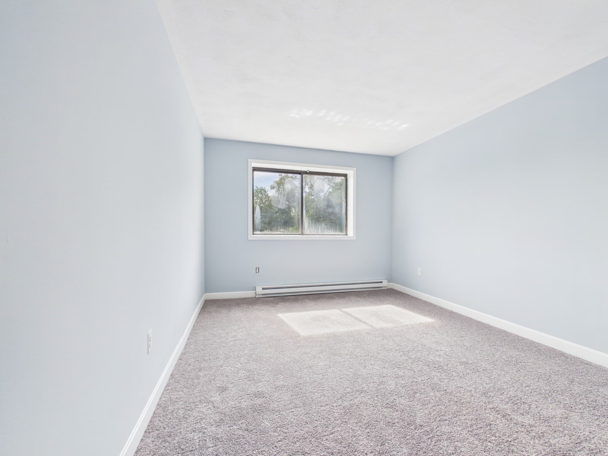
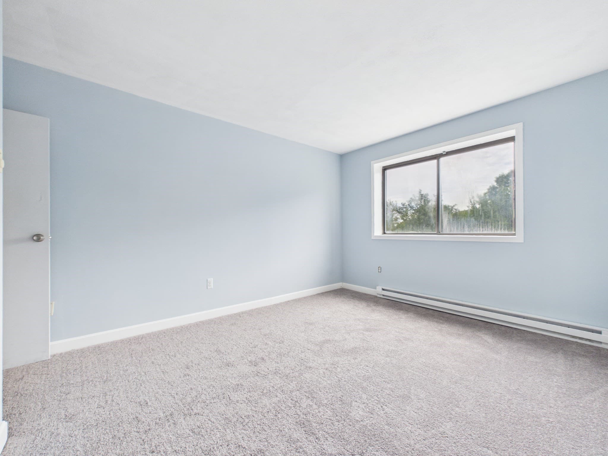
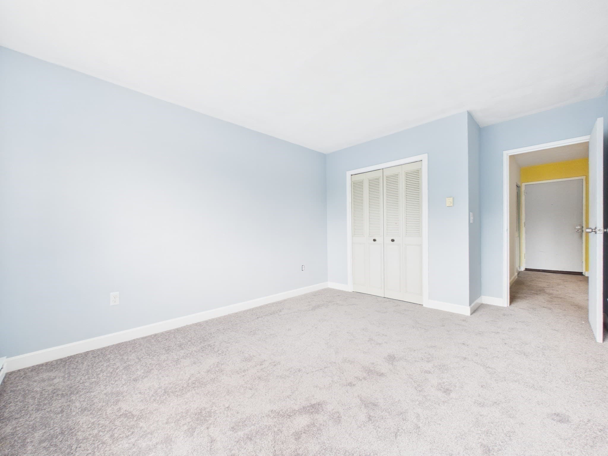
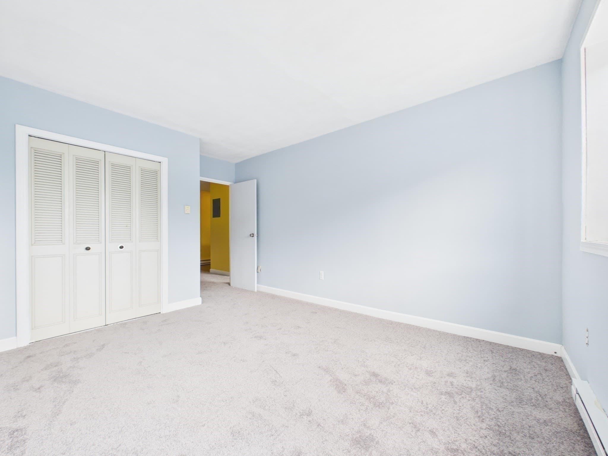
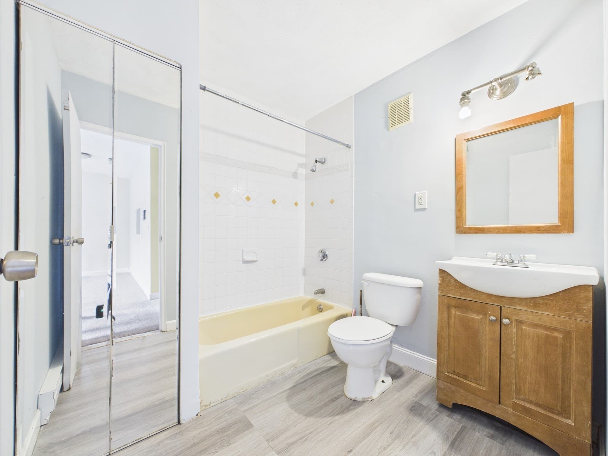
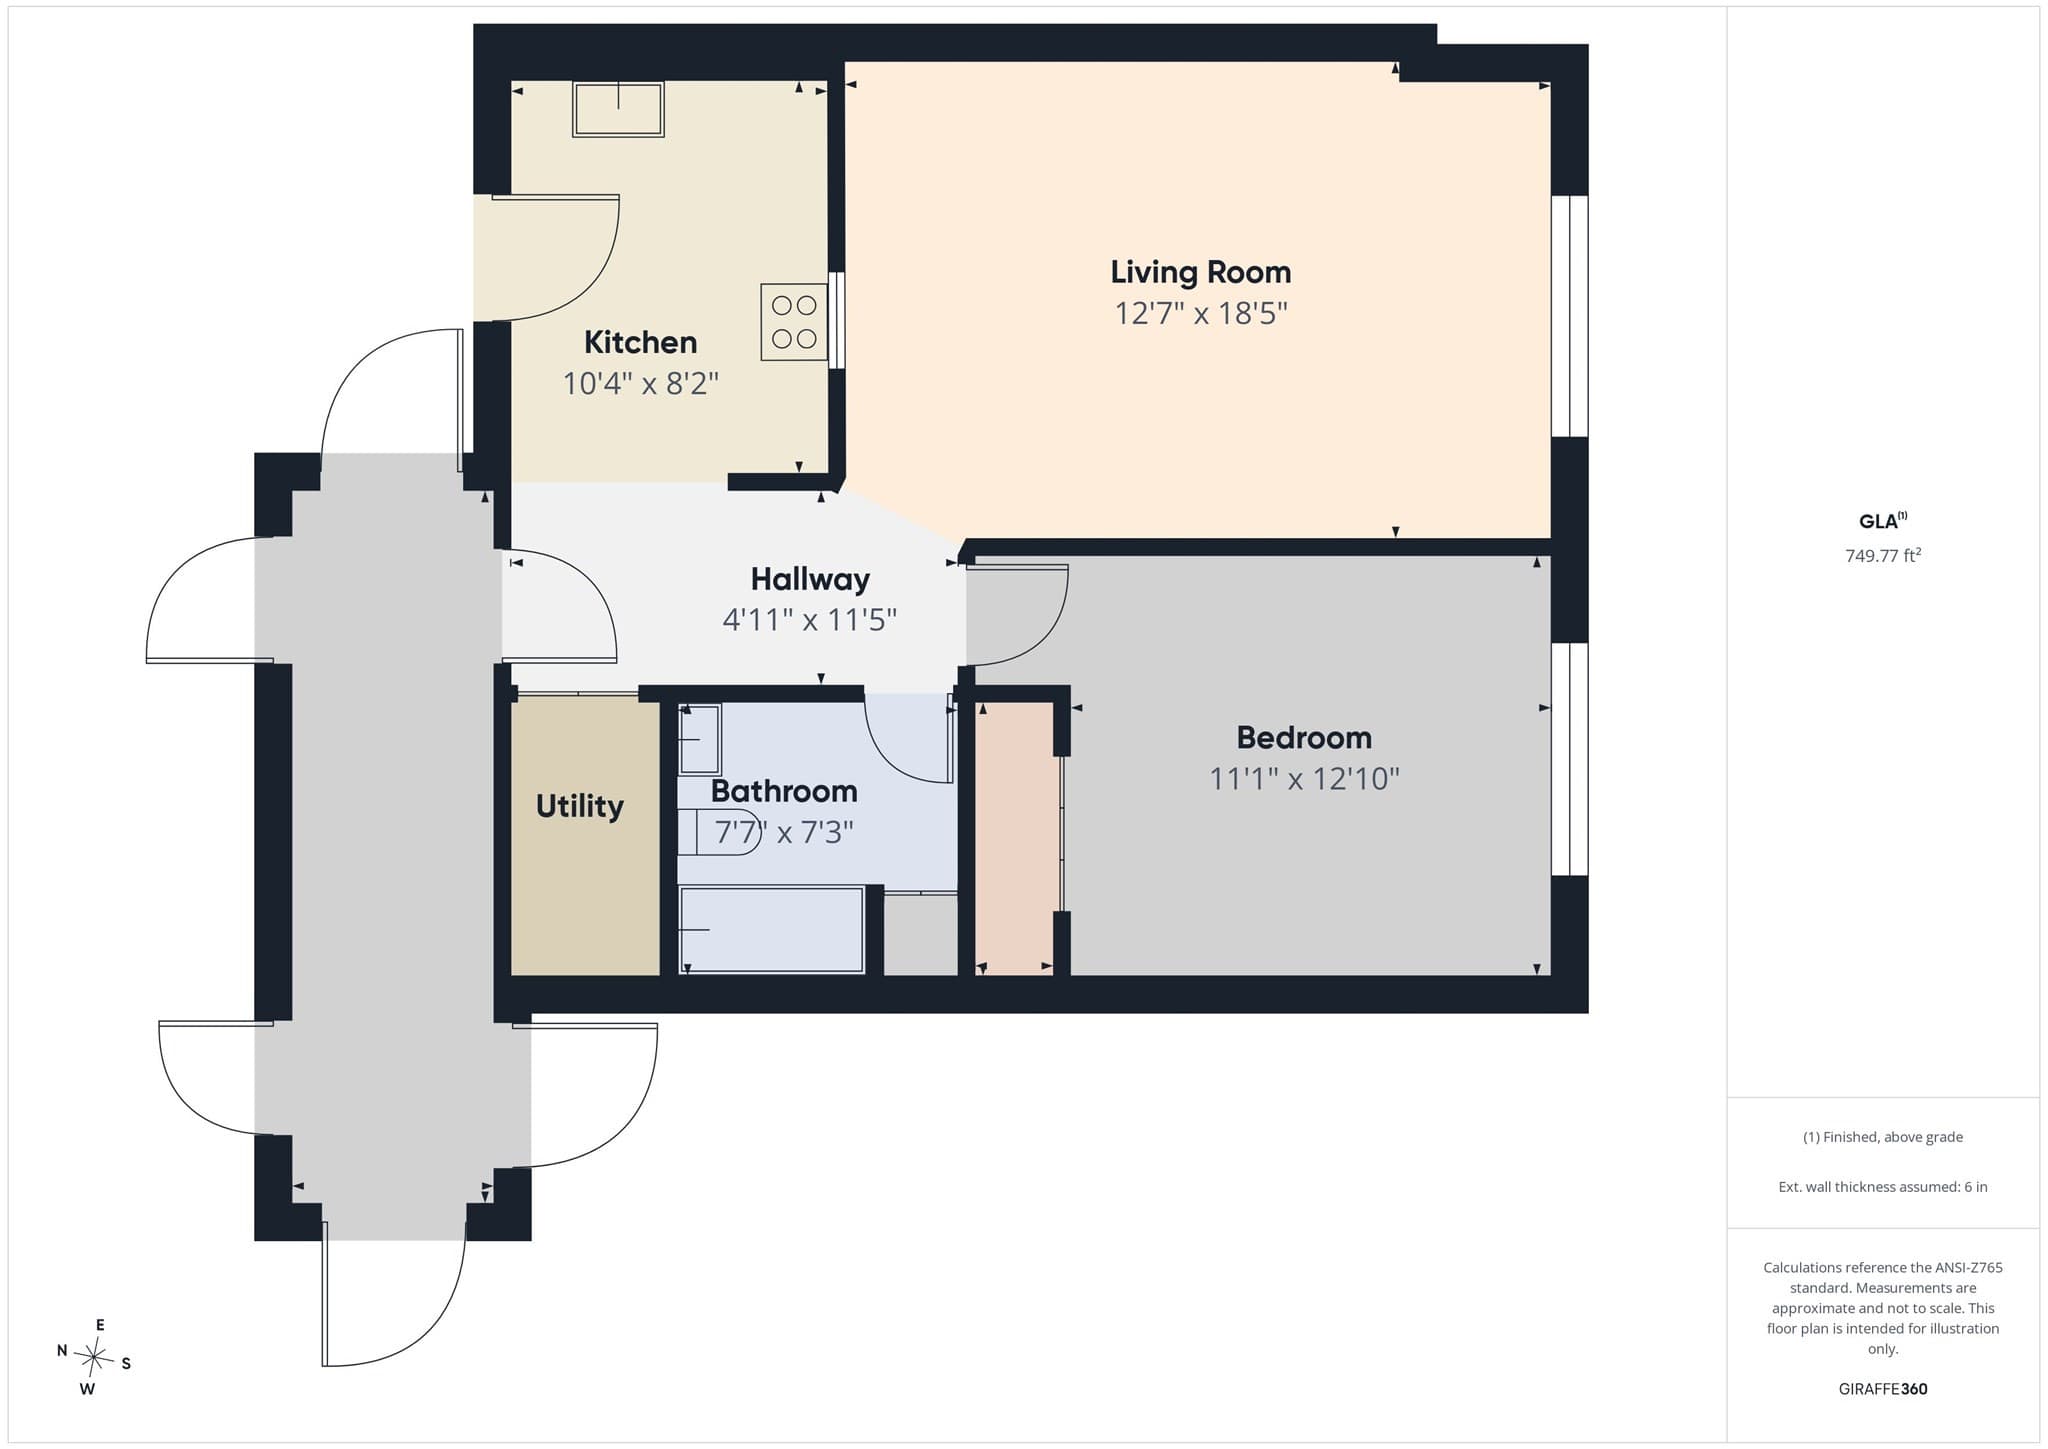
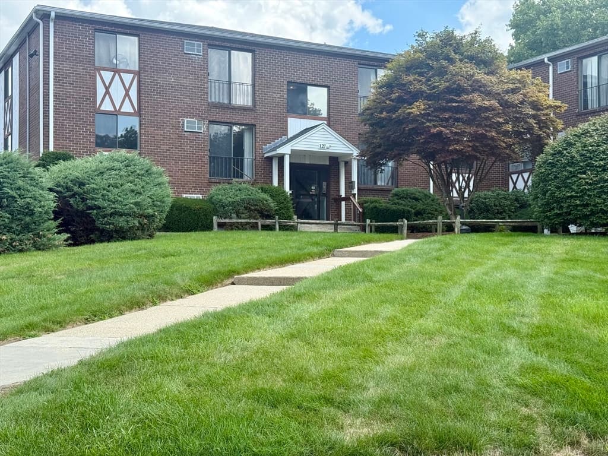
Welcome to Milliken Hills, where a smart use of space and an incredibly convenient Franklin location make this one-bedroom condo easy to call home. Set on the second floor, this 638-square-foot unit has been recently refreshed with fresh paint and carpeting, creating a clean, comfortable backdrop that’s ready for its next chapter.Step inside and you may be surprised by just how spacious the layout feels. The generously sized living room offers plenty of flexibility to create distinct areas for relaxing, dining, entertaining, or working from home. Natural light adds to the open feel, while the neutral finishes make it easy to settle in and add your own style.The kitchen is compact in all the right ways, with an efficient layout, abundant cabinetry, stainless steel appliances, and everything comfortably within reach. It’s a genuinely functional space designed for everyday living. The bedroom offers room to unwind along with closet storage, and the full bath completes the interior. Common laundry in the building and off-street parking add practical convenience, while the location makes getting around remarkably easy. The Franklin commuter rail, shopping, restaurants, and everyday necessities are all nearby, with highway access just a short drive away.Whether you’re looking for a comfortable home base, simplifying into a space that’s easier to maintain, or simply drawn to the convenience of condo living, this inviting home offers an approachable way to enjoy all that Franklin has within reach.
Property details
- MLS #
- 73575750
- Property type
- Condominium
- Subdivision
- N/A
- Status
- Active
- Days on market
- 16
- On market date
- September 10, 2026
- Stories
- 1
- Total bathrooms
- 1
- Garage spaces
- N/A
- Parking spaces
- 2
- Lot size
- N/A
Location
Get directions →Nearby schools
Within 10 miles · public school directory data (NCES)
- Enrollment
- 301
- Student:teacher ratio
- 9.7:1
- District
- Franklin
- Enrollment
- 364
- Student:teacher ratio
- 9.6:1
- District
- Franklin
- Enrollment
- 1,673
- Student:teacher ratio
- 14.4:1
- District
- Franklin
Walkability
Blended score for Franklin's center: EPA's National Walkability Index (street network, transit, land-use mix) combined with nearby-amenity density. EPA National Walkability Index only -- nearby-amenity data not cached yet for this area.
Mortgage calculator
Estimate only - actual rate and payment depend on your lender, credit, and loan program.
Adjust tax / insurance estimates
Similar homes you might like
Data source: Listing information provided by MLS Property Information Network via Trestle/CoreLogic. Last updated 13 days ago.
Information herein deemed reliable but not guaranteed; all measurements, school assignments, HOA fees, taxes, and feature lists are approximate and should be independently verified. Equal Housing Opportunity.