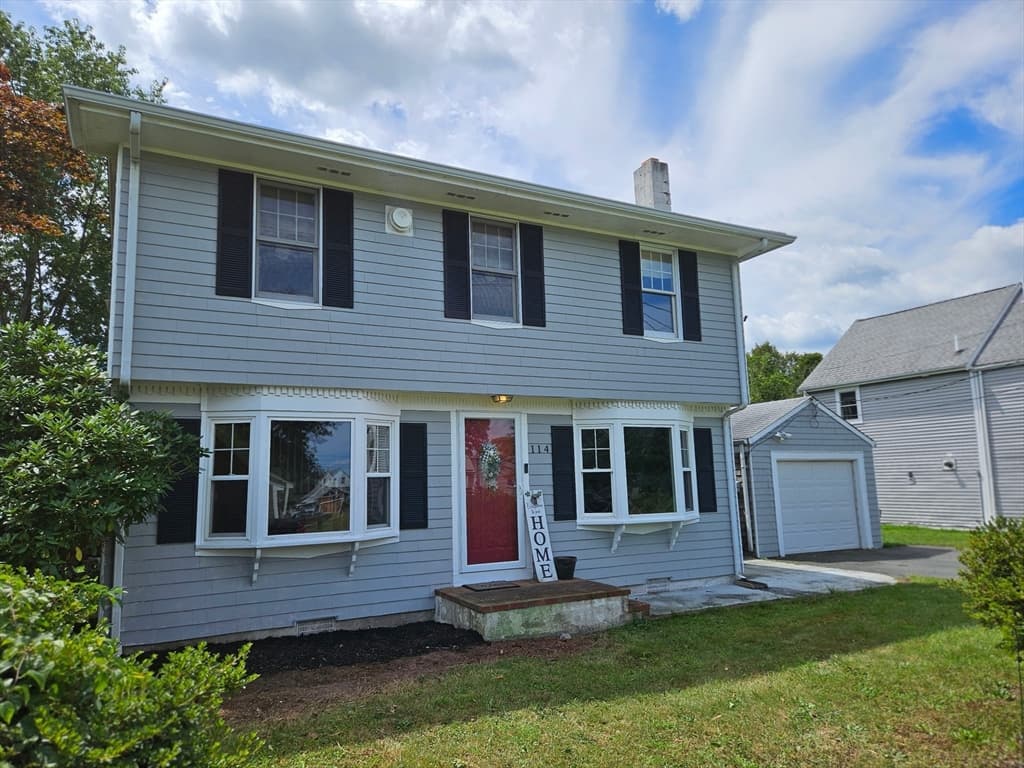
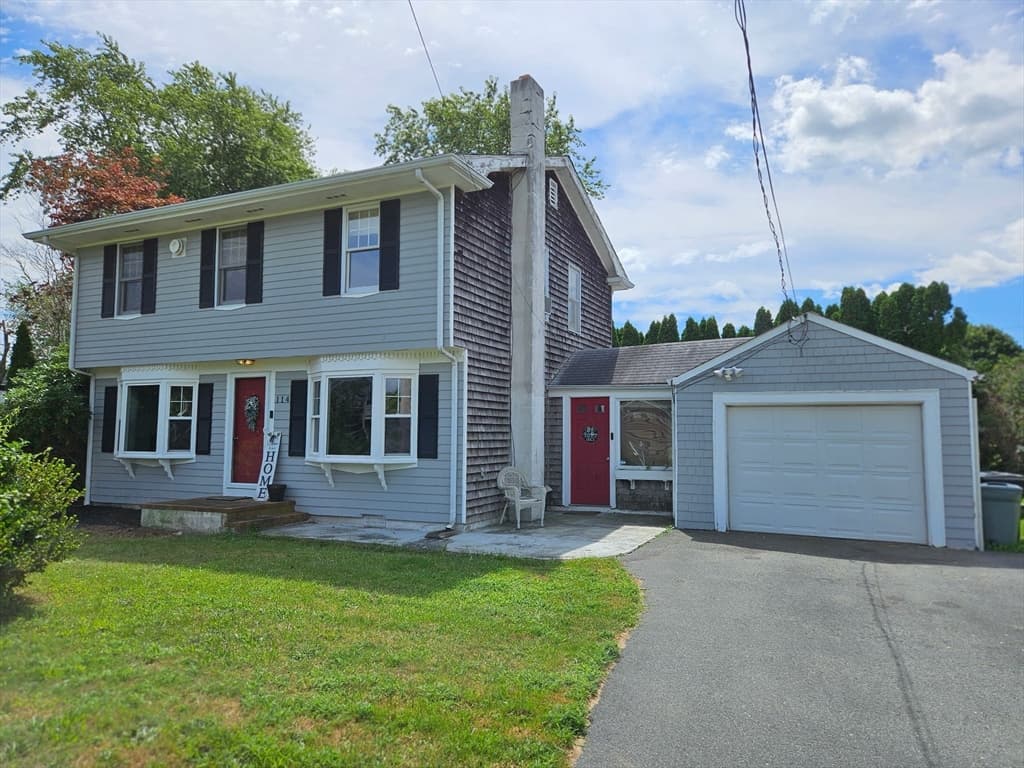
Single Family Residence at 114 Pearl Street, Dartmouth MA 02748, Dartmouth
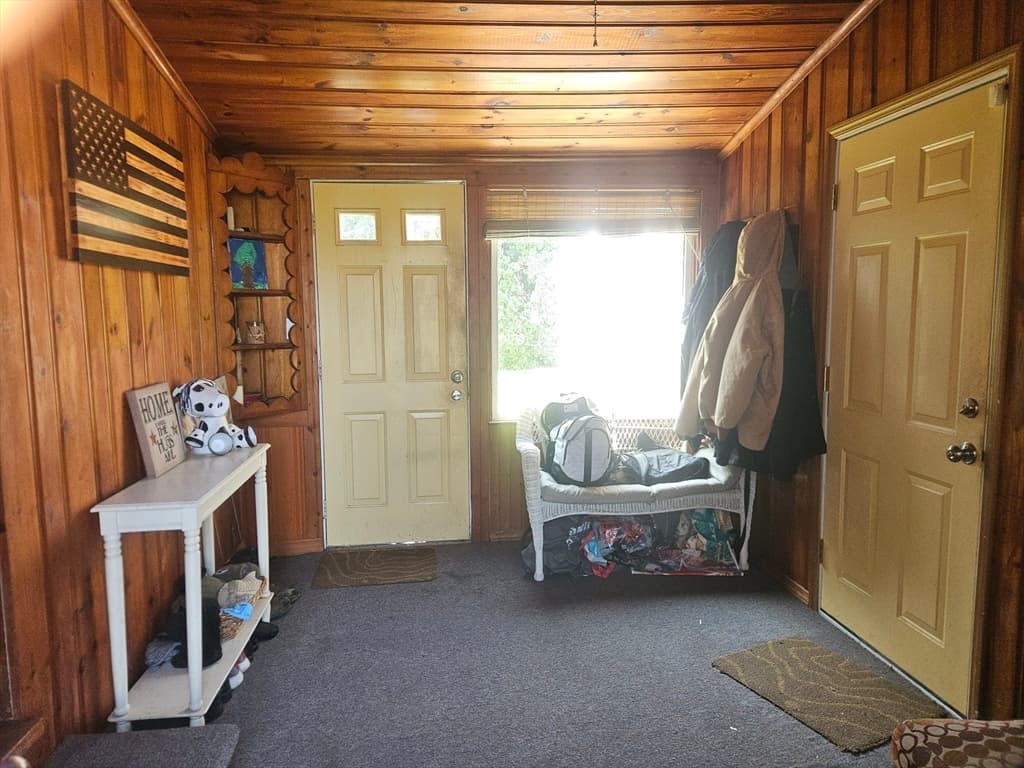
Single Family Residence at 114 Pearl Street, Dartmouth MA 02748, Dartmouth, photo 2 of 20
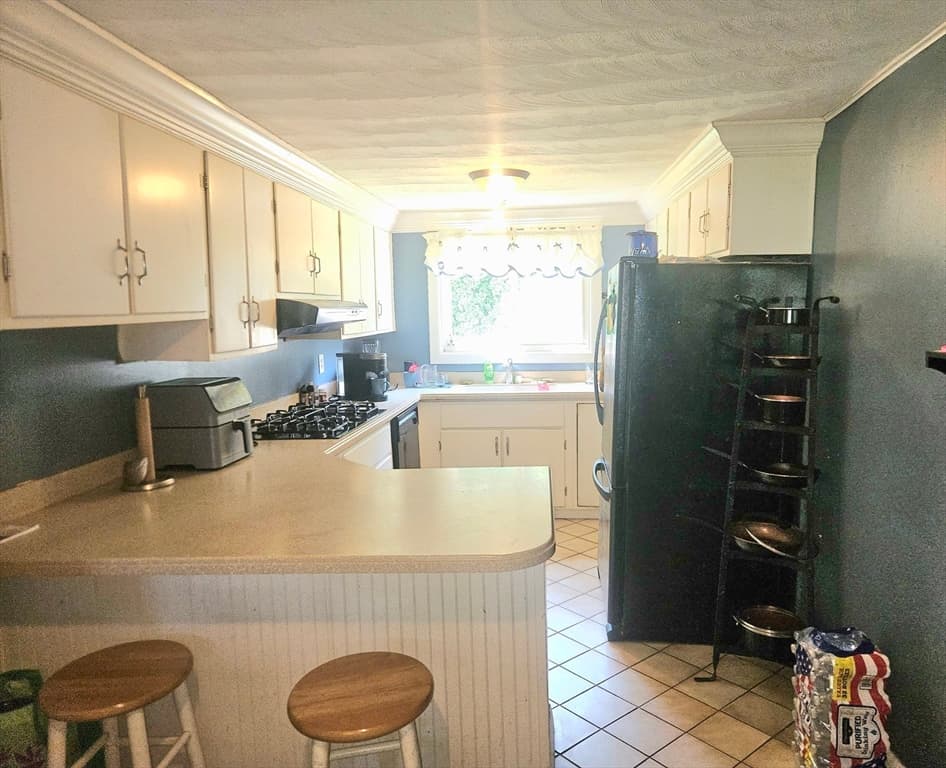
Single Family Residence at 114 Pearl Street, Dartmouth MA 02748, Dartmouth, photo 3 of 20
Single Family Residence at 114 Pearl Street, Dartmouth MA 02748, Dartmouth, photo 4 of 20
Single Family Residence at 114 Pearl Street, Dartmouth MA 02748, Dartmouth, photo 5 of 20
Single Family Residence at 114 Pearl Street, Dartmouth MA 02748, Dartmouth, photo 6 of 20
Single Family Residence at 114 Pearl Street, Dartmouth MA 02748, Dartmouth, photo 7 of 20
Single Family Residence at 114 Pearl Street, Dartmouth MA 02748, Dartmouth, photo 8 of 20
Single Family Residence at 114 Pearl Street, Dartmouth MA 02748, Dartmouth, photo 9 of 20
Single Family Residence at 114 Pearl Street, Dartmouth MA 02748, Dartmouth, photo 10 of 20
Single Family Residence at 114 Pearl Street, Dartmouth MA 02748, Dartmouth, photo 11 of 20
Single Family Residence at 114 Pearl Street, Dartmouth MA 02748, Dartmouth, photo 12 of 20
Single Family Residence at 114 Pearl Street, Dartmouth MA 02748, Dartmouth, photo 13 of 20
Single Family Residence at 114 Pearl Street, Dartmouth MA 02748, Dartmouth, photo 14 of 20
Single Family Residence at 114 Pearl Street, Dartmouth MA 02748, Dartmouth, photo 15 of 20
Single Family Residence at 114 Pearl Street, Dartmouth MA 02748, Dartmouth, photo 16 of 20
Single Family Residence at 114 Pearl Street, Dartmouth MA 02748, Dartmouth, photo 17 of 20
Single Family Residence at 114 Pearl Street, Dartmouth MA 02748, Dartmouth, photo 18 of 20
Single Family Residence at 114 Pearl Street, Dartmouth MA 02748, Dartmouth, photo 19 of 20
Single Family Residence at 114 Pearl Street, Dartmouth MA 02748, Dartmouth, photo 20 of 20
20 photos

$469,900

114 Pearl Street, Dartmouth MA 02748
Dartmouth, MA 02748
Listed by Sidney Medeiros
Bedrooms
4
Bathrooms
2
Living area
1,601 sqft
Year built
1951

About this home

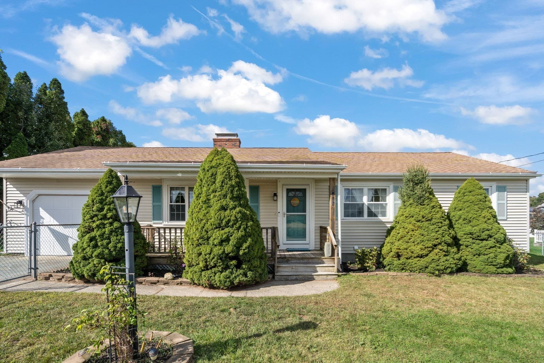
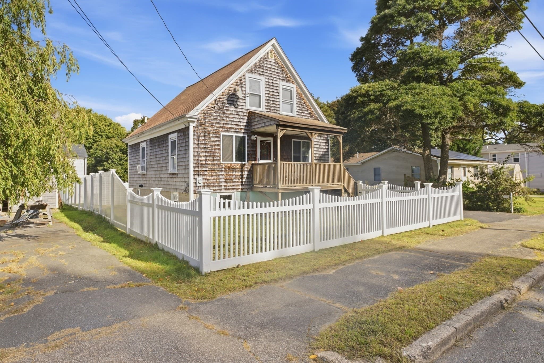
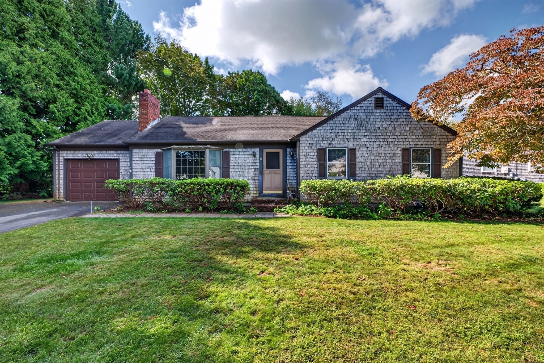
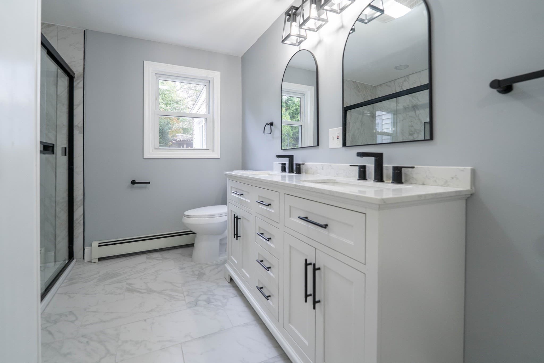
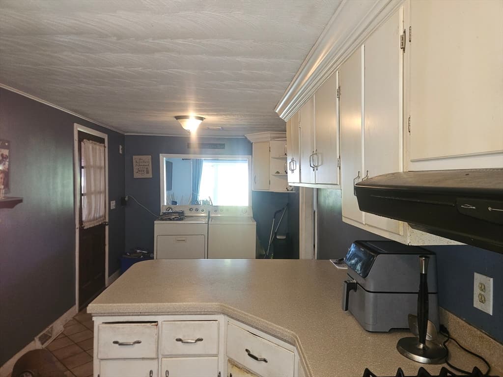
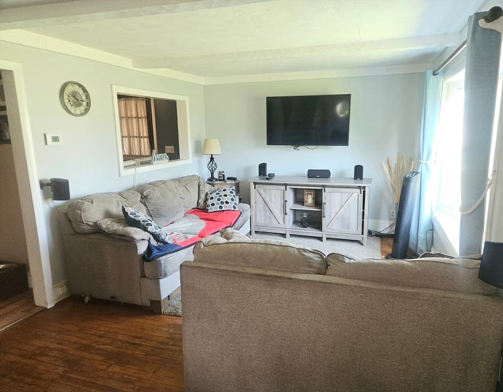
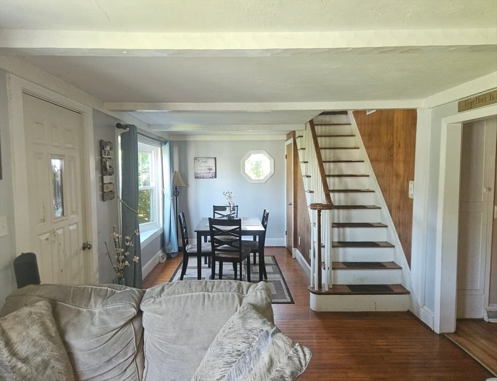
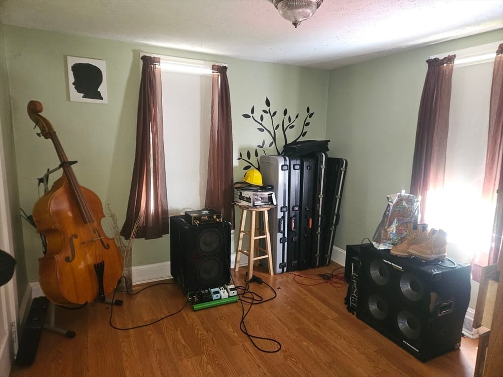
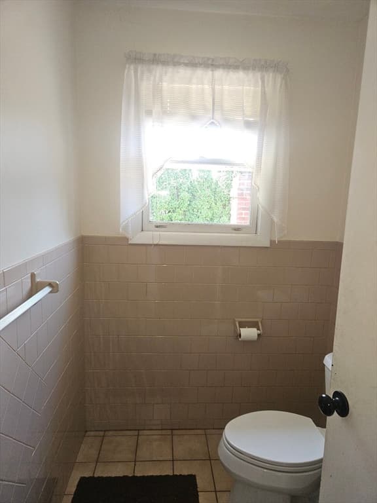
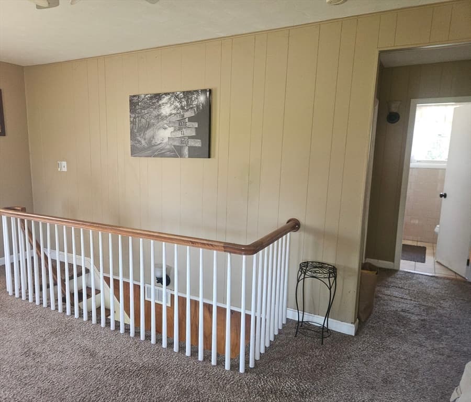
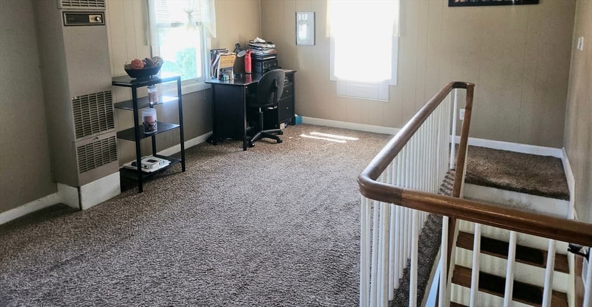
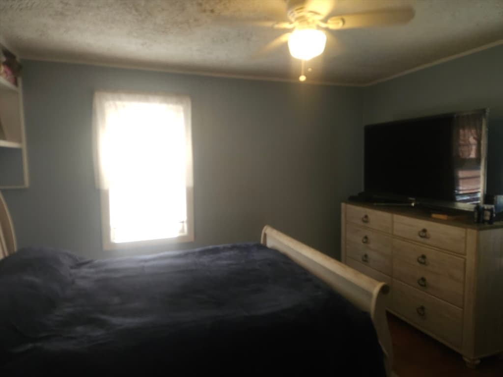
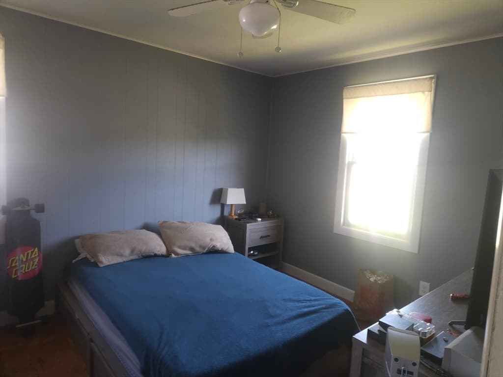
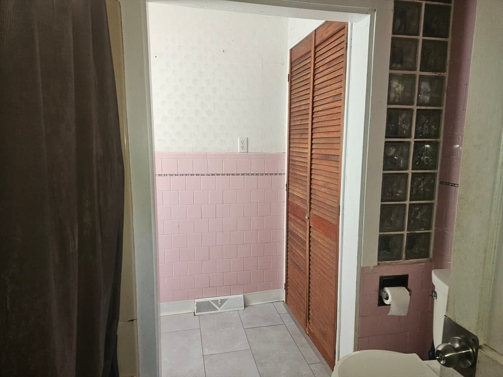
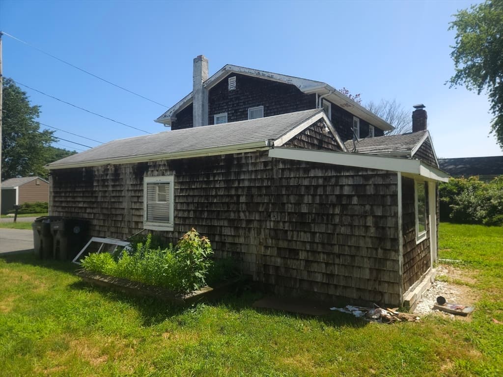
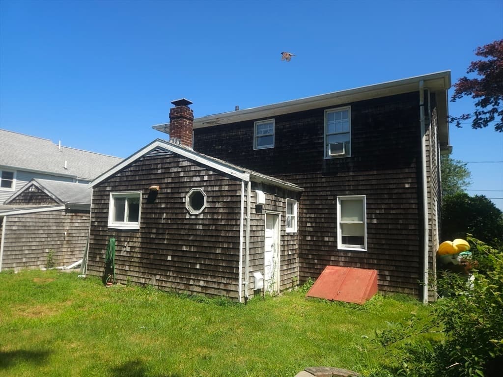
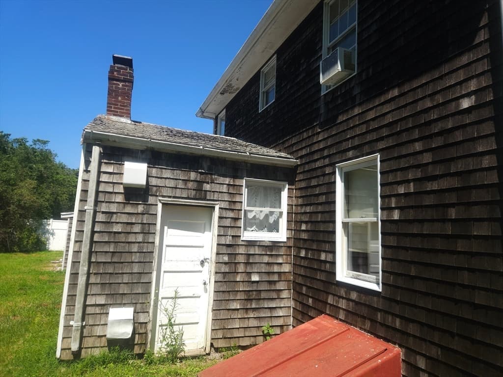
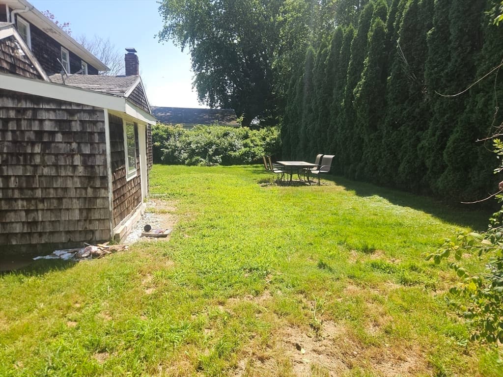
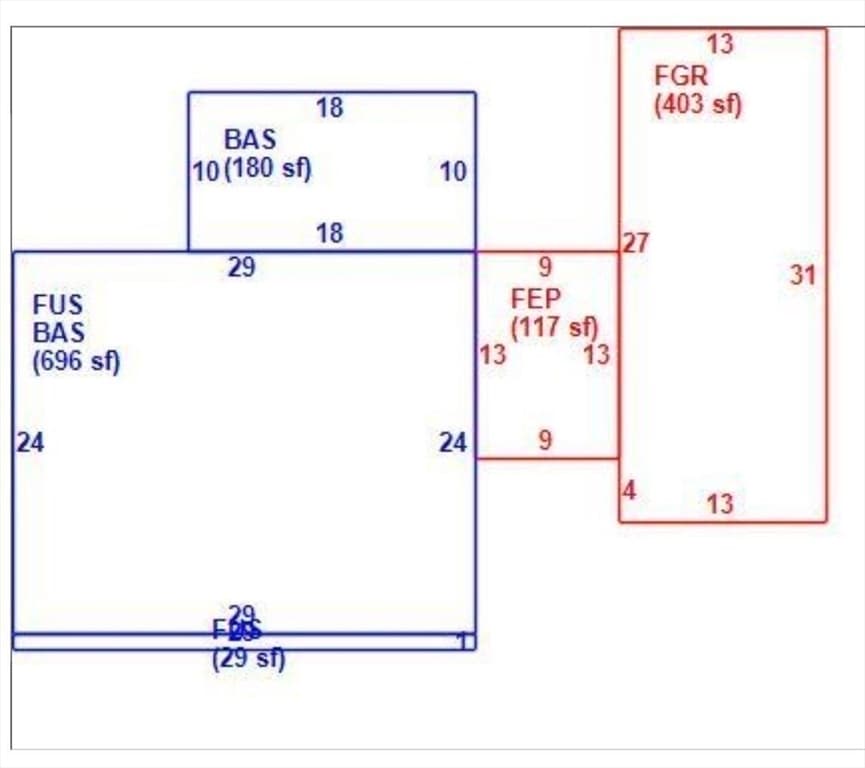
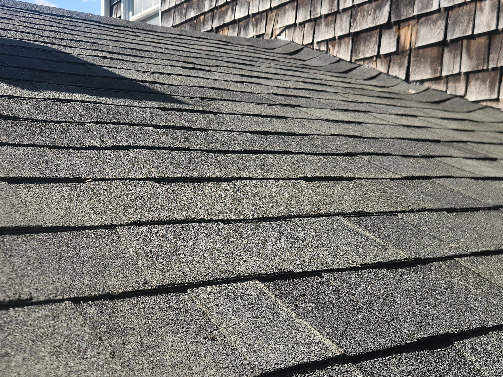
South Dartmouth! 4 Bedroom, 2 bath Colonial on a quiet dead end street under 500k! Located about 1 mile from Padanaram Village & the Harbor. Home features breezeway with two large picture windows for plenty of sunshine and front/back entrance that could be used as a home office. Breezeway also has access to the 31'x13' attached garage which is currently sheet rocked but unfinished and may have potential to be used as additional living space or Accessory Dwelling Unit (ADU), buyer & buyer agent to perform due diligence. The Large kitchen is accessible from the breezeway and offers a bar, Corian countertops, tile floors, gas range top and dishwasher. Open floor plan between living room and dining room with maple hardwood floors, ideal for entertaining. The open staircase with curved wooden handrail leads to the second level where you will find an additional bonus room that could be used as play room, family room or may have potential as a 5th bedroom. All Appliances to stay. This home is Close to shopping, restaurants, parks/beaches, boat ramps, harbor and much more. Home needs some TLC & cosmetics and there is some peeling paint on exterior trim and front of house. May not qualify for all types of financing. The roof above the 10'x20' kitchen and bathroom Bump-Out in the back of the house has recently been replaced. Motivated Seller's reasonable offers will be considered! SELLER'S ARE OFFERING A CREDIT UP TO $10,000 TOWARDS BUYER CLOSING COSTS.

Property details

MLS #
73553461
Property type
Single Family Residence
Subdivision
N/A
Status
Active
Days on market
66
On market date
July 22, 2026
Stories
N/A
Total bathrooms
2
Garage spaces
2
Parking spaces
8
Lot size
0.17 acres
Loading map…

Nearby schools

Within 10 miles · public school directory data (NCES)

Elementary
Andrew B. Cushman School
0.27 mi away · Grades -1-0
Nearest school -- attendance-zone data not available here
5.0
Local Score (student-teacher ratio only (preliminary -- will incorporate state test-score data once available)) -- not an official state rating
Enrollment
131
Student:teacher ratio
10.9:1
District
Dartmouth
Middle
Roosevelt Middle School
1.68 mi away · Grades 6-8
Nearest school -- attendance-zone data not available here
5.0
Local Score (student-teacher ratio only (preliminary -- will incorporate state test-score data once available)) -- not an official state rating
Enrollment
796
Student:teacher ratio
10.6:1
District
New Bedford
High
Dartmouth High
2.15 mi away · Grades 9-12
Nearest school -- attendance-zone data not available here
4.0
Local Score (student-teacher ratio only (preliminary -- will incorporate state test-score data once available)) -- not an official state rating
Enrollment
1,032
Student:teacher ratio
13.6:1
District
Dartmouth

Walkability

Blended score for Dartmouth's center: EPA's National Walkability Index (street network, transit, land-use mix) combined with nearby-amenity density. 60% EPA National Walkability Index + 40% nearby-amenity density (Google Places).

71
Walkable
out of 100
EPA National Walkability Index
12.3 / 20 -- Above average walkable
Nearby-amenity density
85 / 100
Restaurants & cafes17
Grocery stores1
Parks4
Schools8
Transit stops19
Pharmacies3

Mortgage calculator

Estimate only - actual rate and payment depend on your lender, credit, and loan program.

$
%
%
Adjust tax / insurance estimates
% / yr
$
/mo
Est. monthly payment
$2,980/mo
$93,980 down
$375,920 loan
Principal & interest$2,438
Property tax (est.)$392
Home insurance (est.)$150

Similar homes you might like

Data source: Listing information provided by MLS Property Information Network via Trestle/CoreLogic. Last updated 7 days ago.

Information herein deemed reliable but not guaranteed; all measurements, school assignments, HOA fees, taxes, and feature lists are approximate and should be independently verified. Equal Housing Opportunity.