$317,900
About this home
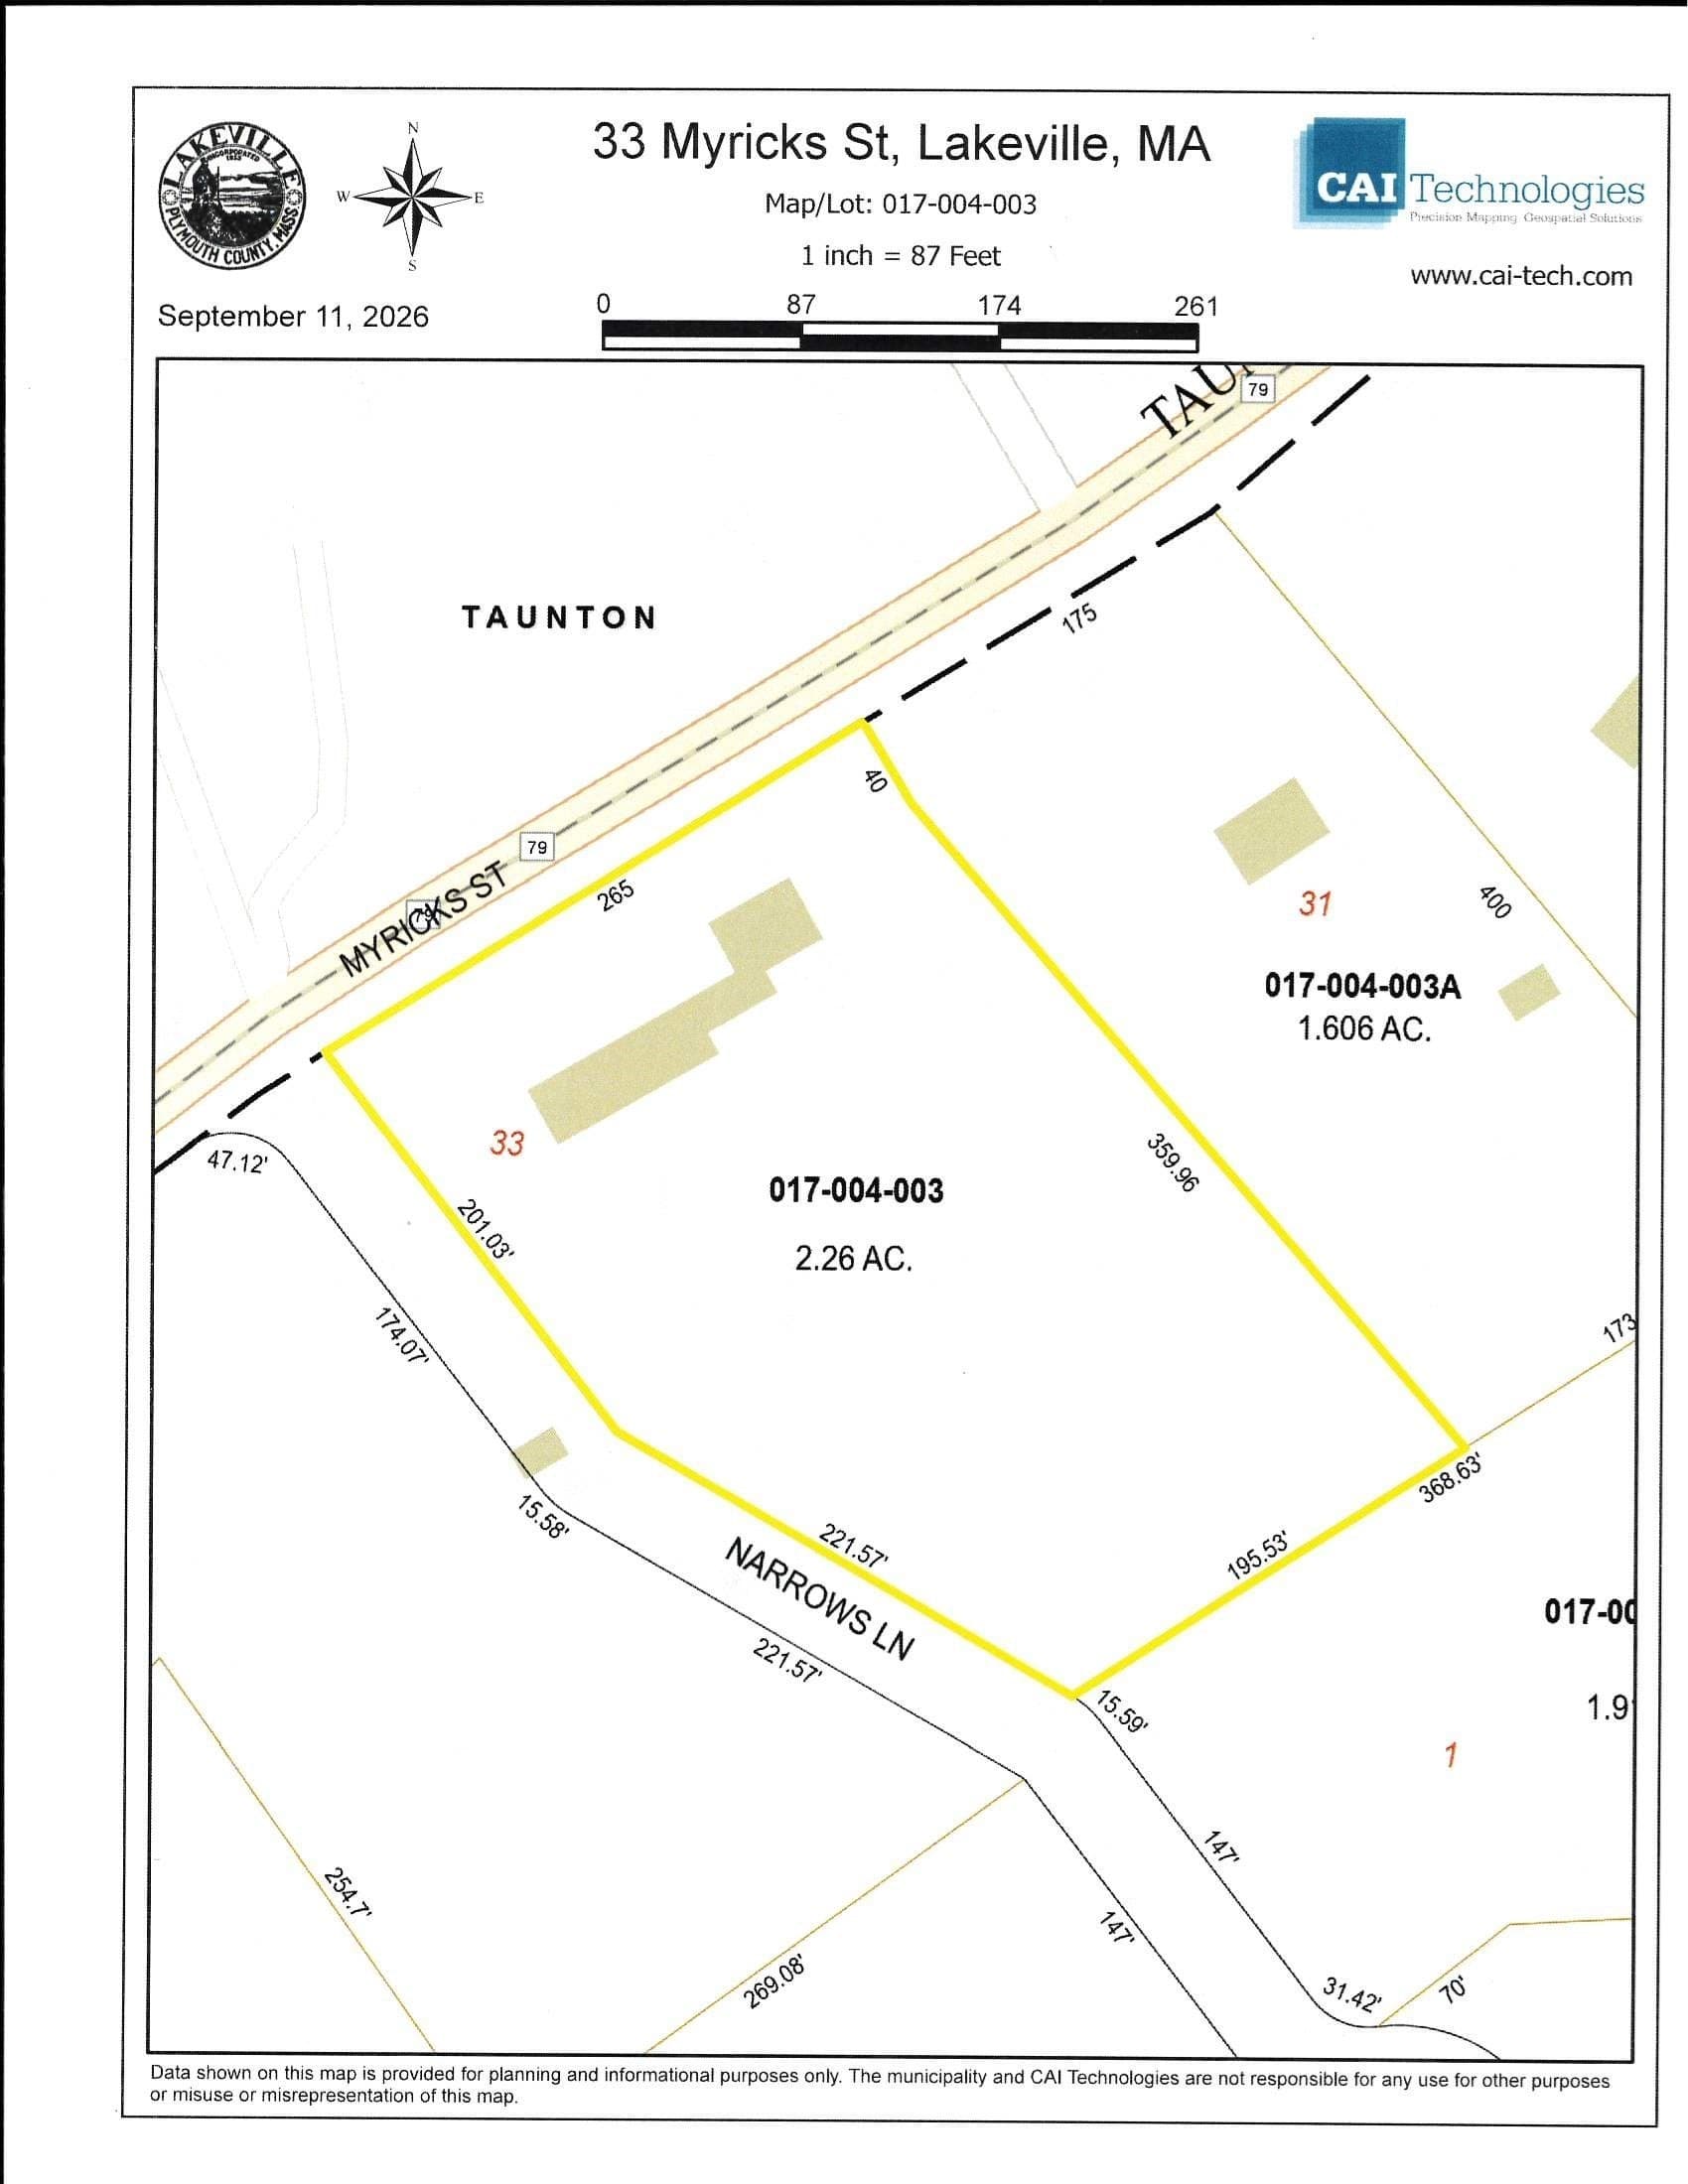
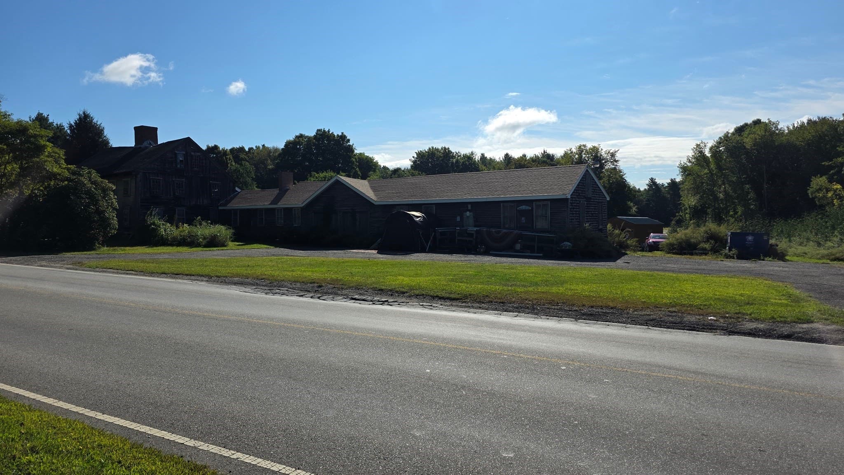
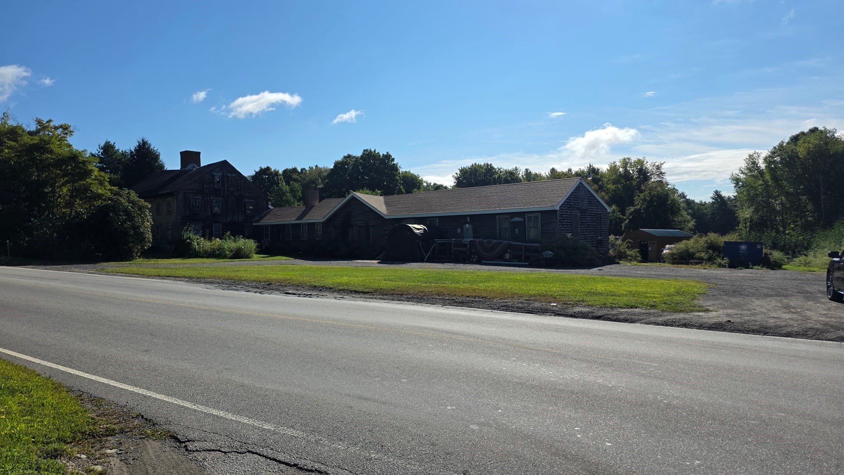
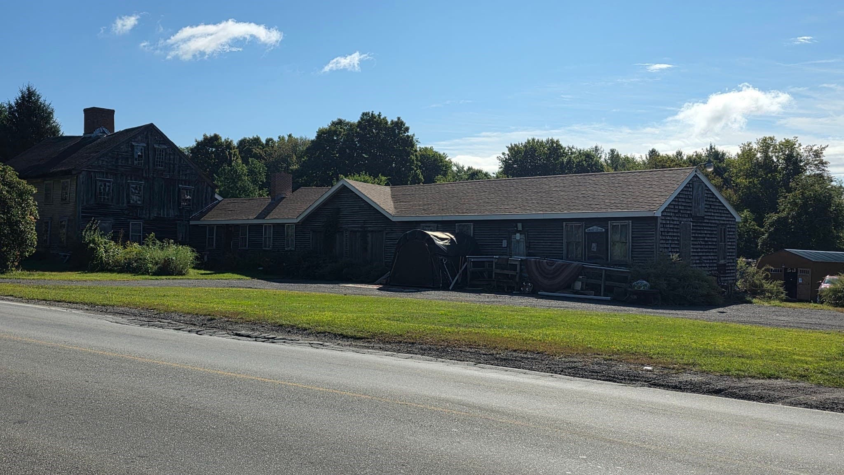
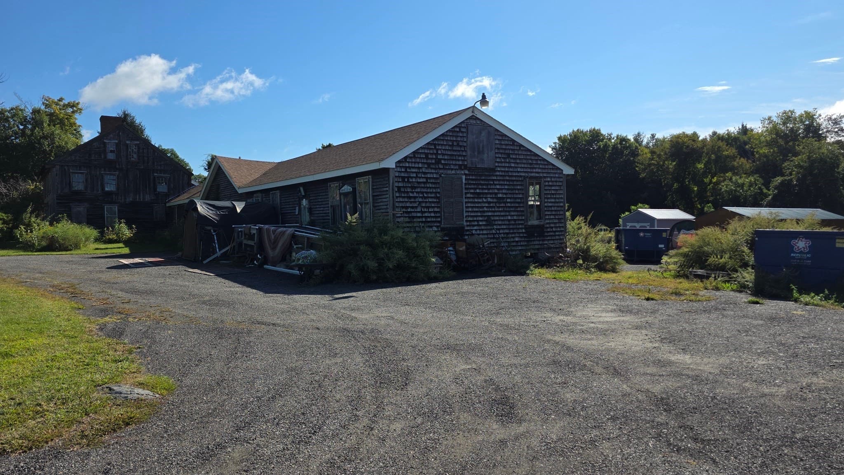
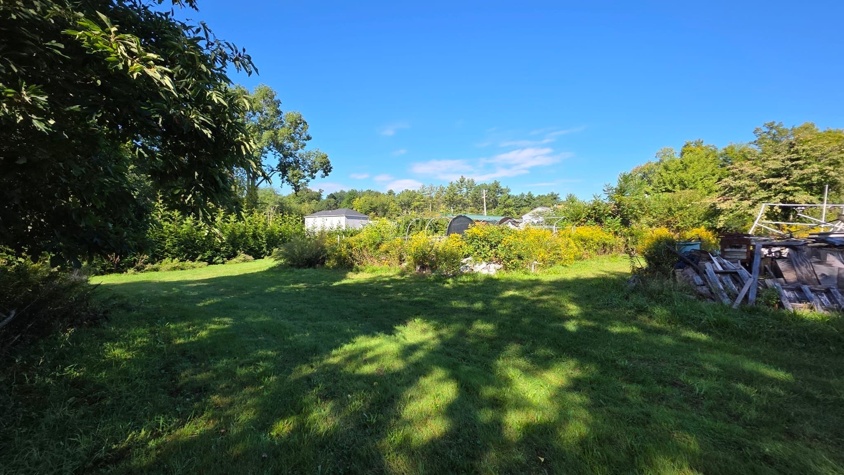
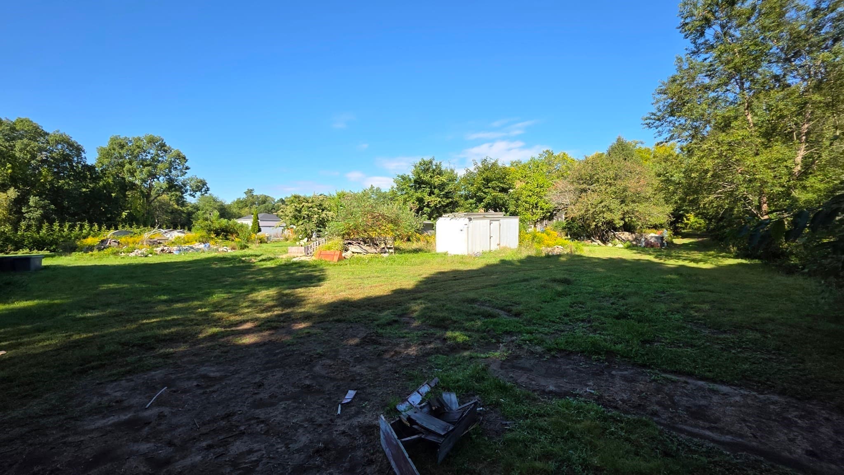
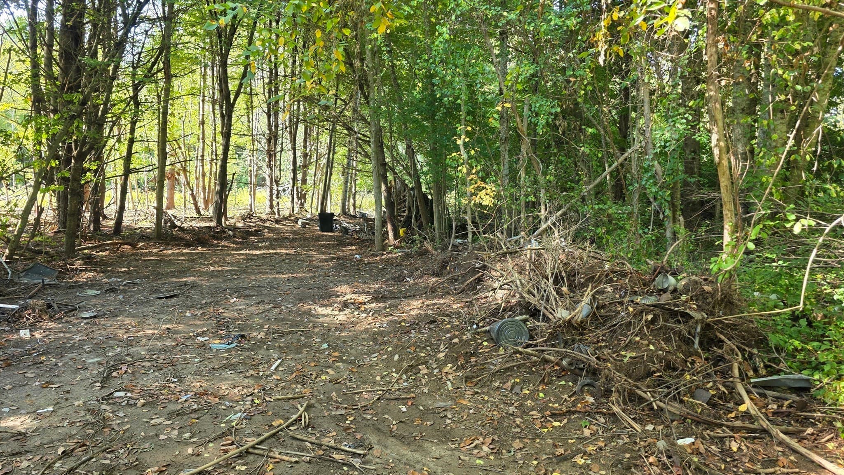
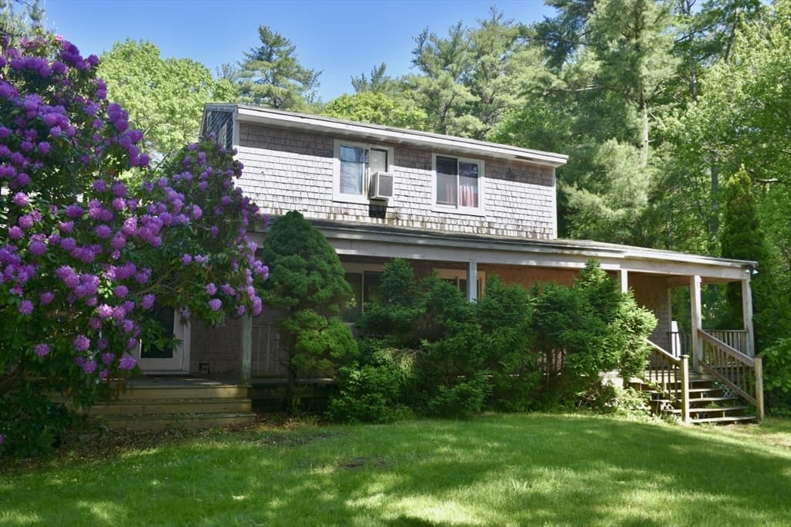
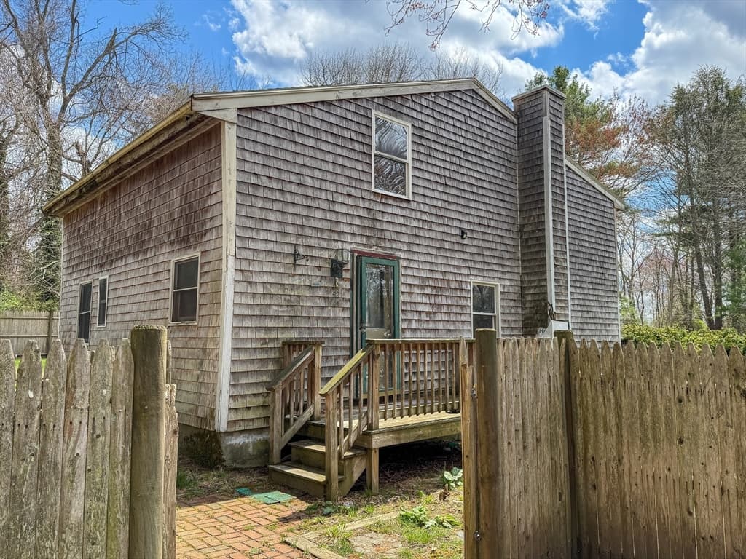
Attention builders, contractors and investors, an opportunity to reimagine 2.26 acres in Lakeville! Offered primarily for its land and redevelopment potential, the property includes an existing residence with an attached former auction building. The structures are in substantial disrepair and may require extensive rehabilitation or demolition; portions may be unsafe, and entry is permitted only with advance authorization.Explore the possibilities of constructing a new single-family home, potentially with an accessory dwelling unit, subject to all applicable zoning, wetlands, Board of Health and permitting requirements. Town zoning provisions may provide an avenue for conversion or redevelopment as a TWO-FAMILY dwelling by special permit; no approval is in place, and buyers must independently confirm eligibility and all requirements with the Town of Lakeville. Municipal water connection is scheduled to be completed prior to closing. Existing private septic system; seller will not perform a Title V inspection or make septic repairs. Property is being sold strictly as-is, where-is, with remaining contents, equipment and exterior debris to convey. Cash, construction or other specialized financing will likely be required. Buyer and buyer’s representatives are responsible for independently verifying allowable uses, buildability, wetlands, septic requirements, permitting and all information relating to the property. Please do not enter the structures or walk the property without a confirmed appointment.The property’s private well was affected by a documented area groundwater/well-water condition associated with a neighboring property. Seller has been advised that the condition involved the well water and not the subject property’s soil. The responsible party is arranging and paying for connection of the property to municipal water, which is expected to be completed prior to closing. The existing well was tested by a 3rd party lab, see attached report and told the well could be treated to bring back to a potable status. Buyer should review all available environmental documentation and conduct independent due diligence.
Highlights
Property details
- MLS #
- 73582573
- Property type
- Single Family Residence
- Subdivision
- N/A
- Status
- Active
- Days on market
- 1
- On market date
- September 25, 2026
- Stories
- N/A
- Total bathrooms
- 2.5
- Garage spaces
- N/A
- Parking spaces
- 12
- Lot size
- 2.26 acres
Location
Get directions →Nearby schools
Within 10 miles · public school directory data (NCES)
- Enrollment
- 483
- Student:teacher ratio
- 16.1:1
- District
- Freetown-Lakeville
- Enrollment
- 660
- Student:teacher ratio
- 14.0:1
- District
- Taunton
- Enrollment
- 1,332
- Student:teacher ratio
- 12.7:1
- District
- Bristol-Plymouth Regional Vocational Technical
Walkability
Blended score for Lakeville's center: EPA's National Walkability Index (street network, transit, land-use mix) combined with nearby-amenity density. 60% EPA National Walkability Index + 40% nearby-amenity density (Google Places).
Mortgage calculator
Estimate only - actual rate and payment depend on your lender, credit, and loan program.
Adjust tax / insurance estimates
Similar homes you might like
Data source: Listing information provided by MLS Property Information Network via Trestle/CoreLogic. Last updated 12 hr ago.
Information herein deemed reliable but not guaranteed; all measurements, school assignments, HOA fees, taxes, and feature lists are approximate and should be independently verified. Equal Housing Opportunity.