$1,199,000
About this home
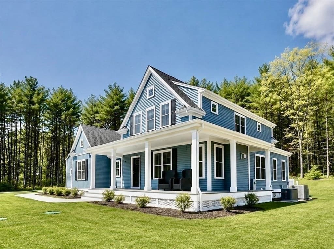
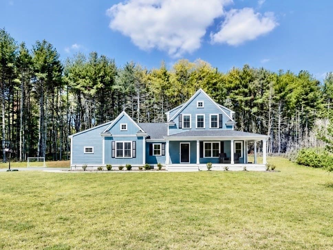
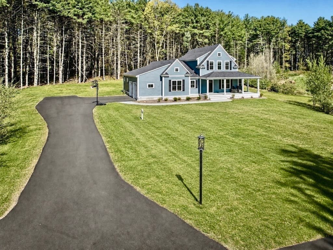
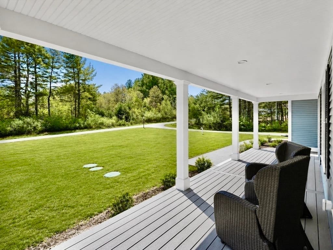
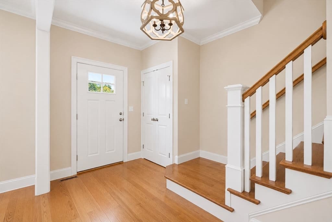
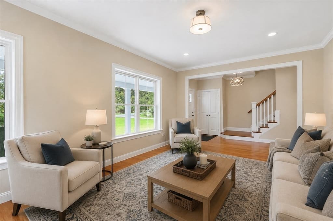
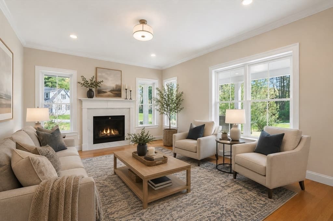
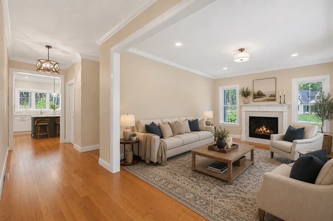
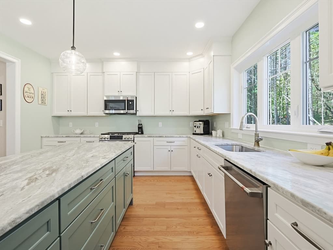
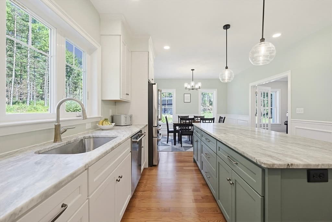
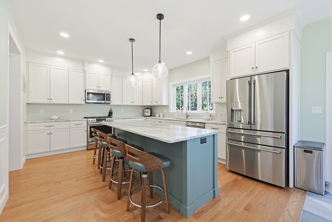
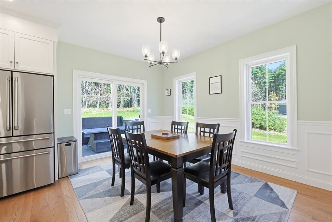
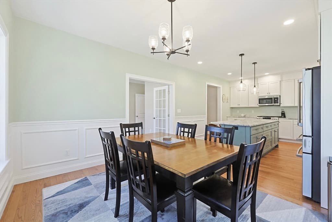
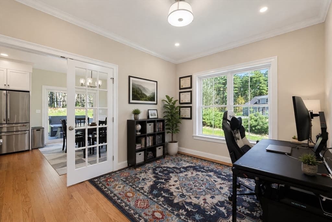
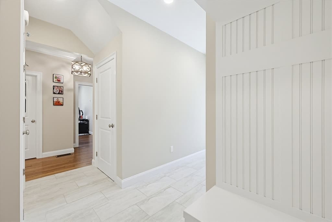
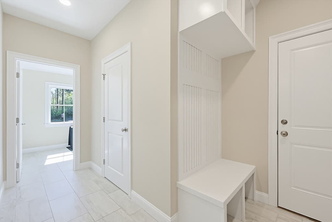
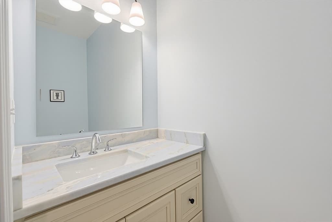
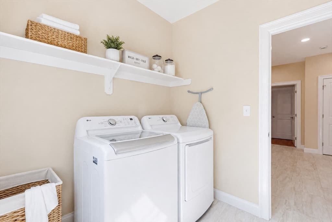
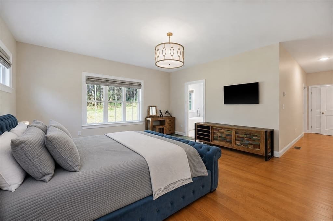
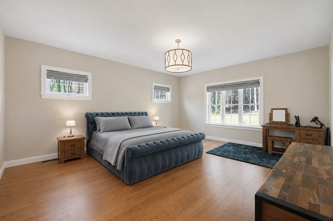
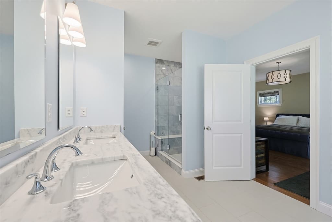
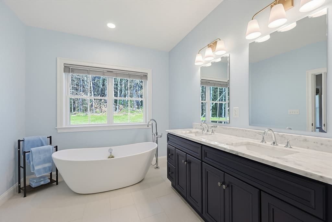
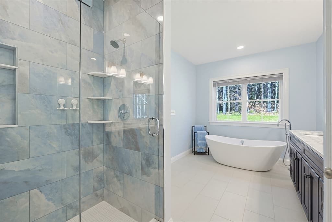
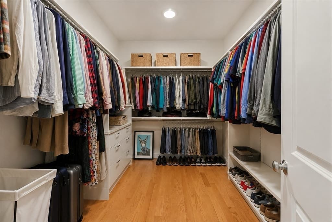
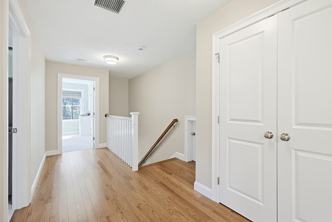
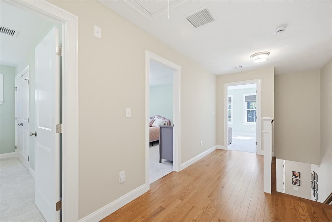
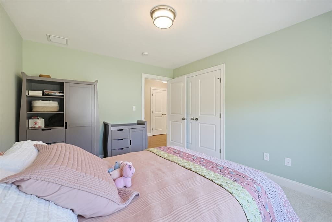
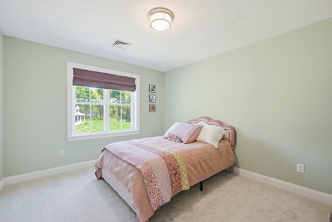
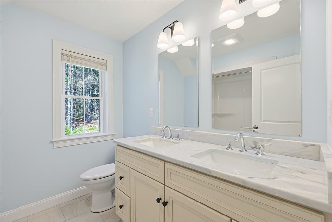
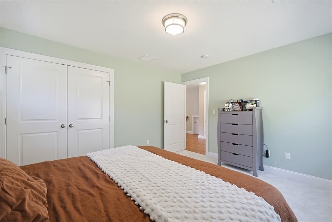
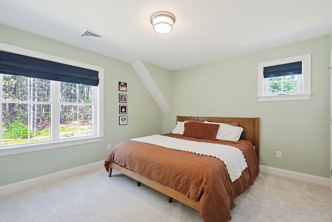
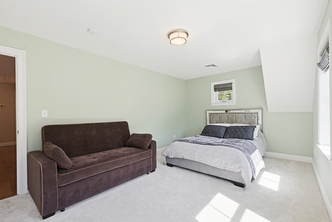
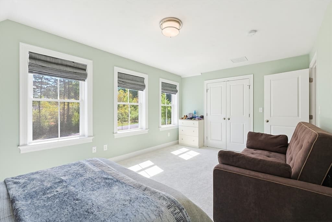
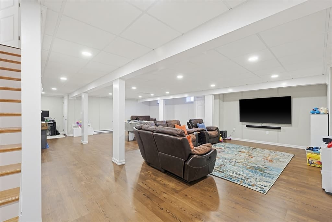
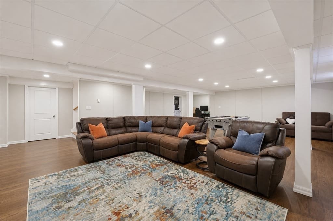
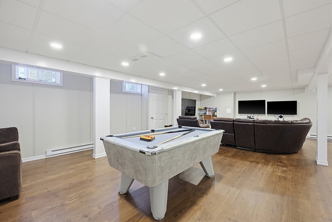
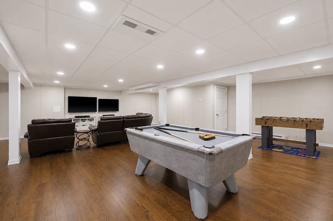
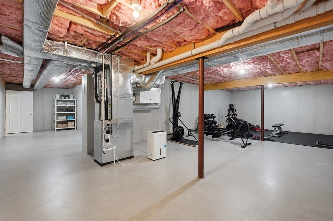
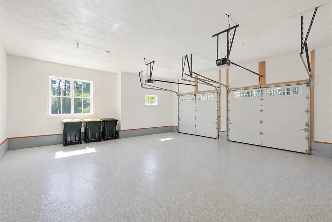
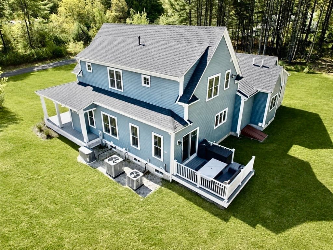
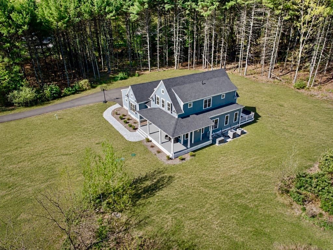
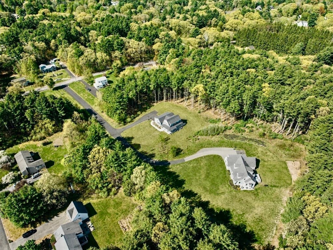
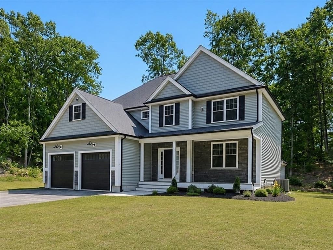
Built in 2025 and set within a peaceful, tree-lined setting, this thoughtfully designed home combines the ease of newer construction with exceptional space for everyday living, entertaining, and working from home.Sun-filled living spaces are anchored by a beautifully appointed quartz kitchen featuring custom cabinetry with a lifetime warranty, stainless-steel appliances, a generous island, walk-in pantry, dining area, and direct access to the back deck and private grounds. The adjoining living room, centered around a gas fireplace, offers a warm and inviting gathering space. French doors open to a private study, while a mudroom with built-in cubbies, first-floor laundry, and powder room add everyday functionality.The first-floor primary suite offers a spa-inspired bath with a soaking tub, oversized tiled shower, dual vanity, and expansive closet space. Upstairs are three spacious bedrooms and a full bathroom, providing ample flexibility for a variety of living, guest, office, or hobby needs.The finished lower level adds approximately 850 square feet of versatile living space, completed with the Owens Corning Basement Finishing System and transferable warranty. This flexible area is well suited for use as a media room, recreation space, home gym, office, entertaining area, or a combination of uses.Additional highlights include a whole-house generator, epoxy-finished garage floor, covered front porch, back deck, mature trees, and a private backyard. An exceptional opportunity to enjoy high-quality 2025 construction, a first-floor primary suite, flexible finished lower-level space, and a tranquil setting.
Highlights
Property details
- MLS #
- 73548542
- Property type
- Single Family Residence
- Subdivision
- N/A
- Status
- Active
- Days on market
- 75
- On market date
- July 13, 2026
- Stories
- N/A
- Total bathrooms
- 2.5
- Garage spaces
- 2
- Parking spaces
- 10
- Lot size
- 0.93 acres
Location
Get directions →Nearby schools
Within 10 miles · public school directory data (NCES)
- Enrollment
- 545
- Student:teacher ratio
- 12.7:1
- District
- Franklin
- Enrollment
- 327
- Student:teacher ratio
- 9.6:1
- District
- Franklin
- Enrollment
- 1,673
- Student:teacher ratio
- 14.4:1
- District
- Franklin
Walkability
Blended score for Franklin's center: EPA's National Walkability Index (street network, transit, land-use mix) combined with nearby-amenity density. 60% EPA National Walkability Index + 40% nearby-amenity density (Google Places).
Mortgage calculator
Estimate only - actual rate and payment depend on your lender, credit, and loan program.
Adjust tax / insurance estimates
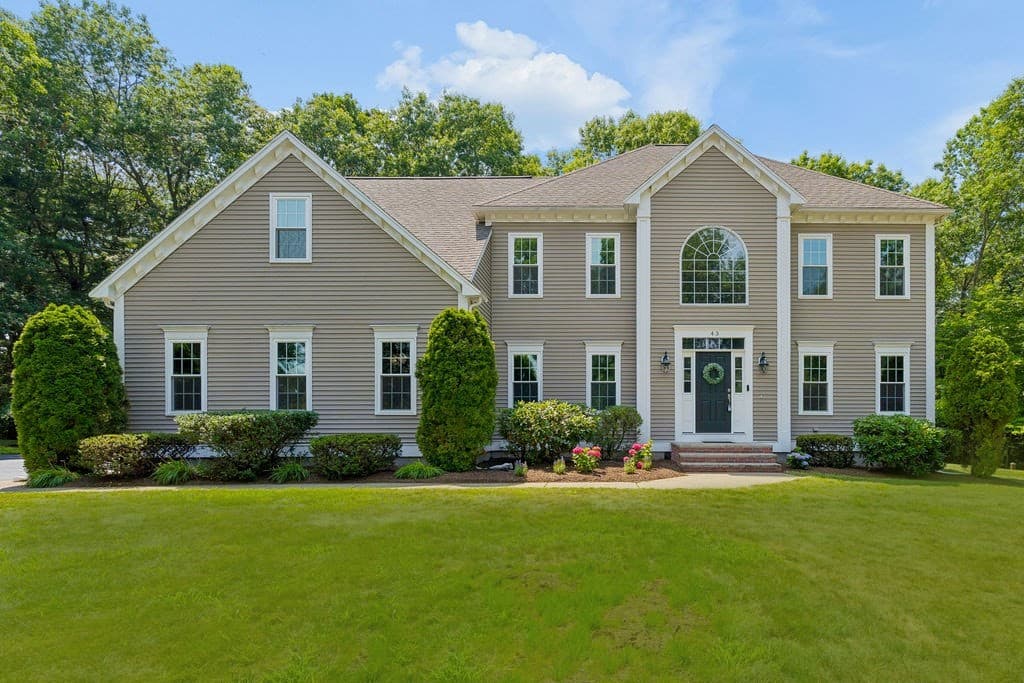
Similar homes you might like
Data source: Listing information provided by MLS Property Information Network via Trestle/CoreLogic. Last updated 24 days ago.
Information herein deemed reliable but not guaranteed; all measurements, school assignments, HOA fees, taxes, and feature lists are approximate and should be independently verified. Equal Housing Opportunity.