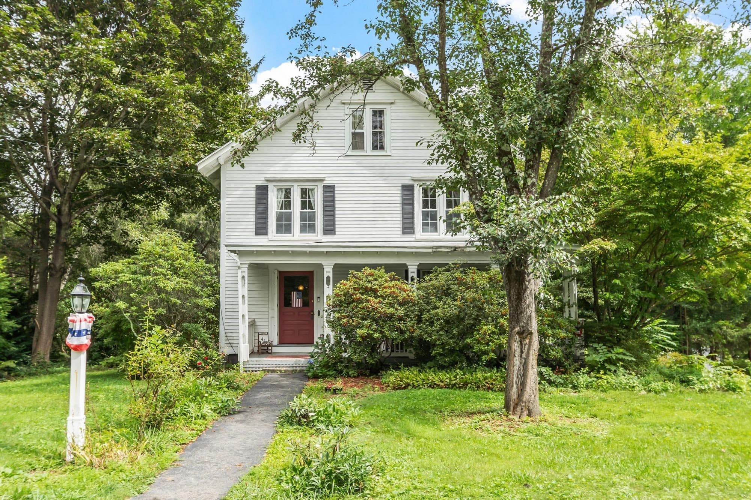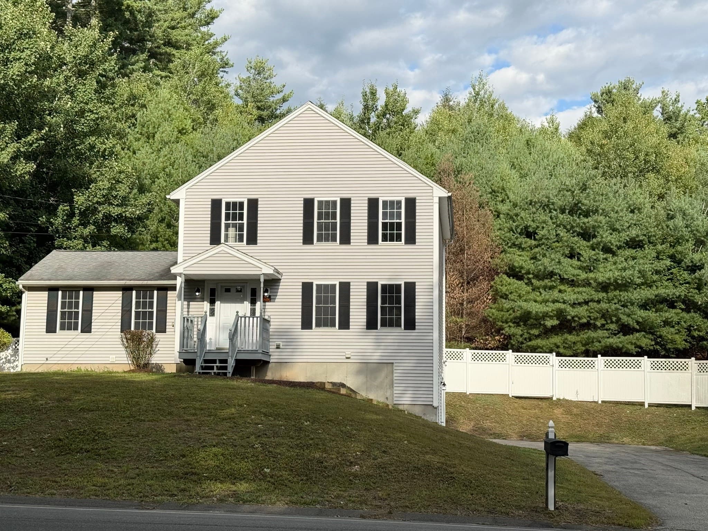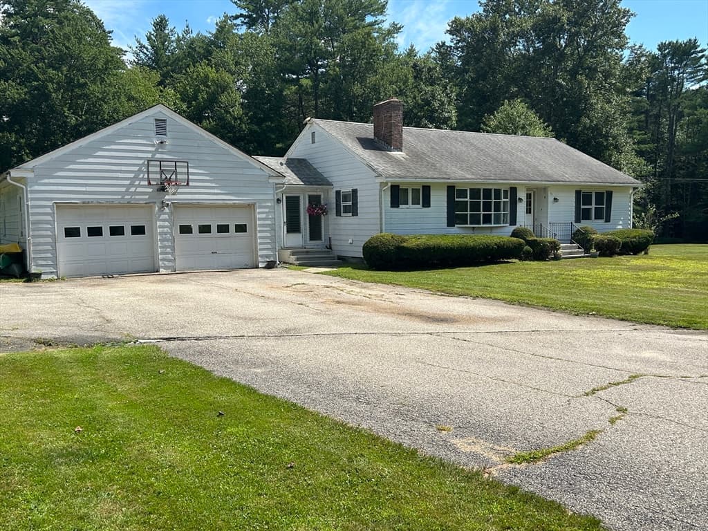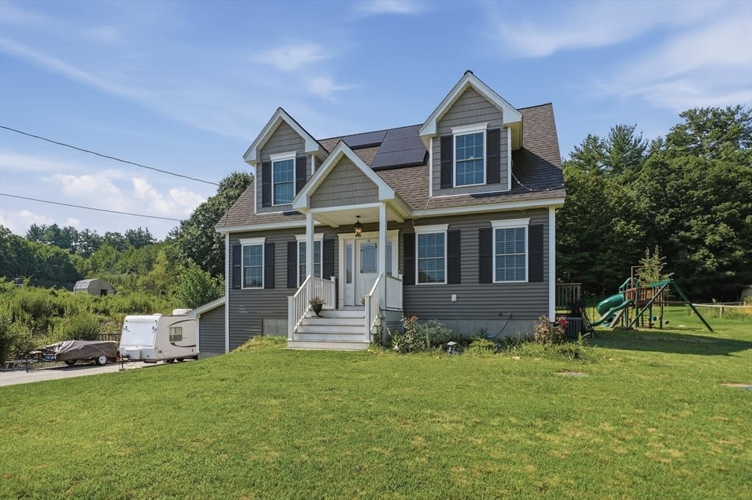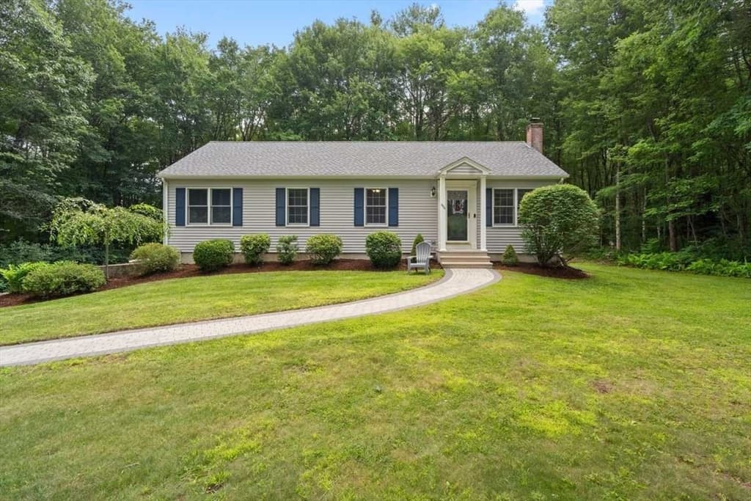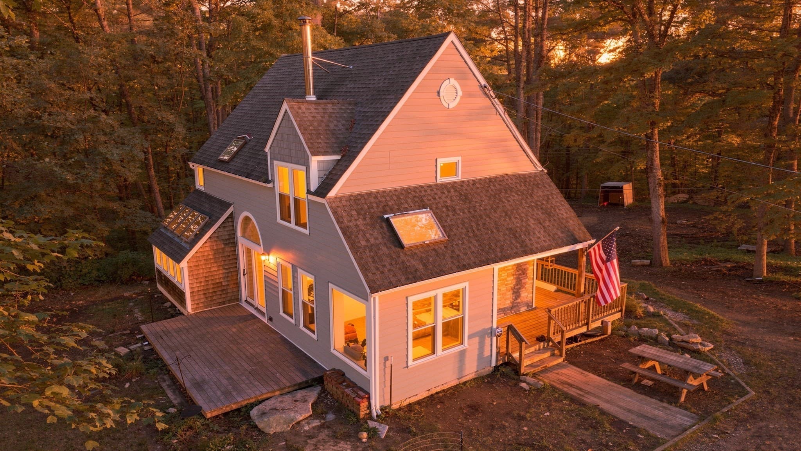
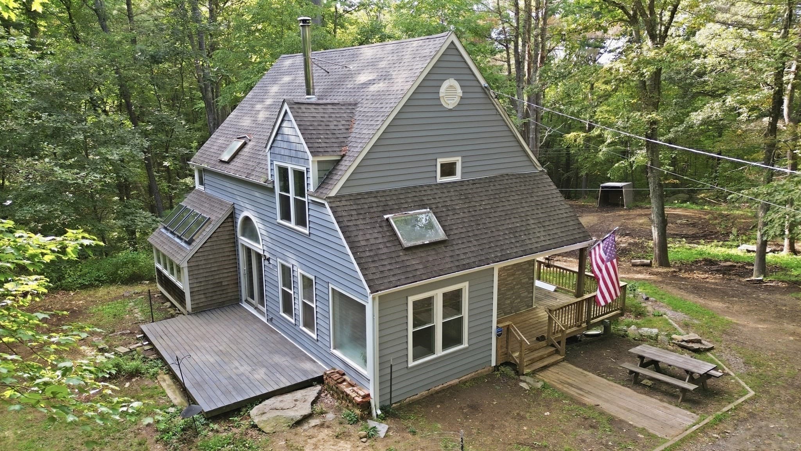
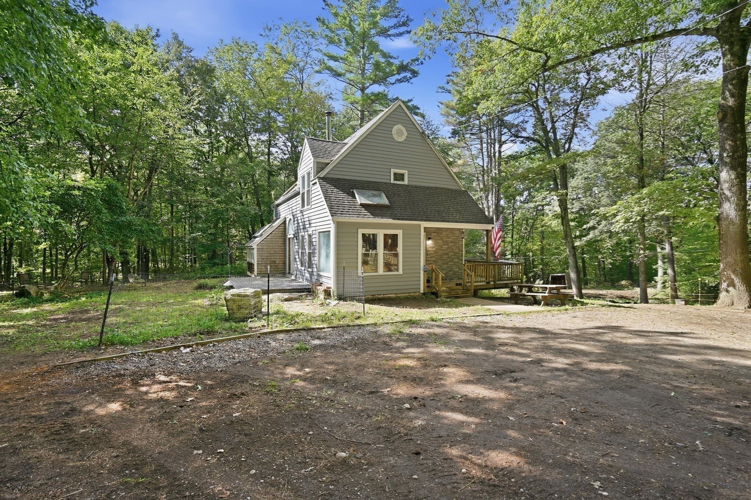
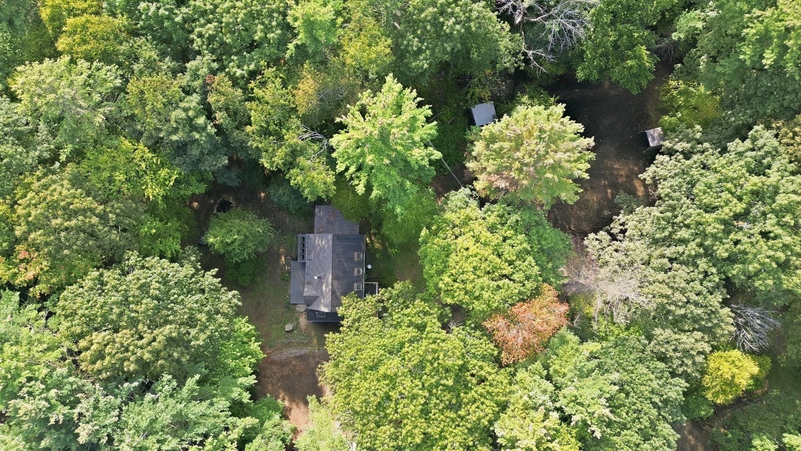
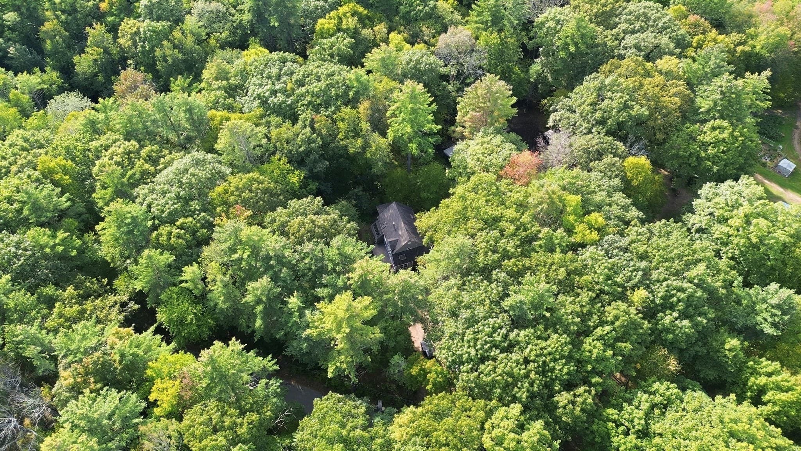
Single Family Residence at 444 Old Dana Rd, Barre MA 01005, Barre
Single Family Residence at 444 Old Dana Rd, Barre MA 01005, Barre, photo 2 of 42
Single Family Residence at 444 Old Dana Rd, Barre MA 01005, Barre, photo 3 of 42
Single Family Residence at 444 Old Dana Rd, Barre MA 01005, Barre, photo 4 of 42
Single Family Residence at 444 Old Dana Rd, Barre MA 01005, Barre, photo 5 of 42
Single Family Residence at 444 Old Dana Rd, Barre MA 01005, Barre, photo 6 of 42
Single Family Residence at 444 Old Dana Rd, Barre MA 01005, Barre, photo 7 of 42
Single Family Residence at 444 Old Dana Rd, Barre MA 01005, Barre, photo 8 of 42
Single Family Residence at 444 Old Dana Rd, Barre MA 01005, Barre, photo 9 of 42
Single Family Residence at 444 Old Dana Rd, Barre MA 01005, Barre, photo 10 of 42
Single Family Residence at 444 Old Dana Rd, Barre MA 01005, Barre, photo 11 of 42
Single Family Residence at 444 Old Dana Rd, Barre MA 01005, Barre, photo 12 of 42
Single Family Residence at 444 Old Dana Rd, Barre MA 01005, Barre, photo 13 of 42
Single Family Residence at 444 Old Dana Rd, Barre MA 01005, Barre, photo 14 of 42
Single Family Residence at 444 Old Dana Rd, Barre MA 01005, Barre, photo 15 of 42
Single Family Residence at 444 Old Dana Rd, Barre MA 01005, Barre, photo 16 of 42
Single Family Residence at 444 Old Dana Rd, Barre MA 01005, Barre, photo 17 of 42
Single Family Residence at 444 Old Dana Rd, Barre MA 01005, Barre, photo 18 of 42
Single Family Residence at 444 Old Dana Rd, Barre MA 01005, Barre, photo 19 of 42
Single Family Residence at 444 Old Dana Rd, Barre MA 01005, Barre, photo 20 of 42
Single Family Residence at 444 Old Dana Rd, Barre MA 01005, Barre, photo 21 of 42
Single Family Residence at 444 Old Dana Rd, Barre MA 01005, Barre, photo 22 of 42
Single Family Residence at 444 Old Dana Rd, Barre MA 01005, Barre, photo 23 of 42
Single Family Residence at 444 Old Dana Rd, Barre MA 01005, Barre, photo 24 of 42
Single Family Residence at 444 Old Dana Rd, Barre MA 01005, Barre, photo 25 of 42
Single Family Residence at 444 Old Dana Rd, Barre MA 01005, Barre, photo 26 of 42
Single Family Residence at 444 Old Dana Rd, Barre MA 01005, Barre, photo 27 of 42
Single Family Residence at 444 Old Dana Rd, Barre MA 01005, Barre, photo 28 of 42
Single Family Residence at 444 Old Dana Rd, Barre MA 01005, Barre, photo 29 of 42
Single Family Residence at 444 Old Dana Rd, Barre MA 01005, Barre, photo 30 of 42
Single Family Residence at 444 Old Dana Rd, Barre MA 01005, Barre, photo 31 of 42
Single Family Residence at 444 Old Dana Rd, Barre MA 01005, Barre, photo 32 of 42
Single Family Residence at 444 Old Dana Rd, Barre MA 01005, Barre, photo 33 of 42
Single Family Residence at 444 Old Dana Rd, Barre MA 01005, Barre, photo 34 of 42
Single Family Residence at 444 Old Dana Rd, Barre MA 01005, Barre, photo 35 of 42
Single Family Residence at 444 Old Dana Rd, Barre MA 01005, Barre, photo 36 of 42
Single Family Residence at 444 Old Dana Rd, Barre MA 01005, Barre, photo 37 of 42
Single Family Residence at 444 Old Dana Rd, Barre MA 01005, Barre, photo 38 of 42
Single Family Residence at 444 Old Dana Rd, Barre MA 01005, Barre, photo 39 of 42
Single Family Residence at 444 Old Dana Rd, Barre MA 01005, Barre, photo 40 of 42
Single Family Residence at 444 Old Dana Rd, Barre MA 01005, Barre, photo 41 of 42
Single Family Residence at 444 Old Dana Rd, Barre MA 01005, Barre, photo 42 of 42
42 photos

$425,000

444 Old Dana Rd, Barre MA 01005
Barre, MA 01005
Listed by Liane Sikes
Bedrooms
4
Bathrooms
2
Living area
1,680 sqft
Year built
1987

About this home

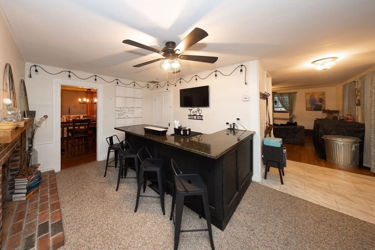
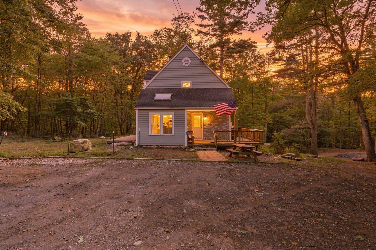
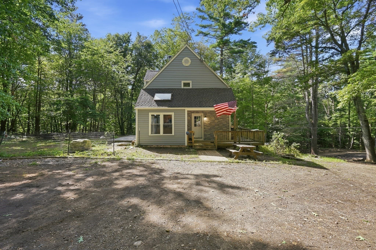
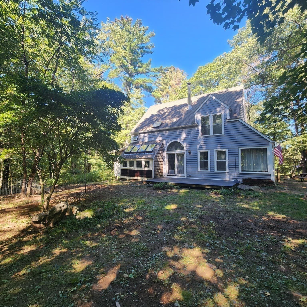
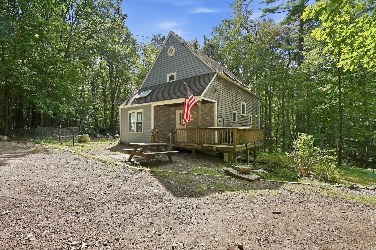
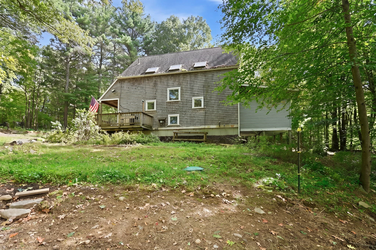
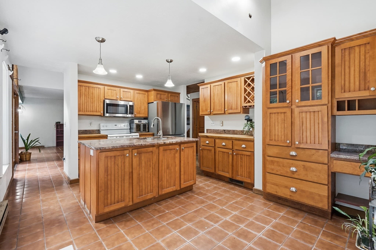
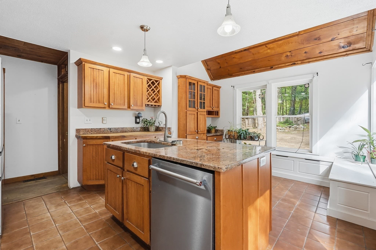
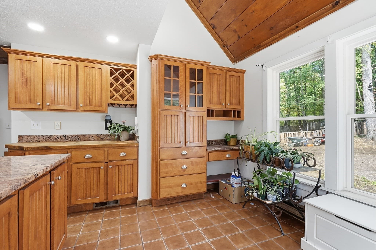
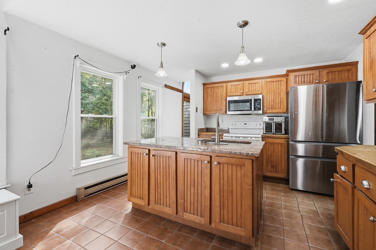
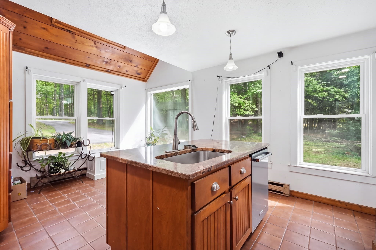
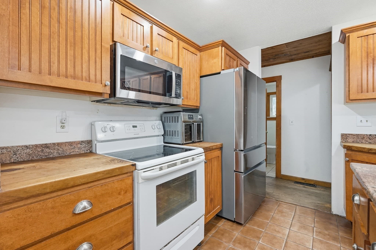
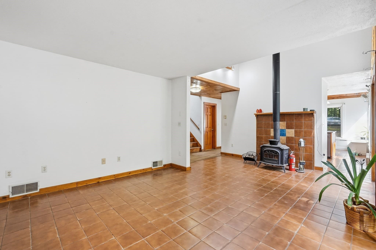
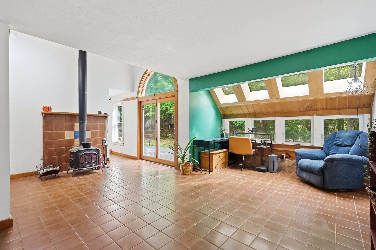
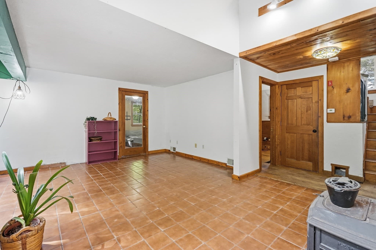
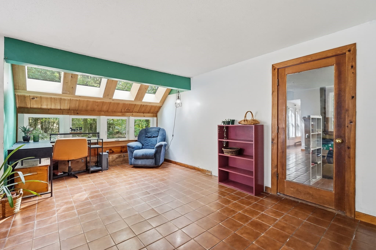
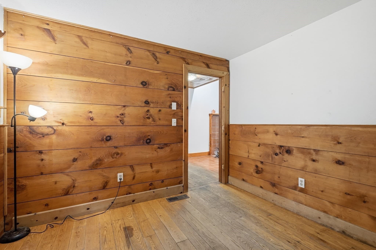
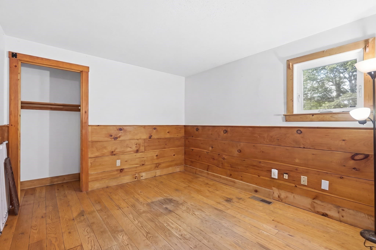
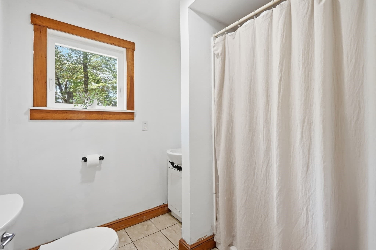
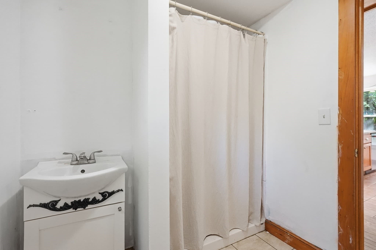
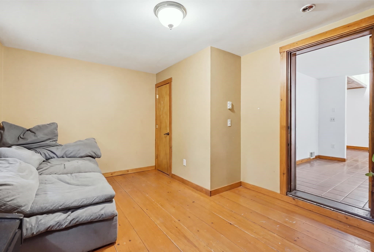
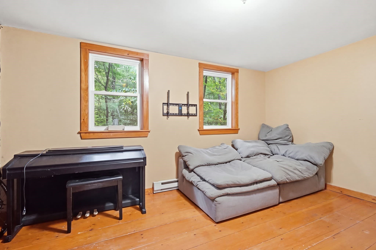
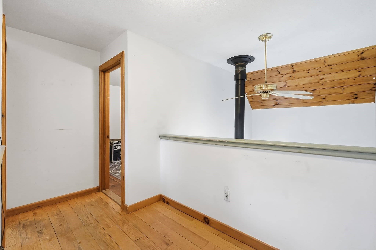
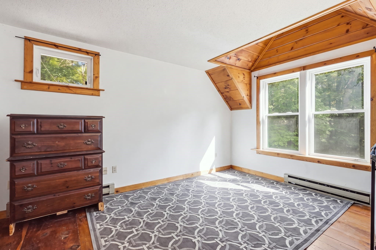
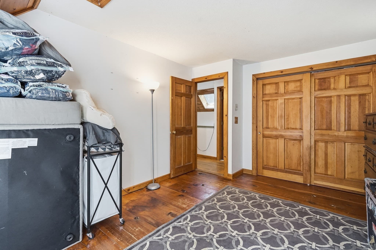
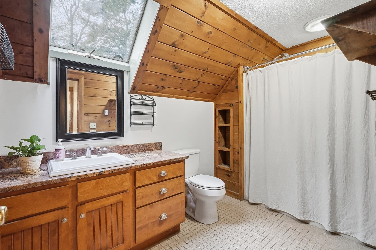
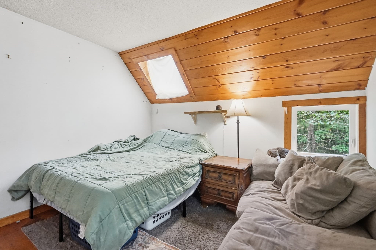
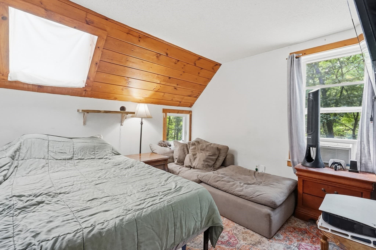
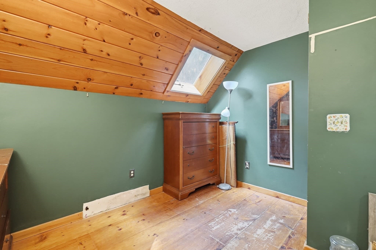
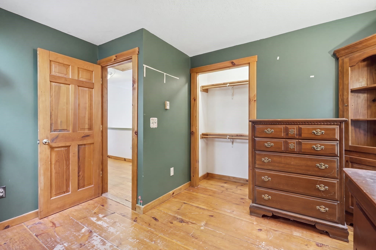
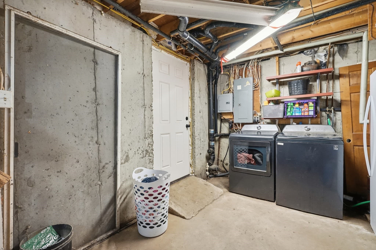
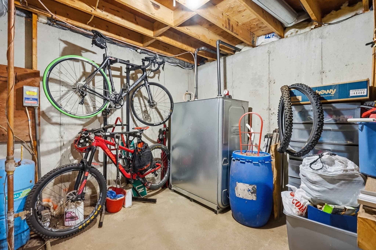
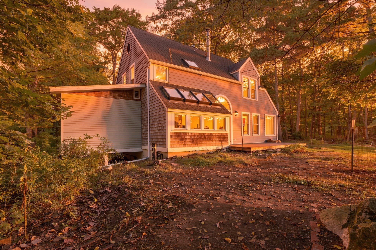
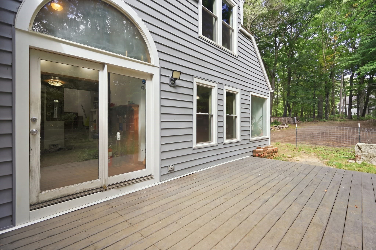
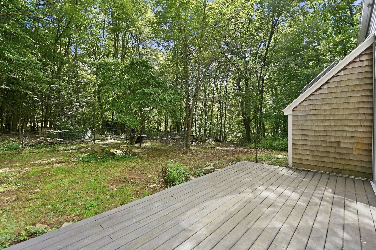
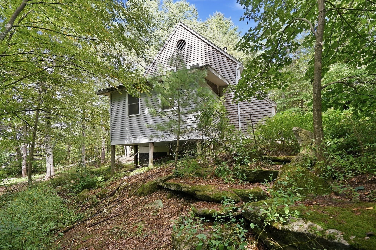
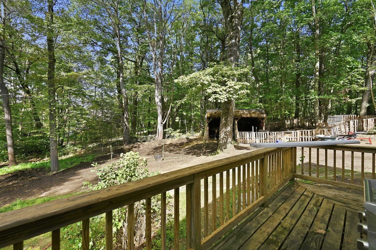
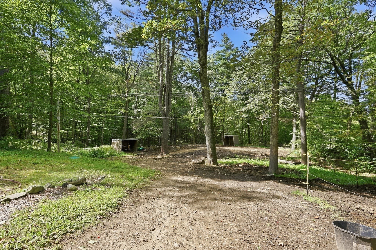
Looking for a home with land, first floor living, or a property that can house your animals- big and small? Look no further than this beautiful contemporary home sitting on over 5 acres with a perfect mix of wooded and cleared land. Between the prior seller and the current seller this home is truly move in ready: new siding and windows (August 2023), brand new 4 bedroom septic system (2022), insulation (2022), roof (2013), ROTH oil tank (2023), and painted 1st floor bathroom and partial living room (2026). Entering the home you will find a mudroom for shoes and jackets for the upcoming Fall/Winter season, then to the left a sundrenched kicthen with kitchen island, granite countertops, and dining area. The living room is central to the home and features a solarium making natural light no issue in this home, a wood stove for cozy nights, and beautiful cathedral ceilings. A full bathroom and bedroom are located on the first floor making first floor living possible. Who doesn't like a bonus space? A bonus room can be found at the back of the home and overlooks the serene wooded back yard. Upstairs you will find three additional bedrooms and full bathroom. Outside leaves you with endless possibilities. Currently used to house larger animals-horses and donkeys while the prior sellers used the storage shed for a chicken coop. If you would like the back/side yard right of the home to grow back into lushess green grass you should have no issues with the new dirt that was freshley dragged and leveled for you. In the meantime you can enjoy the opposite side of the home that has a deck with patio furniture perfect for grilling and entertaining, grass and a firepit. Schedule your showing today!

Property details

MLS #
73577623
Property type
Single Family Residence
Subdivision
N/A
Status
Active
Days on market
4
On market date
September 21, 2026
Stories
N/A
Total bathrooms
2
Garage spaces
N/A
Parking spaces
8
Lot size
5.02 acres
Loading map…

Nearby schools

Within 10 miles · public school directory data (NCES)

Elementary
Ruggles Lane
2.88 mi away · Grades -1-5
Nearest school -- attendance-zone data not available here
3.0
Local Score (student-teacher ratio only (preliminary -- will incorporate state test-score data once available)) -- not an official state rating
Enrollment
392
Student:teacher ratio
15.7:1
District
Quabbin
Middle
Quabbin Regional Middle School
3.24 mi away · Grades 6-8
Nearest school -- attendance-zone data not available here
3.0
Local Score (student-teacher ratio only (preliminary -- will incorporate state test-score data once available)) -- not an official state rating
Enrollment
533
Student:teacher ratio
16.7:1
District
Quabbin
High
Quabbin Regional High School
3.24 mi away · Grades 9-12
Nearest school -- attendance-zone data not available here
4.0
Local Score (student-teacher ratio only (preliminary -- will incorporate state test-score data once available)) -- not an official state rating
Enrollment
619
Student:teacher ratio
14.7:1
District
Quabbin

Walkability

Blended score for Barre's center: EPA's National Walkability Index (street network, transit, land-use mix) combined with nearby-amenity density. 60% EPA National Walkability Index + 40% nearby-amenity density (Google Places).

19
Very car-dependent
out of 100
EPA National Walkability Index
4.3 / 20 -- Least walkable
Nearby-amenity density
15 / 100
Restaurants & cafes2
Grocery stores1
Parks0
Schools1
Transit stops0
Pharmacies0

Mortgage calculator

Estimate only - actual rate and payment depend on your lender, credit, and loan program.

$
%
%
Adjust tax / insurance estimates
% / yr
$
/mo
Est. monthly payment
$2,709/mo
$85,000 down
$340,000 loan
Principal & interest$2,205
Property tax (est.)$354
Home insurance (est.)$150

Similar homes you might like

Data source: Listing information provided by MLS Property Information Network via Trestle/CoreLogic. Last updated 15 hr ago.

Information herein deemed reliable but not guaranteed; all measurements, school assignments, HOA fees, taxes, and feature lists are approximate and should be independently verified. Equal Housing Opportunity.