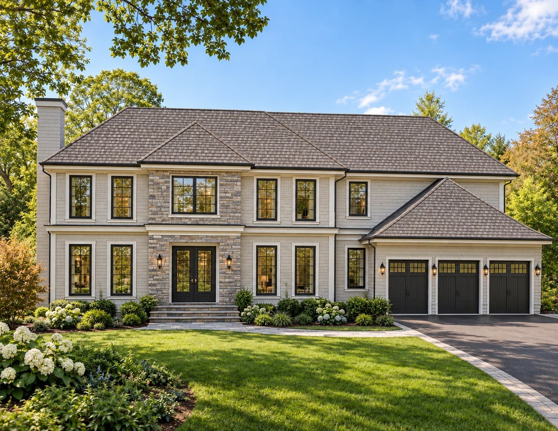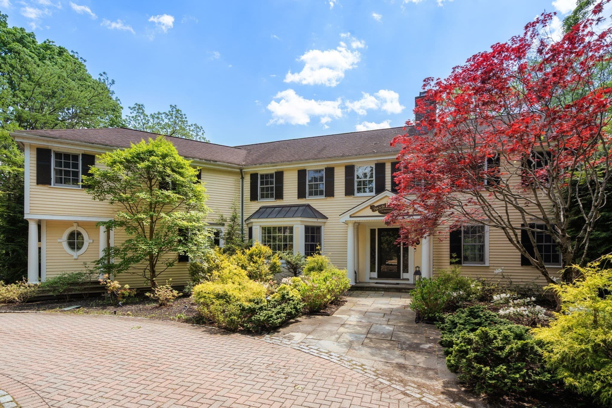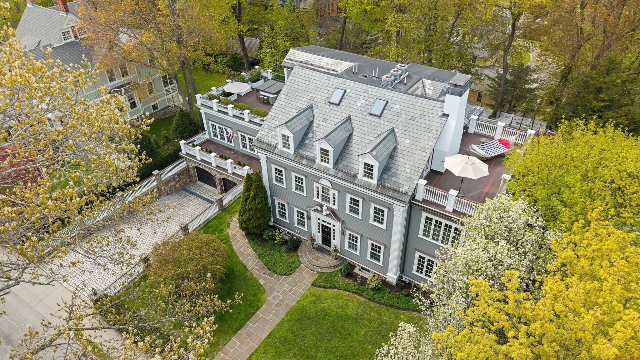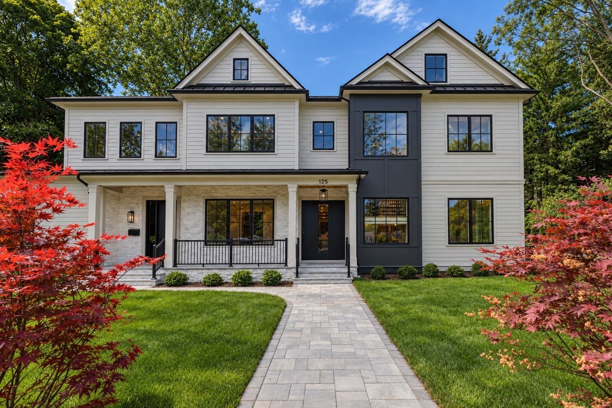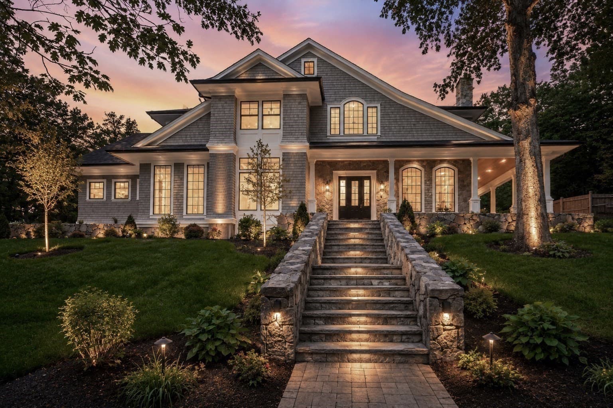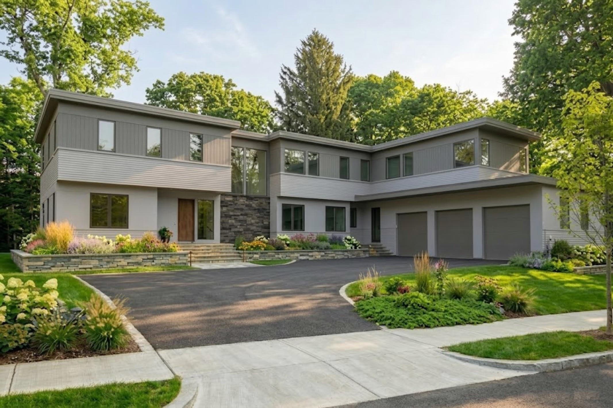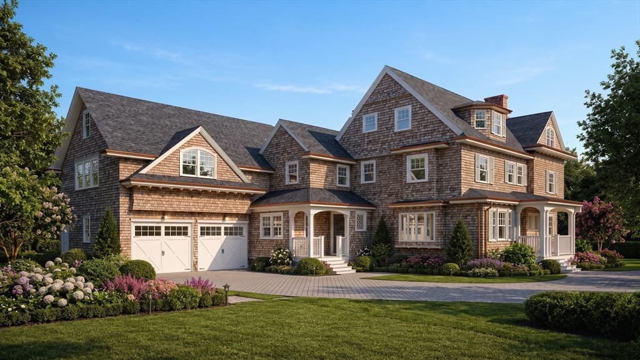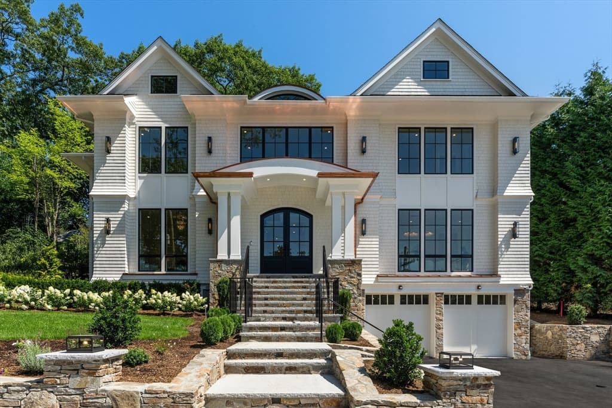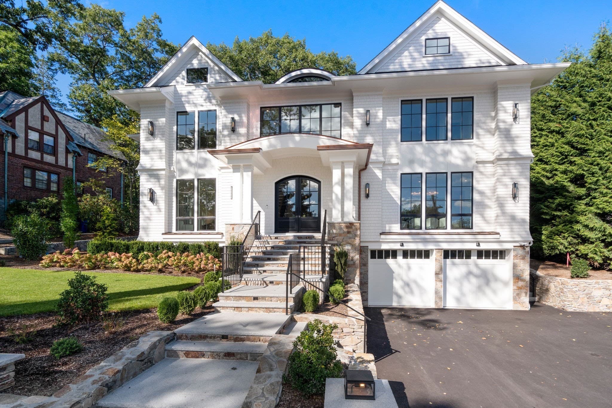
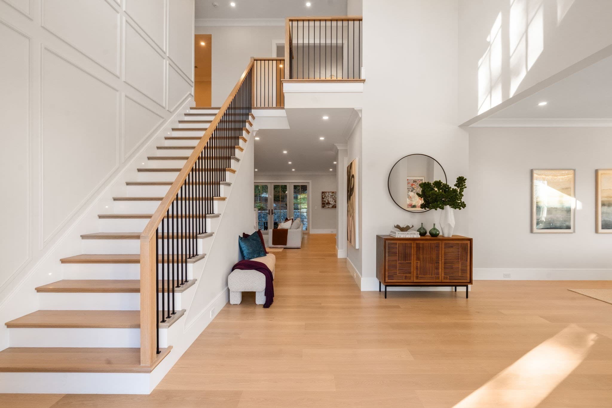
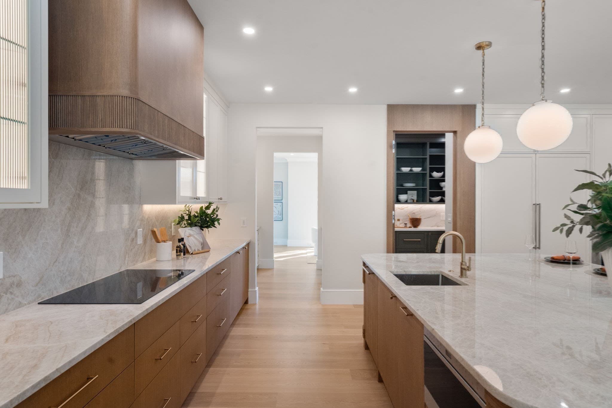
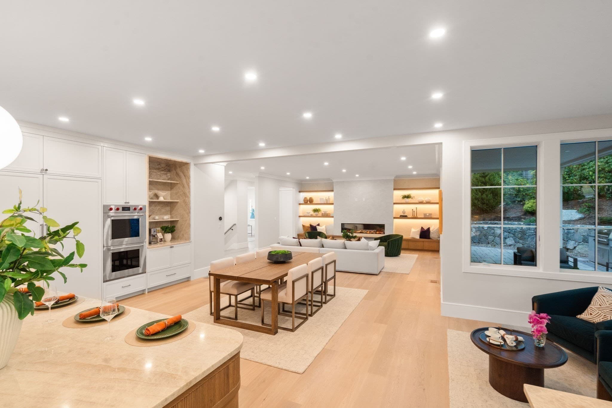
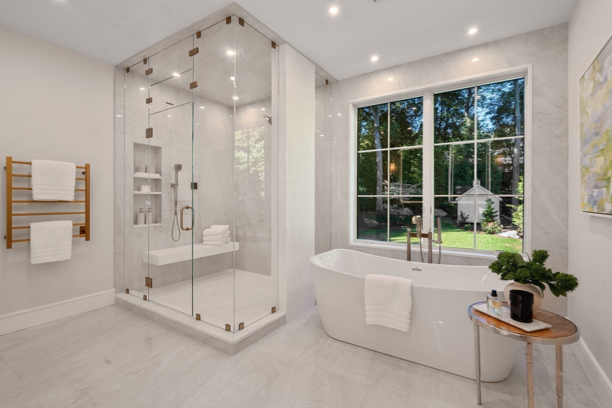
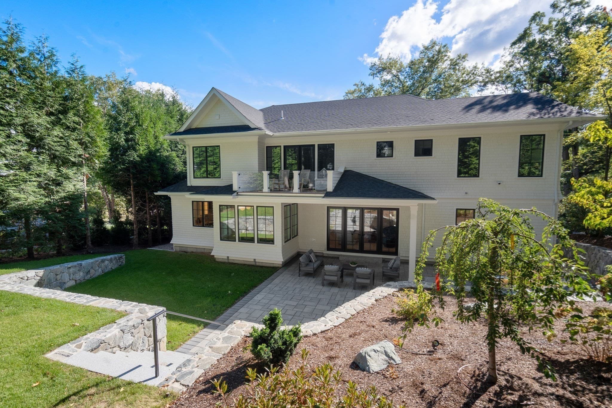
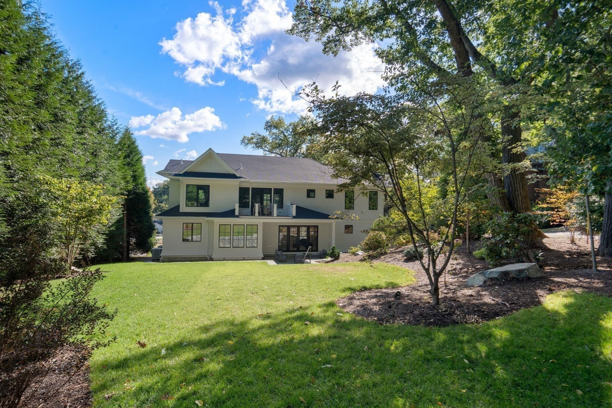
Single Family Residence at 308 Prince, Newton MA 02465, Newton
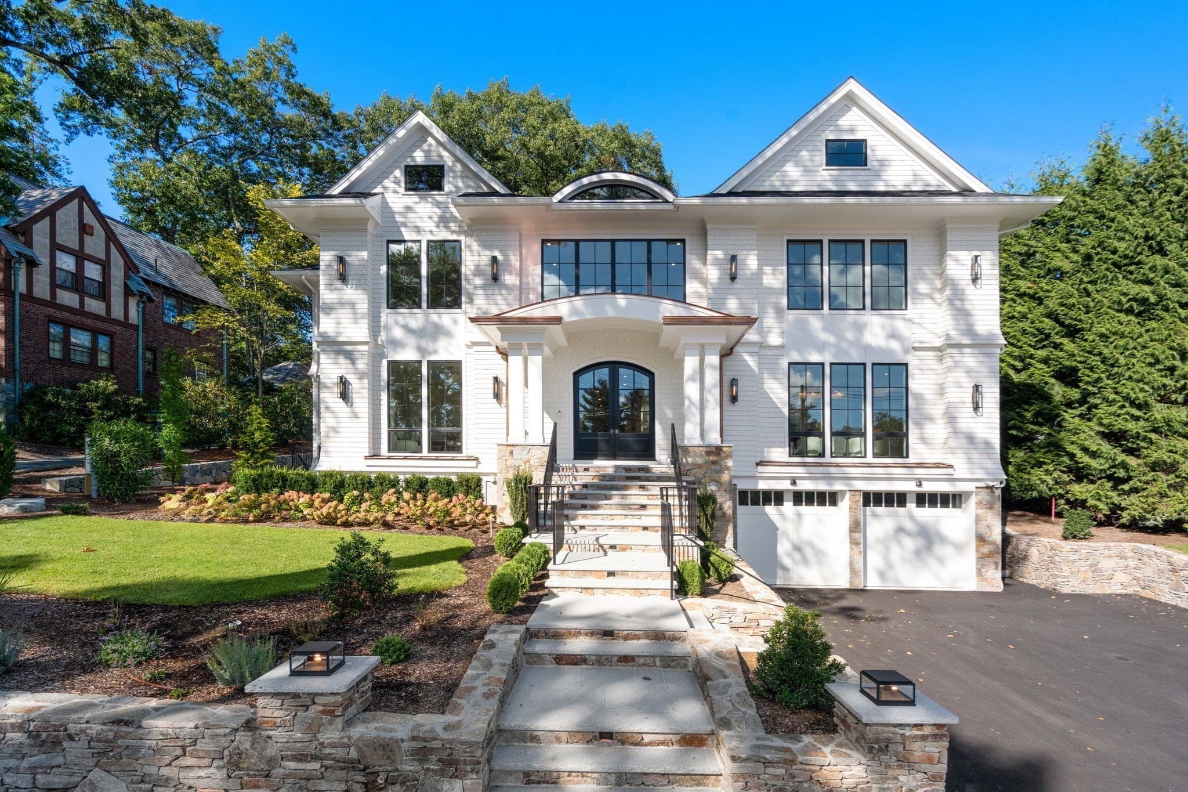
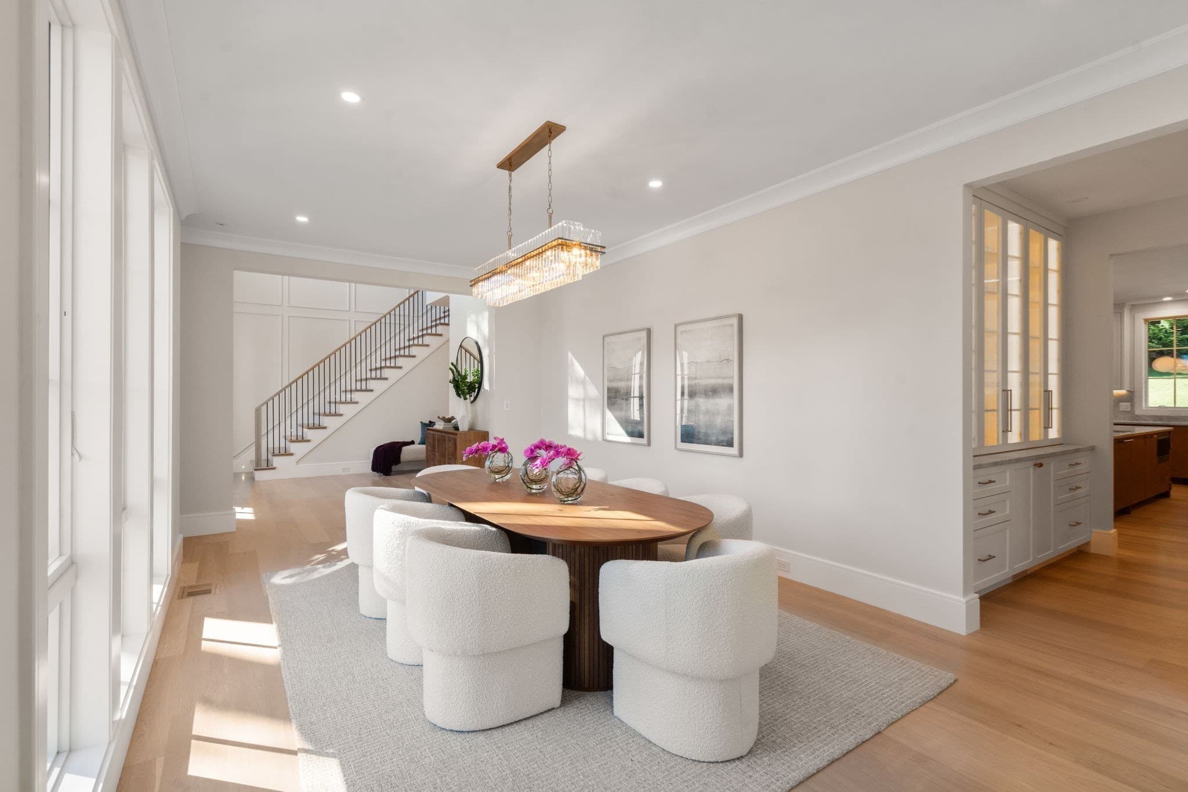
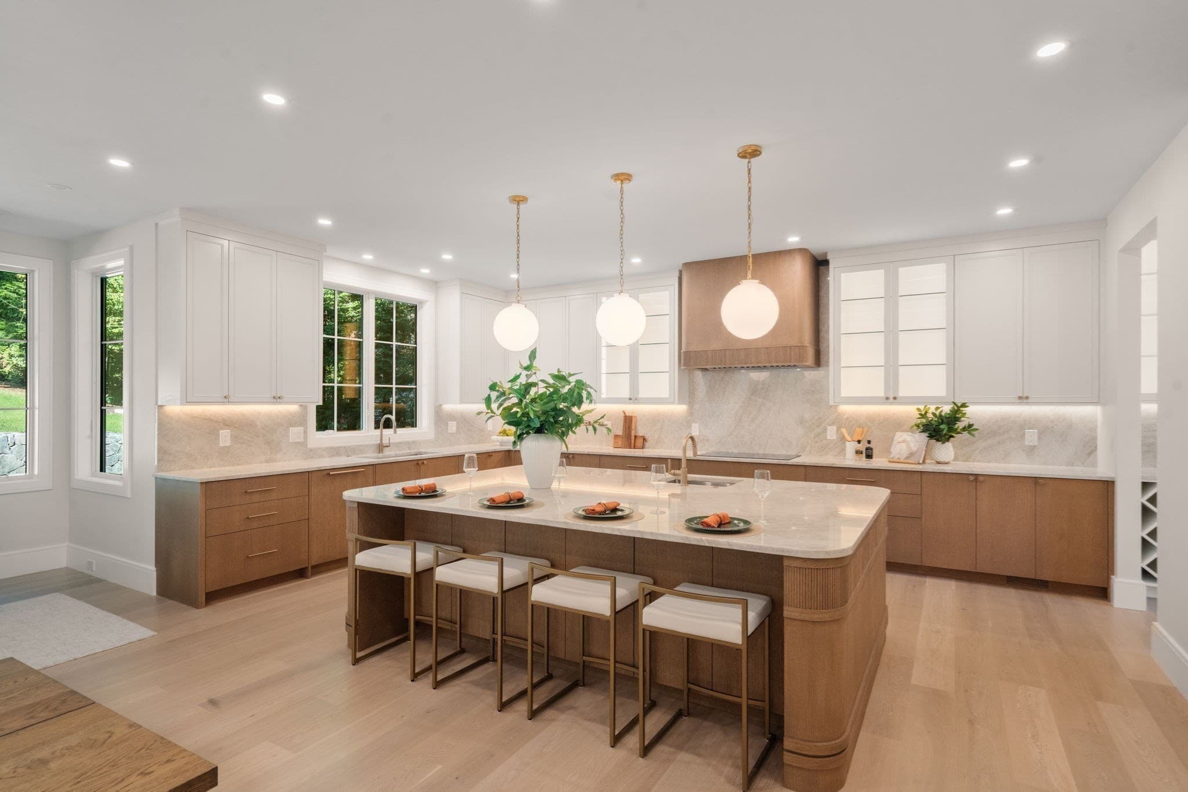
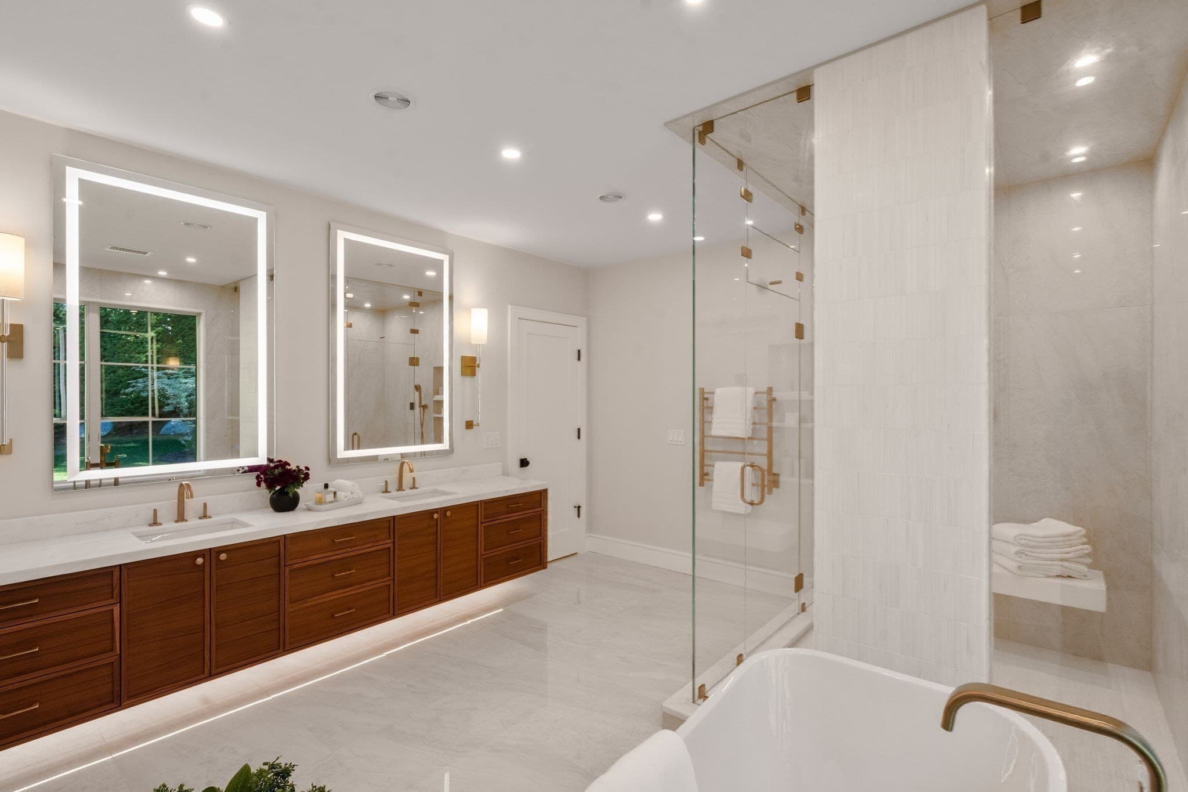
Single Family Residence at 308 Prince, Newton MA 02465, Newton, photo 2 of 42
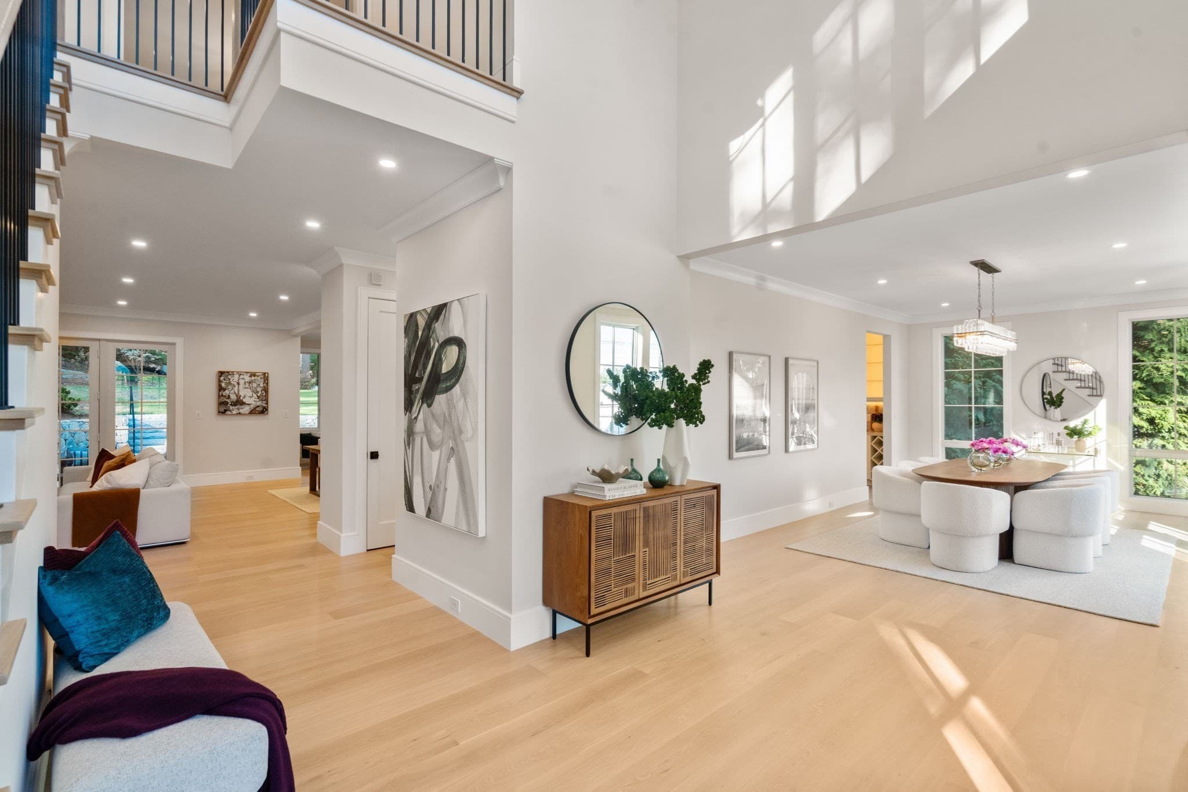
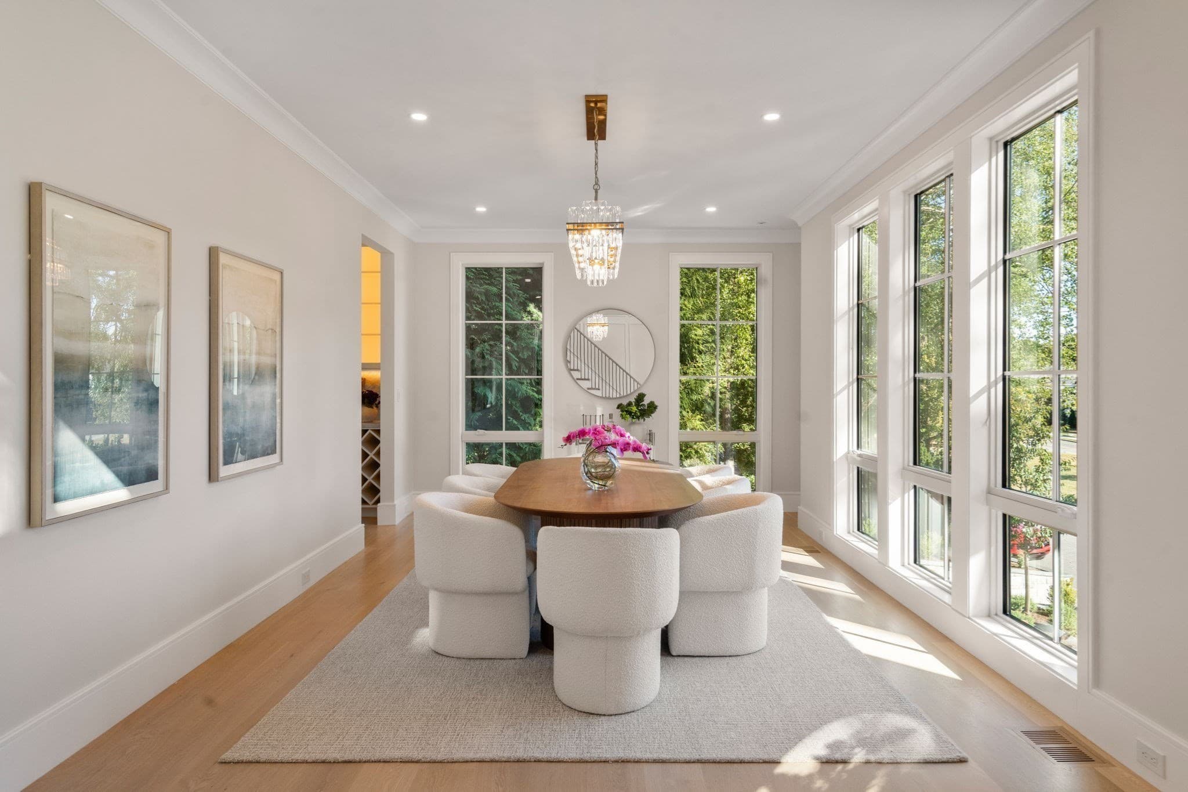
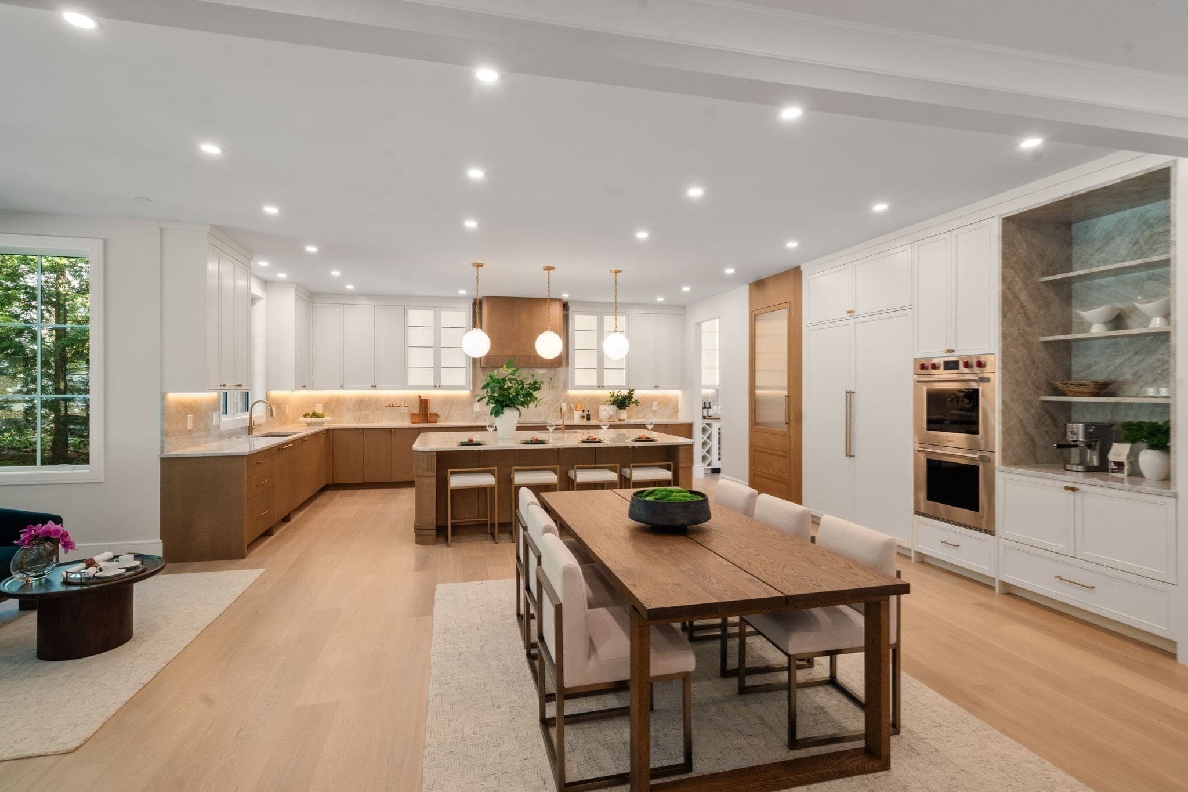
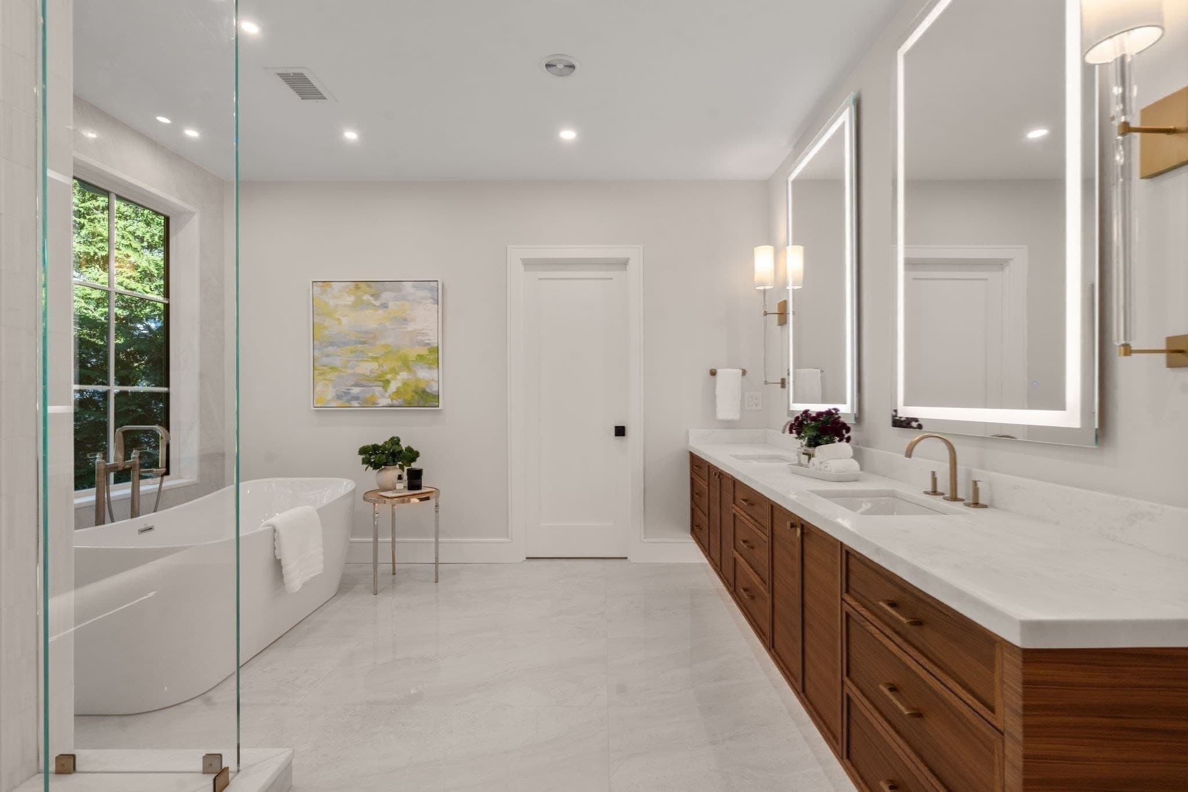
Single Family Residence at 308 Prince, Newton MA 02465, Newton, photo 3 of 42
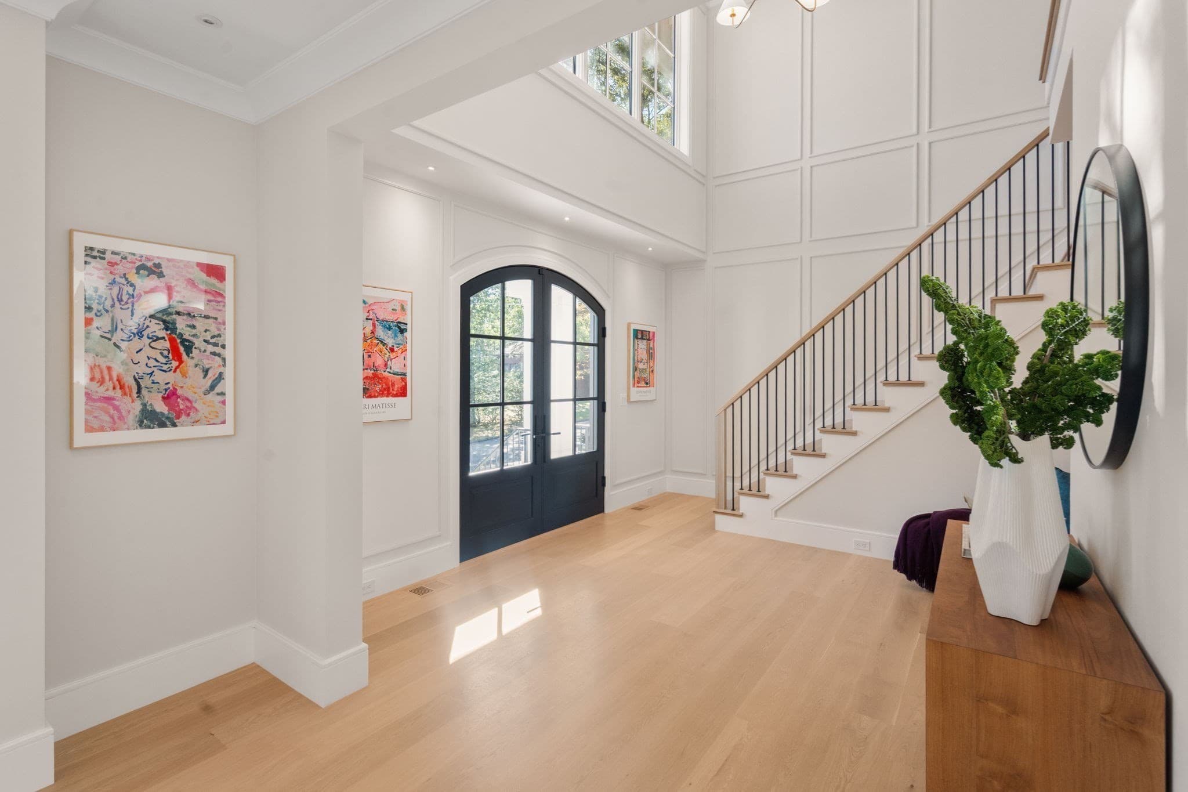
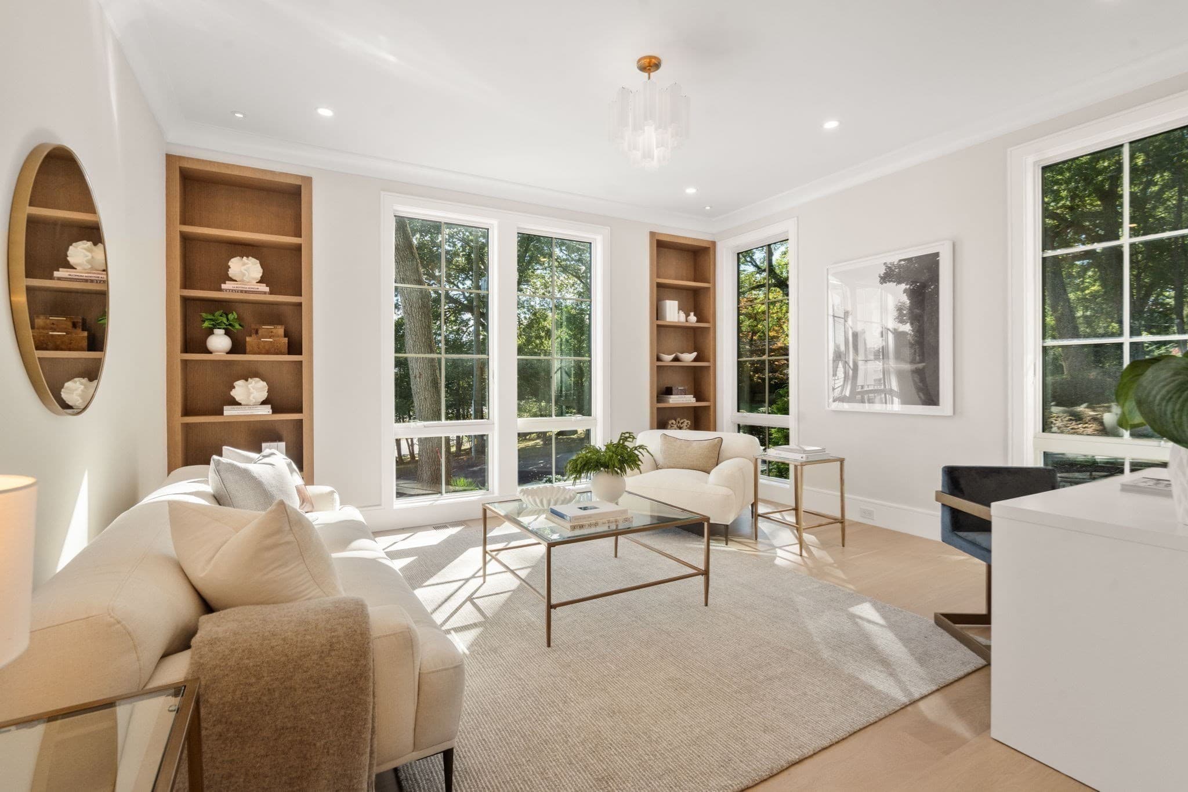
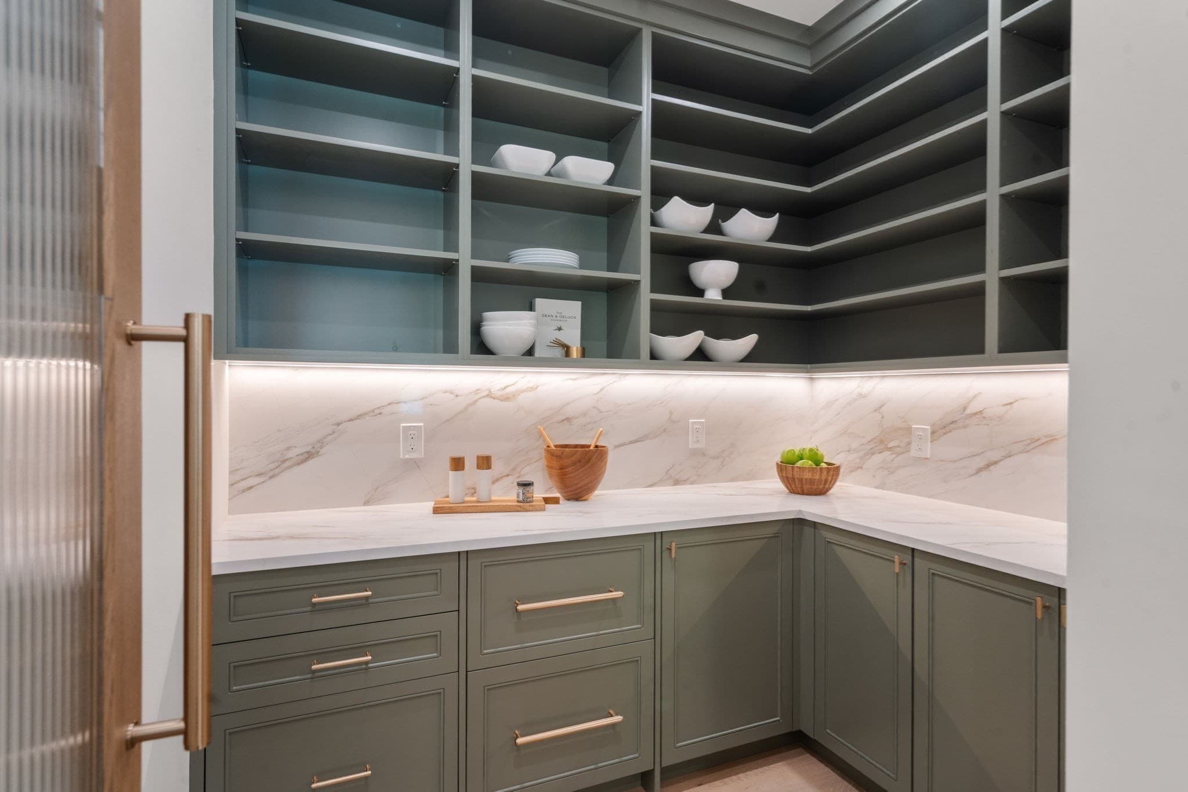
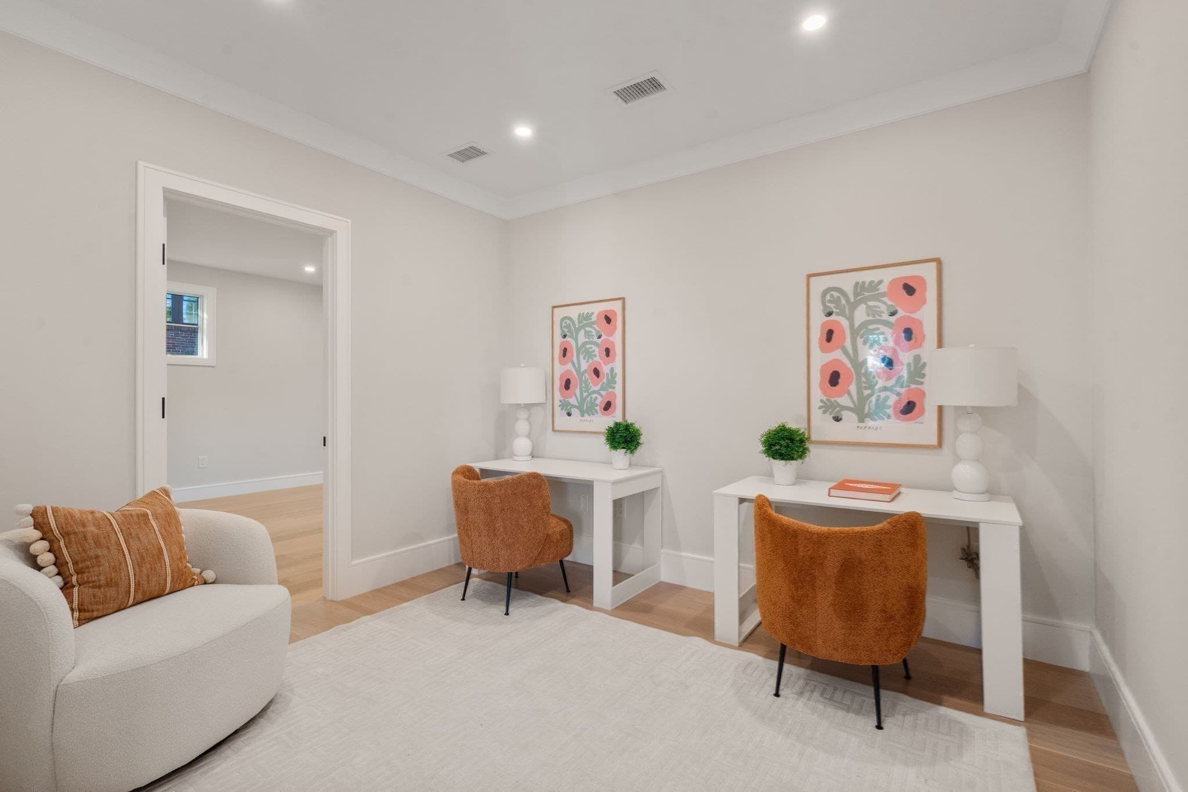
Single Family Residence at 308 Prince, Newton MA 02465, Newton, photo 4 of 42
Single Family Residence at 308 Prince, Newton MA 02465, Newton, photo 5 of 42
Single Family Residence at 308 Prince, Newton MA 02465, Newton, photo 6 of 42
Single Family Residence at 308 Prince, Newton MA 02465, Newton, photo 7 of 42
Single Family Residence at 308 Prince, Newton MA 02465, Newton, photo 8 of 42
Single Family Residence at 308 Prince, Newton MA 02465, Newton, photo 9 of 42
Single Family Residence at 308 Prince, Newton MA 02465, Newton, photo 10 of 42
Single Family Residence at 308 Prince, Newton MA 02465, Newton, photo 11 of 42
Single Family Residence at 308 Prince, Newton MA 02465, Newton, photo 12 of 42
Single Family Residence at 308 Prince, Newton MA 02465, Newton, photo 13 of 42
Single Family Residence at 308 Prince, Newton MA 02465, Newton, photo 14 of 42
Single Family Residence at 308 Prince, Newton MA 02465, Newton, photo 15 of 42
Single Family Residence at 308 Prince, Newton MA 02465, Newton, photo 16 of 42
Single Family Residence at 308 Prince, Newton MA 02465, Newton, photo 17 of 42
Single Family Residence at 308 Prince, Newton MA 02465, Newton, photo 18 of 42
Single Family Residence at 308 Prince, Newton MA 02465, Newton, photo 19 of 42
Single Family Residence at 308 Prince, Newton MA 02465, Newton, photo 20 of 42
Single Family Residence at 308 Prince, Newton MA 02465, Newton, photo 21 of 42
Single Family Residence at 308 Prince, Newton MA 02465, Newton, photo 22 of 42
Single Family Residence at 308 Prince, Newton MA 02465, Newton, photo 23 of 42
Single Family Residence at 308 Prince, Newton MA 02465, Newton, photo 24 of 42
Single Family Residence at 308 Prince, Newton MA 02465, Newton, photo 25 of 42
Single Family Residence at 308 Prince, Newton MA 02465, Newton, photo 26 of 42
Single Family Residence at 308 Prince, Newton MA 02465, Newton, photo 27 of 42
Single Family Residence at 308 Prince, Newton MA 02465, Newton, photo 28 of 42
Single Family Residence at 308 Prince, Newton MA 02465, Newton, photo 29 of 42
Single Family Residence at 308 Prince, Newton MA 02465, Newton, photo 30 of 42
Single Family Residence at 308 Prince, Newton MA 02465, Newton, photo 31 of 42
Single Family Residence at 308 Prince, Newton MA 02465, Newton, photo 32 of 42
Single Family Residence at 308 Prince, Newton MA 02465, Newton, photo 33 of 42
Single Family Residence at 308 Prince, Newton MA 02465, Newton, photo 34 of 42
Single Family Residence at 308 Prince, Newton MA 02465, Newton, photo 35 of 42
Single Family Residence at 308 Prince, Newton MA 02465, Newton, photo 36 of 42
Single Family Residence at 308 Prince, Newton MA 02465, Newton, photo 37 of 42
Single Family Residence at 308 Prince, Newton MA 02465, Newton, photo 38 of 42
Single Family Residence at 308 Prince, Newton MA 02465, Newton, photo 39 of 42
Single Family Residence at 308 Prince, Newton MA 02465, Newton, photo 40 of 42
Single Family Residence at 308 Prince, Newton MA 02465, Newton, photo 41 of 42
Single Family Residence at 308 Prince, Newton MA 02465, Newton, photo 42 of 42
42 photos

$6,188,000

308 Prince, Newton MA 02465
Newton, MA 02465
Bedrooms
6
Bathrooms
6.5
Living area
7,465 sqft
Year built
2026

About this home

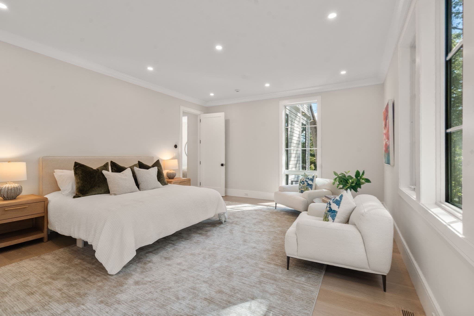
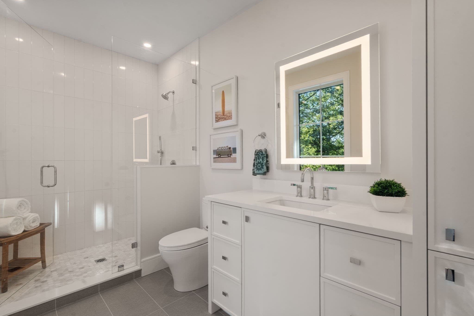
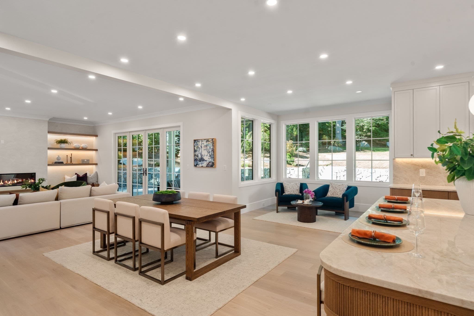
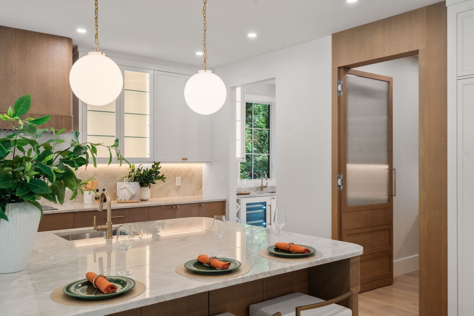
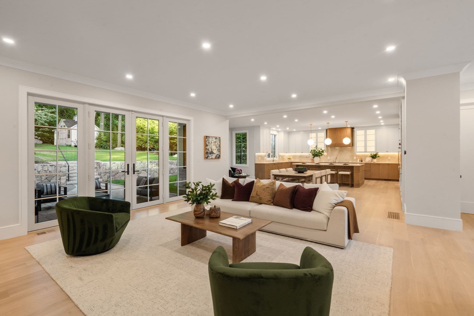
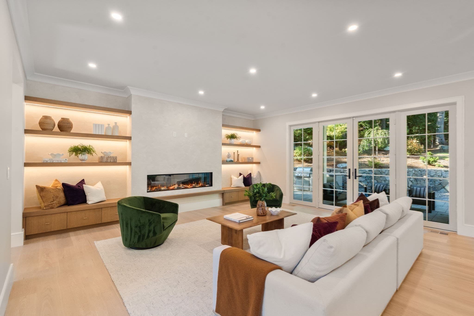
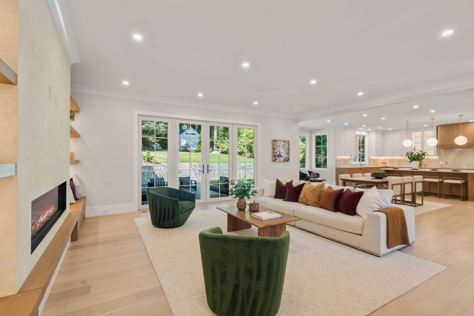
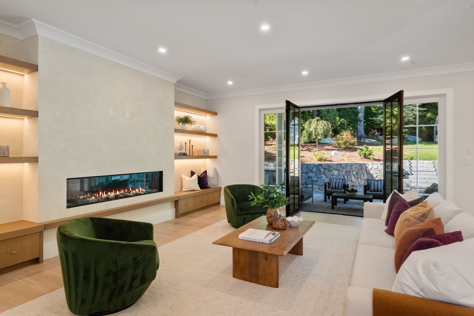
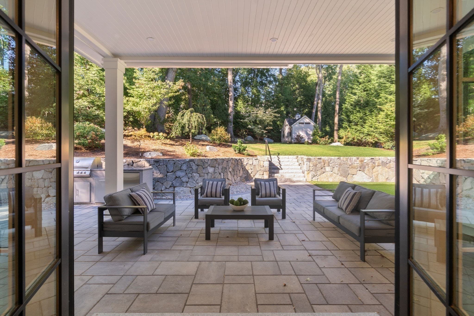
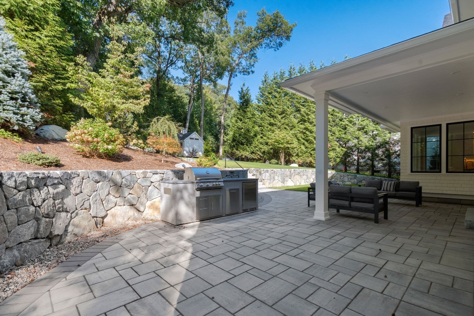
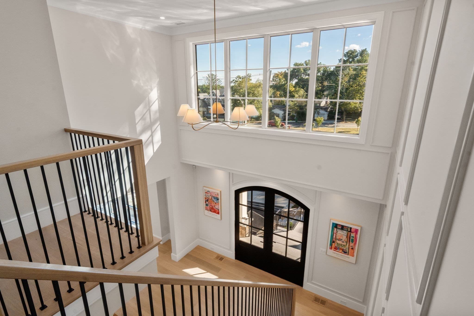
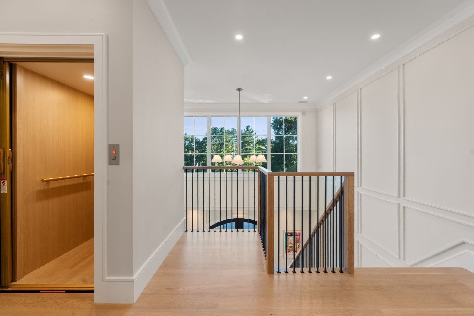
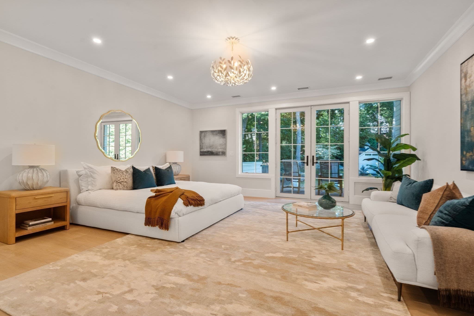
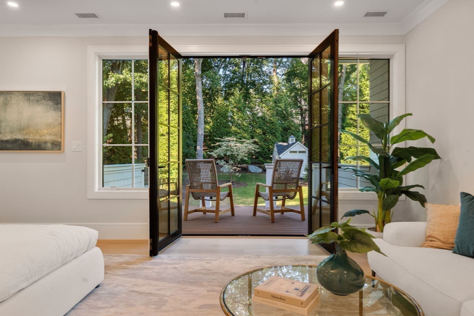
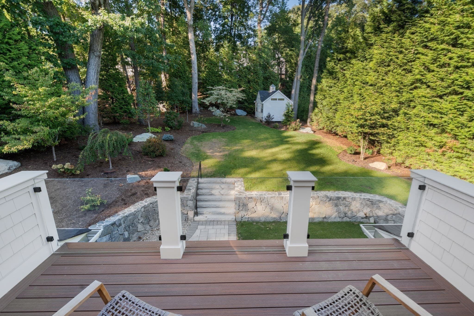
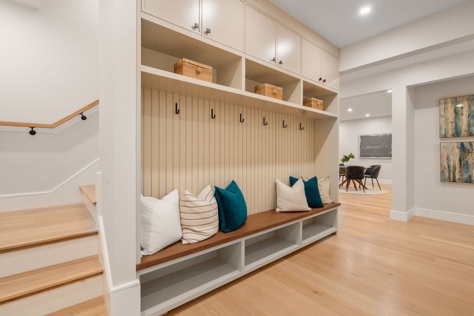
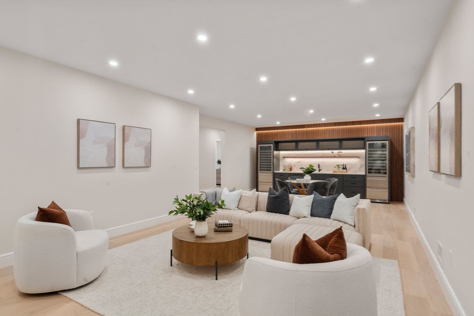
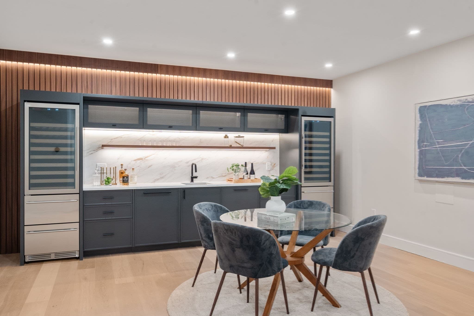
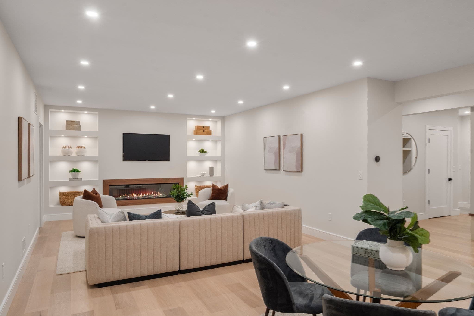
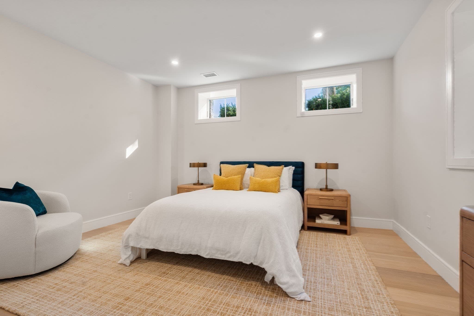
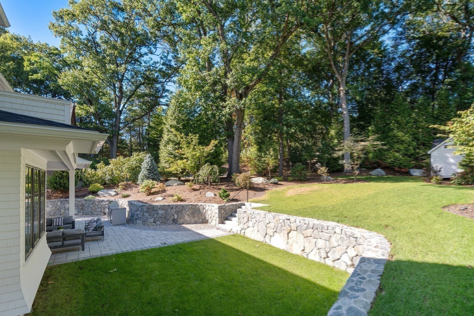
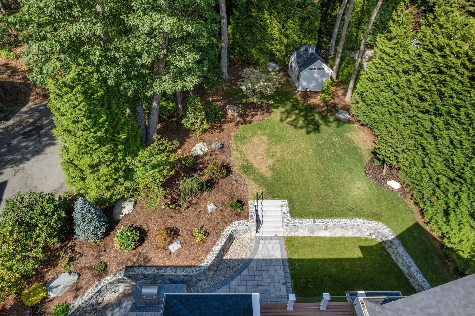
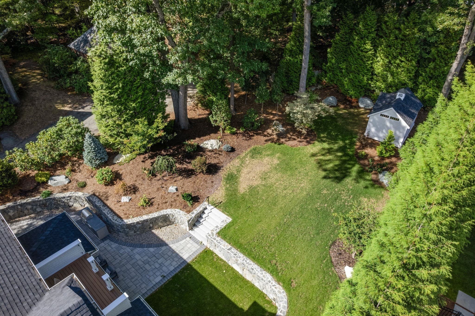
Spectacular newly completed residence in the heart of West Newton Hill, this exceptional six-bedroom home brings together striking architecture, sophisticated interiors, and thoughtfully designed spaces for everyday living and entertaining. Set on a private, professionally landscaped lot, the home spans 7,465 square feet across three beautifully finished levels. Inside, natural light pours through oversized windows, highlighting 10-foot ceilings, custom millwork, Venetian plaster finishes, and carefully selected architectural details throughout. The main living spaces are open, inviting, and designed with an effortless sense of flow. The gourmet kitchen is a true centerpiece of the home featuring Wolf and Sub-Zero appliances, custom cabinetry, a generous center island, scullery and walk-in pantry. A sitting area, family room with a venetian plaster fireplace and custom built-ins lead out to a spacious covered stone patio complete with a kitchen and integrated AV system ideal for indoor-outdoor living. Additionally, there is a spacious bedroom suite on the main level providing flexibility for guests, extended family, or an alternative primary suite. Completing this level is a sunsplashed formal dining room, living room/library and powder room. The second floor primary suite features a luxurious bath with steam shower and soaking tub, an expansive custom closet, and a glass-framed deck overlooking the well-manicured backyard. Three additional ensuite bedrooms are joined by a dedicated homework or creative space and a custom-designed laundry room. The finished lower level is a true retreat adding another dimension to the home featuring a sixth bedroom and full bath as well as a family room with fireplace, kitchenette, beverage center, wine storage, fitness room and sauna. The lower level also provides direct access outside.An elevator connects all three floors, while a heated three-car garage with EV charging, Lutron lighting, extensive AV infrastructure, and heated front steps add comfort and convenience behind the scenes. Surrounded by mature landscaping, the backyard feels remarkably private and creates a natural extension of the home's living space.Less than a mile from Peirce School, Brae Burn Country Club, and the shops and restaurants of West Newton Square, the location pairs neighborhood living with convenient access to Boston, Cambridge, and major commuting routes.

Highlights

Fireplace

Property details

MLS #
73582569
Property type
Single Family Residence
Subdivision
West Newton Hill
Status
Active
Days on market
1
On market date
September 25, 2026
Stories
N/A
Total bathrooms
6.5
Garage spaces
3
Parking spaces
7
Lot size
0.37 acres
Loading map…

Nearby schools

Within 10 miles · public school directory data (NCES)

Elementary
Zervas
0.61 mi away · Grades 0-5
Nearest school -- attendance-zone data not available here
4.0
Local Score (student-teacher ratio only (preliminary -- will incorporate state test-score data once available)) -- not an official state rating
Enrollment
422
Student:teacher ratio
12.1:1
District
Newton
Middle
F A Day Middle
1.42 mi away · Grades 6-8
Nearest school -- attendance-zone data not available here
5.0
Local Score (student-teacher ratio only (preliminary -- will incorporate state test-score data once available)) -- not an official state rating
Enrollment
934
Student:teacher ratio
10.6:1
District
Newton
High
Newton North High
0.79 mi away · Grades 9-12
Nearest school -- attendance-zone data not available here
5.0
Local Score (student-teacher ratio only (preliminary -- will incorporate state test-score data once available)) -- not an official state rating
Enrollment
2,098
Student:teacher ratio
10.9:1
District
Newton

Walkability

Blended score for Newton's center: EPA's National Walkability Index (street network, transit, land-use mix) combined with nearby-amenity density. 60% EPA National Walkability Index + 40% nearby-amenity density (Google Places).

74
Walkable
out of 100
EPA National Walkability Index
11.2 / 20 -- Above average walkable
Nearby-amenity density
100 / 100
Restaurants & cafes20
Grocery stores7
Parks20
Schools20
Transit stops20
Pharmacies4

Market position

How this listing compares to current activity in Newton, from live MLS data.

On the market 1 days -- 92 fewer days than Newton's current average of 93 days.
For reference, the median list price across 806 active listings in Newton right now is $915,000.

Mortgage calculator

Estimate only - actual rate and payment depend on your lender, credit, and loan program.

$
%
%
Adjust tax / insurance estimates
% / yr
$
/mo
Est. monthly payment
$37,415/mo
$1,237,600 down
$4,950,400 loan
Principal & interest$32,108
Property tax (est.)$5,157
Home insurance (est.)$150

Similar homes you might like

Data source: Listing information provided by MLS Property Information Network via Trestle/CoreLogic. Last updated 1 days ago.

Information herein deemed reliable but not guaranteed; all measurements, school assignments, HOA fees, taxes, and feature lists are approximate and should be independently verified. Equal Housing Opportunity.