$1,875,000
About this home
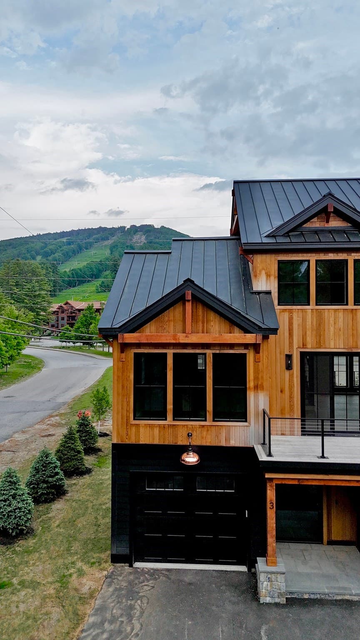
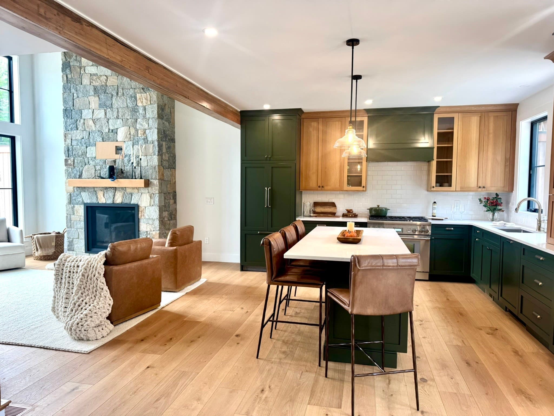
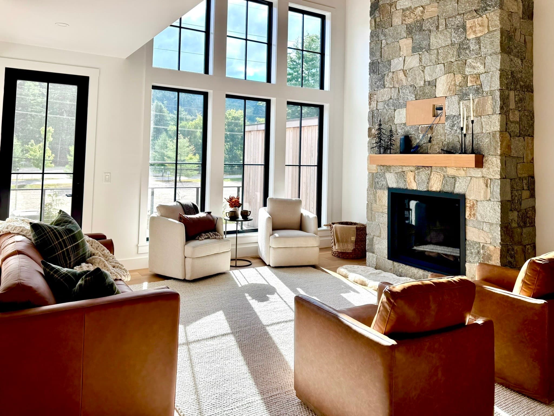
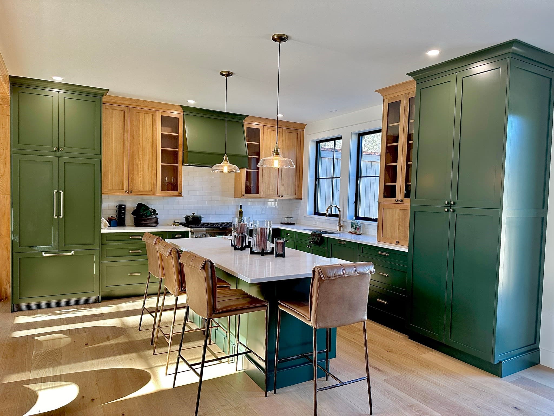
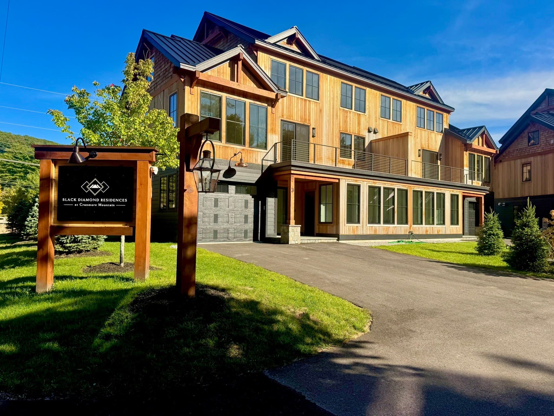
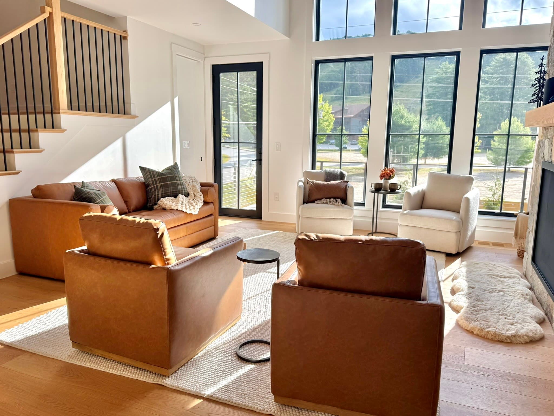
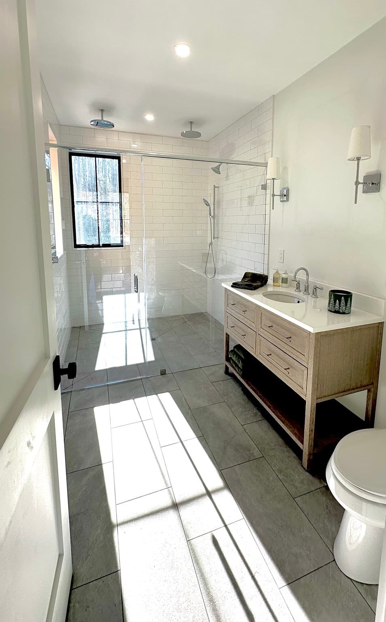
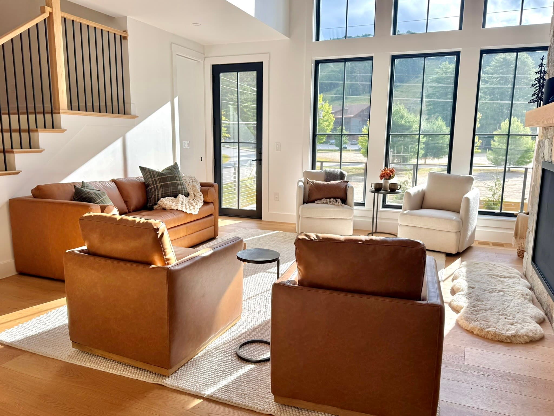
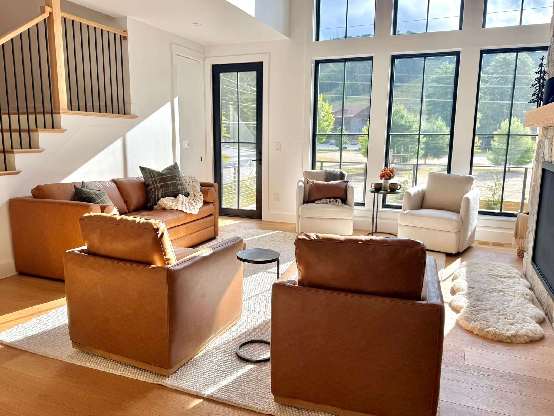
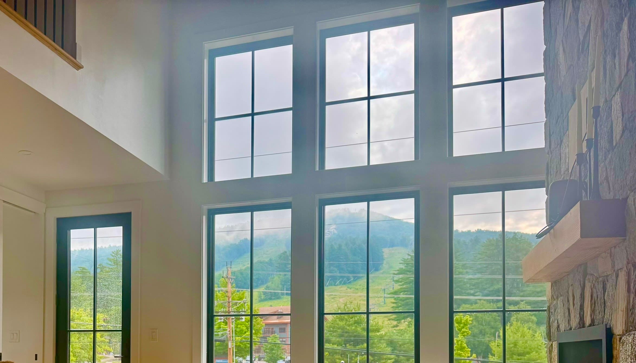
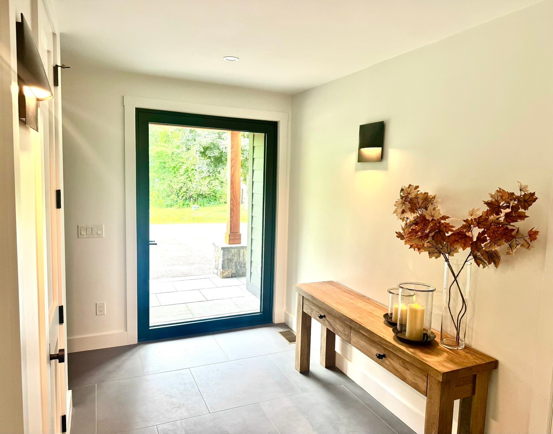
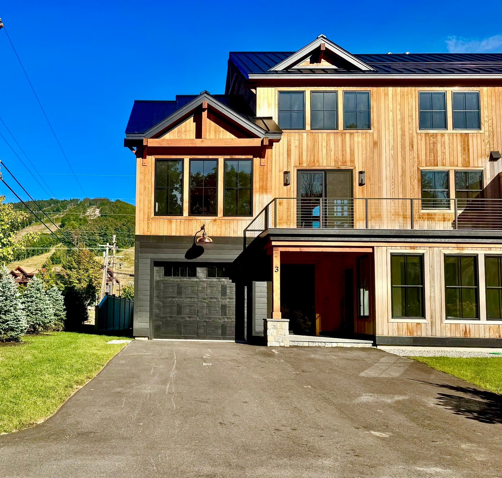
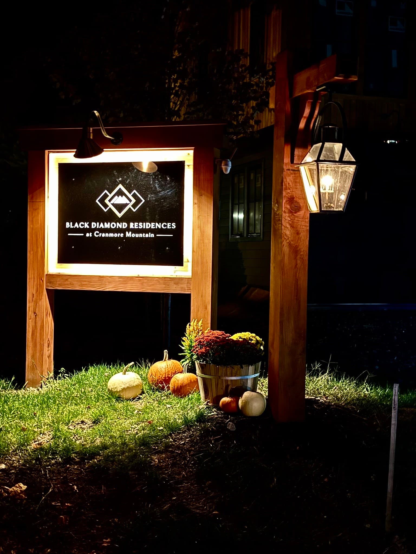
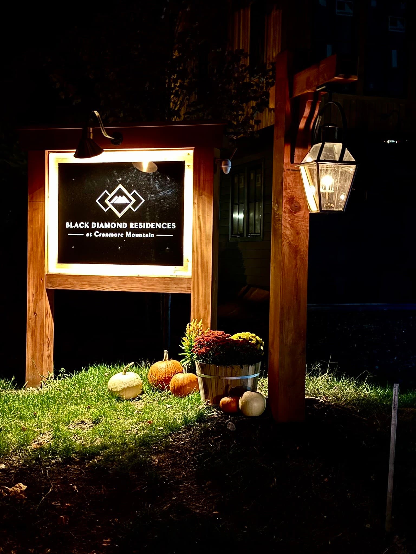
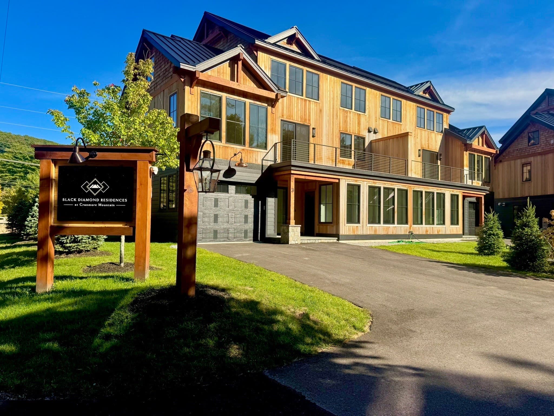
VIEWS, VIEWS, VIEWS! BRAND NEW, JUST COMPLETED & MOVE-IN READY! Welcome to Black Diamond Residences - Exceptionally built luxury mountain homes where craftsmanship, quality and thoughtful design come together just steps from Cranmore Mountain Resort and minutes from downtown North Conway. This home offers the closest mountain access in the community, making it easy to enjoy Cranmore’s slopes, trails and amenities. The heart of the home is a beautifully designed open-concept living space, where European wide-plank white oak hardwood floors throughout, wood ceilings, Andersen 400-E Series windows and a dramatic floor-to-ceiling stone fireplace create a warm yet sophisticated mountain feel. The chef’s kitchen continues the elevated design with custom white oak and painted cabinetry, paneled Fisher & Paykel and Thermador appliances, a 6-burner gas range and oversized island. A luxury pivot entry door makes a striking first impression, while a first-floor bedroom and full bath provide flexibility for guests. Upstairs, the primary suite offers a private retreat with a spa-inspired bath and radiant heated floors. With 5 bedrooms and the largest floor plan in the area, there’s plenty of space for family and guests to gather, relax and enjoy the mountain lifestyle together. Designed for mountain living with a heated garage with finished floors and EV charger hookup, exterior ski/snowboard storage closet, central air, additional parking and FULL basement with future finishing potential. Outside, enjoy two decks, including one with beautiful mountain views, plus a private bluestone patio with hot-tub hookup, fenced backyard and Kearsarge Brook. A community bluestone fire pit and lantern-lit neighborhood create beautiful après-ski ambiance, while metal roofing and copper accents complete the mountain architecture. Walk to Cranmore, the bike path and North Conway Village. Ski all morning, walk home for lunch, and head back for afternoon or night skiing. No packing up the car. No long drive back. No car. No itinerary. Enjoy mountain living at its best when you’re here, with the opportunity to capitalize on strong vacation-rental demand when you’re away. With low HOA dues and high-end finishes throughout, this is more than a mountain home - it’s the Black Diamond lifestyle. Nothing compares.
Highlights
Property details
- MLS #
- 73582507
- Property type
- Condominium
- Subdivision
- N/A
- Status
- Active
- Days on market
- 1
- On market date
- September 24, 2026
- Stories
- 3
- Total bathrooms
- 3.5
- Garage spaces
- 1
- Parking spaces
- 5
- Lot size
- N/A
Location
Get directions →Nearby schools
Within 10 miles · public school directory data (NCES)
- Enrollment
- 160
- Student:teacher ratio
- 8.9:1
- District
- Conway School District
- Enrollment
- 229
- Student:teacher ratio
- 9.2:1
- District
- Conway School District
- Enrollment
- 726
- Student:teacher ratio
- 11.7:1
- District
- Conway School District
Walkability
Blended score for Conway's center: EPA's National Walkability Index (street network, transit, land-use mix) combined with nearby-amenity density. 60% EPA National Walkability Index + 40% nearby-amenity density (Google Places).
Mortgage calculator
Estimate only - actual rate and payment depend on your lender, credit, and loan program.
Adjust tax / insurance estimates
Similar homes you might like


Data source: Listing information provided by MLS Property Information Network via Trestle/CoreLogic. Last updated 13 hr ago.
Information herein deemed reliable but not guaranteed; all measurements, school assignments, HOA fees, taxes, and feature lists are approximate and should be independently verified. Equal Housing Opportunity.