$1,050,000
About this home
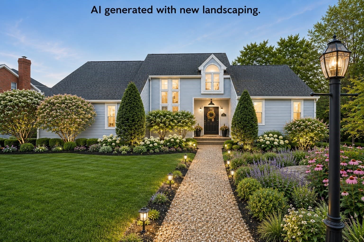
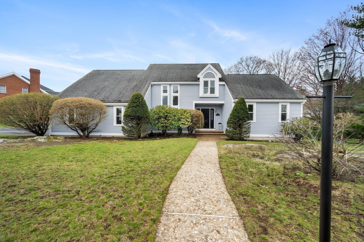
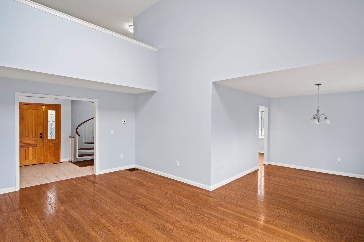
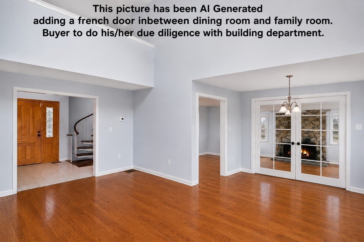
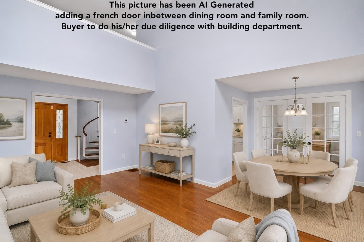
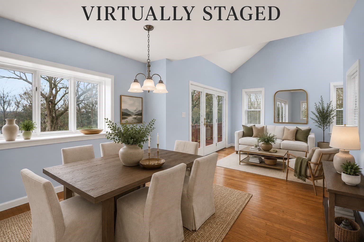
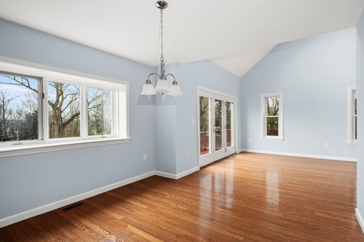
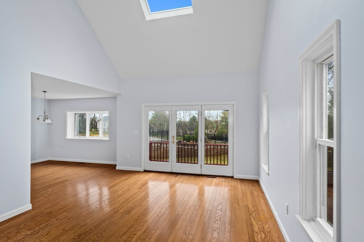
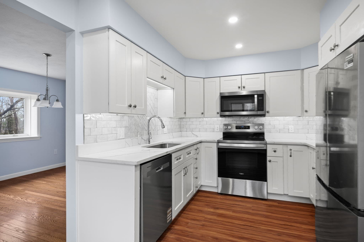
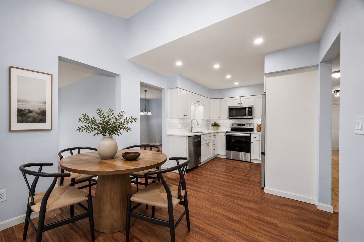
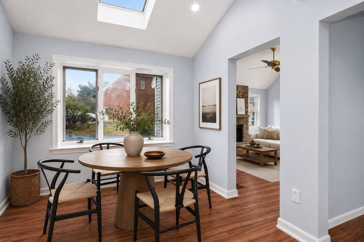
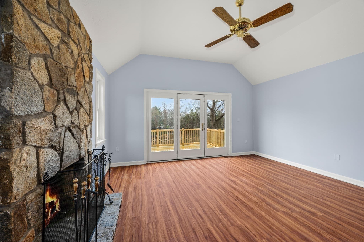
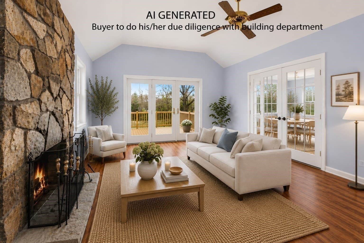
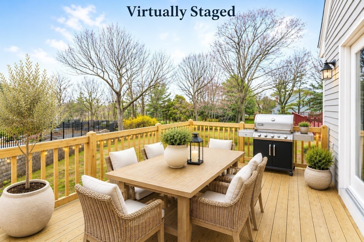
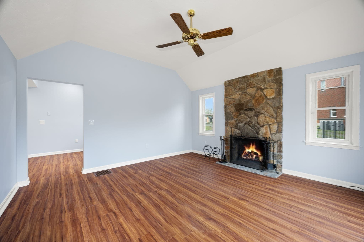
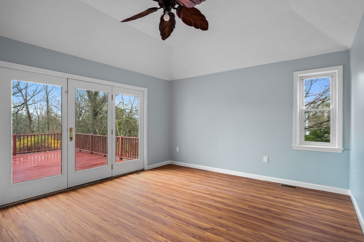
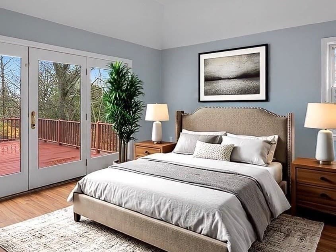
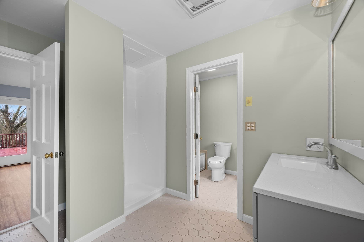
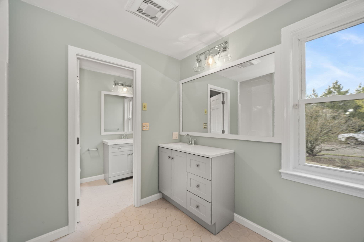
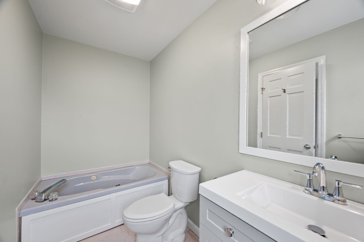
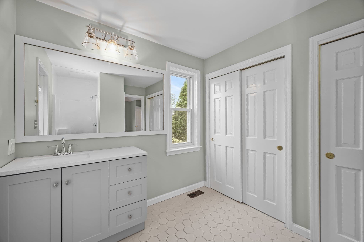
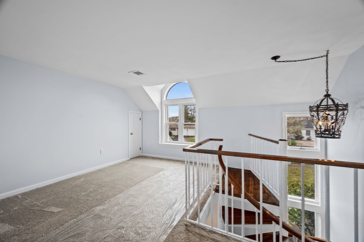
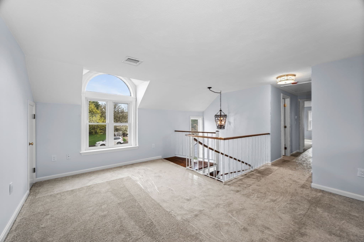
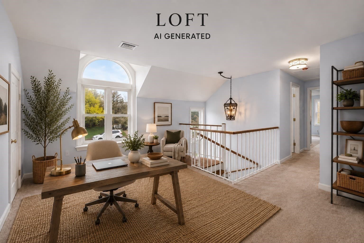
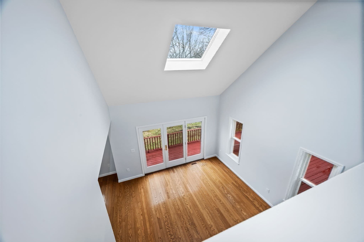
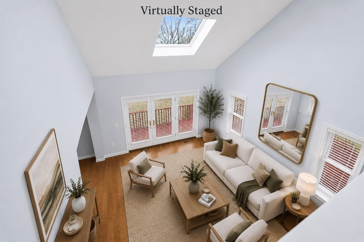
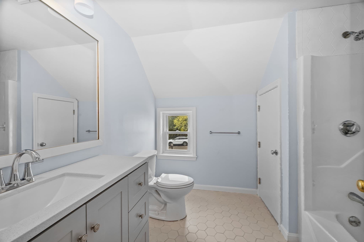
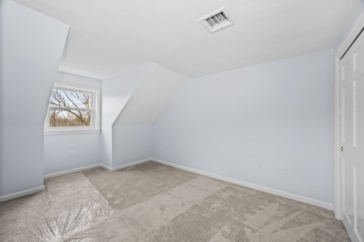
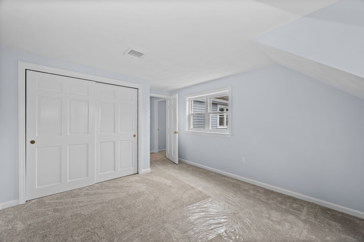
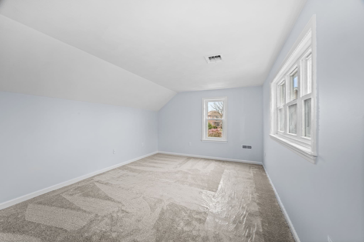
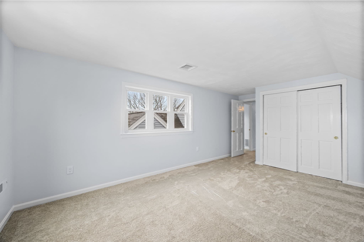
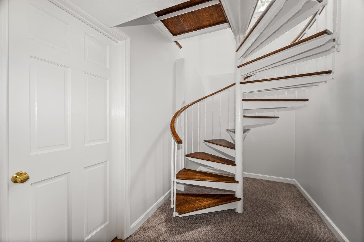
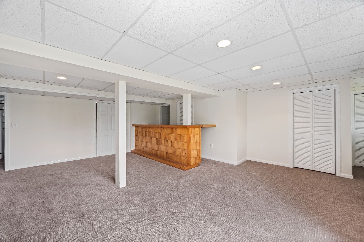
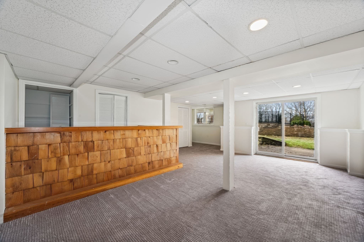
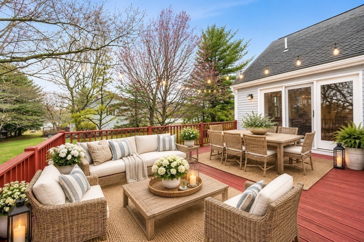
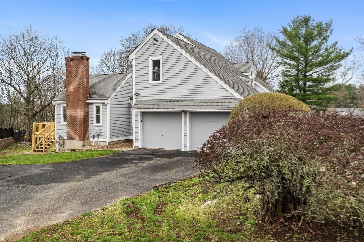
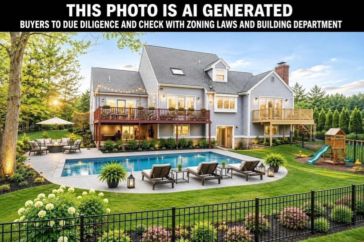
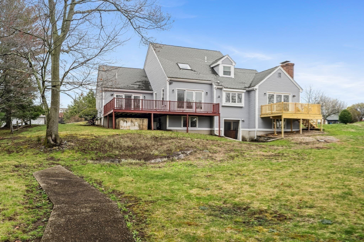
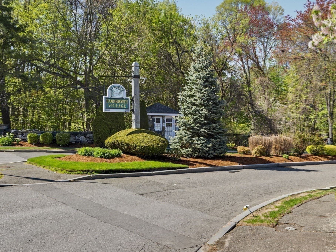
THE SPACE YOU NEED. THE YARD YOU’VE BEEN LOOKING FOR. Tucked into one of the most private settings in Hammersmith Village, this spacious home offers a flexible floor plan, an updated interior, and something especially hard to find in the neighborhood, a generous, private yard with room to imagine what could be next. Inside the new white kitchen features quartz countertops, stainless steel appliances, and an easy flow into the dining and living areas. Multiple decks extend the living space outdoors and overlook the tree-lined backyard. The main level offers a private primary suite, laundry, and direct garage access, creating the option for convenient first-floor living. Upstairs, you’ll find spacious bedrooms and a versatile loft, while the walk-out lower level adds even more flexibility with a 4th bedroom, game room, and custom bar, ideal for guests, extended family, entertaining, or recreation. Looking for a home you can make your own? THIS PROPERTY GIVES YOU THE SPACE AND FLEXIBILITY TO BRING YOUR IDEAS TO LIFE. CREATE GARDENS, OUTDOOR ENTERTAINING AREAS, PLAY SPACE, or EXPLORE THE POSSIBILITIES FOR YOUR OWN BACKYARD OASIS. Bring your vision, and YOUR DUE DILIGENCE, and IMAGINE how this expansive YARD could work for your lifestyle. Just minutes from Boston, Logan Airport, major highways, shopping, and dining, this Hammersmith Village home combines space, privacy, flexibility, and opportunity in one exceptional setting.
Highlights
Property details
- MLS #
- 73509042
- Property type
- Single Family Residence
- Subdivision
- HAMMERSMITH VILLAGE
- Status
- Active
- Days on market
- 148
- On market date
- April 29, 2026
- Stories
- N/A
- Total bathrooms
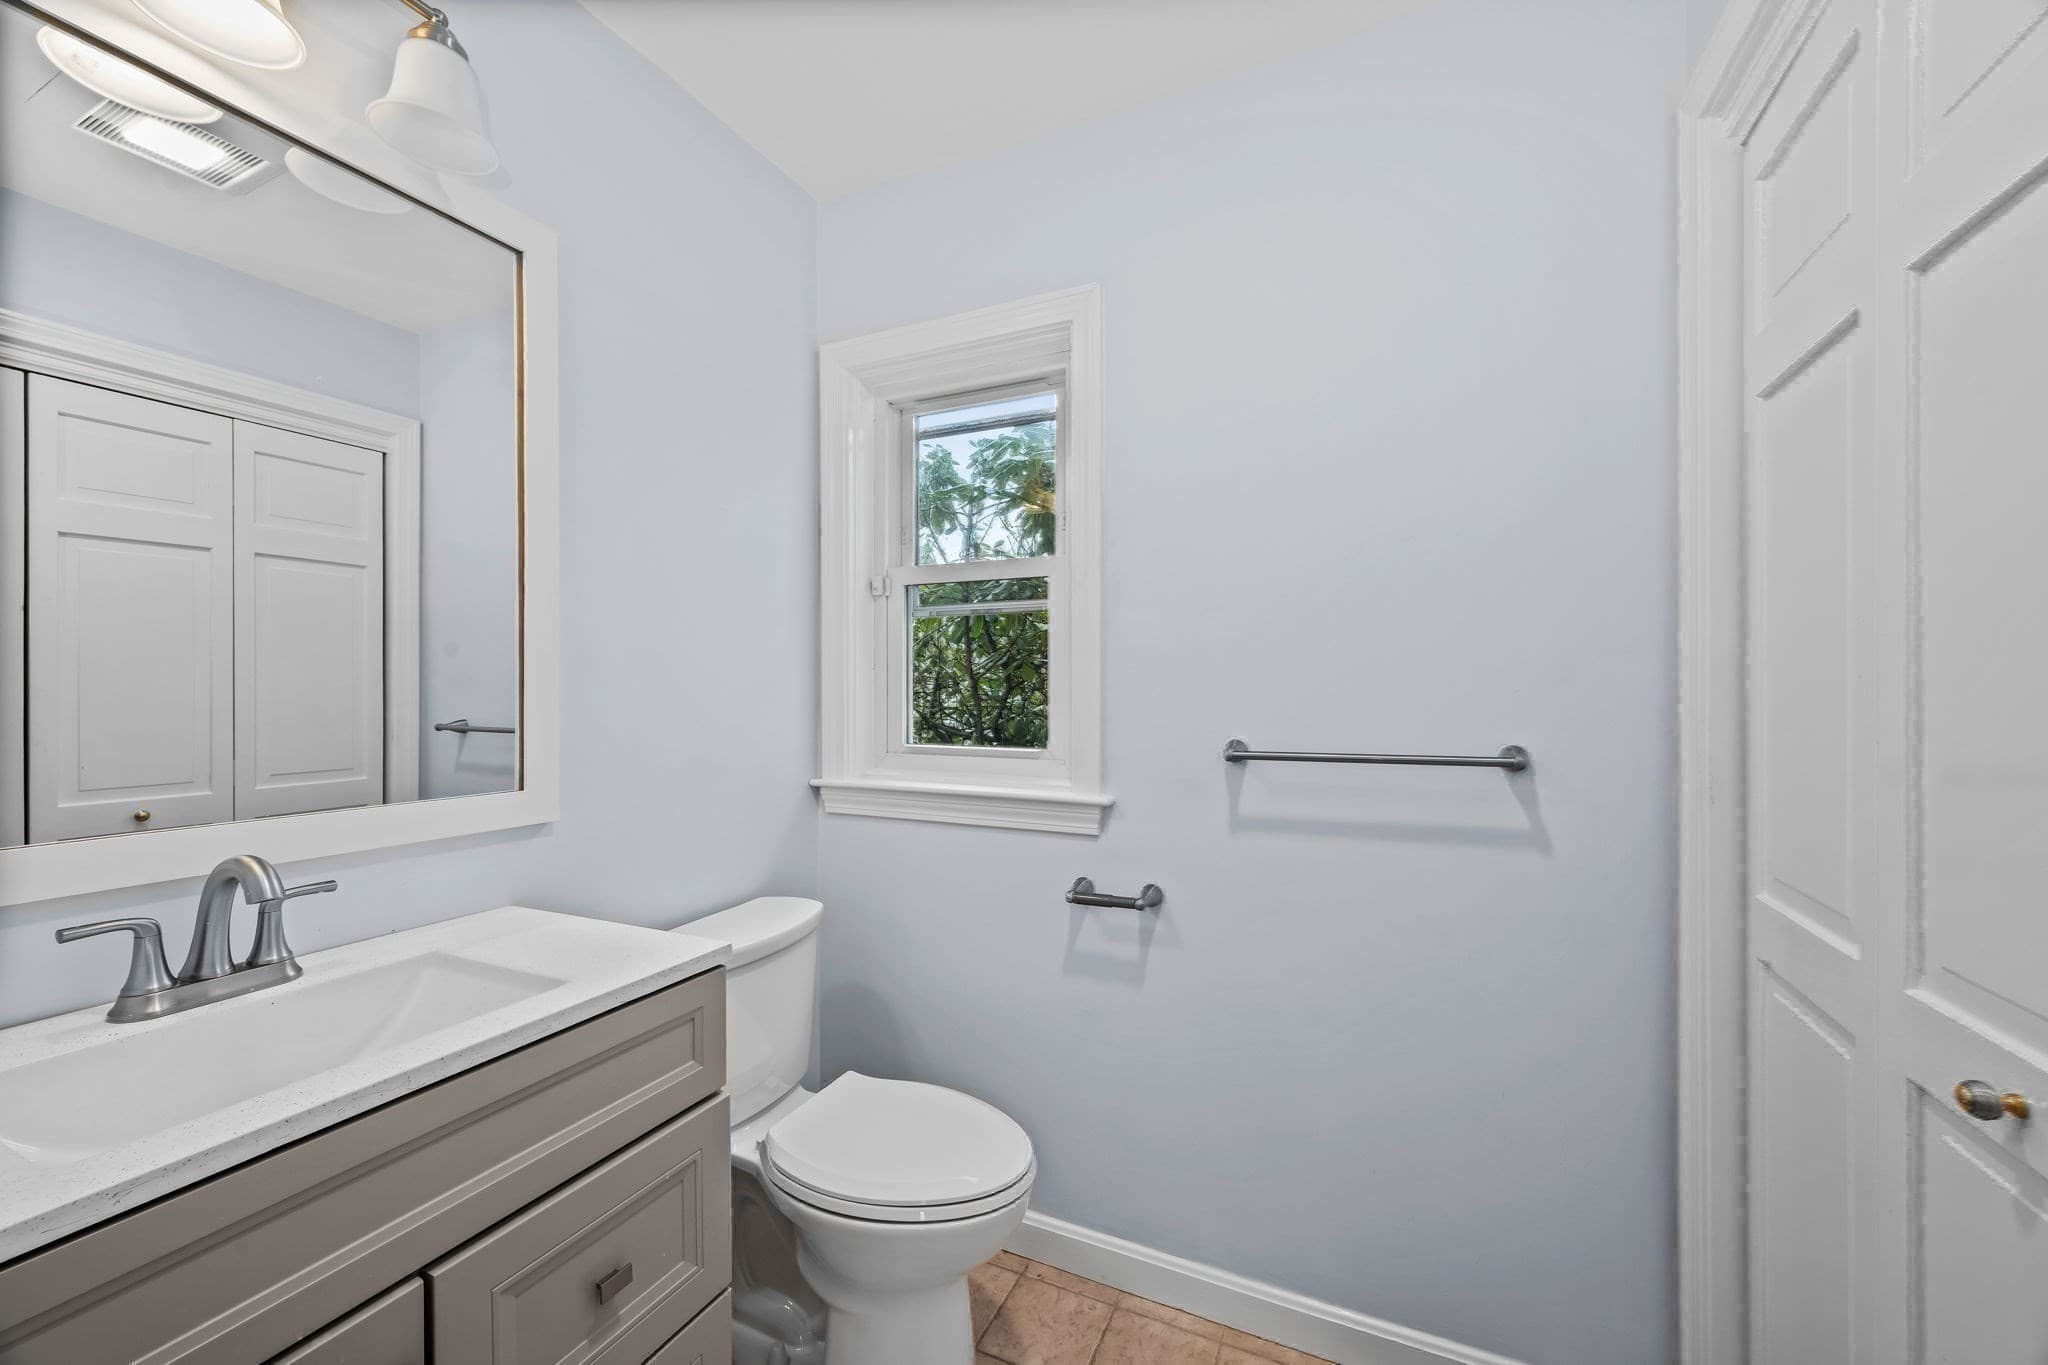
- 2.5
- Garage spaces
- 2
- Parking spaces
- 6
- Lot size
- 0.48 acres
Location
Get directions →Nearby schools
Within 10 miles · public school directory data (NCES)
- Enrollment
- 398
- Student:teacher ratio
- 16.6:1
- District
- Melrose
- Enrollment
- 608
- Student:teacher ratio
- 15.6:1
- District
- Saugus
- Enrollment
- 694
- Student:teacher ratio
- 15.8:1
- District
- Saugus
Walkability
Blended score for Saugus's center: EPA's National Walkability Index (street network, transit, land-use mix) combined with nearby-amenity density. 60% EPA National Walkability Index + 40% nearby-amenity density (Google Places).
Mortgage calculator
Estimate only - actual rate and payment depend on your lender, credit, and loan program.
Adjust tax / insurance estimates
Similar homes you might like
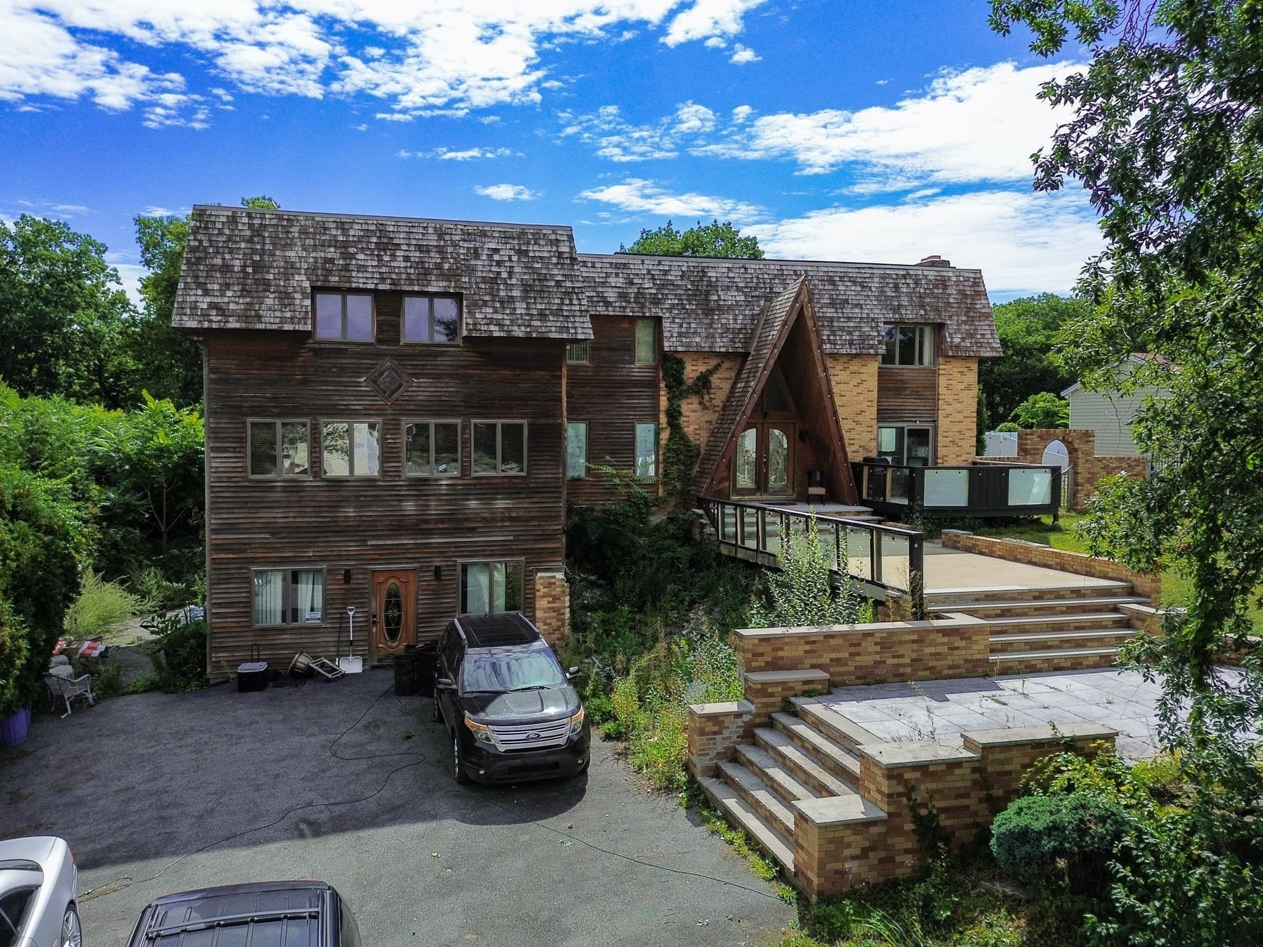
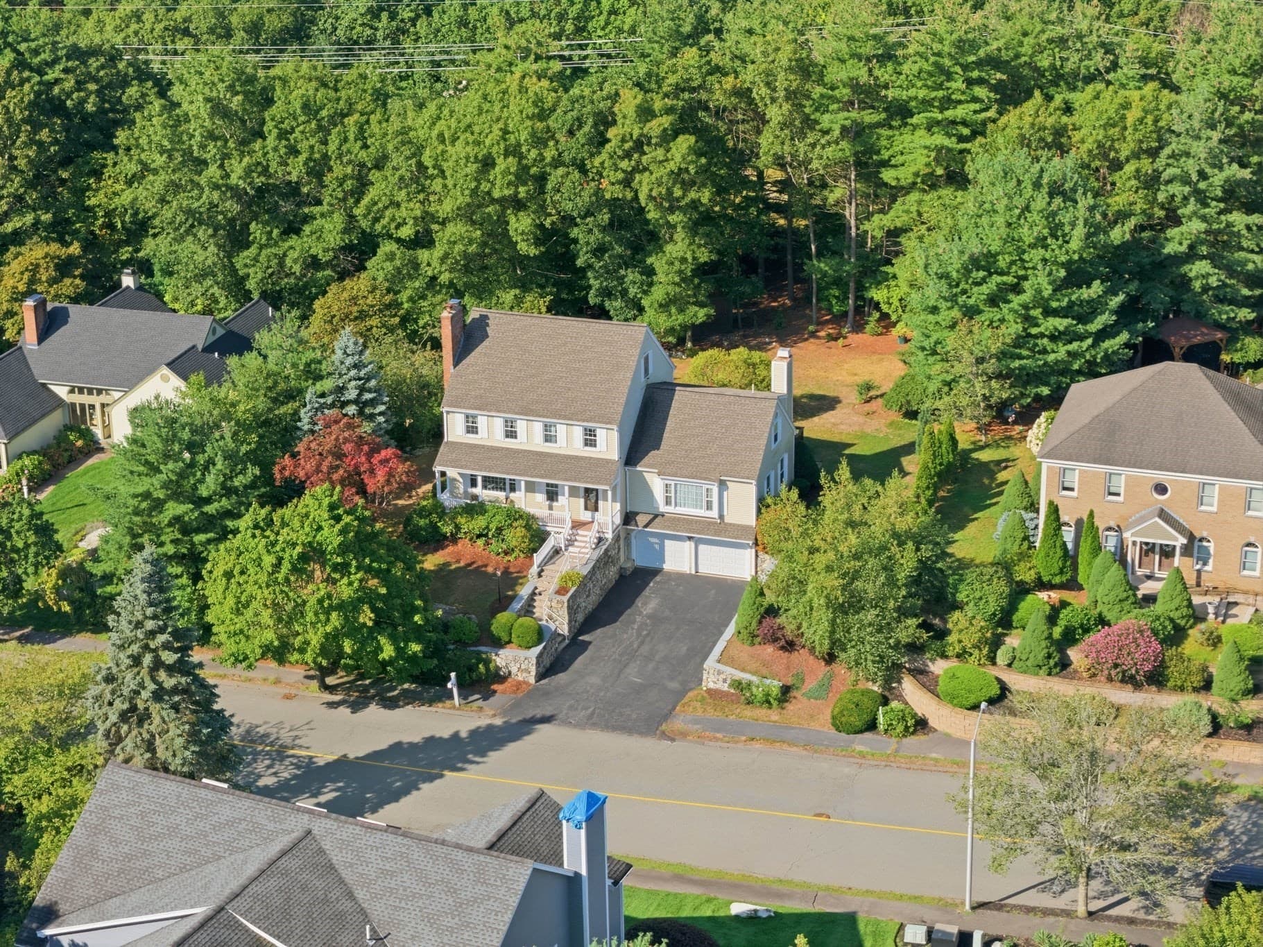
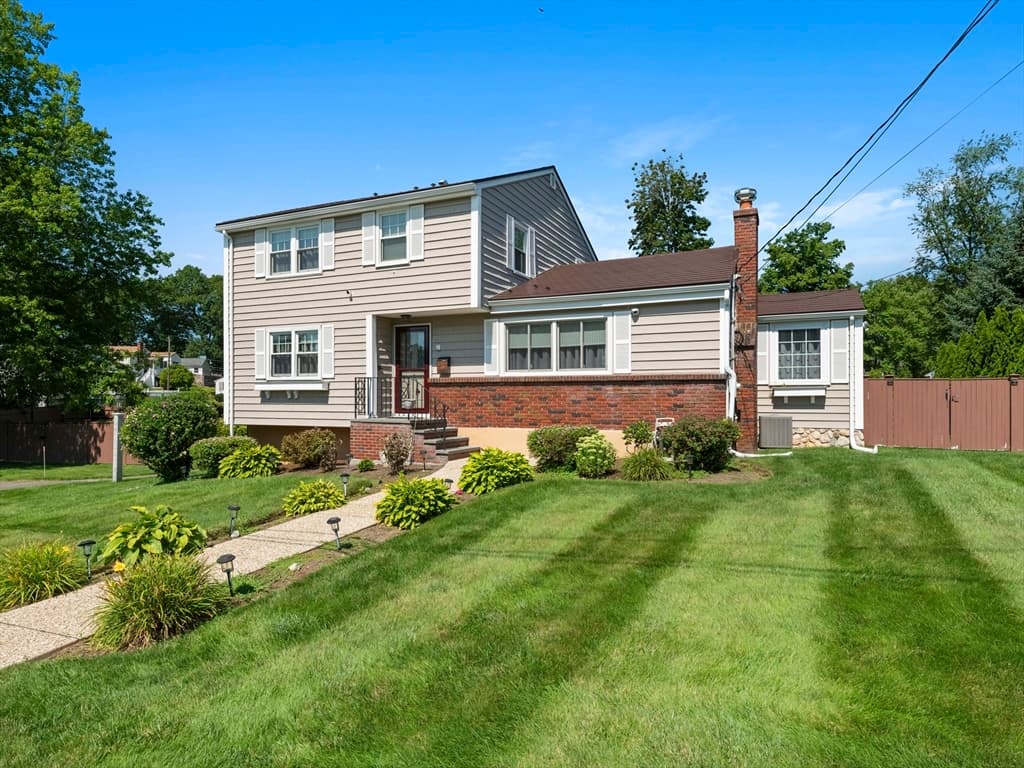
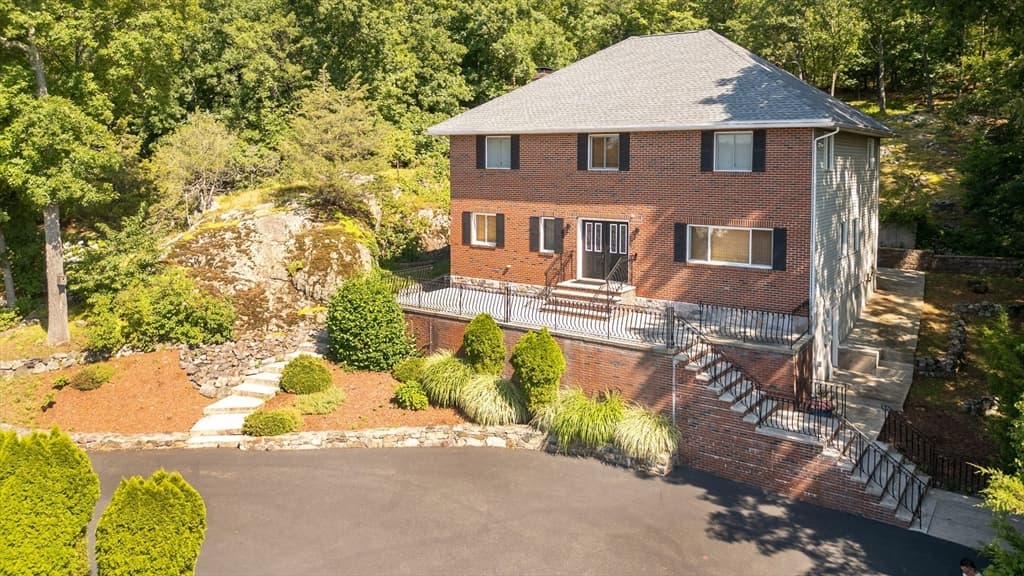
Data source: Listing information provided by MLS Property Information Network via Trestle/CoreLogic. Last updated 11 days ago.
Information herein deemed reliable but not guaranteed; all measurements, school assignments, HOA fees, taxes, and feature lists are approximate and should be independently verified. Equal Housing Opportunity.