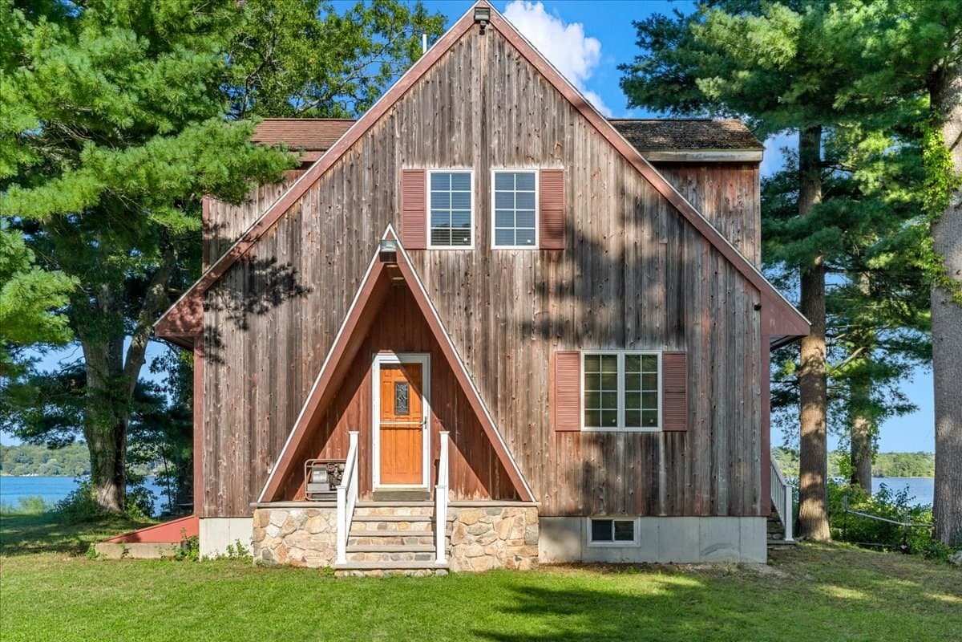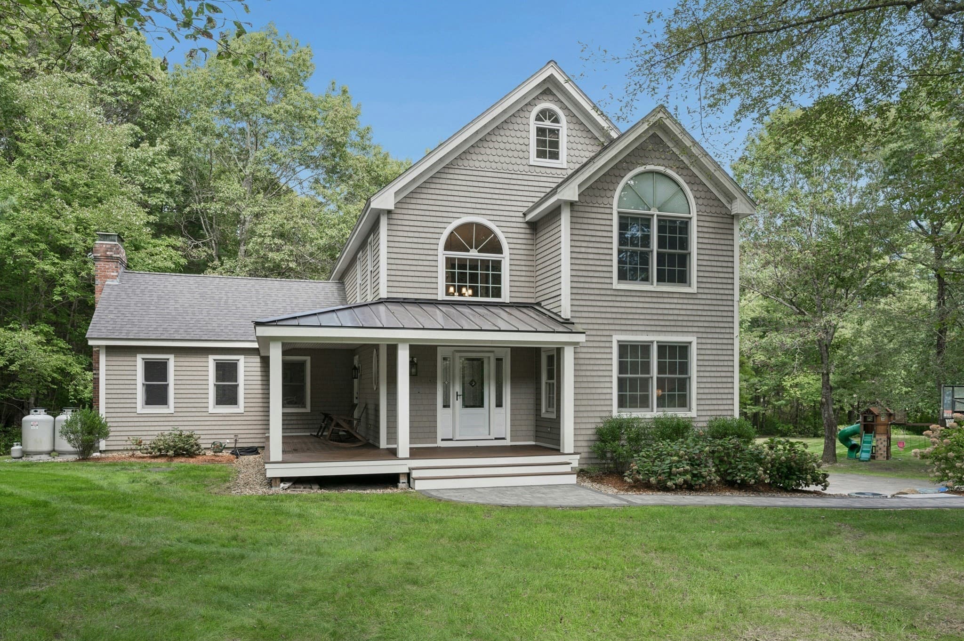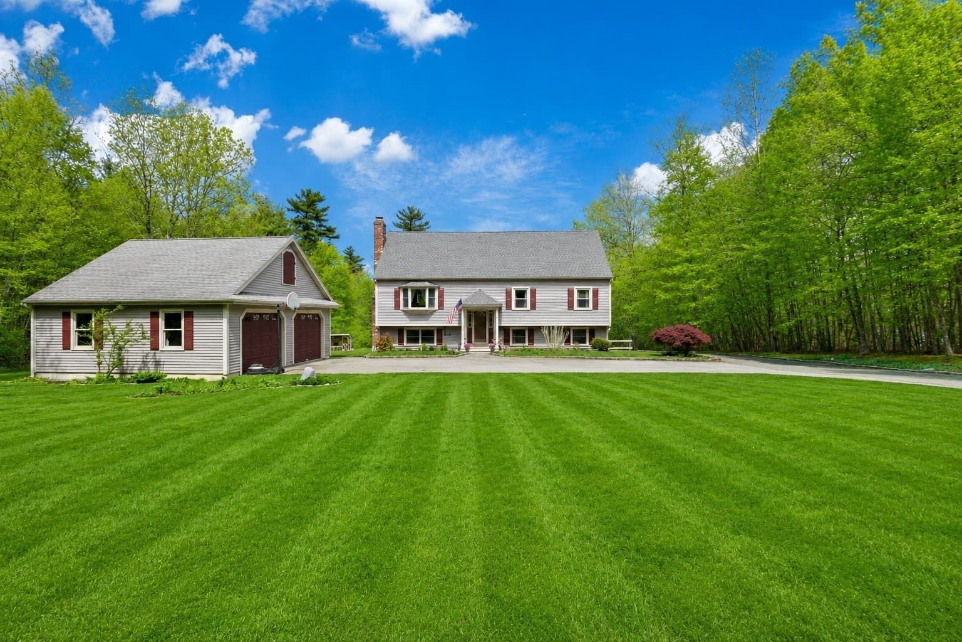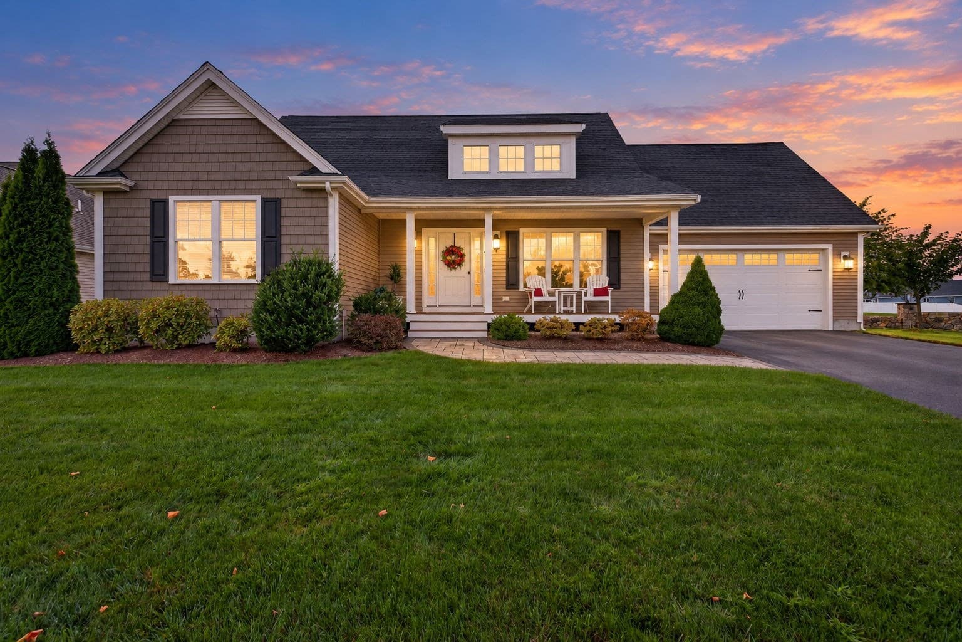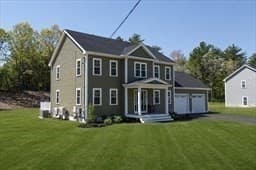
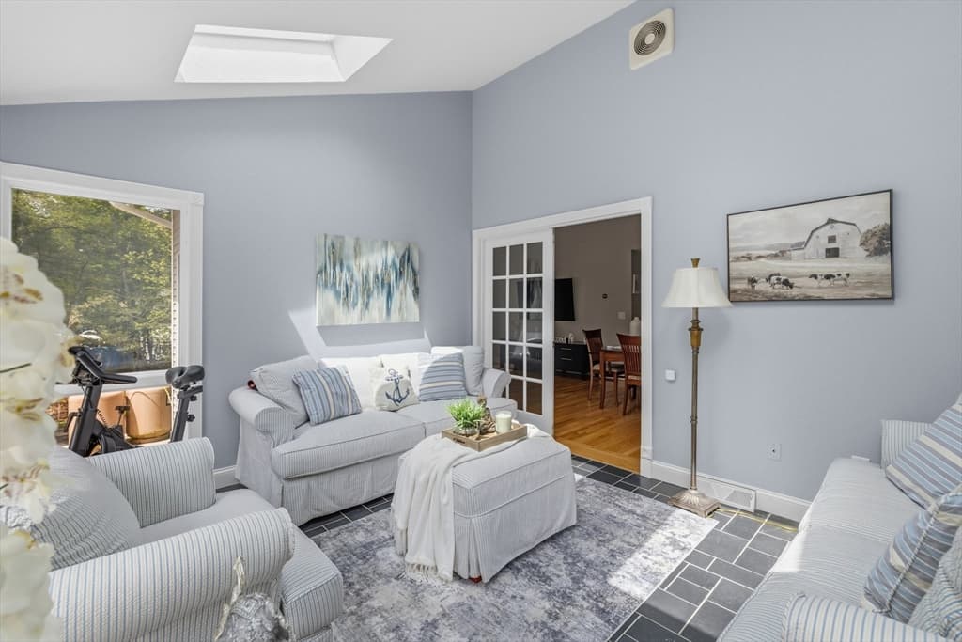
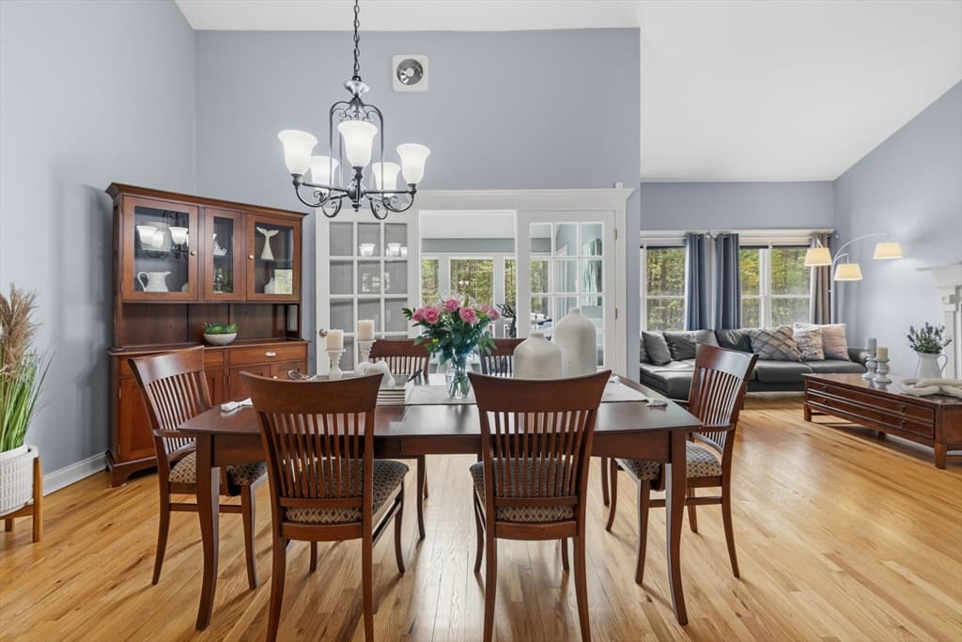
Single Family Residence at 61 Montgomery, Lakeville MA 02347, Lakeville
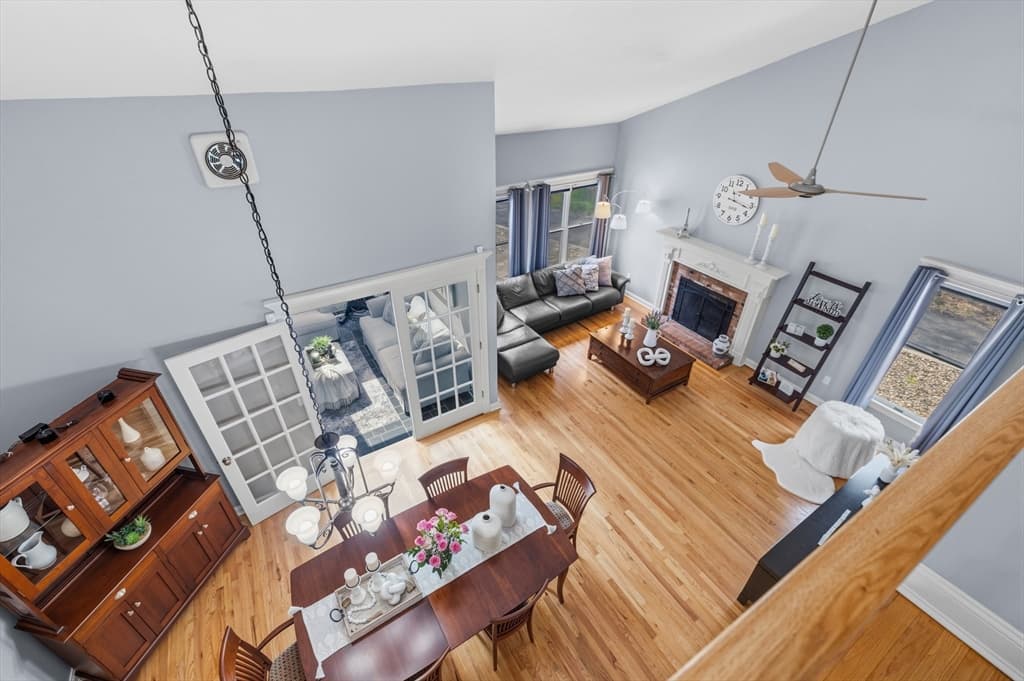
Single Family Residence at 61 Montgomery, Lakeville MA 02347, Lakeville, photo 2 of 32
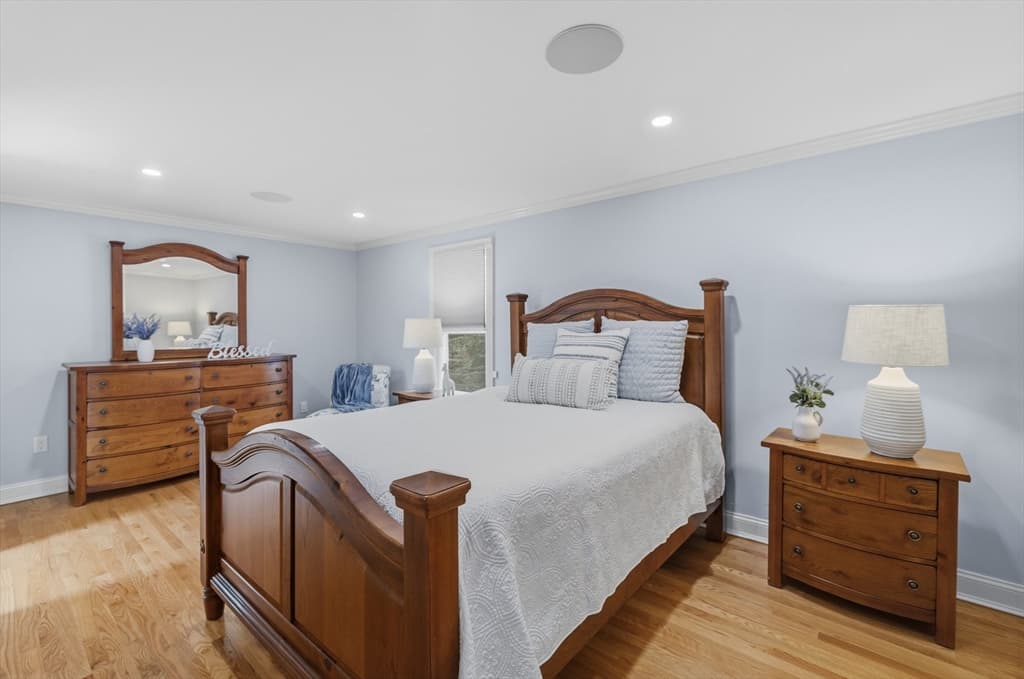
Single Family Residence at 61 Montgomery, Lakeville MA 02347, Lakeville, photo 3 of 32
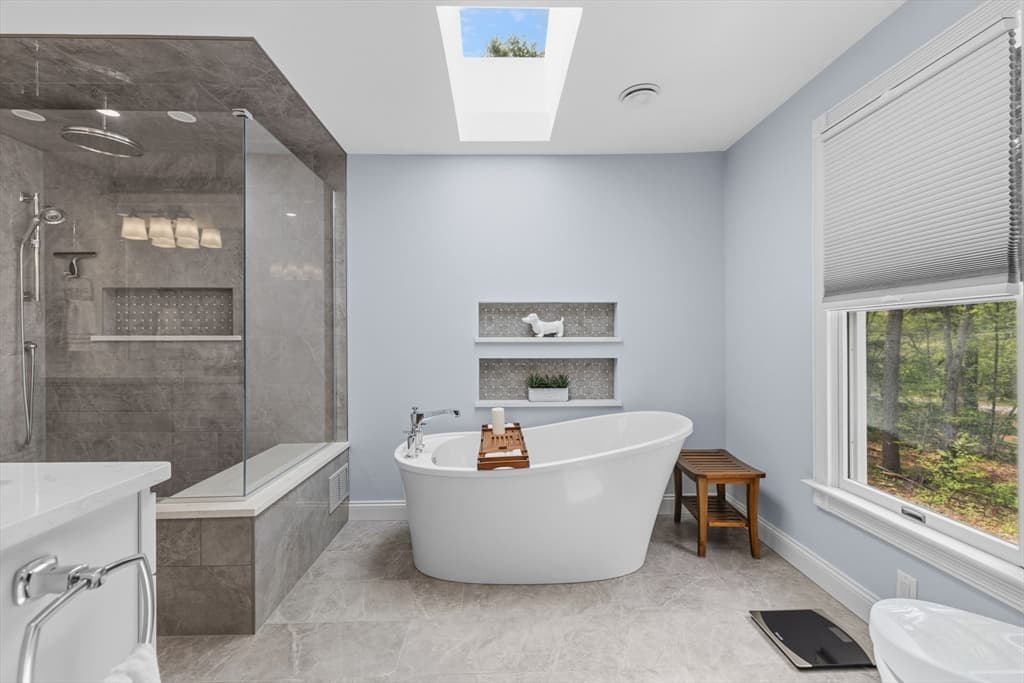
Single Family Residence at 61 Montgomery, Lakeville MA 02347, Lakeville, photo 4 of 32
Single Family Residence at 61 Montgomery, Lakeville MA 02347, Lakeville, photo 5 of 32
Single Family Residence at 61 Montgomery, Lakeville MA 02347, Lakeville, photo 6 of 32
Single Family Residence at 61 Montgomery, Lakeville MA 02347, Lakeville, photo 7 of 32
Single Family Residence at 61 Montgomery, Lakeville MA 02347, Lakeville, photo 8 of 32
Single Family Residence at 61 Montgomery, Lakeville MA 02347, Lakeville, photo 9 of 32
Single Family Residence at 61 Montgomery, Lakeville MA 02347, Lakeville, photo 10 of 32
Single Family Residence at 61 Montgomery, Lakeville MA 02347, Lakeville, photo 11 of 32
Single Family Residence at 61 Montgomery, Lakeville MA 02347, Lakeville, photo 12 of 32
Single Family Residence at 61 Montgomery, Lakeville MA 02347, Lakeville, photo 13 of 32
Single Family Residence at 61 Montgomery, Lakeville MA 02347, Lakeville, photo 14 of 32
Single Family Residence at 61 Montgomery, Lakeville MA 02347, Lakeville, photo 15 of 32
Single Family Residence at 61 Montgomery, Lakeville MA 02347, Lakeville, photo 16 of 32
Single Family Residence at 61 Montgomery, Lakeville MA 02347, Lakeville, photo 17 of 32
Single Family Residence at 61 Montgomery, Lakeville MA 02347, Lakeville, photo 18 of 32
Single Family Residence at 61 Montgomery, Lakeville MA 02347, Lakeville, photo 19 of 32
Single Family Residence at 61 Montgomery, Lakeville MA 02347, Lakeville, photo 20 of 32
Single Family Residence at 61 Montgomery, Lakeville MA 02347, Lakeville, photo 21 of 32
Single Family Residence at 61 Montgomery, Lakeville MA 02347, Lakeville, photo 22 of 32
Single Family Residence at 61 Montgomery, Lakeville MA 02347, Lakeville, photo 23 of 32
Single Family Residence at 61 Montgomery, Lakeville MA 02347, Lakeville, photo 24 of 32
Single Family Residence at 61 Montgomery, Lakeville MA 02347, Lakeville, photo 25 of 32
Single Family Residence at 61 Montgomery, Lakeville MA 02347, Lakeville, photo 26 of 32
Single Family Residence at 61 Montgomery, Lakeville MA 02347, Lakeville, photo 27 of 32
Single Family Residence at 61 Montgomery, Lakeville MA 02347, Lakeville, photo 28 of 32
Single Family Residence at 61 Montgomery, Lakeville MA 02347, Lakeville, photo 29 of 32
Single Family Residence at 61 Montgomery, Lakeville MA 02347, Lakeville, photo 30 of 32
Single Family Residence at 61 Montgomery, Lakeville MA 02347, Lakeville, photo 31 of 32
Single Family Residence at 61 Montgomery, Lakeville MA 02347, Lakeville, photo 32 of 32
32 photos

$970,000

61 Montgomery, Lakeville MA 02347
Lakeville, MA 02347
Listed by Crystal Almeida
Bedrooms
3
Bathrooms
2.5
Living area
2,596 sqft
Year built
1985

About this home

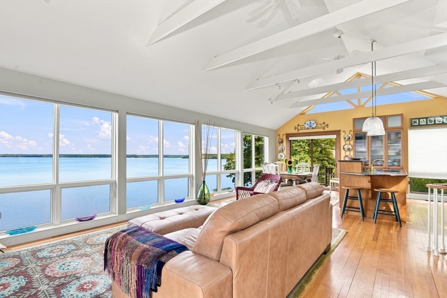
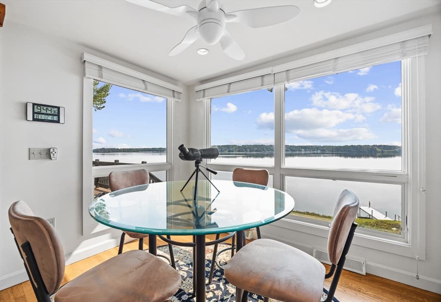
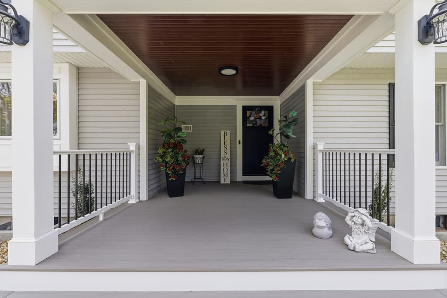
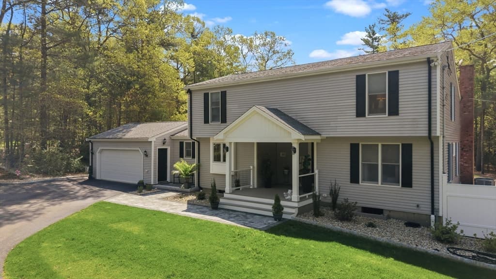
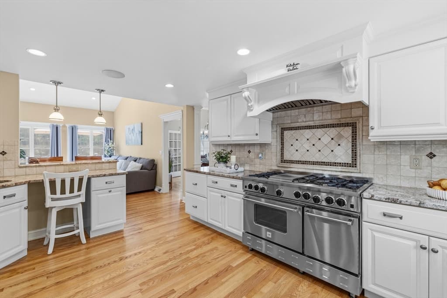
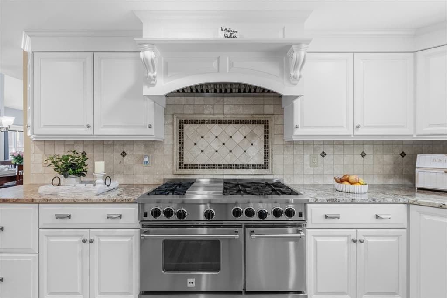
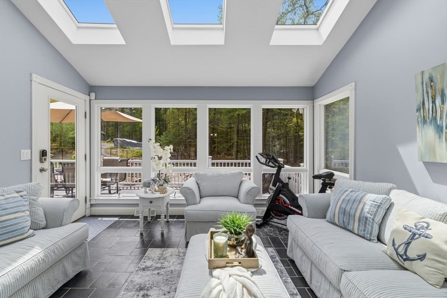
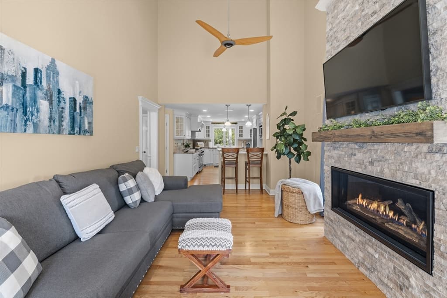
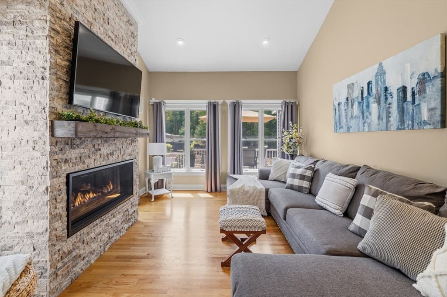
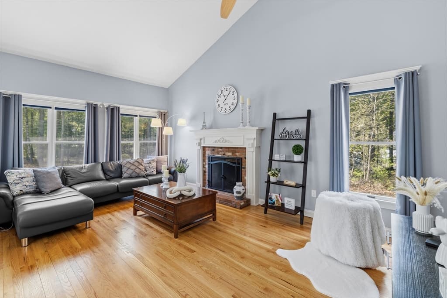
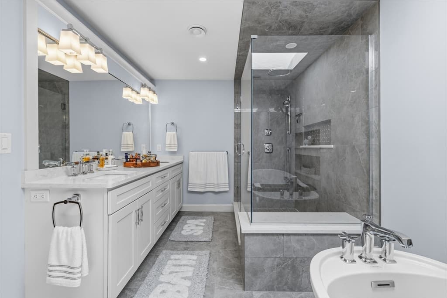
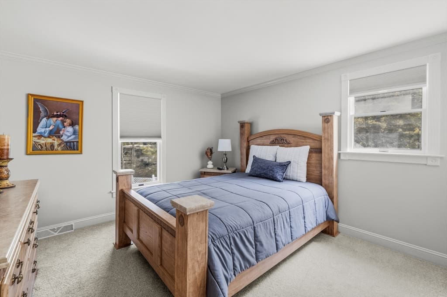
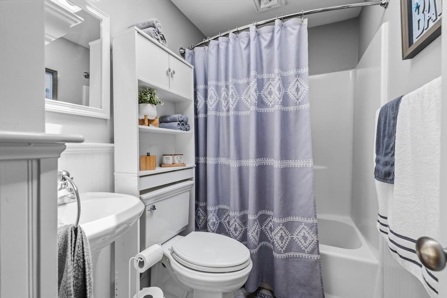
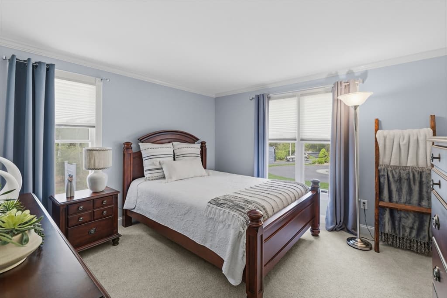
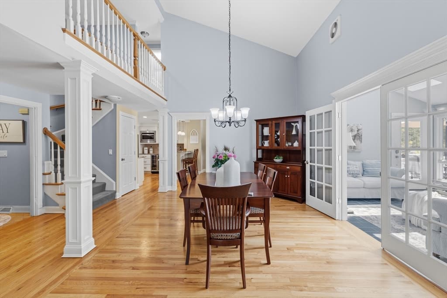
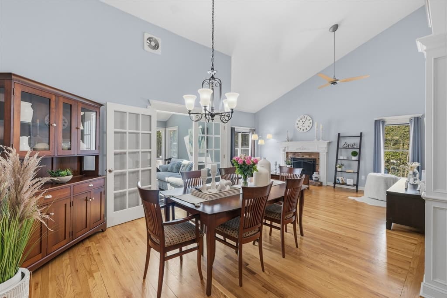
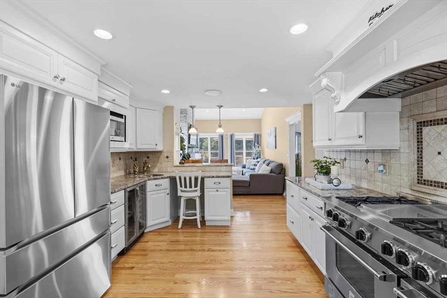
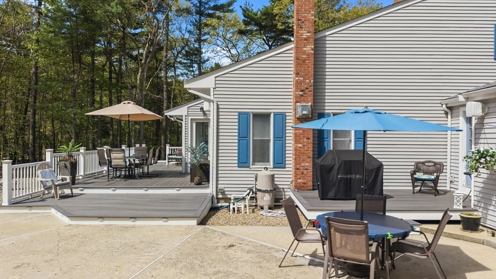
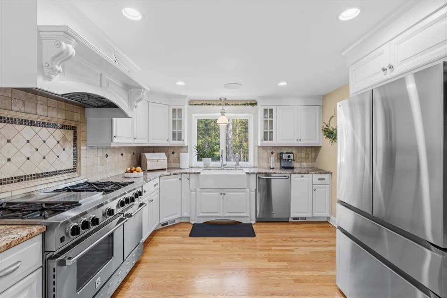
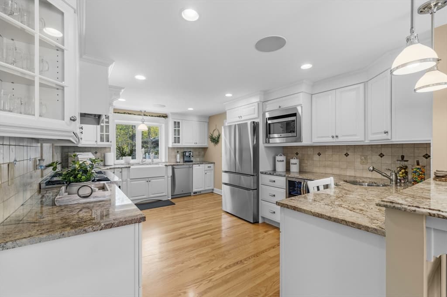
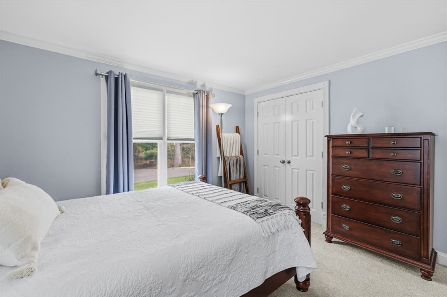
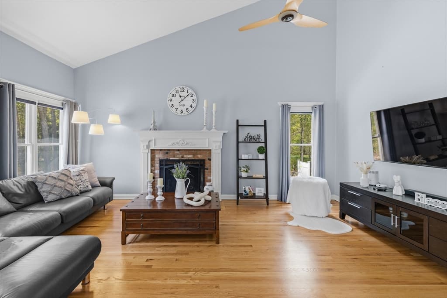
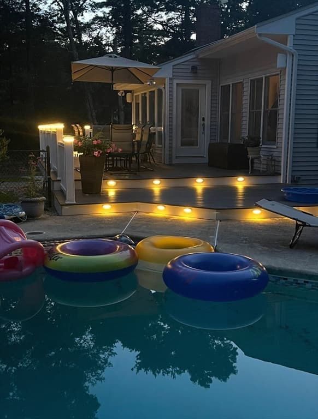
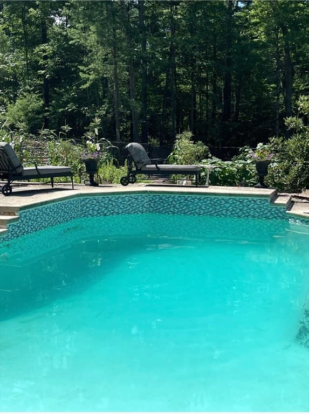
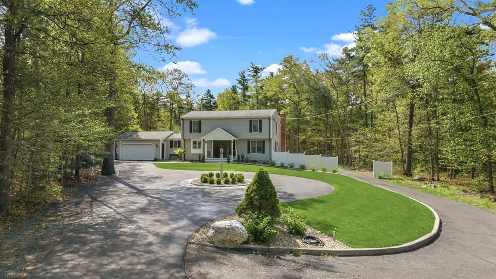
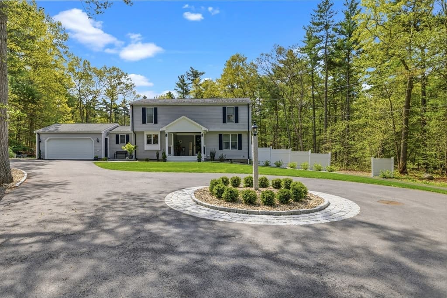
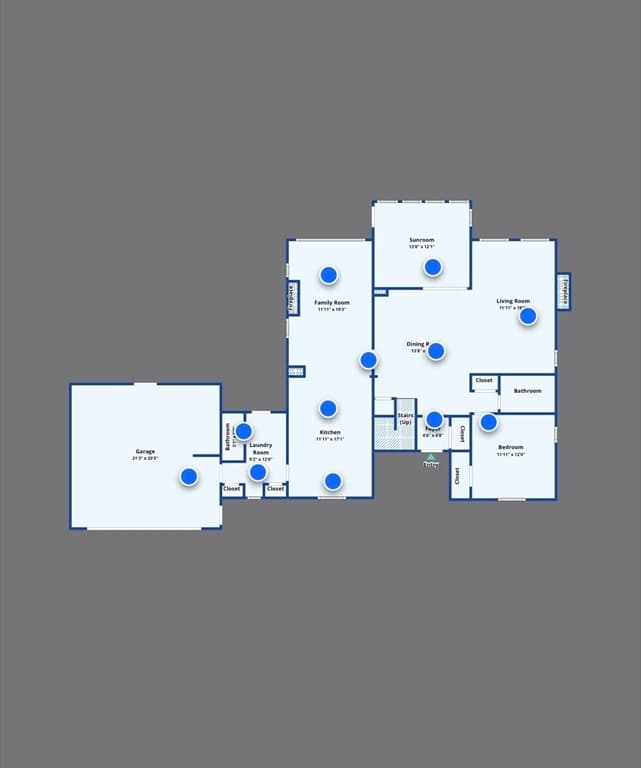
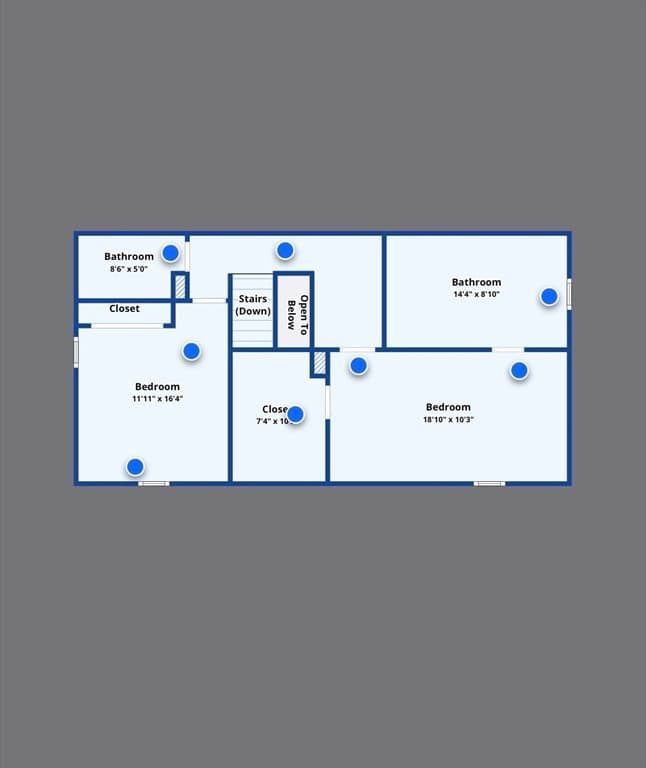
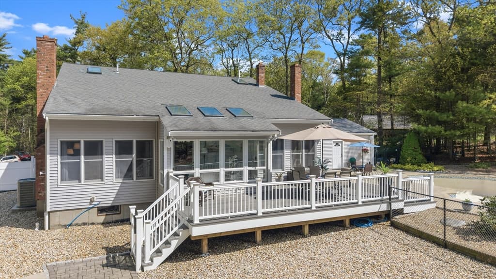
At 61 Montgomery, Lakeville, MA, a distinguished 2596 square foot single-family residence, originally built in 1985, has been completely remodeled to offer a contemporary living experience. This colonial-style property presents an exceptional opportunity for discerning buyers seeking refined comfort and modern amenities. The kitchen is designed for both culinary exploration and social engagement, featuring stainless steel appliances, a wine cooler, and a high-end range complemented by a custom range hood. Its G-shaped layout, complete with a peninsula and a built-in microwave, seamlessly integrates with the living room, fostering an open-plan environment. The living room itself provides a focal point with its inviting fireplace, creating an atmosphere of warmth and sophistication. The property offers three bedrooms and two and a half bathrooms. A full bathroom is appointed with a bidet, a double vanity, a walk-in shower, multiple shower heads, and a rainfall shower, providing a spa-like retreat. Further enhancing the property's appeal are the practical and leisure-oriented features. A two-car attached garage provides convenience. Outdoor living is facilitated by a patio, a porch, an outdoor dining area, and a private pool, offering diverse spaces for relaxation and entertainment. Discover the meticulous craftsmanship and thoughtful design that define 61 Montgomery.

Highlights

Private poolFireplace

Property details

MLS #
73520403
Property type
Single Family Residence
Subdivision
North Lakeville
Status
Active
Days on market
132
On market date
May 17, 2026
Stories
N/A
Total bathrooms
2.5
Garage spaces
2
Parking spaces
12
Lot size
1.63 acres
Loading map…

Nearby schools

Within 10 miles · public school directory data (NCES)

Elementary
Assawompset Elementary School
1.93 mi away · Grades 0-3
Nearest school -- attendance-zone data not available here
3.0
Local Score (student-teacher ratio only (preliminary -- will incorporate state test-score data once available)) -- not an official state rating
Enrollment
483
Student:teacher ratio
16.1:1
District
Freetown-Lakeville
Middle
Joseph H Martin
3.53 mi away · Grades 5-7
Nearest school -- attendance-zone data not available here
4.0
Local Score (student-teacher ratio only (preliminary -- will incorporate state test-score data once available)) -- not an official state rating
Enrollment
660
Student:teacher ratio
14.0:1
District
Taunton
High
Apponequet Regional High
3.53 mi away · Grades 9-12
Nearest school -- attendance-zone data not available here
5.0
Local Score (student-teacher ratio only (preliminary -- will incorporate state test-score data once available)) -- not an official state rating
Enrollment
718
Student:teacher ratio
11.8:1
District
Freetown-Lakeville

Walkability

Blended score for Lakeville's center: EPA's National Walkability Index (street network, transit, land-use mix) combined with nearby-amenity density. 60% EPA National Walkability Index + 40% nearby-amenity density (Google Places).

25
Car-dependent
out of 100
EPA National Walkability Index
7.0 / 20 -- Below average walkable
Nearby-amenity density
10 / 100
Restaurants & cafes0
Grocery stores0
Parks2
Schools0
Transit stops0
Pharmacies0

Mortgage calculator

Estimate only - actual rate and payment depend on your lender, credit, and loan program.

$
%
%
Adjust tax / insurance estimates
% / yr
$
/mo
Est. monthly payment
$5,991/mo
$194,000 down
$776,000 loan
Principal & interest$5,033
Property tax (est.)$808
Home insurance (est.)$150

Similar homes you might like

Data source: Listing information provided by MLS Property Information Network via Trestle/CoreLogic. Last updated August 26, 2026.

Information herein deemed reliable but not guaranteed; all measurements, school assignments, HOA fees, taxes, and feature lists are approximate and should be independently verified. Equal Housing Opportunity.