$799,000
About this home
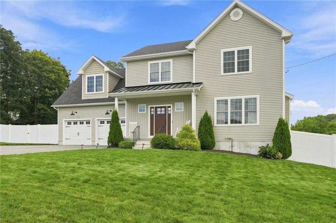
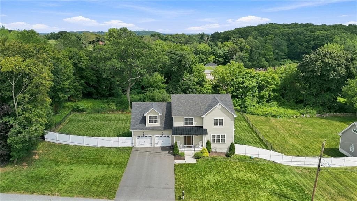
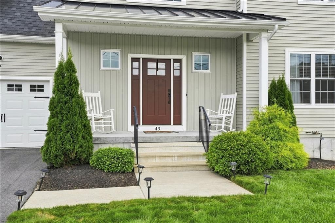
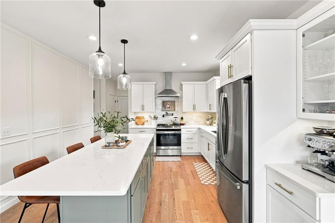
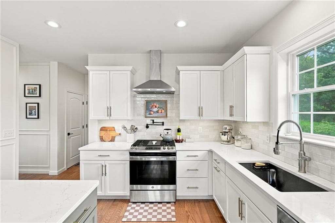
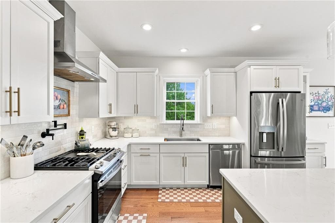
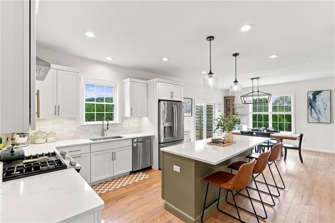
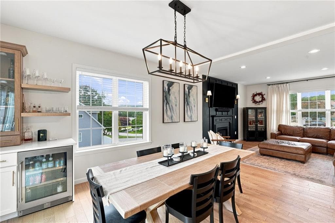
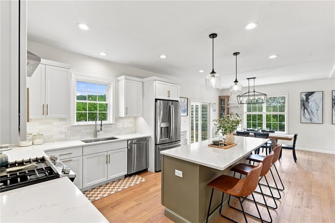
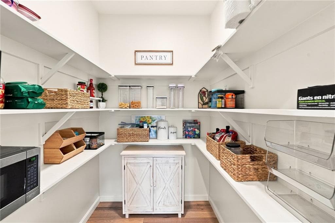
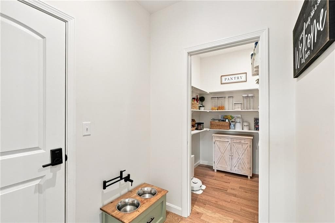
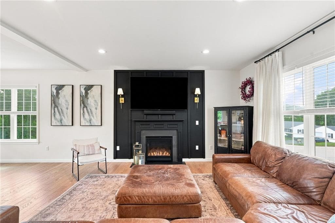
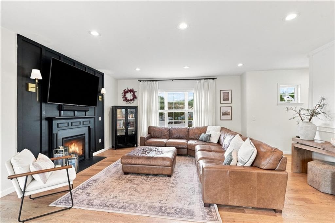
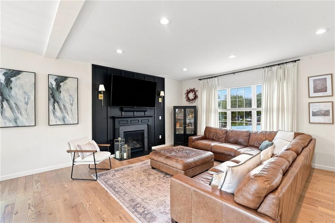
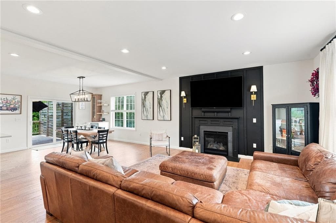
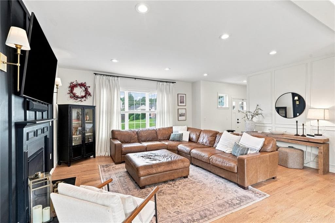
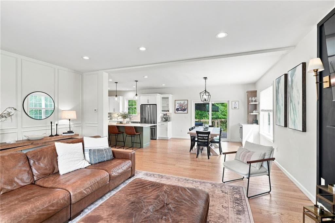
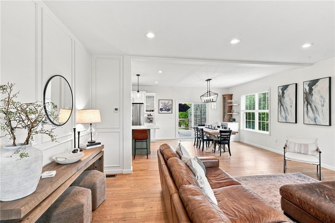
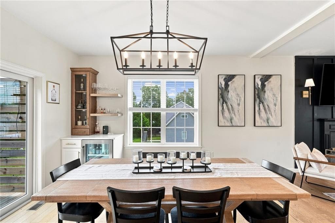
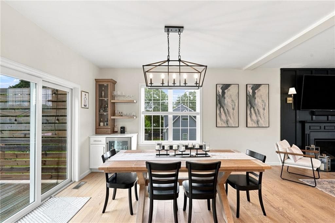
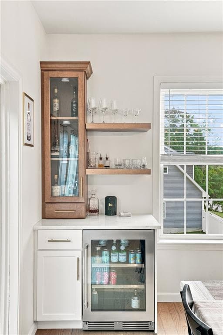
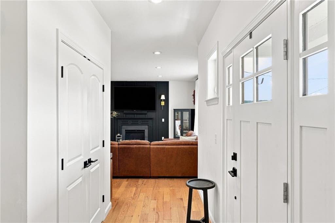
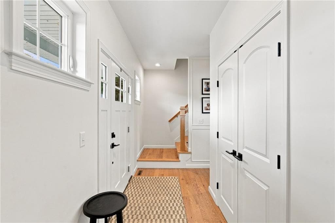
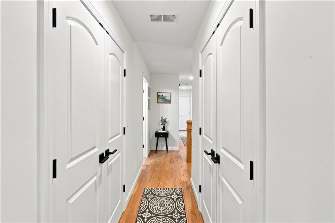
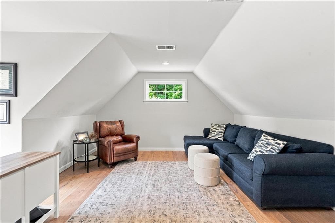
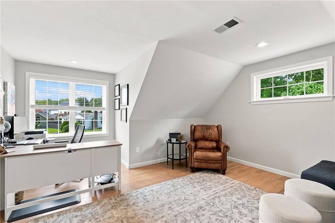
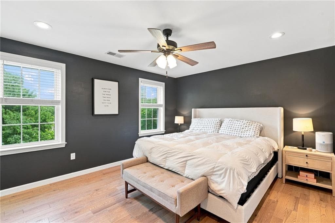
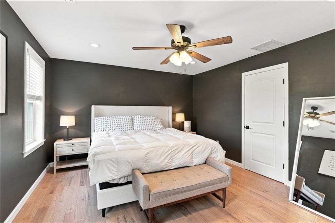
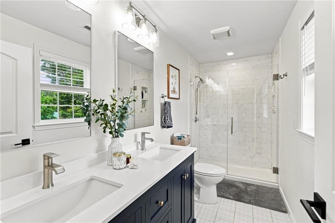
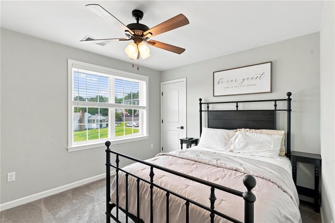
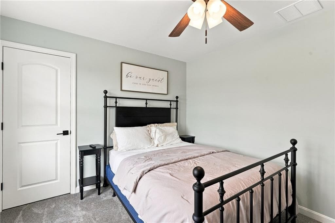
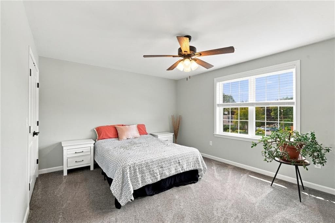
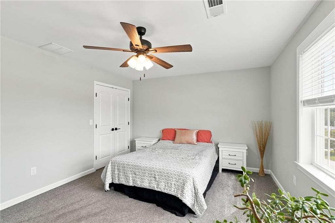

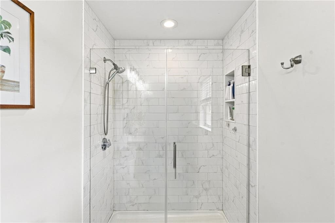
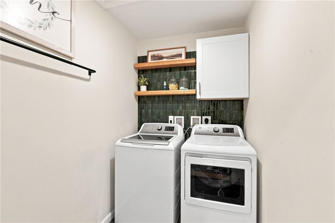
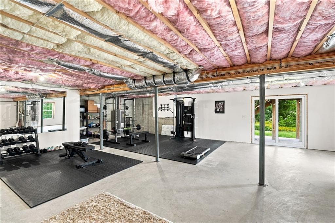
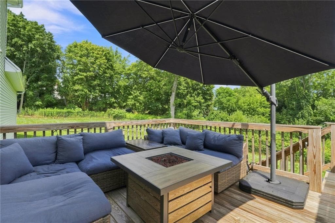
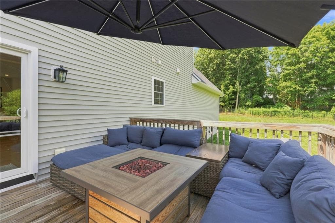
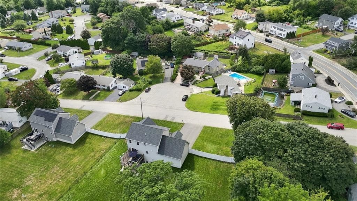
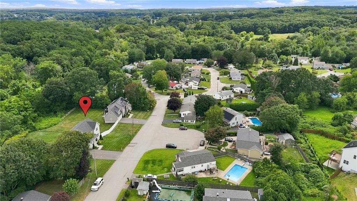
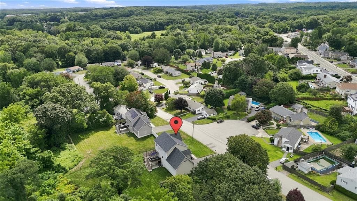
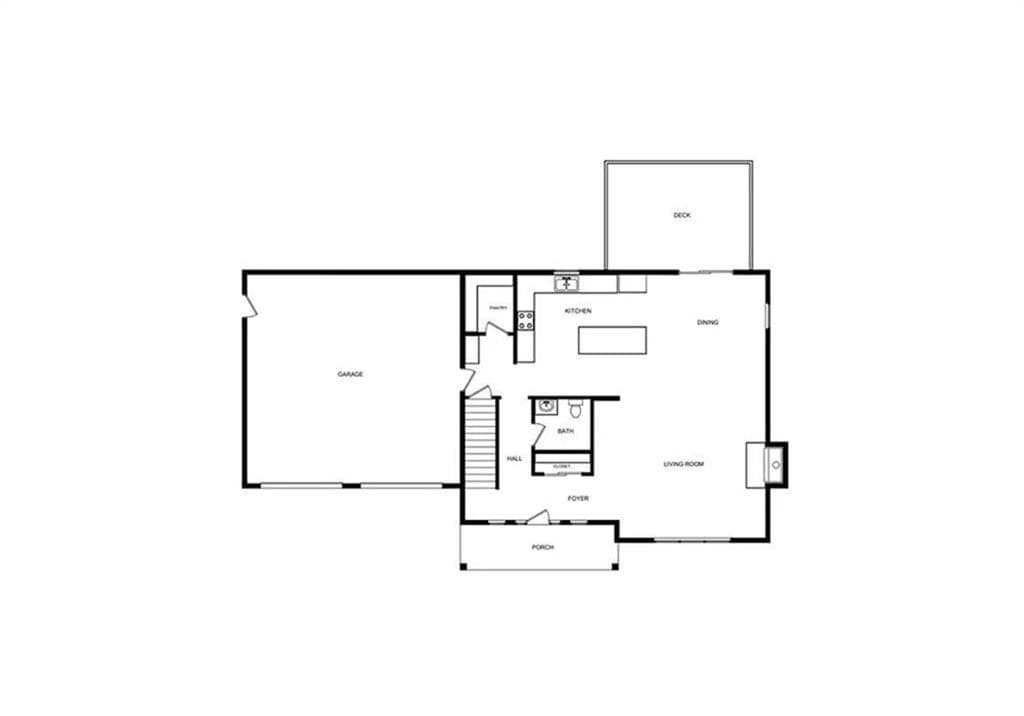
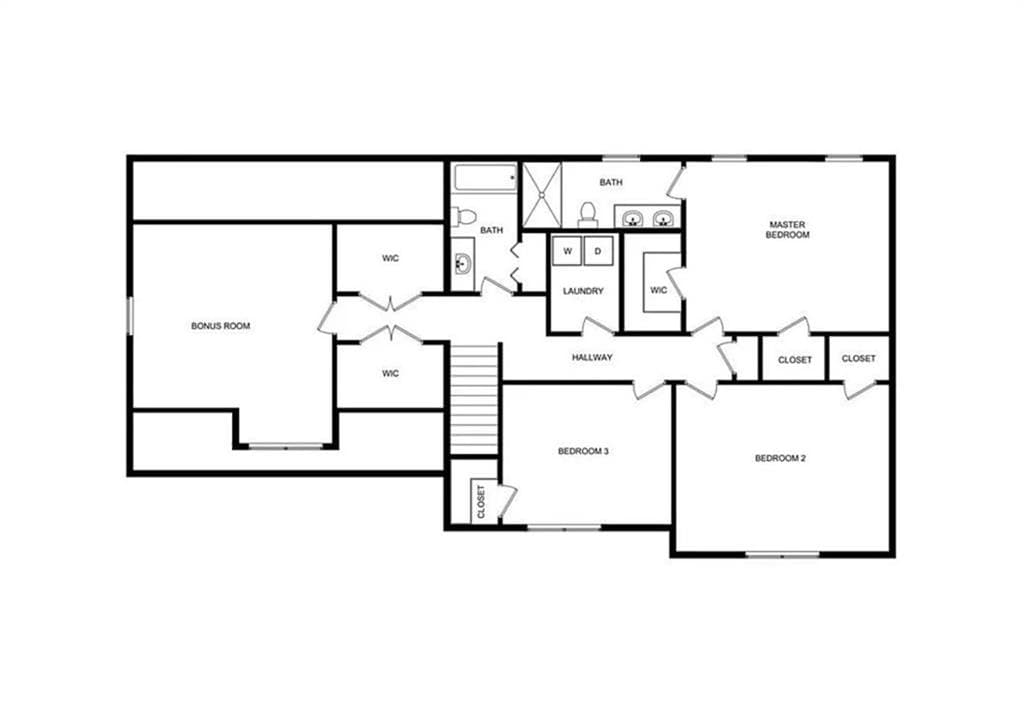
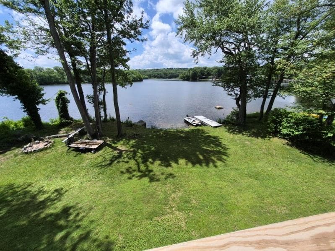
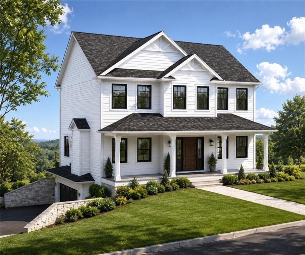
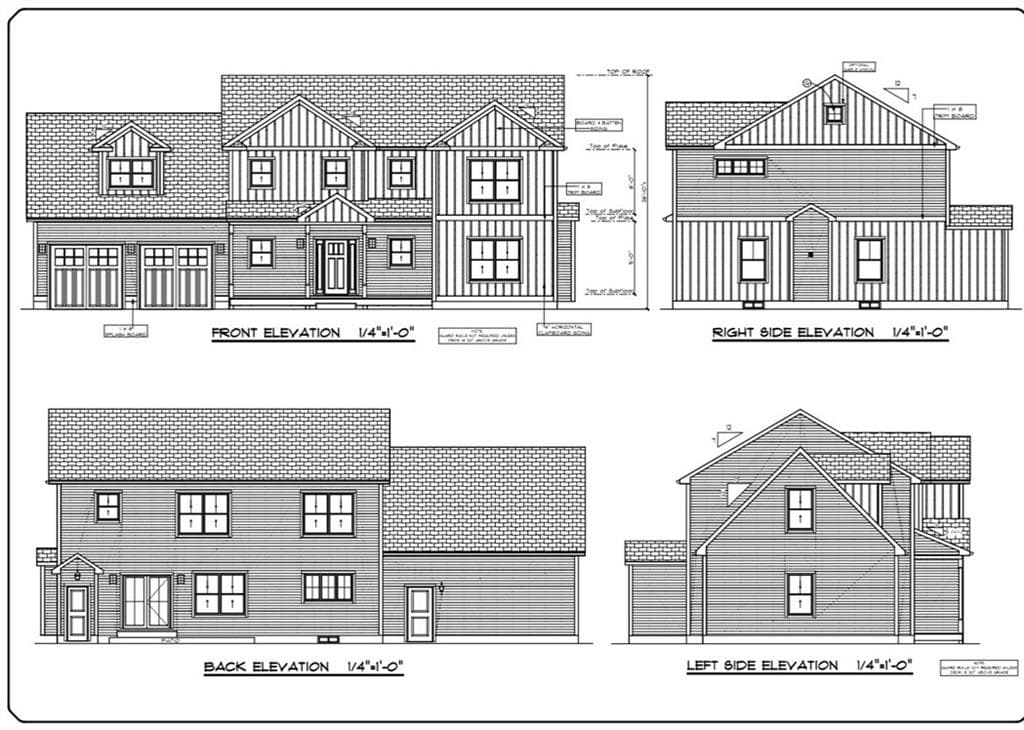
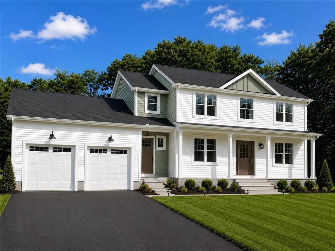
Welcome to 49 Regina Drive, the definition of true modern farmhouse style! This impeccable, newer construction home features high end finishes and an ideal location easily accessible to highways, restaurants, shopping and downtown Providence. The layout of this great home makes both entertaining and relaxing easy with a custom beverage station in the dining area leading to a deck and privacy wall with views of the fully fenced and spacious backyard beyond. Other features include an underground sprinkler system, hardwood floors throughout, a walk in pantry, gas fireplace with dramatic mantel detailing, picture frame moulding on feature walls and a beautiful flex space room above the garage currently being used as an office. The unfinished, walkout basement is light filled with high ceilings and offers capacity for easy finishing and additional living space. Schedule a tour of this truly move-in ready property today!
Highlights
Property details
- MLS #
- 1421232
- Property type
- Single Family Residence
- Subdivision
- N/A
- Status
- Active
- Days on market
- N/A
- On market date
- August 21, 2026
- Stories
- N/A
- Garage spaces
- 2
- Lot size
- 0.52 acres
Location
Get directions →Nearby schools
Within 10 miles · public school directory data (NCES)
- Enrollment
- 327
- Student:teacher ratio
- 10.5:1
- District
- Johnston
- Enrollment
- 771
- Student:teacher ratio
- 13.8:1
- District
- Johnston
- Enrollment
- 748
- Student:teacher ratio
- 10.8:1
- District
- Johnston
Mortgage calculator
Estimate only - actual rate and payment depend on your lender, credit, and loan program.
Adjust tax / insurance estimates
Similar homes you might like
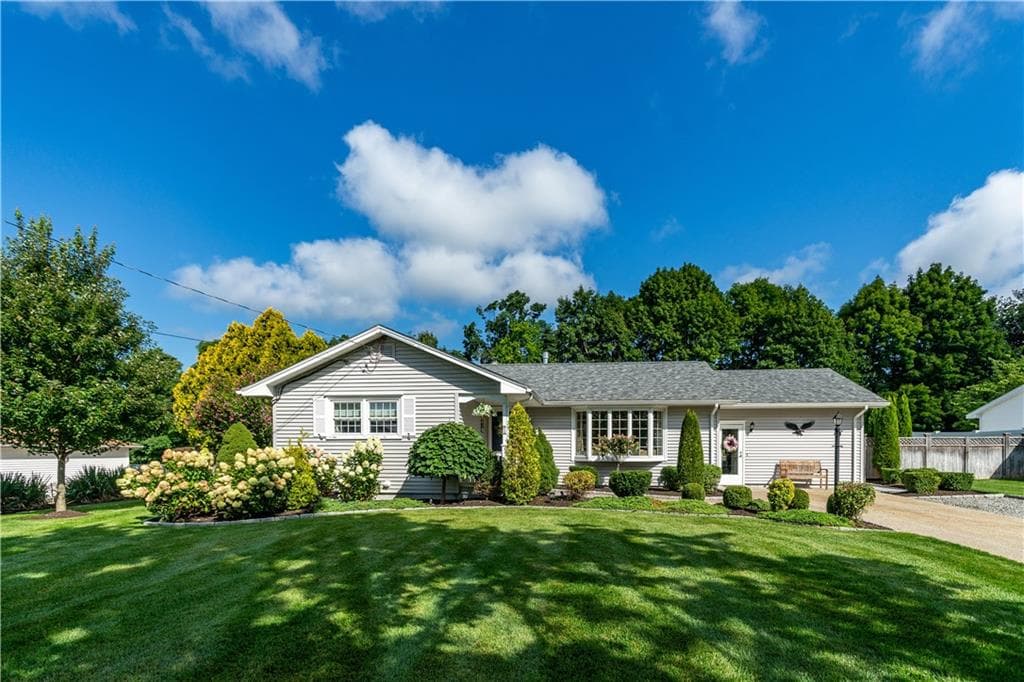
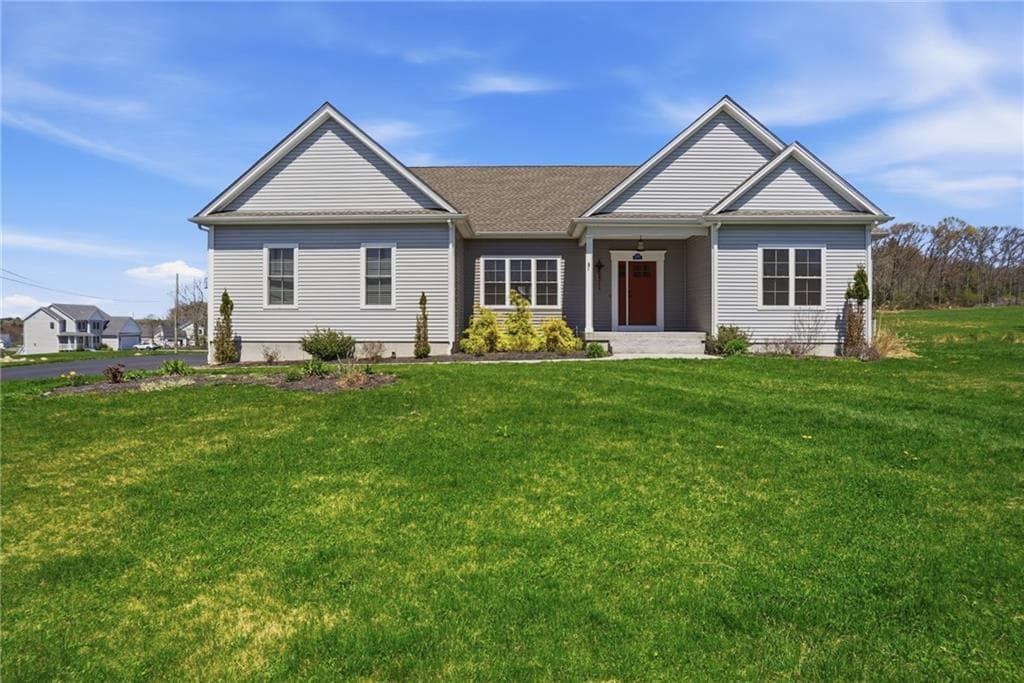
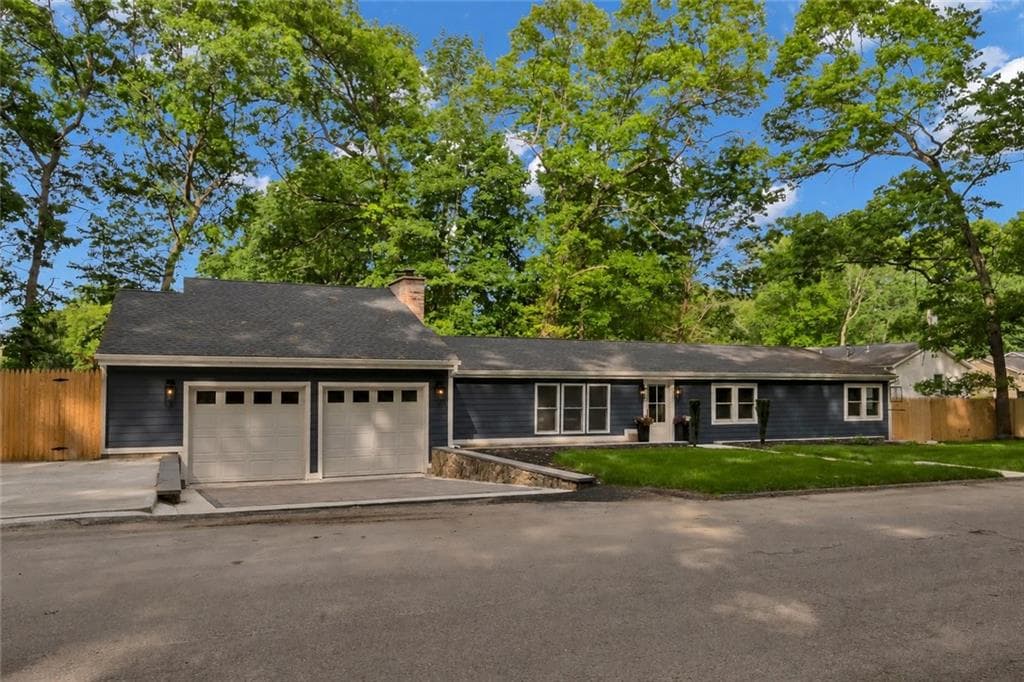
Data source: Listing information provided by Rhode Island Association of REALTORS via Trestle/CoreLogic. Last updated 1 days ago.
Information herein deemed reliable but not guaranteed; all measurements, school assignments, HOA fees, taxes, and feature lists are approximate and should be independently verified. Equal Housing Opportunity.