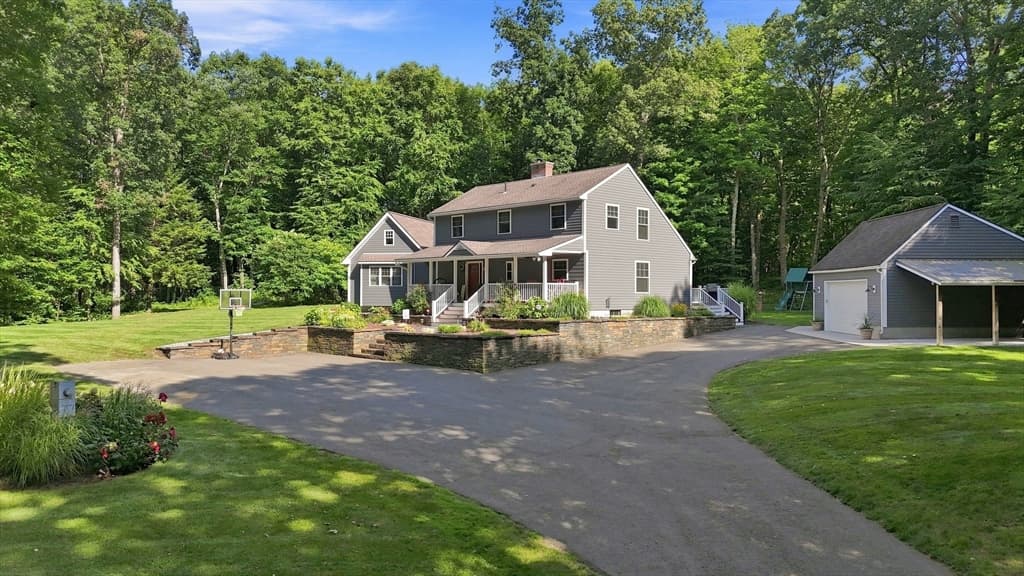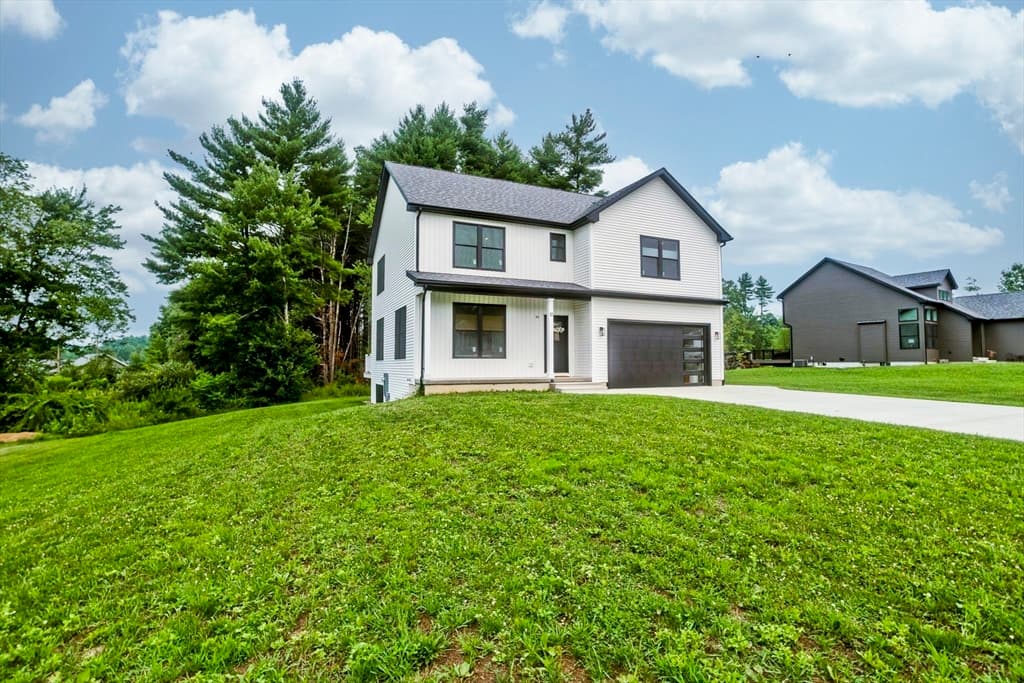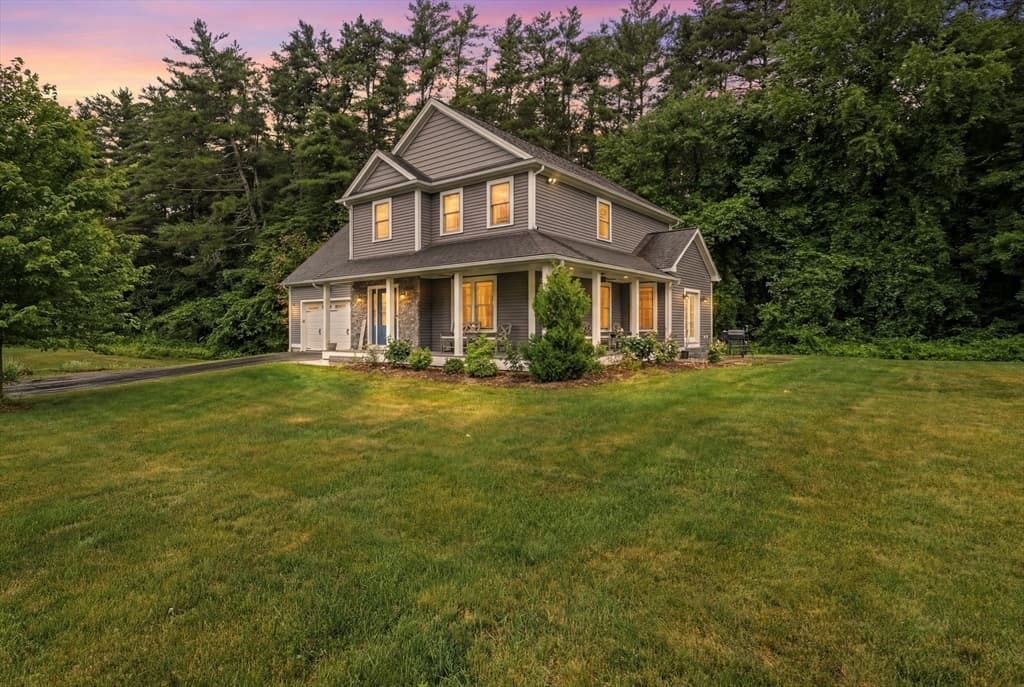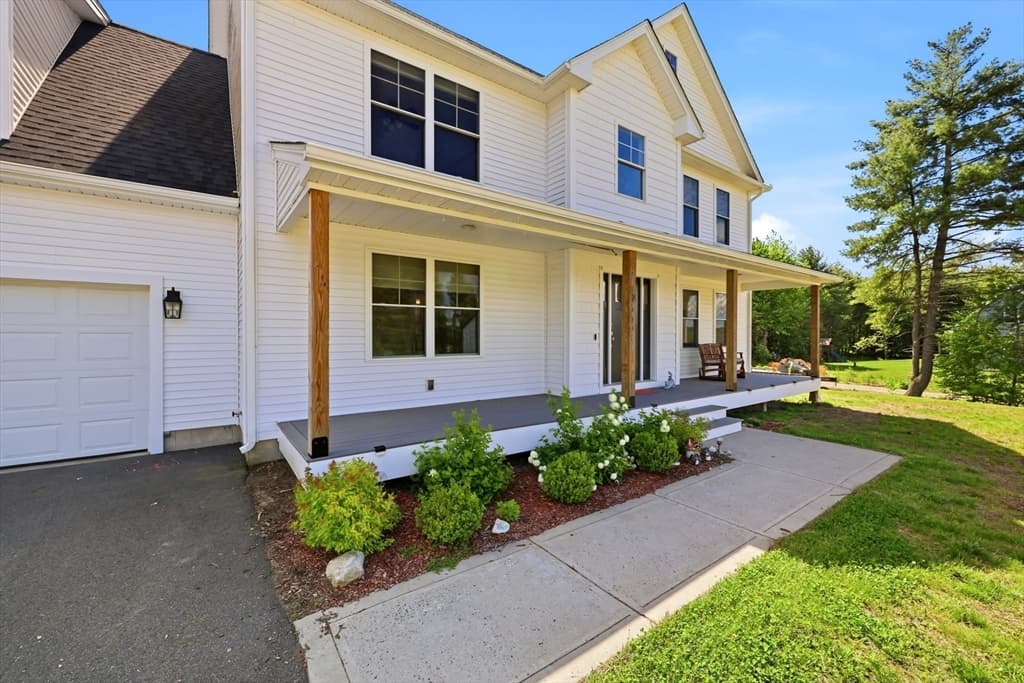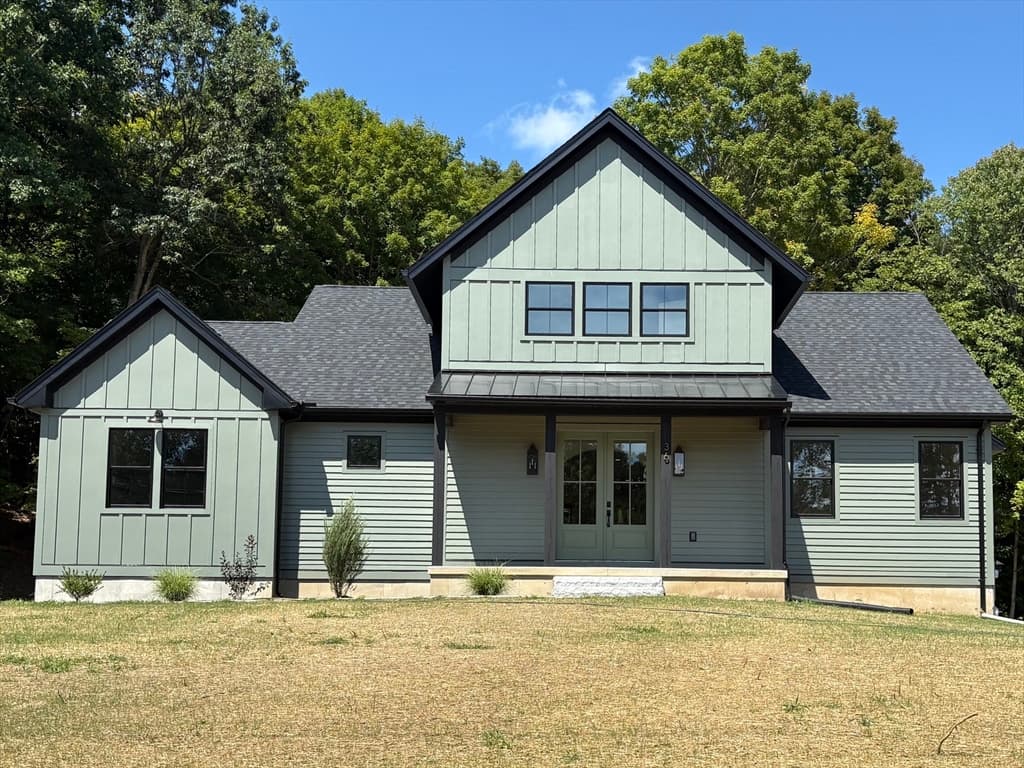
36 Lamson Ave, Belchertown MA 01007
36 Lamson Ave, Belchertown MA 01007 photo 2
36 Lamson Ave, Belchertown MA 01007 photo 3
36 Lamson Ave, Belchertown MA 01007 photo 4
36 Lamson Ave, Belchertown MA 01007 photo 5
36 Lamson Ave, Belchertown MA 01007 photo 6
36 Lamson Ave, Belchertown MA 01007 photo 7
36 Lamson Ave, Belchertown MA 01007 photo 8
36 Lamson Ave, Belchertown MA 01007 photo 9
36 Lamson Ave, Belchertown MA 01007 photo 10
36 Lamson Ave, Belchertown MA 01007 photo 11
36 Lamson Ave, Belchertown MA 01007 photo 12
36 Lamson Ave, Belchertown MA 01007 photo 13
36 Lamson Ave, Belchertown MA 01007 photo 14
36 Lamson Ave, Belchertown MA 01007 photo 15
36 Lamson Ave, Belchertown MA 01007 photo 16
36 Lamson Ave, Belchertown MA 01007 photo 17
36 Lamson Ave, Belchertown MA 01007 photo 18
36 Lamson Ave, Belchertown MA 01007 photo 19
36 Lamson Ave, Belchertown MA 01007 photo 20
36 Lamson Ave, Belchertown MA 01007 photo 21
36 Lamson Ave, Belchertown MA 01007 photo 22
36 Lamson Ave, Belchertown MA 01007 photo 23
36 Lamson Ave, Belchertown MA 01007 photo 24
36 Lamson Ave, Belchertown MA 01007 photo 25
36 Lamson Ave, Belchertown MA 01007 photo 26
36 Lamson Ave, Belchertown MA 01007 photo 27
36 Lamson Ave, Belchertown MA 01007 photo 28
36 Lamson Ave, Belchertown MA 01007 photo 29
36 Lamson Ave, Belchertown MA 01007 photo 30
30 photos

$856,000

36 Lamson Ave, Belchertown MA 01007
Belchertown, MA 01007
Listed by Darin Thompson
Bedrooms
3
Bathrooms
2.1
Living area
2,250 sqft
Year built
2026

About this home

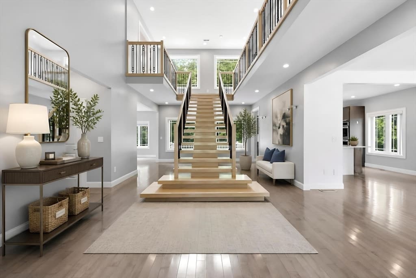
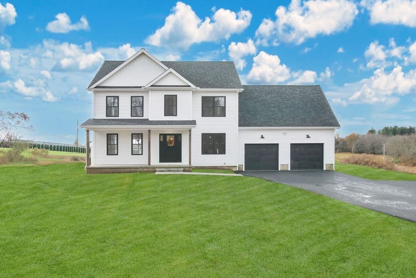
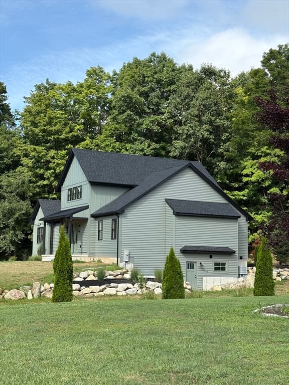
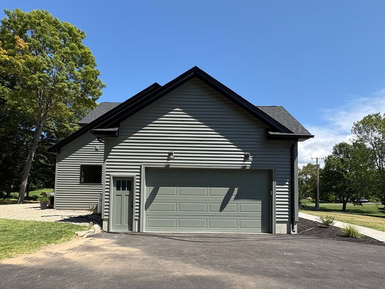
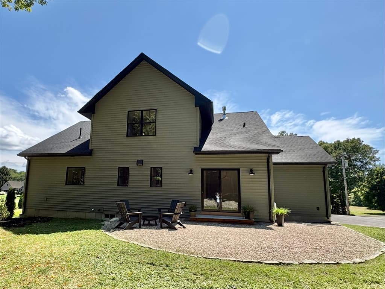
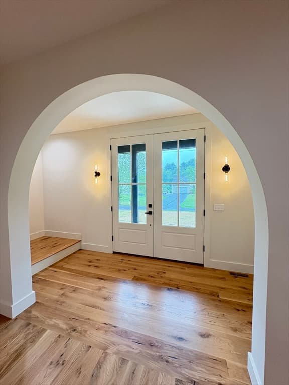
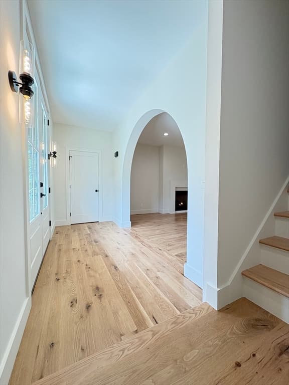
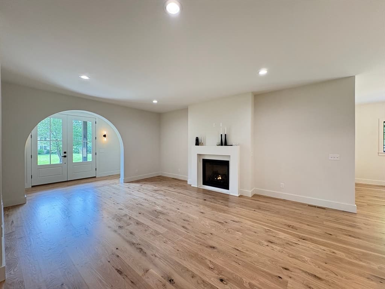
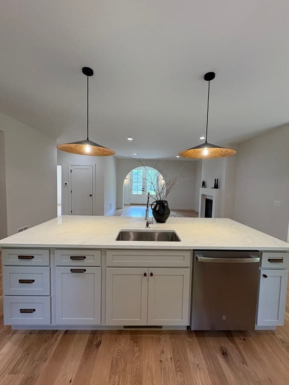
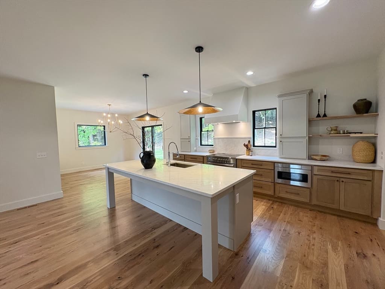
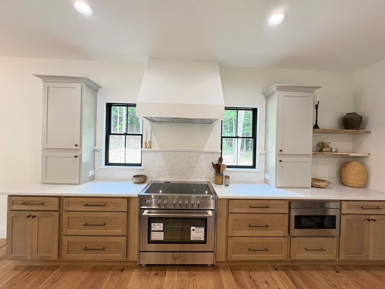
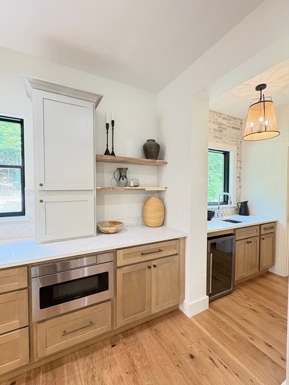
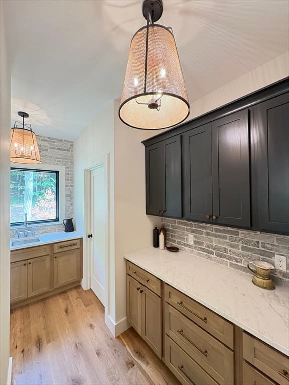
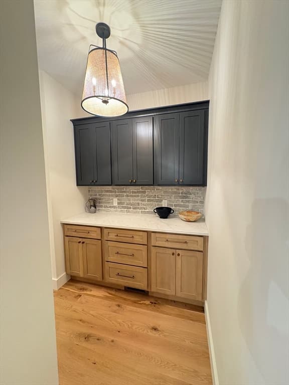
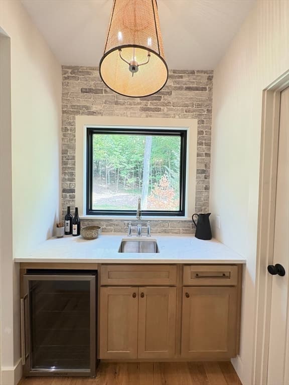
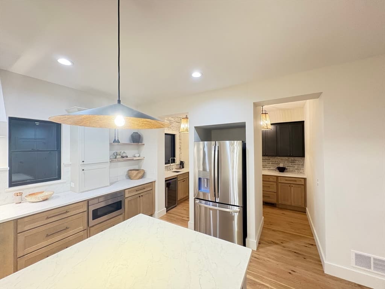
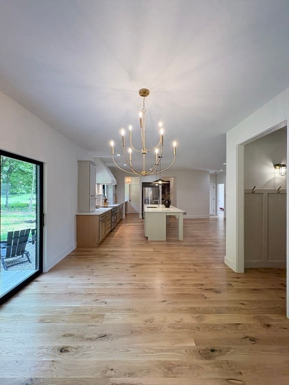
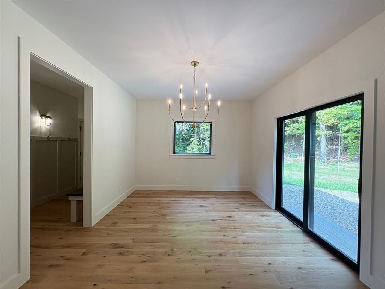
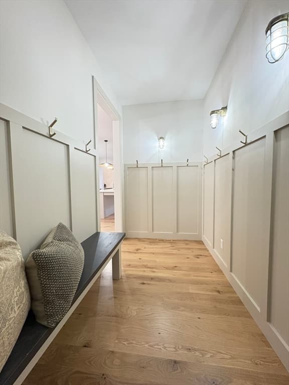
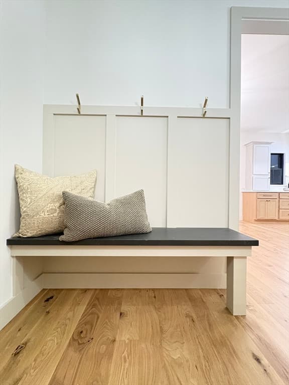
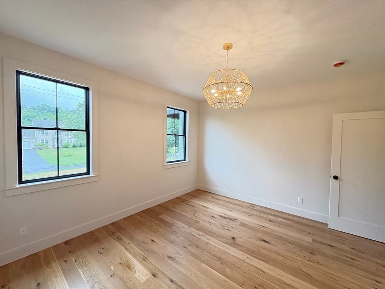
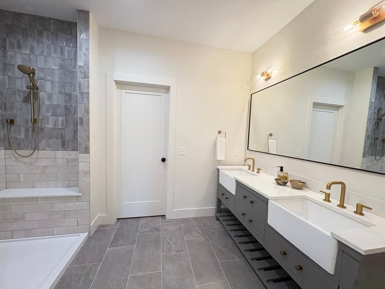
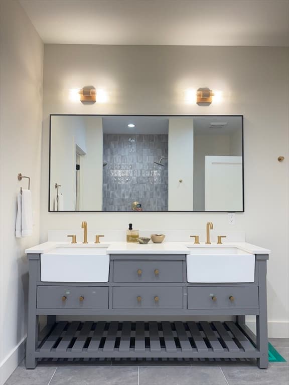
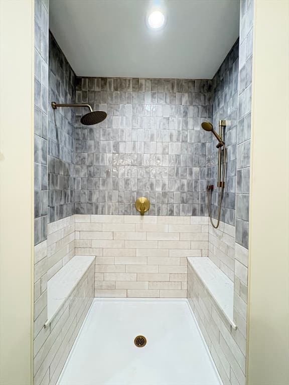
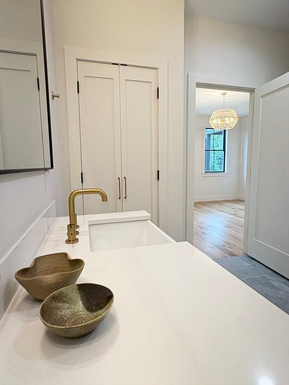
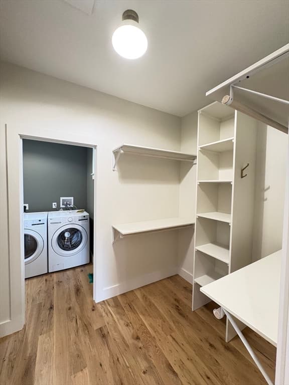
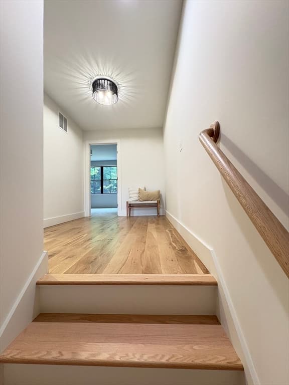
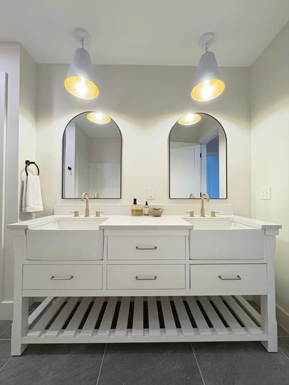
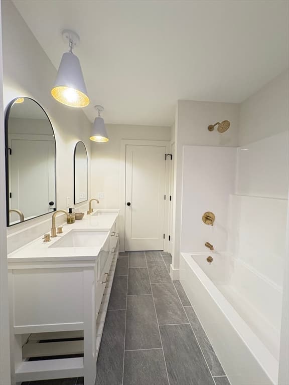
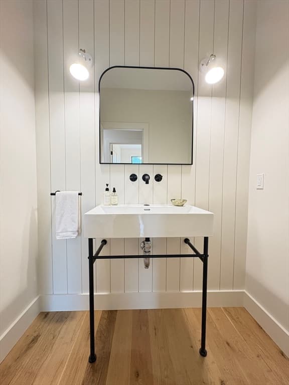
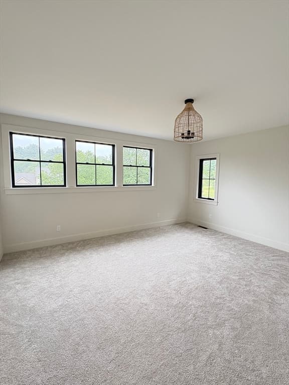
This newly constructed home challenges the status quo, offering a buyer the quality, design, and planning that is generally exclusive to custom builds. An organic modern interior with 3 bedrooms, 2 1/2 baths, 2 car garage, mud room walk-through pantry, laundry on both floors, daylight basement w/full walk-out, and a main living space that includes a Chef's kitchen with 36' Italian range, dining room & living room complete w/custom gas fireplace. An arched vestibule entry & mud room are intentionally designed for a dramatic transition into the main living space. The first floor primary suite was intentionally designed for convenience & longevity, including a large tiled shower & walk-in closet w/private laundry. No vinyl windows or laminated vinyl flooring here. This home’s quality materials & architectural integrity are going to stand the test of time. Conveniently located near UMASS Amherst. Call this place HOME.

Highlights

Fireplace

Property details

MLS #
73565232
Property type
Single Family Residence
Subdivision
N/A
Status
Active
Days on market
7
On market date
August 18, 2026
Stories
N/A
Garage spaces
2
Lot size
0.99 acres
Loading map…

Nearby schools

Within 10 miles · public school directory data (NCES)

Elementary
East Meadow
3.33 mi away · Grades -1-6
Nearest school -- attendance-zone data not available here
4.0
Local Score (student-teacher ratio only (preliminary -- will incorporate state test-score data once available)) -- not an official state rating
Enrollment
394
Student:teacher ratio
12.3:1
District
Granby
Middle
Chestnut Hill Community School
3.63 mi away · Grades 4-6
Nearest school -- attendance-zone data not available here
4.0
Local Score (student-teacher ratio only (preliminary -- will incorporate state test-score data once available)) -- not an official state rating
Enrollment
483
Student:teacher ratio
12.7:1
District
Belchertown
High
Granby Jr Sr High School
3.43 mi away · Grades 7-12
Nearest school -- attendance-zone data not available here
5.0
Local Score (student-teacher ratio only (preliminary -- will incorporate state test-score data once available)) -- not an official state rating
Enrollment
303
Student:teacher ratio
11.2:1
District
Granby

Mortgage calculator

Estimate only - actual rate and payment depend on your lender, credit, and loan program.

$
%
%
Adjust tax / insurance estimates
% / yr
$
/mo
Est. monthly payment
$5,305/mo
$171,200 down
$684,800 loan
Principal & interest$4,442
Property tax (est.)$713
Home insurance (est.)$150

Similar homes you might like

Data source: Listing information provided by MLS Property Information Network via Trestle/CoreLogic. Last updated 4 days ago.

Information herein deemed reliable but not guaranteed; all measurements, school assignments, HOA fees, taxes, and feature lists are approximate and should be independently verified. Equal Housing Opportunity.