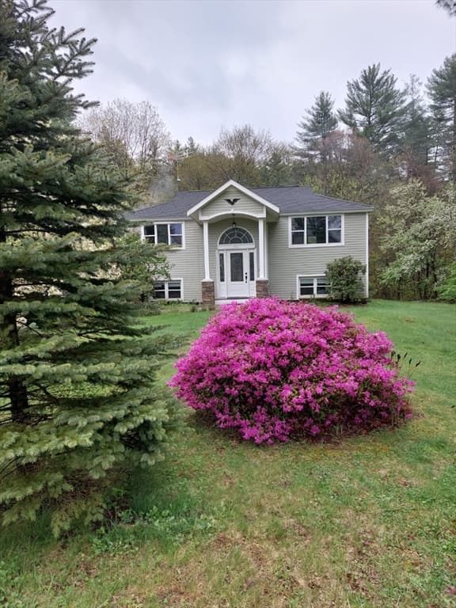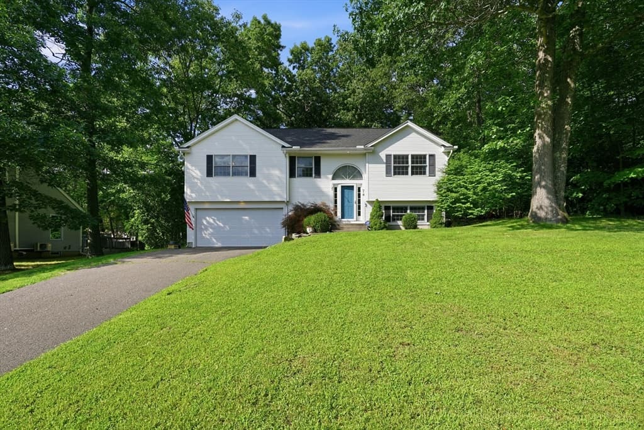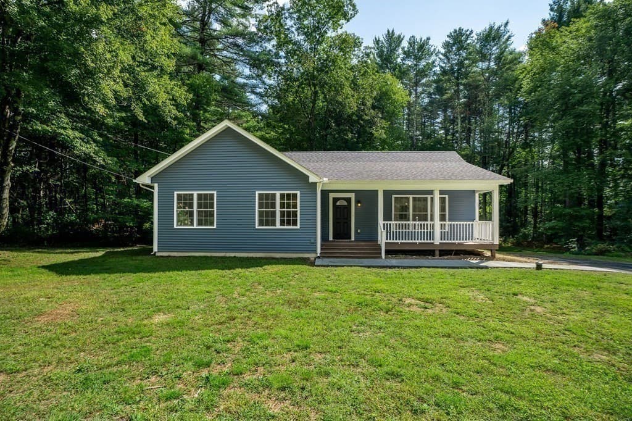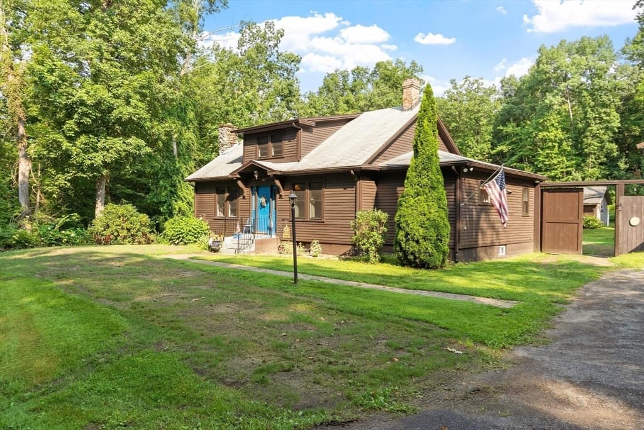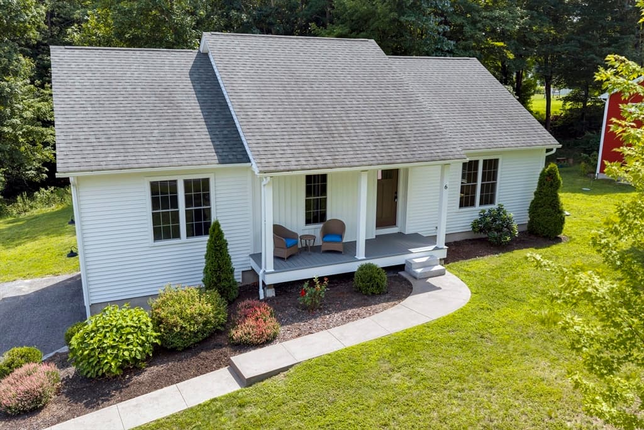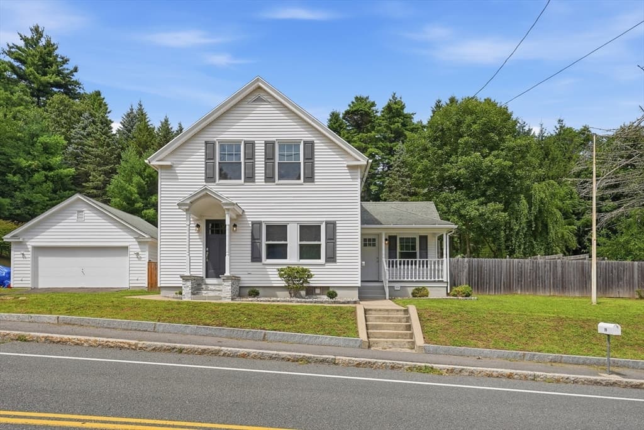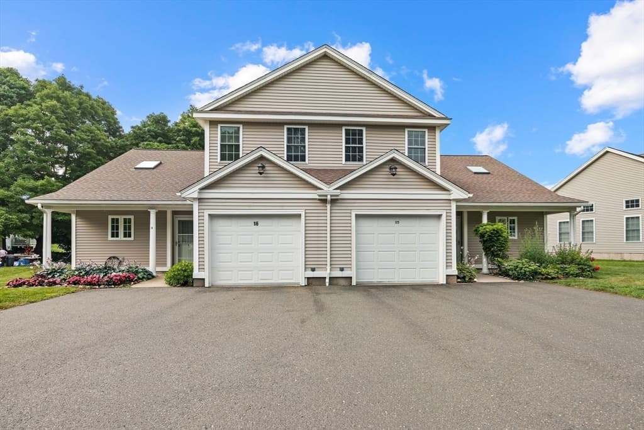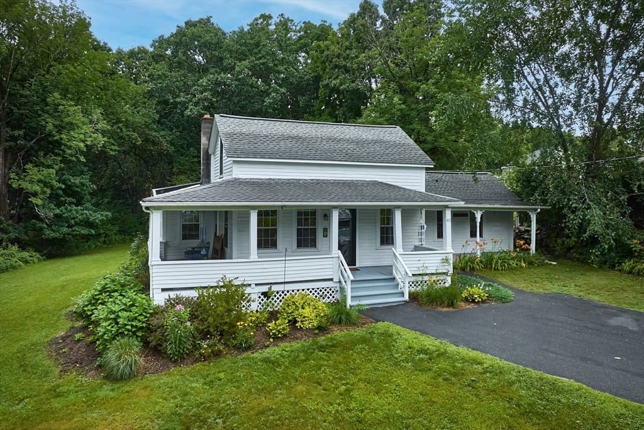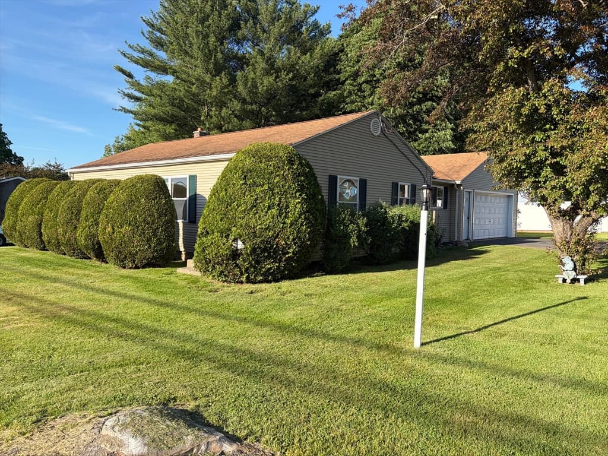
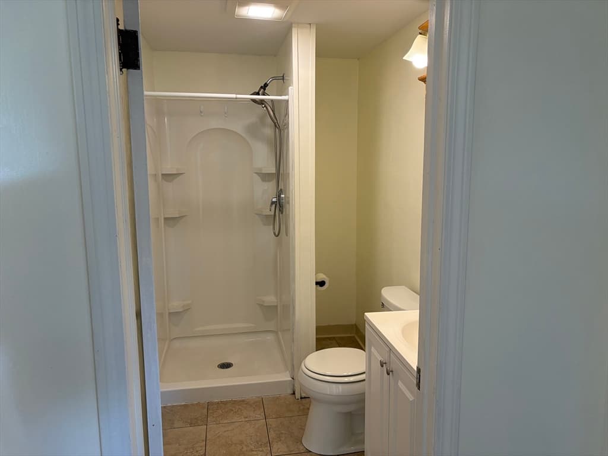
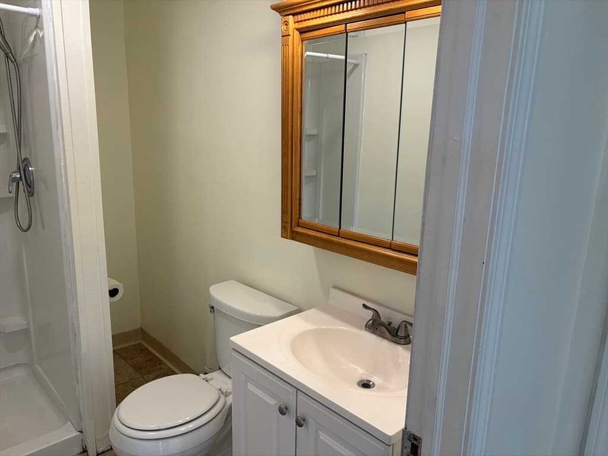
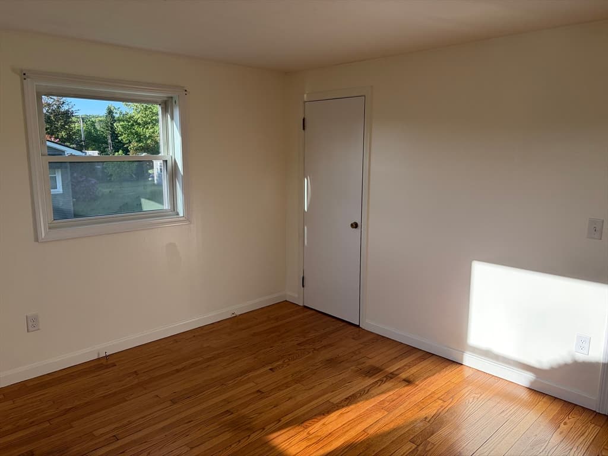
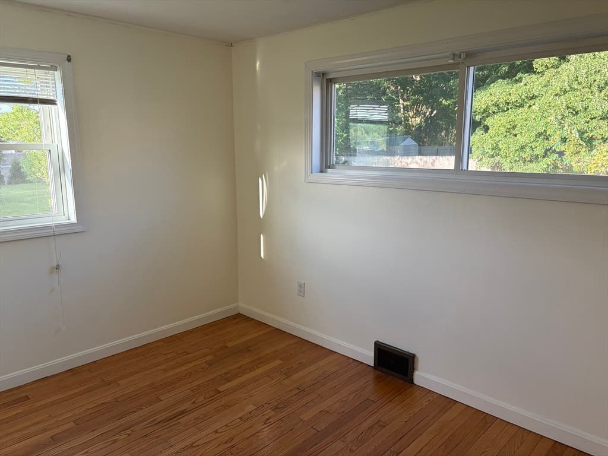
138 N Main St, Belchertown MA 01007
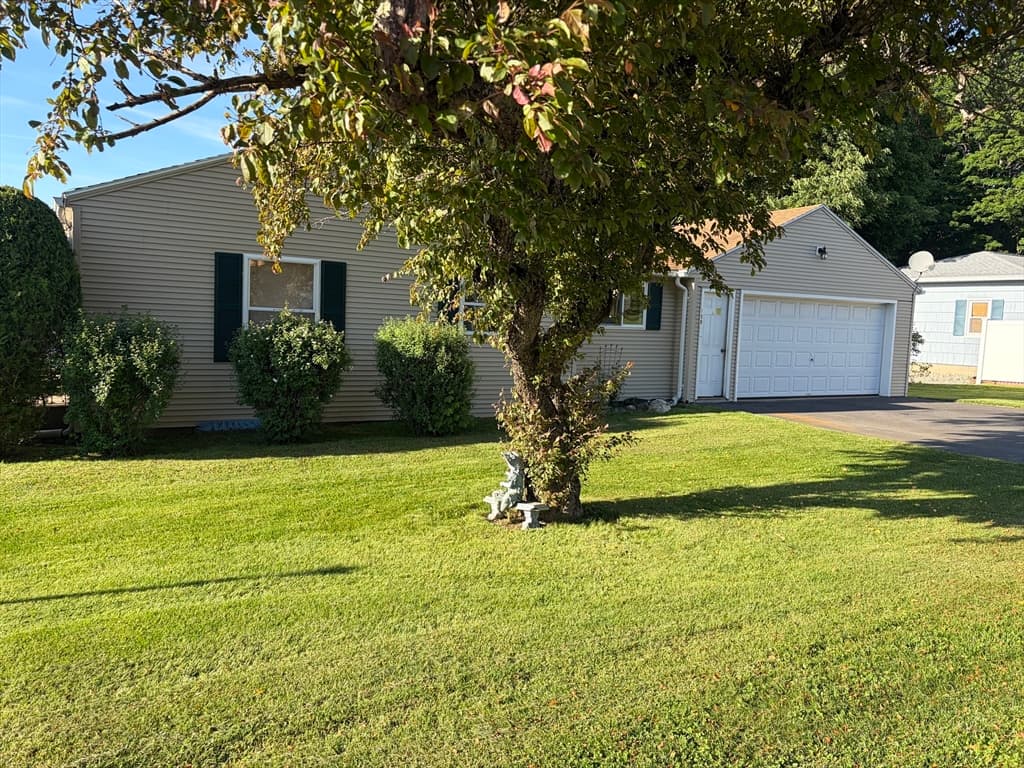
138 N Main St, Belchertown MA 01007 photo 2
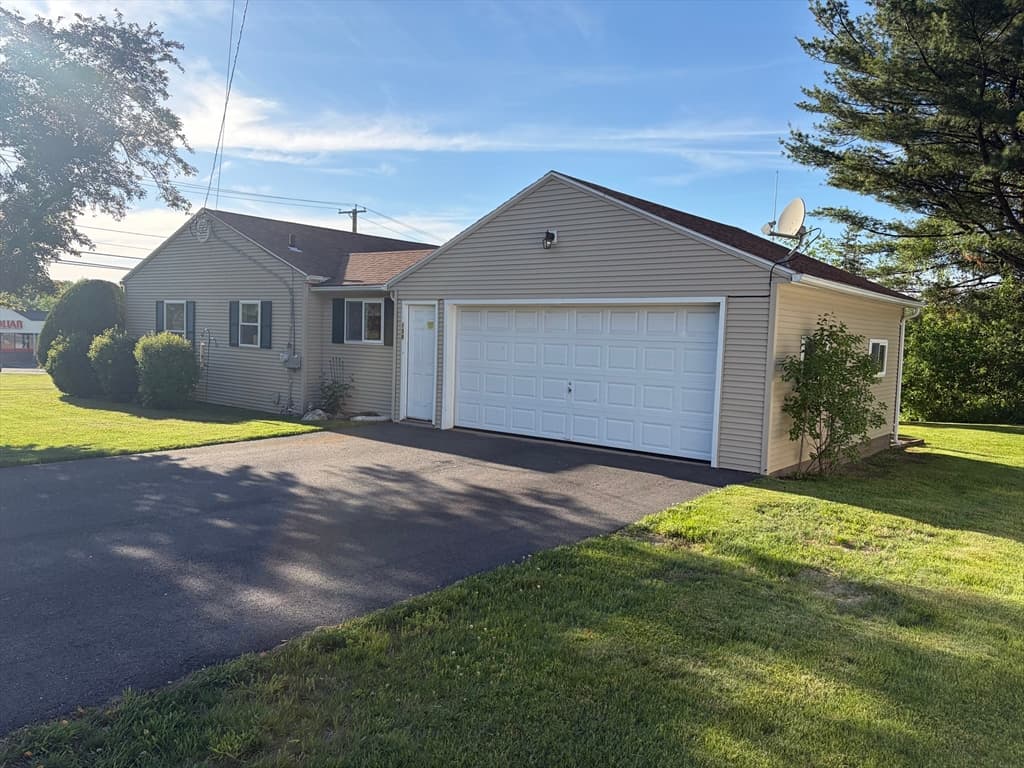
138 N Main St, Belchertown MA 01007 photo 3
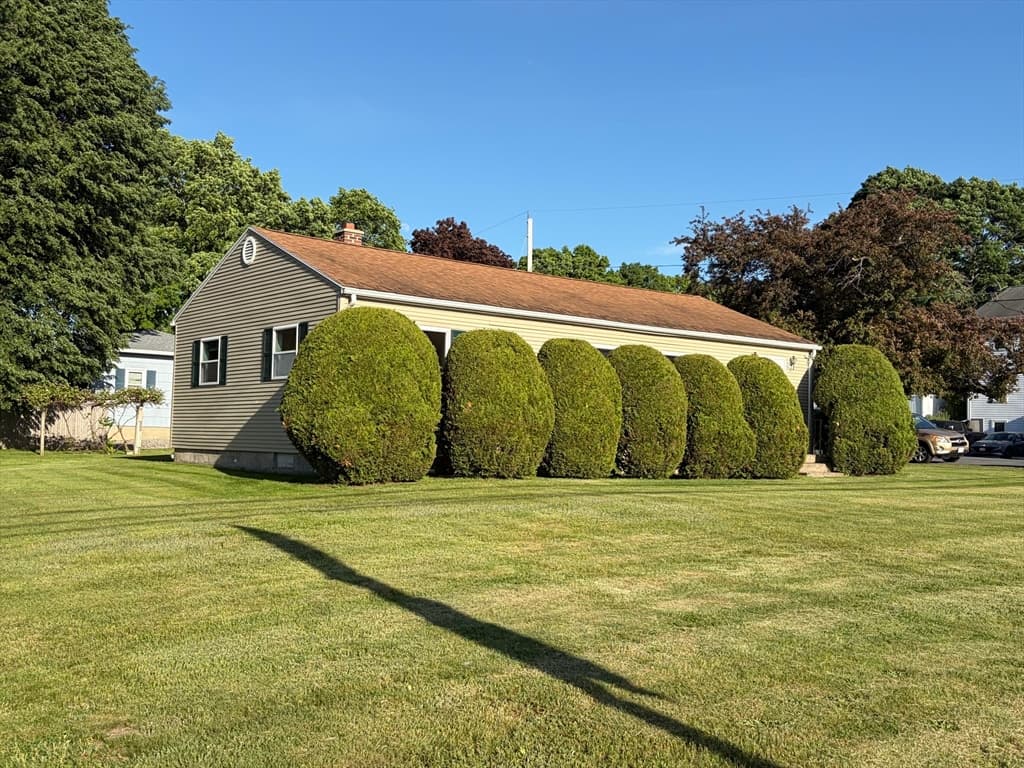
138 N Main St, Belchertown MA 01007 photo 4
138 N Main St, Belchertown MA 01007 photo 5
138 N Main St, Belchertown MA 01007 photo 6
138 N Main St, Belchertown MA 01007 photo 7
138 N Main St, Belchertown MA 01007 photo 8
138 N Main St, Belchertown MA 01007 photo 9
138 N Main St, Belchertown MA 01007 photo 10
138 N Main St, Belchertown MA 01007 photo 11
138 N Main St, Belchertown MA 01007 photo 12
138 N Main St, Belchertown MA 01007 photo 13
138 N Main St, Belchertown MA 01007 photo 14
138 N Main St, Belchertown MA 01007 photo 15
138 N Main St, Belchertown MA 01007 photo 16
138 N Main St, Belchertown MA 01007 photo 17
138 N Main St, Belchertown MA 01007 photo 18
138 N Main St, Belchertown MA 01007 photo 19
138 N Main St, Belchertown MA 01007 photo 20
138 N Main St, Belchertown MA 01007 photo 21
138 N Main St, Belchertown MA 01007 photo 22
138 N Main St, Belchertown MA 01007 photo 23
138 N Main St, Belchertown MA 01007 photo 24
138 N Main St, Belchertown MA 01007 photo 25
138 N Main St, Belchertown MA 01007 photo 26
138 N Main St, Belchertown MA 01007 photo 27
27 photos

$389,900

138 N Main St, Belchertown MA 01007
Belchertown, MA 01007
Listed by Michael P Mendyk
Bedrooms
3
Bathrooms
1
Living area
1,104 sqft
Year built
1955

About this home

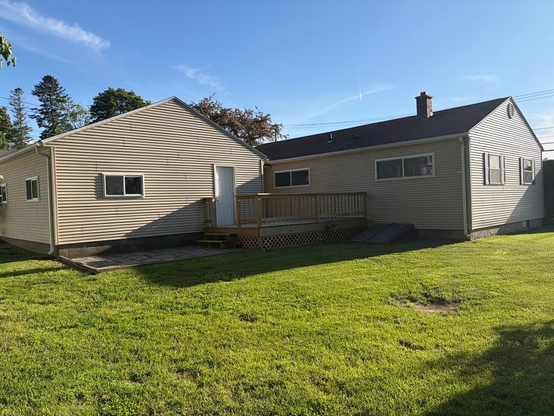
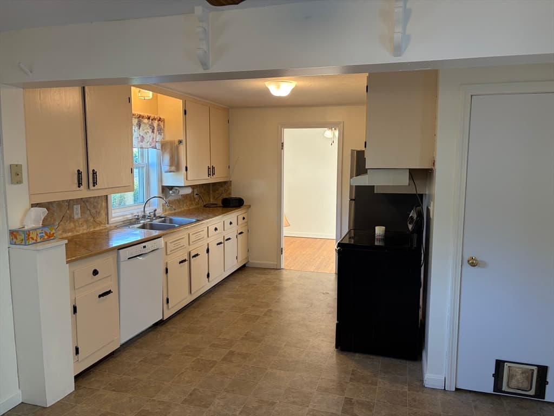
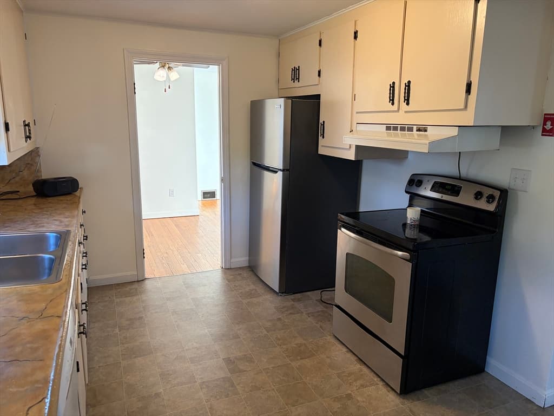
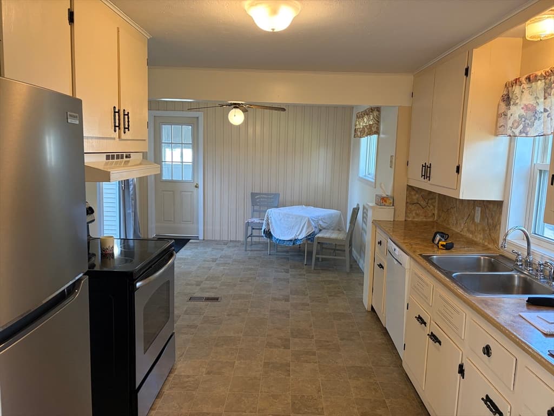
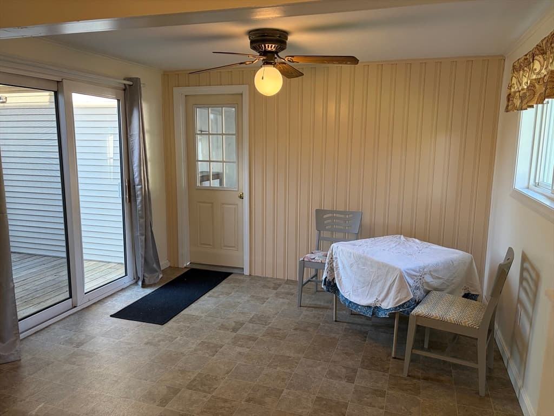
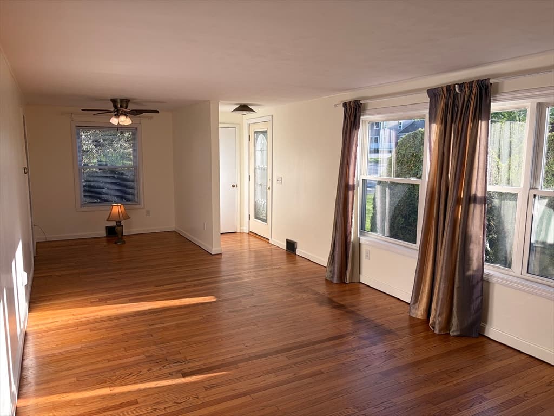
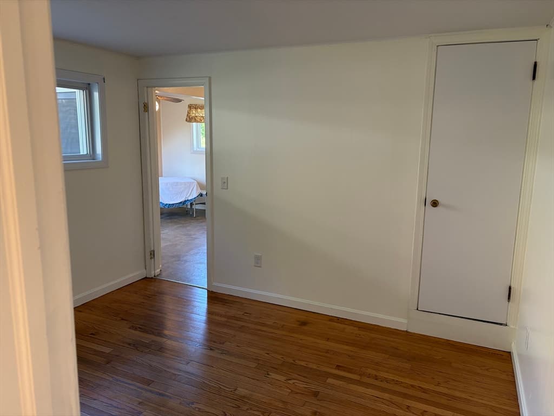
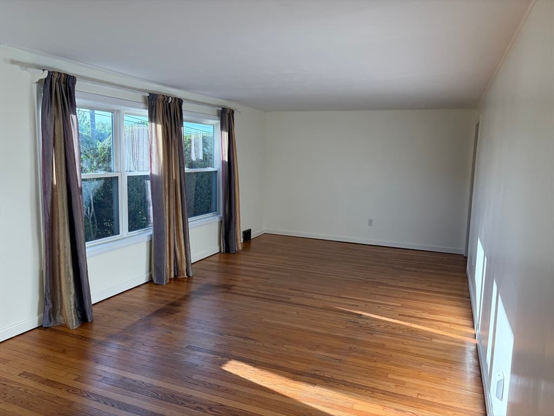
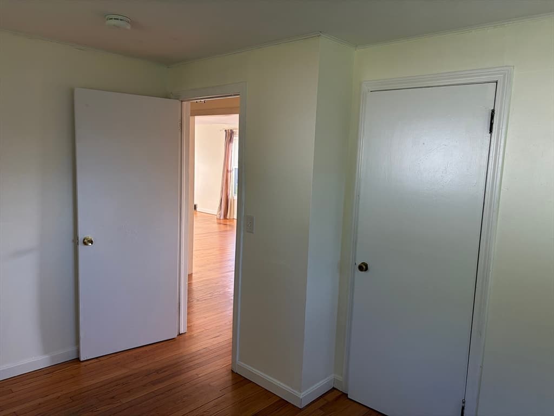
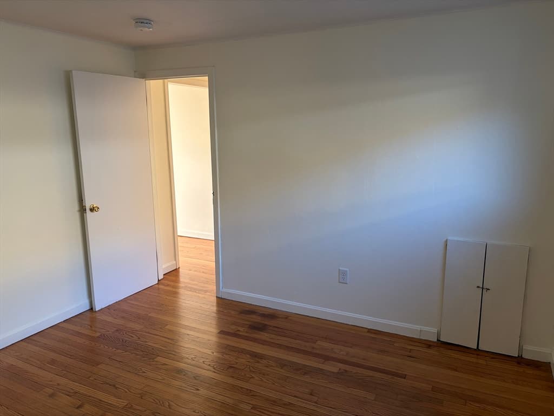
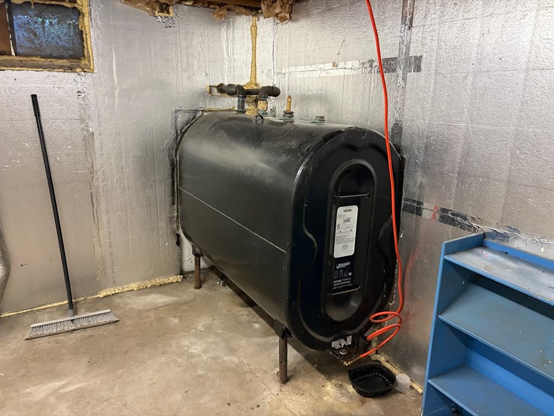
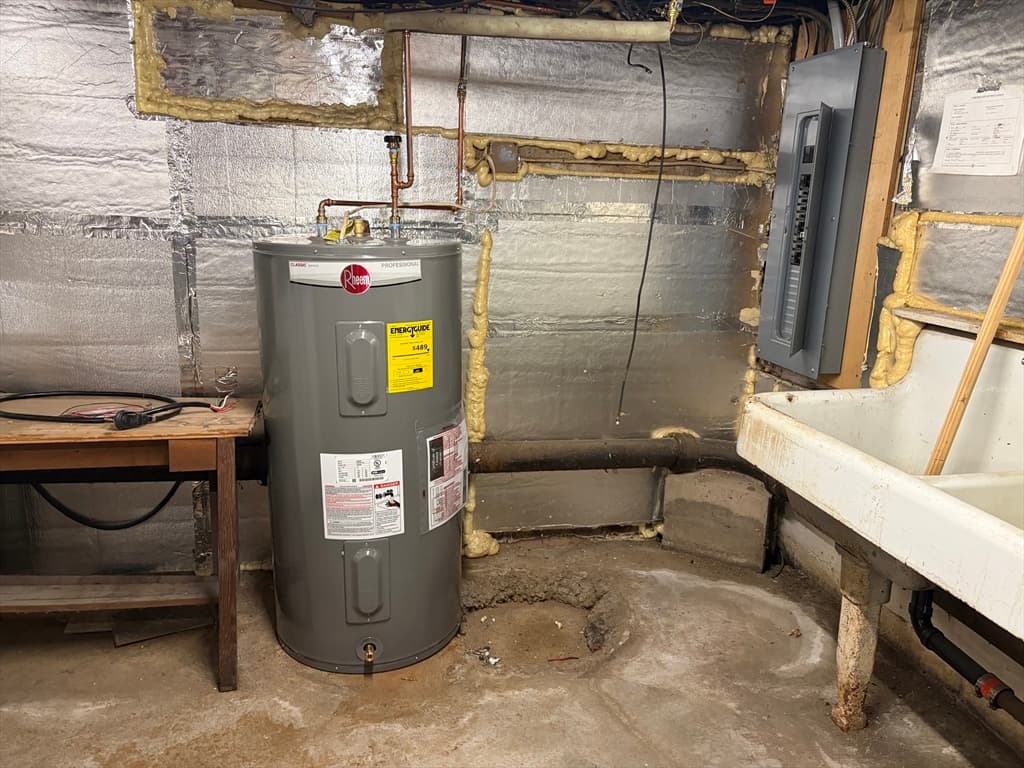
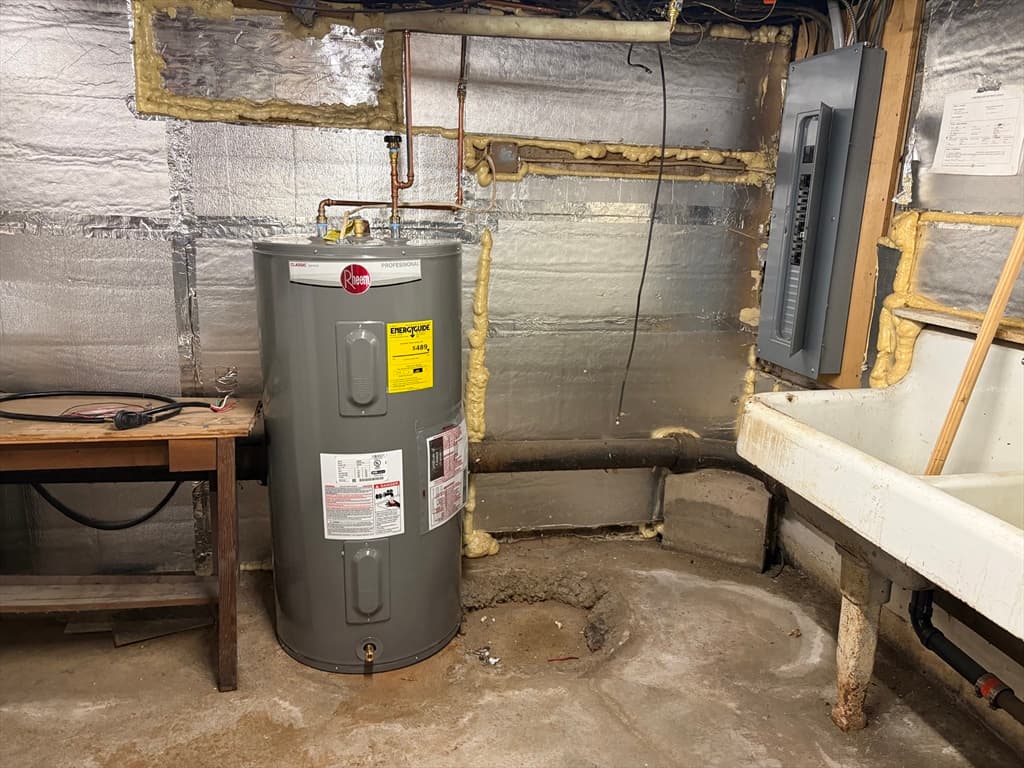
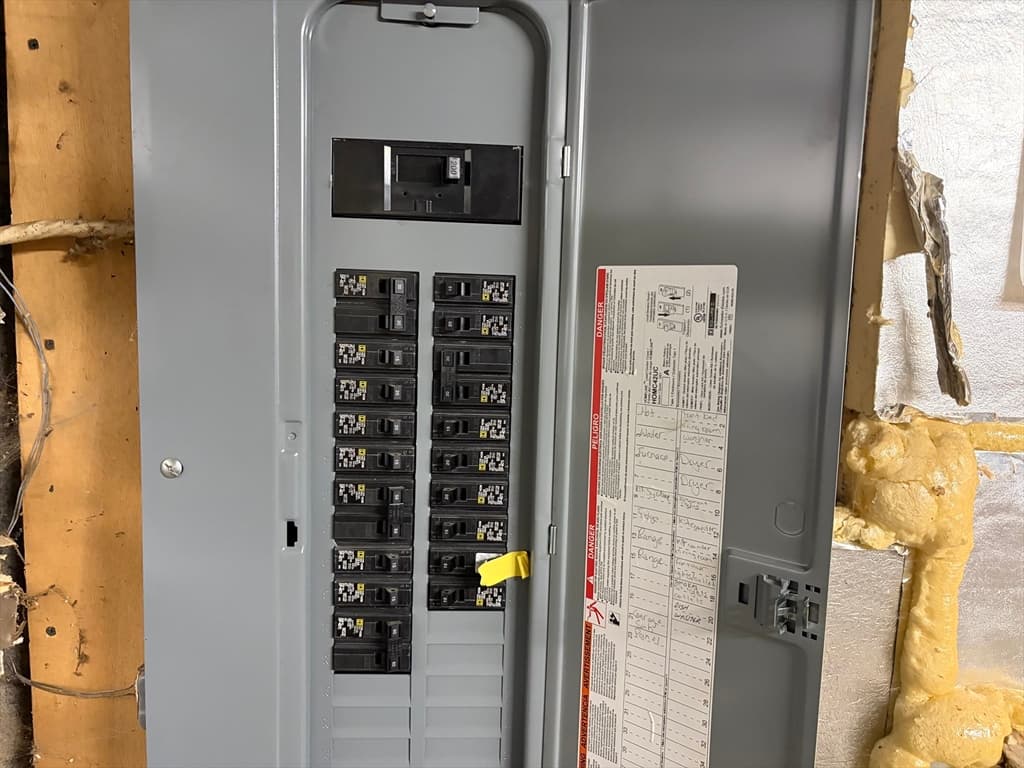
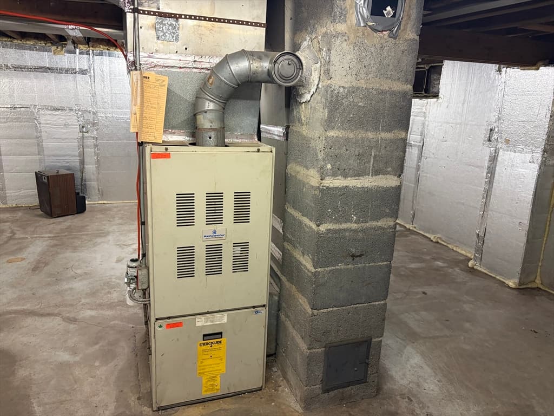
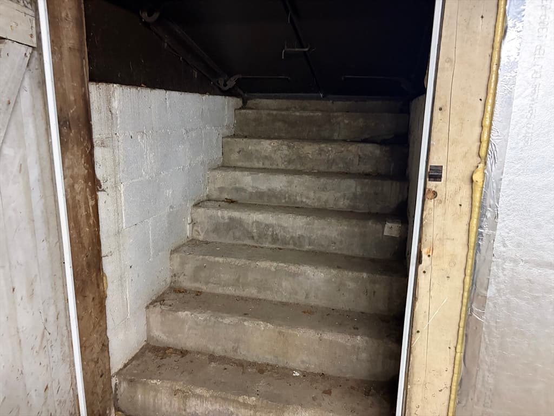
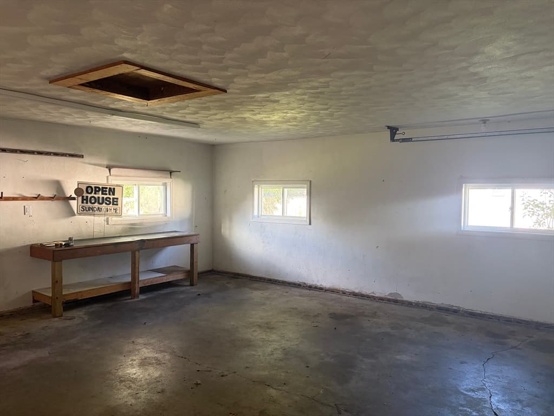
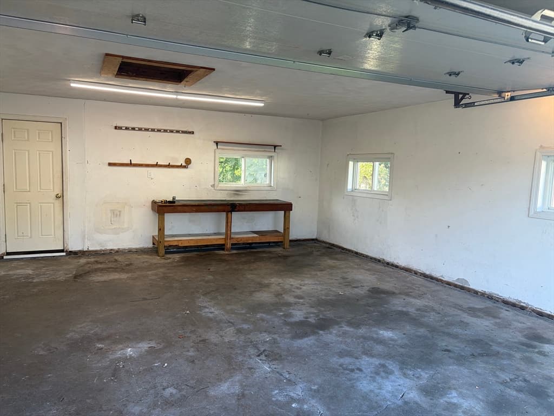
Move right into this 3 bedroom, 5 room home on generous sized corner lot. Home features, town water and sewer. oil heat, vinyl siding, beautifully finished oak floors throughout. All appliances included in as is condition. Energy features include, insulated basement walls, newer vinyl replacement windows, added attic insulation. Home is very inexpensive to heat. Large two car garage with 220 outlet for the handi-person. Almost new wood deck and a patio are privately located at the rear of the home. Gardening area for your flowers and vegetables. Zoning for this property is LB-1 which is a limited Business zoning designed to encourage retail and professional activities. Permitted uses generally include small scale shops, professional offices, personal services and certain residential or mixed uses. Live and work at your profession at the same location!

Property details

MLS #
73526495
Property type
Single Family Residence
Subdivision
N/A
Status
Active
Days on market
89
On market date
May 29, 2026
Stories
N/A
Garage spaces
2
Lot size
0.29 acres
Loading map…

Nearby schools

Within 10 miles · public school directory data (NCES)

Elementary
Cold Spring
1.05 mi away · Grades -1-0
Nearest school -- attendance-zone data not available here
3.0
Local Score (student-teacher ratio only (preliminary -- will incorporate state test-score data once available)) -- not an official state rating
Enrollment
205
Student:teacher ratio
15.8:1
District
Belchertown
Middle
Chestnut Hill Community School
1.4 mi away · Grades 4-6
Nearest school -- attendance-zone data not available here
4.0
Local Score (student-teacher ratio only (preliminary -- will incorporate state test-score data once available)) -- not an official state rating
Enrollment
483
Student:teacher ratio
12.7:1
District
Belchertown
High
Belchertown High
1.48 mi away · Grades 9-12
Nearest school -- attendance-zone data not available here
4.0
Local Score (student-teacher ratio only (preliminary -- will incorporate state test-score data once available)) -- not an official state rating
Enrollment
654
Student:teacher ratio
13.3:1
District
Belchertown

Mortgage calculator

Estimate only - actual rate and payment depend on your lender, credit, and loan program.

$
%
%
Adjust tax / insurance estimates
% / yr
$
/mo
Est. monthly payment
$2,498/mo
$77,980 down
$311,920 loan
Principal & interest$2,023
Property tax (est.)$325
Home insurance (est.)$150

Similar homes you might like

Data source: Listing information provided by MLS Property Information Network via Trestle/CoreLogic. Last updated June 29, 2026.

Information herein deemed reliable but not guaranteed; all measurements, school assignments, HOA fees, taxes, and feature lists are approximate and should be independently verified. Equal Housing Opportunity.