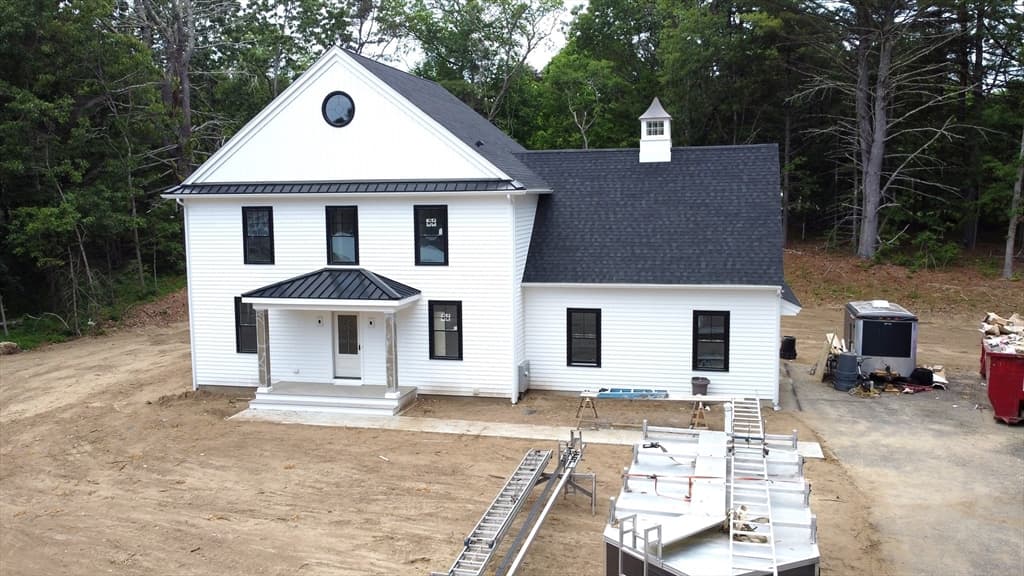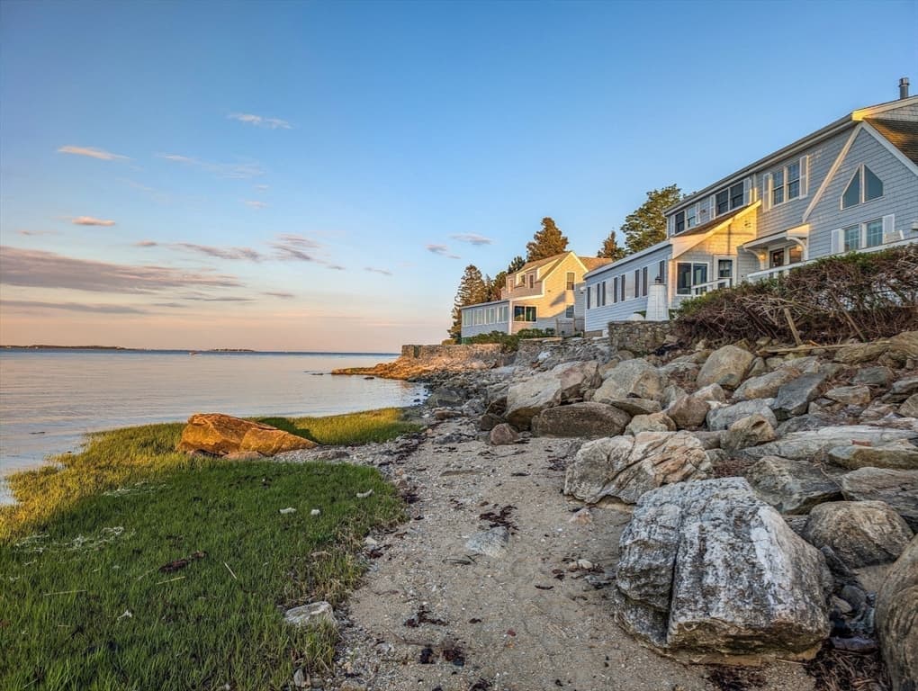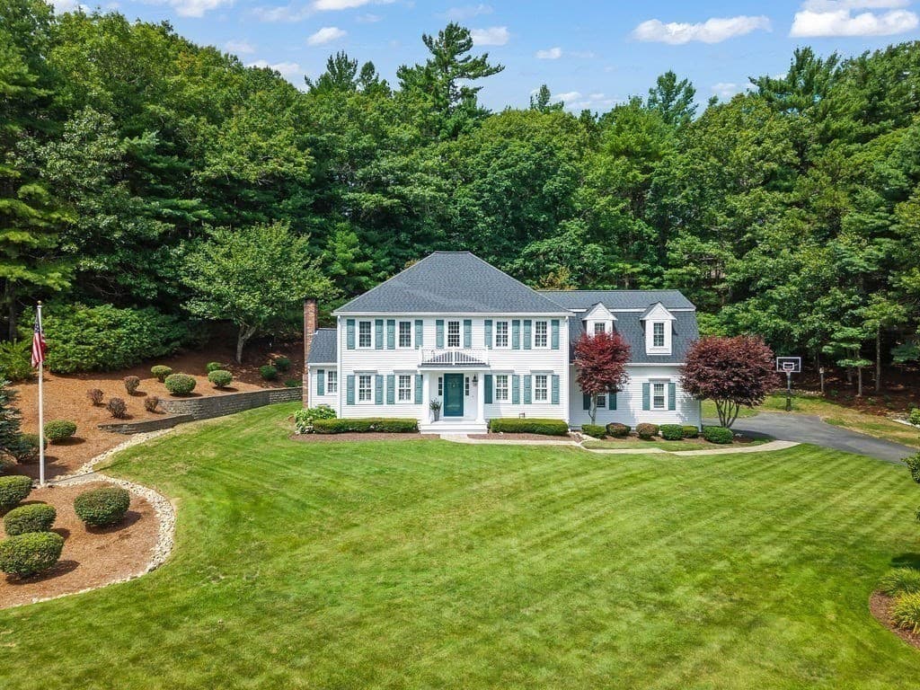
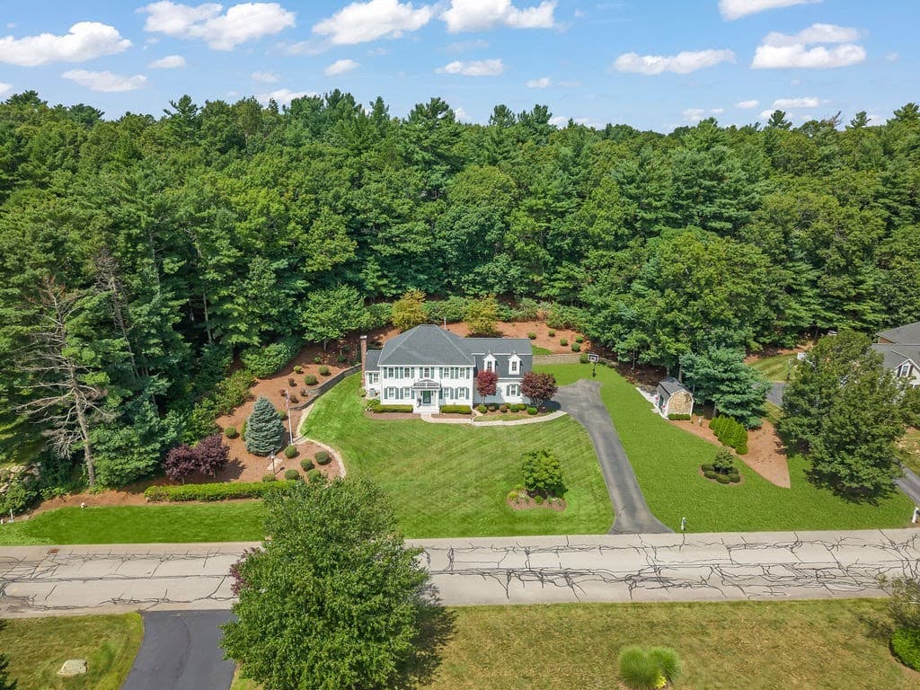
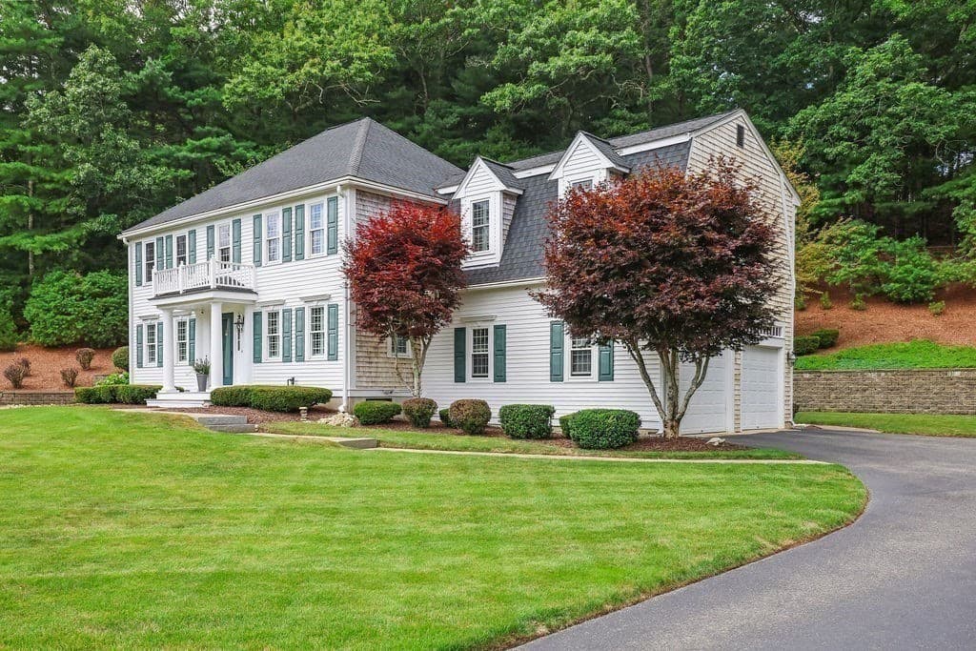
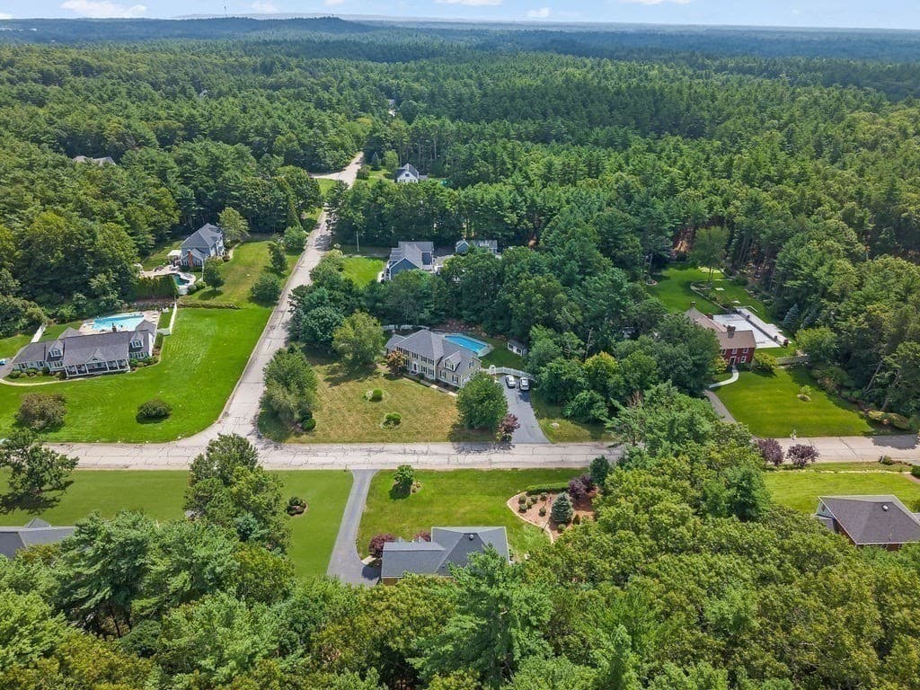
Single Family Residence at 23 Old Sawmill Rd., Kingston MA 02364, Kingston
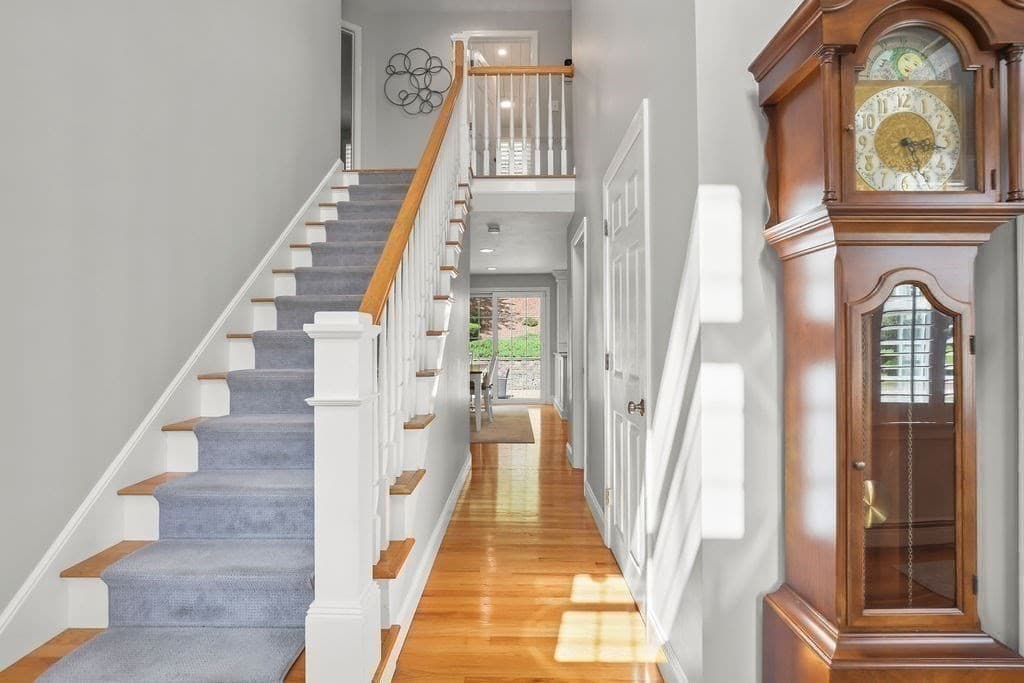
Single Family Residence at 23 Old Sawmill Rd., Kingston MA 02364, Kingston, photo 2 of 42
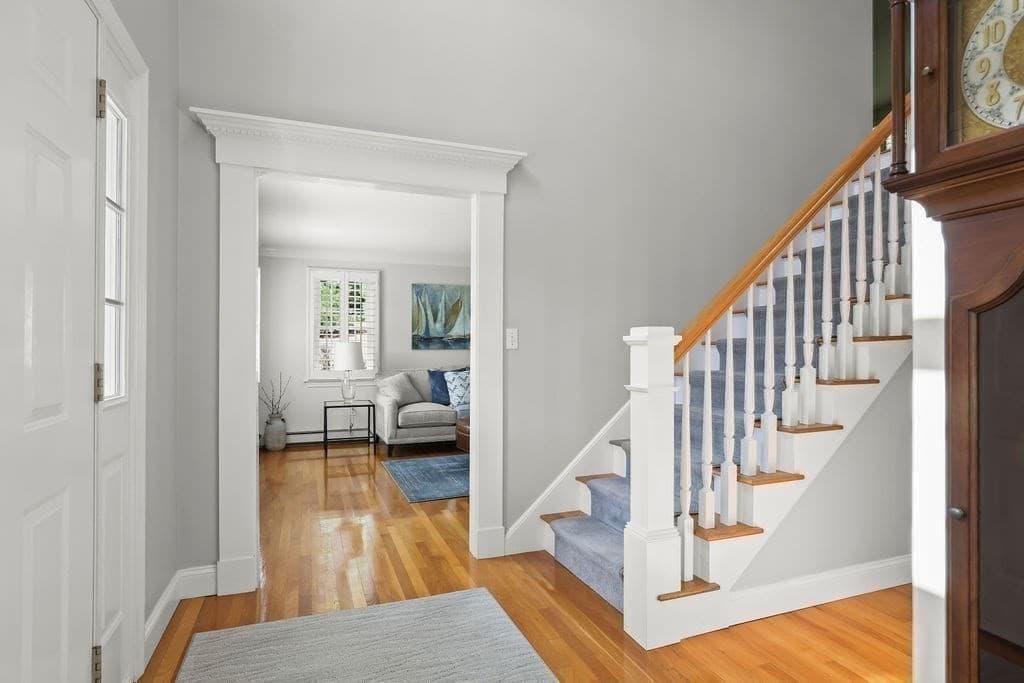
Single Family Residence at 23 Old Sawmill Rd., Kingston MA 02364, Kingston, photo 3 of 42
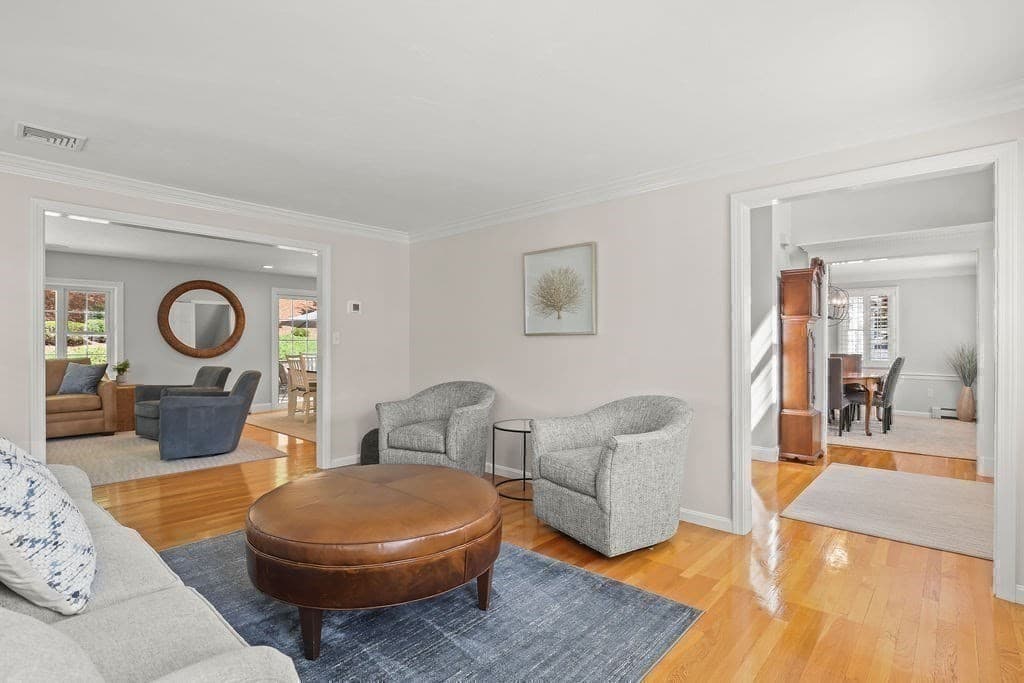
Single Family Residence at 23 Old Sawmill Rd., Kingston MA 02364, Kingston, photo 4 of 42
Single Family Residence at 23 Old Sawmill Rd., Kingston MA 02364, Kingston, photo 5 of 42
Single Family Residence at 23 Old Sawmill Rd., Kingston MA 02364, Kingston, photo 6 of 42
Single Family Residence at 23 Old Sawmill Rd., Kingston MA 02364, Kingston, photo 7 of 42
Single Family Residence at 23 Old Sawmill Rd., Kingston MA 02364, Kingston, photo 8 of 42
Single Family Residence at 23 Old Sawmill Rd., Kingston MA 02364, Kingston, photo 9 of 42
Single Family Residence at 23 Old Sawmill Rd., Kingston MA 02364, Kingston, photo 10 of 42
Single Family Residence at 23 Old Sawmill Rd., Kingston MA 02364, Kingston, photo 11 of 42
Single Family Residence at 23 Old Sawmill Rd., Kingston MA 02364, Kingston, photo 12 of 42
Single Family Residence at 23 Old Sawmill Rd., Kingston MA 02364, Kingston, photo 13 of 42
Single Family Residence at 23 Old Sawmill Rd., Kingston MA 02364, Kingston, photo 14 of 42
Single Family Residence at 23 Old Sawmill Rd., Kingston MA 02364, Kingston, photo 15 of 42
Single Family Residence at 23 Old Sawmill Rd., Kingston MA 02364, Kingston, photo 16 of 42
Single Family Residence at 23 Old Sawmill Rd., Kingston MA 02364, Kingston, photo 17 of 42
Single Family Residence at 23 Old Sawmill Rd., Kingston MA 02364, Kingston, photo 18 of 42
Single Family Residence at 23 Old Sawmill Rd., Kingston MA 02364, Kingston, photo 19 of 42
Single Family Residence at 23 Old Sawmill Rd., Kingston MA 02364, Kingston, photo 20 of 42
Single Family Residence at 23 Old Sawmill Rd., Kingston MA 02364, Kingston, photo 21 of 42
Single Family Residence at 23 Old Sawmill Rd., Kingston MA 02364, Kingston, photo 22 of 42
Single Family Residence at 23 Old Sawmill Rd., Kingston MA 02364, Kingston, photo 23 of 42
Single Family Residence at 23 Old Sawmill Rd., Kingston MA 02364, Kingston, photo 24 of 42
Single Family Residence at 23 Old Sawmill Rd., Kingston MA 02364, Kingston, photo 25 of 42
Single Family Residence at 23 Old Sawmill Rd., Kingston MA 02364, Kingston, photo 26 of 42
Single Family Residence at 23 Old Sawmill Rd., Kingston MA 02364, Kingston, photo 27 of 42
Single Family Residence at 23 Old Sawmill Rd., Kingston MA 02364, Kingston, photo 28 of 42
Single Family Residence at 23 Old Sawmill Rd., Kingston MA 02364, Kingston, photo 29 of 42
Single Family Residence at 23 Old Sawmill Rd., Kingston MA 02364, Kingston, photo 30 of 42
Single Family Residence at 23 Old Sawmill Rd., Kingston MA 02364, Kingston, photo 31 of 42
Single Family Residence at 23 Old Sawmill Rd., Kingston MA 02364, Kingston, photo 32 of 42
Single Family Residence at 23 Old Sawmill Rd., Kingston MA 02364, Kingston, photo 33 of 42
Single Family Residence at 23 Old Sawmill Rd., Kingston MA 02364, Kingston, photo 34 of 42
Single Family Residence at 23 Old Sawmill Rd., Kingston MA 02364, Kingston, photo 35 of 42
Single Family Residence at 23 Old Sawmill Rd., Kingston MA 02364, Kingston, photo 36 of 42
Single Family Residence at 23 Old Sawmill Rd., Kingston MA 02364, Kingston, photo 37 of 42
Single Family Residence at 23 Old Sawmill Rd., Kingston MA 02364, Kingston, photo 38 of 42
Single Family Residence at 23 Old Sawmill Rd., Kingston MA 02364, Kingston, photo 39 of 42
Single Family Residence at 23 Old Sawmill Rd., Kingston MA 02364, Kingston, photo 40 of 42
Single Family Residence at 23 Old Sawmill Rd., Kingston MA 02364, Kingston, photo 41 of 42
Single Family Residence at 23 Old Sawmill Rd., Kingston MA 02364, Kingston, photo 42 of 42
42 photos

$1,299,000

23 Old Sawmill Rd., Kingston MA 02364
Kingston, MA 02364
Listed by Patricia Nemes
Bedrooms
4
Bathrooms
3.1
Living area
3,490 sqft
Year built
1998

About this home

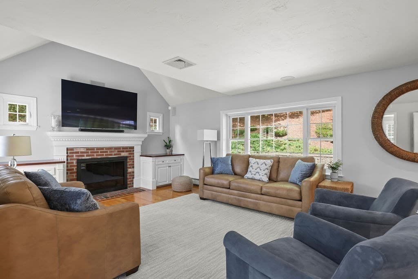
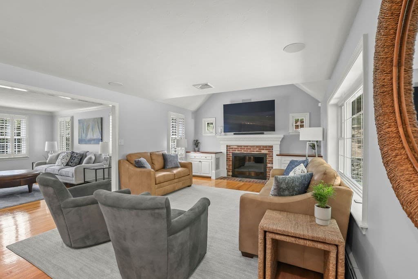
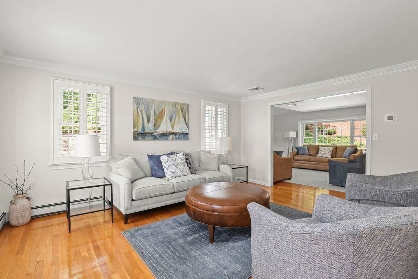
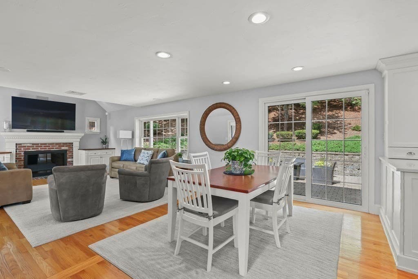
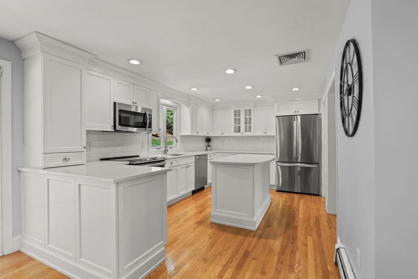
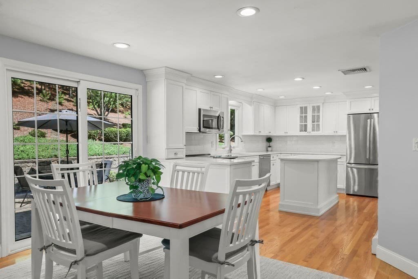
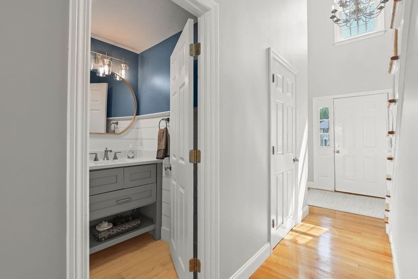
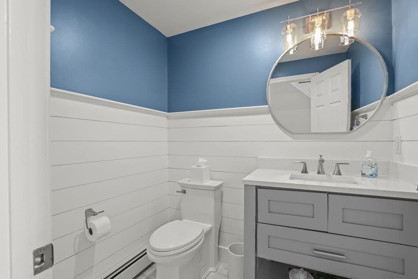
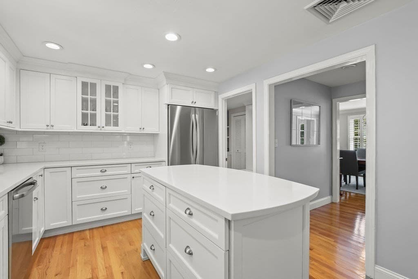
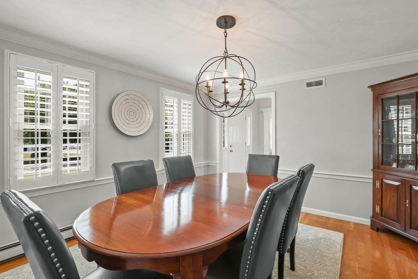
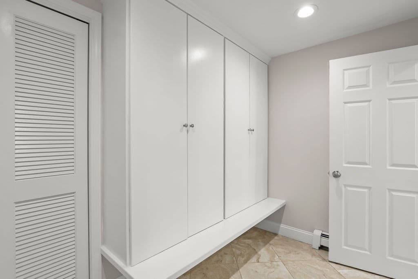
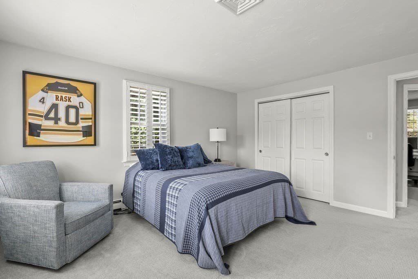
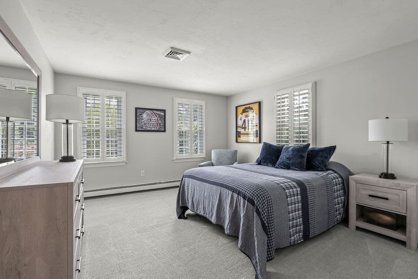
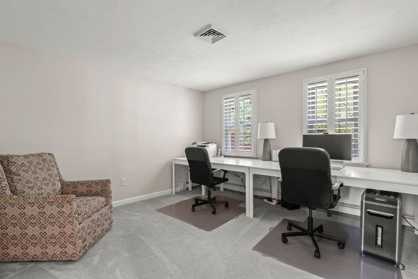
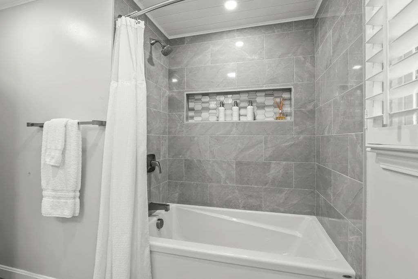
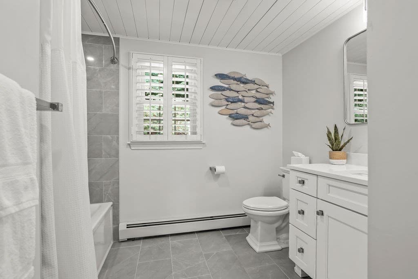
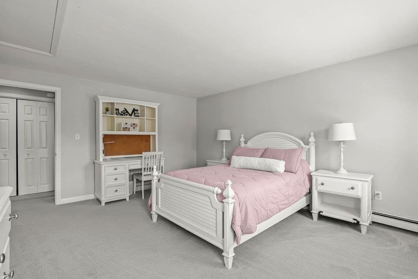
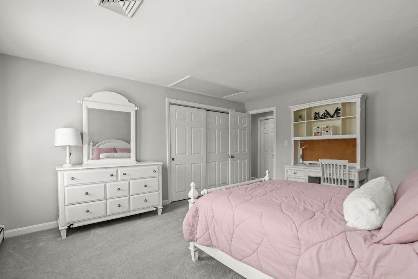
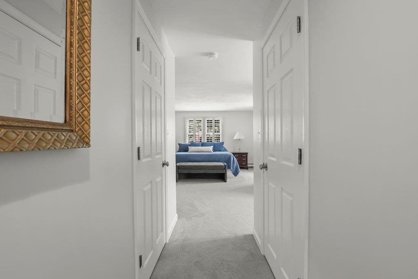
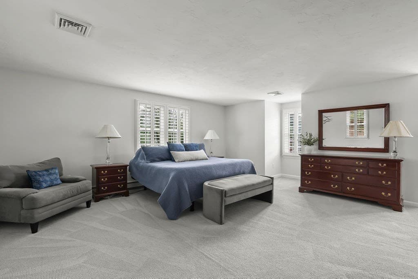
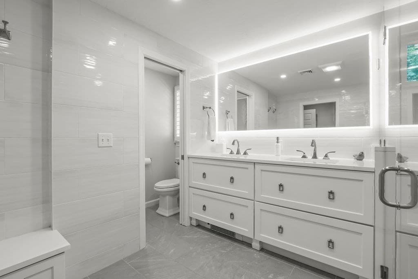
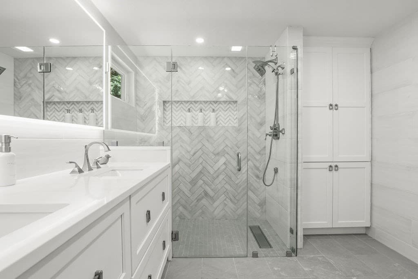
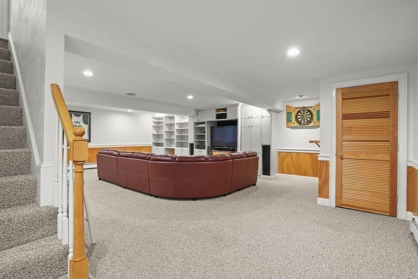
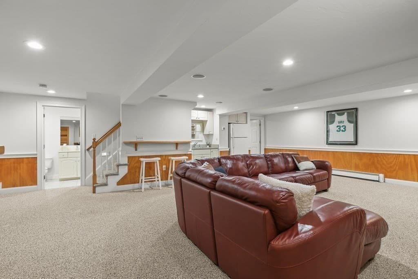
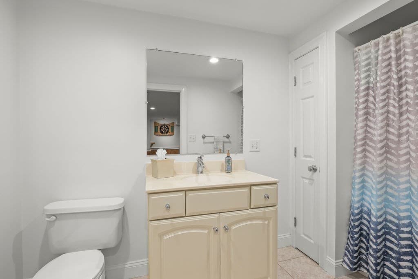
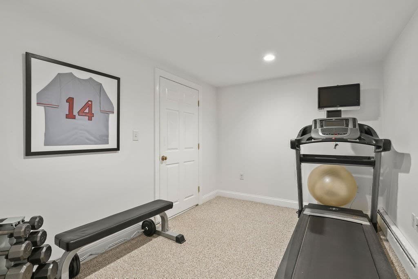
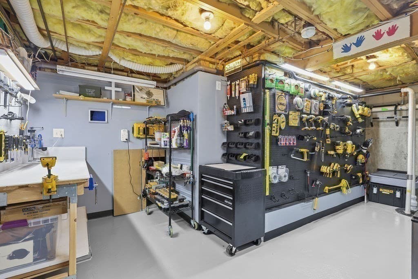
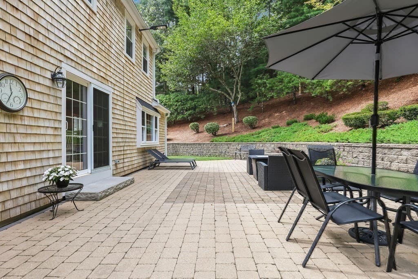
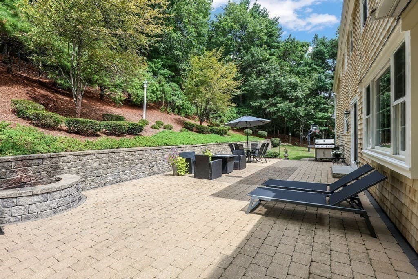
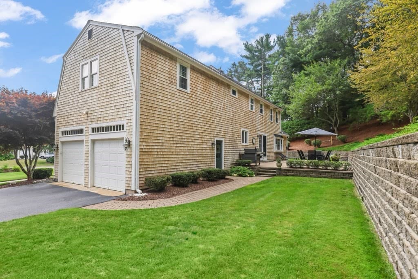
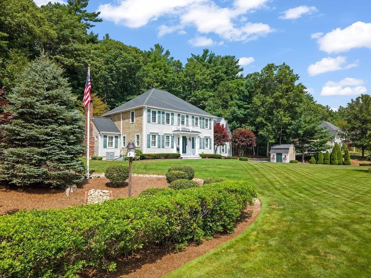
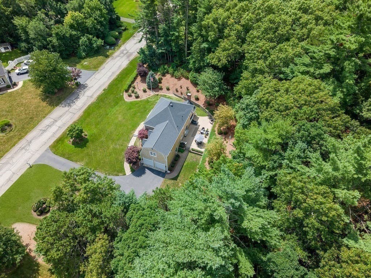
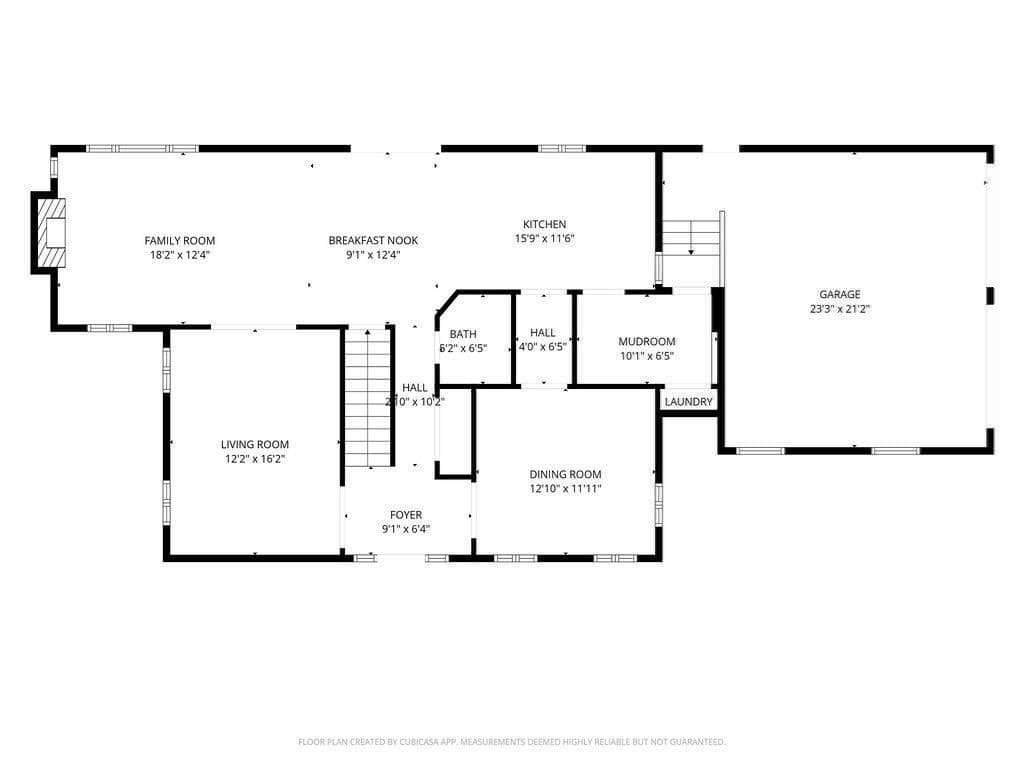
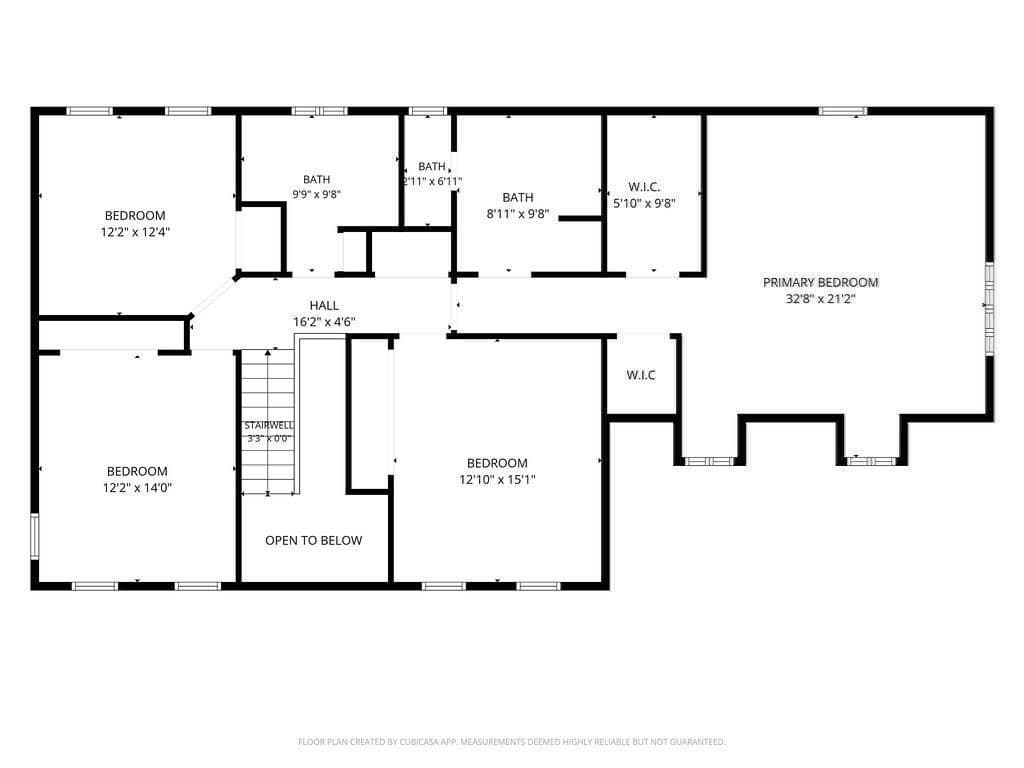
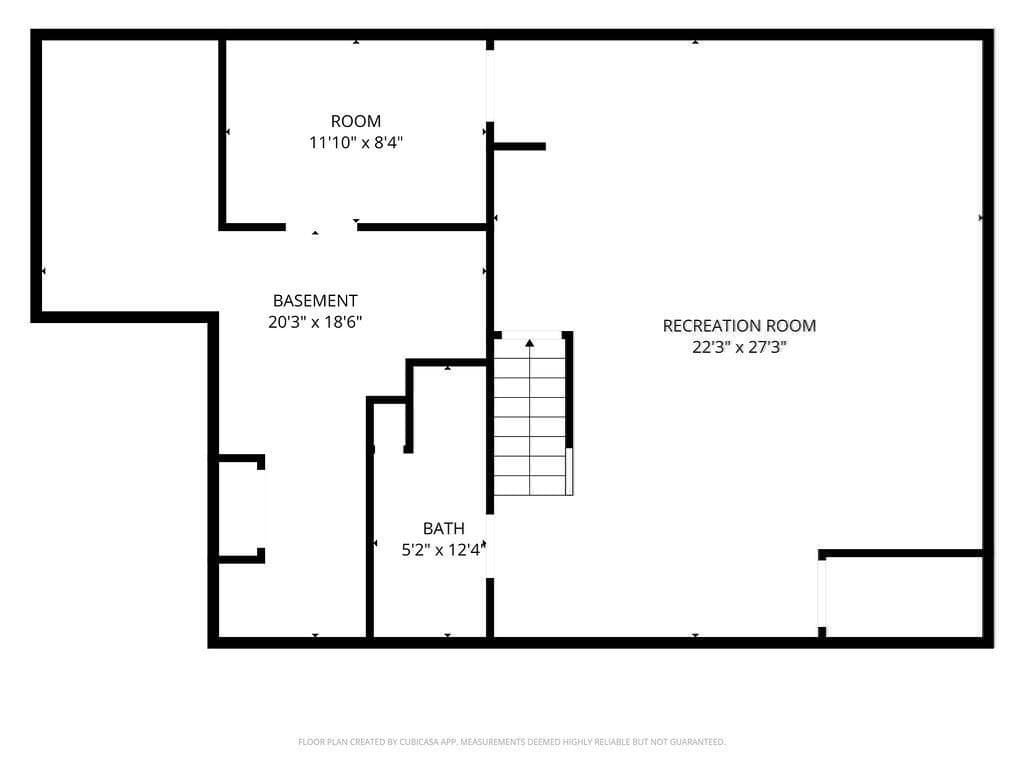
Pristine 4 bdrm, 3.5 baths, 2 car garage Colonial located on a cul de sac street in Indian Pond Estates! Immaculate!!! Pride of ownership is apparent as you tour this meticulous one owner home! Updates & renovations include New Kitchen & Appliances, New Mudroom, 2.5 New bathrooms (of the 3.5) 2023, Roof 2020, New AC 2024, New windows, Gas FP, Washer & Dryer 2021, to many to list ~See attached! Stunning kitchen w/breakfast bar, center island, SS appliances, quartz counters & white subway tile backsplash! Dining area off kitchen w/sliders to the new expansive stone patio & a built in firepit that offers a private & peaceful backyard! Lots of windows brings the outdoors in the Family Rm w/cathedral ceiling & gas fireplace! As you enter thru the front door into the 2 story foyer, you'll see the new banister & newel posts that gives the staircase an updated classy look! The 1st flr Living Rm & Dining Rm gives many options for your living space! Stylish new 1/2 bath w/shiplap, tile flooring & quartz counters. Features include HDWD flooring on 1st flr, Central Air, white plantation shutters installed on most windows,1st flr laundry, generator hookup & custom built closets in the mudroom w/access to garage! The primary suite offers 2 walk in closets & a designer "show stopper" bathroom featuring a huge LED lighted mirror, walls & flooring of gorgeous tile, private toilet rm, oversized tiled shower & custom closets! Additional 3 spacious bdrms on 2nd flr with large double door closets and stunning new bathroom with tiled tub/shower, quartz counter, shiplap ceiling & tile flooring! Massive finished family rm in basement w/full bath, bar sink, refrigerator, workout rm, workshop rm and utility rm! This house was designed with everyone in mind! All kitchen appliances, washer, dryer, dehumidifier & tv's stay as gifts to buyer! A true turn key property in a sought after Country Club/golf neighborhood! An absolute gem!!!

Highlights

Fireplace

Property details

MLS #
73567223
Property type
Single Family Residence
Subdivision
Indian Pond
Status
Active
Days on market
3
On market date
August 24, 2026
Stories
N/A
Total bathrooms
4
Garage spaces
2
Parking spaces
8
Lot size
0.92 acres
Loading map…

Nearby schools

Within 10 miles · public school directory data (NCES)

Elementary
Kingston Intermediate
1.68 mi away · Grades 3-6
Nearest school -- attendance-zone data not available here
3.0
Local Score (student-teacher ratio only (preliminary -- will incorporate state test-score data once available)) -- not an official state rating
Enrollment
590
Student:teacher ratio
15.1:1
District
Kingston
Middle
Silver Lake Regional Middle School
3.78 mi away · Grades 7-8
Nearest school -- attendance-zone data not available here
4.0
Local Score (student-teacher ratio only (preliminary -- will incorporate state test-score data once available)) -- not an official state rating
Enrollment
509
Student:teacher ratio
12.1:1
District
Silver Lake
HighCharter
Map Academy Charter School
2.16 mi away · Grades 9-12
Nearest school -- attendance-zone data not available here
5.0
Local Score (student-teacher ratio only (preliminary -- will incorporate state test-score data once available)) -- not an official state rating
Enrollment
223
Student:teacher ratio
8.9:1
District
Map Academy Charter School (District)

Mortgage calculator

Estimate only - actual rate and payment depend on your lender, credit, and loan program.

$
%
%
Adjust tax / insurance estimates
% / yr
$
/mo
Est. monthly payment
$7,973/mo
$259,800 down
$1,039,200 loan
Principal & interest$6,740
Property tax (est.)$1,083
Home insurance (est.)$150

Similar homes you might like

Data source: Listing information provided by MLS Property Information Network via Trestle/CoreLogic. Last updated 3 days ago.

Information herein deemed reliable but not guaranteed; all measurements, school assignments, HOA fees, taxes, and feature lists are approximate and should be independently verified. Equal Housing Opportunity.