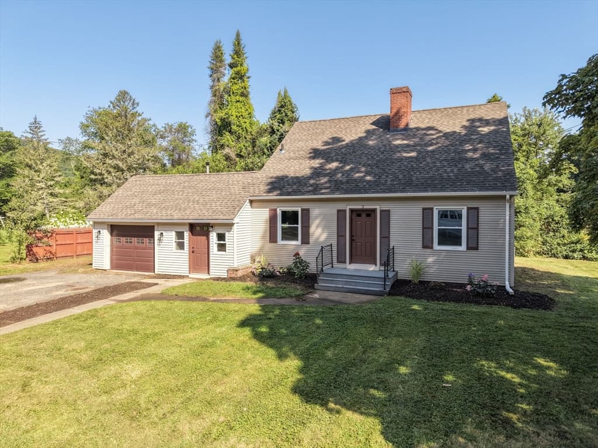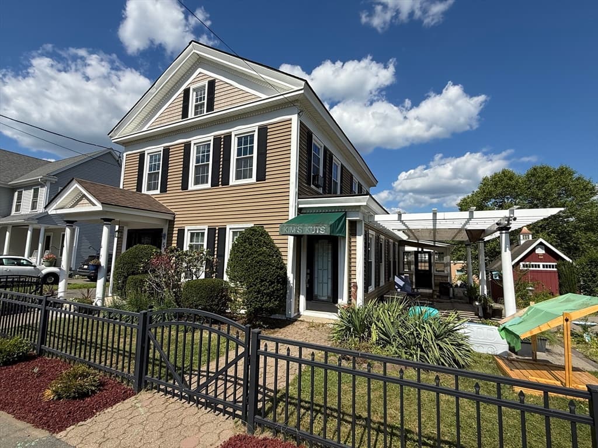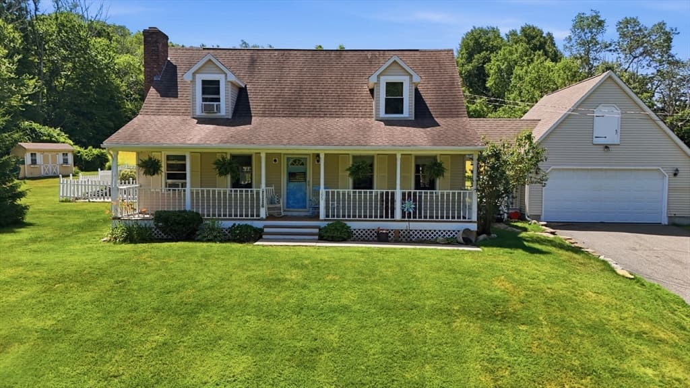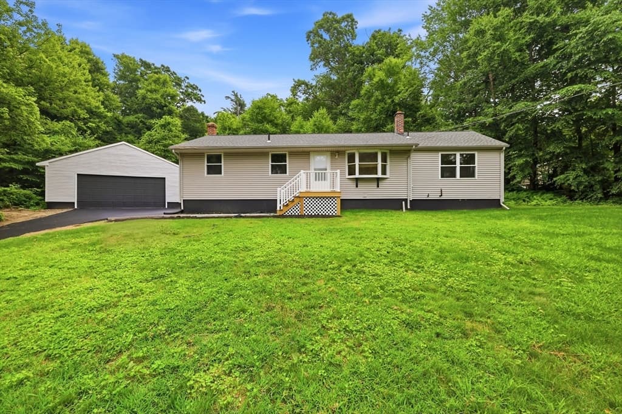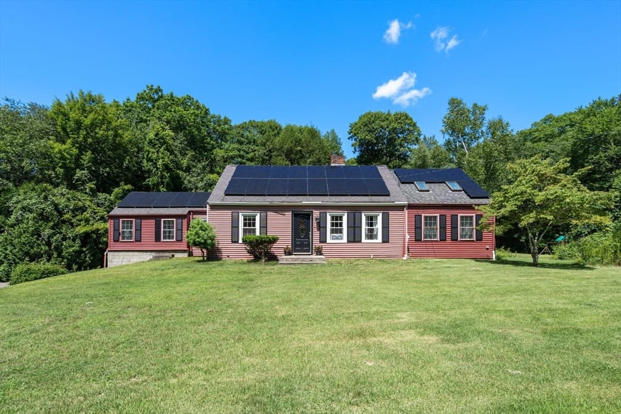
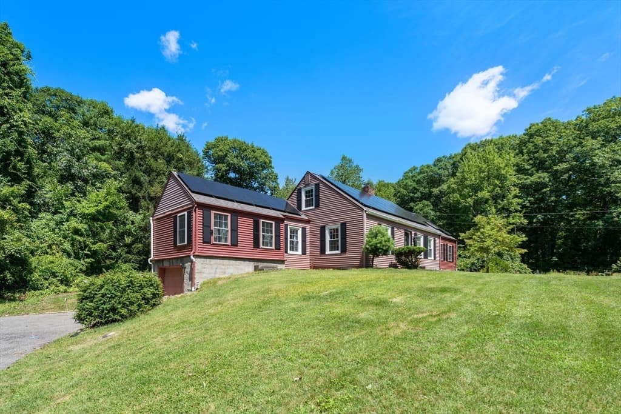
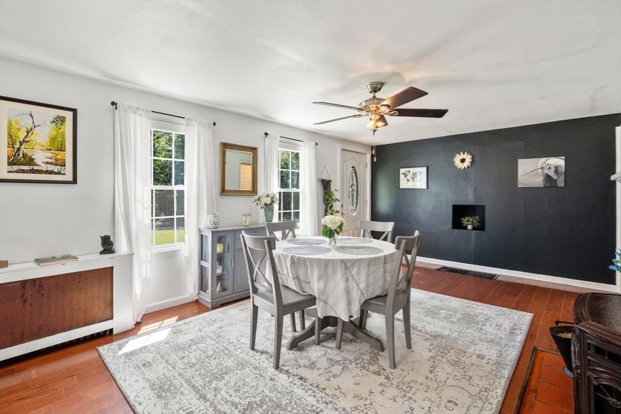
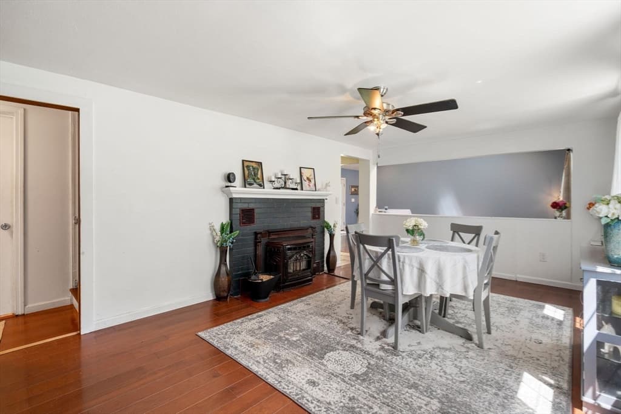
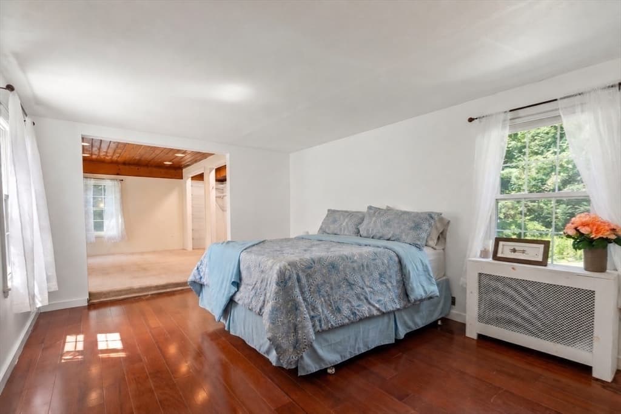
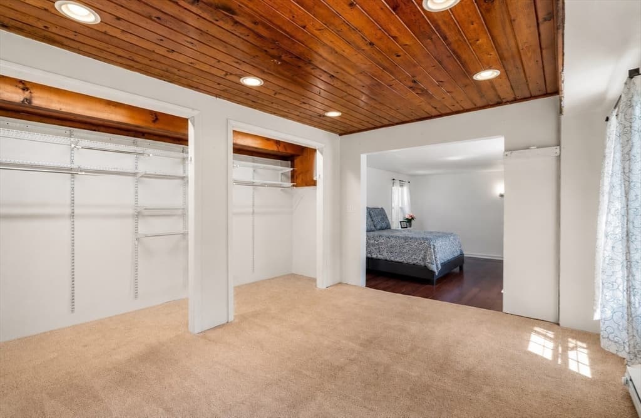
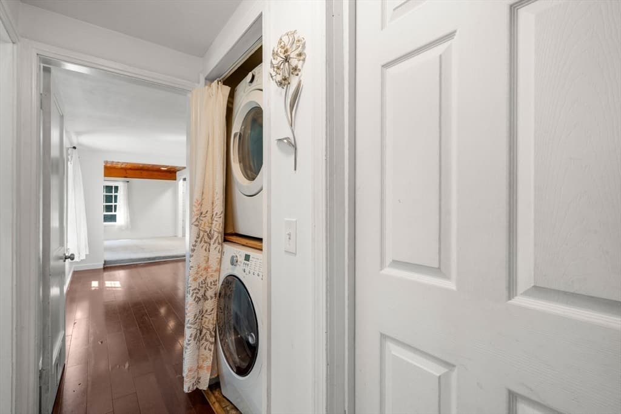
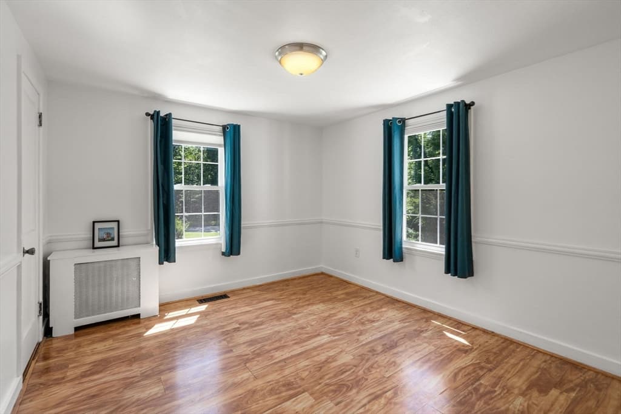
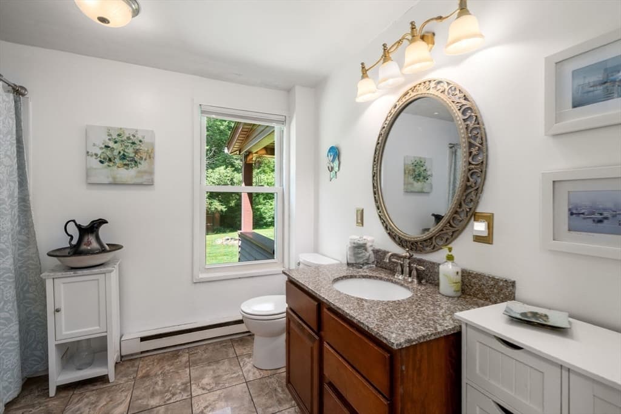
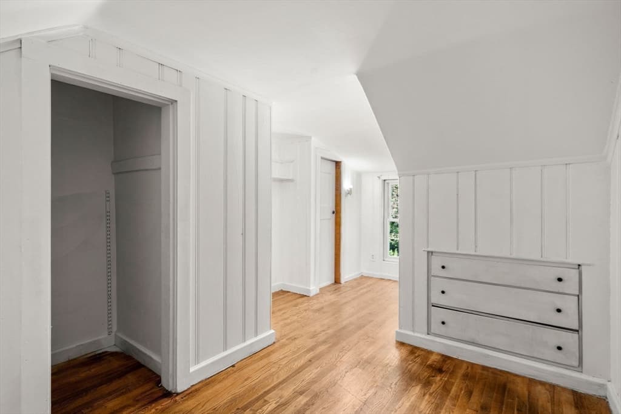
Single Family Residence at 48 Brimfield Rd, Monson MA 01057, Monson
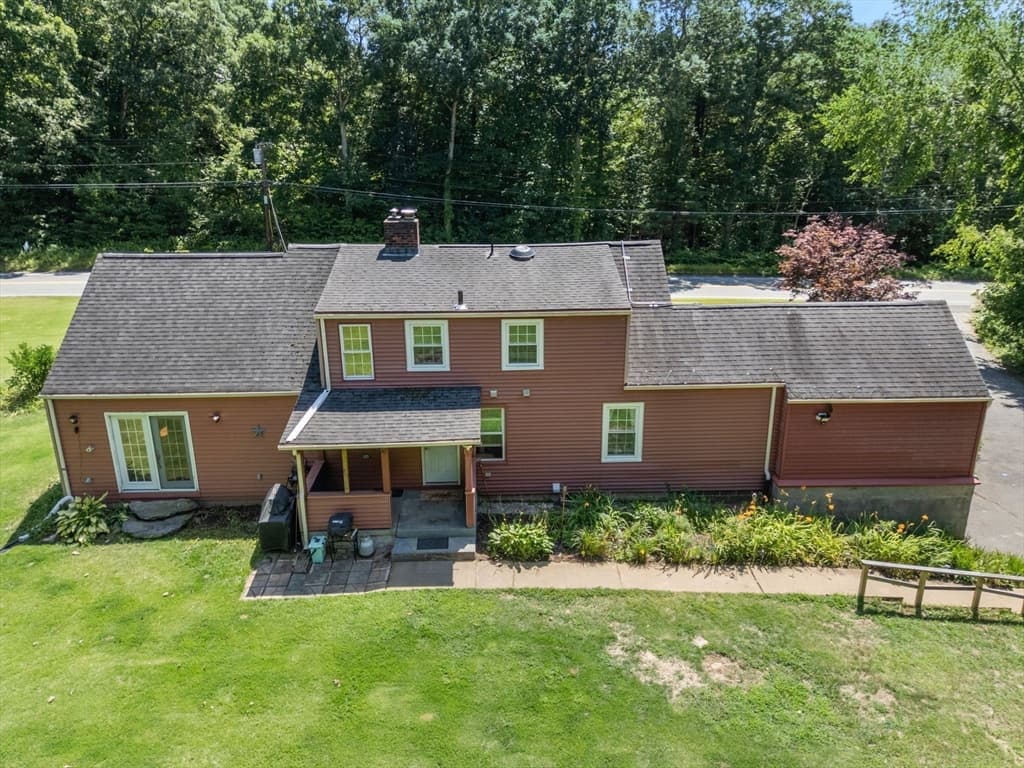
Single Family Residence at 48 Brimfield Rd, Monson MA 01057, Monson, photo 2 of 20
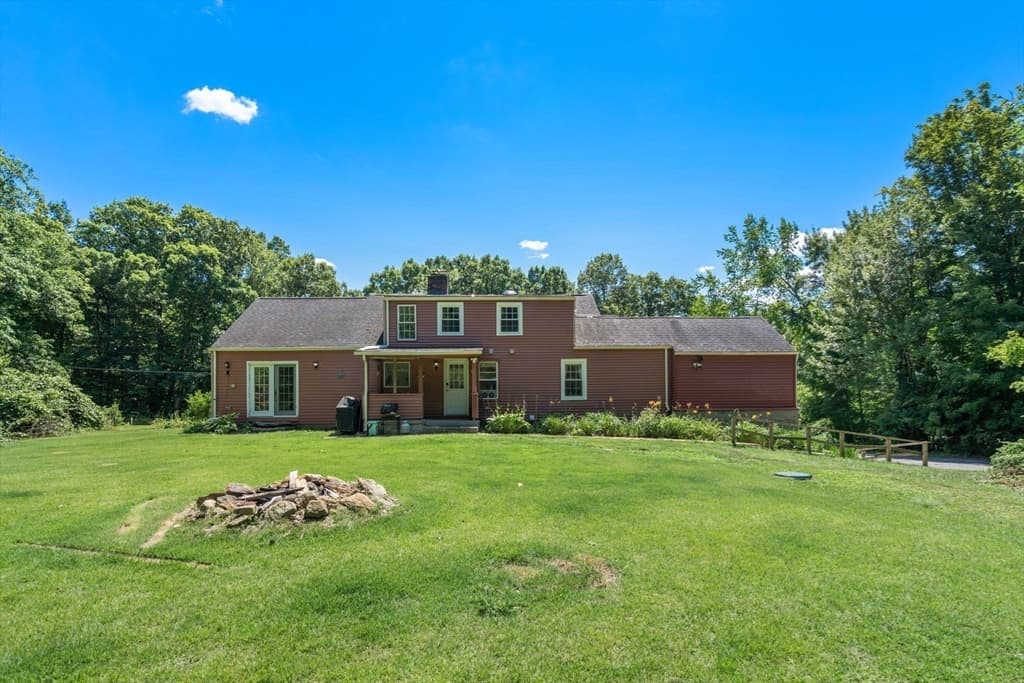
Single Family Residence at 48 Brimfield Rd, Monson MA 01057, Monson, photo 3 of 20
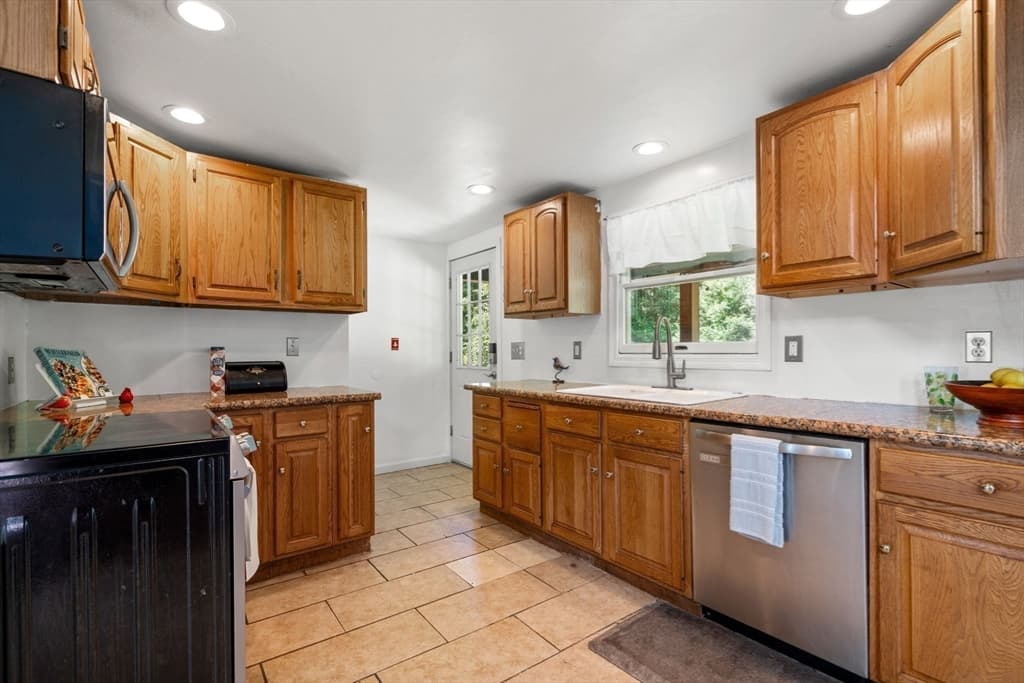
Single Family Residence at 48 Brimfield Rd, Monson MA 01057, Monson, photo 4 of 20
Single Family Residence at 48 Brimfield Rd, Monson MA 01057, Monson, photo 5 of 20
Single Family Residence at 48 Brimfield Rd, Monson MA 01057, Monson, photo 6 of 20
Single Family Residence at 48 Brimfield Rd, Monson MA 01057, Monson, photo 7 of 20
Single Family Residence at 48 Brimfield Rd, Monson MA 01057, Monson, photo 8 of 20
Single Family Residence at 48 Brimfield Rd, Monson MA 01057, Monson, photo 9 of 20
Single Family Residence at 48 Brimfield Rd, Monson MA 01057, Monson, photo 10 of 20
Single Family Residence at 48 Brimfield Rd, Monson MA 01057, Monson, photo 11 of 20
Single Family Residence at 48 Brimfield Rd, Monson MA 01057, Monson, photo 12 of 20
Single Family Residence at 48 Brimfield Rd, Monson MA 01057, Monson, photo 13 of 20
Single Family Residence at 48 Brimfield Rd, Monson MA 01057, Monson, photo 14 of 20
Single Family Residence at 48 Brimfield Rd, Monson MA 01057, Monson, photo 15 of 20
Single Family Residence at 48 Brimfield Rd, Monson MA 01057, Monson, photo 16 of 20
Single Family Residence at 48 Brimfield Rd, Monson MA 01057, Monson, photo 17 of 20
Single Family Residence at 48 Brimfield Rd, Monson MA 01057, Monson, photo 18 of 20
Single Family Residence at 48 Brimfield Rd, Monson MA 01057, Monson, photo 19 of 20
Single Family Residence at 48 Brimfield Rd, Monson MA 01057, Monson, photo 20 of 20
20 photos

$419,900

48 Brimfield Rd, Monson MA 01057
Monson, MA 01057
Listed by Team 413 of Coldwell Banker Realty
Bedrooms
4
Bathrooms
1
Living area
1,915 sqft
Year built
1945

About this home

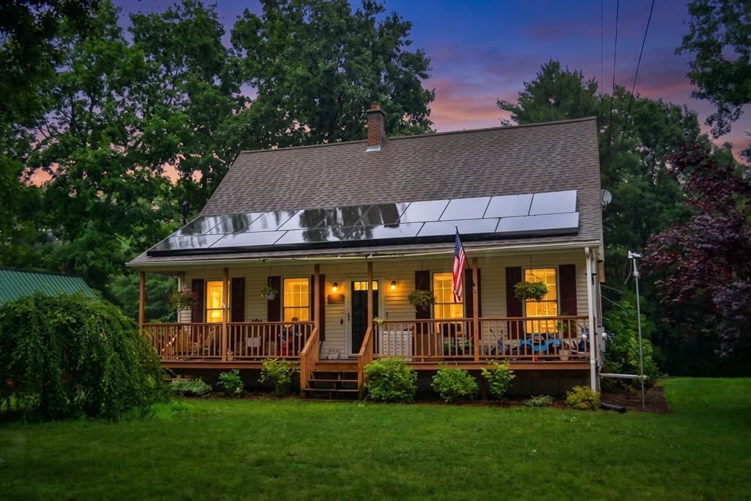
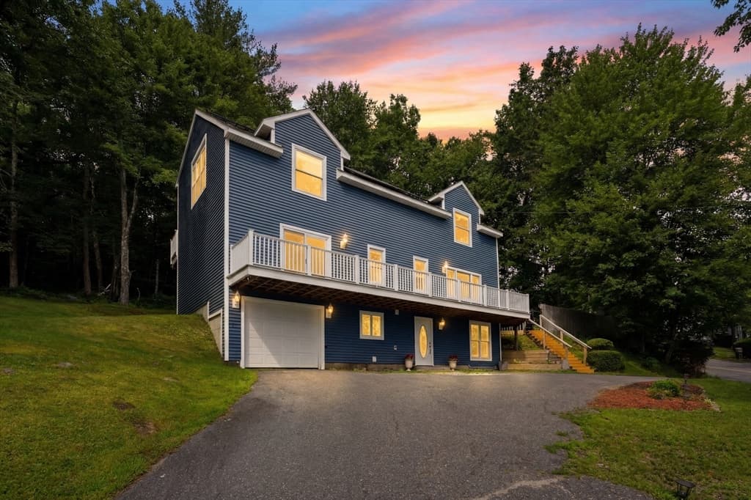
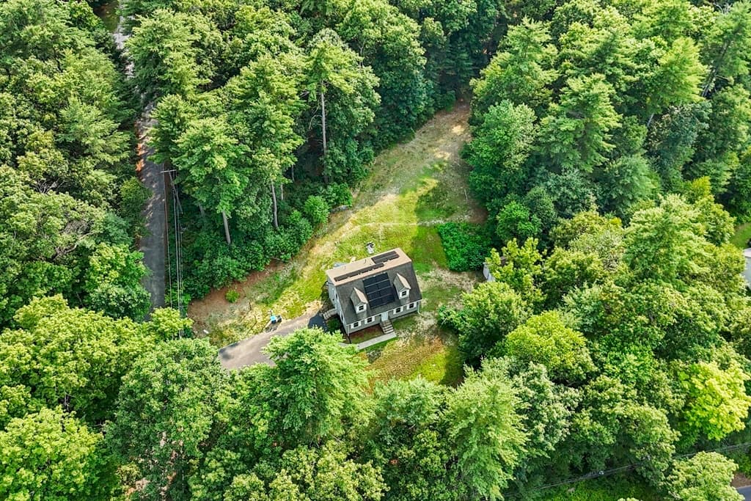
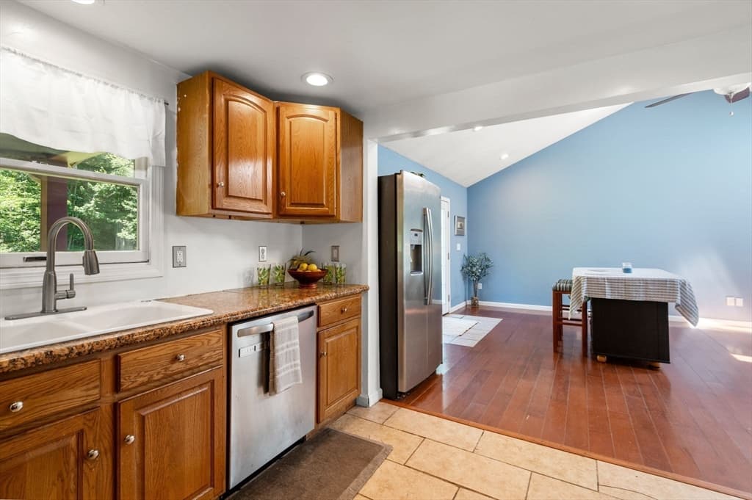
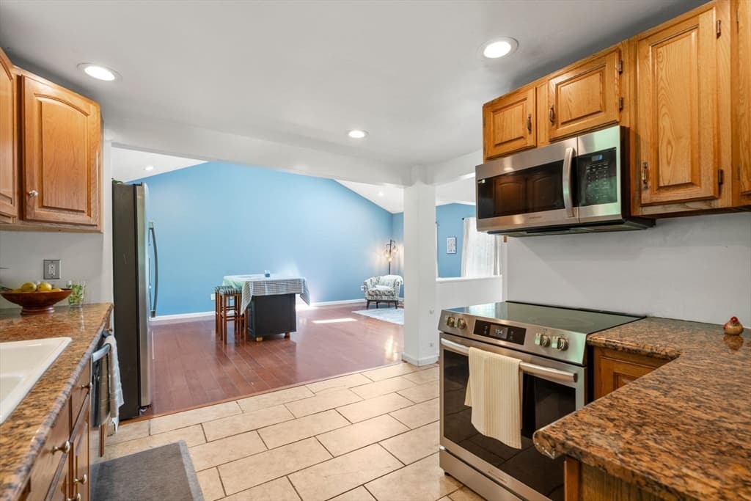
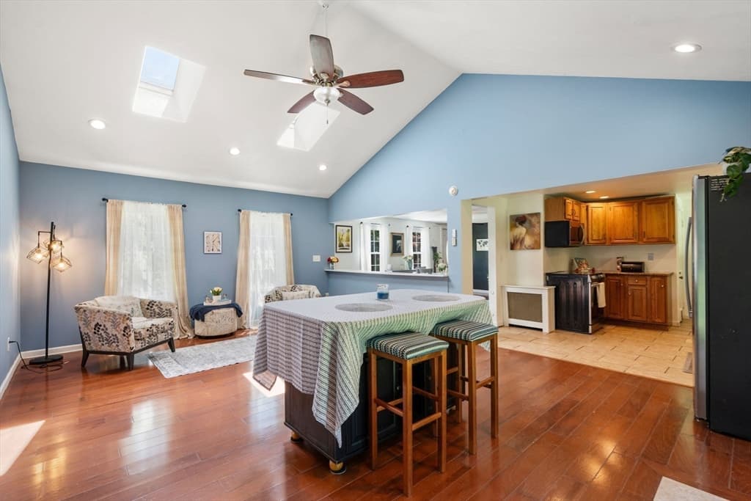
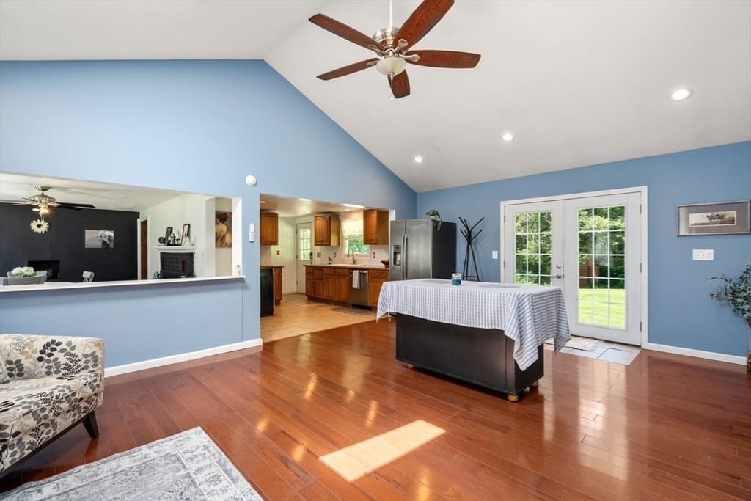
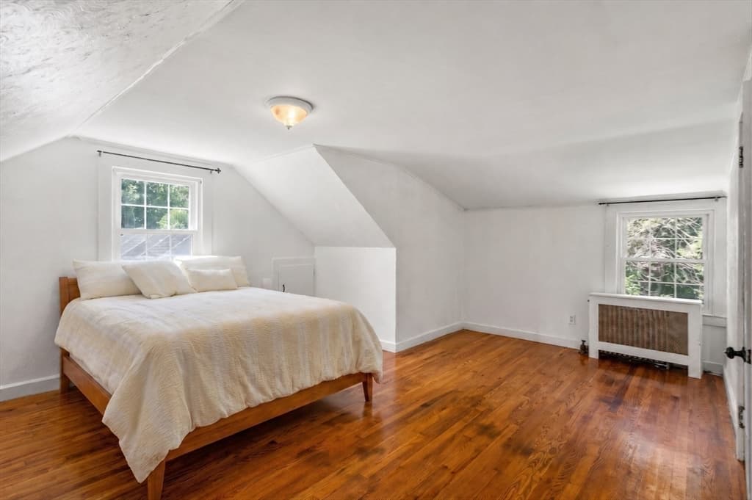
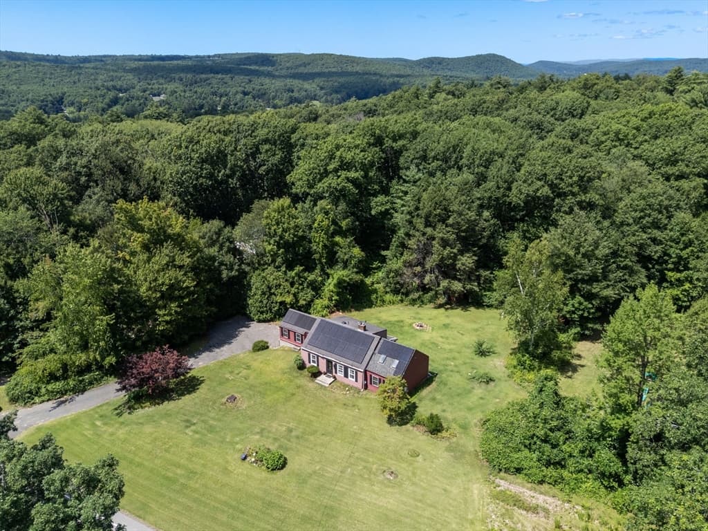
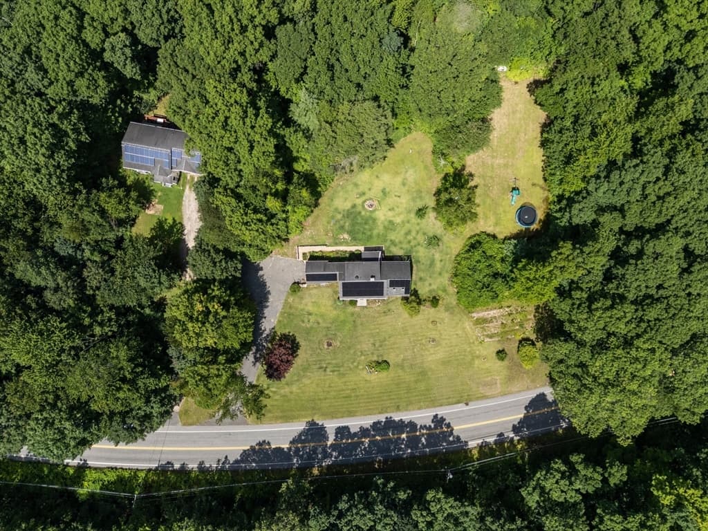
Just minutes from downtown Monson and the Brimfield line, this well-maintained 4-bedroom, 1-bath Cape offers privacy, comfort, and convenience on nearly 3 private acres. The home features a cozy living room with a recently refurbished pellet stove insert, a bright dining area, and a spacious great room with vaulted ceilings and skylights. The kitchen includes granite countertops, while the primary bedroom offers a walk-in closet and bonus room for added flexibility.Recent updates include a new steam boiler, new windows, a French drain, Mass Save full-home insulation, solar panels, and a Tesla Powerwall. The partially cleared backyard provides plenty of space for gardening, entertaining, or enjoying the peaceful surroundings and local wildlife. Complete with a one-car garage, this home is move in ready. Schedule your showing today! Open house 8/9 from 11:30-1pm!

Highlights

Fireplace

Property details

MLS #
73560232
Property type
Single Family Residence
Subdivision
N/A
Status
Active
Days on market
22
On market date
August 6, 2026
Stories
N/A
Total bathrooms
1
Garage spaces
1
Parking spaces
6
Lot size
2.91 acres
Loading map…

Nearby schools

Within 10 miles · public school directory data (NCES)

Elementary
Granite Valley School
0.87 mi away · Grades 1-6
Nearest school -- attendance-zone data not available here
5.0
Local Score (student-teacher ratio only (preliminary -- will incorporate state test-score data once available)) -- not an official state rating
Enrollment
409
Student:teacher ratio
10.2:1
District
Monson
Middle
Wilbraham Middle
8.2 mi away · Grades 6-8
Nearest school -- attendance-zone data not available here
4.0
Local Score (student-teacher ratio only (preliminary -- will incorporate state test-score data once available)) -- not an official state rating
Enrollment
582
Student:teacher ratio
12.7:1
District
Hampden-Wilbraham
High
Monson High School
1.21 mi away · Grades 7-12
Nearest school -- attendance-zone data not available here
5.0
Local Score (student-teacher ratio only (preliminary -- will incorporate state test-score data once available)) -- not an official state rating
Enrollment
325
Student:teacher ratio
10.2:1
District
Monson

Mortgage calculator

Estimate only - actual rate and payment depend on your lender, credit, and loan program.

$
%
%
Adjust tax / insurance estimates
% / yr
$
/mo
Est. monthly payment
$2,679/mo
$83,980 down
$335,920 loan
Principal & interest$2,179
Property tax (est.)$350
Home insurance (est.)$150

Similar homes you might like

Data source: Listing information provided by MLS Property Information Network via Trestle/CoreLogic. Last updated 5 days ago.

Information herein deemed reliable but not guaranteed; all measurements, school assignments, HOA fees, taxes, and feature lists are approximate and should be independently verified. Equal Housing Opportunity.