$624,900
About this home
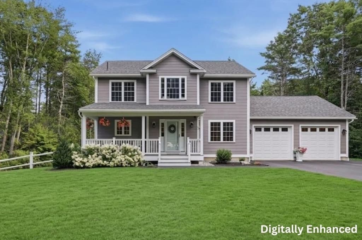
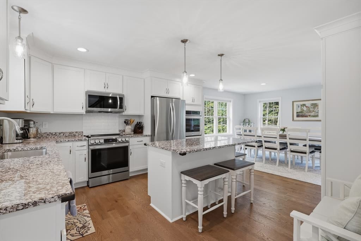
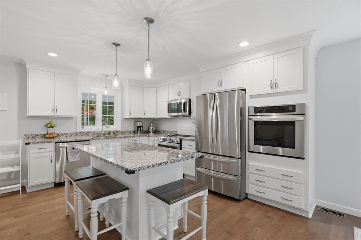
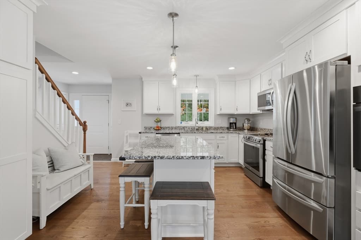
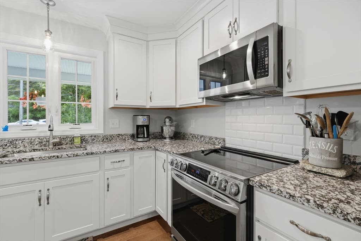
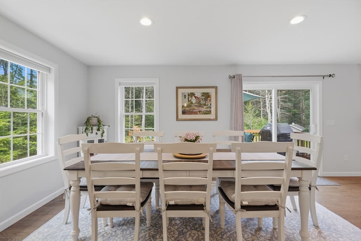
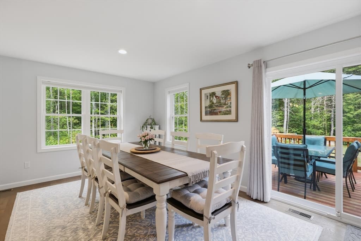
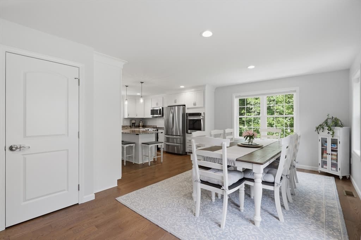
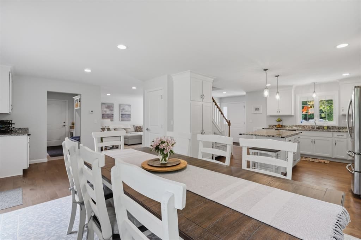
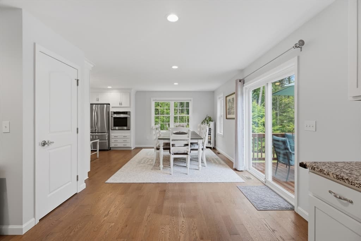
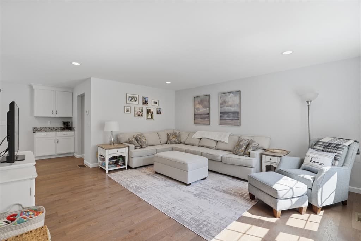
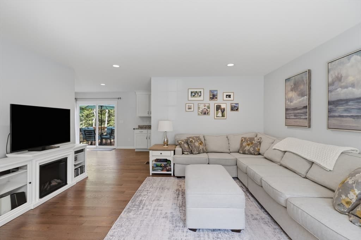
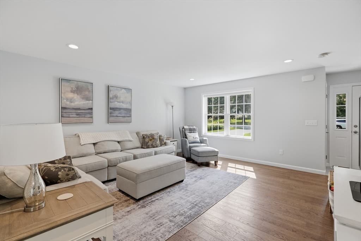
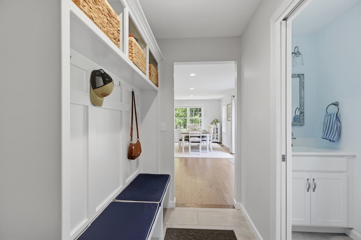
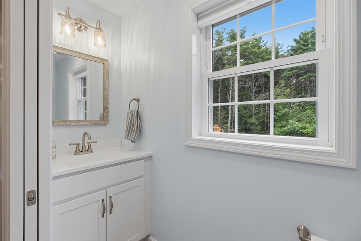
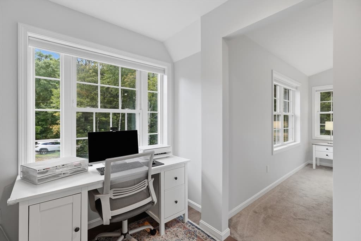
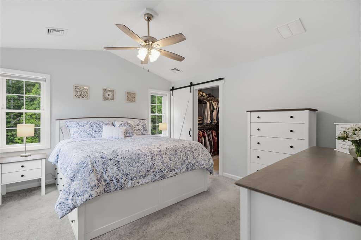
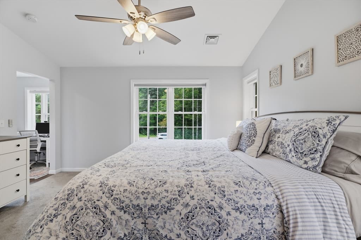
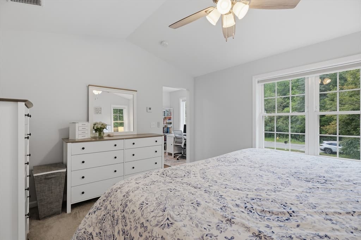
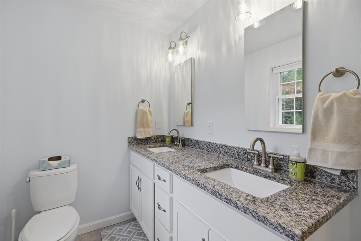
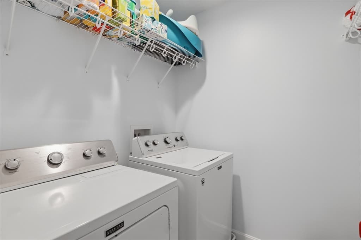
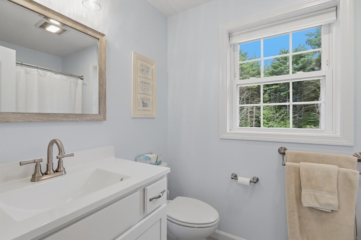
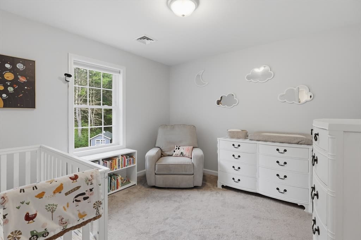
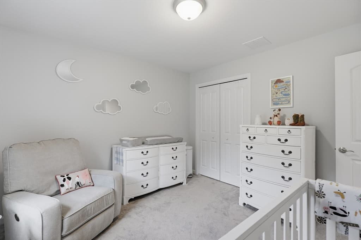
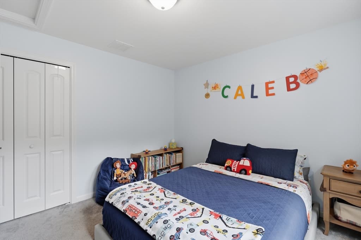
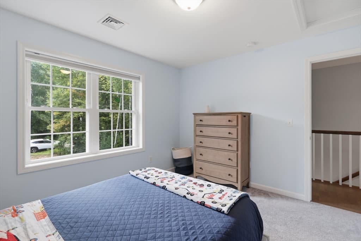
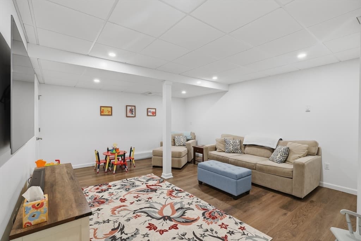
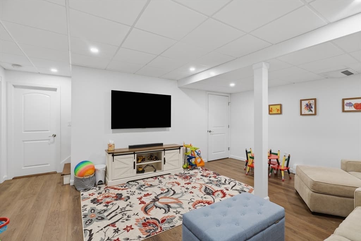
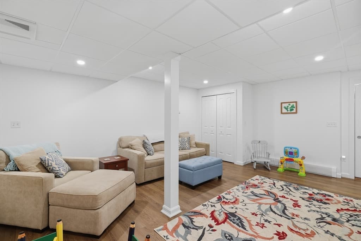
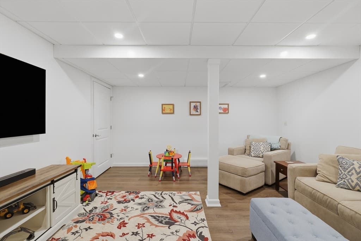
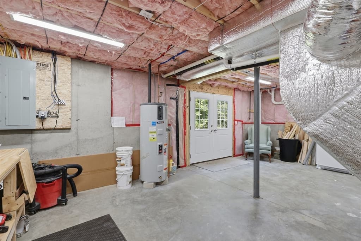
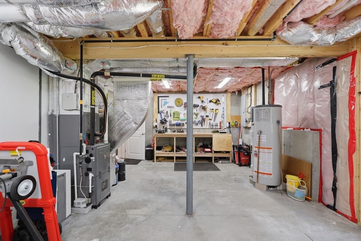
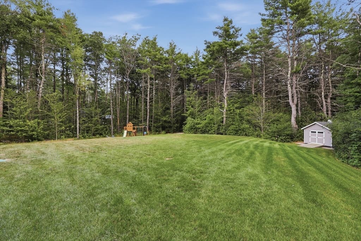
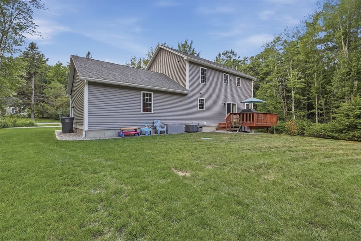
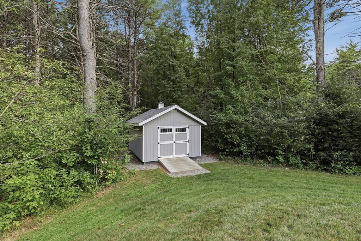
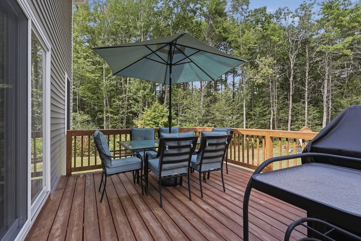
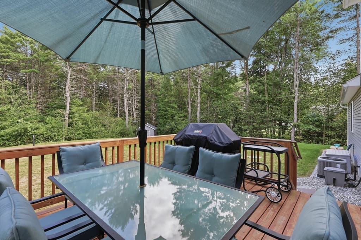
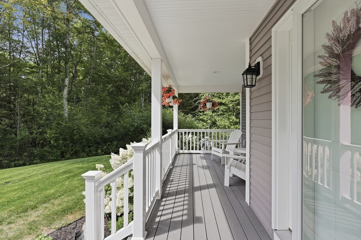
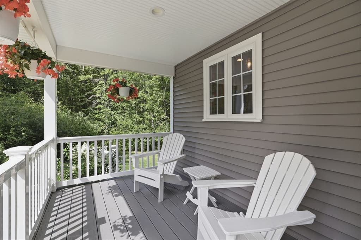
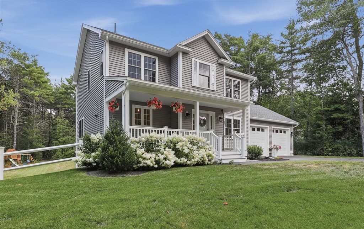
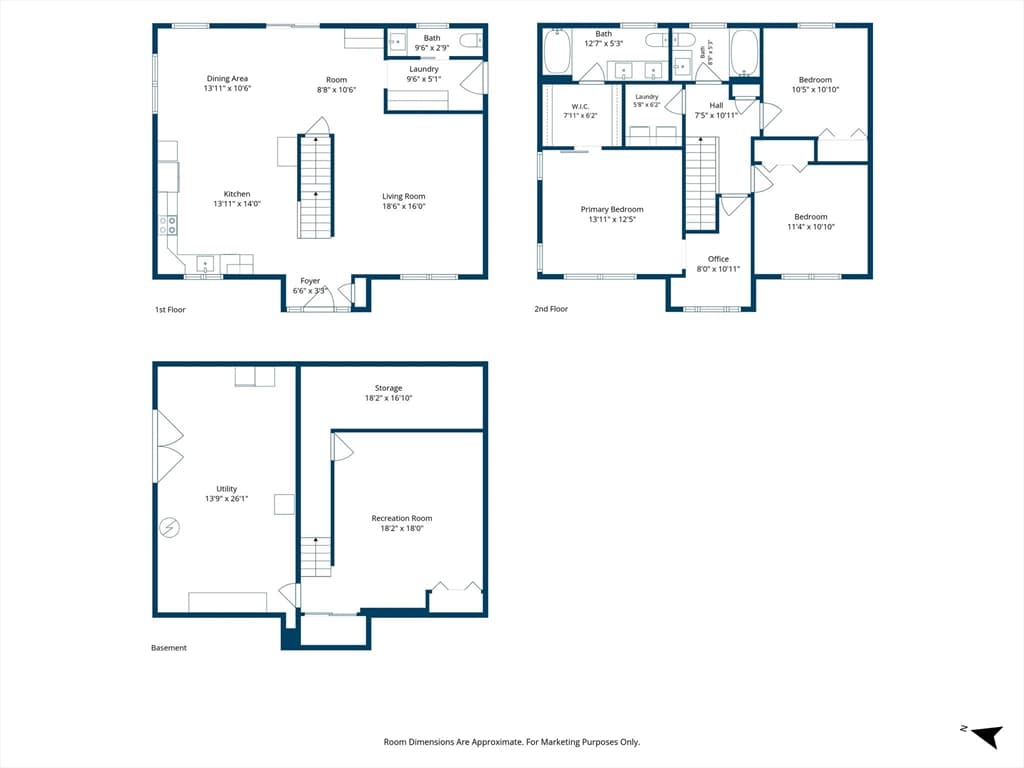
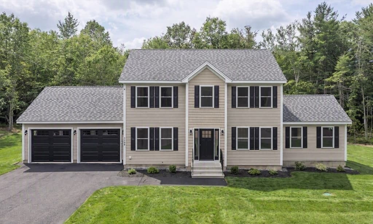
Templeton Colonial 5 years young with Fantastic Floor Plan! Custom Cooks Kitchen with Island, Granite, Pantry, Double Ovens, Recessed & Pendant Lighting, Crown Moulding and SS Appliances! Open Concept to Spacious DR with Coffee Bar and Add'l Cabinets! The Beautiful Wide Plank Hardwood Flooring Flows thru-out the Main Level into the Living Room with Recessed Lighting! You'll Love the Mud Room with Custom Cubbies between the 2 Car Garage and Half Bath with Tile! Upstairs surprises include a dedicated office area adjacent to the Master Suite and a separate Laundry Room! The Master Suite has Cathedral Ceilings, Barn Door, Walk in Closet and Double Vanity w/Granite! Both add'l Bedrooms offer double closets! In the walkout lower level, you will find a family room with recessed lighting, luxury vinyl plank flooring and multiple closets for storage! Custom Window Treatments! Forced Hot Air by propane, Central Air, and Hybrid Hot Water! Spacious Deck overlooks the Private Grassy Backyard, Storage Shed and Wooded area behind! 2.6 Acres with Great Access to Rt. 2! Inviting Farmer's Porch! Spacious Flat Driveway! Town Water, Private Sewer. This house is better than New with all of the Seller's additions during their 5 year ownership! Come See and Make it Your New Home!
Property details
- MLS #
- 73564751
- Property type
- Single Family Residence
- Subdivision
- N/A
- Status
- Active
- Days on market
- 11
- On market date
- August 17, 2026
- Stories
- N/A
- Total bathrooms
- 3
- Garage spaces
- 2
- Parking spaces
- 8
- Lot size
- 2.61 acres
Location
Get directions →Nearby schools
Within 10 miles · public school directory data (NCES)
- Enrollment
- 622
- Student:teacher ratio
- 15.9:1
- District
- Narragansett
- Enrollment
- 350
- Student:teacher ratio
- 13.0:1
- District
- Narragansett
- Enrollment
- 421
- Student:teacher ratio
- 12.0:1
- District
- Narragansett
Mortgage calculator
Estimate only - actual rate and payment depend on your lender, credit, and loan program.
Adjust tax / insurance estimates
Similar homes you might like
Data source: Listing information provided by MLS Property Information Network via Trestle/CoreLogic. Last updated 8 days ago.
Information herein deemed reliable but not guaranteed; all measurements, school assignments, HOA fees, taxes, and feature lists are approximate and should be independently verified. Equal Housing Opportunity.