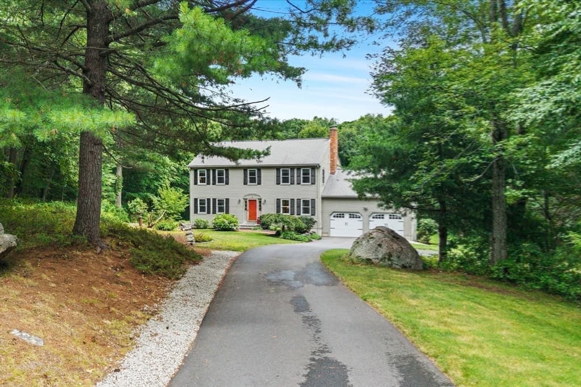
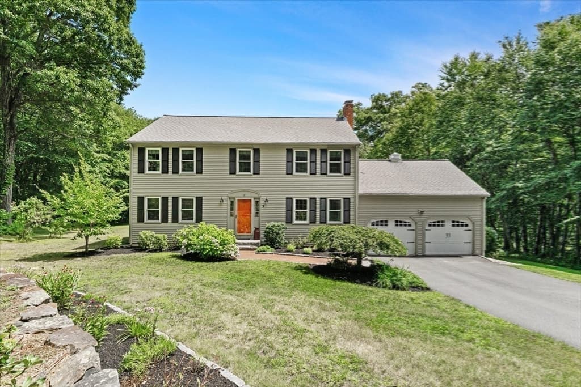
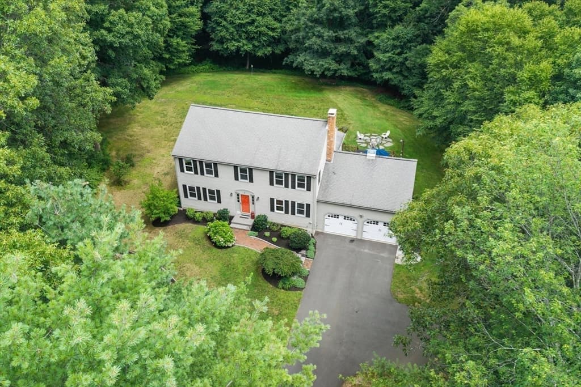
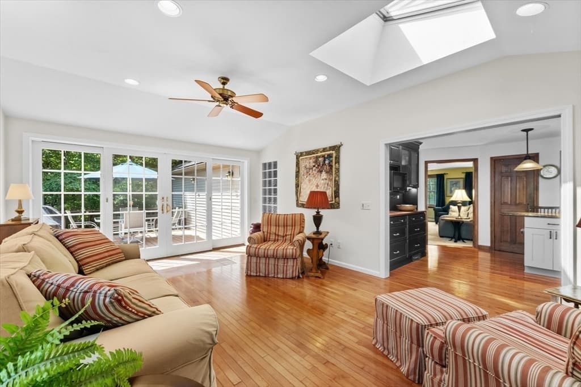
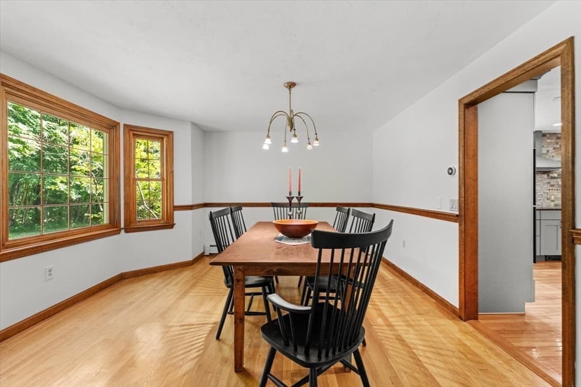
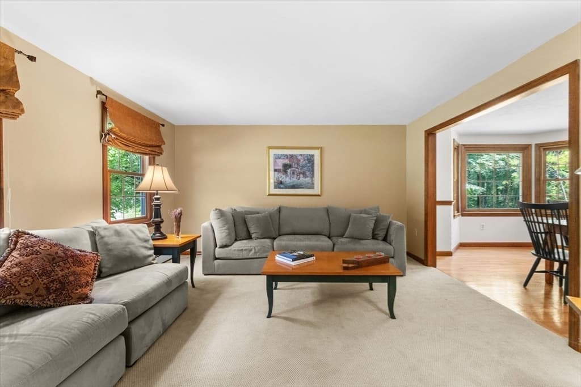
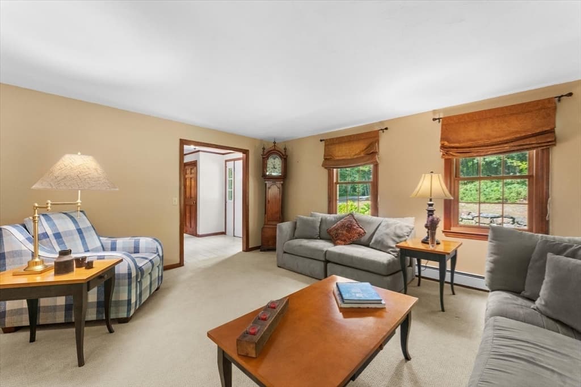

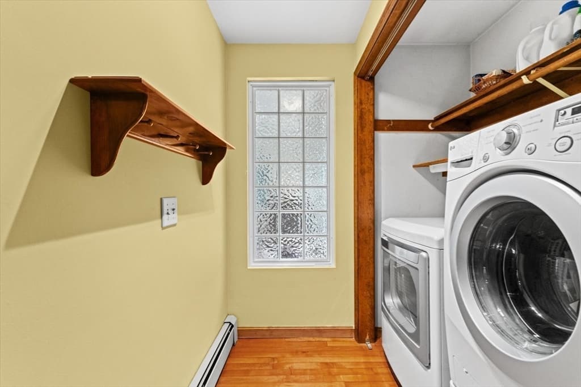
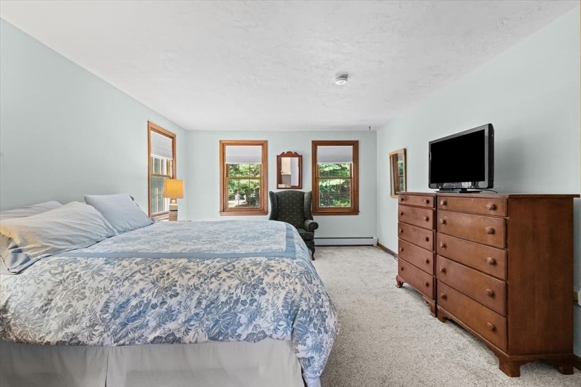
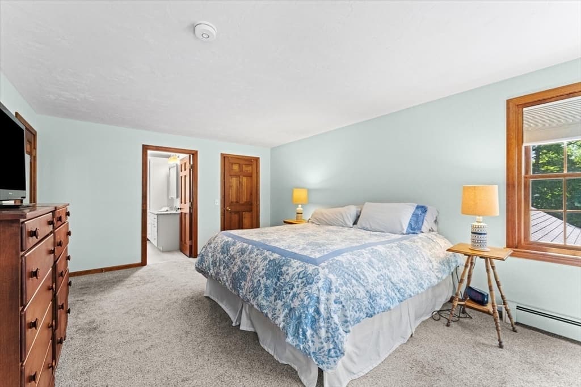
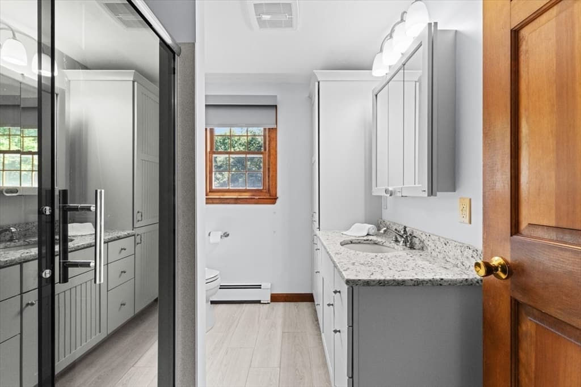
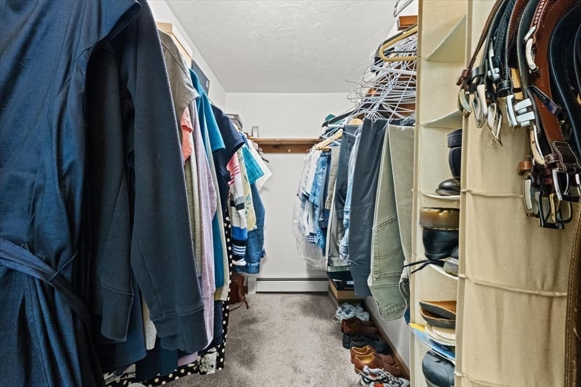
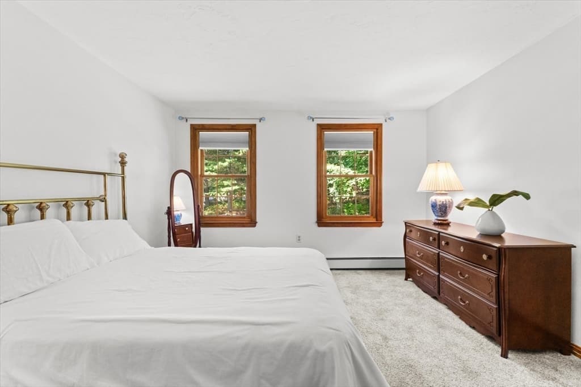
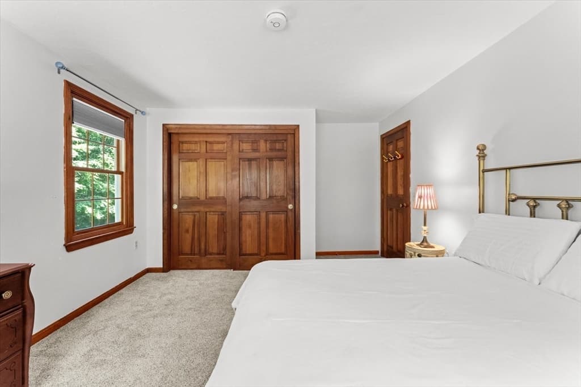
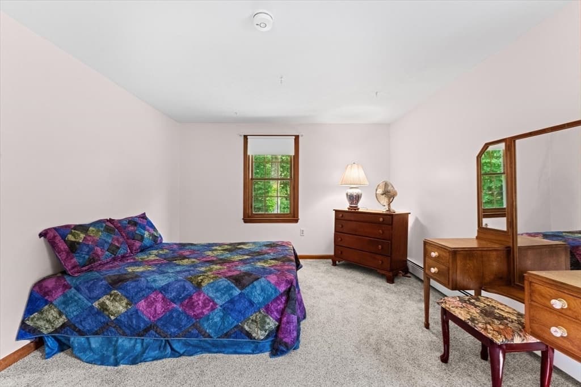
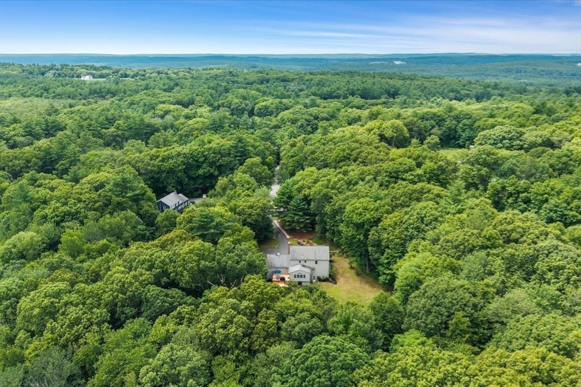
Single Family Residence at 3 Leone Lane, Mendon MA 01756, Mendon
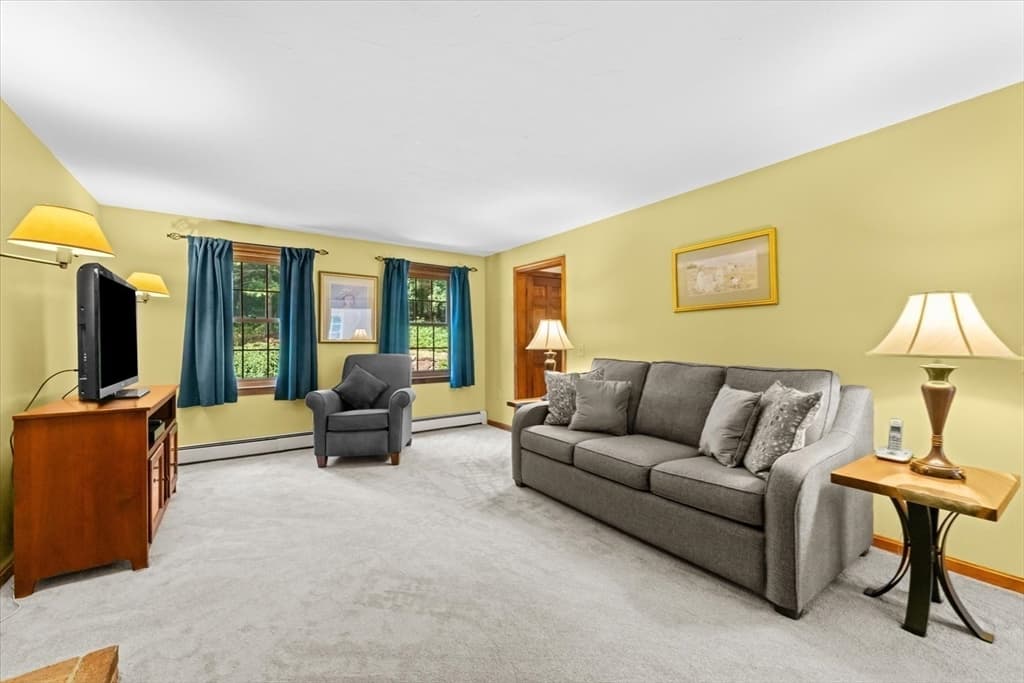
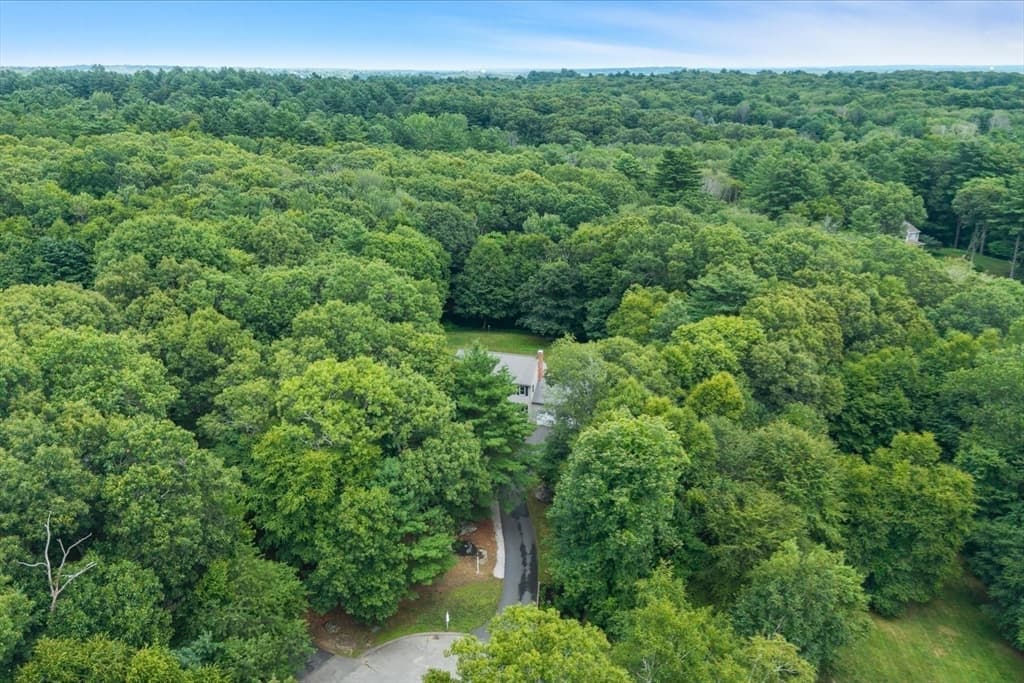
Single Family Residence at 3 Leone Lane, Mendon MA 01756, Mendon, photo 2 of 42
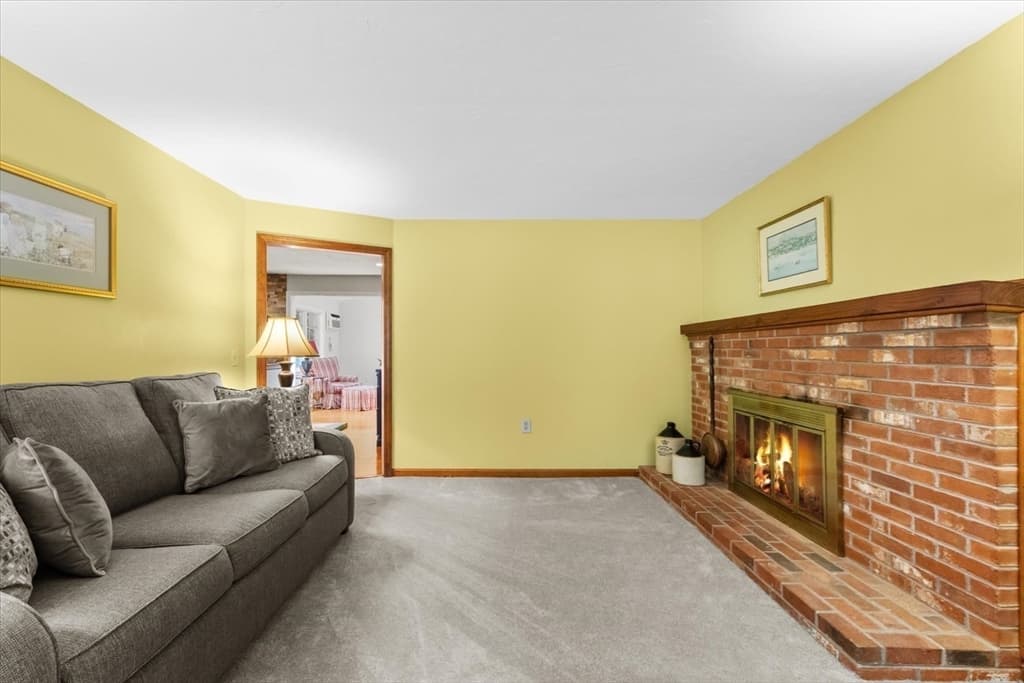
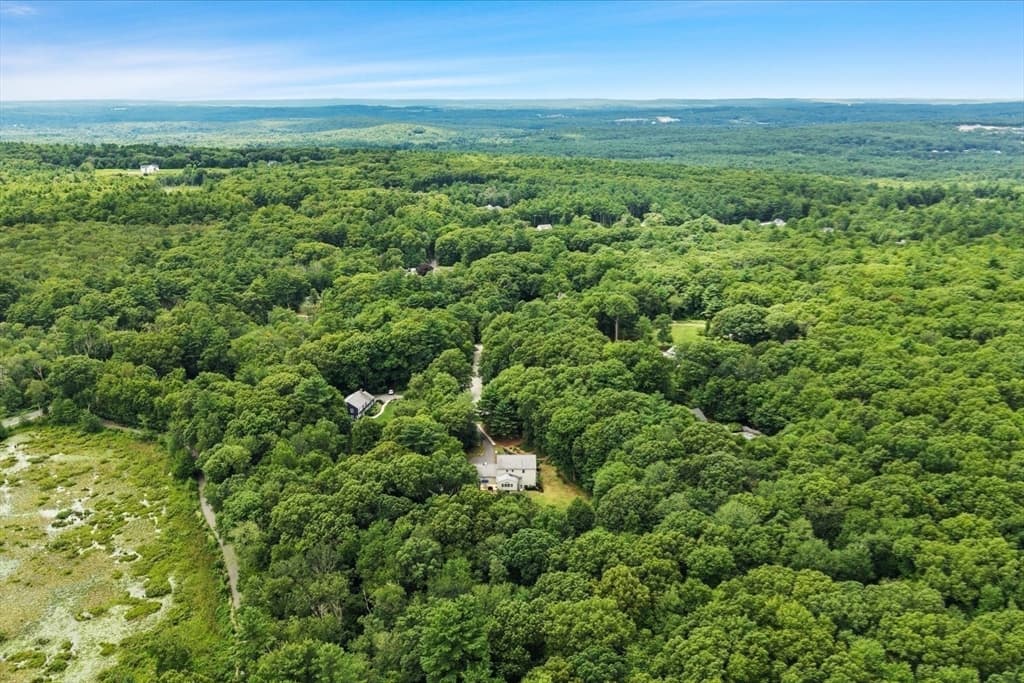
Single Family Residence at 3 Leone Lane, Mendon MA 01756, Mendon, photo 3 of 42
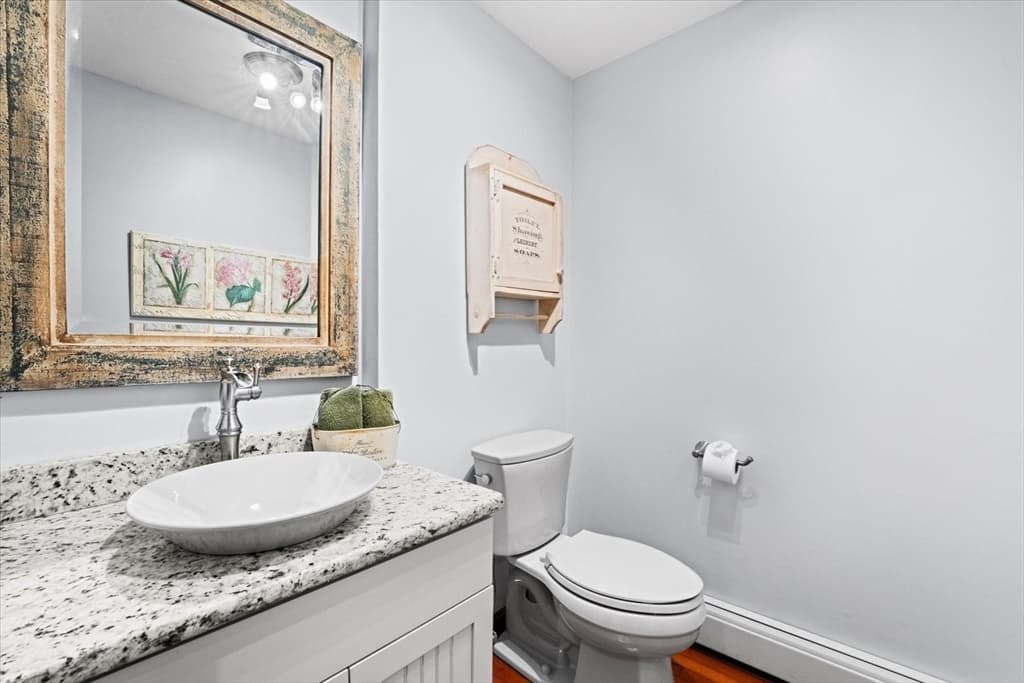
Single Family Residence at 3 Leone Lane, Mendon MA 01756, Mendon, photo 4 of 42
Single Family Residence at 3 Leone Lane, Mendon MA 01756, Mendon, photo 5 of 42
Single Family Residence at 3 Leone Lane, Mendon MA 01756, Mendon, photo 6 of 42
Single Family Residence at 3 Leone Lane, Mendon MA 01756, Mendon, photo 7 of 42
Single Family Residence at 3 Leone Lane, Mendon MA 01756, Mendon, photo 8 of 42
Single Family Residence at 3 Leone Lane, Mendon MA 01756, Mendon, photo 9 of 42
Single Family Residence at 3 Leone Lane, Mendon MA 01756, Mendon, photo 10 of 42
Single Family Residence at 3 Leone Lane, Mendon MA 01756, Mendon, photo 11 of 42
Single Family Residence at 3 Leone Lane, Mendon MA 01756, Mendon, photo 12 of 42
Single Family Residence at 3 Leone Lane, Mendon MA 01756, Mendon, photo 13 of 42
Single Family Residence at 3 Leone Lane, Mendon MA 01756, Mendon, photo 14 of 42
Single Family Residence at 3 Leone Lane, Mendon MA 01756, Mendon, photo 15 of 42
Single Family Residence at 3 Leone Lane, Mendon MA 01756, Mendon, photo 16 of 42
Single Family Residence at 3 Leone Lane, Mendon MA 01756, Mendon, photo 17 of 42
Single Family Residence at 3 Leone Lane, Mendon MA 01756, Mendon, photo 18 of 42
Single Family Residence at 3 Leone Lane, Mendon MA 01756, Mendon, photo 19 of 42
Single Family Residence at 3 Leone Lane, Mendon MA 01756, Mendon, photo 20 of 42
Single Family Residence at 3 Leone Lane, Mendon MA 01756, Mendon, photo 21 of 42
Single Family Residence at 3 Leone Lane, Mendon MA 01756, Mendon, photo 22 of 42
Single Family Residence at 3 Leone Lane, Mendon MA 01756, Mendon, photo 23 of 42
Single Family Residence at 3 Leone Lane, Mendon MA 01756, Mendon, photo 24 of 42
Single Family Residence at 3 Leone Lane, Mendon MA 01756, Mendon, photo 25 of 42
Single Family Residence at 3 Leone Lane, Mendon MA 01756, Mendon, photo 26 of 42
Single Family Residence at 3 Leone Lane, Mendon MA 01756, Mendon, photo 27 of 42
Single Family Residence at 3 Leone Lane, Mendon MA 01756, Mendon, photo 28 of 42
Single Family Residence at 3 Leone Lane, Mendon MA 01756, Mendon, photo 29 of 42
Single Family Residence at 3 Leone Lane, Mendon MA 01756, Mendon, photo 30 of 42
Single Family Residence at 3 Leone Lane, Mendon MA 01756, Mendon, photo 31 of 42
Single Family Residence at 3 Leone Lane, Mendon MA 01756, Mendon, photo 32 of 42
Single Family Residence at 3 Leone Lane, Mendon MA 01756, Mendon, photo 33 of 42
Single Family Residence at 3 Leone Lane, Mendon MA 01756, Mendon, photo 34 of 42
Single Family Residence at 3 Leone Lane, Mendon MA 01756, Mendon, photo 35 of 42
Single Family Residence at 3 Leone Lane, Mendon MA 01756, Mendon, photo 36 of 42
Single Family Residence at 3 Leone Lane, Mendon MA 01756, Mendon, photo 37 of 42
Single Family Residence at 3 Leone Lane, Mendon MA 01756, Mendon, photo 38 of 42
Single Family Residence at 3 Leone Lane, Mendon MA 01756, Mendon, photo 39 of 42
Single Family Residence at 3 Leone Lane, Mendon MA 01756, Mendon, photo 40 of 42
Single Family Residence at 3 Leone Lane, Mendon MA 01756, Mendon, photo 41 of 42
Single Family Residence at 3 Leone Lane, Mendon MA 01756, Mendon, photo 42 of 42
42 photos

$779,000

3 Leone Lane, Mendon MA 01756
Mendon, MA 01756
Listed by Brenda Demers
Bedrooms
4
Bathrooms
2.1
Living area
2,900 sqft
Year built
1987

About this home

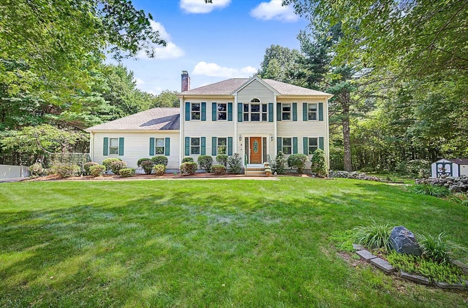
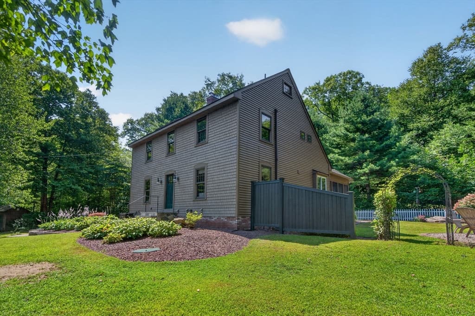
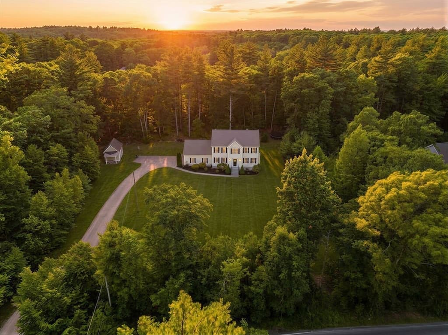
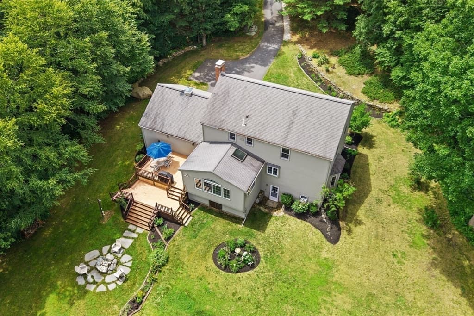
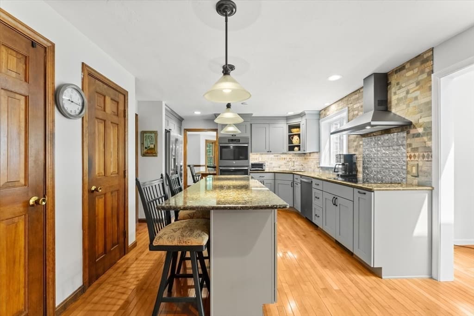
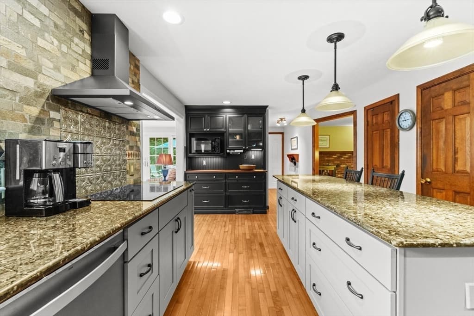
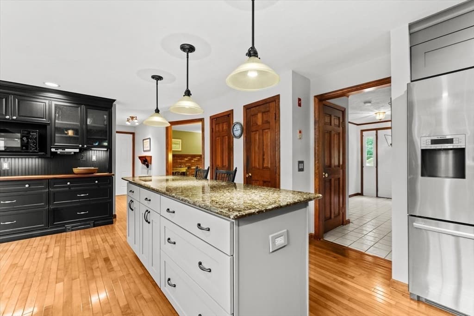
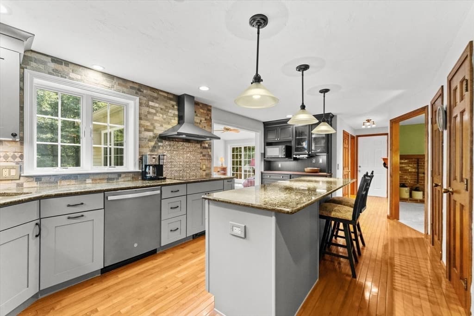
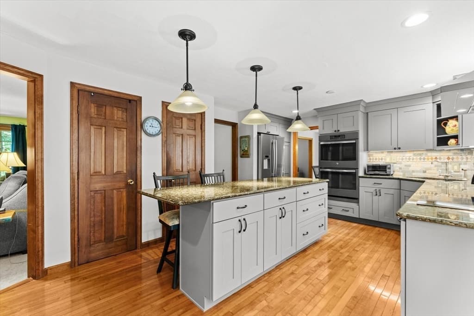
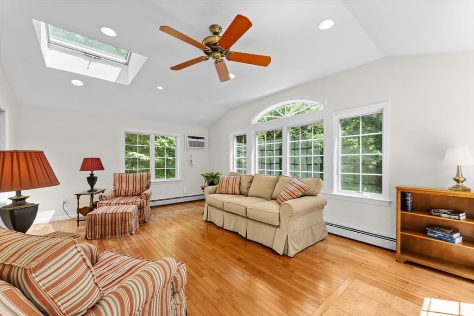
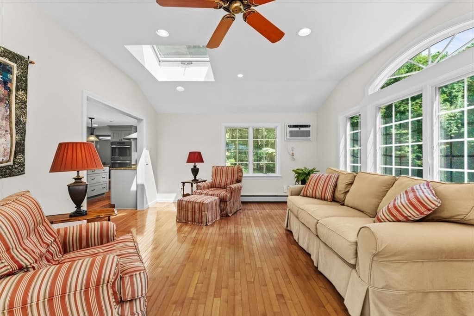
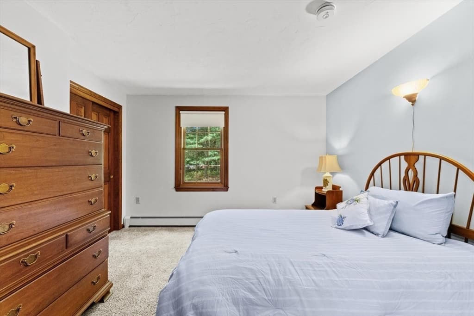
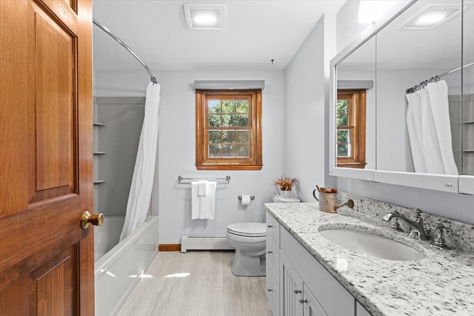
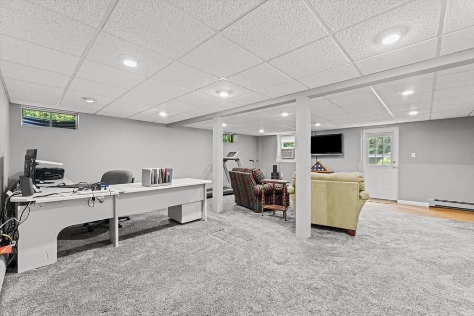
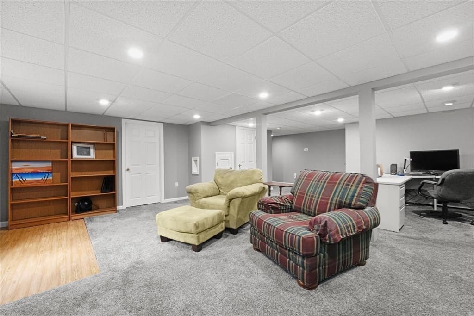
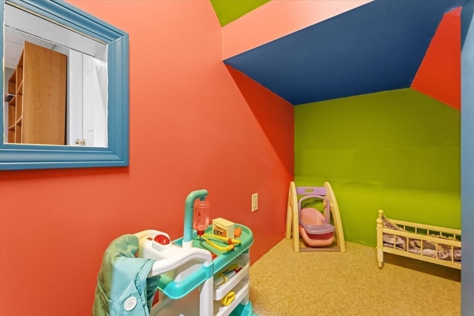
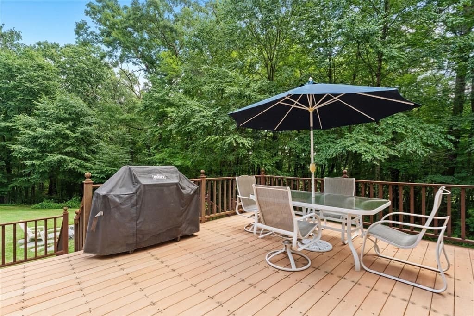
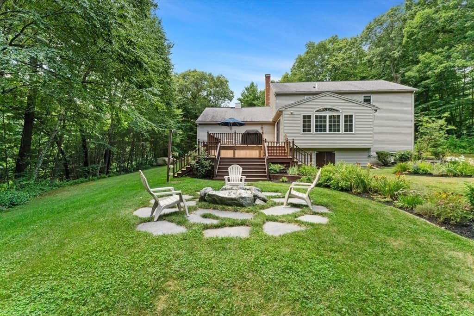
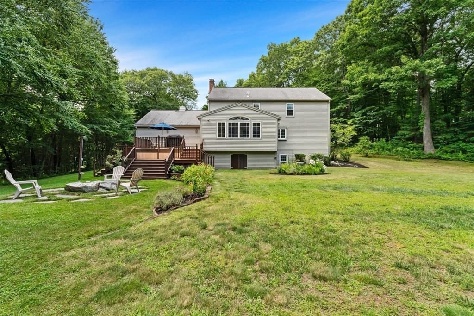
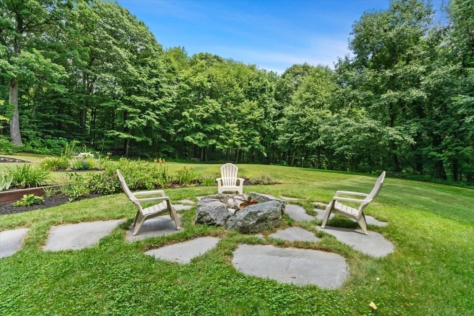
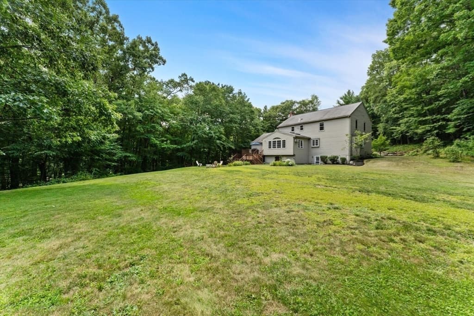
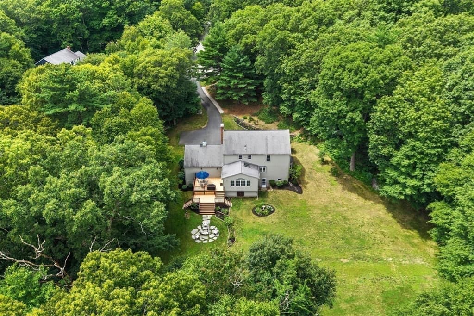
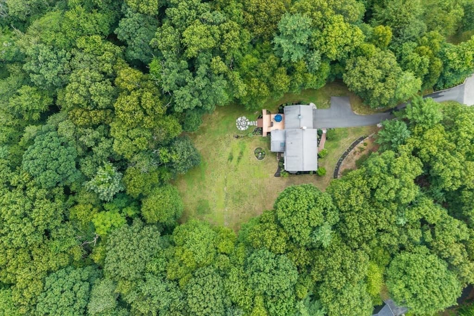
Tucked away on 4 beautiful acres at the end of a quiet cul-de-sac, this meticulously maintained 4-bedroom, 2.5-bath home offers the perfect blend of comfort, quality, and privacy yet is just about 2 miles from the post office and Mendon’s town hub. From the moment you arrive, you’ll appreciate the pride of ownership and quality updates throughout. The heart of the home is the beautifully updated kitchen, featuring double wall ovens, an oversized island, warm custom cabinetry, and a tailored to fit built-in hutch that provides both style and functionality. Just beyond, an incredible four-season sunroom, loaded with glass and vaulted ceiling invites you to relax and take in the views of the open, private lot. The bathrooms have been tastefully refreshed, including radiant heat for an added touch of comfort. Fresh paint throughout, gorgeous hardwood floors, and numerous updates make this home truly move-in ready. The finished walk-out lower level offers more living space to spread out, along with an adorable child’s built in playhouse, dedicated workshop area and more unfinished storage. Step outside and prepare to be wowed by the beautifully established perennial gardens, thoughtfully timed to provide a spectacular succession of color throughout the Spring, Summer and Fall. This home has been loved and cared for offering its next owners the opportunity to simply move in and make it their own. If you appreciate a cherished home with beautiful grounds and the feeling that everything has already been done, this Mendon gem is ready for you.

Highlights

Fireplace

Property details

MLS #
73565400
Property type
Single Family Residence
Subdivision
N/A
Status
Active
Days on market
9
On market date
August 19, 2026
Stories
N/A
Total bathrooms
3
Garage spaces
2
Parking spaces
12
Lot size
4.03 acres
Loading map…

Nearby schools

Within 10 miles · public school directory data (NCES)

Elementary
Henry P Clough
1.28 mi away · Grades -1-4
Nearest school -- attendance-zone data not available here
4.0
Local Score (student-teacher ratio only (preliminary -- will incorporate state test-score data once available)) -- not an official state rating
Enrollment
347
Student:teacher ratio
13.9:1
District
Mendon-Upton
Middle
Miscoe Hill School
0.93 mi away · Grades 5-8
Nearest school -- attendance-zone data not available here
4.0
Local Score (student-teacher ratio only (preliminary -- will incorporate state test-score data once available)) -- not an official state rating
Enrollment
665
Student:teacher ratio
13.3:1
District
Mendon-Upton
High
Hopedale Jr Sr High
2.24 mi away · Grades 7-12
Nearest school -- attendance-zone data not available here
5.0
Local Score (student-teacher ratio only (preliminary -- will incorporate state test-score data once available)) -- not an official state rating
Enrollment
471
Student:teacher ratio
10.7:1
District
Hopedale

Mortgage calculator

Estimate only - actual rate and payment depend on your lender, credit, and loan program.

$
%
%
Adjust tax / insurance estimates
% / yr
$
/mo
Est. monthly payment
$4,841/mo
$155,800 down
$623,200 loan
Principal & interest$4,042
Property tax (est.)$649
Home insurance (est.)$150

Similar homes you might like

Data source: Listing information provided by MLS Property Information Network via Trestle/CoreLogic. Last updated 10 days ago.

Information herein deemed reliable but not guaranteed; all measurements, school assignments, HOA fees, taxes, and feature lists are approximate and should be independently verified. Equal Housing Opportunity.