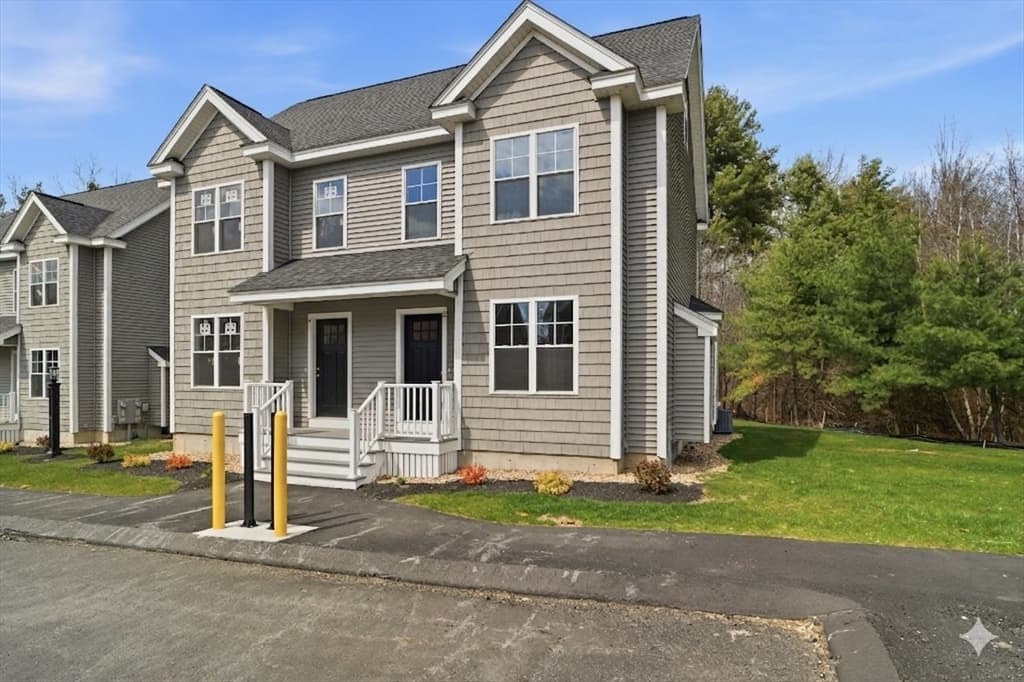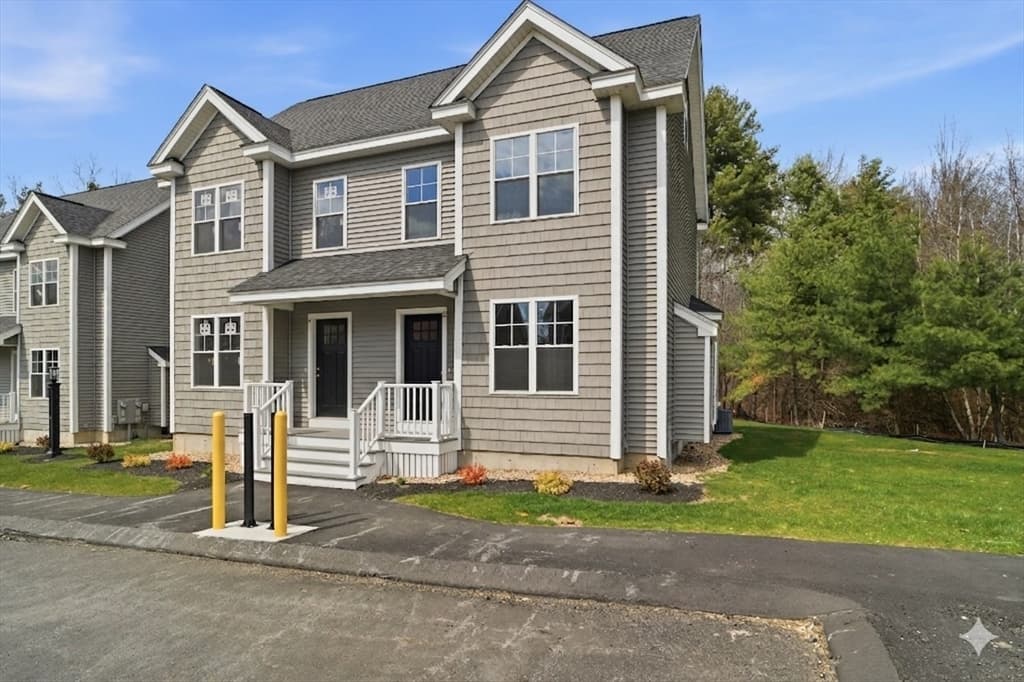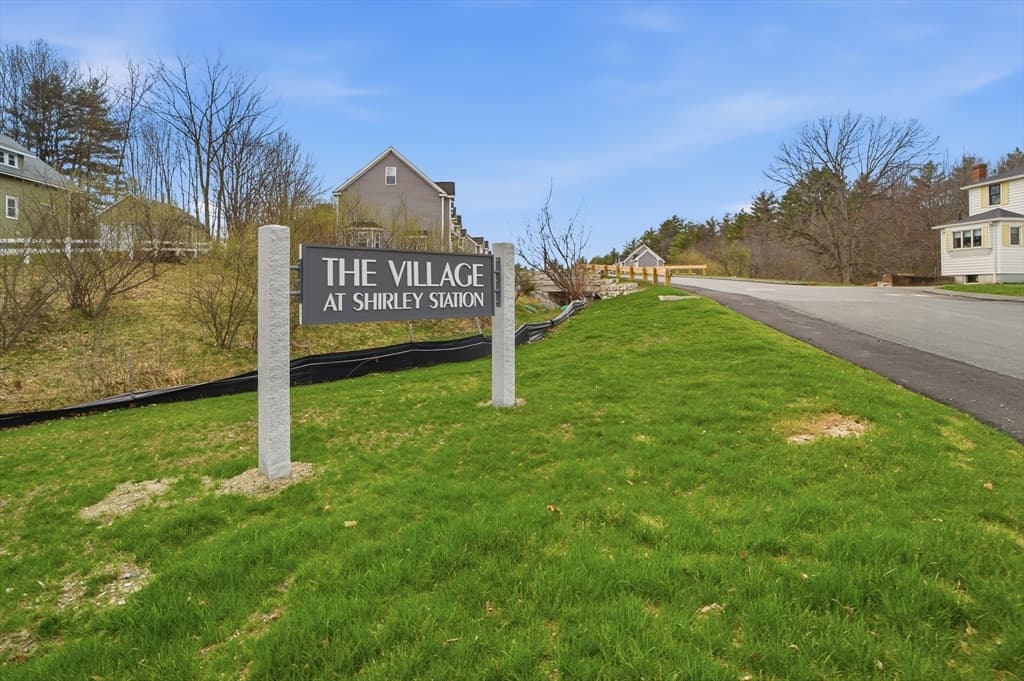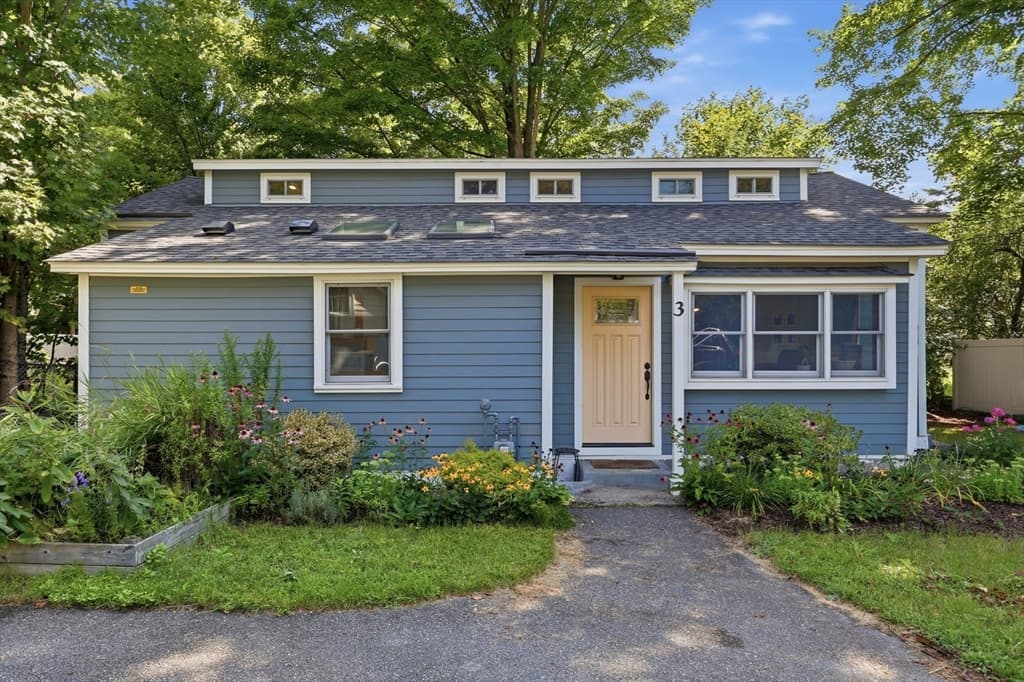
Single Family Residence at 3 Benjamin Road, Shirley MA 01464, Shirley
Single Family Residence at 3 Benjamin Road, Shirley MA 01464, Shirley, photo 2 of 40
Single Family Residence at 3 Benjamin Road, Shirley MA 01464, Shirley, photo 3 of 40
Single Family Residence at 3 Benjamin Road, Shirley MA 01464, Shirley, photo 4 of 40
Single Family Residence at 3 Benjamin Road, Shirley MA 01464, Shirley, photo 5 of 40
Single Family Residence at 3 Benjamin Road, Shirley MA 01464, Shirley, photo 6 of 40
Single Family Residence at 3 Benjamin Road, Shirley MA 01464, Shirley, photo 7 of 40
Single Family Residence at 3 Benjamin Road, Shirley MA 01464, Shirley, photo 8 of 40
Single Family Residence at 3 Benjamin Road, Shirley MA 01464, Shirley, photo 9 of 40
Single Family Residence at 3 Benjamin Road, Shirley MA 01464, Shirley, photo 10 of 40
Single Family Residence at 3 Benjamin Road, Shirley MA 01464, Shirley, photo 11 of 40
Single Family Residence at 3 Benjamin Road, Shirley MA 01464, Shirley, photo 12 of 40
Single Family Residence at 3 Benjamin Road, Shirley MA 01464, Shirley, photo 13 of 40
Single Family Residence at 3 Benjamin Road, Shirley MA 01464, Shirley, photo 14 of 40
Single Family Residence at 3 Benjamin Road, Shirley MA 01464, Shirley, photo 15 of 40
Single Family Residence at 3 Benjamin Road, Shirley MA 01464, Shirley, photo 16 of 40
Single Family Residence at 3 Benjamin Road, Shirley MA 01464, Shirley, photo 17 of 40
Single Family Residence at 3 Benjamin Road, Shirley MA 01464, Shirley, photo 18 of 40
Single Family Residence at 3 Benjamin Road, Shirley MA 01464, Shirley, photo 19 of 40
Single Family Residence at 3 Benjamin Road, Shirley MA 01464, Shirley, photo 20 of 40
Single Family Residence at 3 Benjamin Road, Shirley MA 01464, Shirley, photo 21 of 40
Single Family Residence at 3 Benjamin Road, Shirley MA 01464, Shirley, photo 22 of 40
Single Family Residence at 3 Benjamin Road, Shirley MA 01464, Shirley, photo 23 of 40
Single Family Residence at 3 Benjamin Road, Shirley MA 01464, Shirley, photo 24 of 40
Single Family Residence at 3 Benjamin Road, Shirley MA 01464, Shirley, photo 25 of 40
Single Family Residence at 3 Benjamin Road, Shirley MA 01464, Shirley, photo 26 of 40
Single Family Residence at 3 Benjamin Road, Shirley MA 01464, Shirley, photo 27 of 40
Single Family Residence at 3 Benjamin Road, Shirley MA 01464, Shirley, photo 28 of 40
Single Family Residence at 3 Benjamin Road, Shirley MA 01464, Shirley, photo 29 of 40
Single Family Residence at 3 Benjamin Road, Shirley MA 01464, Shirley, photo 30 of 40
Single Family Residence at 3 Benjamin Road, Shirley MA 01464, Shirley, photo 31 of 40
Single Family Residence at 3 Benjamin Road, Shirley MA 01464, Shirley, photo 32 of 40
Single Family Residence at 3 Benjamin Road, Shirley MA 01464, Shirley, photo 33 of 40
Single Family Residence at 3 Benjamin Road, Shirley MA 01464, Shirley, photo 34 of 40
Single Family Residence at 3 Benjamin Road, Shirley MA 01464, Shirley, photo 35 of 40
Single Family Residence at 3 Benjamin Road, Shirley MA 01464, Shirley, photo 36 of 40
Single Family Residence at 3 Benjamin Road, Shirley MA 01464, Shirley, photo 37 of 40
Single Family Residence at 3 Benjamin Road, Shirley MA 01464, Shirley, photo 38 of 40
Single Family Residence at 3 Benjamin Road, Shirley MA 01464, Shirley, photo 39 of 40
Single Family Residence at 3 Benjamin Road, Shirley MA 01464, Shirley, photo 40 of 40
40 photos

$425,000

3 Benjamin Road, Shirley MA 01464
Shirley, MA 01464
Listed by Jill and Donna Team
Bedrooms
2
Bathrooms
1.1
Living area
1,413 sqft
Year built
1945

About this home

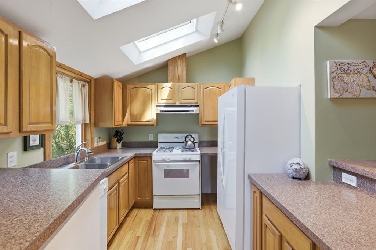
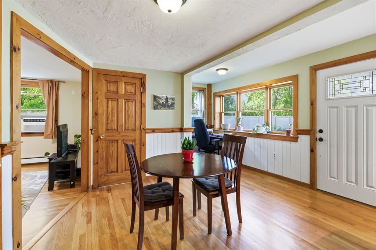
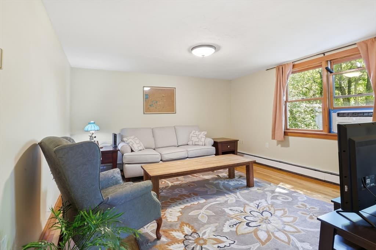
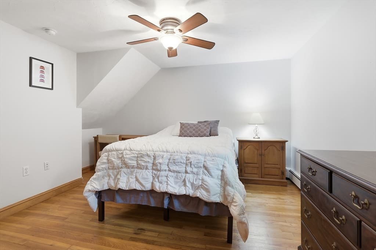
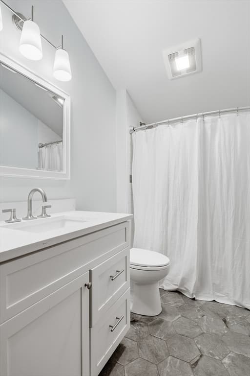

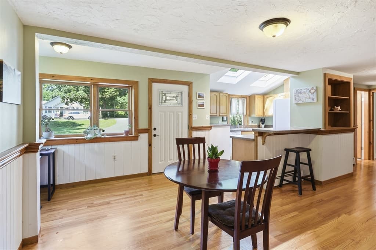
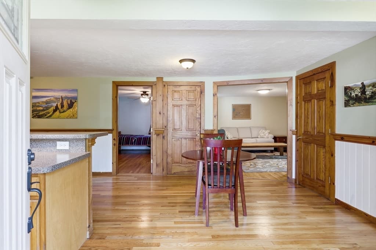
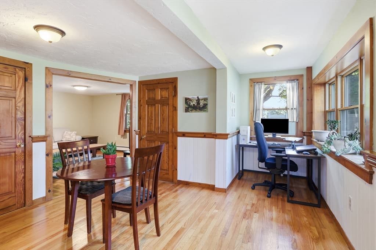
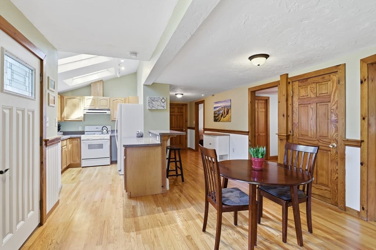
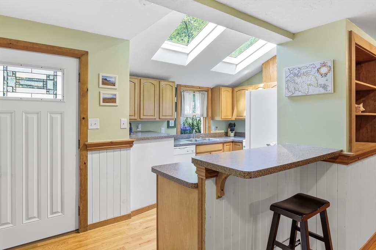
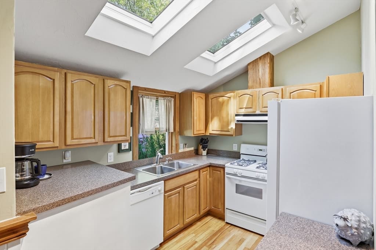
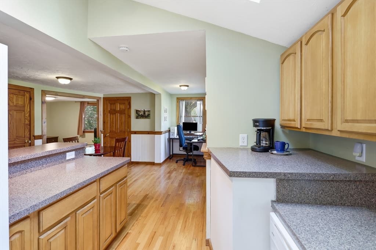
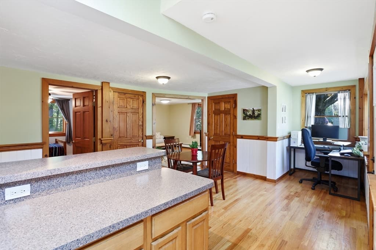
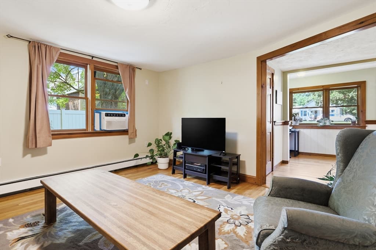
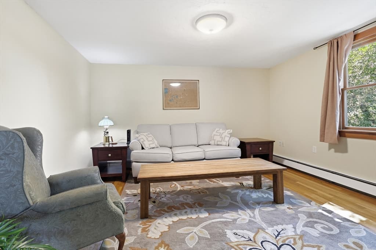
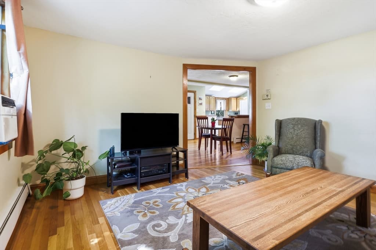
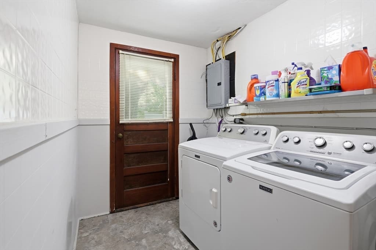
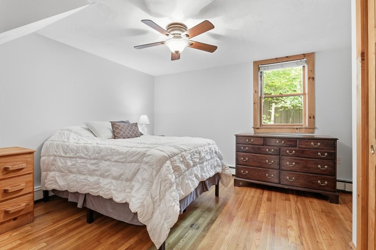
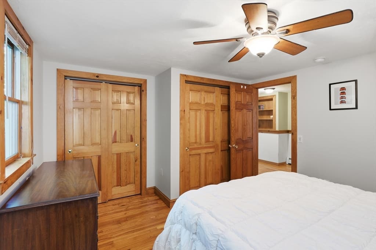
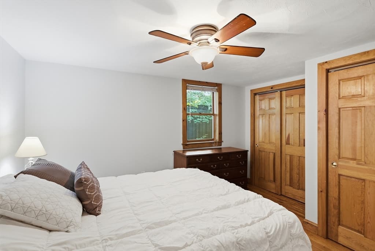
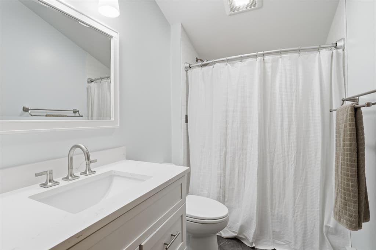
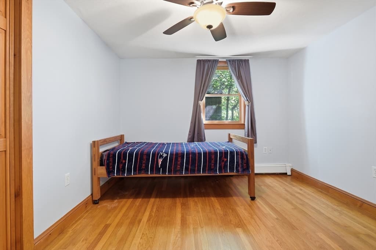
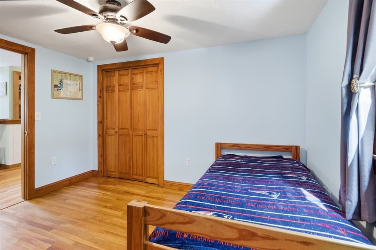
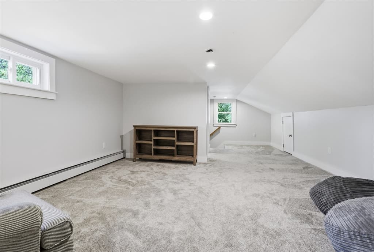
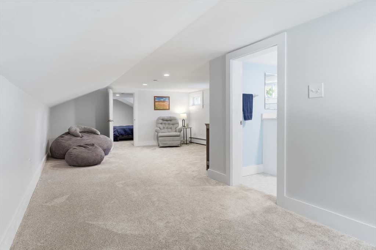
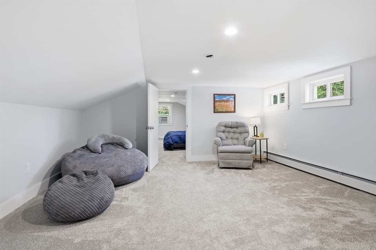
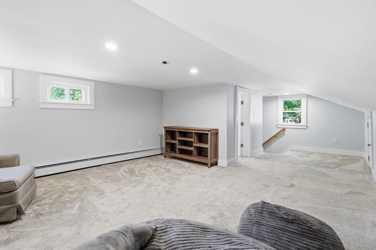
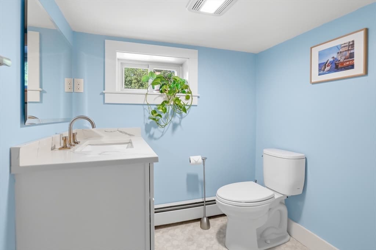
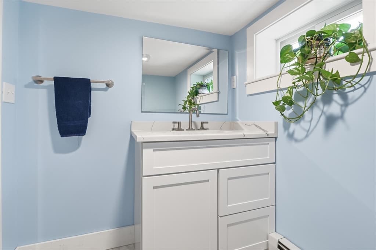
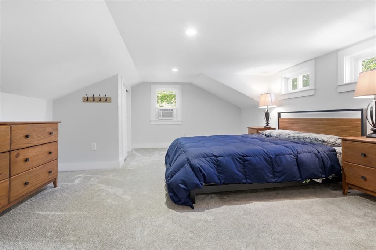
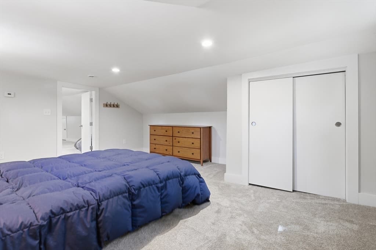
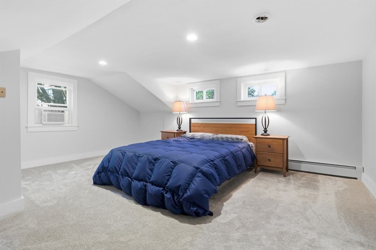
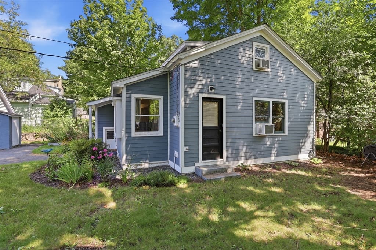
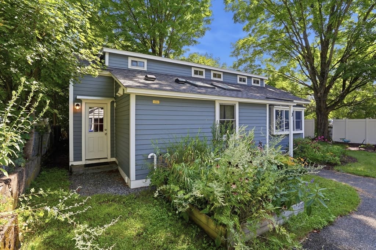
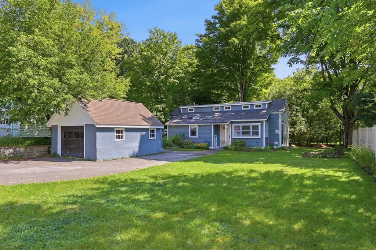
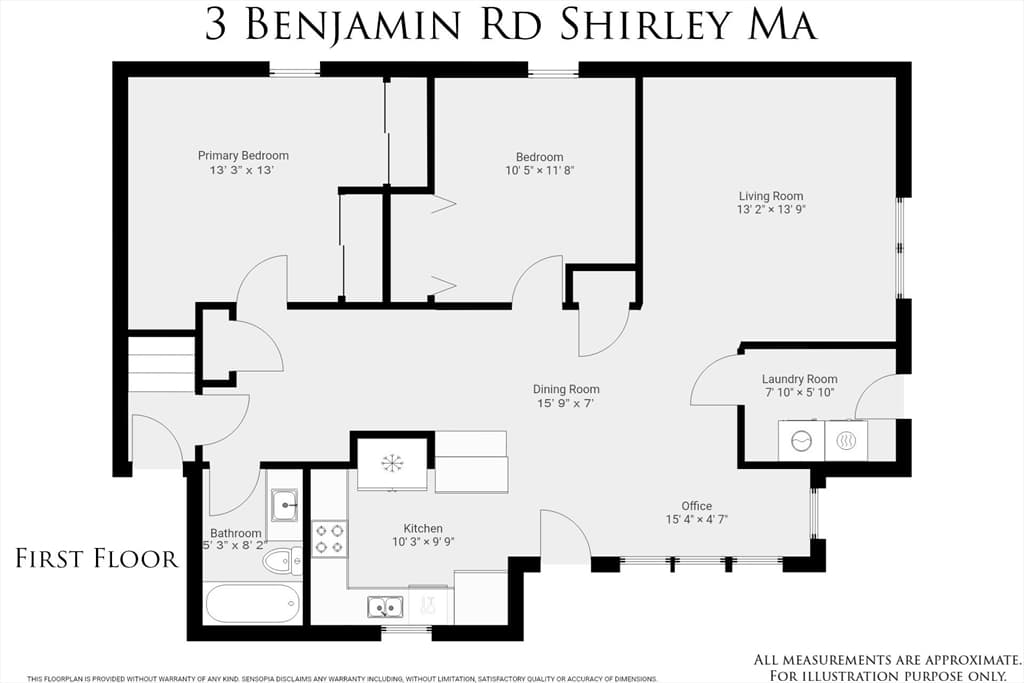
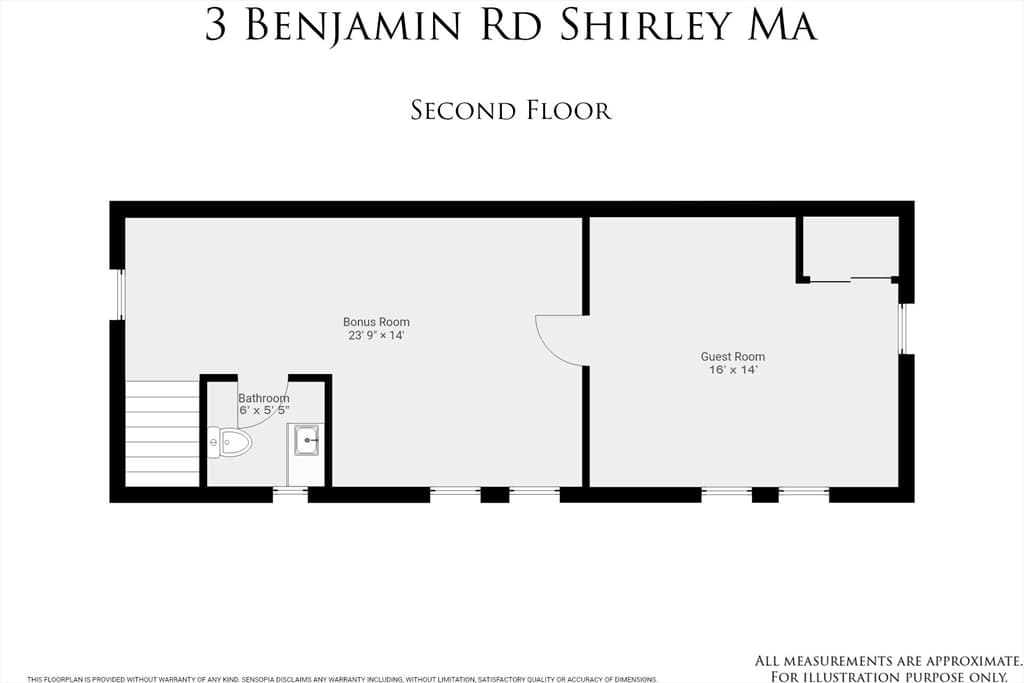
QUALITY UPDATES and ONE FLOOR LIVING option provide a fabulous opportunity to enjoy a low-maintenance lifestyle. All major systems have been replaced or upgraded: Roof (2025), Boiler (2023), Plumbing (2024), Siding (2021 – durable James Hardie fiber cement clapboard), exterior front Doors, second floor Windows and electric wiring. Town water, town sewer, natural gas and FIRST FLOOR LAUNDRY all add to the convenience of living here. Two updated baths, a modern kitchen and hardwood flooring in main living areas allow you to MOVE RIGHT IN and begin to enjoy the perennial gardens and great location. Sun pours through skylights into the open concept kitchen with vaulted ceiling. Two-level breakfast bar flows to the living and dining areas. There’s even a sunny nook, perfect as a dining spot, sitting area or office location. The TWO FIRST FLOOR BEDROOMS share a beautiful full bath with tile surround and luxurious, HEATED TILE FLOOR. The bonus of this home is the large second floor with newer carpet and a renovated half bath. Use this bright space as a primary bedroom, playroom, homework area, office, game room, guest suite…so many options that can evolve as your needs change. Excellent location near train station, library, schools and Benjamin Hill Park!

Property details

MLS #
73567906
Property type
Single Family Residence
Subdivision
N/A
Status
Active
Days on market
3
On market date
August 25, 2026
Stories
N/A
Total bathrooms
2
Garage spaces
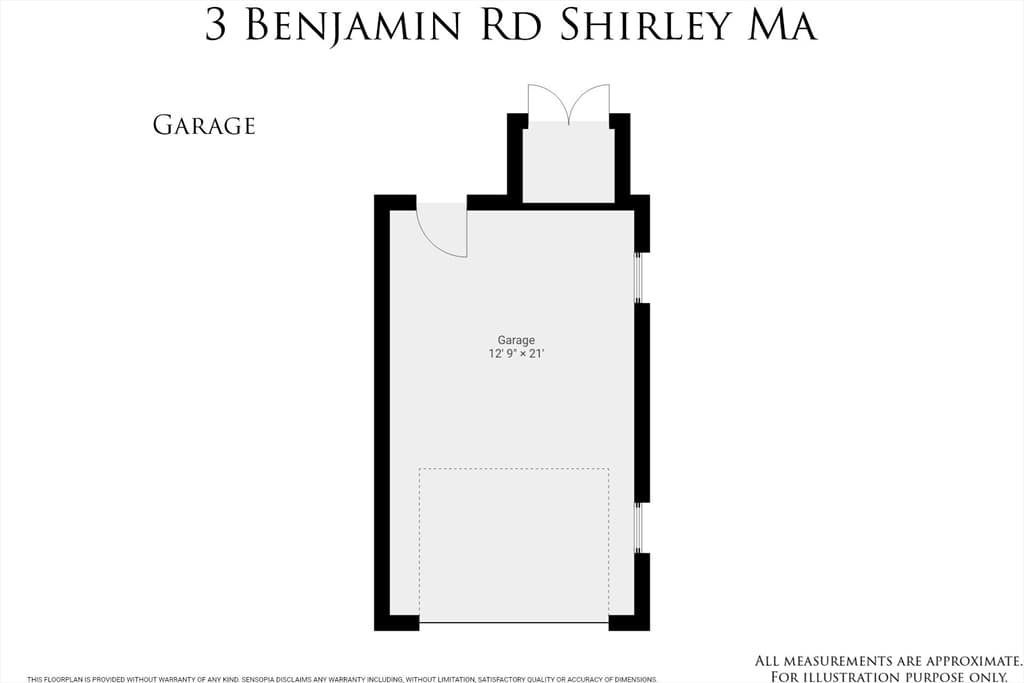
1
Parking spaces
4
Lot size
0.18 acres
Loading map…

Nearby schools

Within 10 miles · public school directory data (NCES)

Elementary
Lura A. White Elementary School
0.58 mi away · Grades 0-5
Nearest school -- attendance-zone data not available here
5.0
Local Score (student-teacher ratio only (preliminary -- will incorporate state test-score data once available)) -- not an official state rating
Enrollment
324
Student:teacher ratio
11.2:1
District
Ayer Shirley School District
Middle
Ayer Shirley Regional Middle School
0.46 mi away · Grades 6-8
Nearest school -- attendance-zone data not available here
5.0
Local Score (student-teacher ratio only (preliminary -- will incorporate state test-score data once available)) -- not an official state rating
Enrollment
390
Student:teacher ratio
11.8:1
District
Ayer Shirley School District
HighCharter
Francis W. Parker Charter Essential School
2.14 mi away · Grades 7-12
Nearest school -- attendance-zone data not available here
5.0
Local Score (student-teacher ratio only (preliminary -- will incorporate state test-score data once available)) -- not an official state rating
Enrollment
386
Student:teacher ratio
8.6:1
District
Francis W. Parker Charter Essential (District)

Mortgage calculator

Estimate only - actual rate and payment depend on your lender, credit, and loan program.

$
%
%
Adjust tax / insurance estimates
% / yr
$
/mo
Est. monthly payment
$2,709/mo
$85,000 down
$340,000 loan
Principal & interest$2,205
Property tax (est.)$354
Home insurance (est.)$150

Similar homes you might like

Data source: Listing information provided by MLS Property Information Network via Trestle/CoreLogic. Last updated 3 days ago.

Information herein deemed reliable but not guaranteed; all measurements, school assignments, HOA fees, taxes, and feature lists are approximate and should be independently verified. Equal Housing Opportunity.