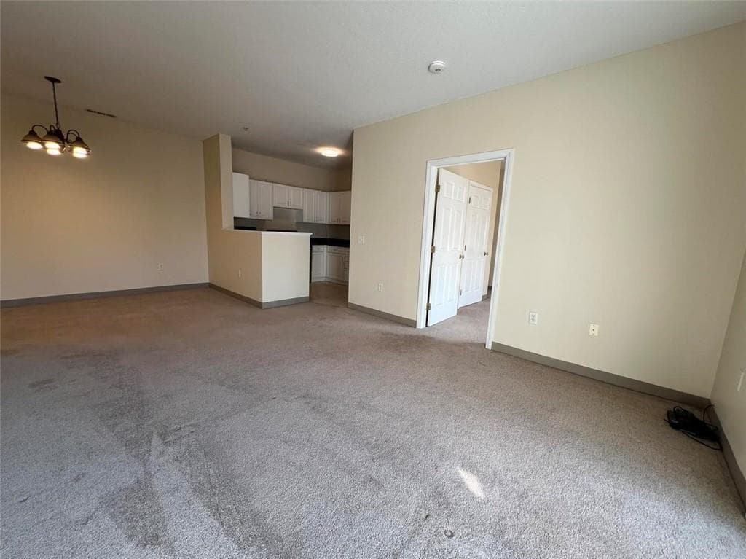
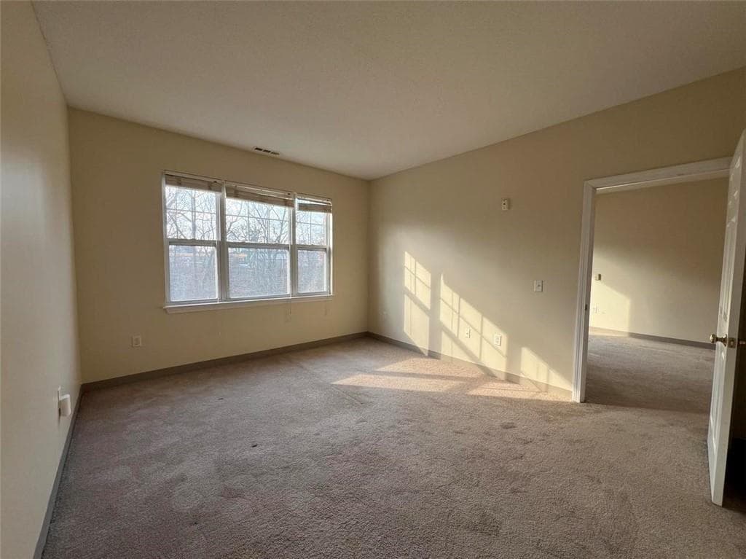
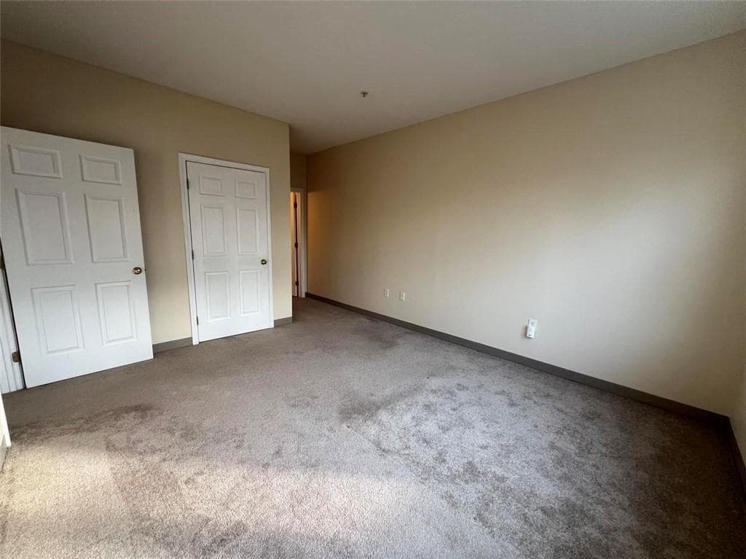
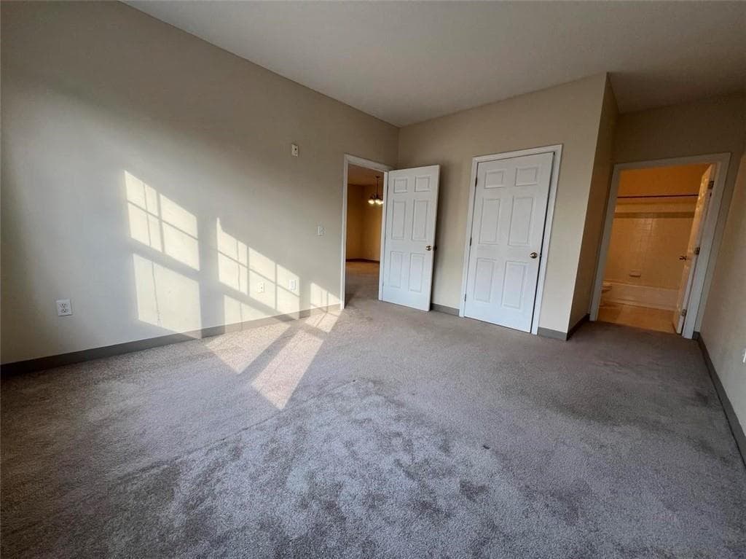
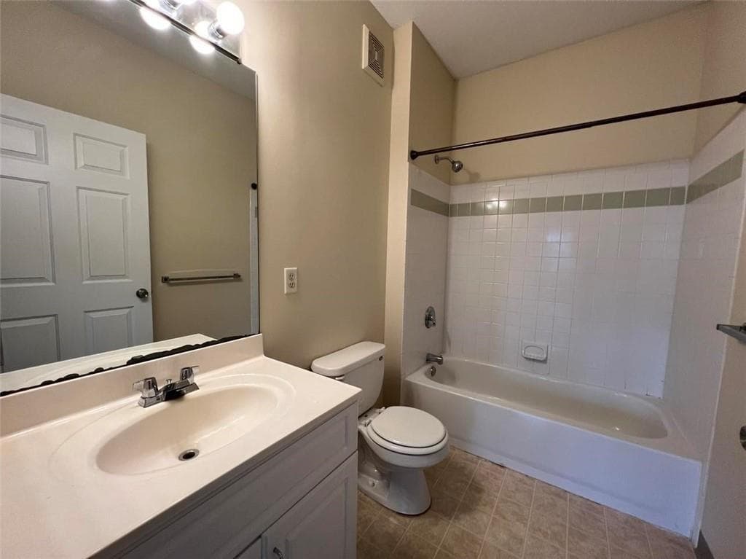
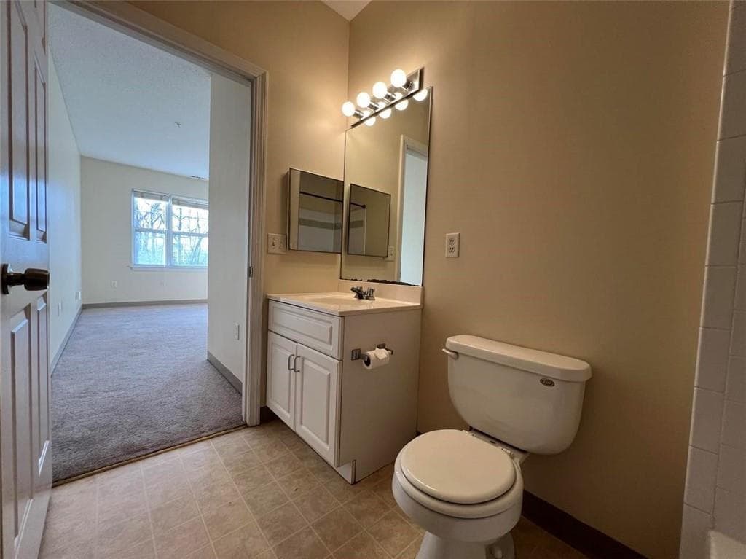
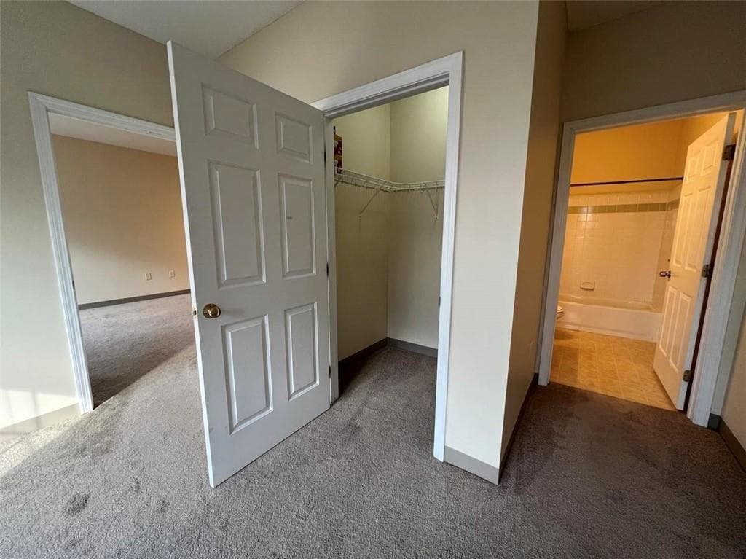
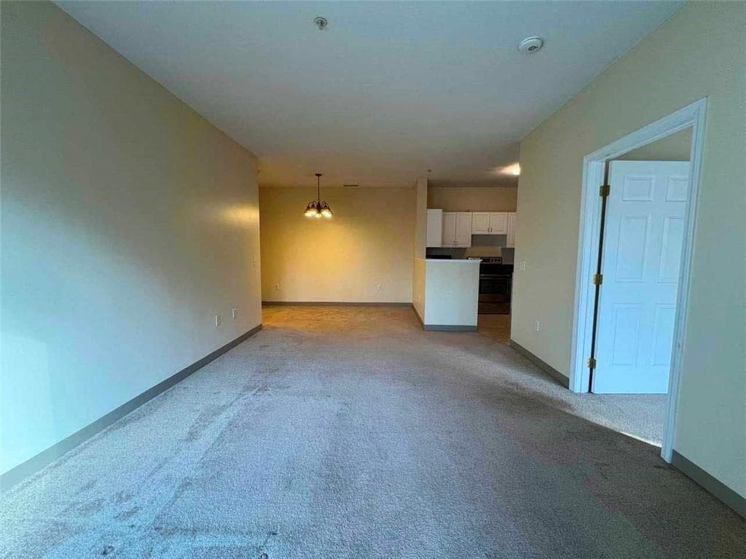
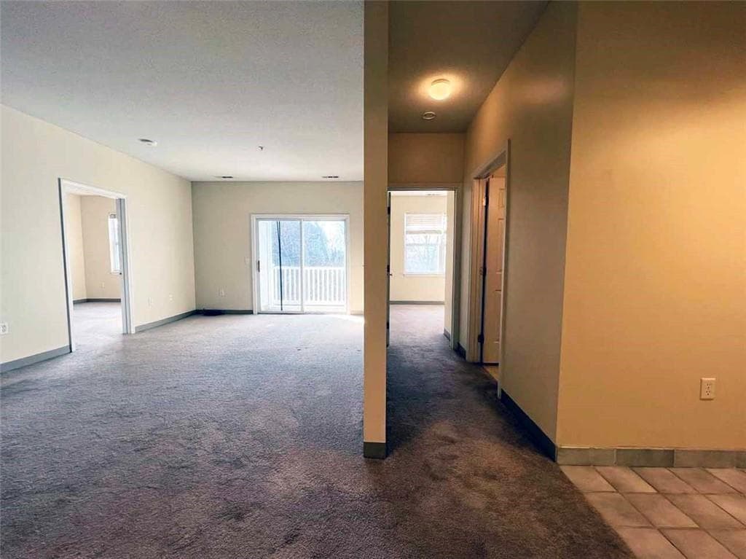
Condominium at 110 Mill Street UNIT 202, Woonsocket
Condominium at 110 Mill Street UNIT 202, Woonsocket, photo 2 of 45
Condominium at 110 Mill Street UNIT 202, Woonsocket, photo 3 of 45
Condominium at 110 Mill Street UNIT 202, Woonsocket, photo 4 of 45
Condominium at 110 Mill Street UNIT 202, Woonsocket, photo 5 of 45
Condominium at 110 Mill Street UNIT 202, Woonsocket, photo 6 of 45
Condominium at 110 Mill Street UNIT 202, Woonsocket, photo 7 of 45
Condominium at 110 Mill Street UNIT 202, Woonsocket, photo 8 of 45
Condominium at 110 Mill Street UNIT 202, Woonsocket, photo 9 of 45
Condominium at 110 Mill Street UNIT 202, Woonsocket, photo 10 of 45
Condominium at 110 Mill Street UNIT 202, Woonsocket, photo 11 of 45
Condominium at 110 Mill Street UNIT 202, Woonsocket, photo 12 of 45
Condominium at 110 Mill Street UNIT 202, Woonsocket, photo 13 of 45
Condominium at 110 Mill Street UNIT 202, Woonsocket, photo 14 of 45
Condominium at 110 Mill Street UNIT 202, Woonsocket, photo 15 of 45
Condominium at 110 Mill Street UNIT 202, Woonsocket, photo 16 of 45
Condominium at 110 Mill Street UNIT 202, Woonsocket, photo 17 of 45
Condominium at 110 Mill Street UNIT 202, Woonsocket, photo 18 of 45
Condominium at 110 Mill Street UNIT 202, Woonsocket, photo 19 of 45
Condominium at 110 Mill Street UNIT 202, Woonsocket, photo 20 of 45
Condominium at 110 Mill Street UNIT 202, Woonsocket, photo 21 of 45
Condominium at 110 Mill Street UNIT 202, Woonsocket, photo 22 of 45
Condominium at 110 Mill Street UNIT 202, Woonsocket, photo 23 of 45
Condominium at 110 Mill Street UNIT 202, Woonsocket, photo 24 of 45
Condominium at 110 Mill Street UNIT 202, Woonsocket, photo 25 of 45
Condominium at 110 Mill Street UNIT 202, Woonsocket, photo 26 of 45
Condominium at 110 Mill Street UNIT 202, Woonsocket, photo 27 of 45
Condominium at 110 Mill Street UNIT 202, Woonsocket, photo 28 of 45
Condominium at 110 Mill Street UNIT 202, Woonsocket, photo 29 of 45
Condominium at 110 Mill Street UNIT 202, Woonsocket, photo 30 of 45
Condominium at 110 Mill Street UNIT 202, Woonsocket, photo 31 of 45
Condominium at 110 Mill Street UNIT 202, Woonsocket, photo 32 of 45
Condominium at 110 Mill Street UNIT 202, Woonsocket, photo 33 of 45
Condominium at 110 Mill Street UNIT 202, Woonsocket, photo 34 of 45
Condominium at 110 Mill Street UNIT 202, Woonsocket, photo 35 of 45
Condominium at 110 Mill Street UNIT 202, Woonsocket, photo 36 of 45
Condominium at 110 Mill Street UNIT 202, Woonsocket, photo 37 of 45
Condominium at 110 Mill Street UNIT 202, Woonsocket, photo 38 of 45
Condominium at 110 Mill Street UNIT 202, Woonsocket, photo 39 of 45
Condominium at 110 Mill Street UNIT 202, Woonsocket, photo 40 of 45
Condominium at 110 Mill Street UNIT 202, Woonsocket, photo 41 of 45
Condominium at 110 Mill Street UNIT 202, Woonsocket, photo 42 of 45
Condominium at 110 Mill Street UNIT 202, Woonsocket, photo 43 of 45
Condominium at 110 Mill Street UNIT 202, Woonsocket, photo 44 of 45
Condominium at 110 Mill Street UNIT 202, Woonsocket, photo 45 of 45
45 photos

$235,000

110 Mill Street UNIT 202
Woonsocket, RI 02895
Listed by Donnie Bennett
Bedrooms
2
Bathrooms
2
Living area
968 sqft
Year built
2004

About this home

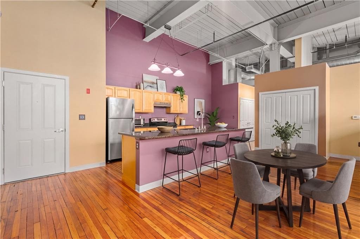
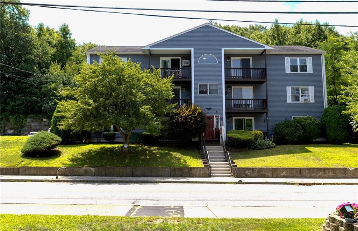
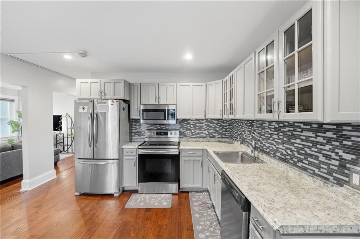
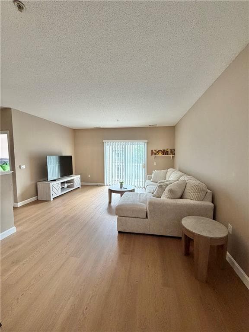
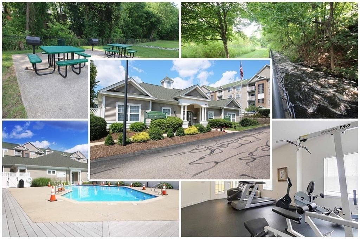
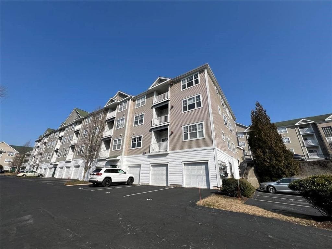
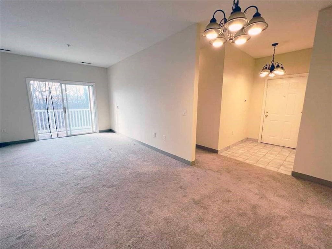
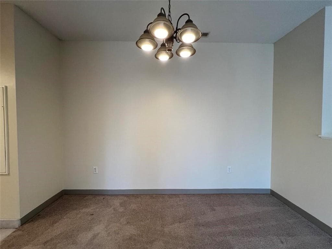
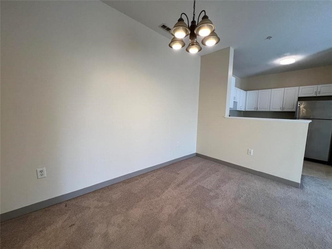
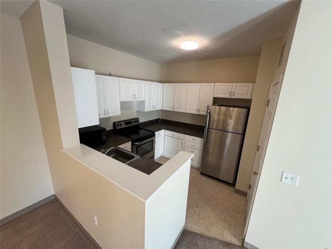
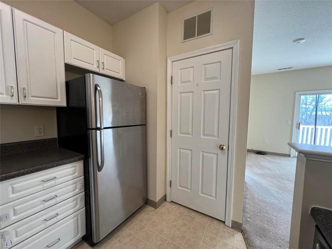
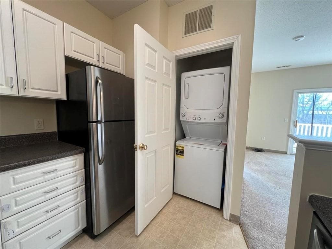
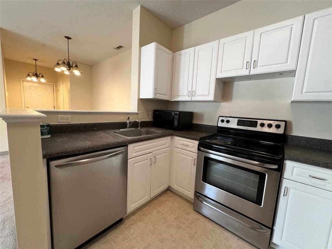
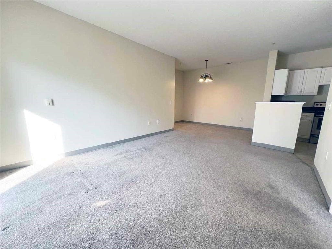
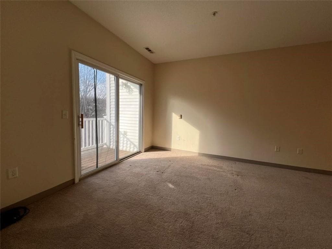
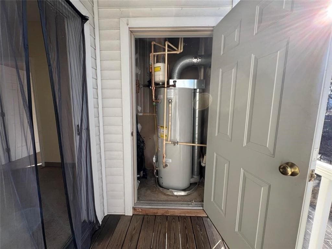
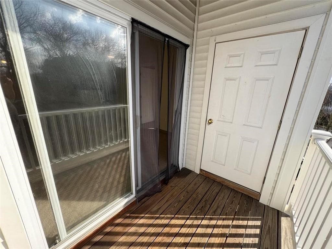
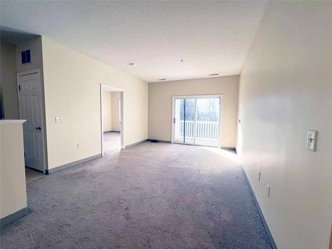
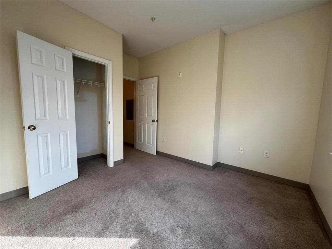
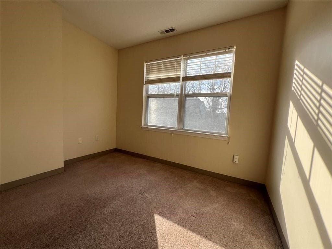
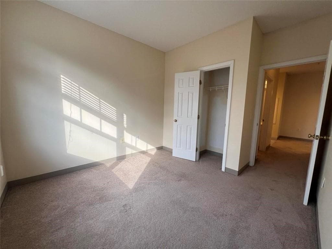
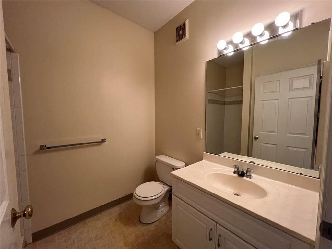
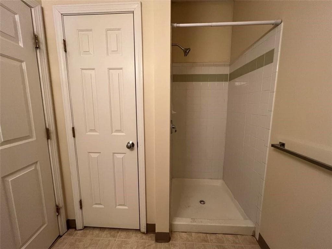
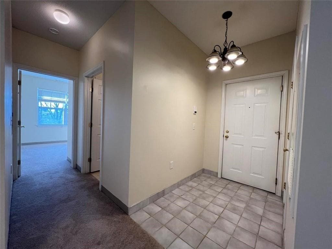
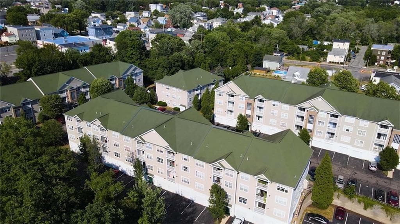
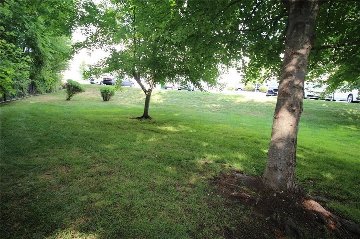
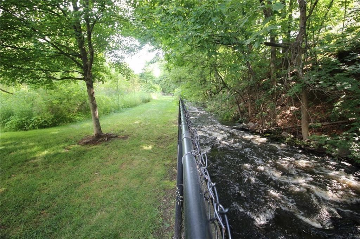
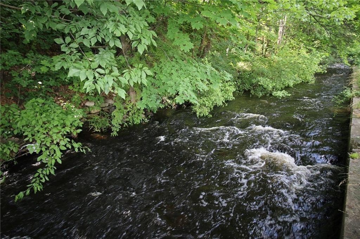
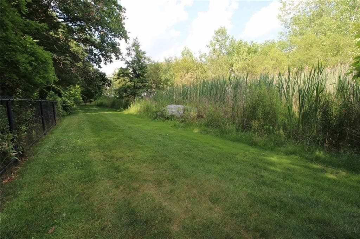
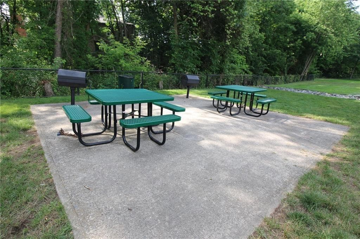
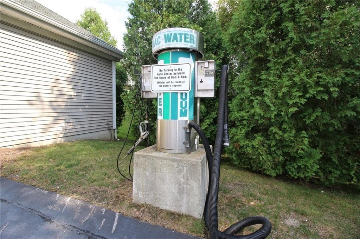
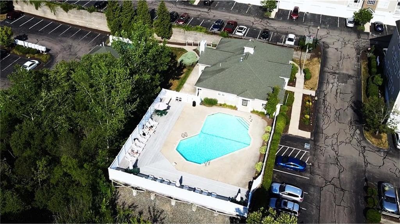
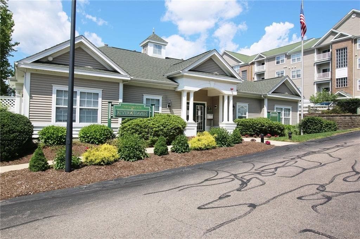
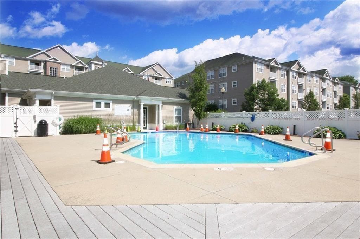
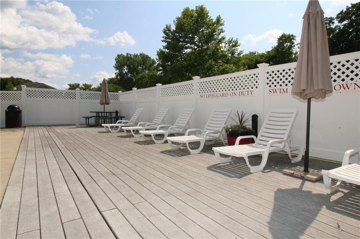
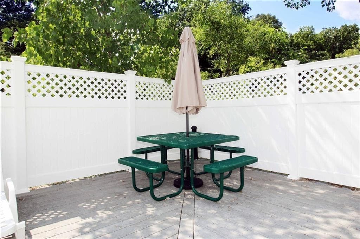
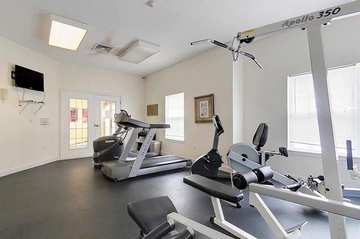
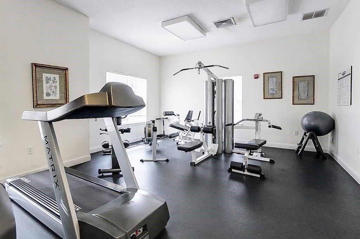
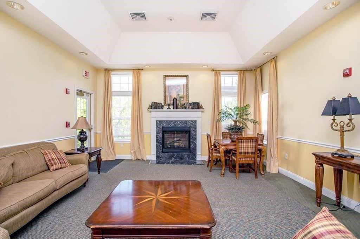
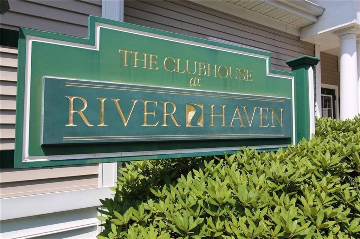
ENJOY THE AMAZING AMENITIES & WONDERFUL CONDO LIVING IN WOONSOCKET at RIVER HAVEN! Leave all your landscaping duties and snow shoveling behind! The grounds are immaculately kept and feature a serene view of picturesque Peters River (more of a bubbling brook, but nice and serene) in the rear of the property and viewable directly across your new balcony. The outdoor space features a community picnic/grill area. Residents have assigned parking spaces and there are plenty of visitor parking too! There's even a residents-only self-service vehicle detailing station. This private complex is made up of 252 units with a central Clubhouse that offers a versatile fitness center, an inviting community room for private gatherings and a fabulous in-ground swimming pool - complete with picture-perfect deck and lounge area. You'll be moments from shopping and CVS Headquarters, less than 10 minutes from 146, 295, Lincoln Mall, Kirkbrae Country Club and much more! This 2 Bedroom, 2 Bath unit is fully applianced (including IN-UNIT LAUNDRY) and freshly painted. Consider this second-floor condo unit your blank canvas on park-like grounds just waiting for your personalized touch. The market is HOT!! This one won't last long! River Haven does not allow dogs. Call today and COME HOME to BEAUTIFUL BLACKSTONE VALLEY!!

Property details

MLS #
1417753
Property type
Condominium
Subdivision
N/A
Status
Active
Days on market
37
On market date
July 13, 2026
Stories
1
Total bathrooms
2
Garage spaces
N/A
Parking spaces
1
Lot size
N/A
Loading map…

Nearby schools

Within 10 miles · public school directory data (NCES)

Elementary
Pothier-Citizens Elem Campus
0.39 mi away · Grades -1-5
Nearest school -- attendance-zone data not available here
4.0
Local Score (student-teacher ratio only (preliminary -- will incorporate state test-score data once available)) -- not an official state rating
Enrollment
759
Student:teacher ratio
13.3:1
District
Woonsocket
Middle
Woonsocket Middle @ Villa Nova
0.67 mi away · Grades 6-8
Nearest school -- attendance-zone data not available here
5.0
Local Score (student-teacher ratio only (preliminary -- will incorporate state test-score data once available)) -- not an official state rating
Enrollment
629
Student:teacher ratio
9.8:1
District
Woonsocket
HighCharter
BEACON Charter School
0.94 mi away · Grades 9-12
Nearest school -- attendance-zone data not available here
4.0
Local Score (student-teacher ratio only (preliminary -- will incorporate state test-score data once available)) -- not an official state rating
Enrollment
217
Student:teacher ratio
13.6:1
District
Beacon Charter School

Mortgage calculator

Estimate only - actual rate and payment depend on your lender, credit, and loan program.

$
%
%
Adjust tax / insurance estimates
% / yr
$
/mo
Est. monthly payment
$1,565/mo
$47,000 down
$188,000 loan
Principal & interest$1,219
Property tax (est.)$196
Home insurance (est.)$150

Similar homes you might like

Data source: Listing information provided by Rhode Island Association of REALTORS via Trestle/CoreLogic. Last updated 8 days ago.

Information herein deemed reliable but not guaranteed; all measurements, school assignments, HOA fees, taxes, and feature lists are approximate and should be independently verified. Equal Housing Opportunity.