$1,300,000
About this home
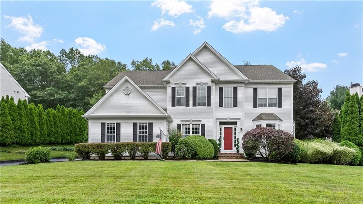
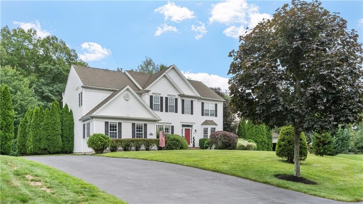
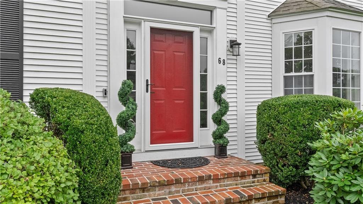
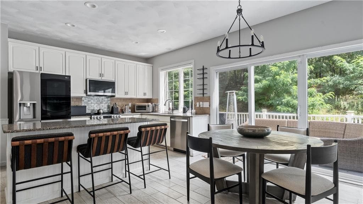
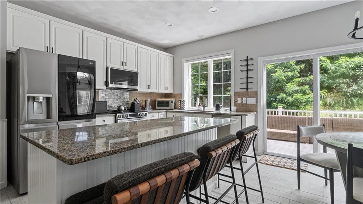
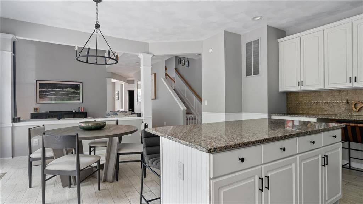
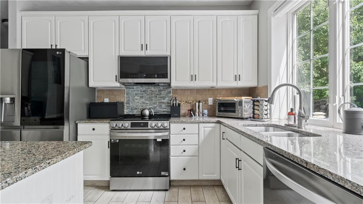
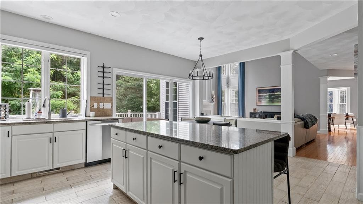
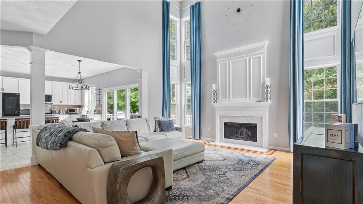
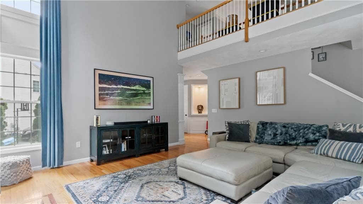
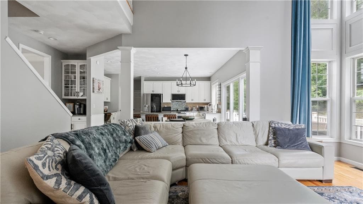
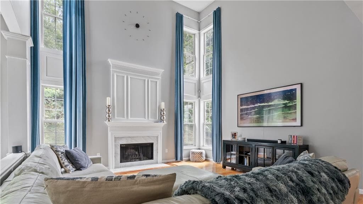
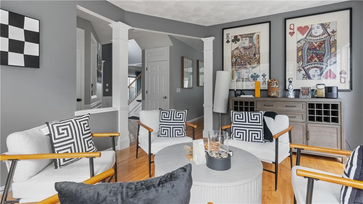
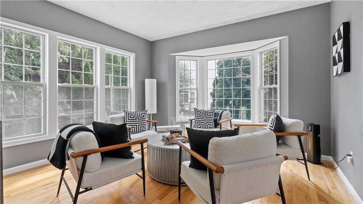
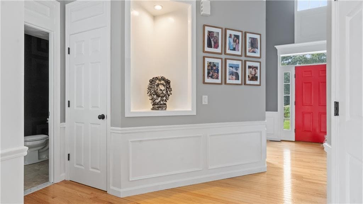
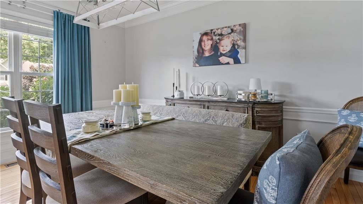
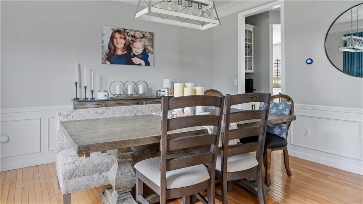
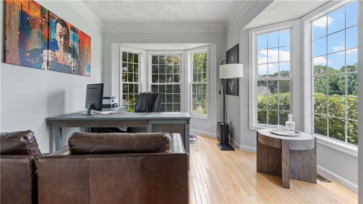
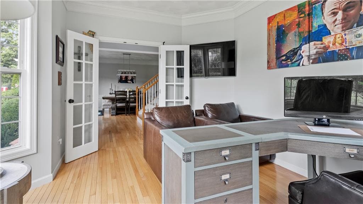
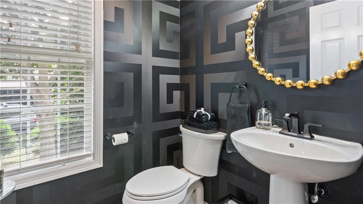
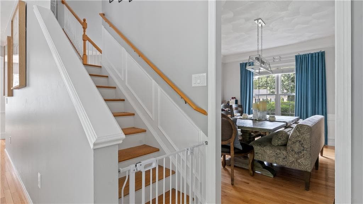
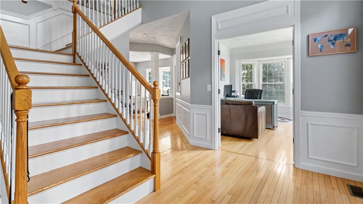
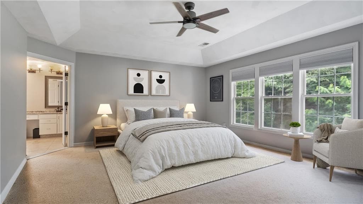
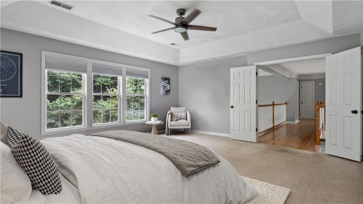
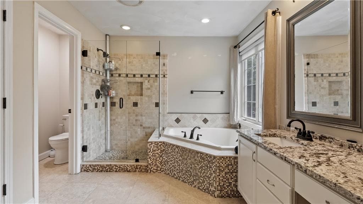
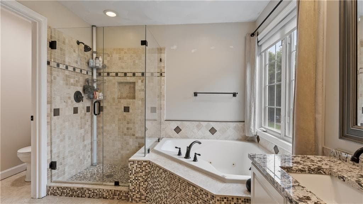
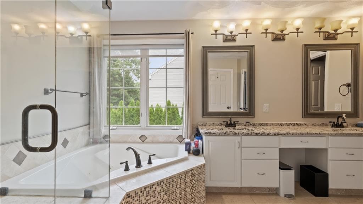
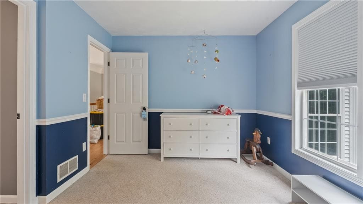
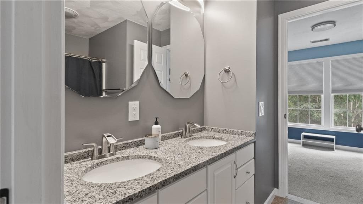
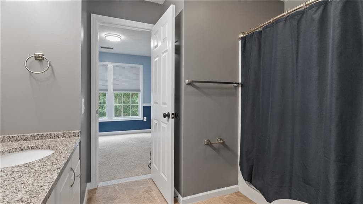
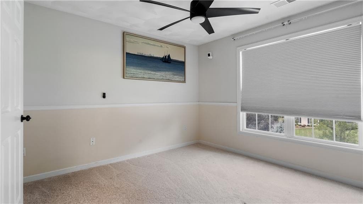
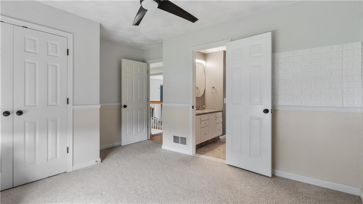
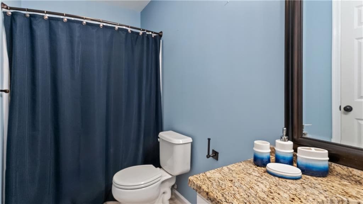
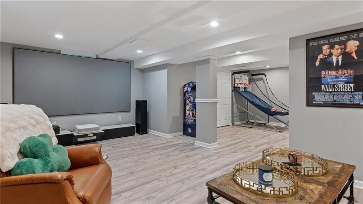
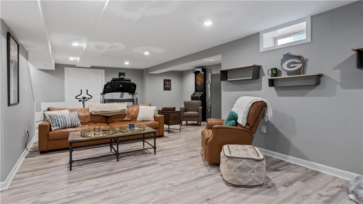
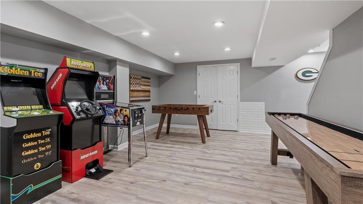
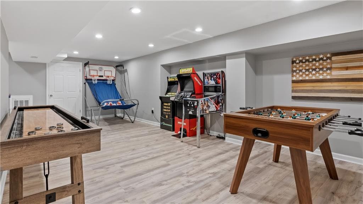
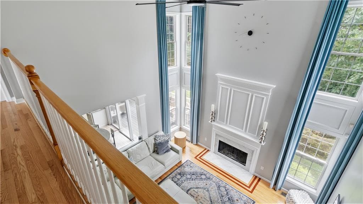
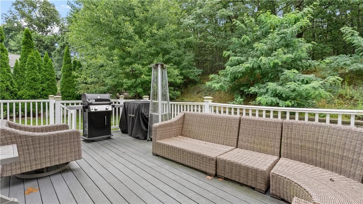
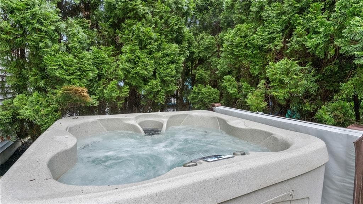
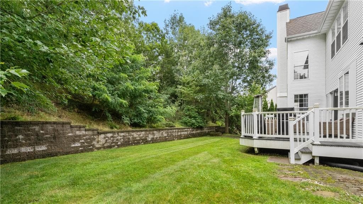
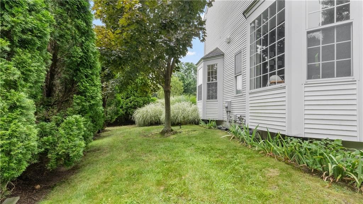
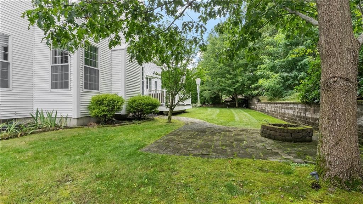
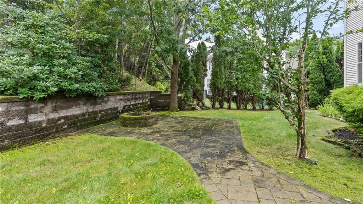
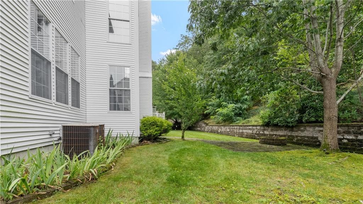
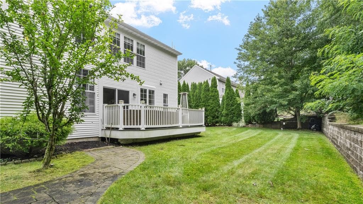
Welcome home to this stunning 4-bedroom, 4-bathroom Colonial offering over 4,000 square feet of beautifully finished living space in the desirable Seventeen Farms! Completely move-in ready, this exceptional home showcases an impressive list of upgrades and thoughtful details throughout. The first floor is beautifully appointed with elegant wainscoting, crown molding, architectural pillars, and new lighting fixtures throughout. The gourmet kitchen features abundant cabinetry, generous counter space, a breakfast nook, and a convenient dry bar. A spacious formal dining room is perfect for entertaining, while the private office space offer flexibility for work or study. The dramatic living room boasts soaring 22-foot ceilings and an abundance of natural light. Upstairs, you’ll find four spacious bedrooms, including two connected by a Jack-and-Jill bathroom. The oversized primary suite offers a walk-in closet and luxurious ensuite featuring a Jacuzzi tub and separate walk-in shower. The fully finished basement is an entertainer’s dream, complete with an arcade and media room! Step outside to your private oasis featuring Trex decking, a beautiful stone patio, custom stone firepit, hot tub, and extensive landscaping designed for exceptional privacy. With over 4,000 square feet of finished living space, an incredible layout, numerous upgrades, and a highly desirable location, this exceptional Seventeen Farms home truly has it all. Come see why you’ll want to call it home!
Highlights
Property details
- MLS #
- 1421366
- Property type
- Single Family Residence
- Subdivision
- Seventeen Farms
- Status
- Active
- Days on market
- N/A
- On market date
- August 24, 2026
- Stories
- N/A
- Garage spaces
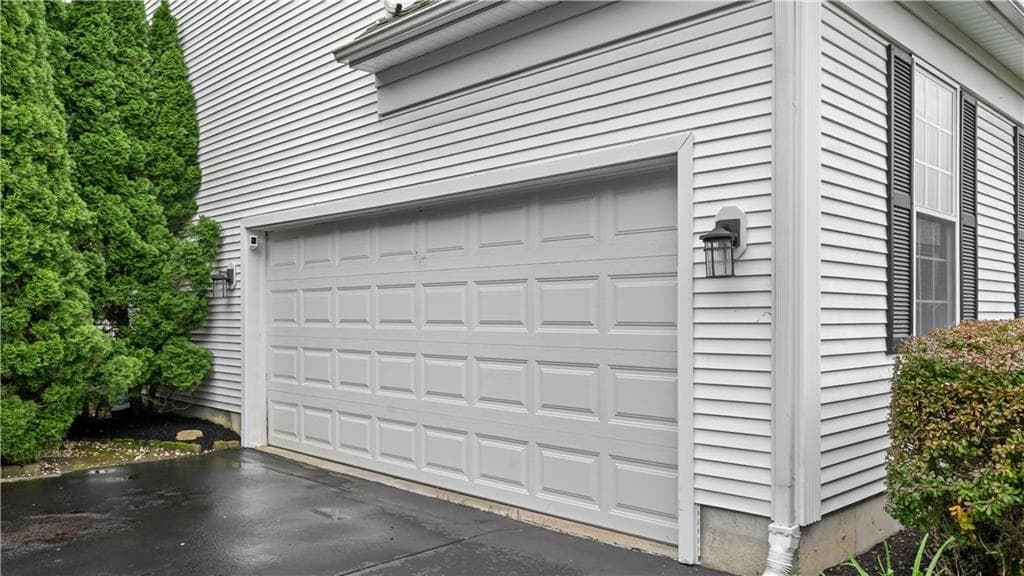
- 2
- Lot size
- 0.4 acres
Location
Get directions →Nearby schools
Within 10 miles · public school directory data (NCES)
- Enrollment
- 332
- Student:teacher ratio
- 15.1:1
- District
- Warwick
- Enrollment
- 607
- Student:teacher ratio
- 12.1:1
- District
- East Greenwich
- District
- Warwick
Mortgage calculator
Estimate only - actual rate and payment depend on your lender, credit, and loan program.
Adjust tax / insurance estimates
Similar homes you might like
Data source: Listing information provided by Rhode Island Association of REALTORS via Trestle/CoreLogic. Last updated 1 days ago.
Information herein deemed reliable but not guaranteed; all measurements, school assignments, HOA fees, taxes, and feature lists are approximate and should be independently verified. Equal Housing Opportunity.