


$589,000
- Bedrooms
- 3
- Bathrooms
- 2.5
- Living area
- N/A
- Year built
- 1965
Highlights
- Property type
- Single Family Residence
- Lot size
- 1.5 acres
- On market
- 147 days
- Fireplace
About this home
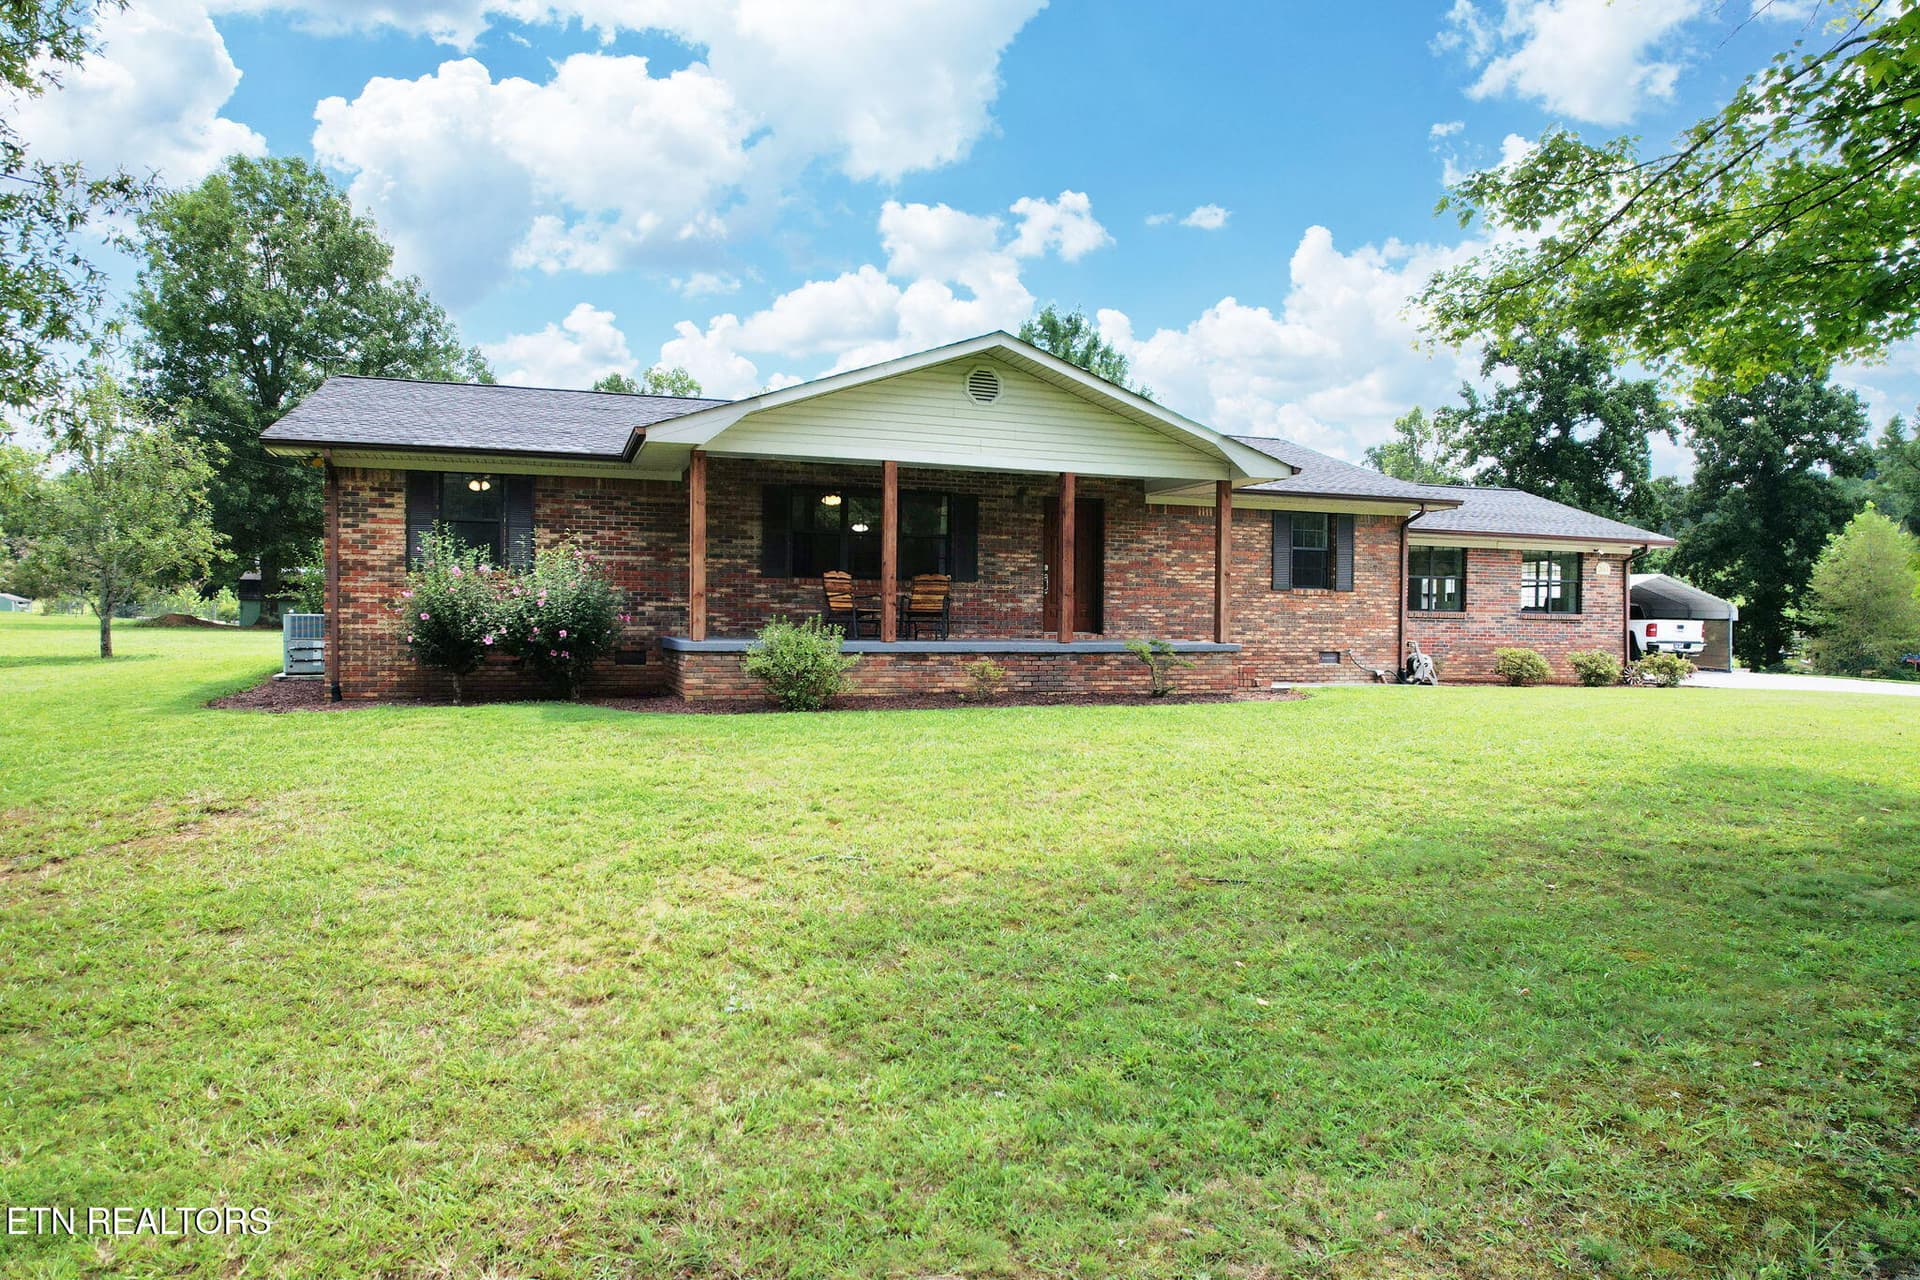
Welcome to this spectacular three-bedroom, two-bath home, fully updated for modern living and comfort. This solid brick construction features an elegantly designed upper level with all new windows and luxurious waterproof vinyl flooring. The space boasts new crown molding, baseboards, and fresh paint throughout, with ceilings elegantly painted with a textured finish that enhances the overall charm. The open floor plan is created by removing walls and replacing them with solid beams, allowing for a seamless flow perfect for entertaining. The stunning kitchen features new cabinets, granite countertops, a new sink, a new faucet, and modern appliances, complemented by a stylish coffee center. Cozy evenings can be enjoyed by the fireplace in the inviting living area. The finished walkout basement offers additional living space with a separate entrance, making it ideal for guests or family. This level includes a spacious living room, a versatile bonus room that can serve various functions, a bathroom, and convenient laundry facilities, all finished with new sheetrock and modern amenities. Outside, this property sits on an impressive 1.5 acres, providing ample outdoor space for recreation and potential expansion. The new Trex deck is perfect for gatherings or quiet evenings, while the exterior features a two-car carport and a detached 12x34 garage for ample storage and parking. New gutters and fresh paint on all eaves and shutters enhance curb appeal, while motion-sensor floodlights and a newly paved sidewalk ensure safety and accessibility. Schedule your showing today to experience this elegantly upgraded home that perfectly blends indoor and outdoor living!
Property details
- MLS
- East Tennessee REALTORS® MLS
- MLS #
- 1344527
- Property type
- Single Family Residence
- Subdivision
- N/A
- Status
- Active
- Days on market
- 147
- On market date
- June 12, 2026
- Stories
- N/A
- Total bathrooms
- 2.5
- Garage spaces
- N/A
- Parking spaces
- N/A
- Lot size
- 1.5 acres
Location
Get directions →Nearby schools
Within 10 miles. School directory data from the National Center for Education Statistics (NCES), accessed via the Urban Institute Education Data API. Local Score is calculated by INNOVATE Real Estate; where a state rating is shown, it comes from that state's own official school report card.
- Enrollment
- 417
- Student:teacher ratio
- 13.9:1
- District
- Meigs County
- Enrollment
- 406
- Student:teacher ratio
- 15.6:1
- District
- Meigs County
- Enrollment
- 519
- Student:teacher ratio
- 15.7:1
- District
- Meigs County
Walkability
Blended score for Decatur's center, calculated by INNOVATE Real Estate from two sources: the EPA's National Walkability Index (street network, transit, land-use mix) and Google Places amenity data (what's actually reachable on foot from this point). 60% EPA National Walkability Index + 40% nearby-amenity density (Google Places).
Market position
How this listing compares to current activity in Decatur, from live MLS data.
Mortgage calculator
Estimate only - actual rate and payment depend on your lender, credit, and loan program.
Adjust tax / insurance estimates
Similar homes you might like

Data source: Listing information provided by East Tennessee REALTORS® MLS. Last updated June 13, 2026.
Information herein deemed reliable but not guaranteed; all measurements, school assignments, HOA fees, taxes, and feature lists are approximate and should be independently verified. Equal Housing Opportunity.