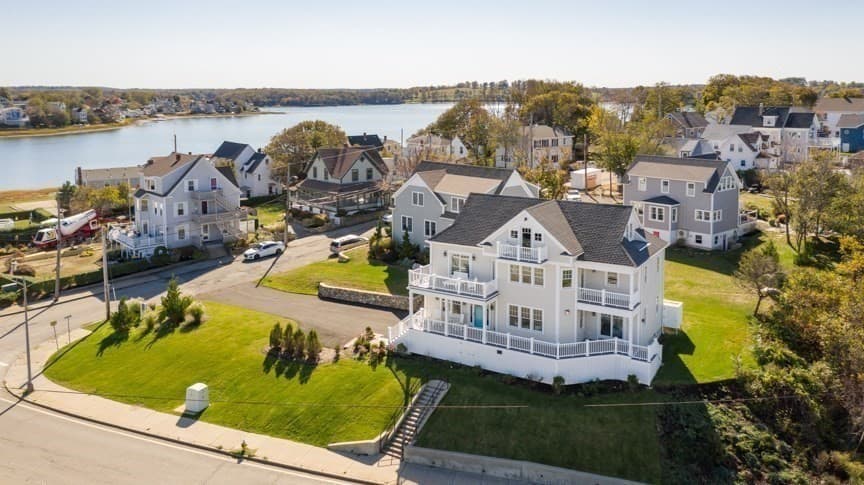
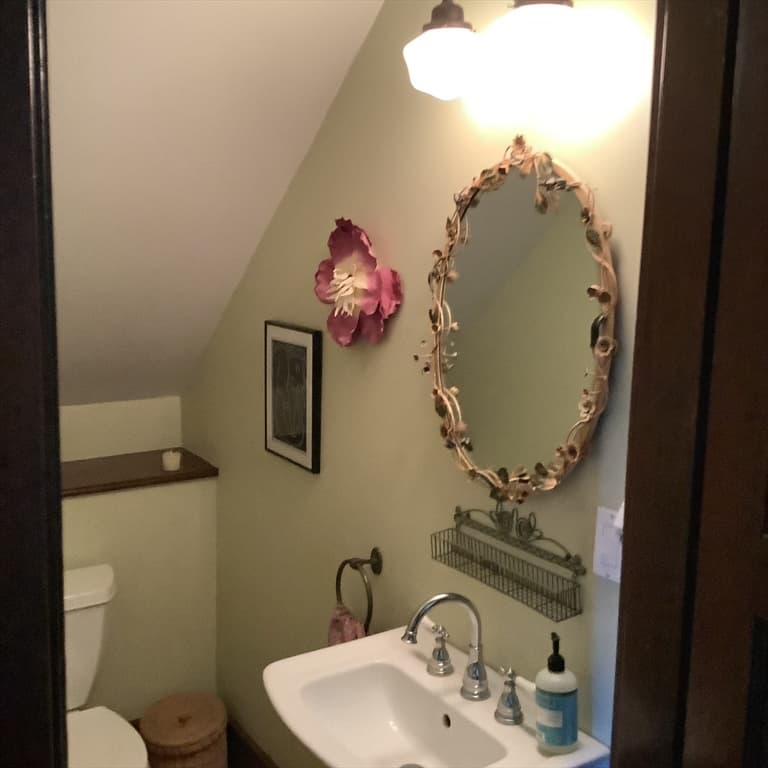
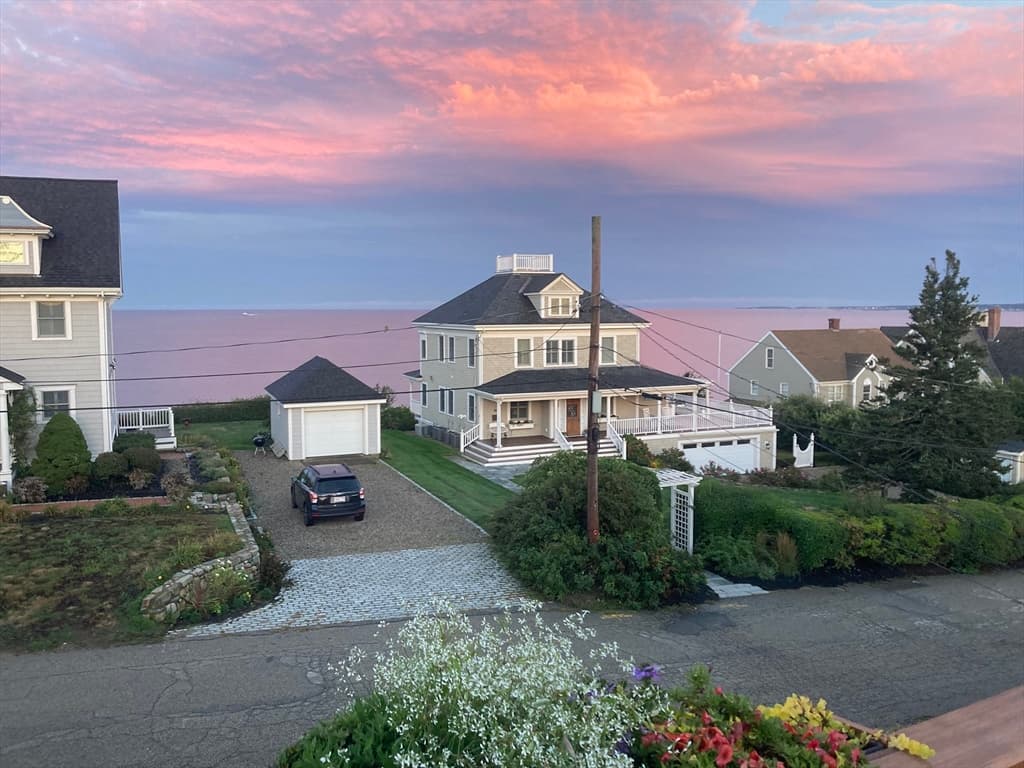
Single Family Residence at 11 Bluff Rd, Hull MA 02045, Hull
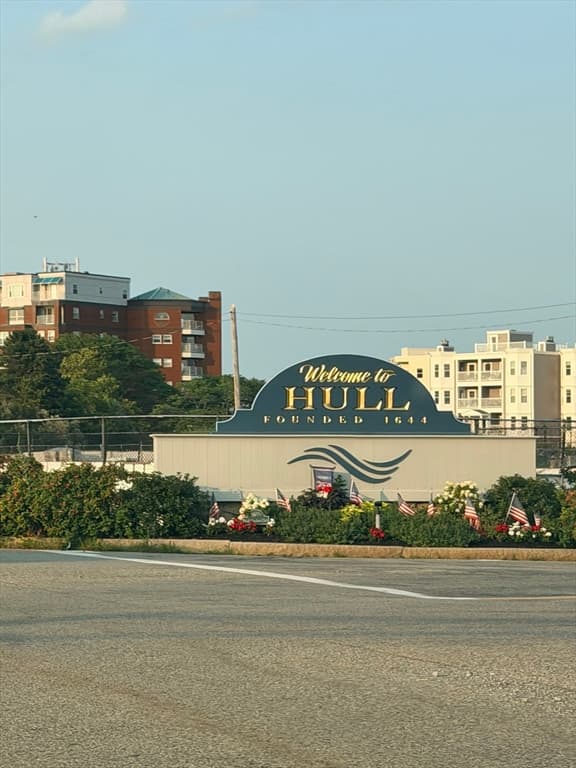
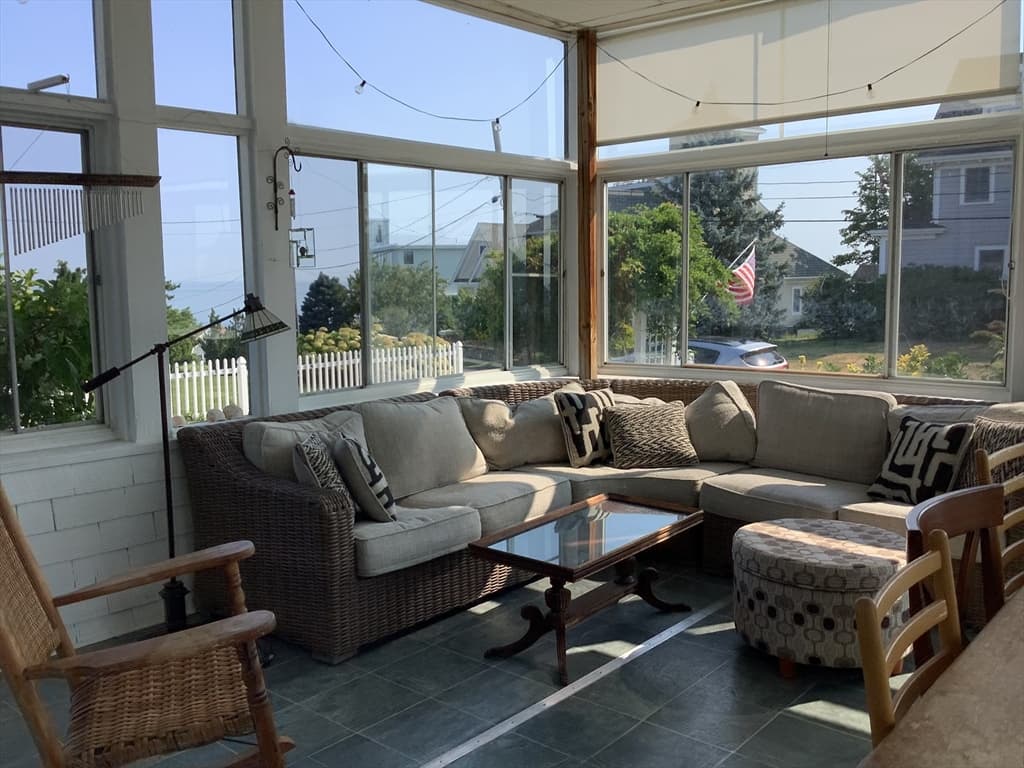
Single Family Residence at 11 Bluff Rd, Hull MA 02045, Hull, photo 2 of 40
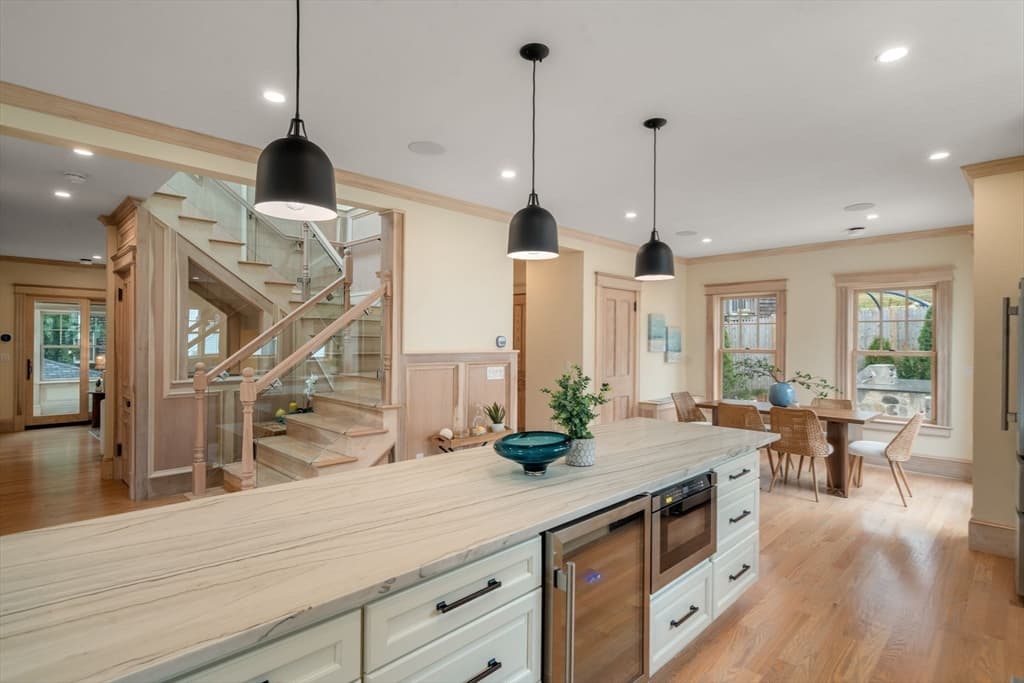
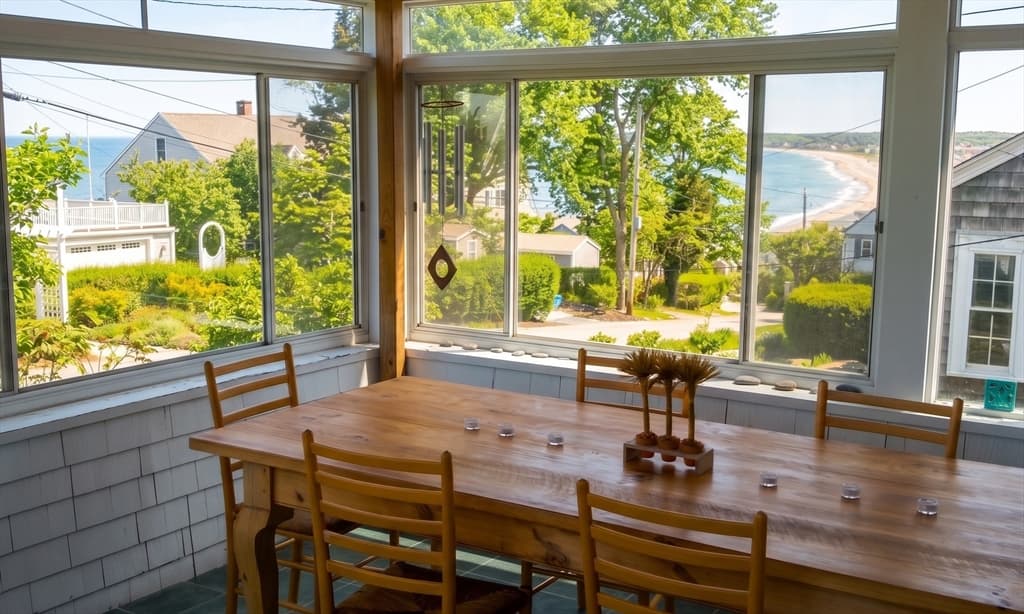
Single Family Residence at 11 Bluff Rd, Hull MA 02045, Hull, photo 3 of 40
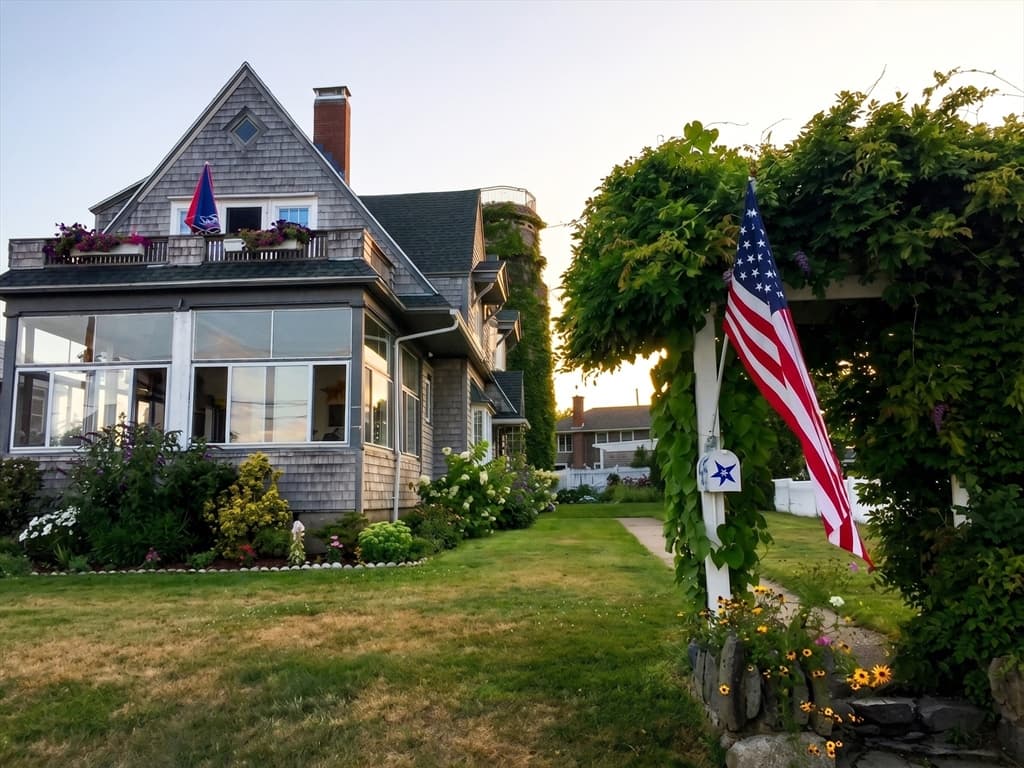
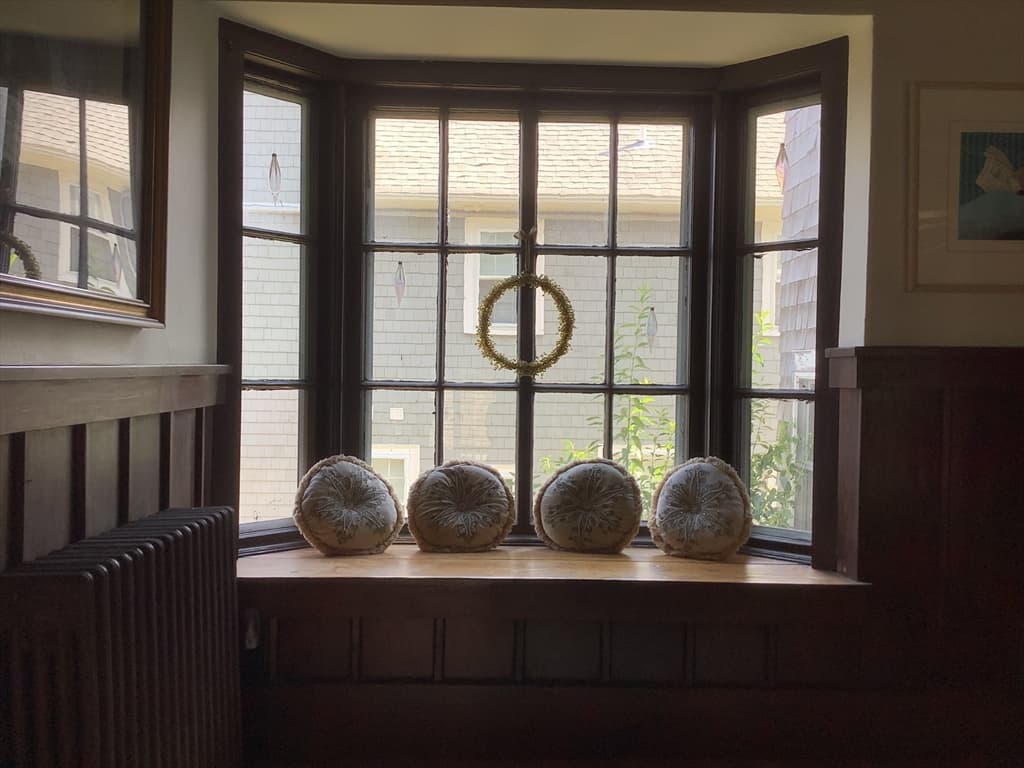
Single Family Residence at 11 Bluff Rd, Hull MA 02045, Hull, photo 4 of 40
Single Family Residence at 11 Bluff Rd, Hull MA 02045, Hull, photo 5 of 40
Single Family Residence at 11 Bluff Rd, Hull MA 02045, Hull, photo 6 of 40
Single Family Residence at 11 Bluff Rd, Hull MA 02045, Hull, photo 7 of 40
Single Family Residence at 11 Bluff Rd, Hull MA 02045, Hull, photo 8 of 40
Single Family Residence at 11 Bluff Rd, Hull MA 02045, Hull, photo 9 of 40
Single Family Residence at 11 Bluff Rd, Hull MA 02045, Hull, photo 10 of 40
Single Family Residence at 11 Bluff Rd, Hull MA 02045, Hull, photo 11 of 40
Single Family Residence at 11 Bluff Rd, Hull MA 02045, Hull, photo 12 of 40
Single Family Residence at 11 Bluff Rd, Hull MA 02045, Hull, photo 13 of 40
Single Family Residence at 11 Bluff Rd, Hull MA 02045, Hull, photo 14 of 40
Single Family Residence at 11 Bluff Rd, Hull MA 02045, Hull, photo 15 of 40
Single Family Residence at 11 Bluff Rd, Hull MA 02045, Hull, photo 16 of 40
Single Family Residence at 11 Bluff Rd, Hull MA 02045, Hull, photo 17 of 40
Single Family Residence at 11 Bluff Rd, Hull MA 02045, Hull, photo 18 of 40
Single Family Residence at 11 Bluff Rd, Hull MA 02045, Hull, photo 19 of 40
Single Family Residence at 11 Bluff Rd, Hull MA 02045, Hull, photo 20 of 40
Single Family Residence at 11 Bluff Rd, Hull MA 02045, Hull, photo 21 of 40
Single Family Residence at 11 Bluff Rd, Hull MA 02045, Hull, photo 22 of 40
Single Family Residence at 11 Bluff Rd, Hull MA 02045, Hull, photo 23 of 40
Single Family Residence at 11 Bluff Rd, Hull MA 02045, Hull, photo 24 of 40
Single Family Residence at 11 Bluff Rd, Hull MA 02045, Hull, photo 25 of 40
Single Family Residence at 11 Bluff Rd, Hull MA 02045, Hull, photo 26 of 40
Single Family Residence at 11 Bluff Rd, Hull MA 02045, Hull, photo 27 of 40
Single Family Residence at 11 Bluff Rd, Hull MA 02045, Hull, photo 28 of 40
Single Family Residence at 11 Bluff Rd, Hull MA 02045, Hull, photo 29 of 40
Single Family Residence at 11 Bluff Rd, Hull MA 02045, Hull, photo 30 of 40
Single Family Residence at 11 Bluff Rd, Hull MA 02045, Hull, photo 31 of 40
Single Family Residence at 11 Bluff Rd, Hull MA 02045, Hull, photo 32 of 40
Single Family Residence at 11 Bluff Rd, Hull MA 02045, Hull, photo 33 of 40
Single Family Residence at 11 Bluff Rd, Hull MA 02045, Hull, photo 34 of 40
Single Family Residence at 11 Bluff Rd, Hull MA 02045, Hull, photo 35 of 40
Single Family Residence at 11 Bluff Rd, Hull MA 02045, Hull, photo 36 of 40
Single Family Residence at 11 Bluff Rd, Hull MA 02045, Hull, photo 37 of 40
Single Family Residence at 11 Bluff Rd, Hull MA 02045, Hull, photo 38 of 40
Single Family Residence at 11 Bluff Rd, Hull MA 02045, Hull, photo 39 of 40
Single Family Residence at 11 Bluff Rd, Hull MA 02045, Hull, photo 40 of 40
40 photos

$1,789,000

11 Bluff Rd, Hull MA 02045
Hull, MA 02045
Listed by Heidi Matthews
Bedrooms
4
Bathrooms
2.1
Living area
2,816 sqft
Year built
1917

About this home

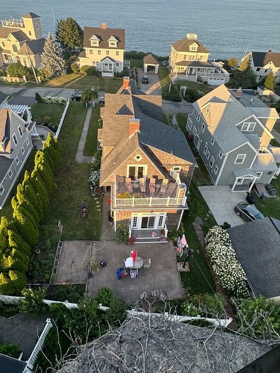
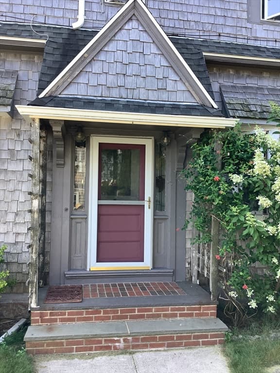
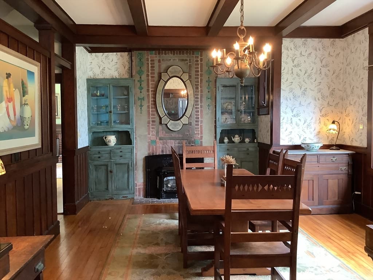
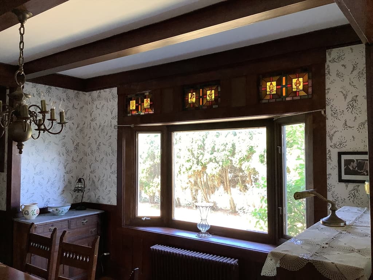
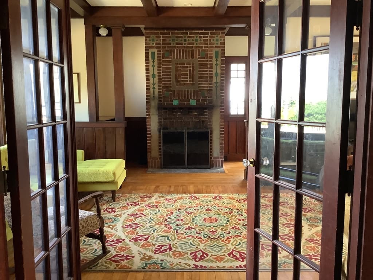
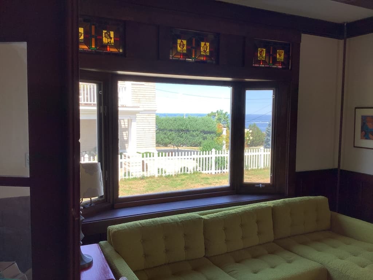
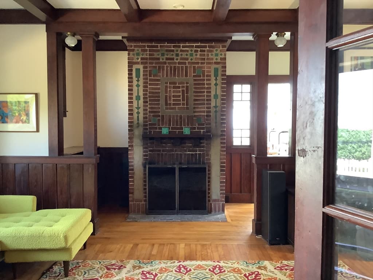
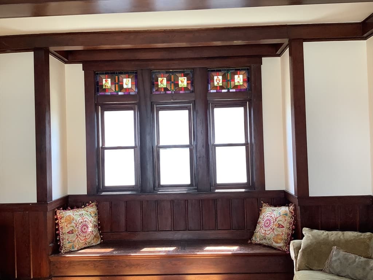
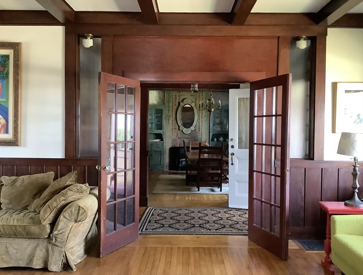
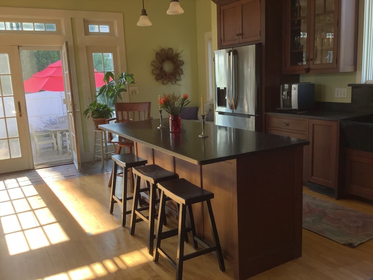
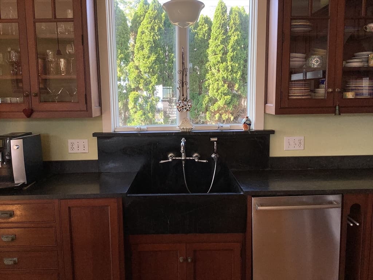
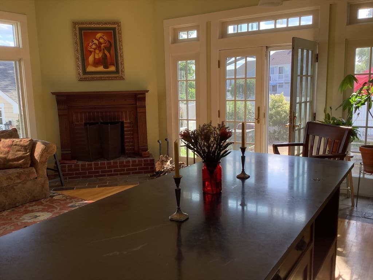
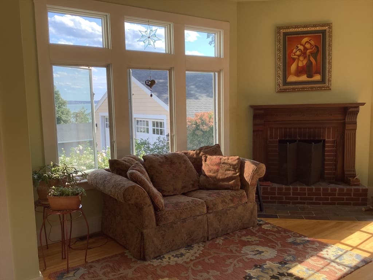
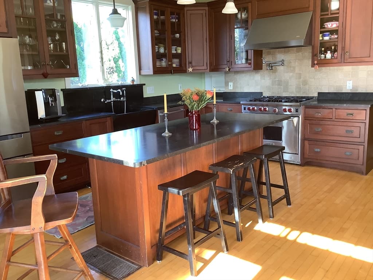
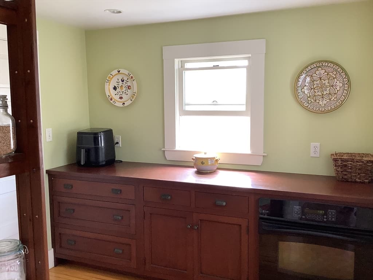
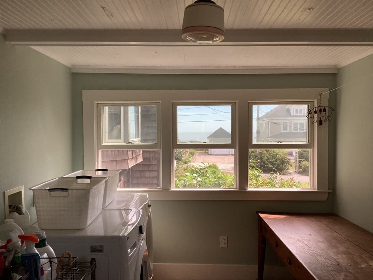
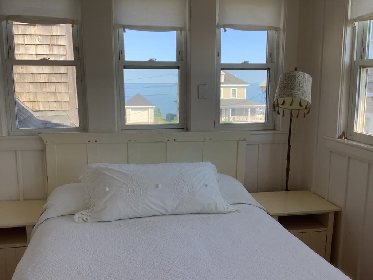
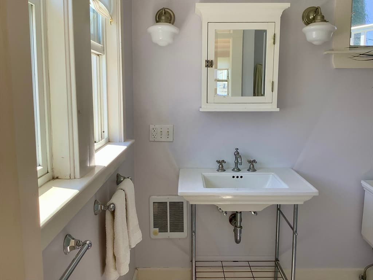
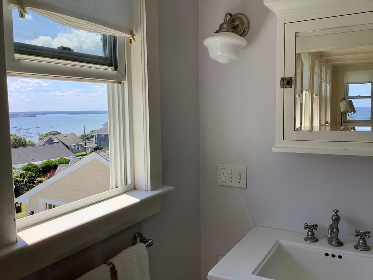
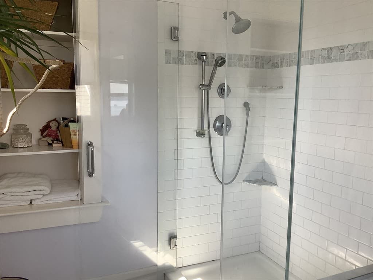
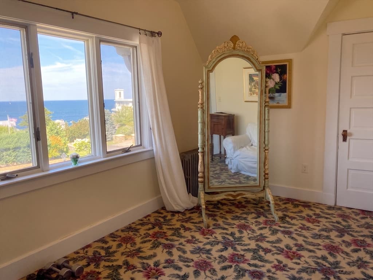
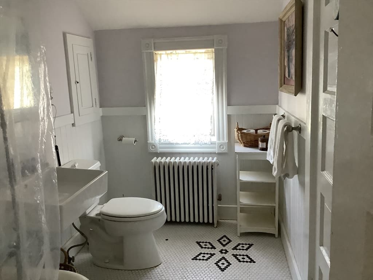
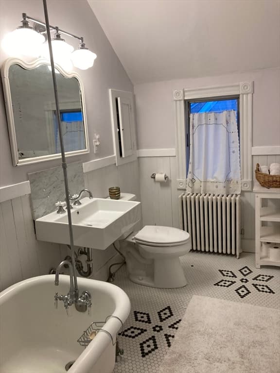
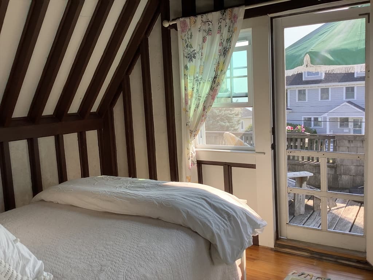
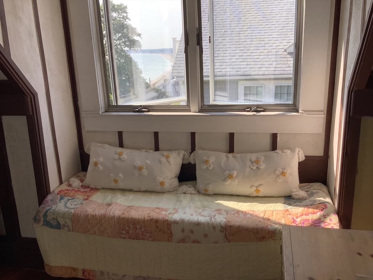
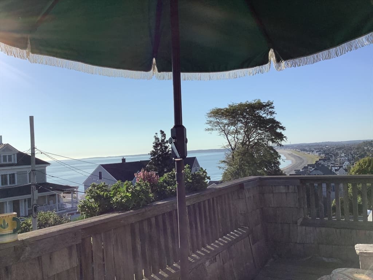
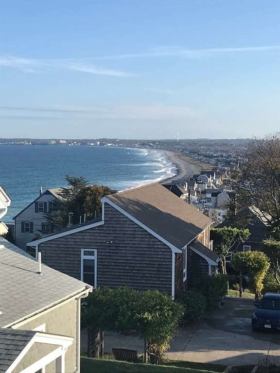
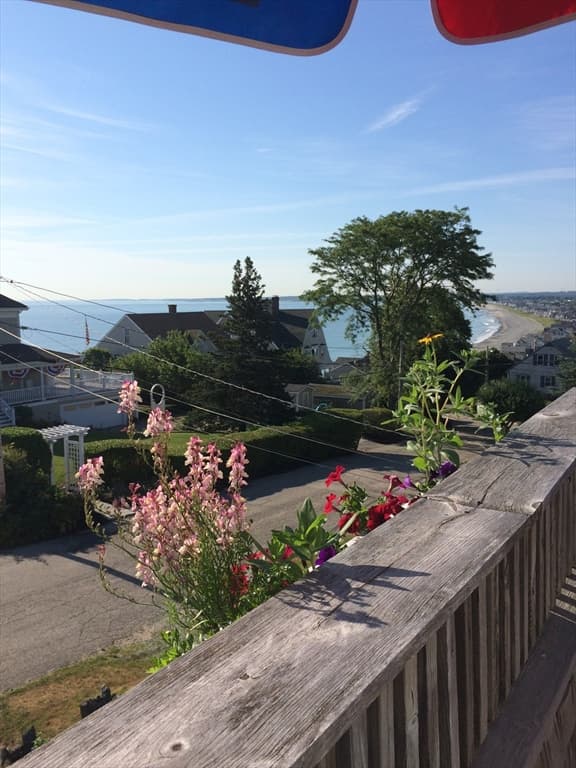
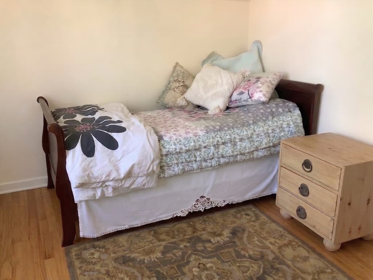
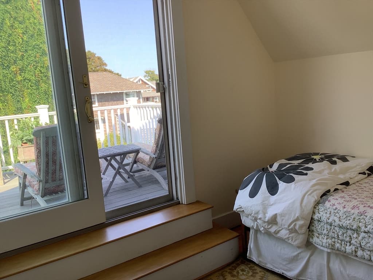
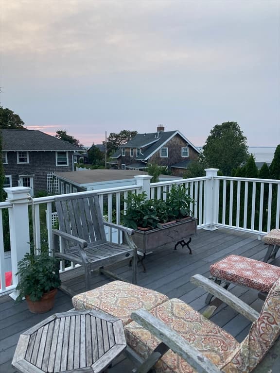
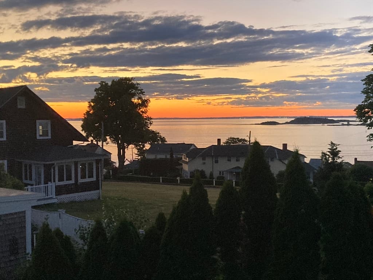
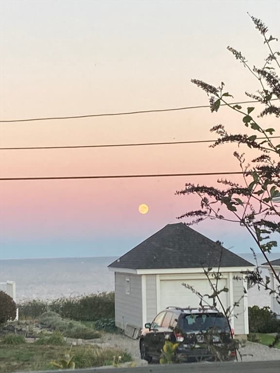
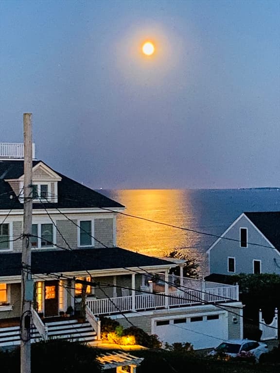
Sunrise over the Atlantic, sunsets over Hingham Harbor, and water views from almost every room in between. High atop Allerton Hill, this majestic 1920s Arts & Crafts home is offered for the first time in three decades. A stunning staircase and twin vintage fireplaces greet you in the foyer, with stained glass above the bay windows and front door. Beamed ceilings and French doors grace the living and dining rooms; matching built-in china cabinets flank the dining room fireplace. The cook's kitchen features a Wolf stove, soapstone sink, fireplace, window seat, and a pantry with a second convection oven; even the laundry room has an ocean view. Upstairs, four bedrooms and two full baths, plus a fifth three-season bedroom whose east-facing deck sweeps across Nantasket Beach, the ocean, and the entrance to Boston Harbor; the back deck overlooks Hingham Harbor and Boston Light. Electrical and baths updated, floors refinished throughout. Once in a lifetime. Schedule your showing.

Highlights

ViewFireplace

Property details

MLS #
73564427
Property type
Single Family Residence
Subdivision
Allerton Hill
Status
Active
Days on market
10
On market date
August 17, 2026
Stories
N/A
Total bathrooms
3
Garage spaces
N/A
Parking spaces
N/A
Lot size
0.19 acres
Loading map…

Nearby schools

Within 10 miles · public school directory data (NCES)

Elementary
Lillian M Jacobs
1.24 mi away · Grades -1-5
Nearest school -- attendance-zone data not available here
5.0
Local Score (student-teacher ratio only (preliminary -- will incorporate state test-score data once available)) -- not an official state rating
Enrollment
378
Student:teacher ratio
11.5:1
District
Hull
Middle
Memorial Middle
0.67 mi away · Grades 6-8
Nearest school -- attendance-zone data not available here
5.0
Local Score (student-teacher ratio only (preliminary -- will incorporate state test-score data once available)) -- not an official state rating
Enrollment
179
Student:teacher ratio
9.4:1
District
Hull
High
Hull High
1.84 mi away · Grades 9-12
Nearest school -- attendance-zone data not available here
5.0
Local Score (student-teacher ratio only (preliminary -- will incorporate state test-score data once available)) -- not an official state rating
Enrollment
248
Student:teacher ratio
9.9:1
District
Hull

Mortgage calculator

Estimate only - actual rate and payment depend on your lender, credit, and loan program.

$
%
%
Adjust tax / insurance estimates
% / yr
$
/mo
Est. monthly payment
$10,924/mo
$357,800 down
$1,431,200 loan
Principal & interest$9,283
Property tax (est.)$1,491
Home insurance (est.)$150

Similar homes you might like

Data source: Listing information provided by MLS Property Information Network via Trestle/CoreLogic. Last updated 2 days ago.

Information herein deemed reliable but not guaranteed; all measurements, school assignments, HOA fees, taxes, and feature lists are approximate and should be independently verified. Equal Housing Opportunity.